


Wilmington, CA 90744
$420,000
979
sqft2
Baths2
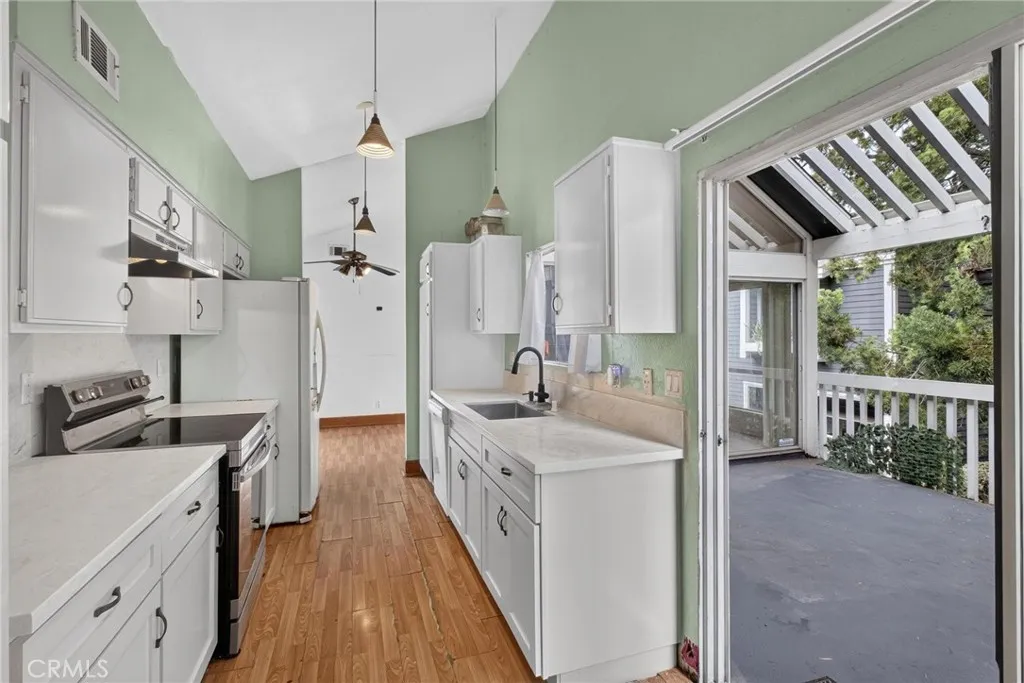
Beds Welcome to 25655 Pine Creek Lane, Wilmington! This inviting upper-level condominium offers the perfect combination of comfort, privacy, and resort-style living. Featuring 2 spacious bedrooms and 2 full bathrooms, this home boasts an open and functional floor plan filled with natural light. The well-appointed living and patio areas provide an ideal space for relaxing or entertaining, while the homes location offers added peace and privacy. The generous primary suite includes its own bathroom, and the second bedroom is perfect for guests. Enjoy the beautifully landscaped community with two sparkling swimming pools and a tranquil running river/stream, creating a peaceful setting you'll love coming home to. Conveniently located near shopping, dining, parks, and freeway access, this home is perfect for first-time buyers or anyone looking for low-maintenance living in a desirable community. Don't miss this wonderful opportunity to own a charming condo in one of Wilmington's most serene communities!
Chico, CA 95973
2292
sqft3
Baths3
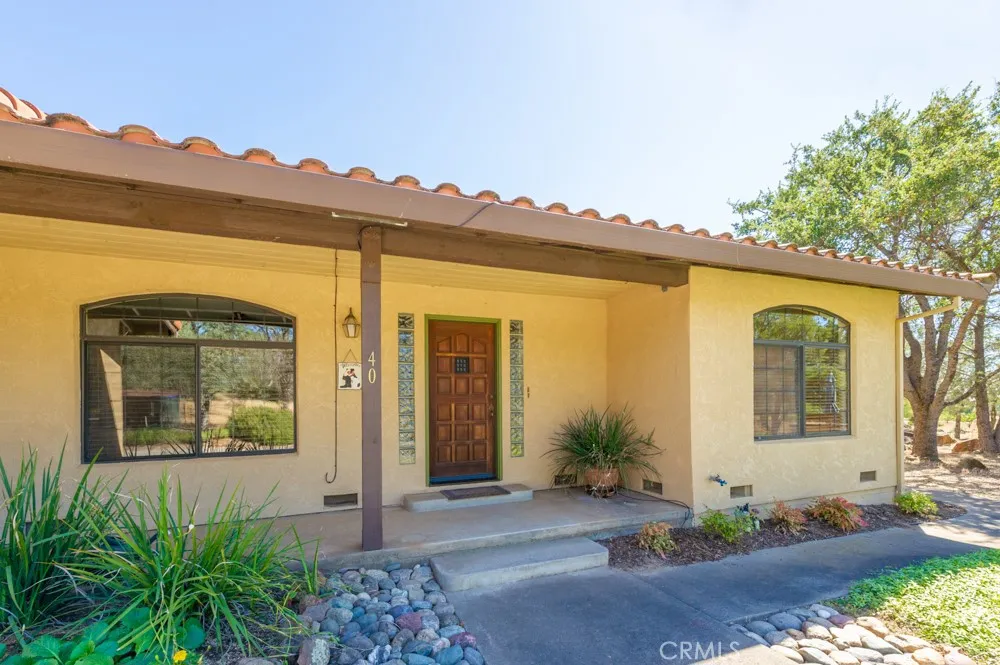
Beds This well-designed, well-built and lovingly maintained property is located in the desirable Keefer Road area of North Chico. Sitting on 3 beautiful, oak-tree-studded acres on a quiet street, this home provides the kind of peace and privacy that make you feel far away from it all, but with the convenience of being just minutes to town. The interior is full of natural light and provides a multitude of opportunities to see all the beauty of the surrounding landscape. The remodeled kitchen features solid-surface counters, abundant storage, newer appliances and a fantastic custom stove backsplash that accents the entire room. Have your morning coffee in the cozy breakfast nook and host your family get-togethers and meals in the spacious formal dining area. The living room offers a wonderful open-beam vaulted ceiling and is centered around the cozy gas fireplace with custom mantle and hearth. The very private master suite has a very nicely remodeled bathroom with newer tile shower as well as a jetted soaking tub. The French doors allow access the back deck or just open them to let the fresh morning air and the bird songs in In addition to the 3 full bedrooms, there is also an additional den/study space as well perfect for a home office, child play room or any other number of uses. You will love the large indoor laundry room for its storage, full-size sink, added pantry space and the folding table area that it provides. The extra-large 2 car garage has built-in storage and an additional workshop area and the well maintained driveway and custom carport provide plenty of additional
Paso Robles, CA 93446
3249
sqft7
Baths5
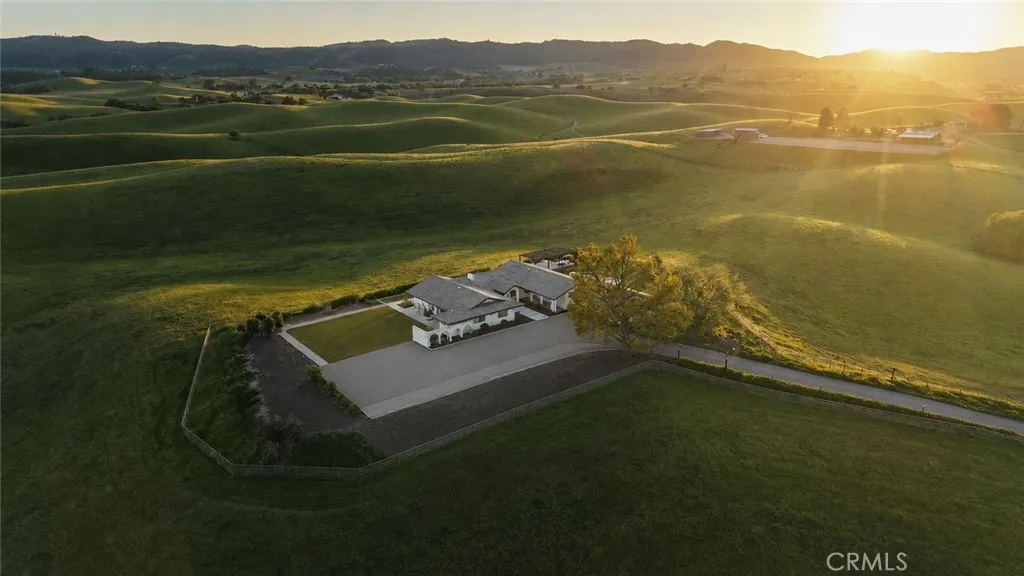
Beds Perfectly located less than ten minutes from downtown Paso Robles, 35 Wellsona Road is a one of a kind, 174-acre estate blending luxury living with the raw, rolling beauty of Californias Central Coast. A long private driveway ascends to the beautifully updated ranch style residence, where sophisticated design meets effortless indoor and outdoor living. The approximately 3,249 square foot home features a voluminous great room with wide plank oak flooring, designer glass fireplace, vaulted ceilings, expansive windows, and accordion doors framing cinematic hillside views. The gourmet kitchen showcases a massive quartz island, farmhouse sink, wine refrigerator, and premium finishes. Five bedrooms and six and a half bathrooms include two separate primary suites, each with private exterior access and spa caliber en suite baths, while two separate laundry rooms add convenience and flexibility for owners and guests alike. Currently operated as a highly successful short-term rental with strong and consistent booking activity, the residence offers immediate hospitality and income producing potential while remaining an exceptional private wine country retreat. Outside, event worthy landscaping surrounds a pool and spa with panoramic views, complemented by a fully equipped outdoor kitchen designed for entertaining. Beyond the residence, substantial ranch and agricultural infrastructure includes an approximately 4,800 square foot barn, 500 square foot caretakers quarters, additional outbuildings, power to the existing structures, and two operational wells. Existing in ground irrigation
Valencia, CA 91354
4581
sqft6
Baths5
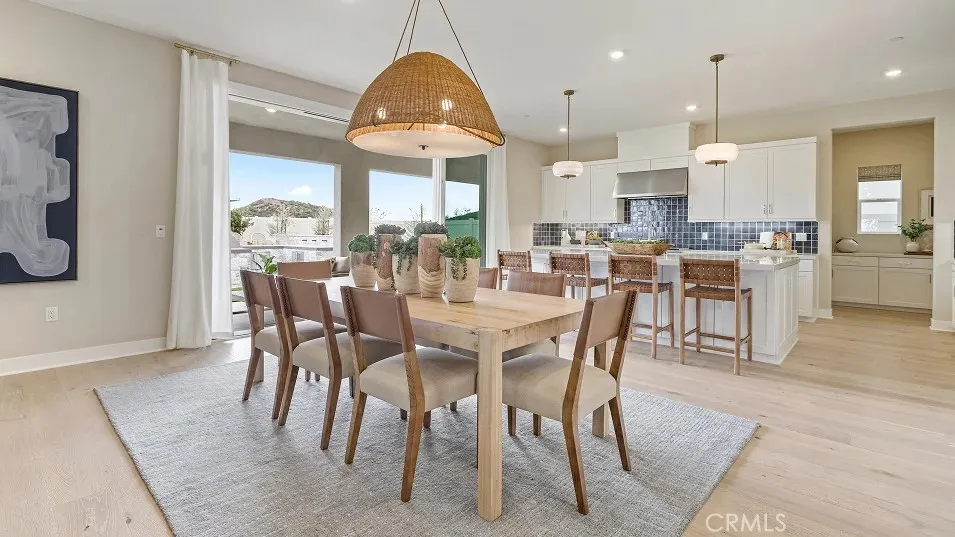
Beds This expansive two-story home offers plenty of space with a total of 5bedrooms. The next gen suite is located downstairs with its own private entrance, living room, wet bar and private bedroom. This home features an open concept great room, covered patio with stackable slider door. The Gourmet includes GE monogram appliances and quartz counter tops. The primary suite offers a walk in closed with an additional bonus room/ loft which is ideal for families and entertaining.
West Hills, CA 91307
885
sqft2
Baths2
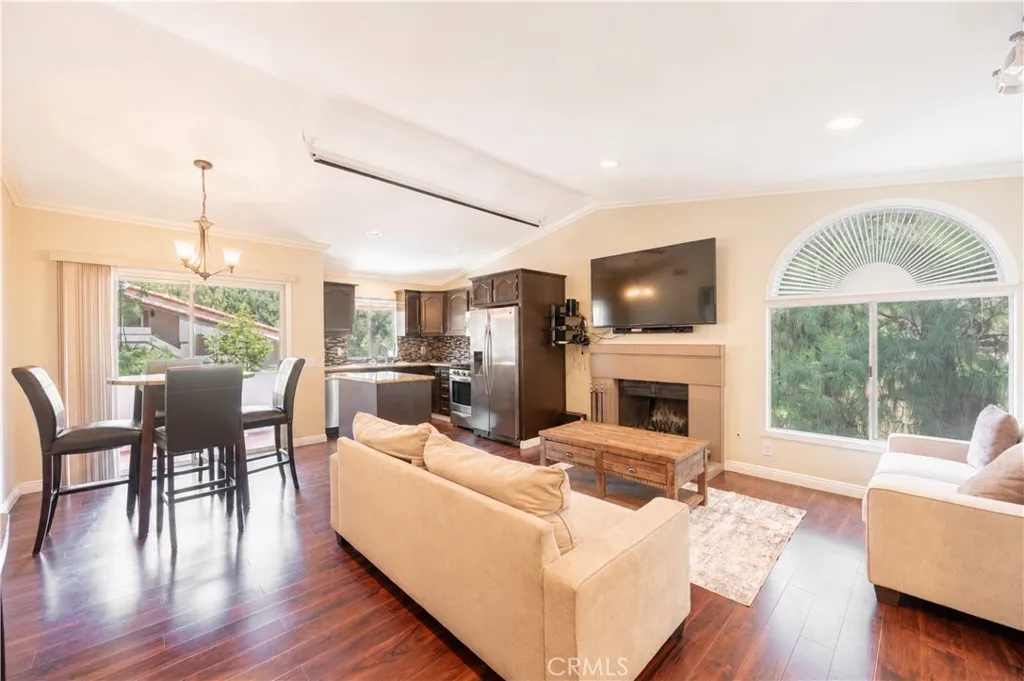
Beds Welcome to this beautifully updated and move-in ready condominium in the desirable West Hills community. This charming upper-level unit features stylish upgrades throughout, including refreshed flooring, an updated kitchen, and a modernized bathroom. The thoughtfully designed layout offers a comfortable and inviting living space perfect for everyday living and entertaining. Enjoy the convenience of an in-unit washer and dryer, making laundry effortless, along with the benefit of a low HOA fee of just $410 per month. This home is truly turnkey and ready for its next owner to move right in and enjoy. Ideally located near shopping, dining, parks, and convenient West Hills amenities, this updated condo offers the perfect combination of comfort, convenience, and value.
Ontario, CA 91761
990
sqft2
Baths1
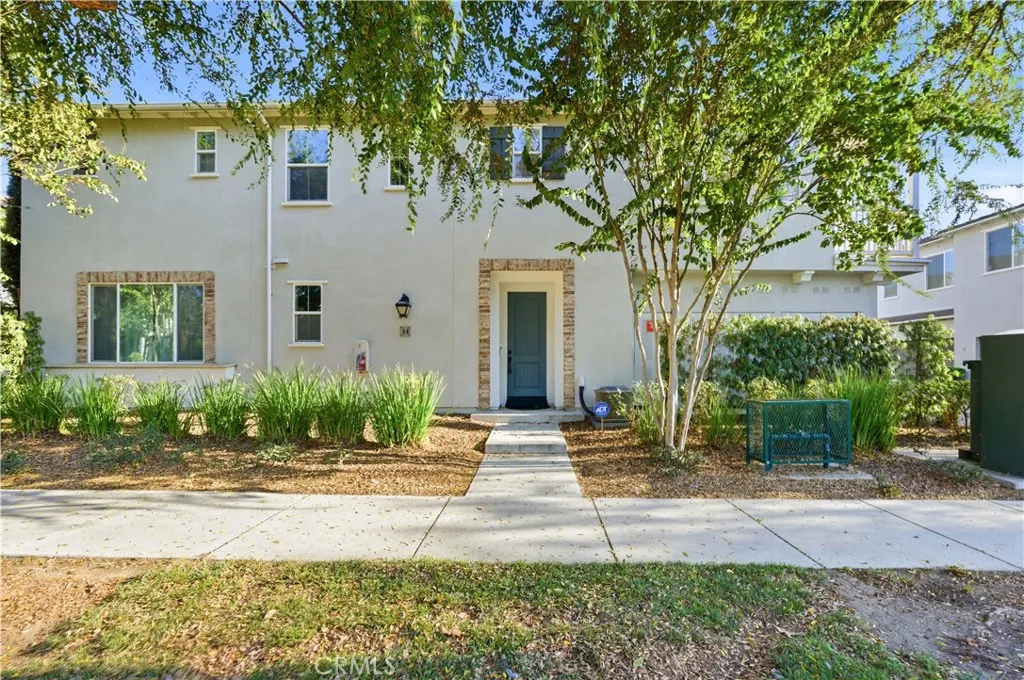
Beds Located in the desirable New Haven master-planned community of Ontario Ranch, this 2-story home offers 1 bedroom, 1.5 bathrooms, 990 square feet of living space, and an attached 1-car garage with direct access. The open-concept upper-level living area features recessed lighting, dual-pane windows, and a comfortable layout connecting the living room, dining area, and kitchen. The living room opens to a covered balcony with neighborhood views, creating an inviting extension of the indoor living space. The kitchen features granite countertops, stainless steel appliances, ample cabinetry, and an eating area. The spacious bedroom offers mirrored closet doors and abundant natural light, while the full bathroom includes dual sinks and a tub/shower with sliding glass doors. A convenient half bathroom serves the main living level. Additional features include central air and heat and a dedicated laundry closet. Enjoy the extensive amenities offered throughout New Haven, including 6 pools, 3 spas/hot tubs, 4 pickleball courts, 2 basketball courts, 5 playgrounds, clubhouses, BBQ and outdoor cooking areas, parks, greenbelts, community gathering spaces, and plenty of guest parking. The home is also conveniently located near New Haven Marketplace, offering shopping, dining, coffee, fitness, and everyday conveniences, with access to the I-15 and CA-60 corridors.
Alhambra, CA 91801
938
sqft2
Baths2
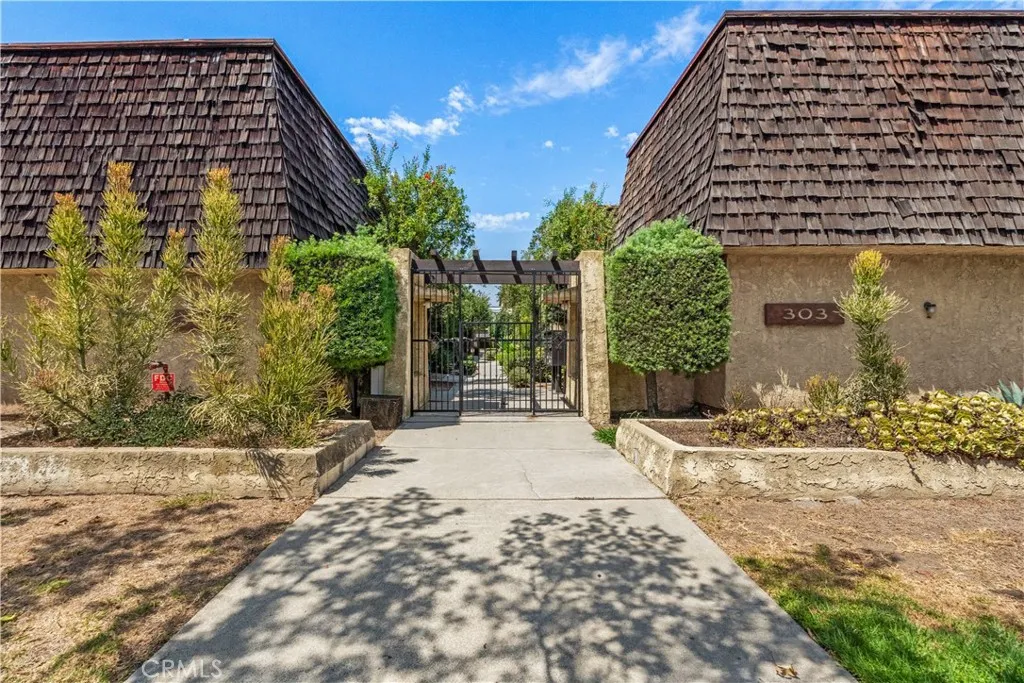
Beds Single-story living in a well-located Alhambra community. This 2-bedroom, 2-bathroom condo offers approximately 950 square feet all on one level, with no interior stairs. Two full bathrooms add everyday comfort and flexibility, and in-unit laundry means no trips to a shared laundry room. The interior features some updates throughout and is move-in ready, with room to add your own touches over time. The unit includes a private 2-car garage accessed from the side alley, and the wide, quiet street offers ample additional parking. A small private yard provides outdoor space for relaxing or morning coffee. The location is a standout: close to nearby restaurants and shops, with the dining and markets of Valley Boulevard just a few blocks away. Easy access for commuting around the San Gabriel Valley.
Los Angeles, CA 90026
2166
sqft2
Baths4
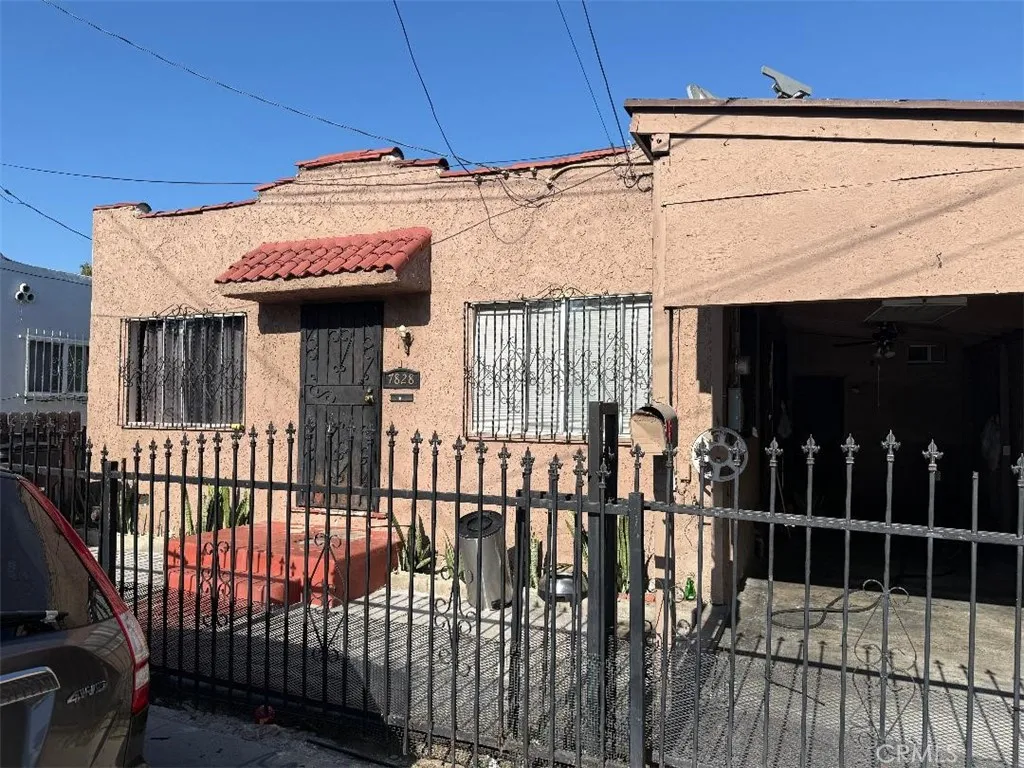
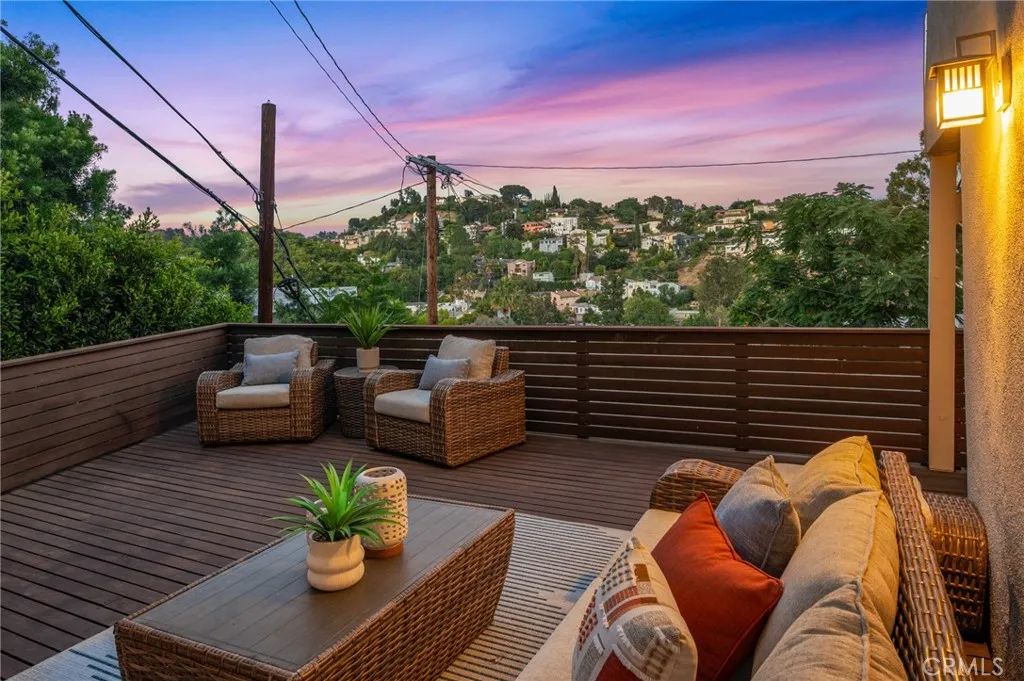
Beds This price improvement makes this the best priced 4 bedroom home... not to be missed!! Tucked into the hills of Silver Lake, this 4-bedroom, 2-bath home offers a great blend of comfort, style, and views. Upon entering you are greeted by a thoughtful open floorplan with wide-plank wood flooring, high ceilings, recessed lighting, and central air. Large windows bring in plenty of natural light, giving the home a bright, welcoming feel. Not to mention the the great views from the dining room and all four bedrooms. The main living space flows easily into the kitchen, making it ideal for both everyday living and hosting. The kitchen stands out with its custom cabinetry, quartz countertops, Wolf Range, built-in appliances, and large island. The primary bedroom includes a walk-in closet, and French doors that open to a private deck with beautiful hillside views. From there, the outdoor space continues to a patio area with room to lounge, dine, and take in the scenery. Walking distance to the beautiful Silver Lake Reservoir and its beloved walking paths, children's park, meadow and dog park. Don't miss all the great shops and restaurants the area has to offer.
Page 0 of 0

