


Menifee, CA 92585
$717,990
3280
sqft4
Baths6
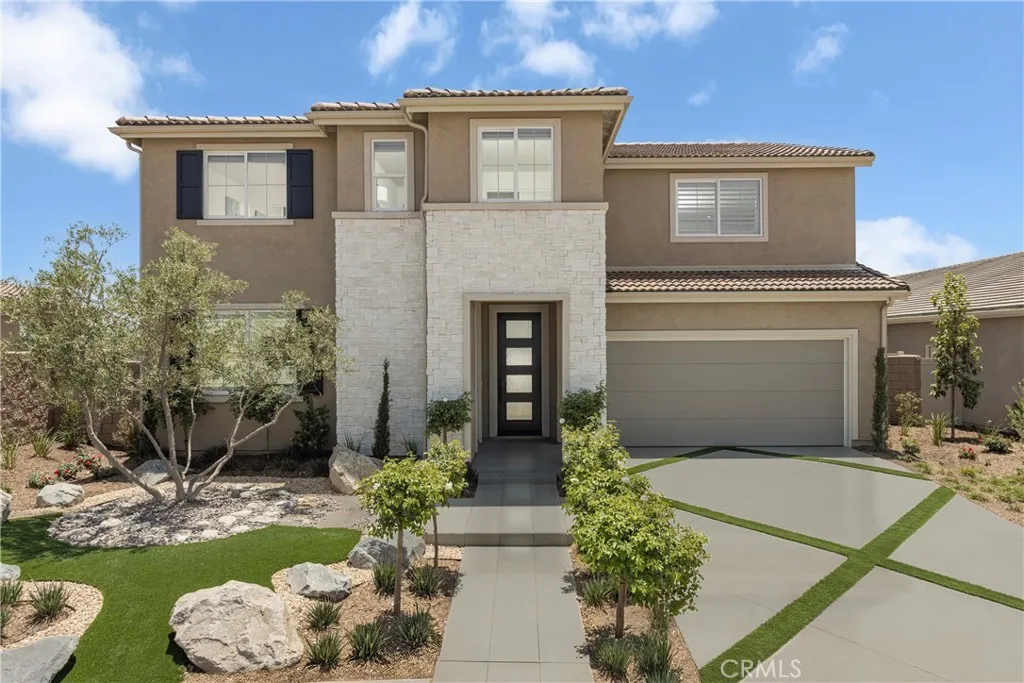
Beds Pacific Parkview Plan 5 is the exclusive two-story residence that immediately stands out for its scale, flow, and elevated everyday living. Offering approximately 3,280 square feet, this home is designed to feel open, welcoming, and effortlessly livable from the moment you step inside. The main level opens into a bright, open-concept living space where the kitchen with Samsung gas appliances and a large island, dining, and great room come together seamlessly. Its the kind of layout where mornings start easy, conversations carry from room to room, and gatherings feel effortless. Upgraded carpet and luxury vinyl plank flooring add a clean, elevated finish throughout. With 6 bedrooms and 3.5 bathrooms, the home offers rare flexibility, space for growing families, visiting guests, quiet work-from-home setups, or simply room to spread out and breathe. Upstairs, four bedrooms and a spacious loft create a second living area that feels private, relaxed, and perfect for movie nights or winding down at the end of the day. A conveniently located upstairs laundry room keeps daily life simple and efficient. Schedule your tour today and experience the feeling of coming home to Pacific Parkview, Plan 5. *Photos are of the Plan 5 model home and are for representative purposes only. Actual features, finishes, and layout may vary.
Palmdale, CA 93550
2565
sqft3
Baths5
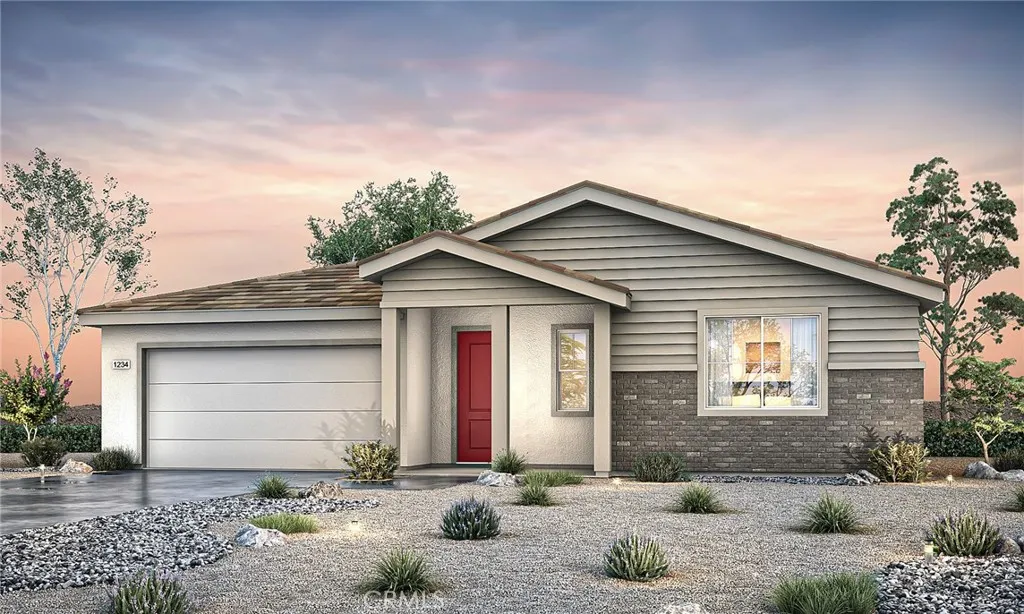
Beds At Pacific Daisy, Plan 3 delivers the kind of single-story living that feels both spacious and grounded, where every square foot has a purpose and every room feels easy to enjoy. This 2,565 sq. ft. home offers 5 bedrooms that flex with your lifestyle, not the other way around. Create a comfortable guest room, set up a focused home office, design a creative space, or simply enjoy the extra breathing room a larger single-story provides. Three well-appointed bathrooms support everyday living with comfort and ease. The heart of the home is an open-concept layout that naturally connects kitchen, dining, and great room. Its a space designed for real moments, morning routines, shared meals, and evenings that stretch a little longer than planned. The kitchen island becomes a natural hub where conversations happen as easily as cooking. Personalization matters here. Flooring selections are available so you can shape the homes look and feel to match your style from day one. Explore availability, tour the model, and take the next step toward making this your home at Pacific Daisy. *Photo shown is a rendering of Plan 3 at Pacific Daisy. Rendering is artists conception only and is not intended to be an actual depiction of the home. Colors, materials, features, landscaping, and location may vary.
Menifee, CA 92585
2277
sqft3
Baths5
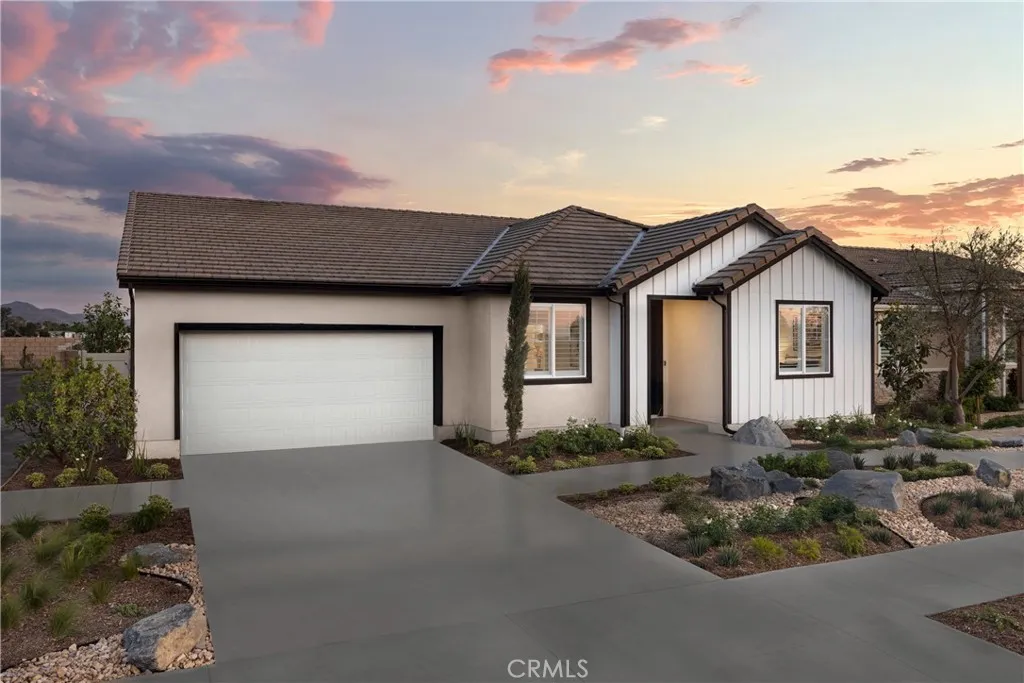
Beds Imagine having the space to host holiday dinners, movie nights, weekend guests, and still have room to spare. Pacific Parkview Plan 3 makes that possible with 2,277 square feet of thoughtfully designed single-story living. With 5 bedrooms, 3 bathrooms, this home gives you the freedom to create the lifestyle that fits you best. Whether it's a home office, fitness room, playroom, or creative space, the extra room is ready to become whatever you need it to be. The kitchen serves as the heart of the home, featuring Samsung stainless steel gas appliances, a large center island, and an open layout that keeps everyone connected. From casual breakfasts to celebrations with family and friends, this is a home designed to bring people together. Upgraded luxury vinyl plank flooring, upgraded carpet in the bedrooms, and recessed lighting throughout add a polished, modern feel. At the end of the day, retreat to a spacious primary suite designed for comfort and privacy, while secondary bedrooms provide flexibility for family, guests, or growing needs. Beyond the home itself, Pacific Parkview is planned to feature three community parks, including a dedicated dog park, creating inviting spaces to gather with neighbors, enjoy the outdoors, and make lasting memories close to home. Schedule your tour today and discover the space, comfort, and lifestyle waiting for you at Pacific Parkview. *Photos shown are of the Plan 3 model home and are for representative purposes only. Actual features, finishes, colors, materials, and layout may vary.
Hesperia, CA 92344
3110
sqft3
Baths4
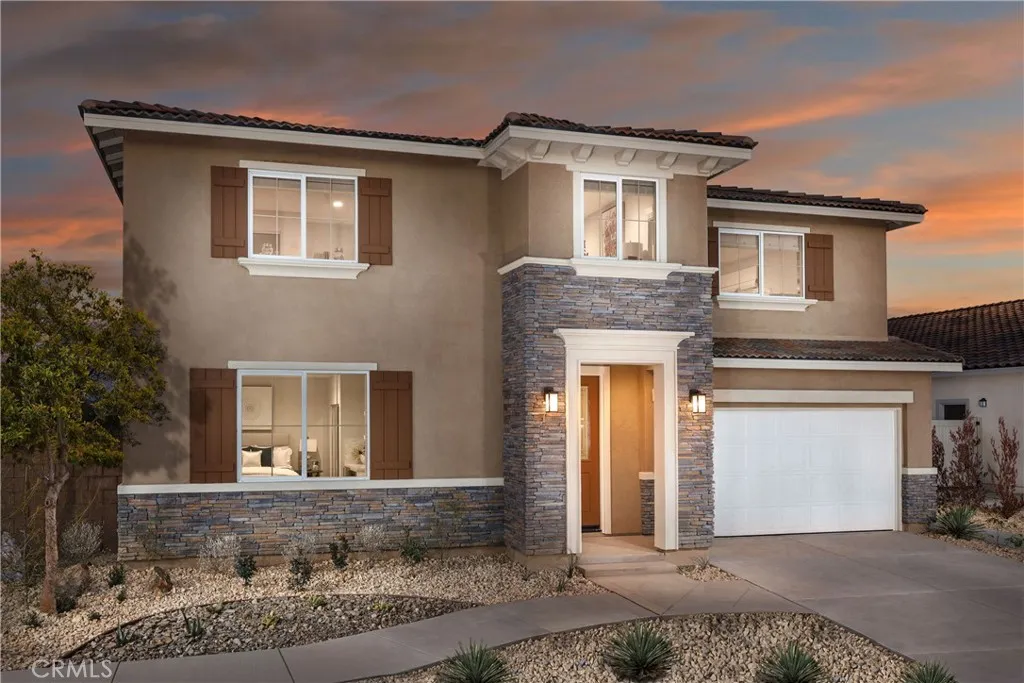
Beds Welcome to Plan 3 at Pacific Crest, offering modern comfort and functional living in a master-planned community with no HOA. This two-story home features an open-concept layout with a spacious great room flowing into a well-appointed kitchen with an Oceania quartz countertop, large kitchen island, ample storage, and Samsung gas appliances. With 4 bedrooms and 3 full baths, plus an upstairs loft and a relaxing primary suite, theres space for everyone. Enjoy LVP flooring throughout the main living areas and carpet in the bedrooms, along with recessed lighting throughout and pre-wiring in the primary suite. Ideally located near parks, trails, shopping, and top local schools, with Malibu Park just a short walk away, this home is move-in ready. Dont wait, schedule your private tour today and make Plan 3 your new home! *Photos are of the Plan 3 model home and are for representation purposes only. Actual features, finishes, and layout may vary.
Fontana, CA 92336
2123
sqft3
Baths4
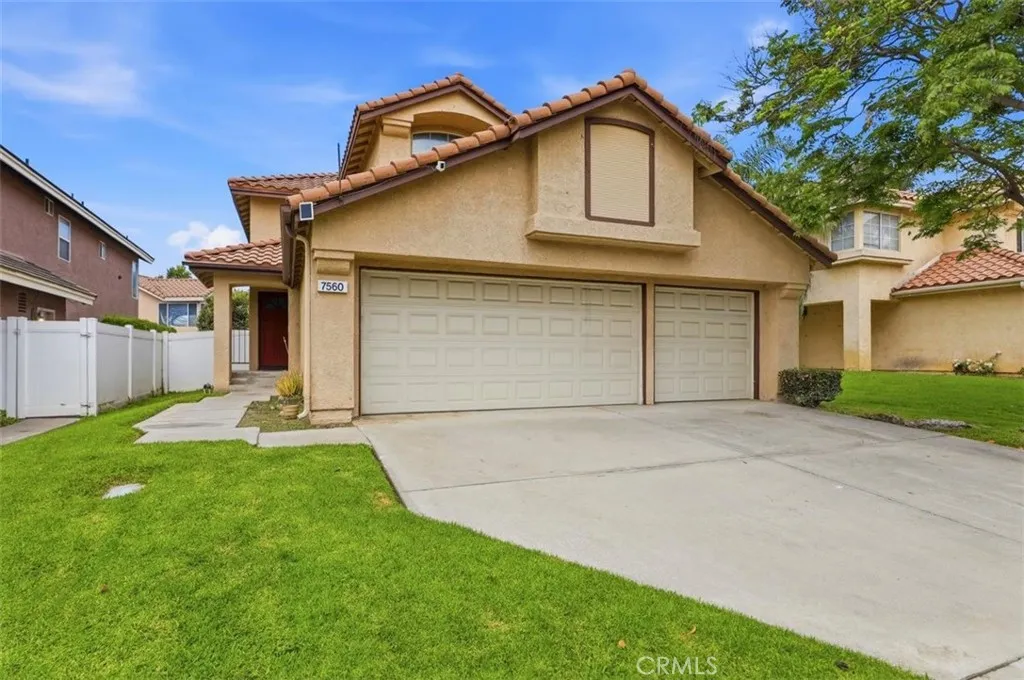
Beds JUST REDUCED!!! Welcome to this exquisitely upgraded residence situated in the sought-after Heritage Village community of Fontana! Upon entering, you will immediately notice the spacious and open ambiance accentuated by high ceilings, laminate wood flooring, and elevated baseboards throughout. The centerpiece of the home is the newly designed kitchen, which boasts elegant quartz countertops, contemporary finishes, and ample space for both daily living and entertaining. The distinct family room features a cozy fireplace and built-in shelving, creating a warm and inviting atmosphere for relaxation. A highly sought-after attribute is the full bedroom and bathroom located on the ground floor, ideal for guests, extended family, or as a private home office. On the upper level, the expansive primary suite serves as a tranquil retreat, complete with a remodeled primary bathroom that includes quartz countertops, dual sinks, and stylish modern finishes. Additionally, a versatile loft provides extra living space and can easily be transformed into a home office, library, workout area, playroom, or additional family room. With generous living spaces, soaring ceilings, thoughtful enhancements, and a flexible floor plan, this home presents an ideal combination of comfort, style, and practicality. Conveniently located near schools, shopping centers, restaurants, and major freeway access, this stunning Fontana home is move-in ready and truly a property you will not want to overlook! Call to schedule your private appointment today!
West Hollywood, CA 90069
906
sqft2
Baths2
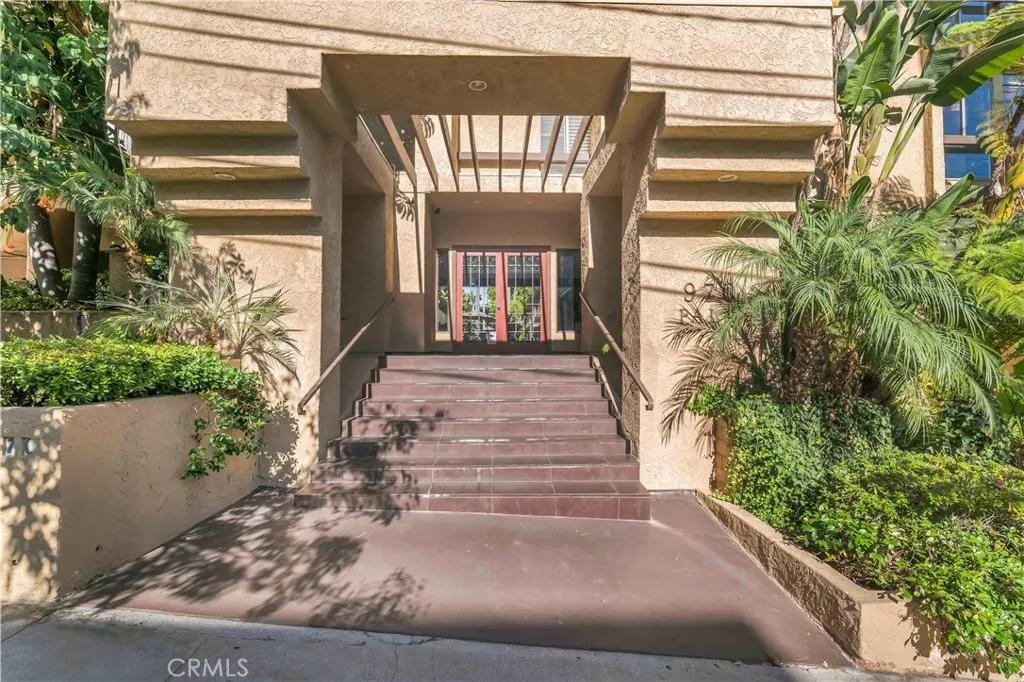
Beds Filled with natural light and showcasing a complete, top-to-bottom renovation, this stunning 2-bedroom, 2-bath condominium blends contemporary style with effortless comfort in one of West Hollywood's most sought-after locations. Updates include wide-plank luxury vinyl flooring, recessed lighting, all new windows, an upgraded HVAC system, a stunning remodeled kitchen, and two fully reimagined bathrooms. The open-concept living and dining areas are framed by dramatic floor-to-ceiling windows adorned with custom plantation shutters, creating an inviting space that is bright throughout the day while capturing southern city light views at night and a striking view of the iconic Pacific Design Center. At the heart of the home is a brand-new, chef-inspired kitchen featuring crisp white shaker cabinetry that extends into the dining area for a custom built-in appearance, elegant quartz countertops, ample workspace and storage, stainless-steel appliances, including a sleek range hood and a French-door refrigerator with a pull-out freezer. The spacious primary suite offers a wall-to-wall wardrobe and a spa-inspired en-suite bathroom with a dual-sink vanity, a full-width LED backlit mirror, and an oversized glass-enclosed shower, as well as large windows that look directly into a dazzling tree, turning the room into a green sanctuary. The secondary bedroom features a convenient laundry closet with a brand-new washer and dryer, and access to the full hall bathroom. Residents enjoy the security and convenience of controlled building access with an advanced smartphone-enabled visitor entr
Los Angeles, CA 90003
1488
sqft2
Baths4
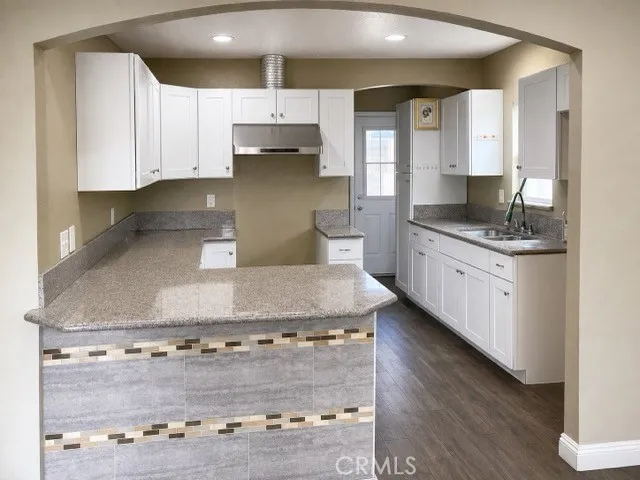
Beds PLEASE DO NOT DISTURB TENANTS. 344-342 E 81st St, Los Angeles Ca 90003 Duplex. Excellent opportunity to own a duplex in Los Angeles featuring two separate residential units plus a detached one-car garage at the rear of the property. The front unit offers 2 bedrooms and 1 bathroom, and the second unit also features 2 bedrooms and 1 bathroom. Both units are currently tenant occupied, providing an attractive opportunity for investors seeking an income-producing property. The property offers a long driveway with access from E 81st Street, extending to the rear of the lot and detached garage. The driveway provides parking for approximately 3+ vehicles, with additional space in the rear yard for approximately 2+ vehicles. Convenient rear alley access provides an additional point of entry to the property. This versatile property may appeal to investors, future owner-occupants, or buyers looking for a multi-unit property with excellent parking and separate living spaces. Both units are currently rented. Please do not disturb or contact tenants. Financial information will be provided upon submission and acceptance of an offer. Submit offers contingent upon interior inspection. Buyer and buyers agent to independently verify all property information, permits, square footage, unit configuration, parking, zoning, and potential uses.
Lancaster, CA 93534
1316
sqft2
Baths3
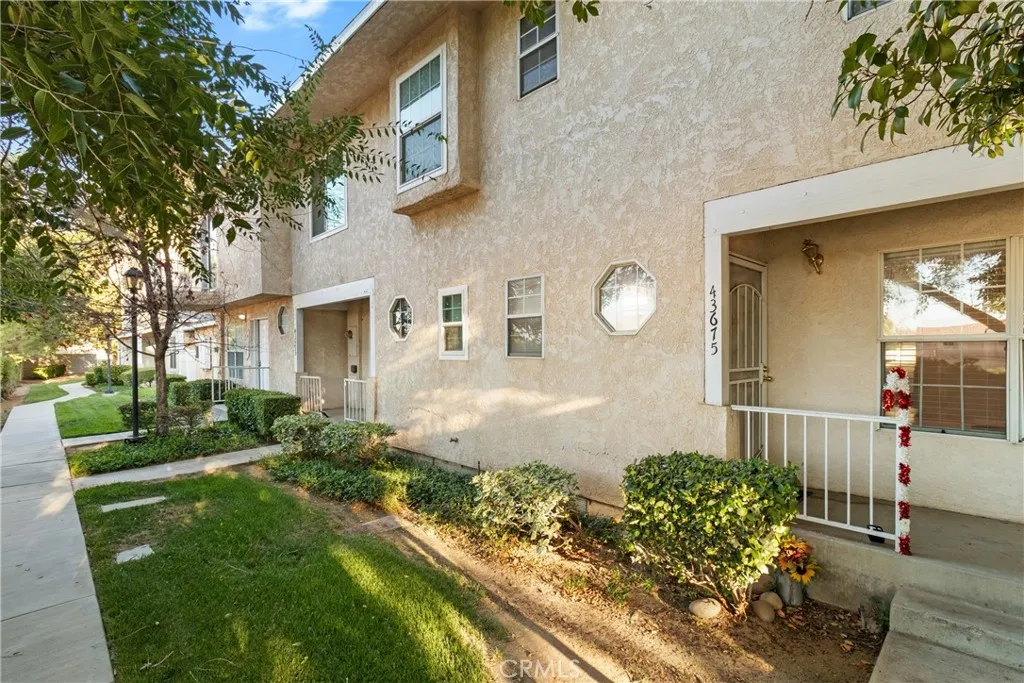
Beds 3 BEDROOMS - TWO STORY TOWN HOME - HAS ITS OWN ADDRESS - HOA INCLUDES WATER, TRASH AND AMENITIES - SOLAR PANELS - PRIME LOCATION - PRICED TO SELL! This two-story town home sits in a community and offers a practical layout with endless potential. The covered front porch entry leads into a main level with wood-look flooring and wainscoting in the dining area. The kitchen features white tile countertops, oak cabinets, and stainless steel appliances including a gas range and built-in microwave. Pass-through openings connect the kitchen to the open living and dining spaces. Upstairs, the primary bedroom suite includes vaulted ceilings, carpet, a double closet, and a private vanity area. The shared bathroom has a tile shower and tub combination. Outside, you get an attached garage structure and residential grounds. This home is a great starter property or investment opportunity ready for your personal touch. Come see it today!
Menifee, CA 92584
2222
sqft3
Baths4
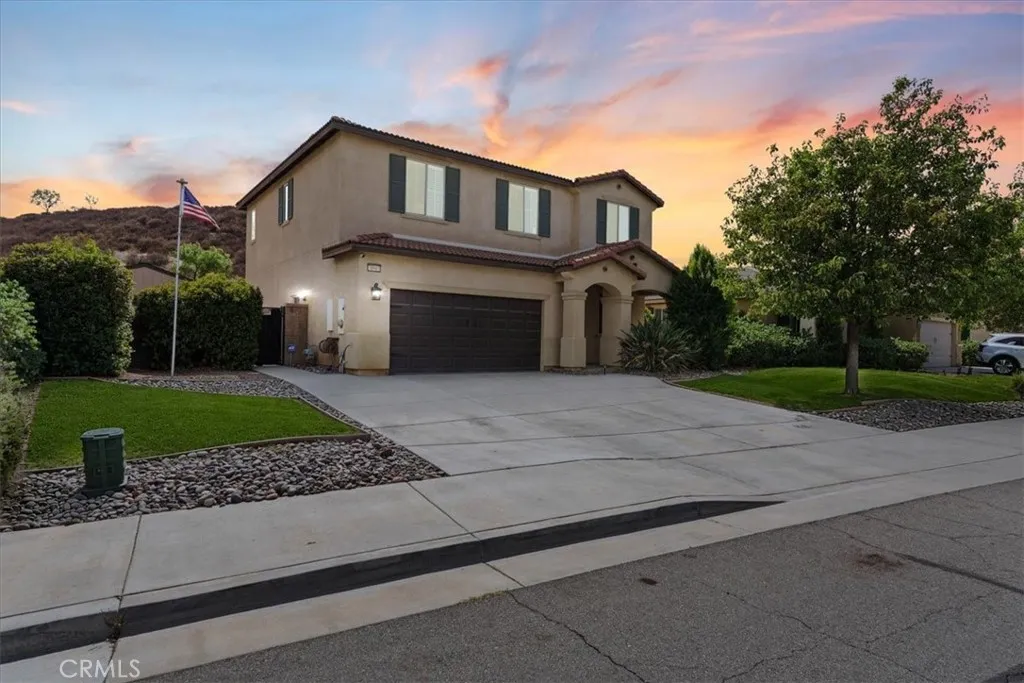
Beds Welcome home to 30865 Oak Knoll Dr, tucked into the highly desirable The Lakes community in Menifee. This two-story beauty sits on a quiet street backed by open hillside views, giving you that little extra breathing room you don't always find in a neighborhood setting. Step up to the covered entry and through the front door, and you're greeted by a bright, open layout with tile flooring flowing through the main living areas. The downstairs office off the entry is perfect for anyone working from home or needing a dedicated study space, and there's a convenient powder bath tucked nearby for guests. The family room anchors the back of the home with a cozy fireplace and opens straight into the kitchen and dining area, so you're never far from the action. The kitchen is a true entertainer's dream featuring white cabinetry, granite counters, a large center island, and stainless steel appliances including double ovens and a gas cooktop. There's plenty of counter space for meal prep, a casual dining nook that walks right out to the backyard, and enough room for the whole crew to gather. Upstairs, you'll find all four bedrooms plus a versatile sitting room that works great as a second living space, playroom, or media room. The primary suite is generously sized with mountain views, a walk-in closet, and a spa-like ensuite bath featuring a soaking tub, separate glass-enclosed shower, and dual vanities. The additional bedrooms are well-sized and share a full hall bath, and the upstairs laundry room makes everyday chores that much easier. Out back, the covered patio is set up for year-r
Page 0 of 0

