


Solvang, CA 93463
$1,649,000
2513
sqft3
Baths4
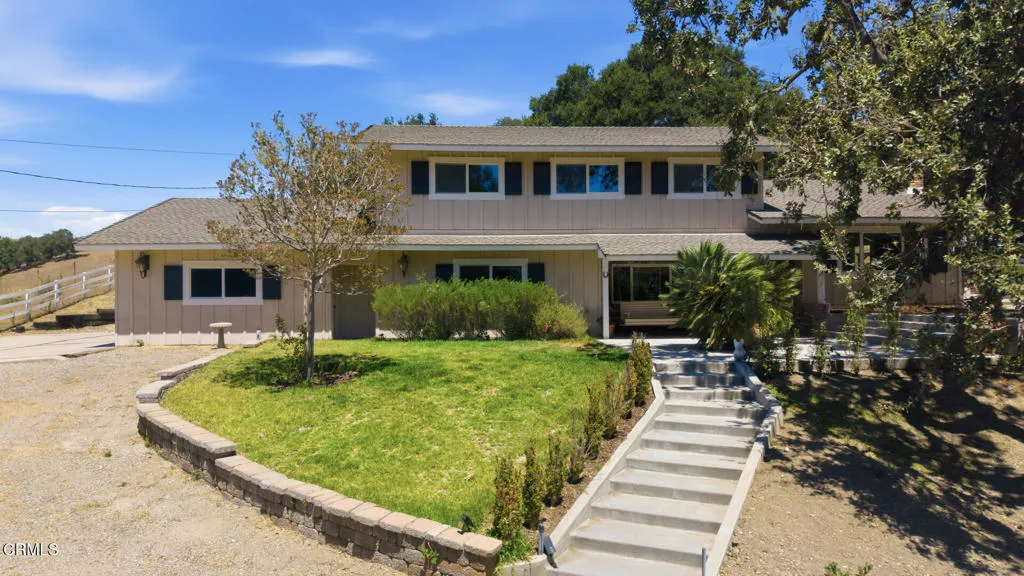
Beds Perched near the top of a private knoll and set well back from the street, this 4 bedroom, 3 bath Santa Ynez Oaks home enjoys mountain views, a peaceful setting, and a wonderful sense of privacy. A tree-lined driveway leads to the residence, creating a welcoming arrival and setting the tone for this inviting property.Offering approximately 2,500+/- square feet of living space on just over one acre, the property is designed for comfortable everyday living and easy outdoor enjoyment. Features include a swimming pool and spa, a large horse pasture, mature landscaping, and multiple patios and outdoor spaces for dining, relaxing, or gathering with family and friends.The tri-level floor plan provides space and flexibility for a variety of lifestyles. The spacious primary suite features an updated, modern bathroom, while the light-filled formal dining room opens to the living room with a brick fireplace. An expansive family room/bonus room offers plenty of space for entertaining, hobbies, or a game room. Combining a desirable location with privacy, views, and room to enjoy the Santa Ynez lifestyle, this property is ready to be your next home.
Los Angeles, CA 90037
1030
sqft1
Baths2
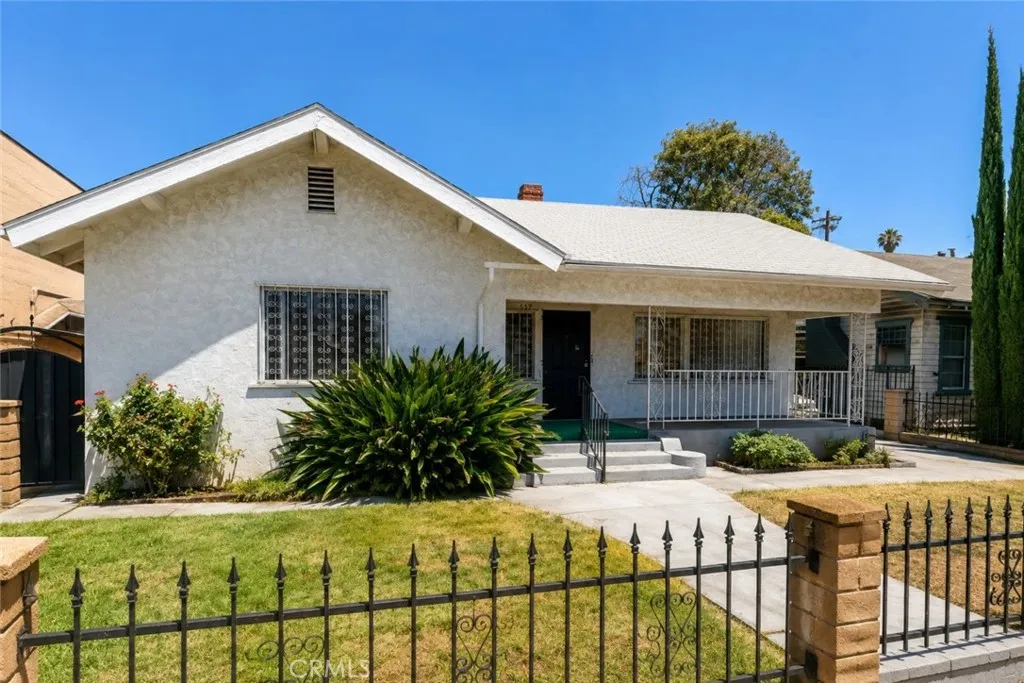
Beds Introducing timeless charm and city convenience at 537 W 49th Pl in Los Angeles. Welcome to a warm and inviting traditional home that perfectly blends classic character with everyday comfort. Ideally situated in a well-established neighborhood, this property presents an outstanding opportunity for owner-occupants looking to enjoy convenient city living with the comfort of a cozy place to call home. This charming residence features 2 bedrooms and 1 bathroom across approximately 1,030 square feet of thoughtfully designed living space. The functional floor plan creates a welcoming atmosphere with comfortable living areas that are filled with natural light. A beautiful fireplace serves as the centerpiece of the living room, adding warmth and character while creating the perfect space. Central air conditioning provides year-round comfort, while the dedicated laundry area offers added convenience for everyday living. Situated on a 4,202 sq ft lot, the property offers a private outdoor space with endless possibilities. Whether you envision creating a relaxing patio, a garden retreat, or an outdoor entertaining area, the yard provides a wonderful opportunity to personalize and enhance the home's appeal. The 1-car garage offers secure parking along with additional storage space. Conveniently located near schools, shopping centers, neighborhood retail stores, restaurants, hospitals, parks, and major commuter routes, this home places everyday amenities just minutes away while maintaining the charm of an established residential neighborhood. Its central location makes commuting through
Lake Arrowhead, CA 92352
10688
sqft8
Baths7
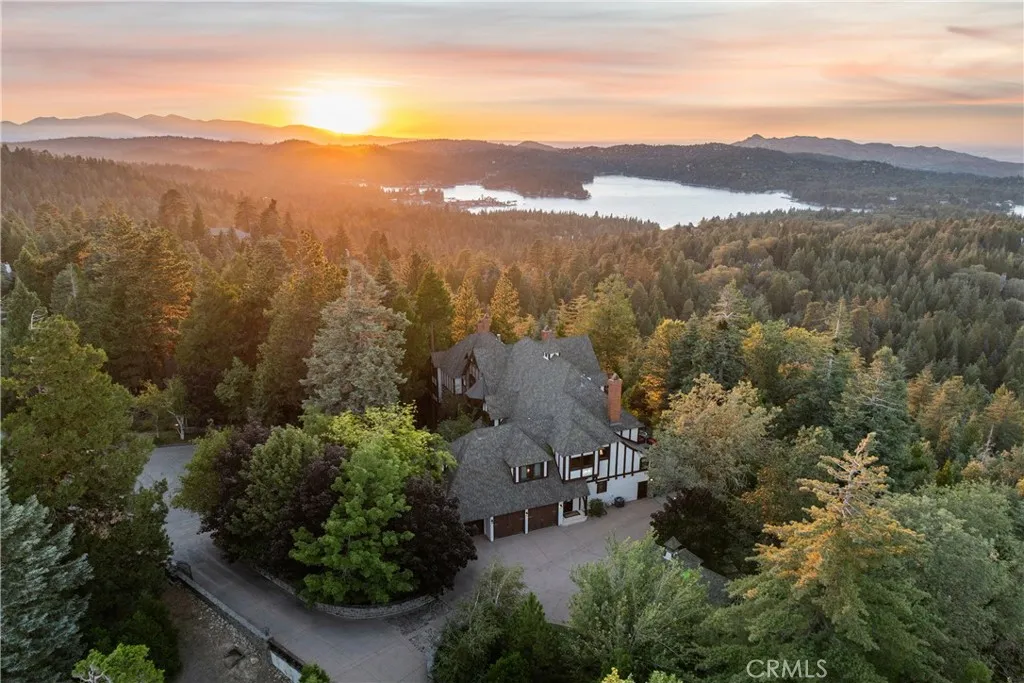
Beds A Cedar Ridge Masterpiece: Unparalleled Elegance at Lake Arrowhead The epitome of elegance, craftsmanship, and refined mountain living. Perched at the highest point of exclusive, gated Cedar Ridge Estates, this extraordinary private compound offers sweeping Lake Arrowhead and forest views with a level of luxury and seclusion rarely found in the mountains. Masterfully crafted by renowned builder Ron Dolman, the estate spans approximately 18.5 acres across three parcels and includes a spectacular main residence and separate guest home designed for entertaining and professional music or media production. The approximately 7,488-square-foot main residence features five en-suite bedrooms, a storybook-inspired children's bunk room, and seven full and three-quarter bathrooms. The dramatic great room showcases soaring ceilings, a floor-to-ceiling fireplace, and expansive walls of glass framing breathtaking lake and forest views. An elegant formal dining room flows into a spacious gourmet kitchen with top-of-the-line appliances. A warm, wood-paneled den with stone fireplace and wet bar, distinguished office, poker room, sauna, and gym provide exceptional spaces for both relaxation and entertainment. Granite pathways lead to the approximately 3,000-square-foot guest house, where large barn doors open to an expansive outdoor staging area. Inside are a kitchenette, wine cellar, game room, and dedicated sound roomideal for music, recording, media production, or creative pursuits. A Studio Built for Music Renowned music producer known for his work on Disneys The Lion King, built a high-e
Rancho Cucamonga, CA 91701
1536
sqft2
Baths3
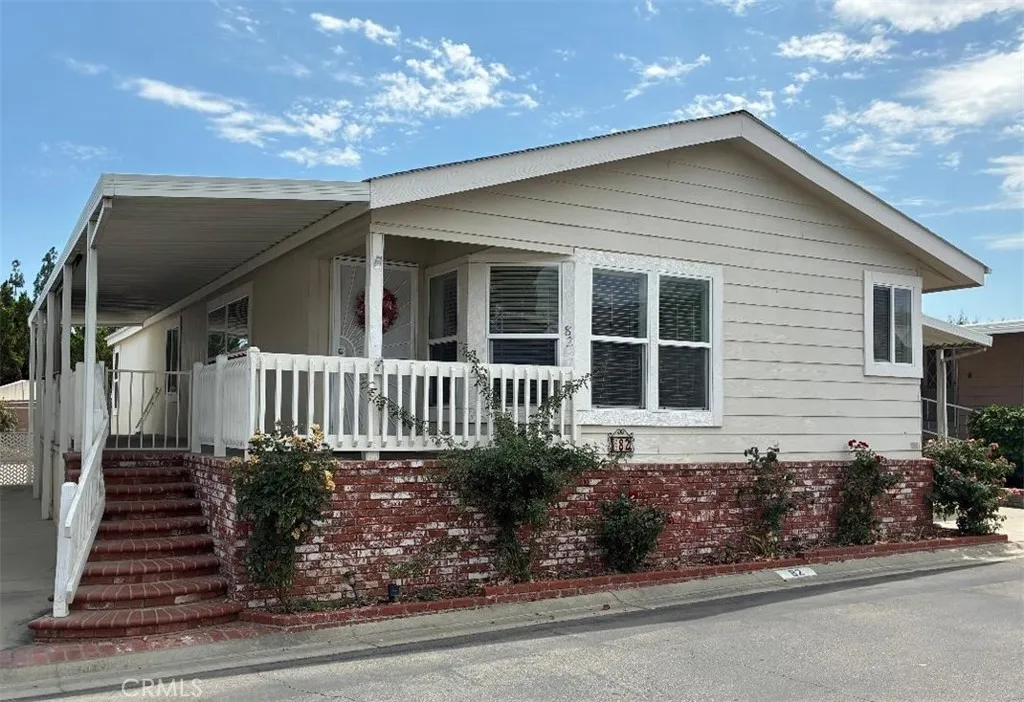
Beds Space #82 ......Welcome to the Premier 55+ Manufactured Home Community in the Inland Empire: Chaparrall Heights......Situated near the Majestic Mount Baldy Base, enjoy your morning coffee with fantastic views of the San Bernardino Mountains......Maybe take a short drive and visit.....This Beautiful Manufactured home has so much to offer.....Large Kitchen with granite countertops, Long private deck for peaceful evenings, fireplace, laundry room, large walk-in closets, sky lights, Two storage sheds and so much more......You are going to want to see this beautiful home with your own eyes......Shopping of every kind nearby....Victoria Gardens, Mills Mall, Upland Colonies Crossroads......Grocery stores within walking distance......Come enjoy the good life.....
Apple Valley, CA 92308
2453
sqft3
Baths3
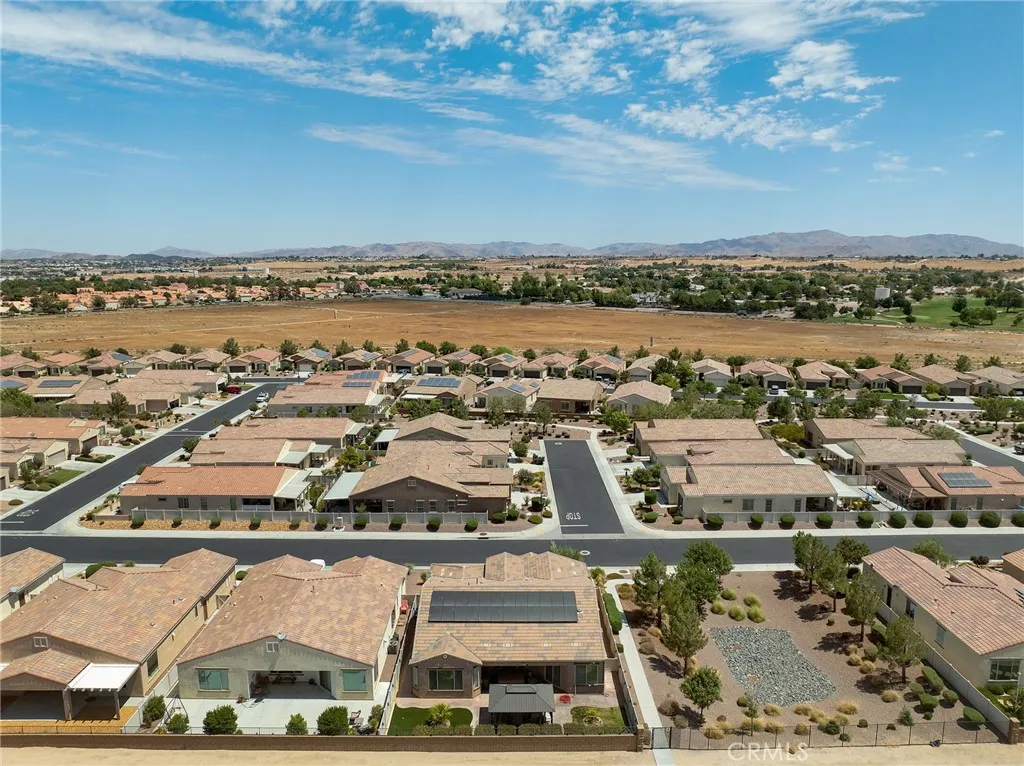
Beds Welcome to resort-style living in one of the area's most desirable gated 55+ active adult communities! This beautifully maintained 3-bedroom, 3-bath home that offers breathtaking views of local mountains, river, and surrounding desert landscape while enjoying the privacy of having only one neighboring home. From the moment you arrive, you'll appreciate the attractive tile roof, stone-accented front elevation, paid-for solar system, and outstanding curb appeal. Inside, the spacious floor plan features a welcoming tile entry, elegant formal dining room, and a convenient wet bar that's perfect for entertaining family and friends. The open-concept living space seamlessly connects the family room, breakfast nook, and kitchen, creating the perfect gathering place. The family showcases tile flooring, crown molding, and a ceiling fan, while the oversized breakfast nook offers the ideal spot to enjoy your morning coffee with beautiful views. The chef's kitchen is designed for both style and function with granite countertops, tile flooring, a large pantry, abundant cabinetry, and built-in oven, making meal preparations effortless. The spacious primary suite is a true retreat featuring crown molding, ceiling fan, an oversized walk-in closet, dual sinks, and a large step-in shower. A rare and highly desirable feature is the second private primary suite, complete with its own walk-in closet and full bathroom, making it ideal for guests, extended family, multigenerational living. The dedicated office easily serves as a fourth bedroom, hobby room, or home office. Step outside into the bea
Azusa, CA 91702
720
sqft1
Baths2
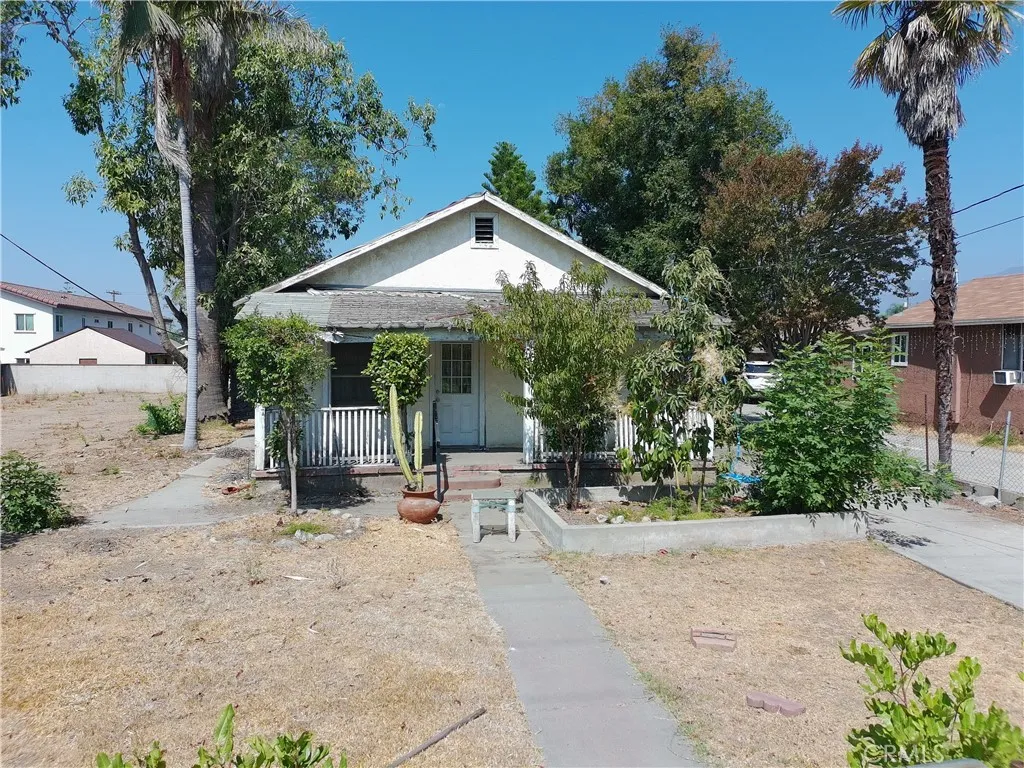
Beds The price has been reduced for a quick sale. Prime Azusa Redevelopment & Investment Opportunity Unlock the potential of this centrally located property in Azusa's NG2 (Medium Density) residential area. The existing 2-bedroom, 1-bath home requires significant renovation. This presents an ideal opportunity for investors, developers, contractors, and builders seeking a value-add or redevelopment project. The true value lies in the land and its future potential. NG2-MED zoning allows for multiple residential units and accessory dwelling units (ADUs), subject to applicable zoning requirements, development standards, approvals, and buyer verification. Whether you're pursuing ground-up development, a value-add strategy, or a larger assemblage, this property is an attractive starting point in a desirable Azusa location. The neighboring property at 309 N Pasadena Ave is also available and is currently in the planning process for a proposed duplex with two ADUs. Acquiring both properties could create a larger development site and maximize your overall investment strategy. Conveniently positioned near the Metro A Line, Azusa Pacific University, Citrus College, shopping, dining, entertainment, and major commuter routes, this location enhances the property's long-term appeal. Investors, Developers & Builders, Don't Miss This Opportunity .
Fallbrook, CA 92028
2515
sqft3
Baths4
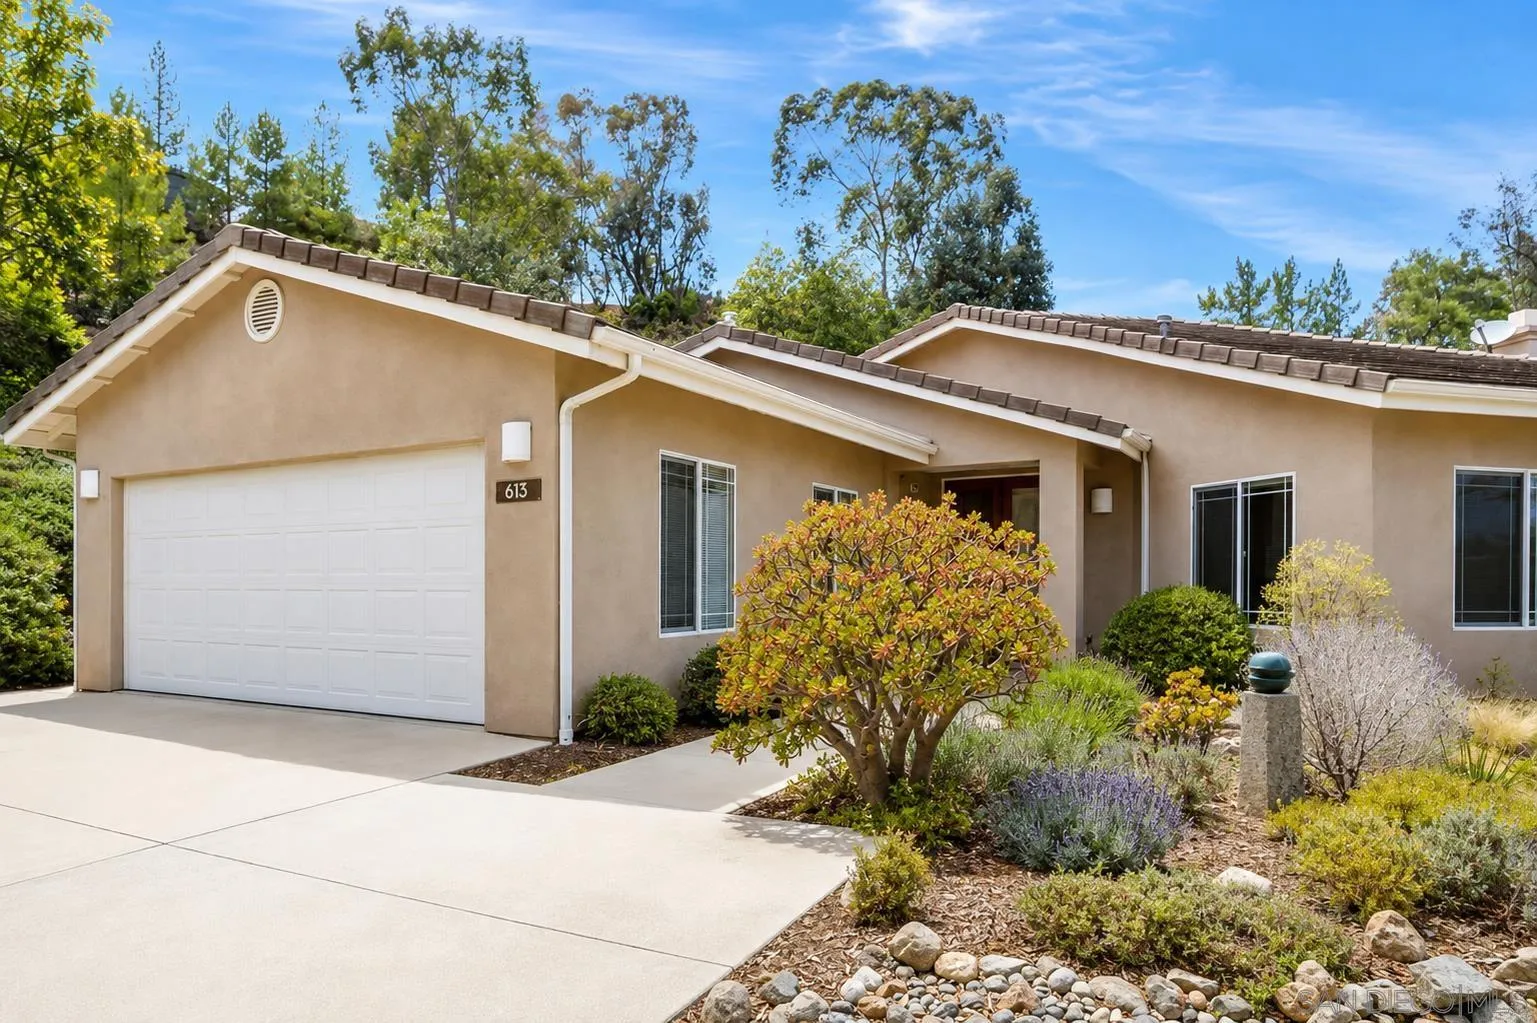
Beds MAJOR PRICE REDUCTION—NOW $899,000, DOWN FROM $1,000,000! An exceptional opportunity to own a newer, custom-built, single-story home in a peaceful Fallbrook setting. Perched on a hilltop with expansive mountain views, this private retreat offers an open floor plan, abundant natural light, and the relaxed lifestyle Fallbrook is known for. The spacious great room features large windows and a fireplace, creating a warm and inviting gathering space. The open kitchen includes granite tile countertops, alder and glass cabinetry, stainless steel appliances, and a comfortable breakfast nook. Large windows throughout the home bring the outdoors in while showcasing the surrounding hills and mountain views. Outside, a dedicated garden area provides plenty of room to plant, entertain, relax, or simply enjoy the scenery and peaceful surroundings. The oversized two-car-plus garage and workshop offer valuable additional space for vehicles, storage, hobbies, or projects. With no HOA and no Mello-Roos, this property provides greater flexibility and lower ongoing ownership costs. This home presents a rare combination of single-story living, privacy, natural light, scenic views, usable outdoor space, and classic Fallbrook charm.
San Bernardino, CA 92407
1492
sqft2
Baths3
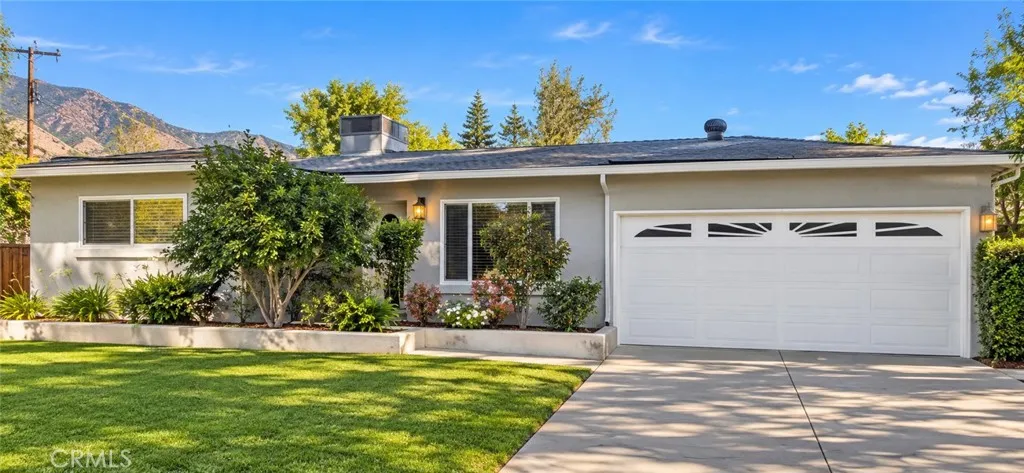
Beds Welcome to 5035 N Berkeley Ave, a charming 3-bedroom, 1.5-bath home with plenty of room to make your own! Major improvements were completed approximately 2 years ago, including the new roof and new central A/C system. The enclosed sunroom is very large, at approximately 440 sq. ft. (buyer's due diligence), and includes 2 versatile bonus rooms: one currently used as a large family room and the other as a guest room. Outside, enjoy a spacious backyard with an open covered patio and plenty of potential for entertaining, gardening, or creating your ideal outdoor space. Complete with an attached 2-car garage with direct home access. Conveniently located near shopping, schools, colleges, and everyday amenities, this home offers comfort, flexibility, and value in a peaceful North San Bernardino neighborhood.***Sellers may be willing to help with buyers' closing costs or help with a rate buydown*** Sellers are MOTIVATED- make your offer today!!! (owners belongings are still present so the photos are digitally enhanced to showcase the potential of the home for the buyers imagination)
Clearlake, CA 95422
1344
sqft2
Baths3
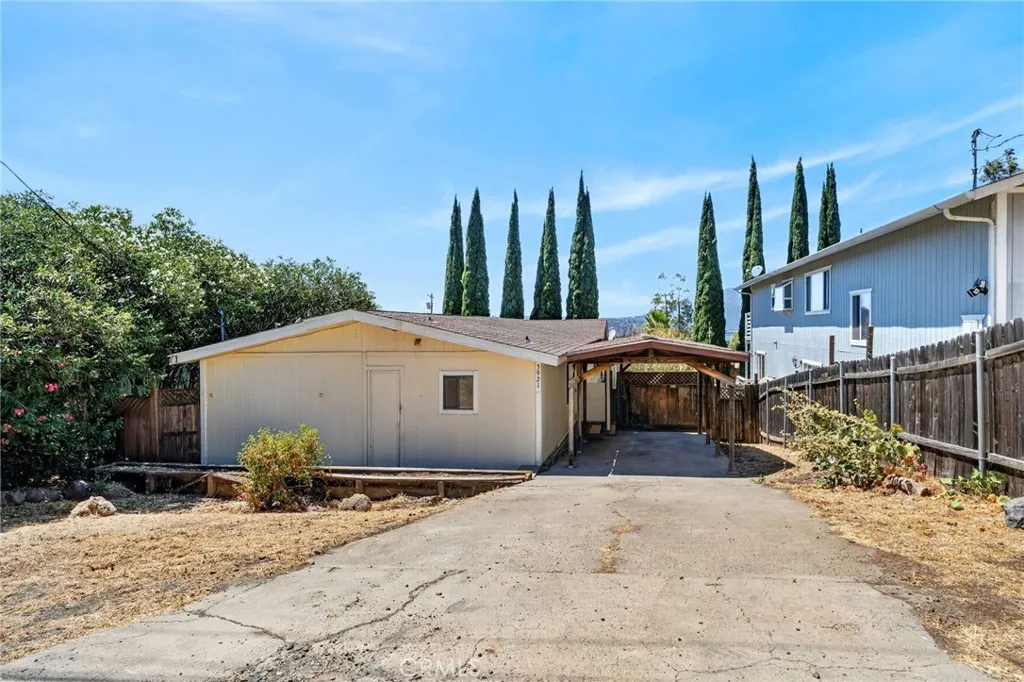
Beds Fresh and clean updated manufactured home with a peek-a-boo lake view! This 3-bedroom, 2-bath home offers a spacious open living room, dining area, galley-style kitchen, and indoor laundry room. The primary bedroom has a large walk in closet. Primary bathroom has large tub and walk in shower. Recent updates include fresh interior paint, new kitchen counters, appliances, light fixtures, and toilets. Outside, enjoy a wraparound deck, fully fenced yard, and carport. Come make this house your home!
Page 0 of 0

