


Saugus, CA 91390
$1,299,999
3554
sqft4
Baths4
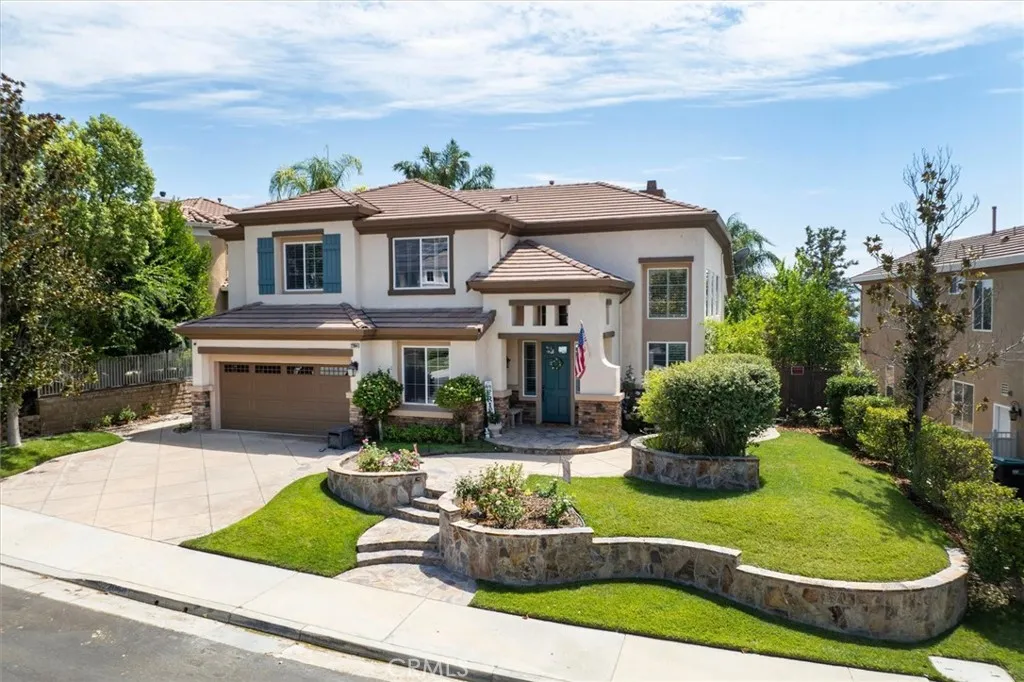
Beds JUST REDUCED $50,000! An incredible opportunity to own a truly special home with one of the best views in the neighborhood! Experience breathtaking panoramic views, resort-style outdoor living, and exceptional space in this impressive Miramonte home with no HOA or Mello Roos! The flexible floor plan is ideal for multi-generational living, with a downstairs primary suite, multiple living spaces, and generously sized bedrooms. Additional highlights include a sparkling pool and spa with waterfalls, paid-off solar, and no HOA. Step inside to soaring ceilings, abundant natural light, white plantation shutters, and distressed wood flooring throughout the downstairs. Formal living and dining rooms make an elegant first impression. A versatile flex room off the entry, currently used as a home gym, could easily serve as a fifth bedroom, office, or playroom. The inviting family room opens to the gourmet kitchen and features a fireplace with custom entertainment niches. The kitchen offers granite counters, a large center island, breakfast nook, Thermador cooktop and double ovens, newer Bosch dishwasher, Sub-Zero refrigerator, and ample cabinetry. The desirable downstairs primary suite offers privacy and convenient backyard access. Its beautifully remodeled bath features dual sinks, a soaking tub, separate shower, extensive storage, and two walk-in closets. Upstairs you'll find oversized secondary bedrooms, most with walk-in closets. One features an updated ensuite bath, while the remodeled hall bath offers dual sinks. The expansive bonus room could serve as a sixth bedroom, media room
Anaheim, CA 92802
1742
sqft3
Baths3
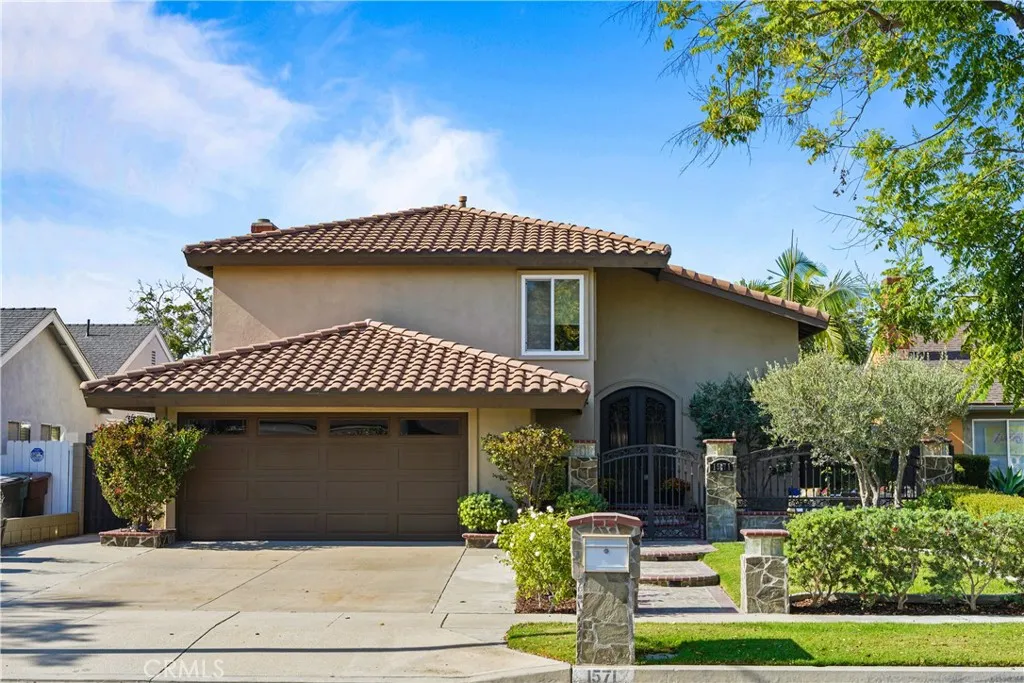
Beds Luxury, style, and location come together at 1571 W. Tedmar Avenue, Anaheim. Welcome to this beautifully reimagined residence offering approximately 1,800 square feet, 3 bedrooms, and 2.5 bathrooms, where sophisticated design meets effortless California living. From the moment you step inside, you'll be captivated by the home's warm, inviting ambiance and designer finishes. The stunning hand-applied Venetian plaster walls create a level of elegance and craftsmanship rarely found, adding rich texture, depth, and timeless character throughout the living spaces. An open and thoughtfully designed floor plan fills with natural light, creating the perfect setting for both everyday living and unforgettable entertaining. The spacious living and dining areas flow seamlessly together, while the beautifully appointed primary suite offers a private retreat designed for relaxation. Every room has been carefully curated to deliver a sense of comfort, sophistication, and understated luxury. Step outside and discover your own private front courtyardan inviting outdoor sanctuary perfect for morning coffee, evening cocktails, intimate gatherings, or simply enjoying Southern California's exceptional year-round weather. Whether entertaining guests or unwinding after a long day, this charming outdoor space extends your living area and enhances the home's unique appeal. Nestled on a peaceful cul-de-sac in the heart of Anaheim, this exceptional home offers both privacy and convenience while placing you just minutes from some of Southern California's most iconic destinations. Spend weekends explor
Huntington Beach, CA 92648
741
sqft1
Baths2
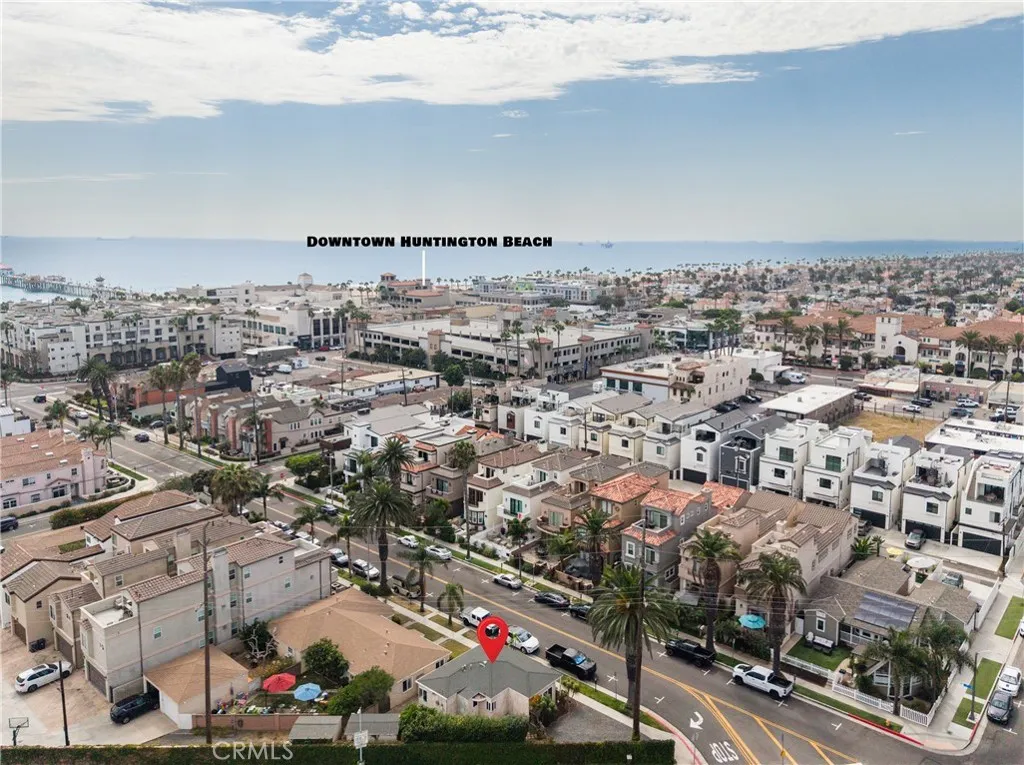
Beds Mornings begin with ocean air and a short walk to the Huntington Beach Pier. Afternoons unfold around Pacific City, with dining, shopping, entertainment, and sunsets just blocks from home. 320 2nd Street is an existing single-family cottage in a location you will never replace. Situated on a unique oversized corner parcel with a front porch and a great backyard. For an investor, owner-user, builder, or developer, the opportunity is in evaluating how this uniquely positioned coastal parcel may fit into a long-term vision. Whether considered as an existing residence, a coastal holding, or for potential future redevelopment, the location offers proximity to the beach, Downtown Huntington Beach, Pacific City, Main Street, and the Huntington Beach Pier.
Placentia, CA 92870
3077
sqft4
Baths5
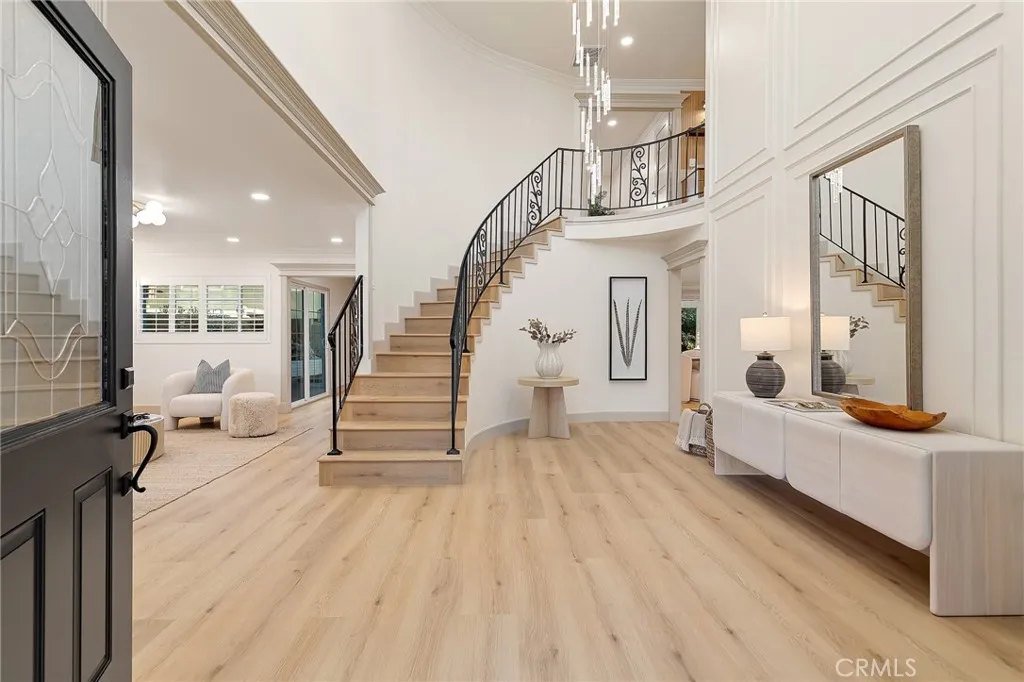
Beds **Luxury Fully Remodeled Home in Prime Placentia!** Welcome to 436 Kiolstad, a beautifully reimagined residence offering **5 bedrooms, 3.5 bathrooms, including two spacious primary suites**, in one of Placentia's most sought-after neighborhoods with top-rated schools. This turnkey home showcases an open and bright floor plan with extensive high-end upgrades throughout. The stunning chef's kitchen features premium brand-name appliances, elegant quartz countertops, a dramatic waterfall island, custom cabinetry, and abundant workspace. Brand-new windows, a folding glass door, and a new sliding patio door fill the home with natural light while creating seamless indoor-outdoor living. Recent improvements include new drywall, fresh interior and exterior paint, designer finishes, epoxy garage flooring, completed sewer work, and termite clearance, providing peace of mind for the next owner. The spacious backyard is designed for relaxation and entertaining, complete with a beautiful waterfall feature and plenty of room to enjoy California living. An oversized balcony offers the perfect place to unwind, while the attached 3-car garage provides ample parking and storage. Ideally located near award-winning schools, parks, shopping, dining, and convenient freeway access, this exceptional home combines luxury, quality, and an unbeatable location. A rare opportunity to own a move-in-ready home with timeless style and modern comfort in the heart of Placentia.
Laguna Woods, CA 92637
941
sqft1
Baths1
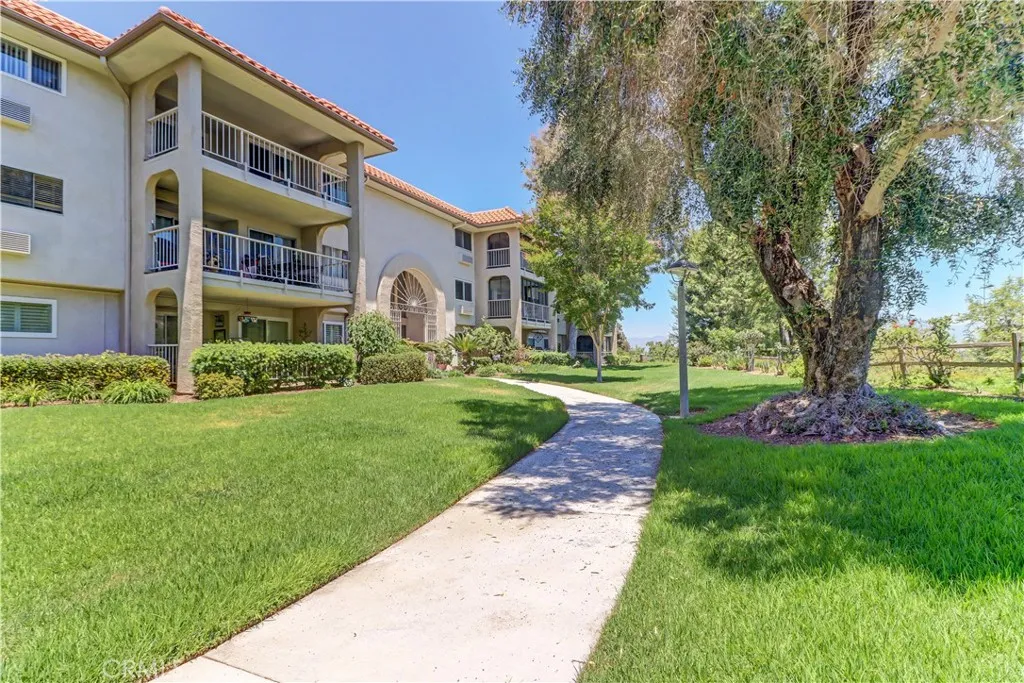
Beds Panoramic views from this VILLA PUERTA model! This spacious top-floor one bedroom has an extra-large living room with a long hidden closet for extra storage! Condo has wood floors, carpeting, and smooth ceilings. Sliding glass doors off the living room & dining areas lead to the carpeted enclosed balcony for beautiful views of the surrounding hills. This elevated area provides fresh breezes! Kitchen has quartz countertops, side-by-side fridge, dishwasher, microwave, tray ceiling & recessed lighting. Bathroom: Tiled walk-in shower, wood sink cabinets. Cedar-lined walk-in closet in bedroom. Enjoy all the amenities & life within the gates of Laguna Woods Village resort-like community. Amenities: 2 Golf Courses, 5 Clubhouses, 5 Pools, 3 Fitness Centers, Performing Arts Center (PAC), Tennis, PC & MAC labs, Wood Shop, Garden Centers, Equestrian Center, Bocce, Pickle Ball, Arts (Pottery, Glass, Lapidary, Jewelry, Painting, Sewing), 250+ Clubs (including one of the largest Bridge Clubs in US), RV parking area and so much more. Experience SoCals Mediterranean-like climate. Minutes to Laguna Beach & the ocean.
Los Angeles, CA 90027
1298
sqft2
Baths2
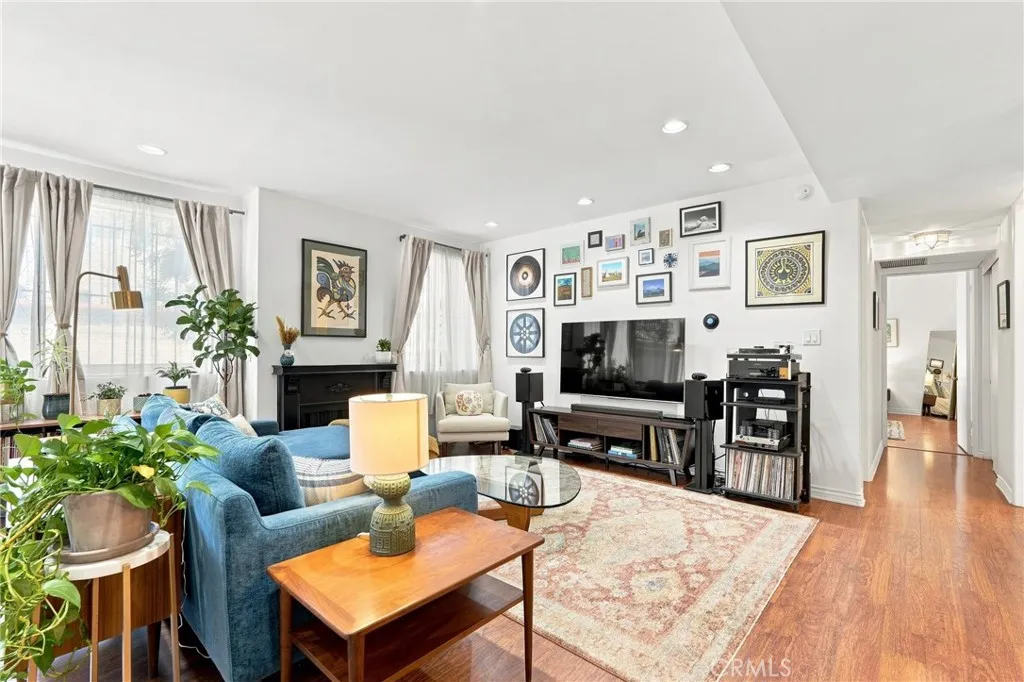
Beds Welcome to Unit 109 at 3315 Griffith Park Blvd! This spacious 2 bedroom, 2 bath AIR CONDITIONED home is not only located in one of LAs most vibrant and iconic neighborhoodsLos Feliz, it's also situated in the highly-rated Ivanhoe Elementary School District. Tucked at the rear of the community, this unit offers a rare combination of privacy, space, and exceptional location. Inside, youll find a bright, airy living area with large windows, a fireplace, and a big nook thats perfect for your dining table. The sliding door opens the space to a huge enclosed private patio, creating a seamless flow. The large primary bedroom features a sizable walk-in closet, updated en-suite bathroom with dual vanity, and a space that can easily fit a king-sized bed. Kitchen is updated and equipped with a gas range and all stainless steel appliances. Additional conveniences offered: in-unit washer/dryer, central heating/cooling, and a large hallway closet for extra storage. Inside the secured garage, youll find 2 dedicated, side-by-side parking spaces with even more bonus storage and a 240V outlet for EV charging. From mornings at neighborhood artisan cafs and evenings at the Greek Theatre to stunning vistas and miles of scenic hiking trails throughout Griffith Park, enjoy the best of Los Feliz just minutes from home. Dont miss your chance to live in one of the most coveted neighborhoods in LA!
La Quinta, CA 92253
2008
sqft2
Baths3
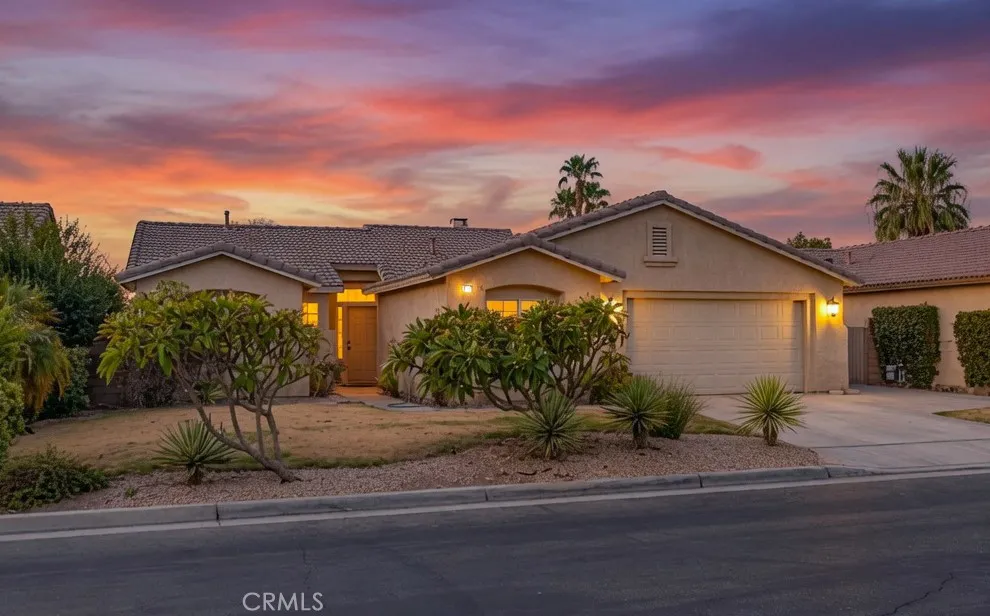
Beds The perfect home! FHA Approved! Step into a home where every day feels like a getaway. Tucked away in a desirable La Quinta neighborhood, this beautifully maintained property offers the perfect blend of comfort, style, and effortless desert living. Whether you're searching for your forever home, a seasonal retreat, or a smart investment, this is the kind of opportunity buyers wait for don't let it be the one that got away.
Huntington Beach, CA 92646
1152
sqft2
Baths2
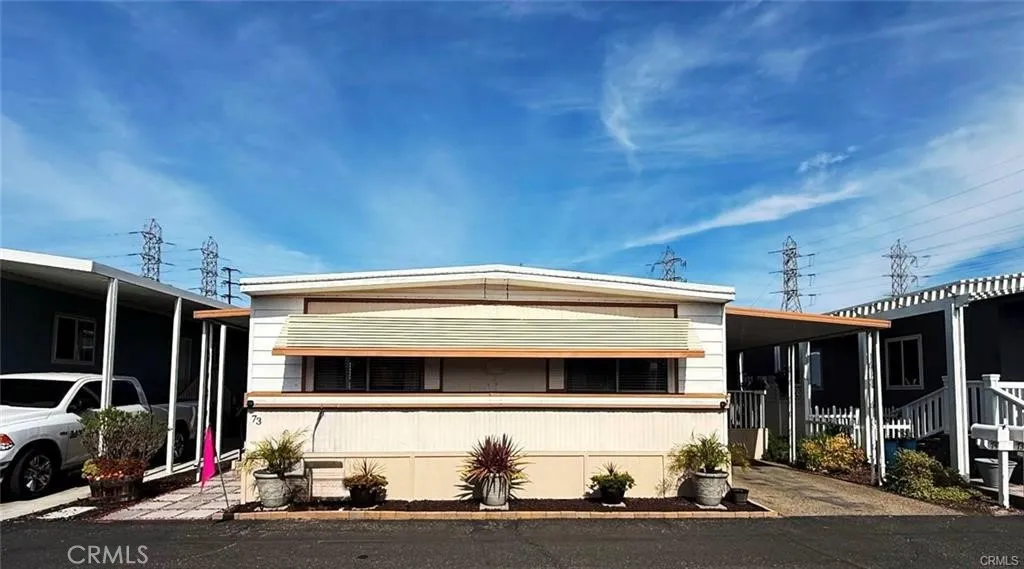
Beds Senior 55-45+~~Space Rent $2095.00 1972 Goldenwest~~~~~~~1148 sq ft ~~2 Bed + Den /2 Upgraded Baths~~ Vinyl Waterproof Floors (Can Be Throughout) Upgraded Solid Cabinetry & Quartz ~~~~~~~GREAT PATIO~~~~~~~~ Roof Recently Coat~Custom Porches Family Room & Living Room
Irvine, CA 92620
1703
sqft3
Baths3
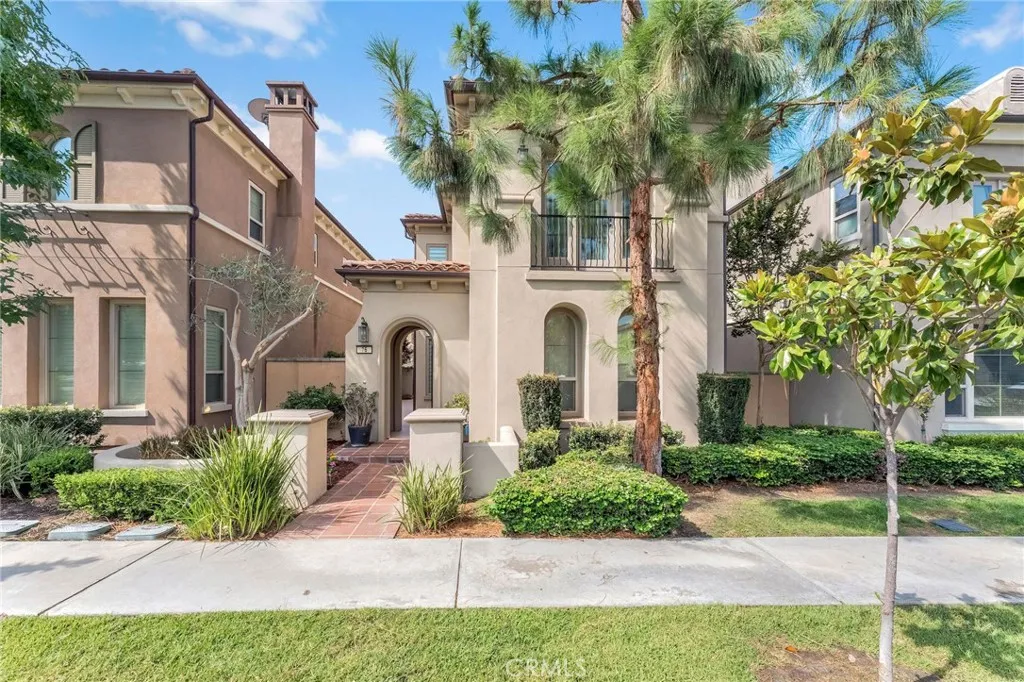
Beds Beautiful detached condo in the highly sought-after Woodbury Village of Irvine! This move-in-ready home features brand-new laminate flooring, fresh interior paint, and charming Italian-inspired architecture. A private gated entry leads to a beautifully landscaped patio, creating a welcoming outdoor retreat. The bright, open floor plan offers a spacious family room with a modern electric fireplace, a chef's kitchen with a center island, stainless steel appliances, abundant cabinetry, a large pantry, and a dining area overlooking the patio. Upstairs, the spacious primary suite features two walk-in closets, a Juliet balcony, and a luxurious bath with dual vanities, a soaking tub, separate shower, and private water closet. Two additional bedrooms, a full bath, and a convenient upstairs laundry room complete the second level. Additional highlights include a first-floor powder room and direct-access 2-car attached garage. Enjoy Woodbury's exceptional resort-style amenities, including 7 pools and spas, parks, tennis, basketball and volleyball courts, playgrounds, barbecue areas, neighborhood gardens, and scenic Jeffrey Open Space Trail. Walking distance to award-winning Woodbury Elementary School, shopping, dining, and Irvine's Great Park, with easy access to major freeways. A rare opportunity to own an immaculate home in one of Irvine's premier communities!
Page 0 of 0

