


Montclair, CA 91763
$95,000
1100
sqft2
Baths2
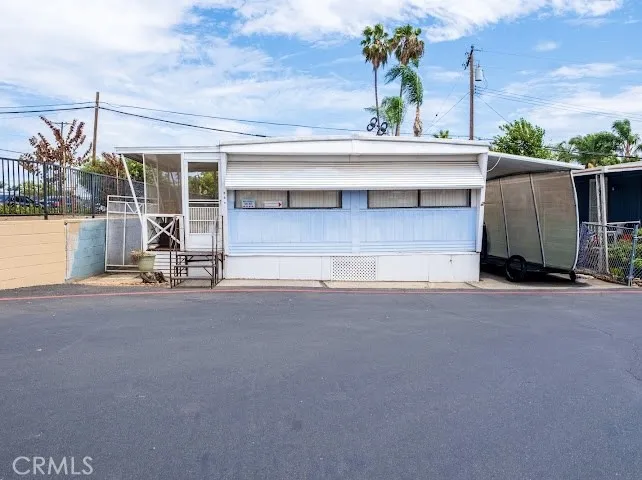
Beds Welcome to 4300 Holt Blvd. Space 120, Montclair, CA, located in the desirable Northern Lights Community! This 2-bedroom, 2-bath manufactured home offers a spacious floor plan and is a great opportunity for buyers looking to add their own personal touch. Featuring generously sized living areas, a functional kitchen, and ample storage, this home provides a solid foundation with plenty of potential. While the property does require some repairs and updating, it presents an excellent opportunity for first-time buyers, downsizers, or anyone looking to build equity in a family-friendly community. The Northern Lights Community offers a welcoming neighborhood atmosphere and is conveniently located near shopping, dining, schools, parks, public transportation, and easy freeway access. Dont miss this chance to own an affordable home in a great location with endless possibilities. Schedule your private showing today and bring your vision to life!
Dana Point, CA 92629
858
sqft1
Baths1
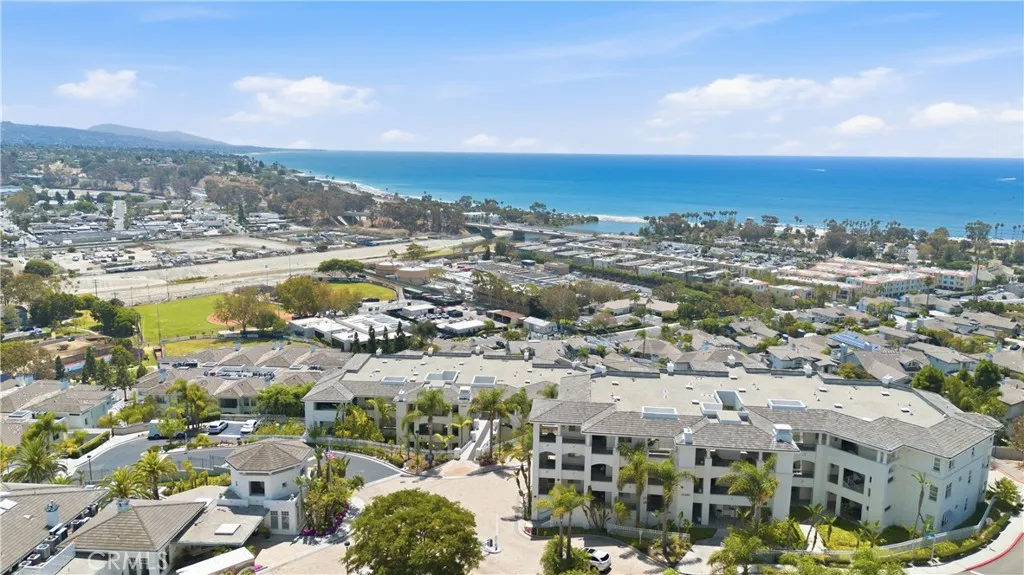
Beds Enjoy resort-style, full-service senior living at Sea Bluffs, a premier 62-and-over community with weekly housekeeping, on-site restaurant 3 meal service, property maintenance, group and private transportation, and utilities included with the service fee. This spacious condo features a private patio, new carpet, an upgraded kitchen with a new cooktop and stainless-steel refrigerator, and a generous primary bedroom with room for a desk or sitting area. The bathroom offers both a large walk-in shower and a soaking tub. Residents enjoy a wealth of activities, social opportunities, beautiful ocean views, and chef-prepared meals overlooking the Pacificall with one of the lowest monthly fees in the community. The community features a heated pool, spa, sauna and steam room, fitness center, library, billiards and card rooms, arts and crafts spaces, walking areas, and beautiful indoor and outdoor gathering spaces. A full calendar of activities includes exercise and water aerobics, classes, social events, entertainment, outings, and excursions. Mandatory monthly service fee of $3241.00 per month and a second occupant fee of $2100 if applicable.
Irvine, CA 92614
1887
sqft3
Baths3
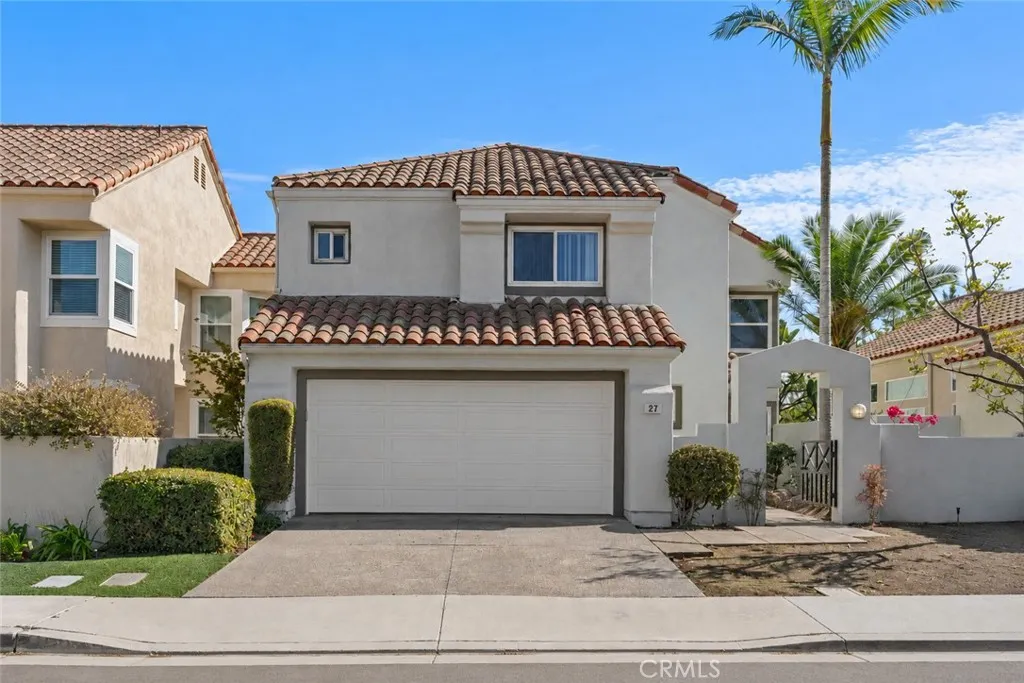
Beds PRICE REDUCED! SELLER IS READY! Finally, the home you've been waiting for! This elegant 3-bedroom, 2.5-bath Westpark Promenade residence offers approximately 1,887 square feet of beautifully updated living space featuring wide-plank wood and tile flooring throughout, rich custom wood cabinetry, soaring cathedral ceilings, and distinctive architectural details that create a warm yet sophisticated atmosphere. The fully remodeled kitchen is designed to showcase its rich shaker-style wood cabinetry, beautiful cream quartz countertops with a waterfall edge, a classic subway tile backsplash, stainless steel Bosch appliances, recessed lighting, a separate wine refrigerator, and exceptional amounts of cabinet storage. An oversized picture window above the sink fills the kitchen with natural light while overlooking the backyard, creating a bright and inviting workspace. The kitchen is appointed with a built-in Bosch microwave, oven, gas cooktop, and ultra-quiet Bosch dishwasher. The spacious primary suite offers dual walk-in closets, dual vanities, a large walk-in shower, and a private water closet. One of the secondary bedrooms also features its own walk-in closet, providing additional storage rarely found in similar homes. Step outside to a private wraparound backyard offering two separate entertaining areas and a welcoming front courtyard, providing multiple outdoor spaces to relax or gather with friends and family. Functional automated and updated sprinkler system already in place. Additional highlights include a finished two-car garage with durable diamond-plate rubber flooring
San Diego, CA 92109
2929
sqft4
Baths4
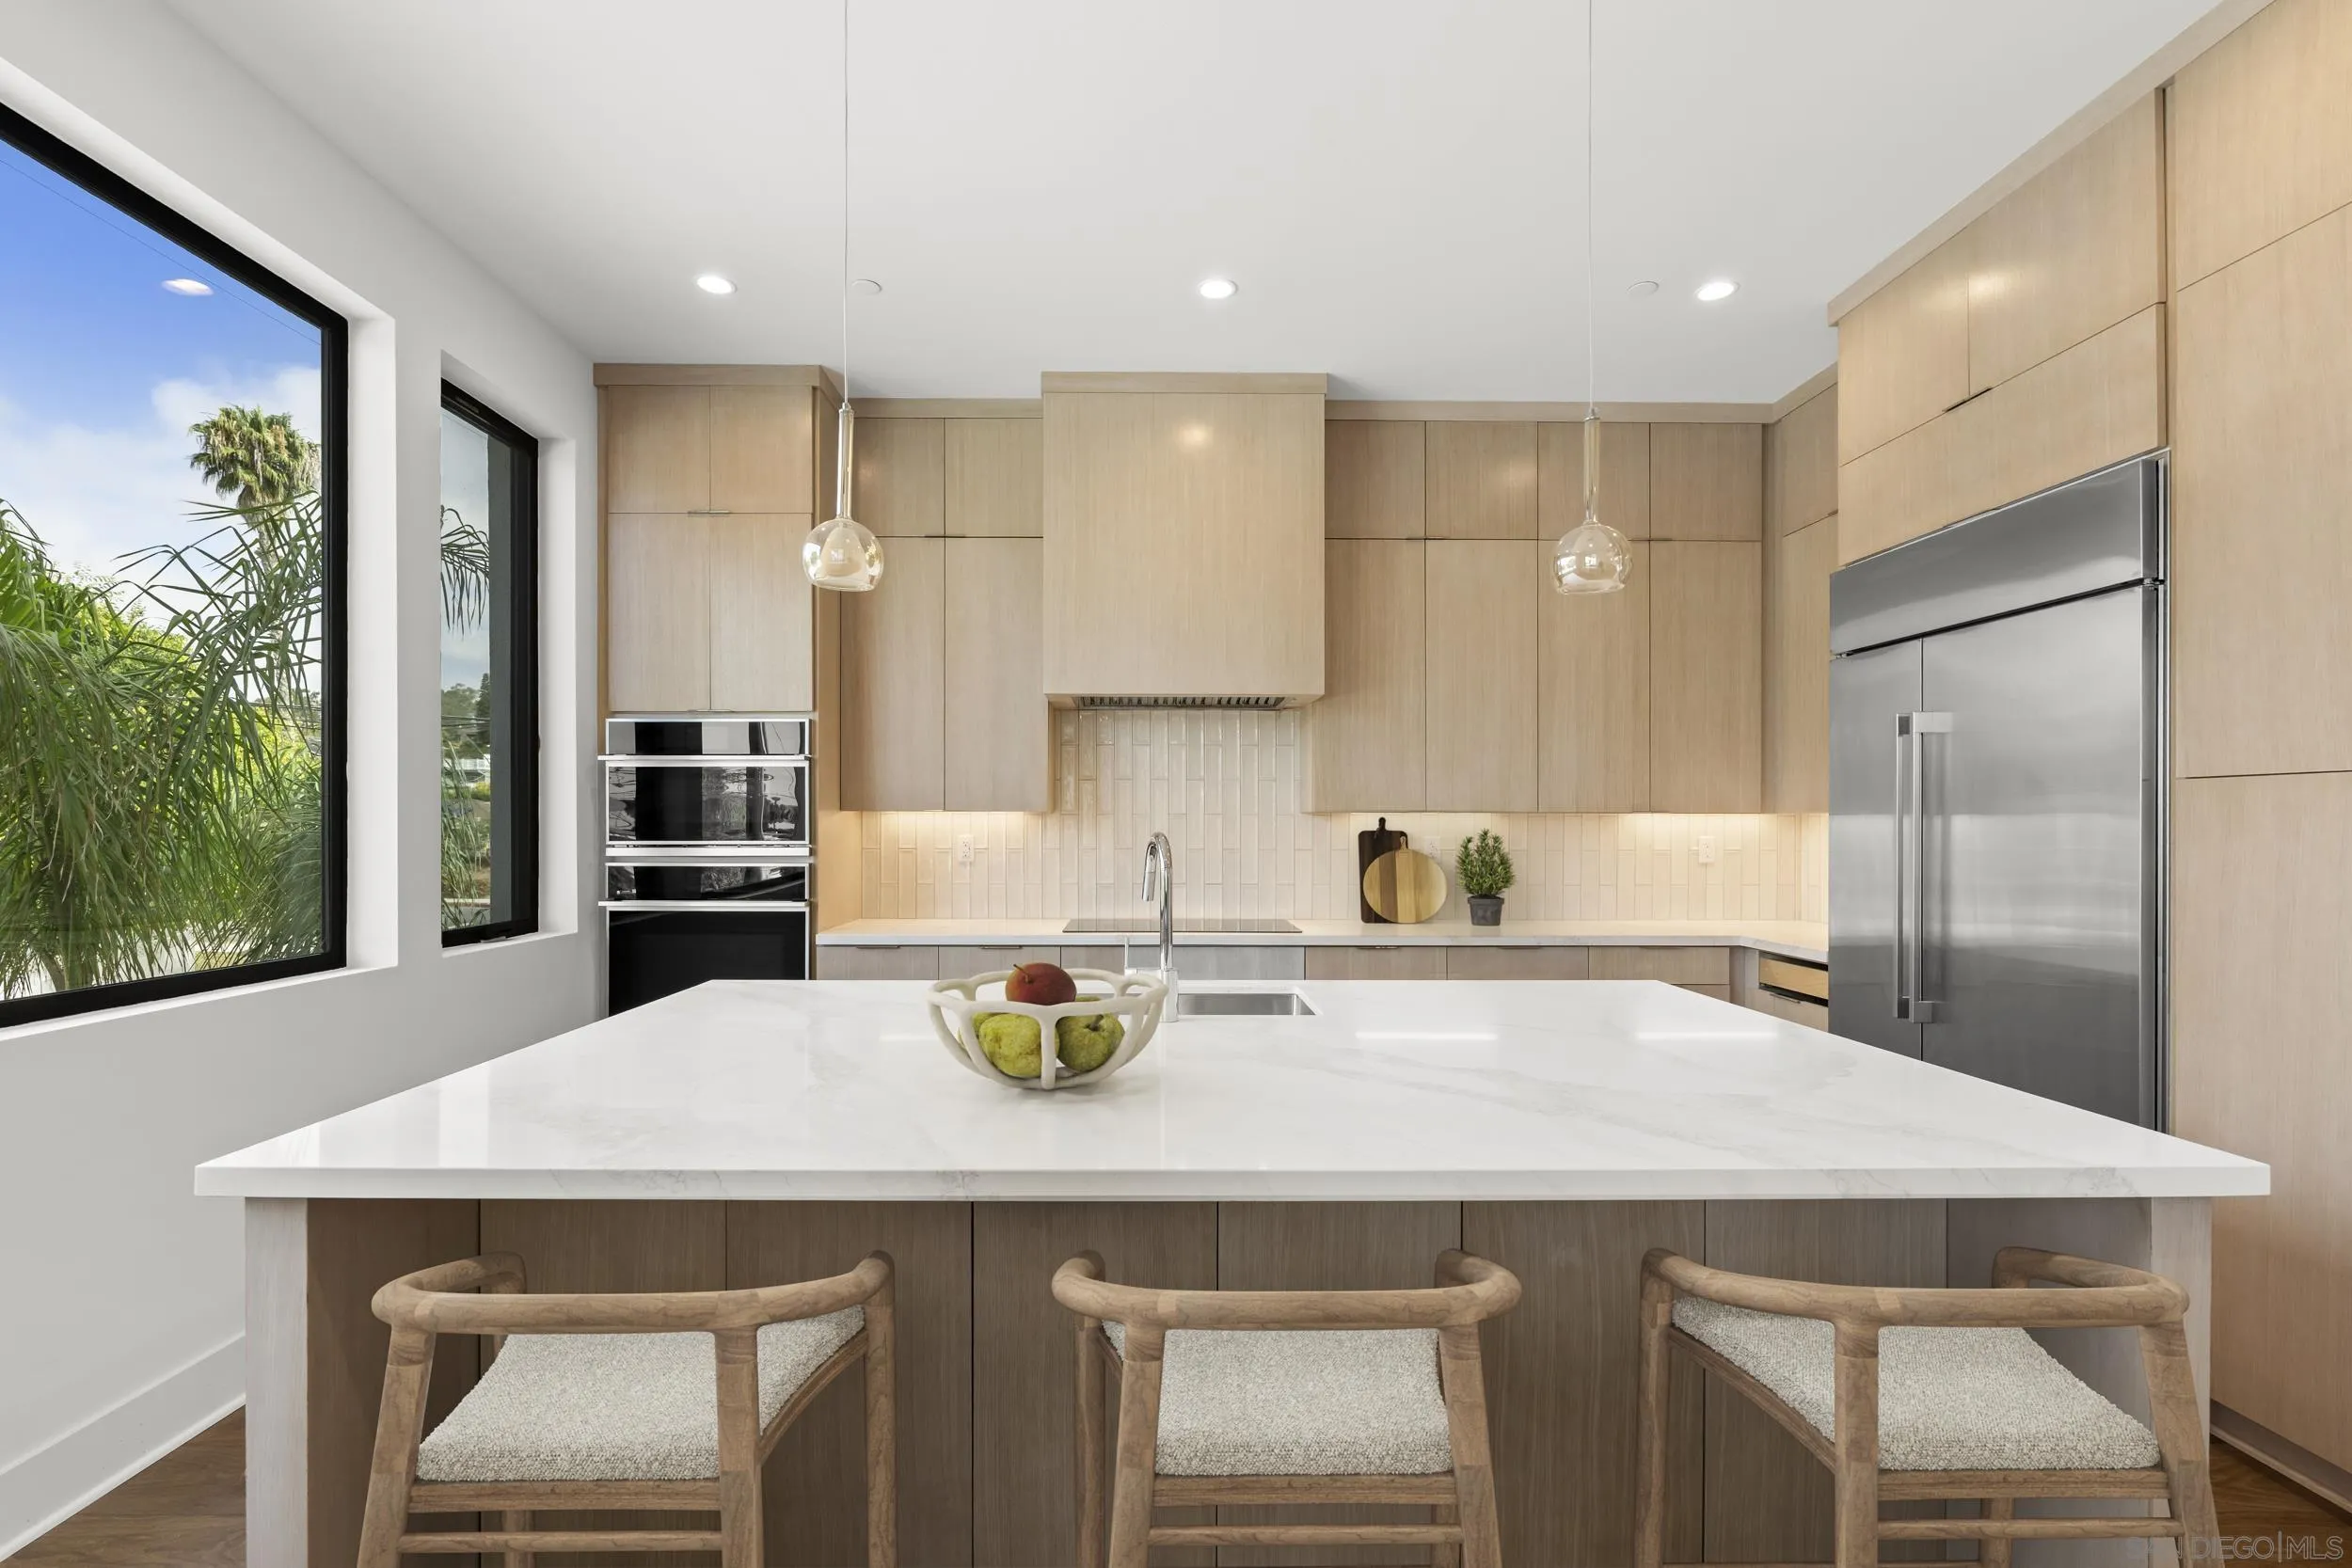
Beds Brand-new construction with a refined California coastal aesthetic near Kate Sessions Park. Designed for effortless lock-and-leave living, the home pairs warm natural finishes, wide-plank wood flooring, expansive windows and a striking chef’s kitchen with custom cabinetry, oversized island and integrated appliances. Large sliding doors open the main living space to a substantial covered terrace with built-in ceiling heaters, creating a true indoor-outdoor room that rivals a traditional backyard. Above, the rooftop deck offers another private outdoor retreat with views and space ready for a cold plunge, hot tub and lounge area. Set in a close-knit North PB neighborhood known for its sense of community, this is coastal living that feels both elevated and effortless.
Valley Center, CA 92082
2264
sqft2
Baths4
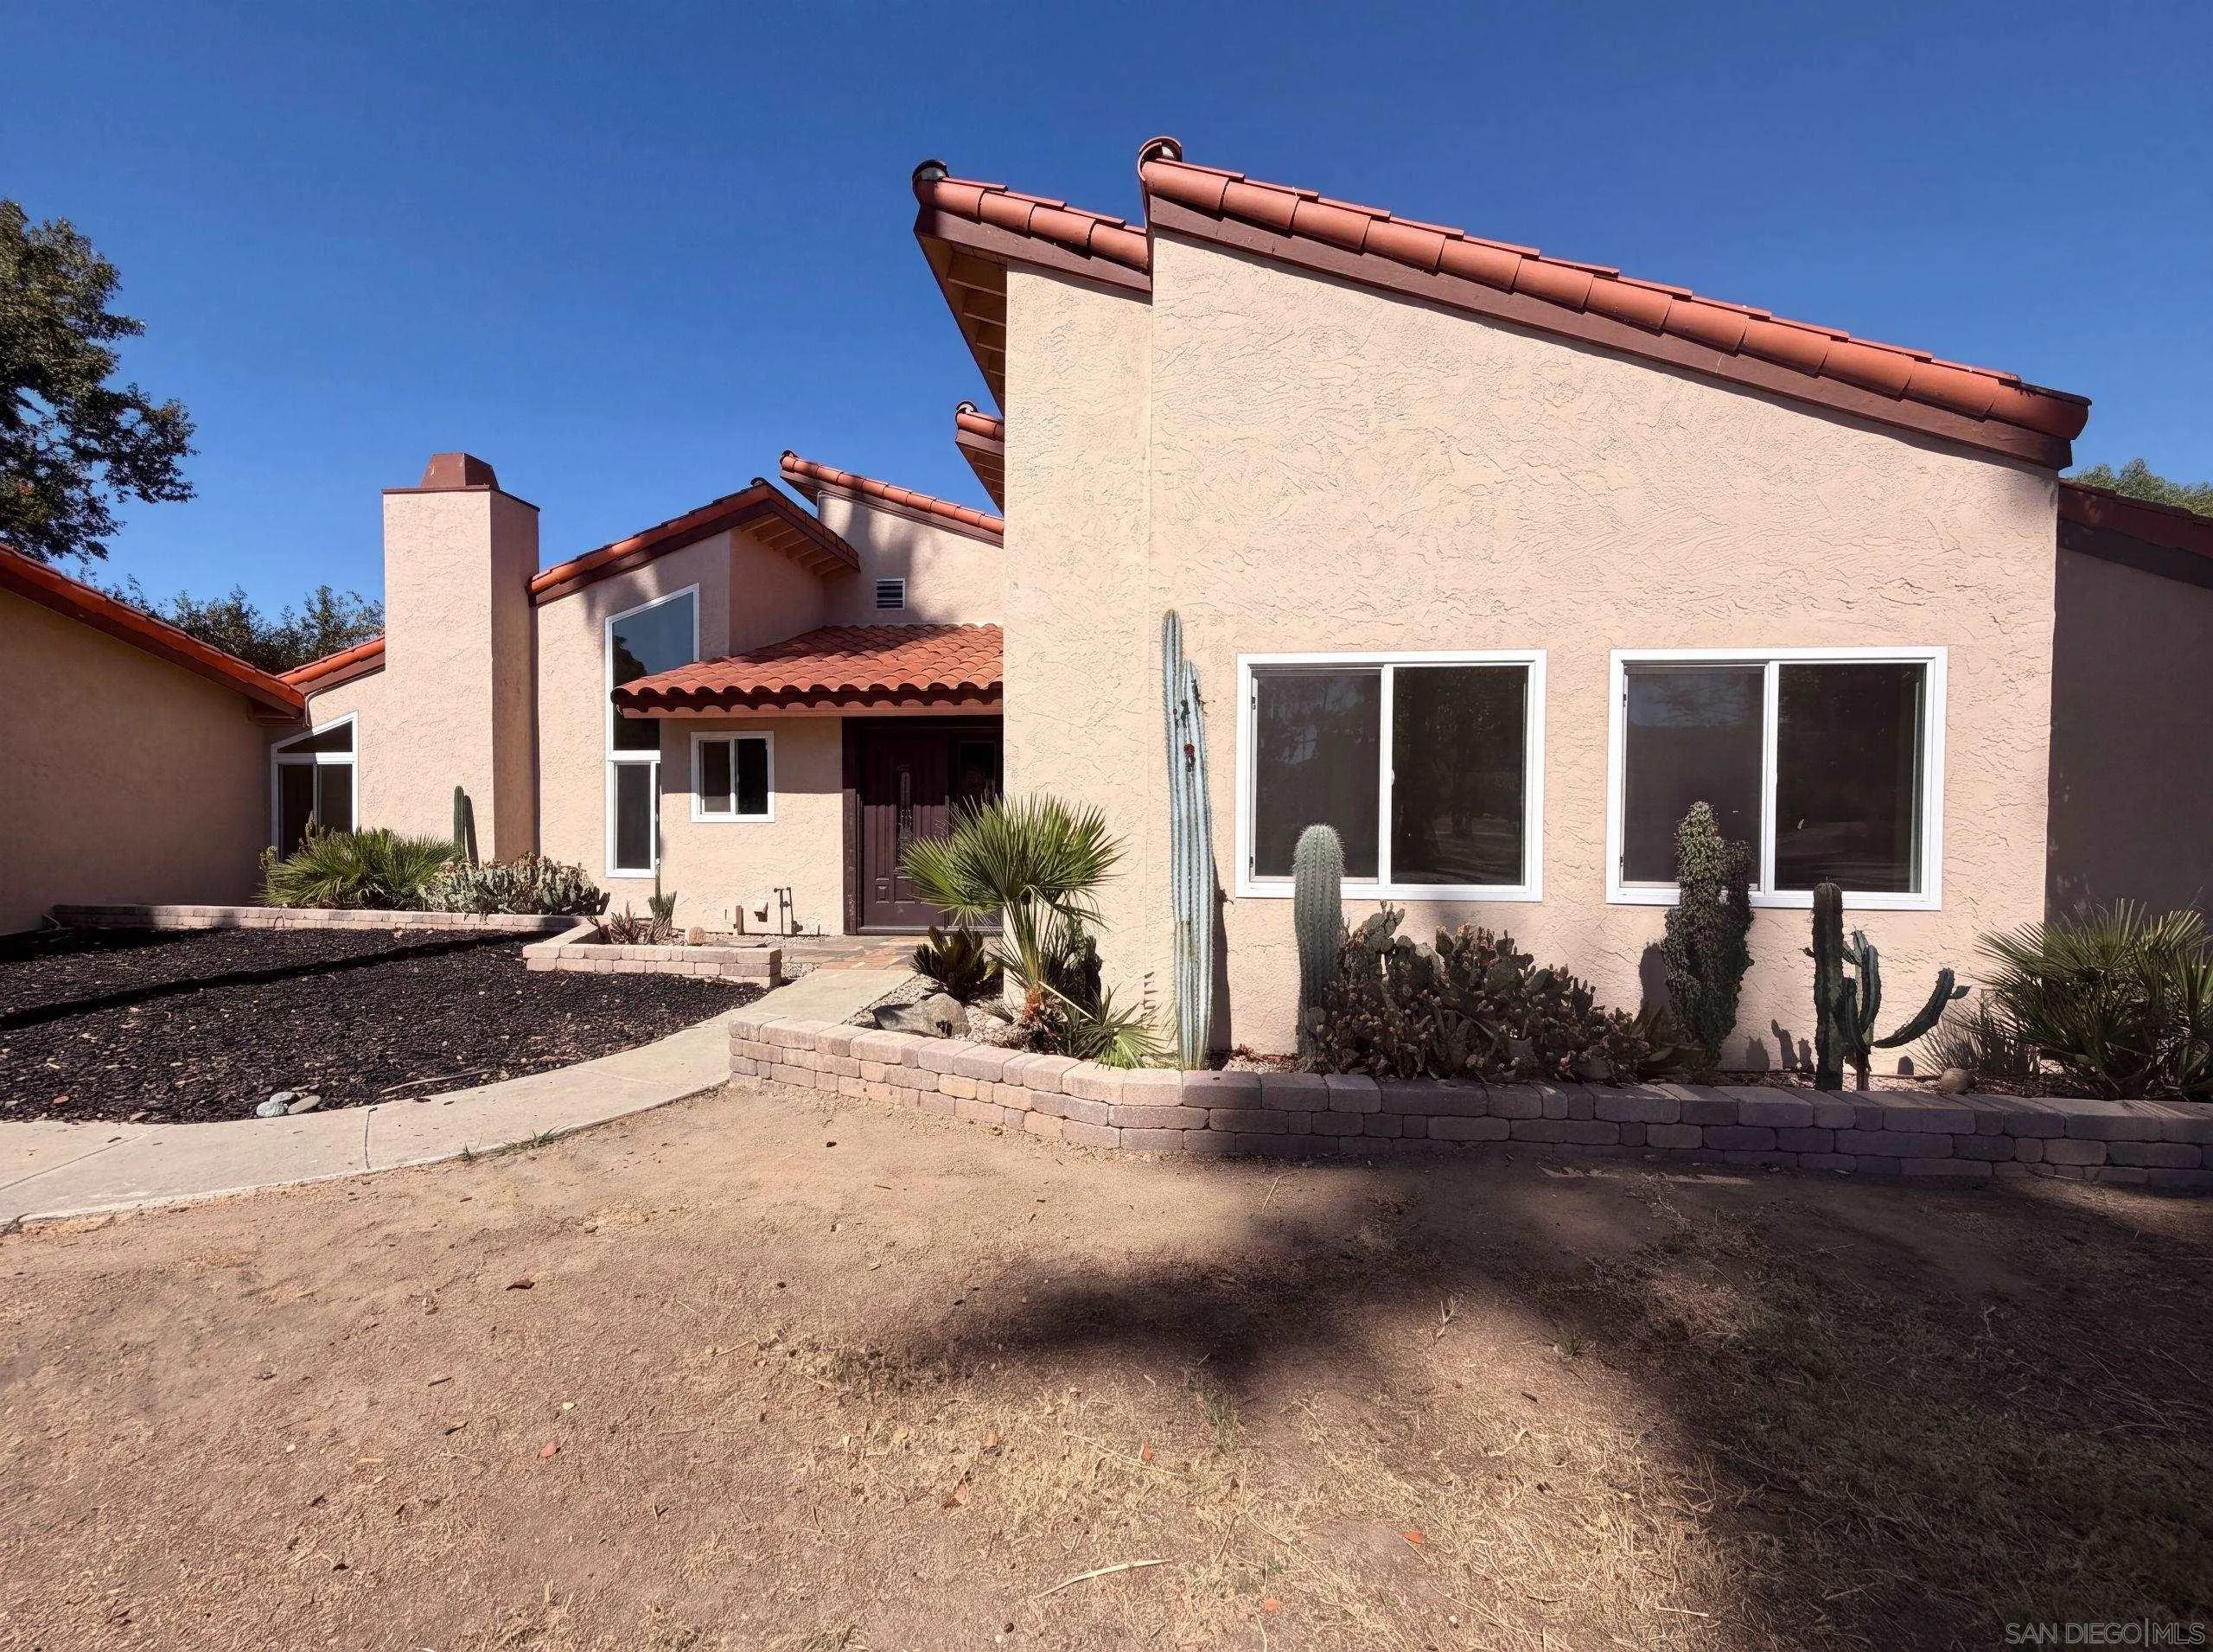
Beds 15408 Glentree Rd is a single-story Valley Center home built in 1979, set on roughly two and a half acres. The kitchen features white cabinetry, a double wall oven, and stainless steel appliances over tile flooring. Vaulted ceilings and a fireplace define the main living area, which flows to additional living space with wood flooring throughout. The primary bedroom connects to a bathroom with dual vanities, a soaking tub, and a separate walk-in shower, along with a walk-in closet. Outside, a pool with a spa, a covered patio, a fenced paddock, and a stall barn make use of the acreage, and a three-car garage with a carport completes the property.
Encinitas, CA 92024
2117
sqft3
Baths3
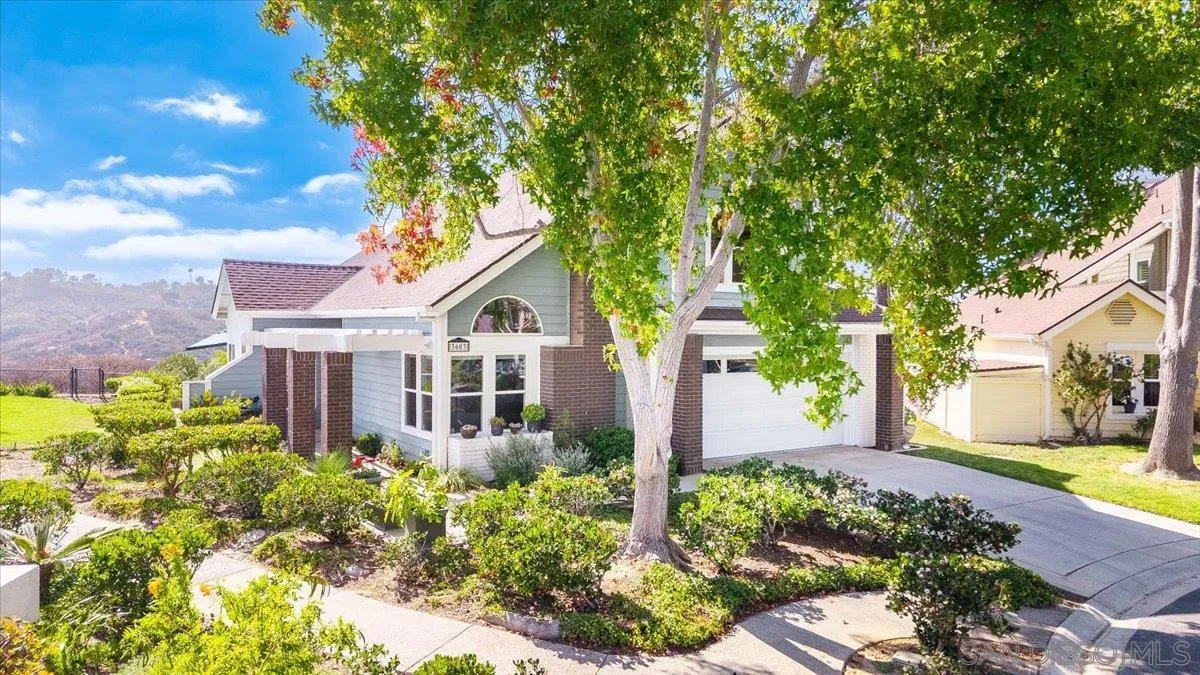
Beds SWEEPING 180° panoramic views!** Perched at the end of a premium canyon rim cul-de-sac, bordered by greenbelts on both sides for added privacy, this home enjoys sparkling lagoon, ocean & canyon views w/ unforgettable sunsets. Pacific Ranch is a sought-after South Encinitas hilltop community known for its all cul-de-sac streets, walking trails through surrounding canyons & nature reserves & a rare sense of connection where neighbors wave hello. Sunny W-facing rear space w/ views to the W, S & N. Beautifully updated w/ remodeled kitchen, hardwood floors, high ceilings & double pane windows throughout. Stylish entertainer's bar area featuring 2 large wine refrigerators, perfect for hosting. 3 full baths incl. a completely renovated downstairs bath w/ accessible, glass-enclosed rain shower. Multi-purpose sunroom (not incl. in sq ftg) ideal for a home office, art studio, gym, game room & more. Community pool, spa, tennis/pickle ball, playground & abundant open park space--all maintained by the HOA. Award-winning schools & easy access to freeways, beaches & downtown. A rare opportunity in one of South Encinitas' most desirable hilltop communities.
San Diego, CA 92128
1350
sqft2
Baths2
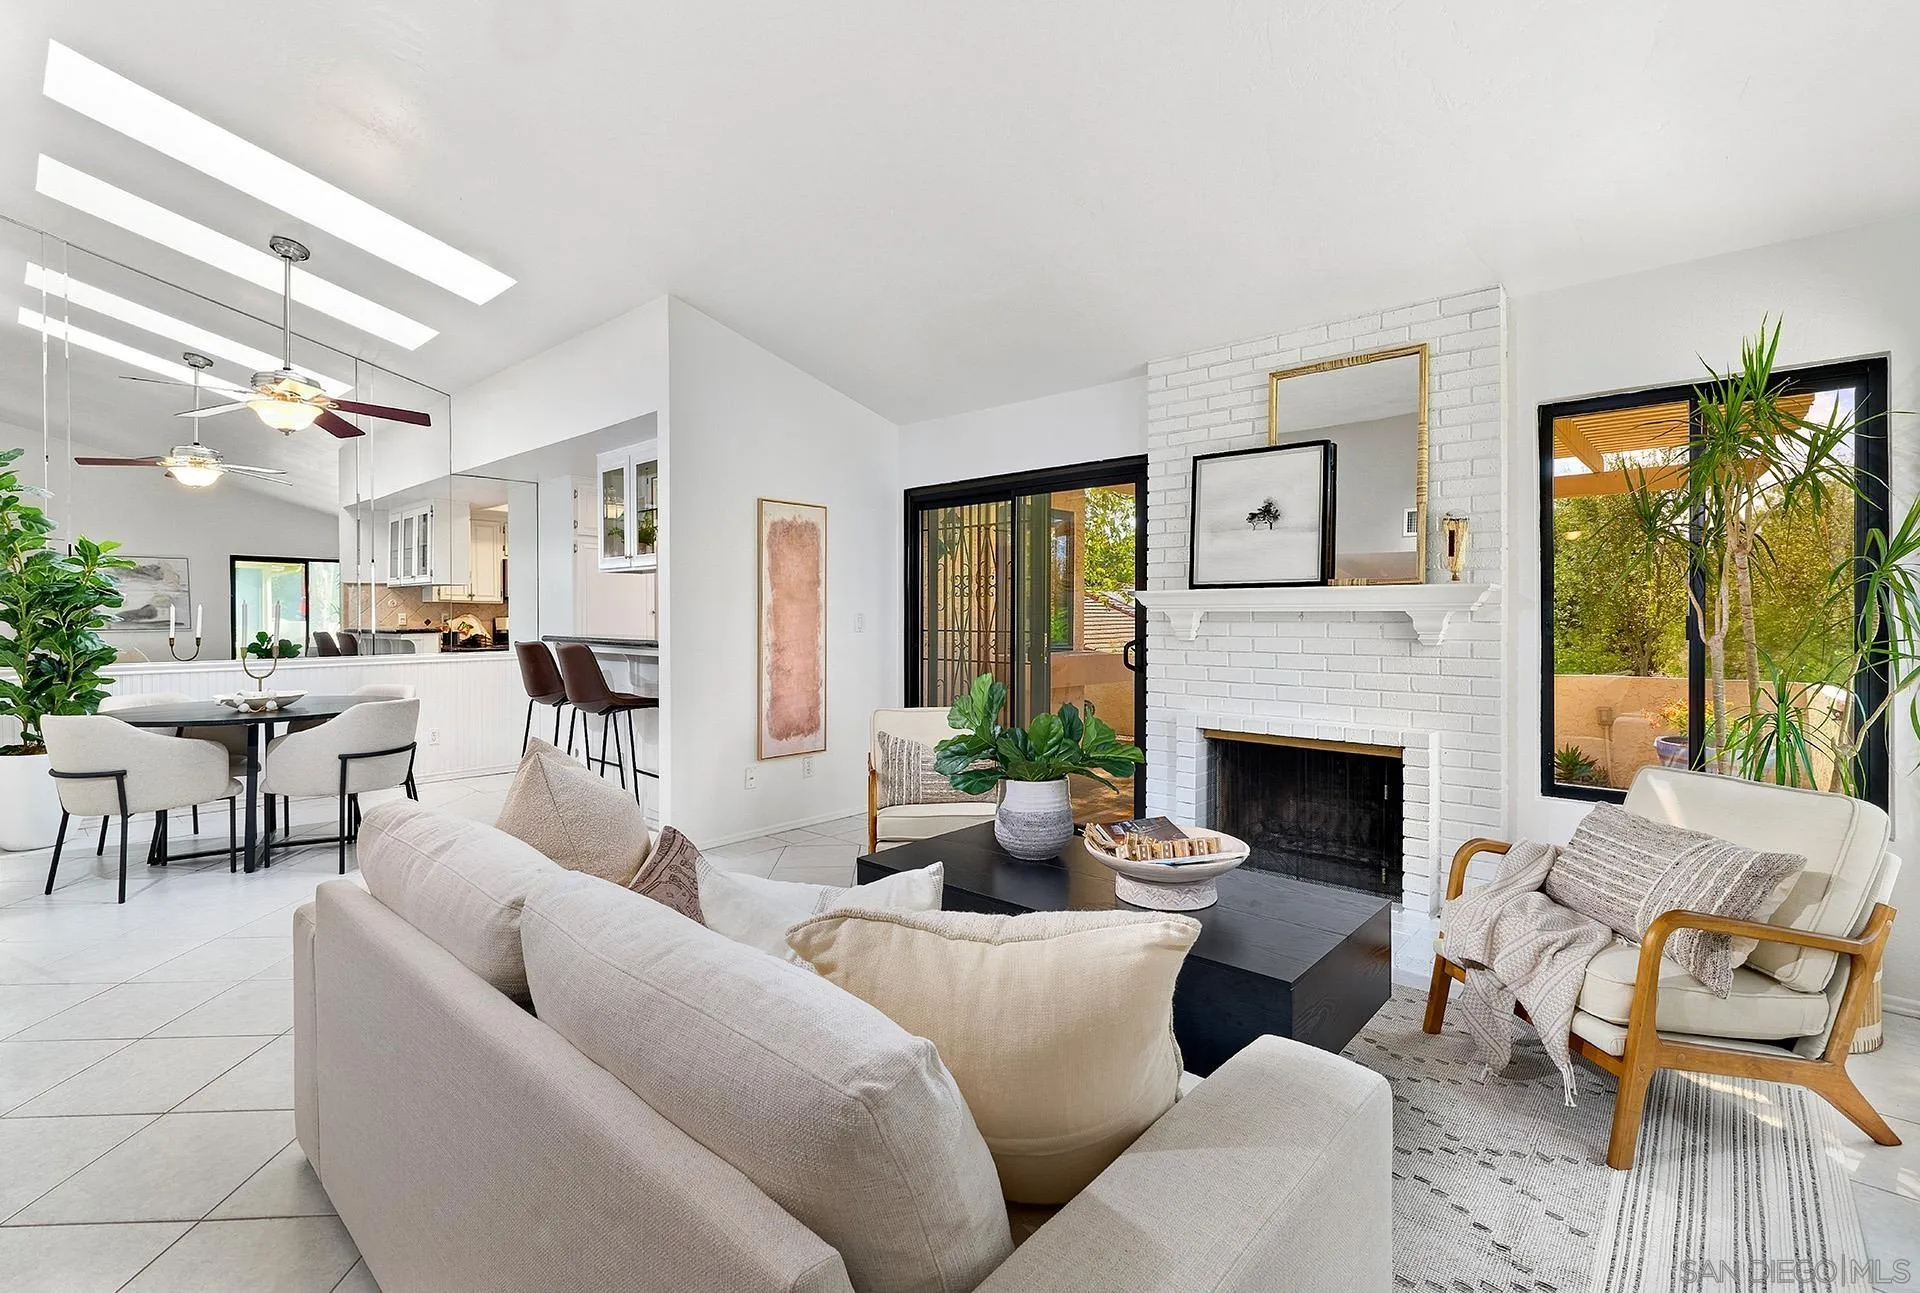
Beds Beautifully refreshed end-unit residence nestled in the heart of the Oaks North 55+ community. Private yard, positioned to capture stunning west-facing views and bordered by serene open space, offering a rare blend of privacy and natural light. Updated kitchen and bathrooms, move-in ready for those who appreciate turn-key, with the added convenience of a dedicated garage. Oaks North offers wonderful amenities. Close proximity to Bernardo Winery and farmers market! See supplement for complete description.
San Diego, CA 92120
1242
sqft2
Baths4
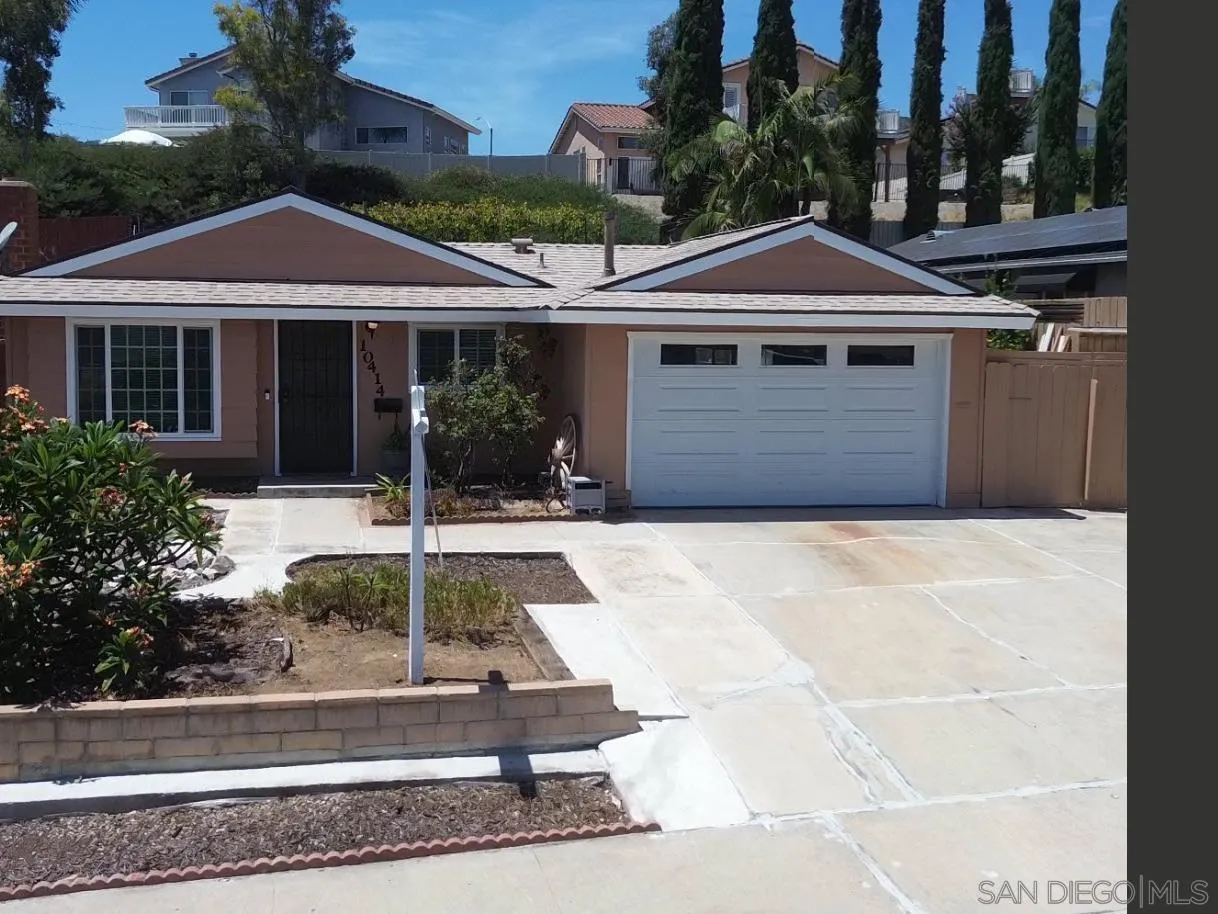
Beds Stunning, move-in ready home in a great location! Beautifully renovated throughout with a new roof, owned solar panels, new windows, remodeled kitchen, new appliances, two stylish remodeled bathrooms, fresh interior/exterior paint, new flooring, new light fixtures, and a new garage door with opener. Situated on a desirable corner lot with RV parking and plenty of possibilities. Garage offers potential for ADU conversion (buyer to verify permits and feasibility). A must-see!

Santee, CA 92071
1032
sqft2
Baths3
Beds SINGLE STORY 3 BEDROOM 2 BATH WITH NEW 50 YEAR ROOF AND REMODELED KITCHEN WITH QUARTZ COUNTERTOPS AND STAINLESS APPLIANCES WASHER AND DRYER ALSO INCLUDED. 2 CAR ATTACHED GARAGE WITH ROLL UP DOOR AND OPENER OUTBACK IS A 33X15 SHOP THAT HAS ELECTRIC WATER MAYBE CONVERT TO A GUEST HOUSE OR ADU BEAUTIFUL FRUIT TREES AND A TERRACED GARDEN TO GROW GRAPES . RV PARKING BEHIND 2 GATES ENERGY EFFICIENT WINDOWS THE HOME NEEDS SOME TLC BUT HAS GOOD BONES .
Page 0 of 0

