


San Diego, CA 92101
$519,000
735
sqft1
Baths1
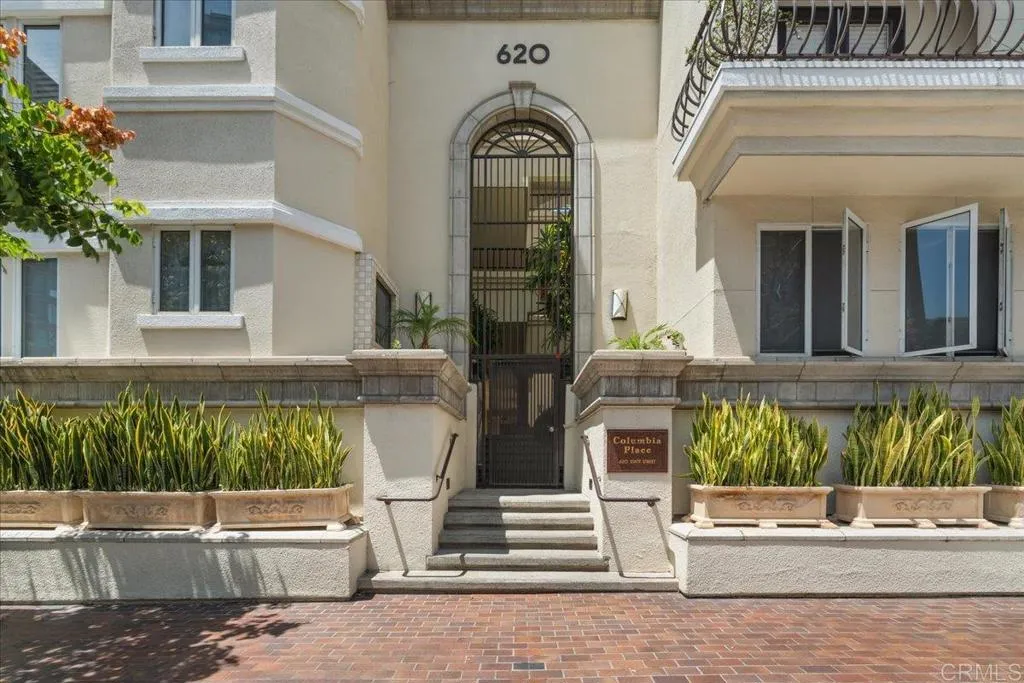
Beds Experience the best of downtown living in this spacious ground floor 1-bedroom, 1-bath condo in the desirable Columbia Place community, ideally located in the heart of Marina District. Designed for comfort and convenience, this inviting residence offers an open and functional layout with easy ground-floor access, making it the perfect full-time home, second home, or investment opportunity. The unit also includes new AC and one assigned parking space in the secure underground community garage. Residents of Columbia Place enjoy a variety of amenities, including a relaxing spa, fitness room and community BBQ areas. Just outside your door, you'll find the vibrant Marina District lifestyle with nearby waterfront parks, Seaport Village, restaurants, shopping, entertainment and convenient access to public transit, Little Italy, and the Gaslamp Quarter. Whether you're seeking an urban retreat or a low-maintenance lifestyle in one of San Diego's most desirable downtown neighborhoods, this exceptional condo is ready to welcome you home.
Santa Paula, CA 93060
2327
sqft3
Baths4
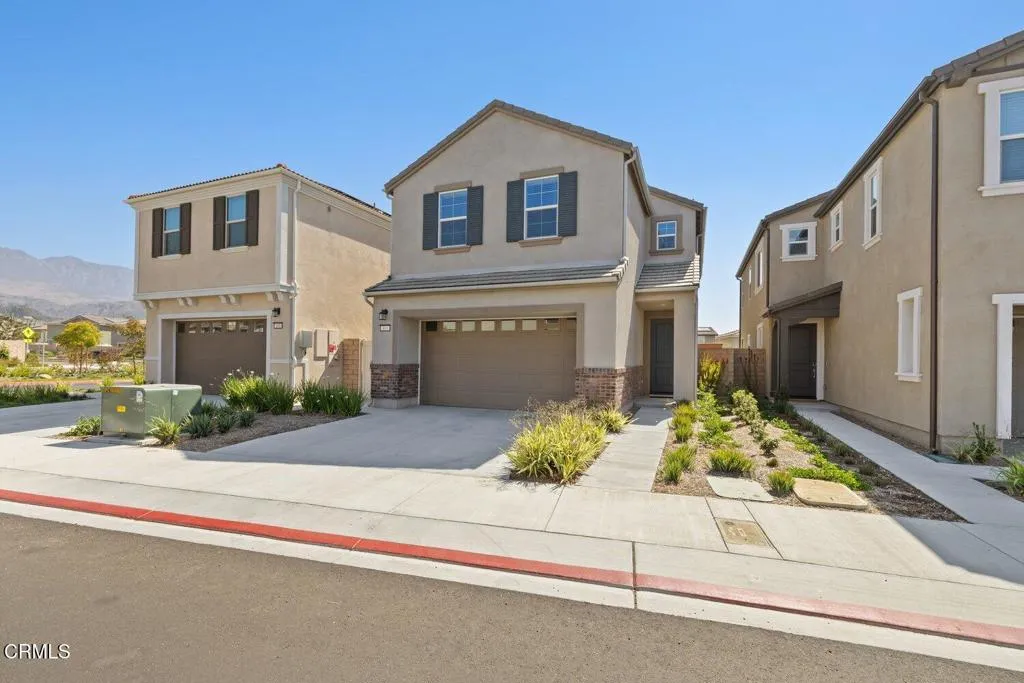
Beds Welcome to this beautiful 4-bedroom, 3-bathroom home located in the highly desirable Olive at Harvest at Limoneira community in Santa Paula. Thoughtfully designed with a modern open-concept floor plan, this home features a convenient downstairs bedroom and full bathroom, making it ideal for guests, multi-generational living, or a home office.The spacious kitchen is beautifully appointed with quartz countertops, quality appliances, ample cabinetry featuring self-closing cabinet doors and drawers, and generous counter space. The open-concept design seamlessly connects the kitchen to the dining and living areas, creating the perfect setting for everyday living and entertaining.Upstairs, you'll find a versatile loft, ideal for a family room, media room, home office, playroom, or fitness area.Retreat to the spacious primary suite, a peaceful retreat offering plenty of room to unwind. The luxurious en-suite bathroom features marble-look tile flooring, a large walk-in shower, dual vanities, and a generous walk-in closet.The home also features a two-car attached garage with 220-volt electrical service and an electric vehicle charging station.Step outside to a finished backyard with attractive brick pavers, providing a low-maintenance outdoor space perfect for relaxing or entertaining.This energy-efficient home features leased solar panels and a Tesla Powerwall included in the sale, providing backup power during outages, maximizing energy efficiency, and offering convenient monitoring through the Tesla app.As a resident of Olive at Harvest at Limoneira, you'll enjoy exceptional comm
Lake Arrowhead, CA 92352
1525
sqft3
Baths4
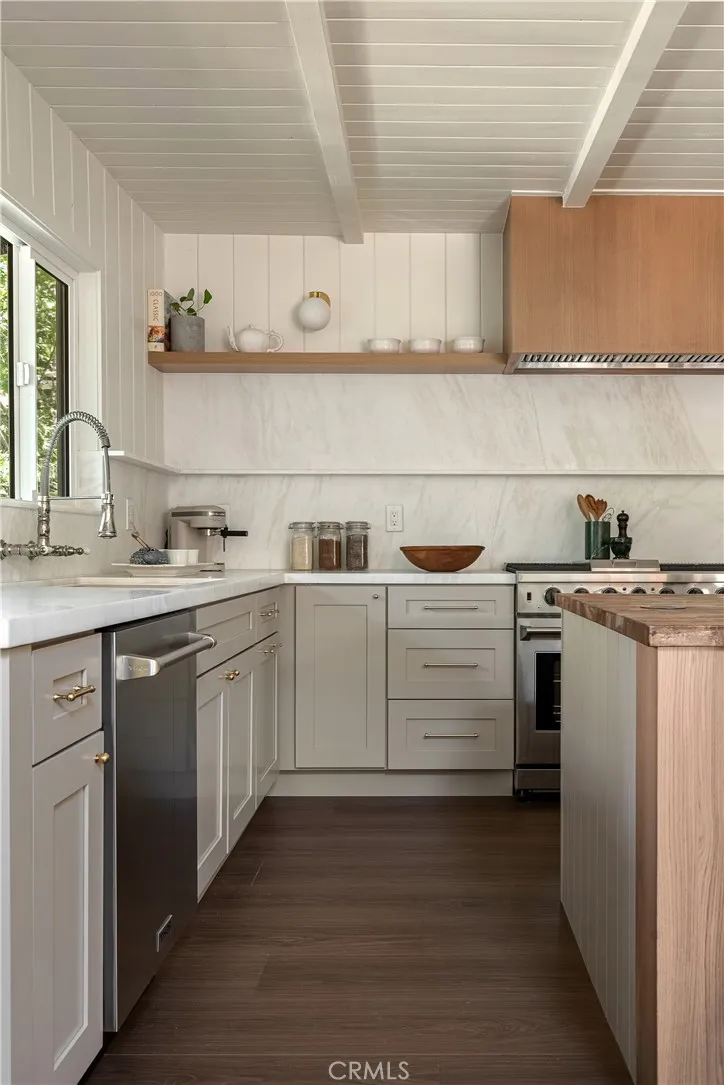
Beds There are places that simply ask you to slow down, and then there is Willowmere. Tucked along the coveted first tier of Lake Arrowhead on storied John Muir Road, this extraordinary lake retreat sits directly across from Orchard Bay in the highly sought after Palisades neighborhood. Willowmere was designed for mornings that begin with coffee on the wraparound deck, afternoons spent on the water, and evenings where the only soundtrack is the breeze through the pines and the flickering lights of the stars above. Completely reimagined from top to bottom with an entirely new floor plan, Willowmere honors the soul of its history while embracing a level of craftsmanship rarely found today, especially within the Lake Arrowhead community. Original wall paneling has been thoughtfully preserved, creating a sense of nostalgia that pairs beautifully with bespoke lighting throughout, artisan plumbing fixtures, layers of natural stone (limestone, marble, and soapstone to name a few), and a stunning color palette throughout with hints of jewel tones to mimic the lives past that have been cherished in this home. Every room has been carefully curated to feel warm, effortless, and deeply connected to its surroundings and inhabitants. More than a home, Willowmere is an invitation to truly live a life on your own terms- whether thats hosting friends and family for holidays and special occasions, venturing down to The Village or the Lake for shopping, dining, and boating or living slowlystrolling on the ALA trail thats a stones throw away and soaking up all that the mountain life has to offer. T
Newport Beach, CA 92660
3600
sqft5
Baths6
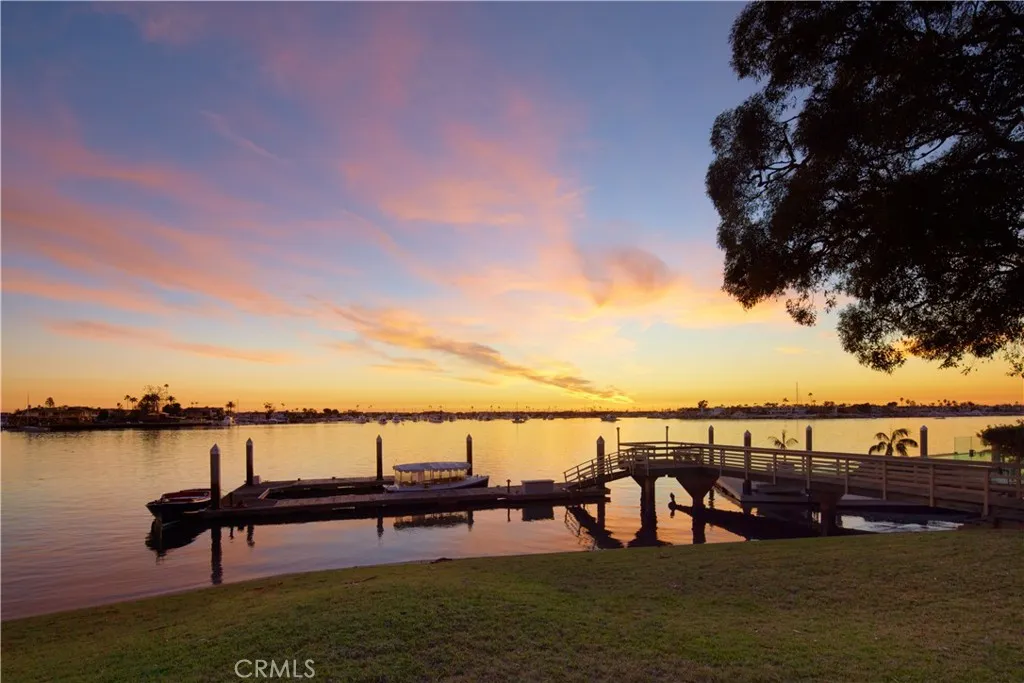
Beds This landmark Newport Beach Harbor Island home, situated on two of its most extraordinary view lots, is available for sale for the first time in over 70 years. Favored for its timeless classic style, impressive private dockage, magnificent stately grounds, and beautifully manicured specimen trees, this gracious residence, built circa 1937, presides over Newport Harbors central turning basin and anchorage, the hub of the harbors yachting activity. This offering comprises two independent lots (numbers 20 and 21), each fifty feet wide. Their combined one hundred feet of frontage, found on the most desirable island in Newport Harbor, represents the last opportunity of its kind. Surrounded by Southern Californias most impressive and expensive waterside residences, this property can be restored, expanded, or wholly reimagined to build the waterfront home of your dreams. The existing private dock can accommodate several boats to 78, and reconfiguration could allow for a yacht to 100. Lot 21 can be purchased separately for $29,500,000.
Riverside, CA 92504
2100
sqft3
Baths4
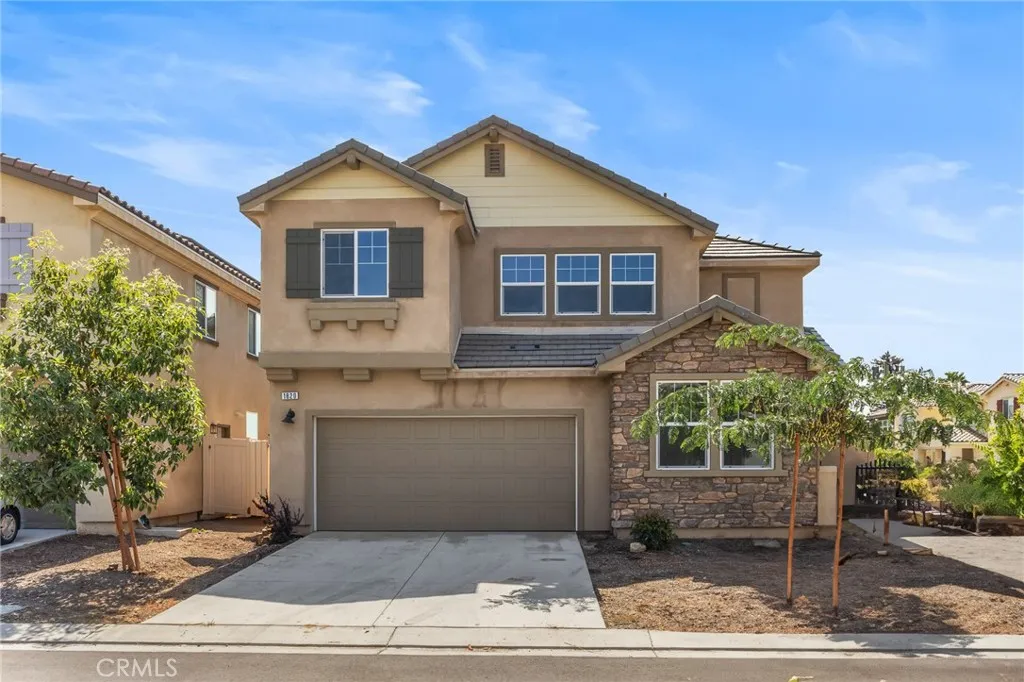
Beds Positioned within a secure private gated community in desirable Riverside, this brand-new 2023 single-family residence presents a rare combination of modern move-in-ready living and compelling investment potential. Spanning 2,100 square feet of thoughtfully curated interior space across a 3,864-square-foot lot with 4 bedrooms and 3 full bathrooms, the property delivers contemporary aesthetics, versatile functionality, and long-term value for both primary residents and real estate investors. Designed with an airy open floor plan, the home features bright, modern living areas filled with abundant natural light and seamless spatial flow, ideal for daily family life, casual gatherings, and formal entertaining. A highly practical and sought-after layout highlight is the main-floor bedroom with a full bathroom, accommodating multi-generational living, remote work setups, or guest suitesa premium feature that sets this new construction home apart from competing properties in the neighborhood. Boasting an unbeatable location, the residence sits just a 5-minute drive from UCR and vibrant Downtown Riverside, granting quick access to premier educational institutions, urban dining, retail destinations, and community parks. With direct proximity to major highways, it offers exceptional commute accessibility, amplifying residential desirability and rental demand year-round. As a 2023 new build, the home incorporates modern construction standards, updated fixtures, and reliable structural integrity, eliminating immediate renovation costs and ensuring hassle-free occupancy. The gated commu
Los Angeles, CA 90012
2756
sqft5
Baths3
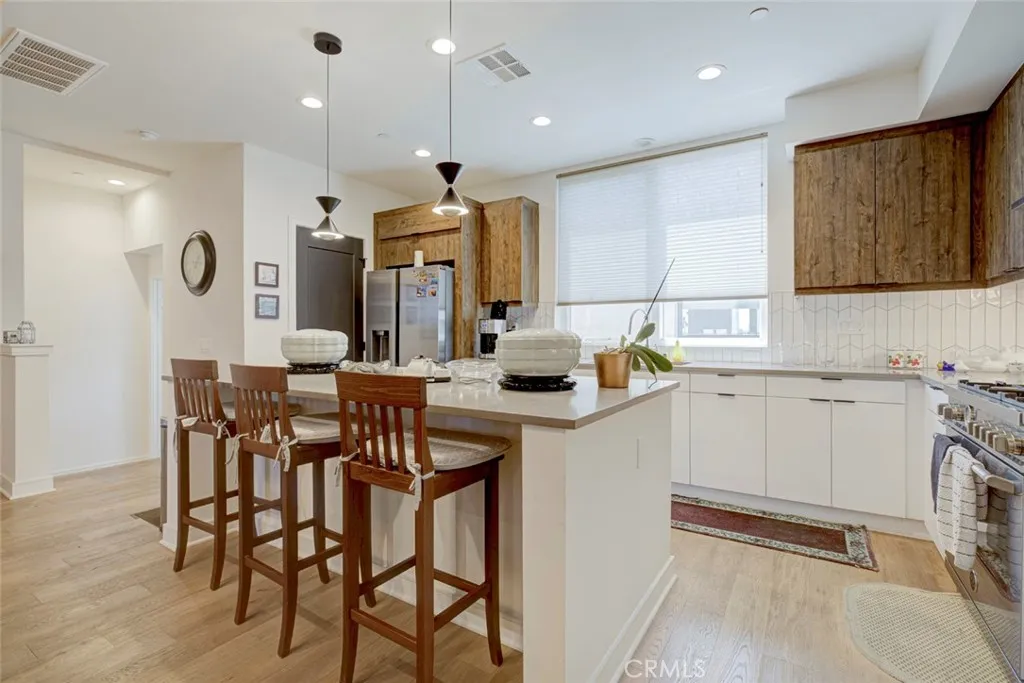
Beds Welcome to Hilltop Homes at Echo Point, a gated hillside community in the neighborhood of Echo Park. Perched above Elysian Park, this contemporary 3-bedroom, 5-bath single-family residence offers approximately 2,756 sq. ft. of thoughtfully designed living space with spectacular panoramic views of Downtown Los Angeles, Dodger Stadium, and the surrounding mountains. Designed for modern living, the home features an open-concept floor plan, abundant windows bringing in plenty of natural light, smart home features, engineered wood flooring, recessed lighting, quartz countertops, premium stainless-steel appliances, and designer finishes throughout. The spacious primary suite features two walk-in closets and a luxurious en-suite bathroom. Multiple balconies showcase incredible views of the Downtown LA skyline, surrounding mountains, and Dodger Stadiumwhere you can even catch the fireworks and drone shows lighting up the night sky on select nights. Enjoy the privacy and tranquility of hillside living while being just minutes from Downtown LA, Dodger Stadium, Silver Lake, Chinatown, the Arts District, Grand Central Market, Crypto.com Arena, popular restaurants, shops, and entertainment. Convenient access to the 5, 101, and 110 freeways makes getting around Los Angeles easy. Additional features include an attached 2-car garage, a tankless water heater and low HOA dues. A great opportunity to enjoy modern LA living, amazing views, and a convenient locationall in one!
Anaheim, CA 92804
925
sqft2
Baths2
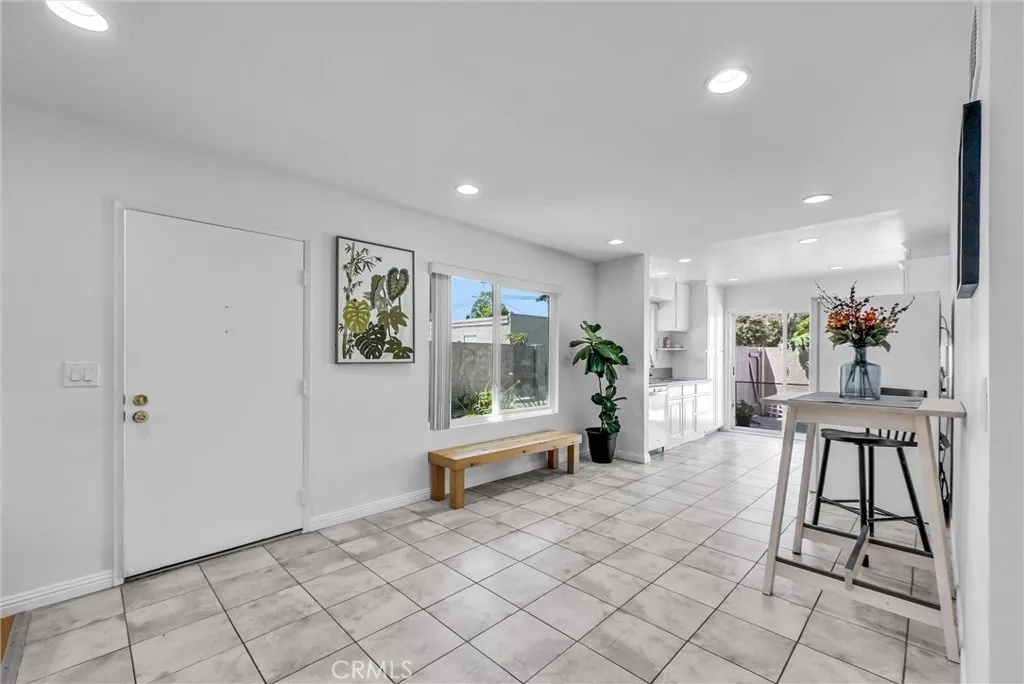
Beds Welcome to 2142 W Liverpool Lane, a charming single-level patio home nestled in the heart of Anaheim. With 2 bedrooms, 2 bathrooms, and 925 square feet of thoughtfully designed living space, this home offers a harmonious blend of comfort and convenience. Step inside to discover an inviting open floor plan, highlighted by freshly painted walls and elegant recessed lighting that enhances the modern ambiance. The kitchen is a delightful space, featuring white cabinets, solid surface counters, and a pantry that ensures ample storage. A brand-new water heater adds to the home's efficiency and peace of mind. The private rear patio, adorned with a flourishing papaya tree, provides a serene setting for gardening or simply unwinding in the California sunshine. Easy access to your spacious 2 car garage with added storage and laundry area. Perfectly situated near a vibrant array of dining options, from local favorites to international cuisine, this home also offers proximity to iconic attractions like Disneyland, Knotts Berry Farm, the Honda Center, and Angel Stadium. Whether you're starting a new chapter or seeking a more manageable space, this residence is tailored for those who appreciate both style and practicality. Experience the warmth and potential of this inviting home. Schedule a showing to experience it in person.
Victorville, CA 92392
2539
sqft4
Baths4
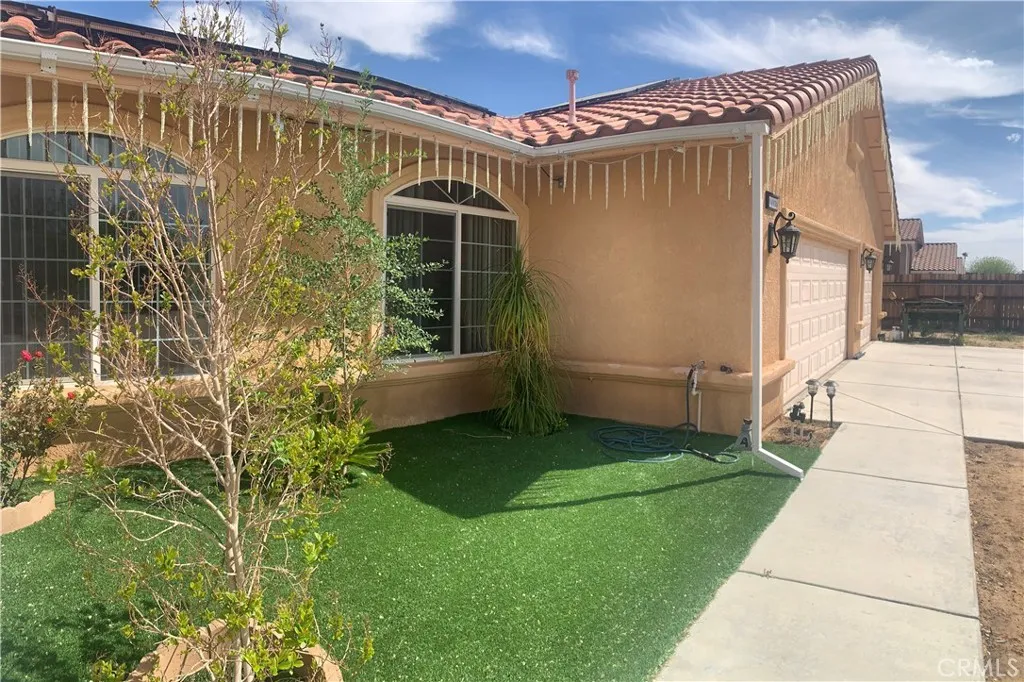
Beds This property was recently refreshed. The beauty is inside, on one story. Come and take a look at it and fall in love. I know you will love this property. Take a look at this property for yourself; you won't be disappointed. Welcome to the desirable Mountain View Acres community! This beautiful SINGLE-STORY home, built in 2006, offers approximately 2,539 sq. ft. of living space on an expansive 18,500 sq. ft. lot. The owner spent over $25,000 to add cement in the backyard. This home Includes: 4 Bedrooms | 3 Full Bathrooms Double-door entry Spacious open-concept floor plan Living room and family room with gas fireplace Formal dining room Large primary suite 9' to 12' high ceilings throughout Recessed lighting and ceiling fans Tile flooring and oak cabinetry Double-pane windows and sliding glass doors Two bathrooms feature separate tub and shower enclosures with dual-sink vanities Indoor laundry room with utility sink Energy & Comfort: Paid off Solar You can add a pool later, Central air conditioning and heating Tile roof Parking & Storage: Attached 3-car garage with remote access Gated parking area Side driveway with room for RVs, boats, and additional vehicles Outdoor Amenities: Newly poured concrete rear patio Two rooftop patios at the rear of the home Fully fenced yard Greenhouse included Storage shed included Gazebo included This property offers space, functionality, and plenty of room for entertaining. A wonderful place to call homedon't miss this opportunity! Schedule your private showing today!
San Diego, CA 92128
1230
sqft2
Baths3
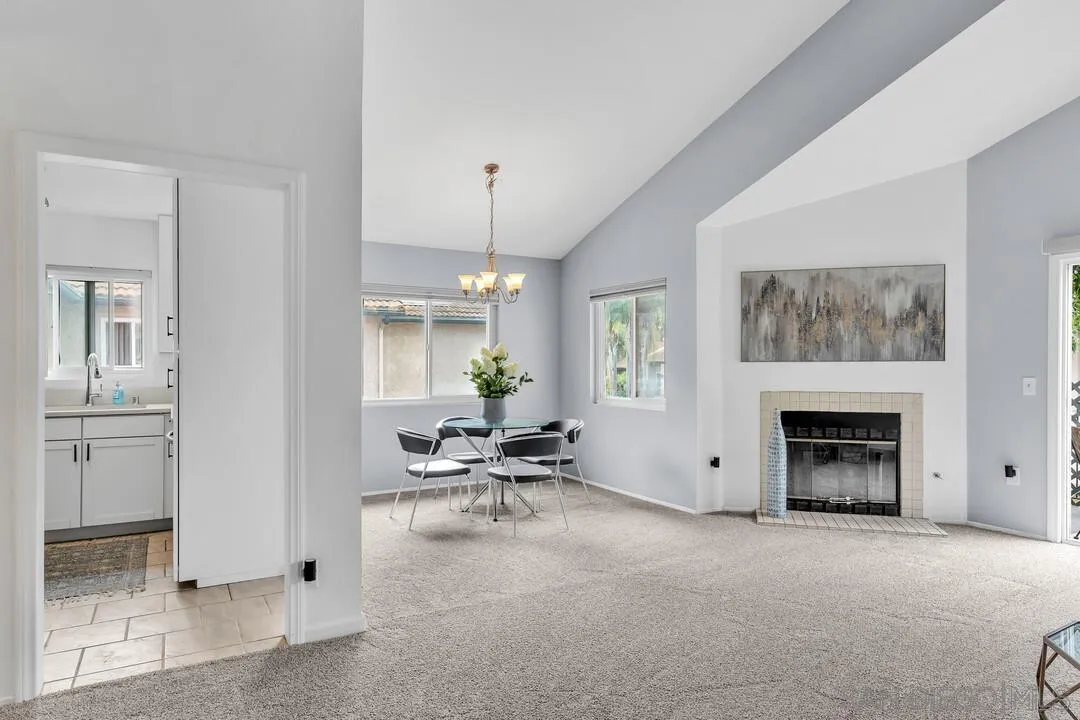
Beds New price enhancement! Welcome to this bright and inviting 3-bedroom, 2-bath upstairs condominium in the highly desirable Camino Bernardo neighborhood at The Falls. Filled with natural light from an abundance of windows, this home offers an open and airy feel enhanced by soaring vaulted ceilings and fresh interior, including new carpet and new paint throughout. The kitchen offers nice white cabinets with stainless steel appliances. The spacious living with fireplace flows seamlessly to a private balcony, creating the perfect spot to enjoy your morning coffee or unwind at the end of the day. The functional floor plan provides comfortable living in a welcoming atmosphere. Residents enjoy convenient access to the community pool, clubhouse and tennis courts offering wonderful amenities just moments from your front door. Ideally located near I-15, this home provides easy access for commuting while being close to shopping, dining, parks, and everyday conveniences. Located within the highly regarded Poway Unified School District, the property is served by acclaimed schools, making this an exceptional opportunity to own in one of San Diego's most sought-after communities. Whether you're a first-time buyer, downsizing, or looking for an investment opportunity, this move-in ready home combines comfort, convenience, and an outstanding location.
Page 0 of 0

