


Indio, CA 92201
$409,900
1295
sqft2
Baths2
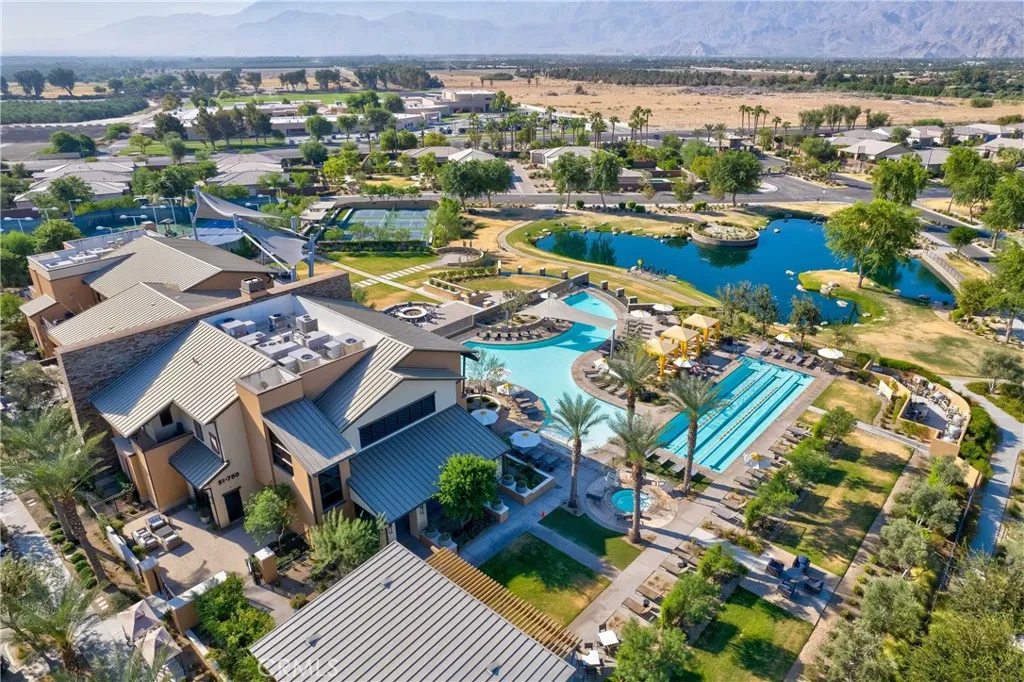
Beds Welcome to Trilogy at The Polo Club, one of the desert's mostly premier 55+ gated resort communities, distinguished by its exceptional location and world-class amenities. Built in 2022, this thoughtfully designed home is ideal as either a full-time residence, rental, or a seasonal retreat. The private backyard offers the perfect setting for entertaining family and friends or simply relaxing and enjoying the desert lifestyle. The beautifully appointed interior features granite countertops, luxury vinyl plank flooring, crisp white cabinetry, a spacious center island with bar seating, a breakfast nook, custom window coverings, ceiling fans, and upgraded stainless steel appliances, including a stainless refrigerator. Additional highlights include an energy-efficient solar system and an inviting paver patio for seamless indoor-outdoor living. Select furnishings are available, making this an exceptional opportunity for buyers seeking a move-in-ready desert retreat. An optional Trilogy Club membership is available through payment of the buyer's transfer fee, providing access to an impressive collection of resort-style amenities, including pickleball and tennis courts, a state-of-the-art fitness center, resort and lap pools, an artisan studio, card room, indoor golf simulator, billiards, banquet facilities, and a vibrant calendar of social events and activities. Experience refined desert resort living in one of Indio's most sought-after gated 55+ communities.
Irvine, CA 92618
2031
sqft4
Baths3
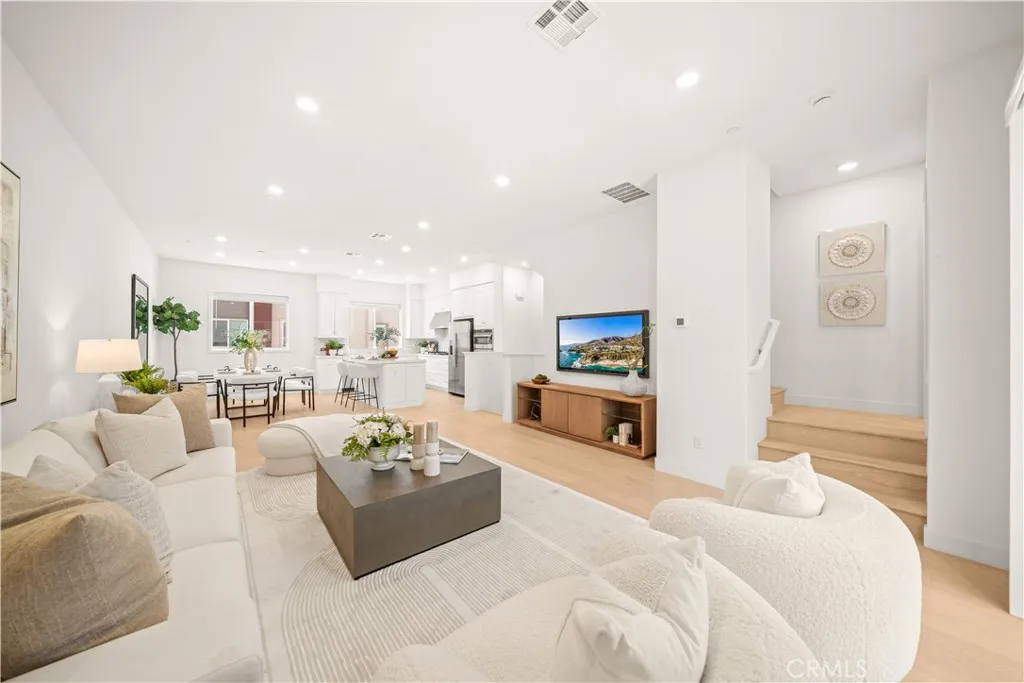
Beds Experience modern luxury in this beautifully upgraded 3-bedroom, 3.5-bath townhome in the highly desirable Cascade at Great Park Neighborhoods. Featuring a fully paid-off solar system, white oak hardwood flooring throughout, and a thoughtfully designed three-level floor plan, this home offers both style and functionality. The first floor includes a private guest suite, while the bright and open second level showcases a spacious living area and a gourmet kitchen with quartz countertops, premium appliances, a large center island, and a tiled balcony. The third-floor primary suite features upgraded glass sliding doors leading to a private balcony, creating a peaceful retreat. Additional highlights include epoxy-coated garage flooring and abundant natural light throughout. Ideally located just steps from Solis Park K-8 School and within walking distance to Portola High School, this home offers exceptional convenience. Residents enjoy exclusive access to Great Park Neighborhoods' resort-style amenities, including pools, parks, trails, sports courts, clubhouses, and playgrounds, with shopping, dining, and major freeways just minutes away.
Pico Rivera, CA 90660
1114
sqft2
Baths3
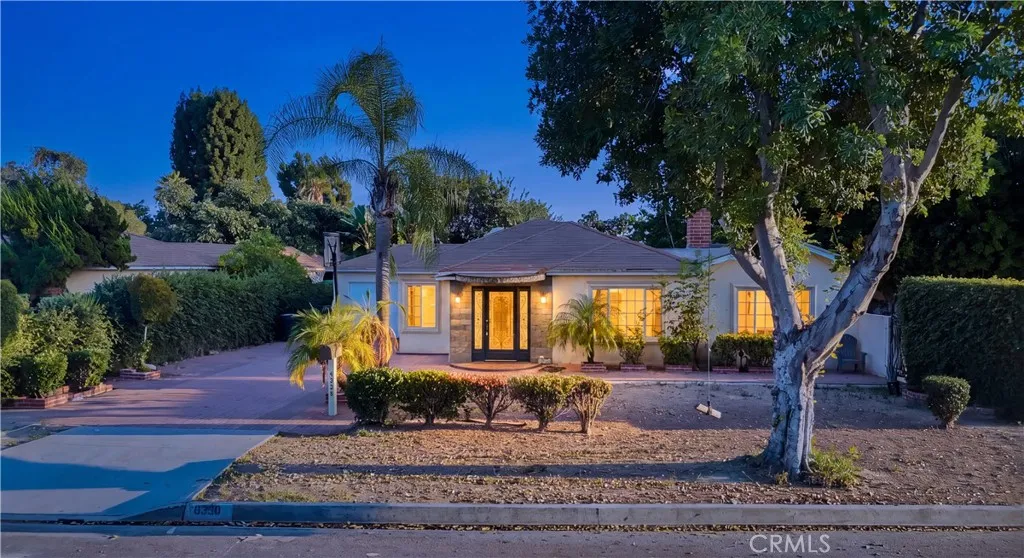
Beds This centrally located home in this quiet Pico Rivera neighborhood makes this home pretty exclusive... There is an attached garage and long/wide welcoming driveway providing plenty of parking. This impressive single-story 3-bedroom (plus bonus room) 2-bath home begins with the welcoming fourier, formal living room with vaulted ceilings and fireplace that's perfect for entertaining. The bright spacious open kitchen has a formal dining room and is decorated with custom cabinets which are accented with tile countertops and backsplash. There are two laundry areas with added storage. Other improvements also include new duald pane windows to keep things nice and quiet, new interior paint, multiple access doors to the large private rear yard and much more!
Cambria, CA 93428
3467
sqft3
Baths3
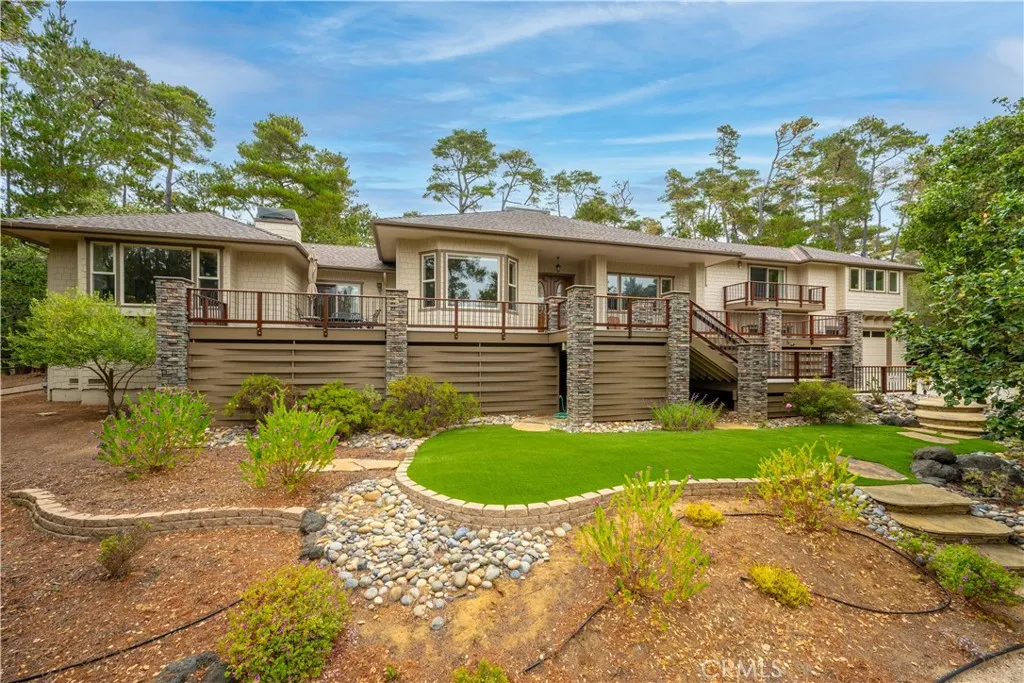
Beds This exquisite property is a masterclass in modern, sustainable luxury, where the journey begins at the front yards drought-tolerant plantings. A lush expanse of artificial turf provides a vibrant, evergreen welcome that defies the conditions, complemented by the organic warmth of a TimberTech front deck. Every detail of the exterior, from the decorative stone walls framing the sloped driveway to the precision of the drip irrigation, has been designed for effortless beauty and environmental harmony. Step through the Brazilian Ipe wood deer fencing into a private sanctuary where the backyard unfolds as a series of sophisticated outdoor "rooms." Extensive concrete decking creates a seamless flow across four distinct seating areas, offering the perfect setting for quiet morning coffee or large-scale evening soires. Path lighting casts a soft, inviting glow along the walking paths and sidewalks, guiding you through the meticulously terraced landscape supported by elegant retaining walls. The true heart of this retreat is the magnificent outdoor kitchen and lounge. Culinary enthusiasts will delight in a space complete with a sink, refrigerator, ice maker, and a suite of high-end cooking appliances, including a gas burner/teppanyaki grill, professional gas barbecue, and a Green Egg smoker. As the sun sets, the atmosphere transforms into one of cozy opulence; you can choose between the casual charm of the gas fire pit or the stately elegance of the gas fireplace, creating a year-round destination for relaxation and refined living.
Anaheim, CA 92802
2960
sqft3
Baths4
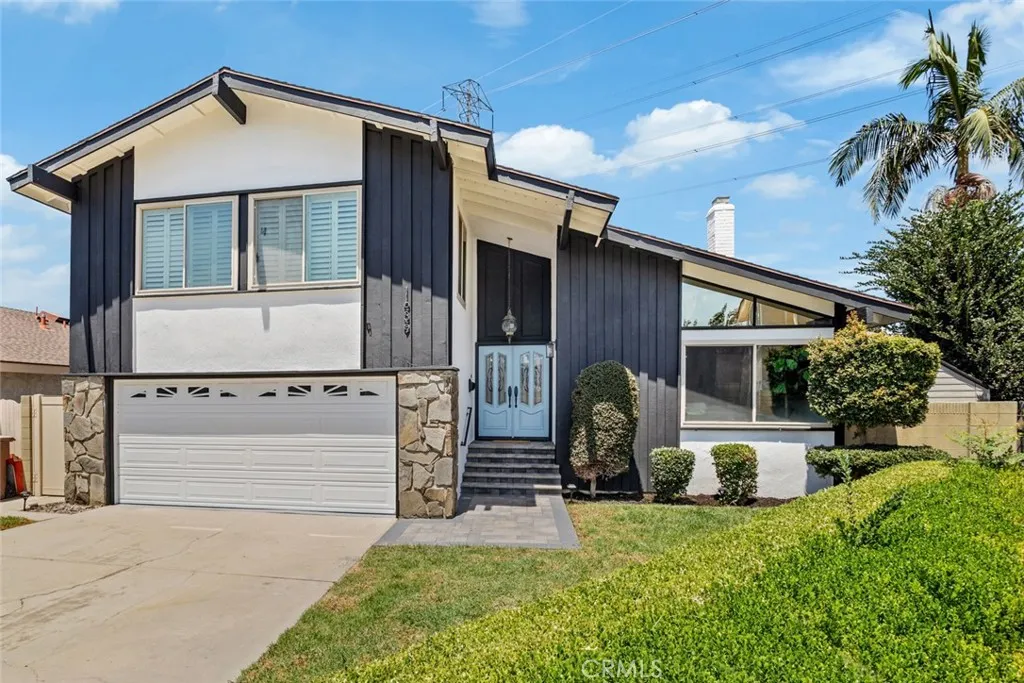
Beds DONT MISS OUT on this TURNKEY and spacious POOL home located at the end of a peaceful cul-de-sac in one of Anaheims highly desired neighborhoods! To start off, this stunning home boasts 4 bedrooms and 3 bathrooms including a primary suite with its own luxurious bathroom and walk-in closet! Upstairs, a unique feature of this home ready for your imagination are the expansive BONUS ROOMS that offer the potential for a 5th, 6th and 7th bedroom or an office, gym, game room, etc!! The thoughtfully designed open and functional floor plan provides light-filled interiors and includes tasteful modern upgrades throughout - ideal for both everyday comfort and elevated entertaining! Step inside to discover the striking open-concept kitchen containing high-end quartz countertops, a large center island, a farmhouse sink overlooking the backyard and white shaker cabinets with self-closing drawers! Along with the remodeled kitchen there will be a complete stainless steel appliance package and wine fridge included! Another unique feature of this home is a step-down living area complete with a cozy fireplace and flows seamlessly into the spacious extra family room which also contains a wet bar! The living and dining areas flow seamlessly to the kitchen area on one end and the backyard patio on the other making the entire space inviting and entertaining for families of all sizes! For the exterior, the front yard contains an attractive curb appeal and walkway that leads to the inviting front entry while the spacious and private backyard contains a patio area, a sparkling pool and a grass yard a
San Jacinto, CA 92582
2992
sqft3
Baths4
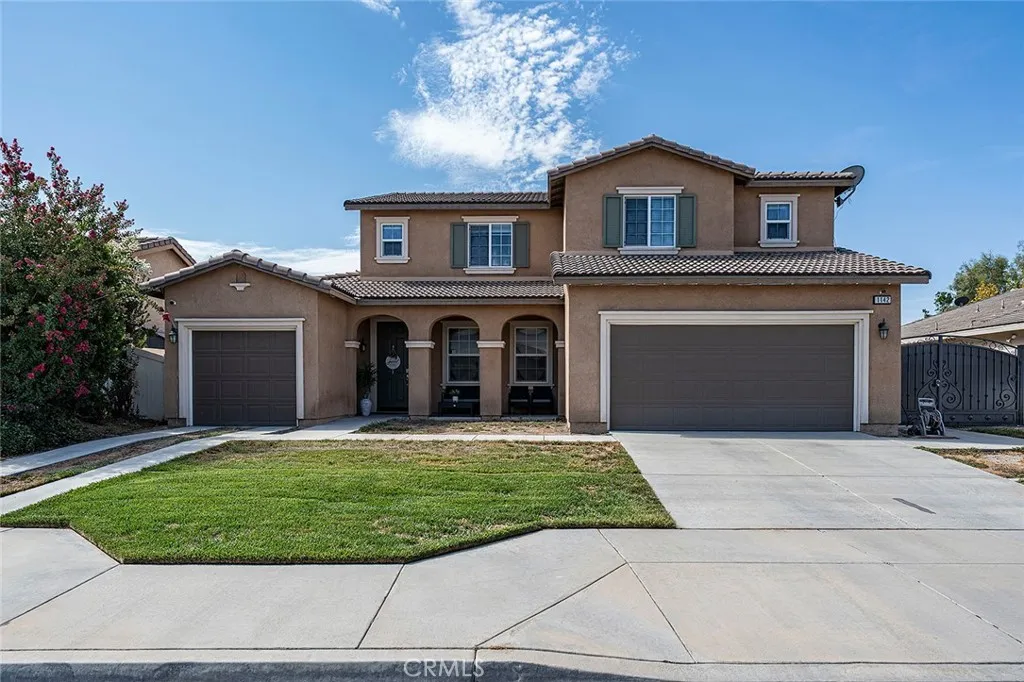
Beds Modern comfort meets convenience in this beautiful two-story residence spanning across 2,992 sqft of generous living space. Step inside and you will find a flex space to your right - perfect for a home gym, private office, or extra recreational room. The first floor offers a bedroom and full bathroom, plus a laundry area and direct access to both the 2-car garage and the separate 1-car garage. Featuring stainless steel appliances, breakfast bar seating, an oversized walk-in pantry, and plenty of cabinets, the open kitchen overlooks the dining nook and cozy living room with a brick fireplace. Upstairs, you will love the bonus loft and spacious living quarters. The primary suite provides a full bathroom with dual vanities, walk-in shower and closet, soaking tub, and a huge deck extending across the width of the whole home. Situated on a 7,405 sqft lot, enjoy the backyards covered patio and potential RV parking. Its central location in San Jacinto is just down the street from local parks, schools of all levels, and shopping centers.
Highland, CA 92346
2402
sqft3
Baths5
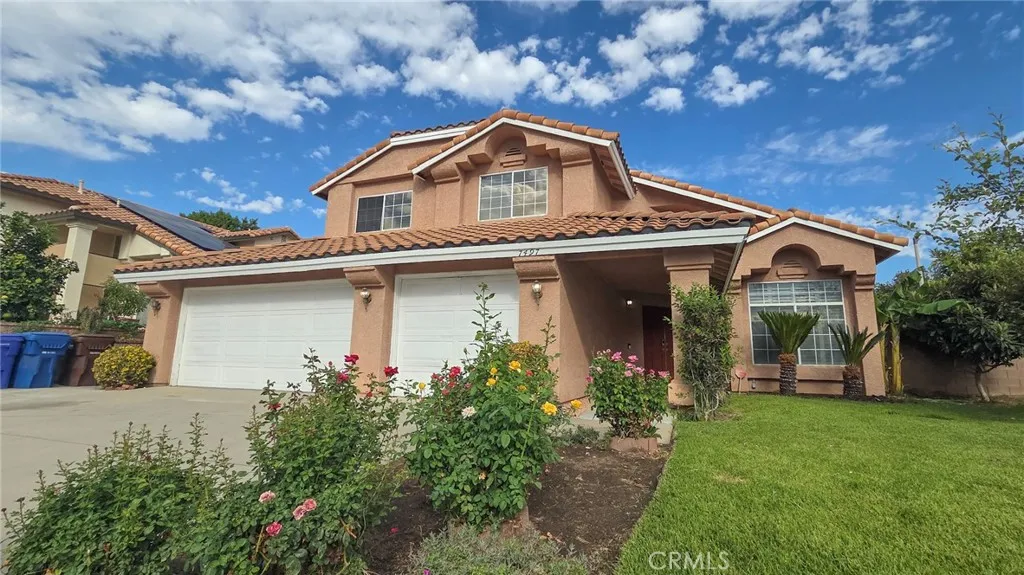
Beds Welcome to this beautiful corner-lot home located in the city of East Highland. This spacious 5-bedroom, 3-bathroom floor plan offers plenty of room and is ideal for a large family. Situated on a generous lot with ample parking, the property also features a 3-car garage that provides plenty of space for vehicles, storage, or additional use. The main level features one bedroom and a full bathroom, along with a bright and inviting living room, dining area, laundry room, walk-in pantry, and modern kitchen. The kitchen is thoughtfully designed with a built-in mini wine cabinet, adding a stylish touch to the space. Upstairs, you'll find four additional bedrooms, including the spacious primary suite, which features a cozy fireplace, walk-in closet, luxurious jetted tub, and separate glass-enclosed shower. The second floor also offers a small den, creating a private and cozy retreat away from the main living areas. With its spacious layout, versatile living spaces, and convenient features, this home offers comfort and functionality for everyday living.
Chatsworth, CA 91311
1281
sqft3
Baths2
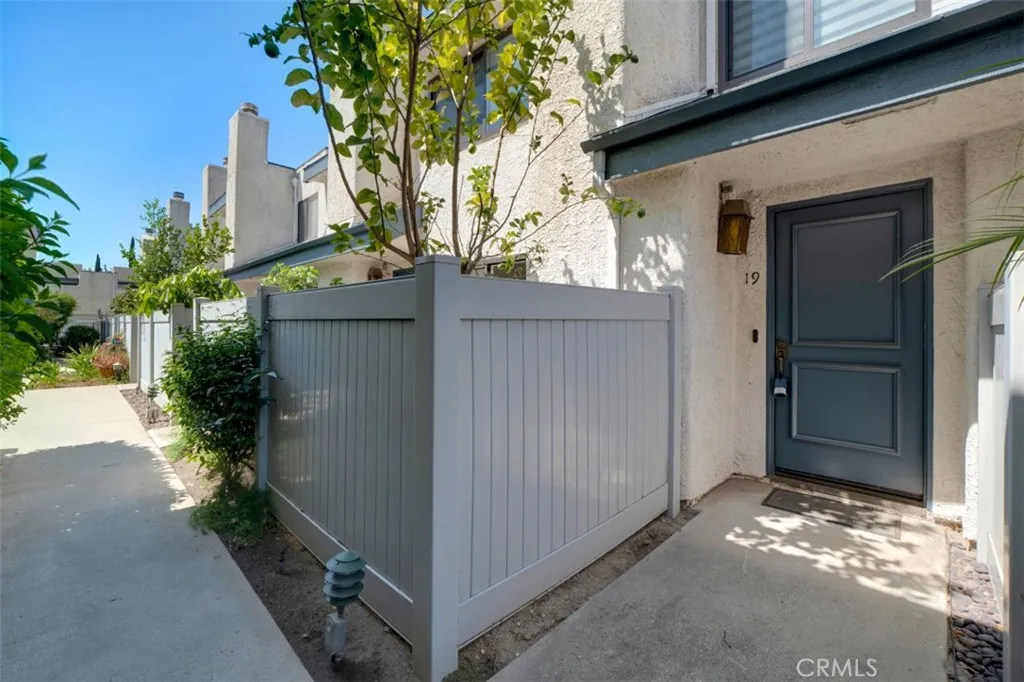
Beds Appealing 2 bed, 2.5 bath, 2 story townhome with approximately 1,281 square feet of comfortable, flexible living space designed for everyday ease, situated in gated Dupont Gardens community in Chatsworth. Entry leads into open concept living room and dining area with cozy fireplace and sliding glass doors to bring in natural light and open to a private enclosed patio, an inviting setting for morning coffee, weekend meals or a quiet outdoor retreat. The adjacent kitchen is a function and inviting space, offering abundant cabinetry, generous counter space and direct access to the attached garage with side-by-side laundry. A convenient powder room, perfect for guests, completes the first floor. Upstairs, an open loft provides valuable flexibility for a home office, homework station or play area. The primary suite features a vaulted ceiling, walk-in closet, convenient en-suite, full bathroom and access to a private deck to enjoy your own outdoor space. A sizable secondary bedroom has access to the full, hall bath. A private, 2 car garage with direct access provides a practical advantage not always found in HOA living. The location offers convenient access to neighborhood shopping and dining, along with the hiking, rock formations and natural scenery of Stoney Point Park, Chatsworth Park South and Santa Susana Pass State Historic Park. Nearby Chatsworth Station provides Metrolink and regional transit connections, making this an appealing opportunity to enjoy a relaxed northwest San Fernando Valley setting with room to personalize over time. Dont miss out on this one!
Lake Arrowhead, CA 92352
1525
sqft3
Baths4
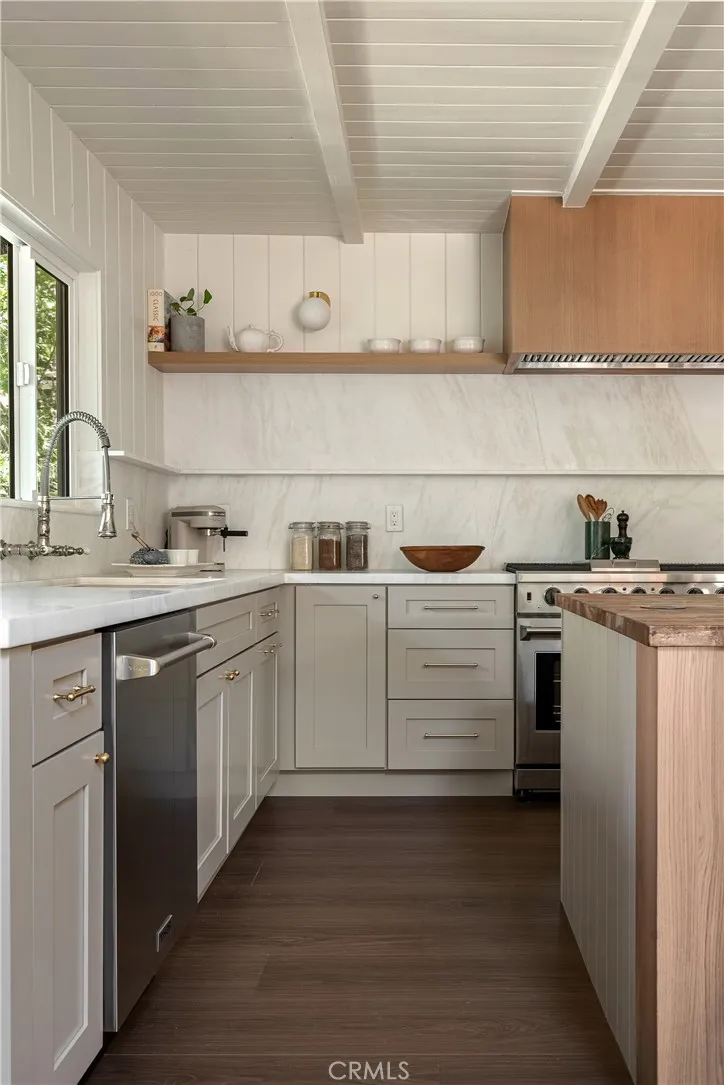
Beds There are places that simply ask you to slow down, and then there is Willowmere. Tucked along the coveted first tier of Lake Arrowhead on storied John Muir Road, this extraordinary lake retreat sits directly across from Orchard Bay in the highly sought after Palisades neighborhood. Willowmere was designed for mornings that begin with coffee on the wraparound deck, afternoons spent on the water, and evenings where the only soundtrack is the breeze through the pines and the flickering lights of the stars above. Completely reimagined from top to bottom with an entirely new floor plan, Willowmere honors the soul of its history while embracing a level of craftsmanship rarely found today, especially within the Lake Arrowhead community. Original wall paneling has been thoughtfully preserved, creating a sense of nostalgia that pairs beautifully with bespoke lighting throughout, artisan plumbing fixtures, layers of natural stone (limestone, marble, and soapstone to name a few), and a stunning color palette throughout with hints of jewel tones to mimic the lives past that have been cherished in this home. Every room has been carefully curated to feel warm, effortless, and deeply connected to its surroundings and inhabitants. More than a home, Willowmere is an invitation to truly live a life on your own terms- whether thats hosting friends and family for holidays and special occasions, venturing down to The Village or the Lake for shopping, dining, and boating or living slowlystrolling on the ALA trail thats a stones throw away and soaking up all that the mountain life has to offer. T
Page 0 of 0

