


Lancaster, CA 93536
$584,900
2759
sqft3
Baths4
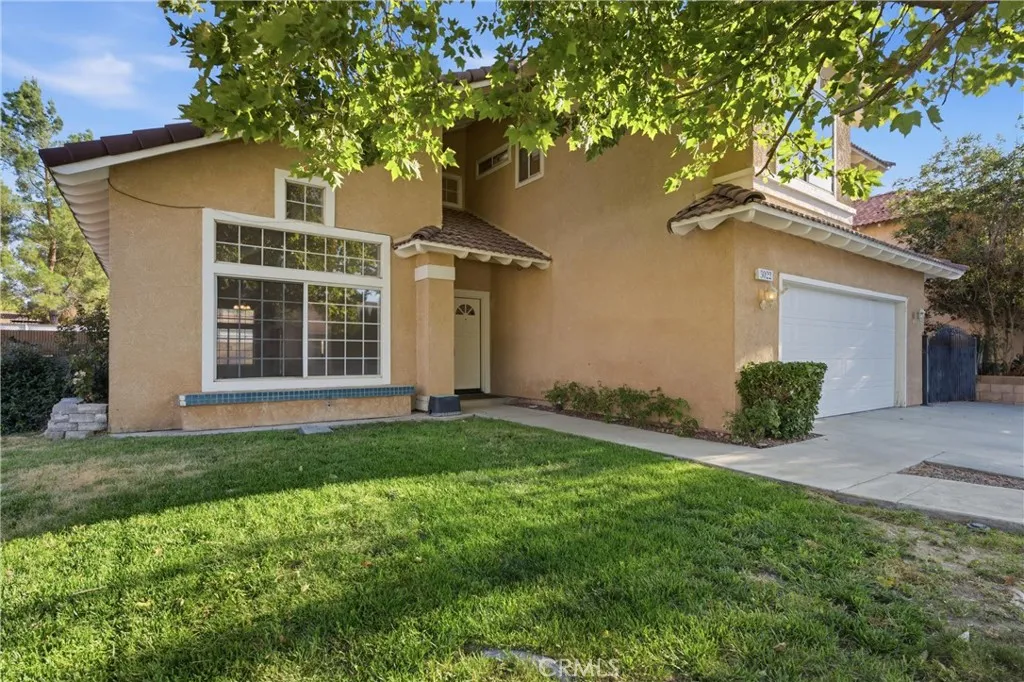
Beds Fully Remodeled 4-Bedroom Westside Home with Permitted Addition, In-Ground Spa & RV Access! Nestled on a quiet, private single-entrance street, this exceptional 4-bedroom, 3-bathroom Westside residence offers a complete, top-to-bottom refresh! Boasting a permitted dining room addition that expands the living space to approximately 2,750 square feet, this home delivers unmatched style and functionality. Step inside through the double entry doors to discover a sweeping staircase, fresh interior paint, new flooring, custom shutters, updated light fixtures, and recessed lighting throughout. The striking family room features a cozy fireplace framed by a custom stacked-stone surround. The fully remodeled kitchen is a chef's dream, featuring quartz countertops, custom cabinetry, upgraded appliances, and generous storage. Upstairs, all four bedrooms are comfortably situated, including a private primary suite with direct access to a permitted second-story balcony overlooking the yard. The luxurious primary bath has been completely updated with a freestanding soaking tub, custom tile shower, and dual vanities, alongside a spacious walk-in closet with custom built-in organization. Convenience is key with an oversized laundry room featuring a deep utility sink. Outside, enjoy your own private oasis featuring a refreshing in-ground spa, a covered patio with the permitted upper balcony, a freshly painted exterior trim, and wide RV access. Additional peace of mind comes with a recently replaced central A/C unit and an included solar lease agreement. This turnkey gem won't last longschedul
San Jacinto, CA 92582
3704
sqft5
Baths6
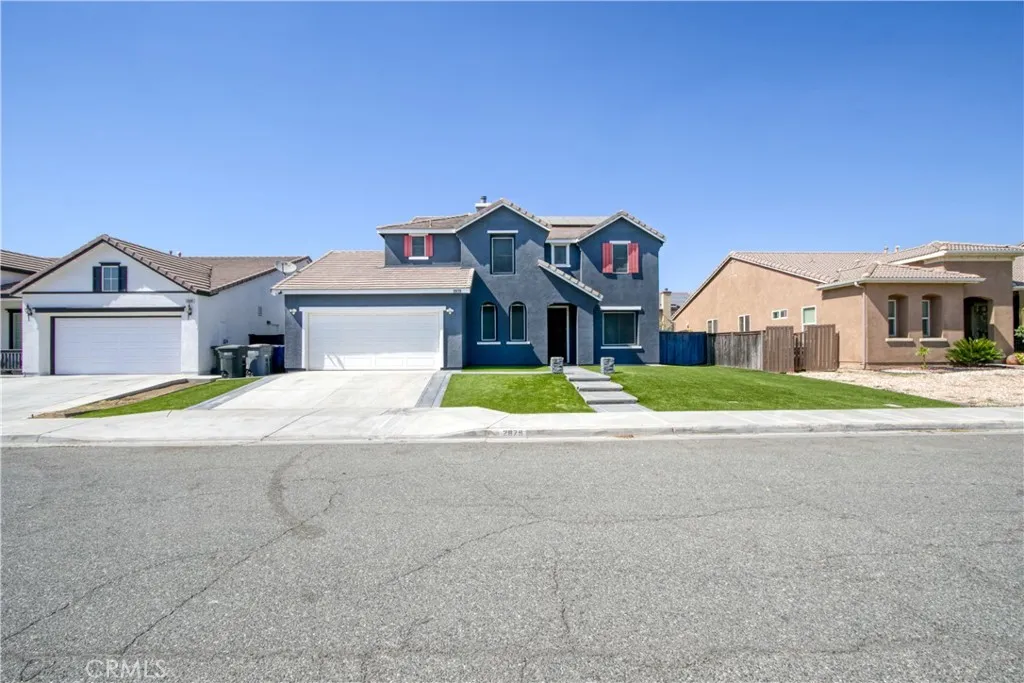
Beds Fantastic Large 5 bedroom home PLUS downstairs Den, and massive upstairs entertaining room with 5 baths. Come and see this beautifully appointed home, with custom concrete steps up to the front which lead you into the formal living and dining on the right hand side and a room that could be a den (or another bedroom!) on the left. Home has a large great room with the kitchen open to the family room which features a fireplace - a separate laundry room with tile flooring, as well as a large downstairs bedroom with its own bath! The stairs up feature wrought iron balusters and are carpeted. Once upstairs there are two large rooms with a jack and jill bathroom between them, as well as the massive entertaining room and the primary bedroom. The backyard is an entertainers paradise with a built in BBQ as well as an additional pergola with built in seating and a firepit to relax by. This home also features 13 fully paid for solar panels! Make this your must see home today!
Menifee, CA 92586
1741
sqft2
Baths3
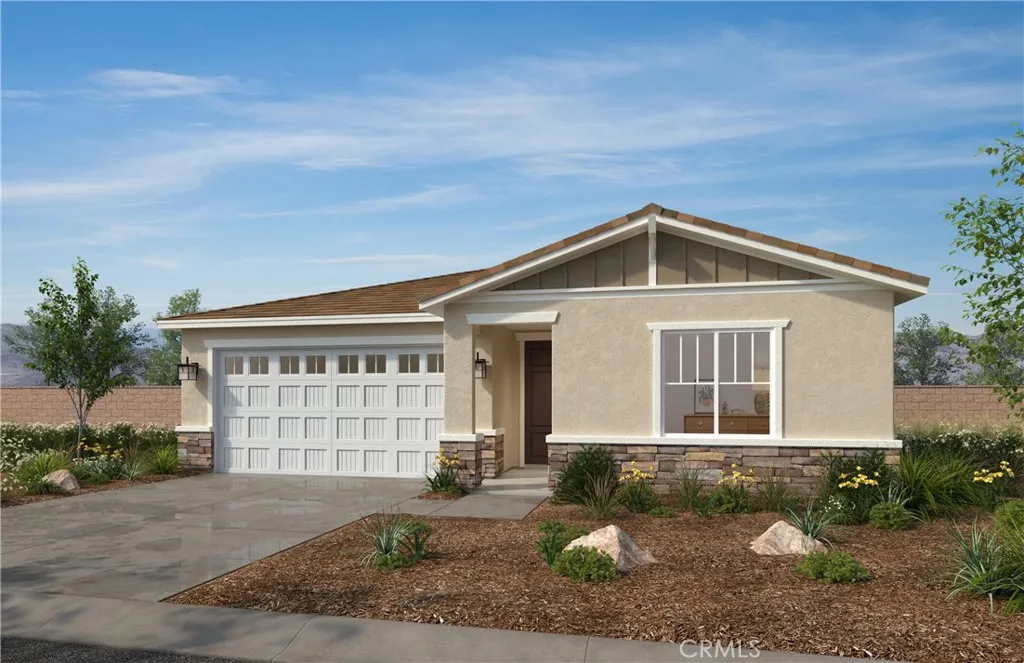
Beds Beautiful Ladera Community exceptional Single-Story residence offering approximately 1741 sq. ft. on a premium 7597 sq. ft. view homesite. Designed for both comfort and style, the open-concept layout features 3 bedrooms and 2 bathrooms The chef-inspired kitchen is the heart of the home, complete with a generous island, granite countertops, and refined white Thermofoil raised-panel cabinetry. Bathrooms are elegantly finished with cultured marble vanities and under mount sink. Built with modern efficiency in mind, this ENERGY STAR certified home includes WaterSense features, a 10-year limited warranty, and a solar lease with purchase option. Set within a picturesque hillside community, residents enjoy walking trails, open green spaces, a park, tot lot, picnic areas, and a dog parkall just minutes from shopping, dining, healthcare, and major freeways including I-215, I-15, and Highway 74. Photo is a rendering of the model! Buyer can purchase or lease the solar!
Los Angeles, CA 90025
1602
sqft3
Baths3
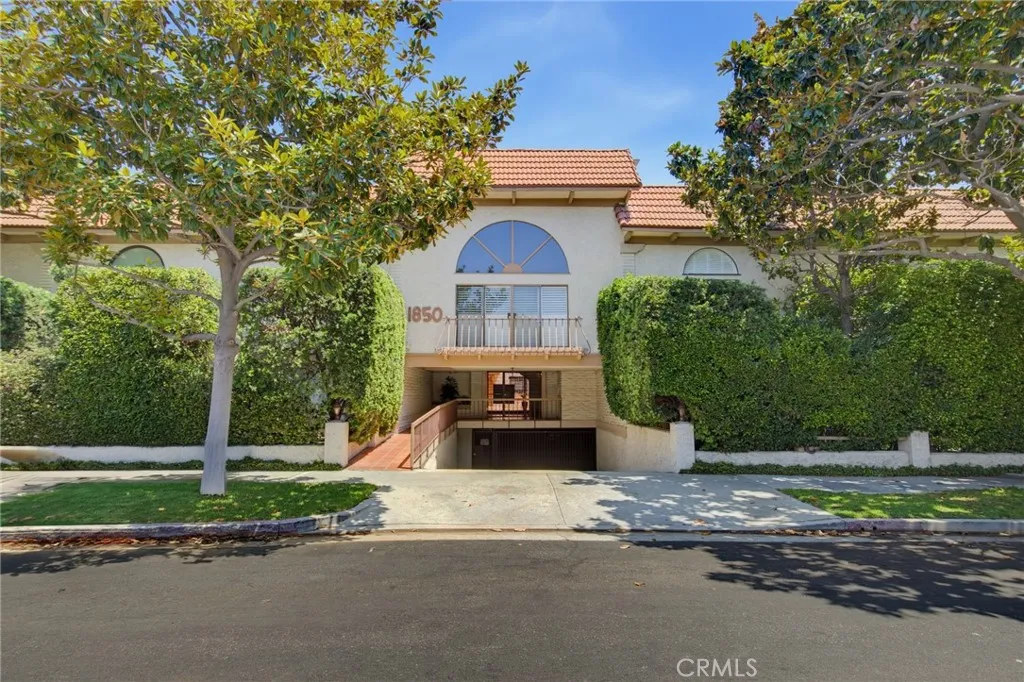
Beds Do not miss this beautifully appointed Westwood gem, perfectly positioned where Westwood, West LA and Century City converge! Tucked away in a secure, gated community and ideally situated on the quiet back corner, this exceptional end unit offers wonderful privacy, with only one shared wall and an abundance of natural light. Step inside to gorgeous wood floors and a thoughtfully designed floor plan. The formal dining room flows into a spacious living area with a cozy fireplace, opening effortlessly to a lush private patioperfect for morning coffee, dining al fresco or relaxing at the end of the day. The versatile lower level offers a full bedroom and bathroom with its own exterior entry, ideal for multigenerational living, guests or a private home office. The bright, functional kitchen features abundant cabinetry and counter space, granite countertops and a separate bar area that could easily become a generous pantry. A convenient laundry closet completes the space. Upstairs, you'll find two spacious bedroom suites, each with a private bathroom. The primary retreat features soaring cathedral ceilings, an oversized walk-in closet and en-suite bath, while the junior suite offers wonderful natural light, ample space and its own bath. With three bedrooms and three attached bathrooms, this home offers excellent flexibility for living or income potential. Enjoy the convenience of a subterranean garage with elevator access, two tandem parking spaces and a massive private storage closet. The beautifully maintained complex has just 14 residences, with the roof and skylights replaced
Jurupa Valley, CA 91752
2803
sqft3
Baths4
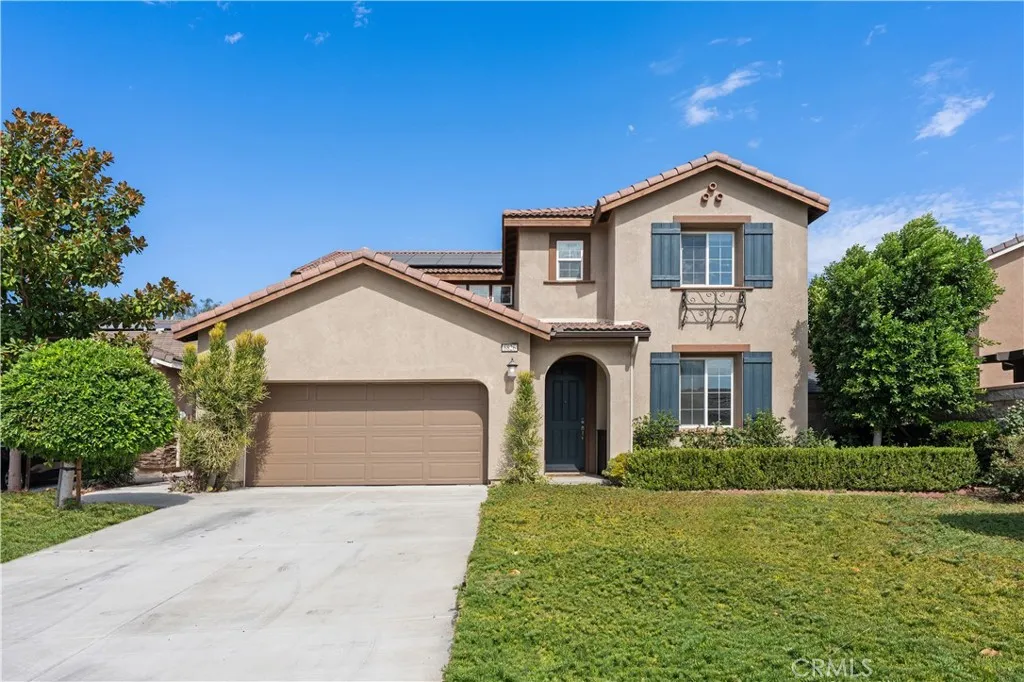
Beds WELCOME TO THIS BEAUTIFULLY MAINTAINED TWO-STORY HOME BUILT IN 2017, OFFERING 4 BEDROOMS, 2.5 BATHROOMS, AND APPROXIMATELY 2,803 SQ FT OF LIVING SPACE AND A HUGE BACKYARD, WHICH COMBINES MODERN COMFORT, A FUNCTIONAL FLOOR PLAN, AND AN EXCEPTIONAL LOCATION. BRIGHT, OPEN-CONCEPT FLOOR PLAN BLENDS COMFORT AND FUNCTIONALITY. THE SPACIOUS KITCHEN SERVES AS THE HEART OF THE HOME, FEATURING ABUNDANT CABINETRY, A LARGE CENTER ISLAND, STAINLESS STEEL APPLIANCES, AND A GENEROUS WALK-IN PANTRY. THE KITCHEN OPENS TO THE DINING AREA AND FAMILY ROOM, CREATING THE PERFECT SETTING FOR EVERYDAY LIVING AND EFFORTLESS ENTERTAINING. UPSTAIRS, THE SPACIOUS PRIMARY SUITE OFFERS A RELAXING RETREAT COMPLETE WITH A SPA-INSPIRED BATHROOM FEATURING DUAL VANITIES, A SOAKING TUB, SEPARATE SHOWER, AND A LARGE WALK-IN CLOSET. THREE ADDITIONAL GENEROUSLY SIZED BEDROOMS PROVIDE FLEXIBILITY FOR FAMILY, GUESTS, OR A HOME OFFICE. AN EXTRA LOFT OFFERS ADDITIONAL LIVING SPACE IDEAL FOR A MEDIA ROOM, GAME ROOM, OR STUDY AREA. THIS BEAUTIFUL HOME HAS LUXURY WATER PURIFIER AND WATER SOFTENER, ETC. SITUATED ON AN OVERSIZED 9,148 SQ FT LOT, THE BACKYARD OFFERS ENDLESS POSSIBILITIES TO DESIGN YOUR DREAM OUTDOOR OASIS, WITH A LOT OF EXPENSIVE FRUIT TREES. CONVENIENTLY LOCATED NEAR PARKS, SCENIC WALKING TRAILS, SHOPPING, DINING PLACES, AND WITH EASY COMMUTE TO FWY 15, 60, 10, AND 91. THIS WONDERFUL HOME, OFFERING GENEROUS INDOOR AND OUTDOOR LIVING SPACES, PRESENTS A RARE OPPORTUNITY TO ENJOY THE BEST OF JURUPA VALLEY LIVING. THIS HOME IS JUST MINUTES FROM PREMIER SHOPPING AND DINING AT EASTVALE GATEWAY, VICTORIA GARDEN
Newhall, CA 91321
2484
sqft3
Baths5
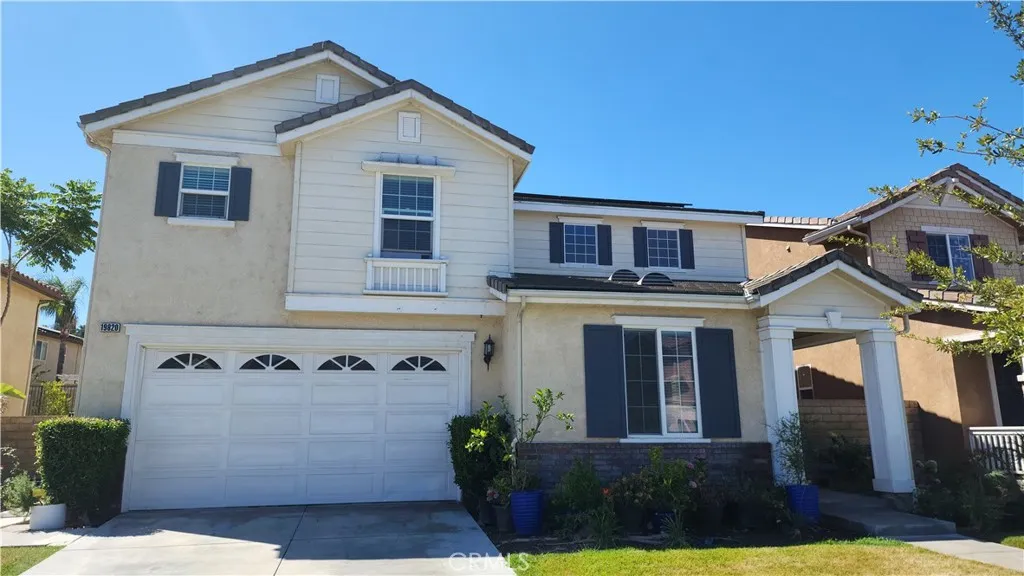
Beds Welcome to 19820 Ellis Henry Ct.! in the Canyon gate community by Sierra Hwy and Golden Valley Rd. here in Santa Clarita! This community enjoys in ground swimming pool, clubhouse for those special events. As you enter the front door during this hot summer days, you will feel the cool waft of airconditioned air from a newly installed 5 tonner central air-conditioner (Three weeks new) and step into an upgraded glossy marble like porcelain tile. To your left is a sitting area currently having a dining table for six (6) with street view. The main hall features a cathedral ceiling and a staircase with wrought iron railings curving up to the 2nd level that has the master bedroom with its own double sink, bath tub, shower stall, private toilet and a large walk-in closet. The three other bedrooms in this level share a full bath. There is a 5th bedroom in the ground floor with its own full bath alongside the included washer and dryer by the door that leads to the two (2) car garage where a two years new 50 Gallon water heater is installed. The 5th bedroom opens to a breakfast nook next to a kitchen island that sits three, with sink and dishwasher. Kitchen includes a Samsung refrigerator, a double oven (Microwave on top and another oven below) and a five(5) burner gas range/oven. The kitchen is in an open layout to the family room with a fireplace and entertainment center. Family room provides access to BBQs and the backyard parties enclosed with high block walls extended higher with iron fencing. Home is solar powered since 01/21/2023 leased at $206.05/month that buyer has to assume
Clearlake, CA 95422
1300
sqft2
Baths3
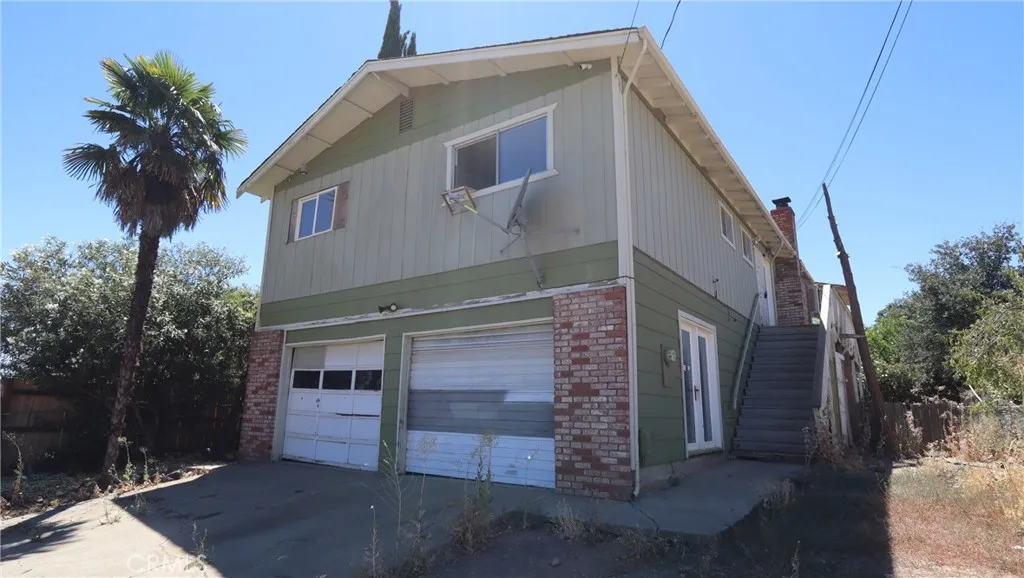
Beds Opportunity awaits in this two story fixer. This 3-bedroom, 2-bath home offers approximately 1,300 square feet of living space upstairs plus another 650 square feet downstairs as well that can be used in a variety of configurations with plenty of opportunity to make it your own. The open floor plan includes a kitchen, dining area, and living room with a wood-burning stove. Downstairs has a separate entrance and two additional rooms that offer potential for extra living space or a possible bedroom (buyer to verify). A wraparound deck, enclosed sunroom, and fenced backyard add even more possibilities. Conveniently located just five minutes from Clear Lake and close to shopping, restaurants, wineries, hiking, boating, kayaking, and other recreational activities. Take advantage of today's slower market and the opportunity to add value to this property.
Covina, CA 91724
1806
sqft2
Baths4
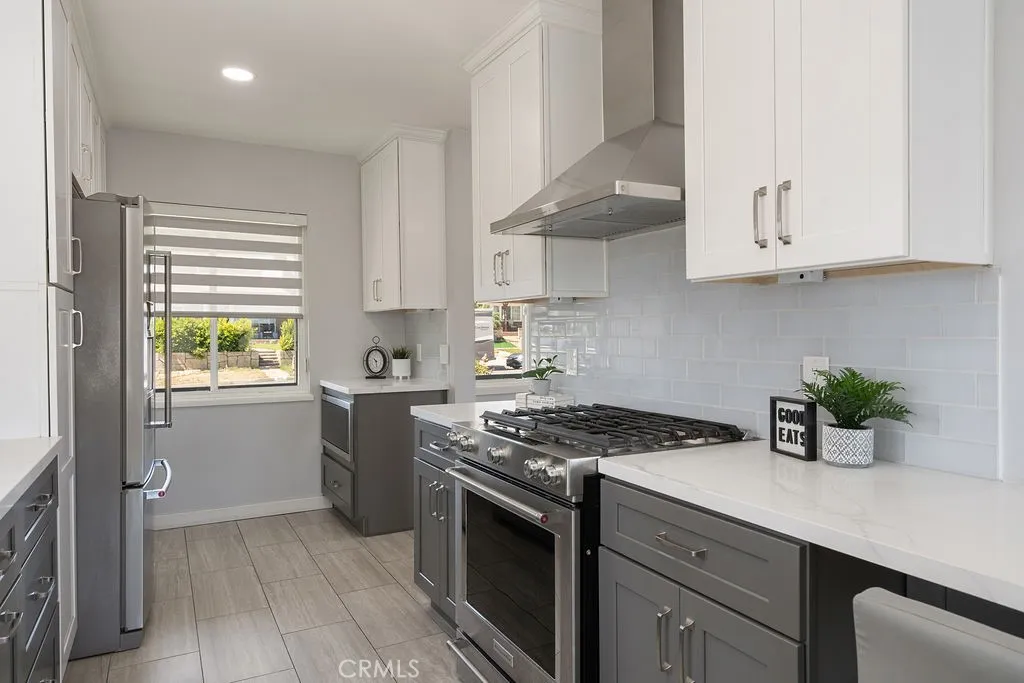
Beds Motivated Seller! Turn-key home with 3 beds, 2 baths on main level AND 4th bedroom AND BONUS room on lower level. Must see to appreciate! Tons of natural light both upstairs and downstairs. Kitchen and bathrooms were completely remodeled a few years ago. The smart AC app will have the house cooled before you walk in the front door! This home has been well-cared for and maintained. Ask for the features list! Living room is open to the dining area and kitchen. Kitchen has been COMPLETELY REMODELED with a peninsula island, marble countertops, two-tone shaker cabinets, subway tile backsplash, farmhouse sink with touchless pull-away faucet, built-in undercounter microwave pocket (leaving you space for a coffee bar!), hide-away bins, pantry, smart under-cabinet lighting, and a ton of cabinets for extra storage. Also includes a WET BAR with a utility sink, mini-fridge, and wine rack. Both bathrooms have been remodeled with marble counters, walk-in tiled showers with shampoo niches, windows and exhaust fans, and updated fixtures. One bedroom has hardwood floors and recessed lighting, the other room is larger and has carpet. The primary has hardwood floors and attached private restroom. The lower level features a finished basement with a window for natural light as well as recessed lighting and tile flooring - could be a TV room, playroom, office, or gym. Next to it is the 4th bedroom freshly painted with a large window letting in lots of light, recessed lighting, tile flooring and closet this room was a favorite for the teenagers/young adults. Also on the lower level is a utility
Hesperia, CA 92344
2219
sqft3
Baths4
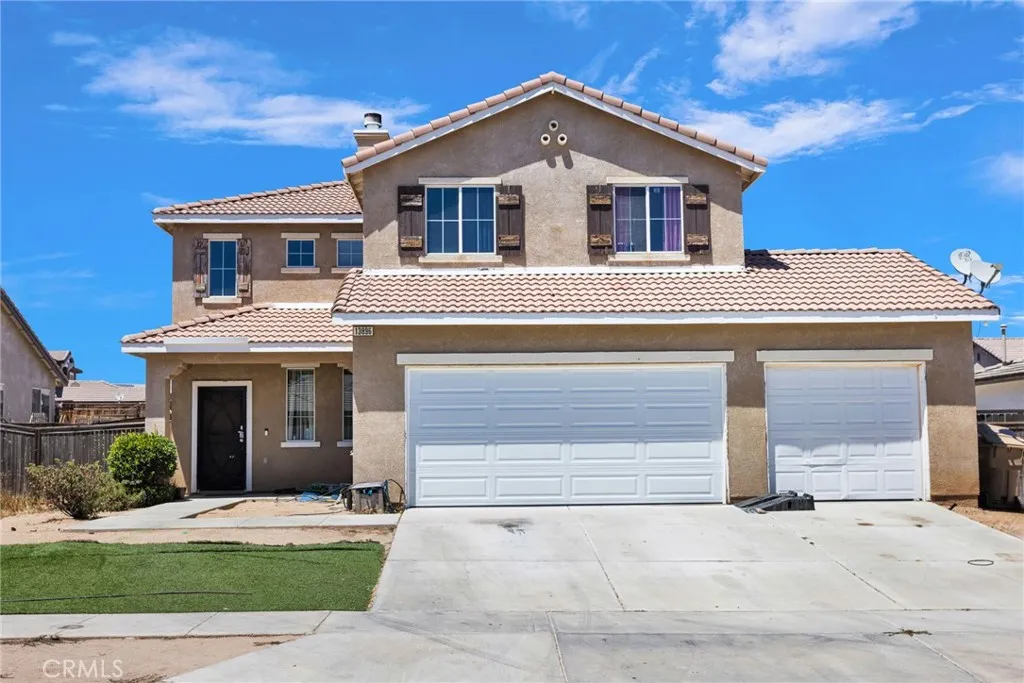
Beds Welcome to Nettle Lane in Hesperia! This spacious two-story home offers 2,219 sq. ft. of living space, 4 bedrooms, 3 bathrooms, and an attached 3-car garage. Built in 2005, this home offers a practical floor plan with plenty of space for everyday living, entertaining, and a growing family. As you enter, youre welcomed into an open and functional layout with plenty of room to spread out. The main living areas flow nicely into the kitchen. The kitchen features an island and ample cabinet and counter space. The downstairs also includes a bathroom and comfortable living areas, making the first floor convenient for both family and guests. Upstairs, youll find a loft that can easily be used as a second living area, home office, playroom, or whatever fits your needs. All four bedrooms are located upstairs, offering privacy and separation from the main living spaces. The primary bedroom provides plenty of room and features a private bathroom with dual sinks, a separate shower and soaking tub, along with a walk-in closet. The backyard offers a good-sized lot with plenty of potential to make it your own. With some turf already in place and a large portion of the yard ready for your ideas, theres room to create the outdoor space youve been wanting, whether that means adding a patio, entertaining area, garden, or space for the kids and pets. The attached 3-car garage provides plenty of parking and storage, while the home's location offers convenient access to the I-15 freeway for commuters. Youll also be close to schools, shopping centers, restaurants, and everyday conveniences through
Page 0 of 0

