


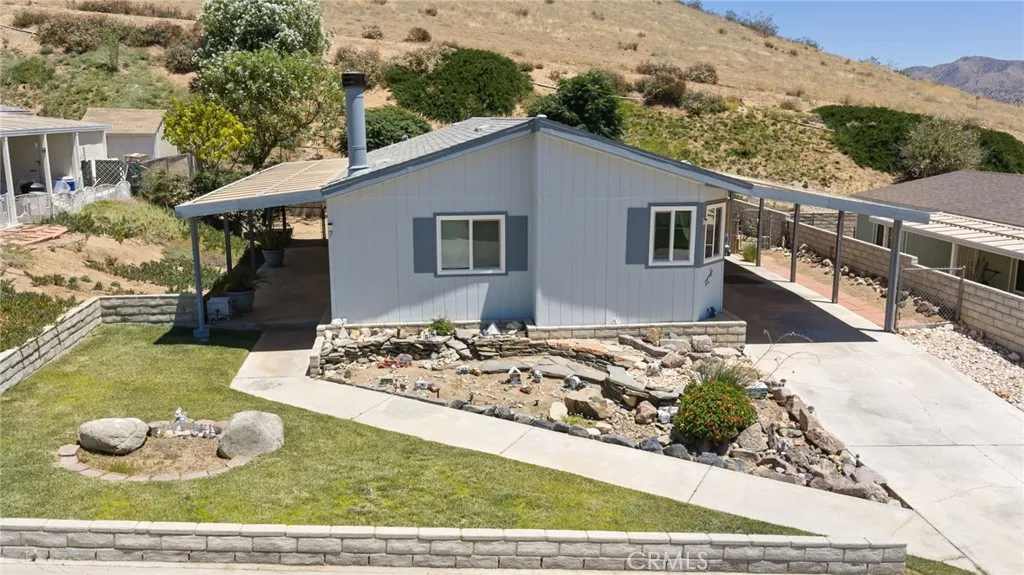
Acton, CA 93510
$443,000
1268
sqft2
Baths3
Beds WELCOME to this well maintained 3 bedroom, 2 bath home located in the sought-after neighborhood of Stallion Meadows, where you OWN the land! Nestled within this well kept HOA community, this home offers a wonderful combination of comfort, convenience and community amenities. Close to guest parking, pool, tennis/pickleball court and clubhouse; the location doesn't get any better than this. Peeking mountain views add to the peaceful setting, while easy freeway access makes commuting a breeze. Conveniently located near everyday necessities, this is a great opportunity to enjoy the relaxed Acton lifestyle while being within reach of surrounding communities.
Tustin, CA 92780
2506
sqft2
Baths5
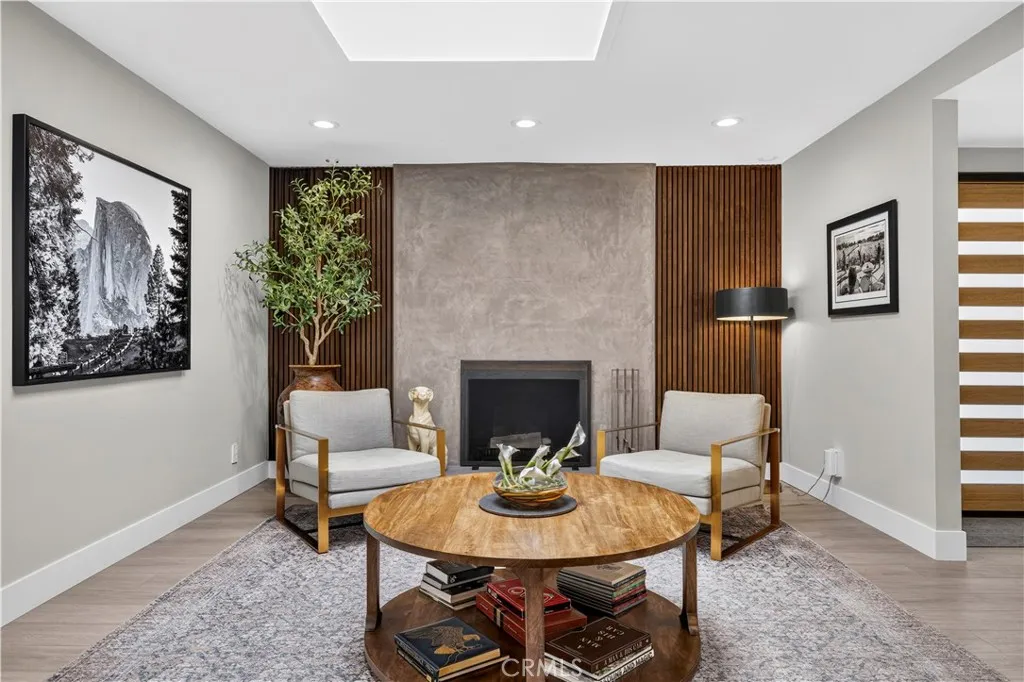
Beds Beautifully reimagined with timeless charm and modern sophistication, this stunning single-story home sits on a spacious corner lot in an established Tustin neighborhood. From its inviting curb appeal to its light-filled, open-concept interior, every space has been thoughtfully designed for comfortable everyday living and effortless entertaining. At the heart of the home, a beautifully appointed chefs kitchen showcases premium Thermador appliances, elegant granite countertops, generous cabinetry, and an open connection to the dining and living areas. Luxury vinyl plank flooring, recessed lighting, upgraded vinyl windows, and stylish finishes create a cohesive, contemporary feel throughout. Step outside and discover your own private backyard retreat, complete with lush landscaping, mature fruit trees, a cozy fire pit, and an above-ground spa. Whether hosting weekend gatherings or enjoying a quiet evening under the stars, this outdoor space offers the perfect setting. Newer vinyl fencing provides added privacy and wind protection, while owned solar delivers the added benefit of energy efficiency. Additional highlights include beautifully updated bathrooms, convenient indoor laundry, upgraded plumbing fixtures, a roof replaced in 2017, and a custom enclosure for discreet trash bin storage. Ideally situated near parks, shopping, dining, and all that Tustin has to offer, this home combines the character of an established neighborhood with the modern upgrades you will appreciate.
Los Osos, CA 93402
2300
sqft3
Baths4
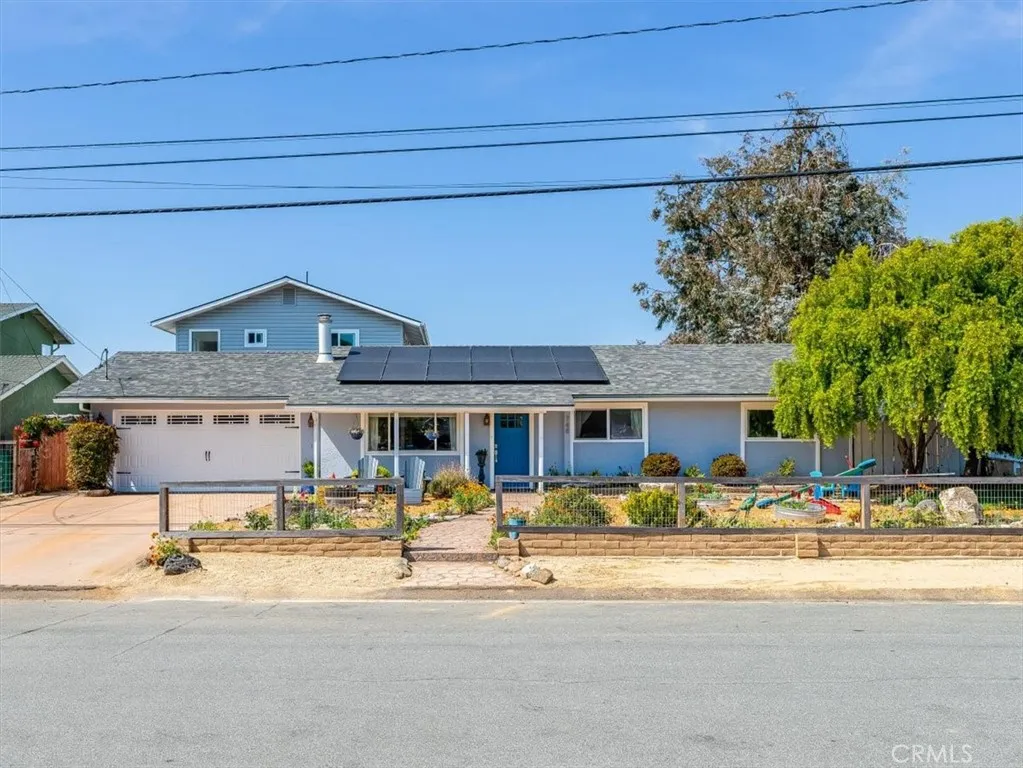
Beds Beautiful and spacious coastal home with income potential! This property has a single level, 3 bedroom, 2 bathroom main home as well as an attached 1 bedroom, 1 bathroom ADU! The main home has separate family and living rooms, a beautifully remodeled kitchen, and plenty of usable yard space in the front and back. The backyard also has a detached art studio that can be used for a workshop, play room, man-cave, she-shed, or anything that just needs a little extra utilitarian space! The ADU has a separate entrance so guests can come and go as they please. Up the stairs youll find a studio-style, open concept, living space with a kitchenette, bed and TV, as well as a balcony with stunning views of the Seven Sisters and the bay. There is also a spacious bathroom with a separate shower and tub and a small additional bedroom. A leased solar system keeps the electricity bill low and the roof was replaced in 2023. Located in the desirable Redfield Woods neighborhood, this home provides easy access to Montana De Oro, hiking trails, Baywood, the Los Osos Oaks preserve and more! Contact your favorite Realtor for a showing today!
Camarillo, CA 93012
1977
sqft3
Baths3
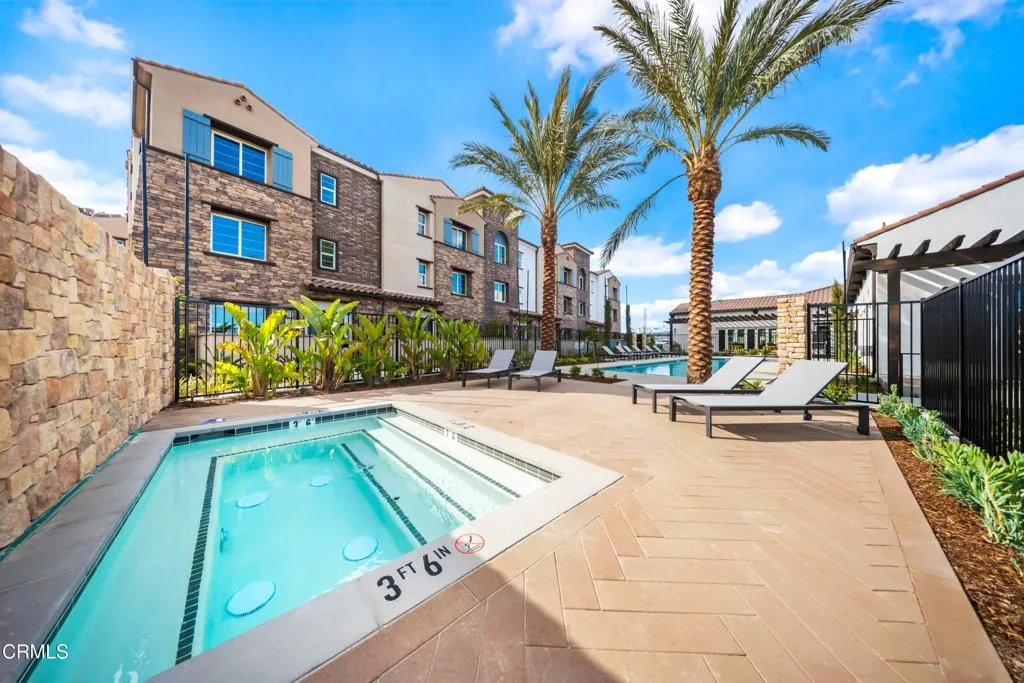
Beds New Construction - NO MELLO ROOS - Over $66,000 in combined incentives and upgrades make this QUICK MOVE IN opportunity at Palmera in Camarillo an exceptional value. Featuring $20,000 Flex Cash and more than $46,000 in designer-selected upgrades already included in the price, this beautifully appointed end-unit new construction townhome offers approximately 1,977 square feet, 3 bedrooms, 3 baths, and a modern three-story layout designed for today's lifestyle.Upon entry from both the front door and attached garage, you are welcomed into a first-floor flex space that provides immediate versatility and privacy. Ideal for a home office, media room, fitness space, playroom, creative studio, or secondary lounge, this ground-level space adds exceptional functionality to the home's design.As an end unit, the home benefits from additional windows and abundant natural light throughout. The main living level features an open-concept design where the expansive kitchen flows seamlessly into the dining and living areas, creating an ideal setting for both everyday living and entertaining. Designer-selected finishes and upgrades enhance style, comfort, and functionality throughout.Located in desirable Camarillo, Palmera Village offers modern living with exceptional convenience. Nearby access to dining, coffee shops, shopping, and everyday services is complemented by close proximity to Old Town Camarillo's restaurants, boutiques, entertainment venues, breweries, salons, and weekly farmers market. The Pacific coastline, beaches, and outdoor recreation are approximately 15 minutes away, with
Rancho Cucamonga, CA 91730
1542
sqft3
Baths3
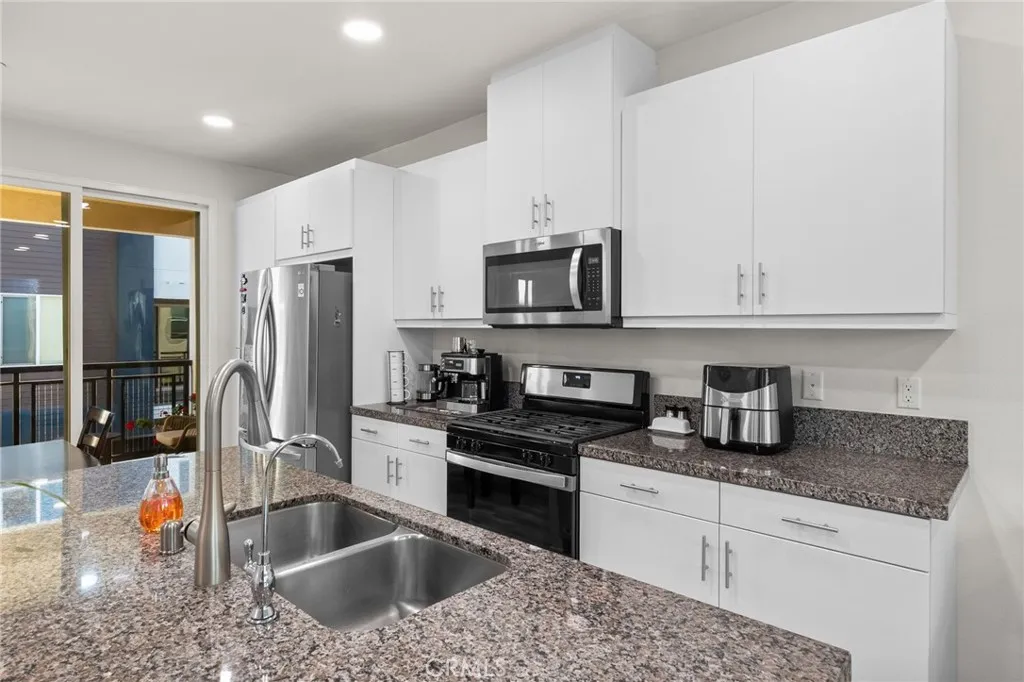
Beds Welcome to stylish, move-in-ready living in the heart of Rancho Cucamonga! This beautifully maintained three-story condominium offers a spacious, light-filled floor plan, modern finishes, and the convenience of a true turnkey home. The main living level is designed for both everyday comfort and entertaining, featuring an open-concept layout with oak wood laminate flooring, recessed lighting, and abundant natural light. At the heart of the home, the chef-inspired kitchen features granite countertops, a generous center island, and stainless-steel appliances, including refrigerator, dishwasher, and microwave. Just beyond the main living area, a versatile open loft/nook provides the perfect space for a home office, reading area, den, or creative workspace. A convenient powder room and private balcony complete this level. Upstairs, all bedrooms and the laundry area are thoughtfully located together. The spacious primary suite offers a walk-in closet and private en-suite bathroom with dual vanities. Generously sized secondary bedrooms share an additional full bathroom, while the conveniently located laundry area includes the washer and dryer. Additional highlights include an attached two-car garage with direct access and extra storage, newer major appliances, and a whole-house water softener and filtration systemall included for the new owner. Beyond the home itself, enjoy resort-style community amenities designed for recreation, relaxation, and everyday convenience, including an upscale fitness center, Olympic-size swimming pool and spa, BBQ and outdoor gathering areas, gaming a
Menifee, CA 92585
1974
sqft3
Baths3
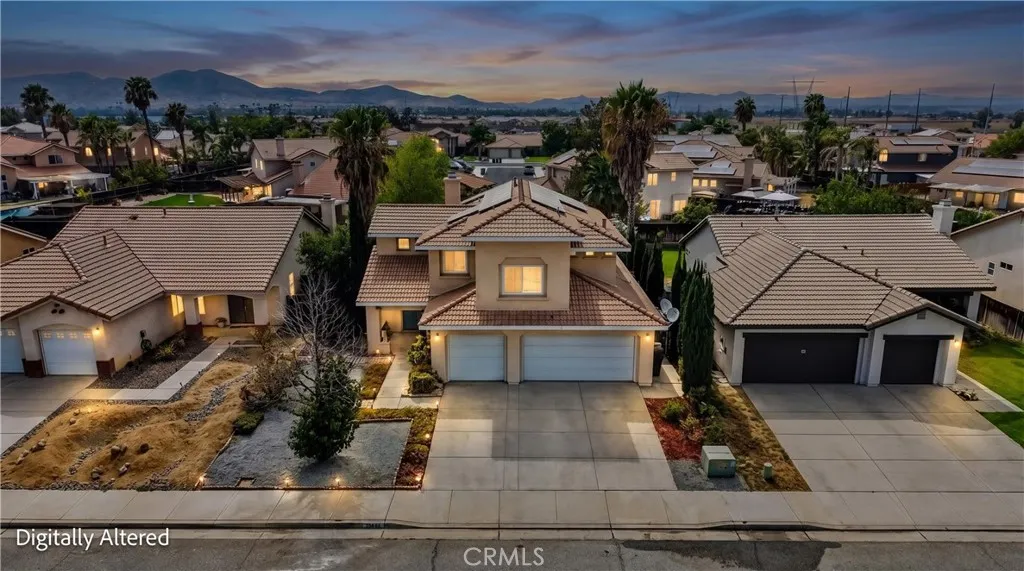
Beds Welcome to 26589 Trumble Rd, Menifeeoffering the perfect blend of comfort, functionality, and opportunity! This beautiful 3-bedroom, 2.5-bath home offers 1,974 square feet of thoughtfully designed living space with a flowing floor plan that's ideal for both everyday living and entertaining. As you step inside, you're welcomed by spacious living areas that seamlessly connect to the open dining room and generous kitchen, offering abundant cabinetry, ample countertop space, and plenty of room to gather with family and friends. Whether you're hosting holiday dinners or enjoying a quiet evening at home, this inviting layout is designed to bring everyone together. Upstairs, you'll find three generously sized bedroomsa rare feature in today's homesalong with a versatile loft that can easily serve as a homeschool classroom, home office, media room, playroom, or second family room. The spacious primary suite is a true retreat, featuring a spa-inspired ensuite with dual vanities, a relaxing soaking tub, a separate walk-in shower, and plenty of space to unwind after a long day. Step outside to an expansive backyard that's truly a blank canvas waiting for your personal touch. Imagine designing your own private paradise complete with a sparkling pool, outdoor kitchen and BBQ, cozy fire pit, lush landscaping, garden, or play areathe possibilities are endless. Conveniently located near shopping, dining, parks, schools, and with easy access to the I-215 freeway, this home combines everyday convenience with the charm of Menifee living. Whether you're looking for room to grow, entertain, or
Palm Springs, CA 92262
589
sqft1
Baths1
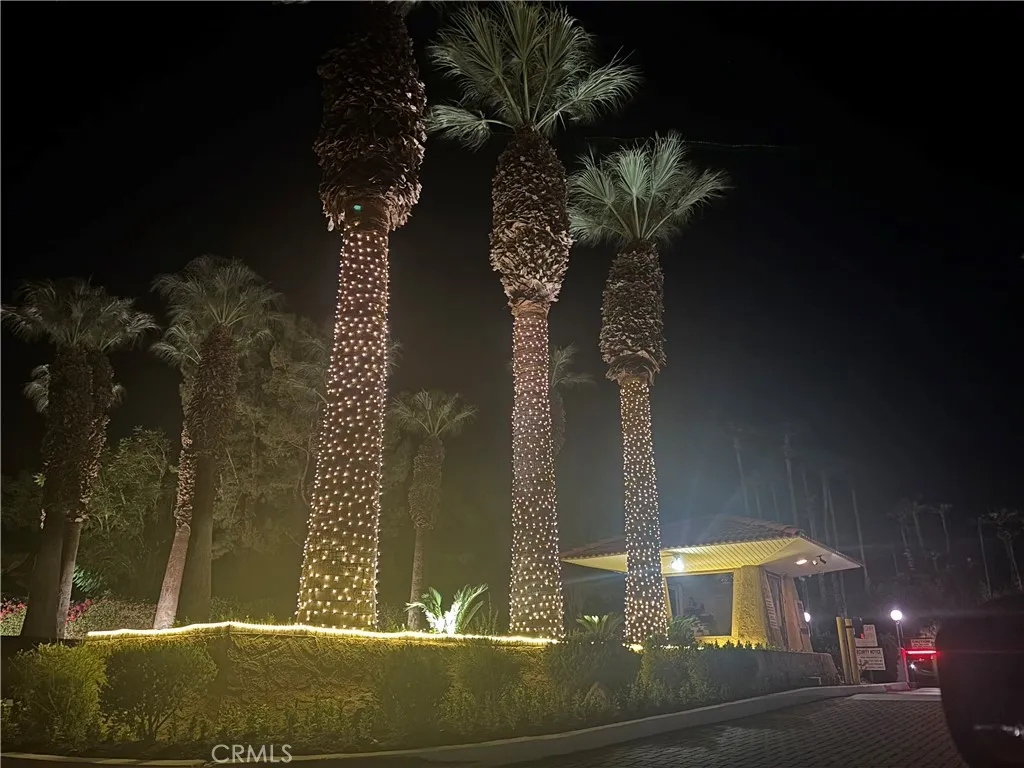
Beds Experience elevated desert living in this serene retreat, perfectly positioned just moments from the iconic Palm Springs Aerial Tramway. Framed by breathtaking mountain views and lush, resort-style surroundings, this beautifully situated residence offers the ultimate blend of luxury, relaxation, and convenience. Enjoy exceptional community amenities, including six sparkling pools, eight rejuvenating spas, and tennis courts, creating the feel of a private resort just outside your door. Unwind under spectacular desert sunsets or explore world-class dining, shopping, golf, and entertainment just minutes away. Whether you're seeking a full-time residence, a seasonal escape, or an exceptional investment opportunity, this desert oasis embodies the effortless sophistication of the Palm Springs lifestyle.
San Dimas, CA 91773
5426
sqft6
Baths5
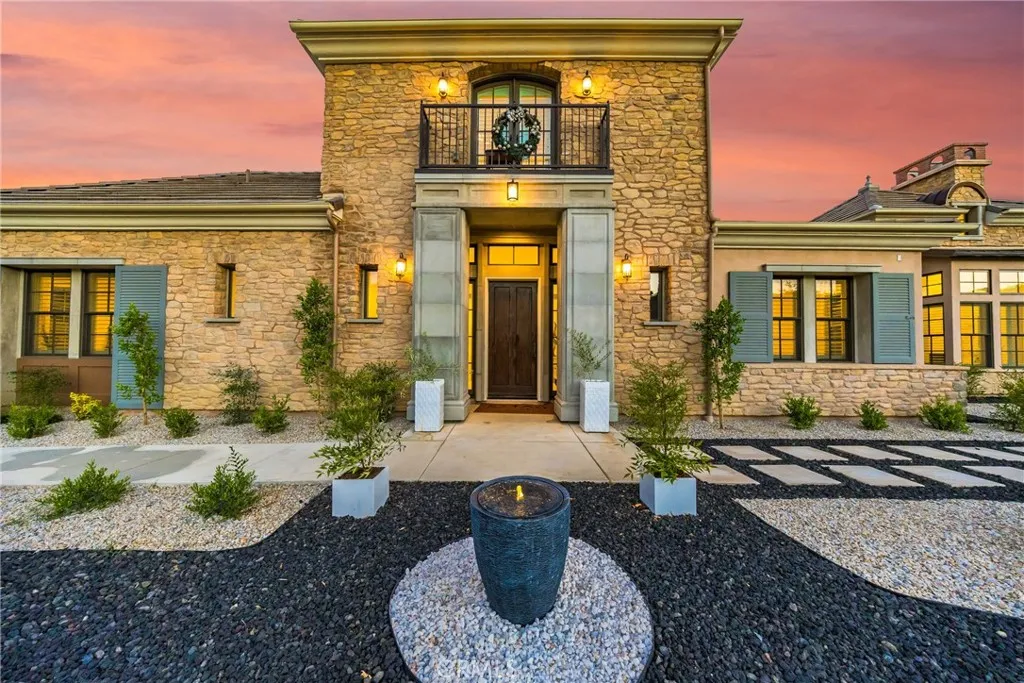
Beds Welcome to 1618 Brasada Lane, a rare single-story luxury estate located in the exclusive gated community of Brasada Estates in San Dimas. Offering approximately 5,426 SF of refined living space, including a permitted 316 SF enclosed patio/bonus room, this exceptional residence features 5 bedrooms and 5.5 bathrooms thoughtfully designed for both everyday living and grand entertaining. With over $800,000 in builder and owner upgrades, every detail reflects exceptional craftsmanship and timeless elegance. Highlights include soaring ceilings, premium marble and hardwood flooring, custom millwork, designer lighting, three fireplaces, a luxurious primary suite with private retreat, spa-inspired bath, and expansive walk-in closet. The gourmet chef's kitchen is equipped with Wolf appliances, custom cabinetry, premium stone countertops, an oversized island, plus a fully appointed secondary prep kitchen featuring Bertazzoni appliances. Additional upgrades include a fully paid 16-panel solar system, extensive custom landscaping and hardscaping, premium lighting throughout, and countless designer finishes that make this home truly move-in ready. Ideally located near Glendora Country Club, hiking trails, shopping, dining, award-winning schools, and convenient access to the 210 and 57 Freeways, this is a rare opportunity to own one of the finest luxury residences in Brasada Estates.
San Diego, CA 92101
958
sqft1
Baths2
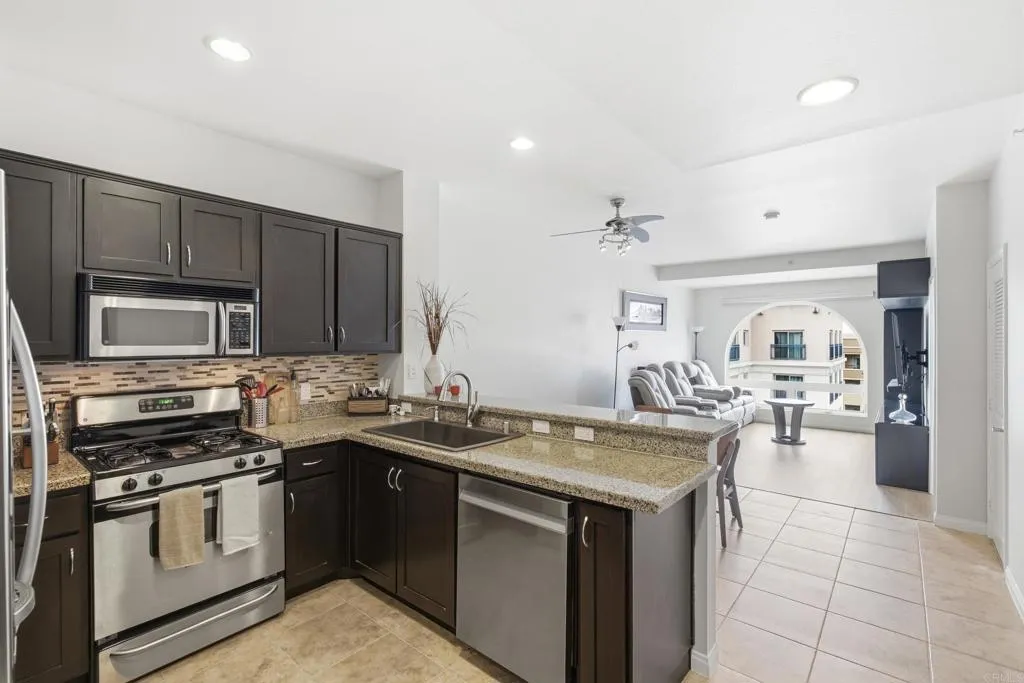
Beds Top-Floor Turnkey Living in the Heart of the Gaslamp Quarter! Move-in ready and offered optionally furnished, this top-floor 2-bedroom, 1-bath condo comes with barely-used furnishings, most less than a year old. The bright, open living area centers on an oversized arched window with motorized dual-sheer shades and a partial downtown skyline view, with wood-look plank flooring throughout. The kitchen has granite counters, espresso shaker cabinets, a mosaic tile backsplash, and stainless steel appliances, including a gas range and a side-by-side refrigerator with water and ice dispenser. The primary bedroom has plush carpet, a mirrored closet, and a sleigh bed set. The second bedroom works well as a guest room or home office. The fully renovated bathroom has a frameless glass walk-in shower, pebble-stone flooring, and a matching granite vanity. A full-size washer and dryer are in the unit. The unit also includes 2 secure parking spaces, which is rare in the Gaslamp. Building amenities include a pool, spa, and fitness center, and the HOA covers water, trash, gym, pool, and spa. San Diego's best dining, shopping, and entertainment are right outside your door. This condo works as a full-time home, a second home, or an investment property.
Page 0 of 0

