


29 Palms, CA 92277
$80,000
375
sqft1
Baths1
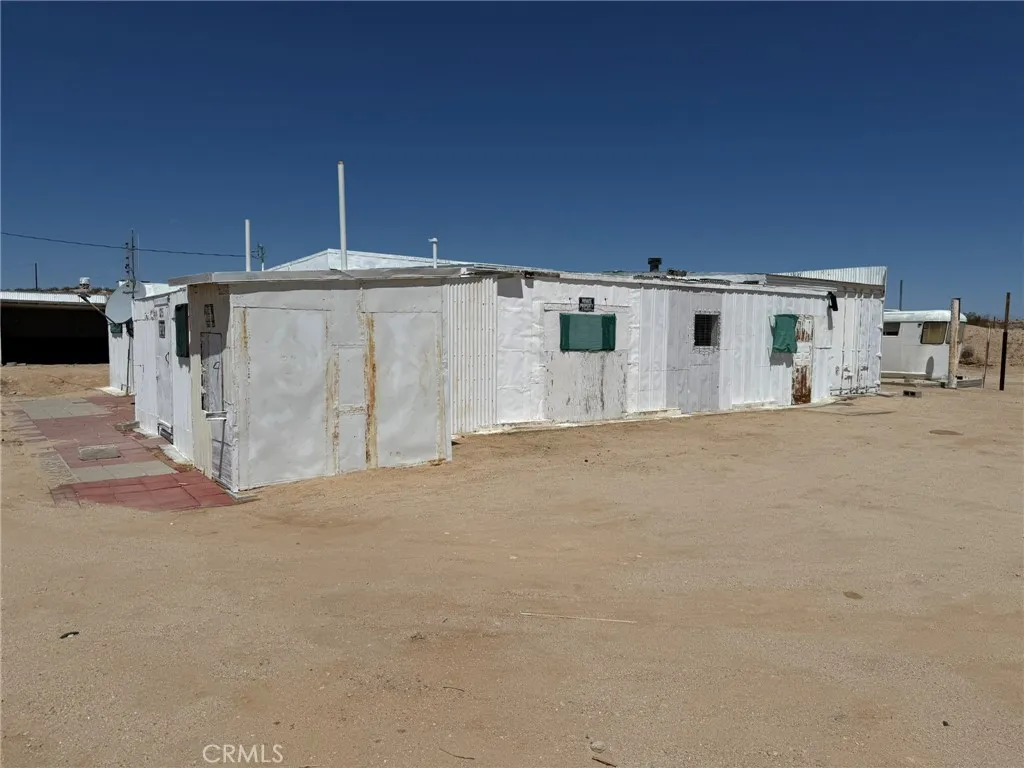
Beds Tucked away in a private and secluded area of Twentynine Palms, this unique desert property offers plenty of space and privacy for the right buyer. Access is by dirt road, and a 4x4 vehicle is recommended. Electricity is connected; however, there is no active water source, and the previous owner used hauled water. The home also includes several additions that are believed to have been completed without permits. This property is best suited for a cash buyer, investor, or someone comfortable taking on a project and completing their own due diligence. Buyer to verify all square footage, permits, additions, utilities, access, water availability, and property condition.
Panorama City, CA 91402
1581
sqft2
Baths4
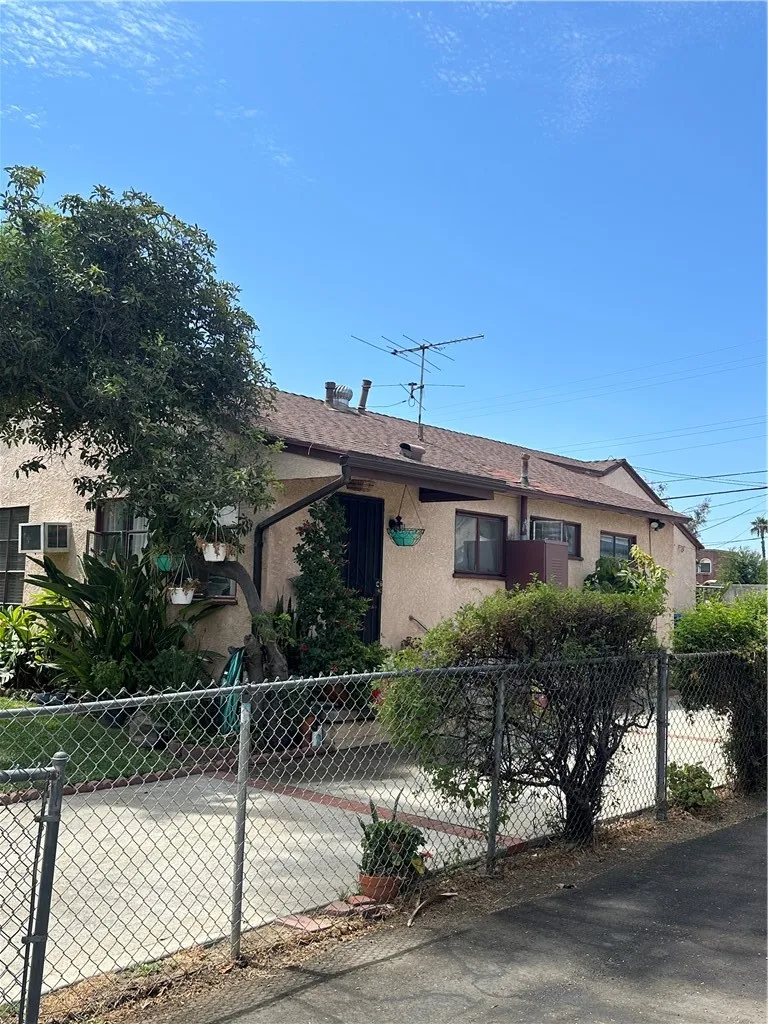
Beds Excellent Opportunity to Own a Duplex! This well-located duplex features two units, each offering 2 bedrooms and 1 bathroom, providing an excellent opportunity for rental income or owner-occupancy. Each unit includes its own private in-unit laundry for added convenience. The property also features a detached 2-car garage with potential for future ADU conversion, subject to applicable permits and zoning requirements. A spacious driveway provides ample parking, while the beautiful front yard includes several mature fruit trees. Centrally located with convenient access to major freeways, shopping centers, restaurants, and other amenities. According to the assessor's records, the property is listed as having 4 bedrooms, 2 bathrooms, approximately 1,581 sq. ft. of building area, and a 6,380 sq. ft. lot. The property is zoned LAR2. A great opportunity for investors or owner-occupants looking for rental income and future potential!
Big Bear Lake, CA 92315
1884
sqft2
Baths3
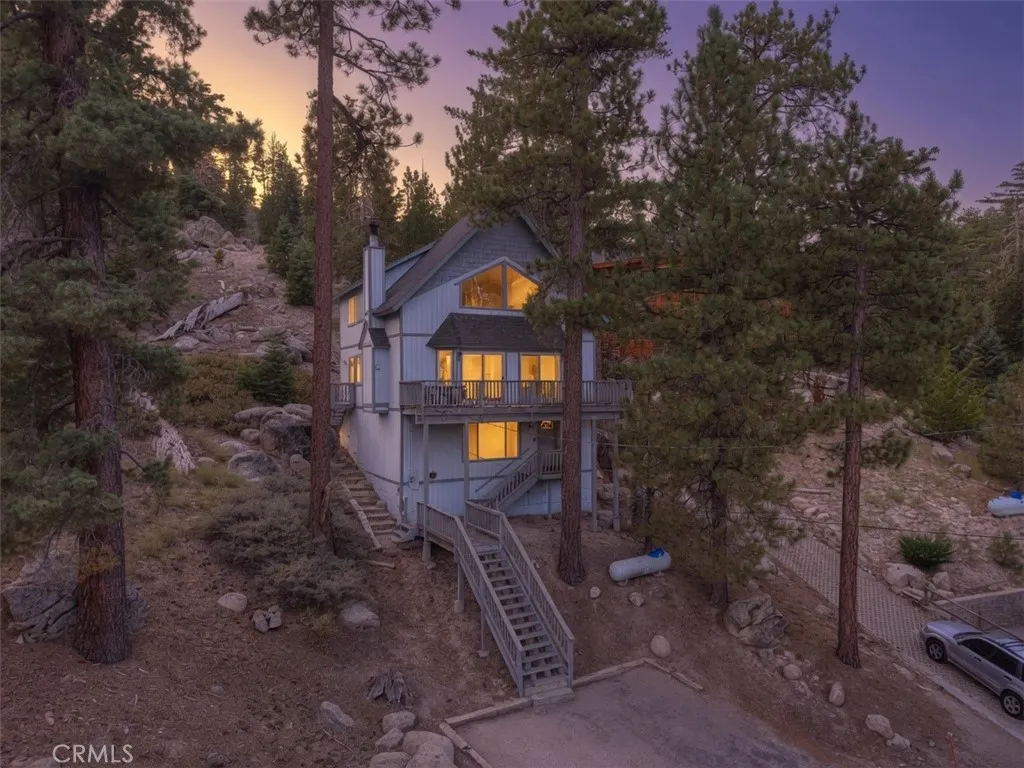
Beds Lakeview Retreat with Feeling of Seclusion ~ Nestled on an expansive 19,600+ sq ft lot, this legacy mountain retreat was built by the current owners in 1995 ~ It offers partial lake views, a versatile floor plan, and the illusion of seclusion while remaining just minutes from all that Big Bear has to offer ~ The lower level is currently being used as a game room and additional sleeping quarters, complete with a convenient wet bar, making it an ideal space for entertaining family and friends ~ The main living level features a spacious bedroom, full bathroom, and open living room with an impressive rock fireplace, kitchen, dining area, and laundry conveniently tucked away in a closet ~ Soaring vaulted tongue-and-groove ceilings create a warm mountain ambiance, while two sliding glass doors open onto the balcony where you can relax and enjoy the peaceful setting and partial lake views ~ The upper level overlooks the living area below and offers two additional bedrooms, a full bathroom, and picturesque lake views from the front-facing windows ~ The oversized lot provides exceptional outdoor space with mature trees and a private mountain setting that creates the illusion of seclusion without sacrificing convenience ~ Ideally located just minutes from Big Bear Lake, the Village, ski resorts, golf course, Alpine Zoo, and miles of hiking and biking trails, this property is perfectly suited as a full-time residence, vacation getaway, or investment opportunity ~ Mountain charm, flexible living space, and coveted lake views combine to create an exceptional Big Bear retreat.
Chula Vista, CA 91915
1652
sqft4
Baths4
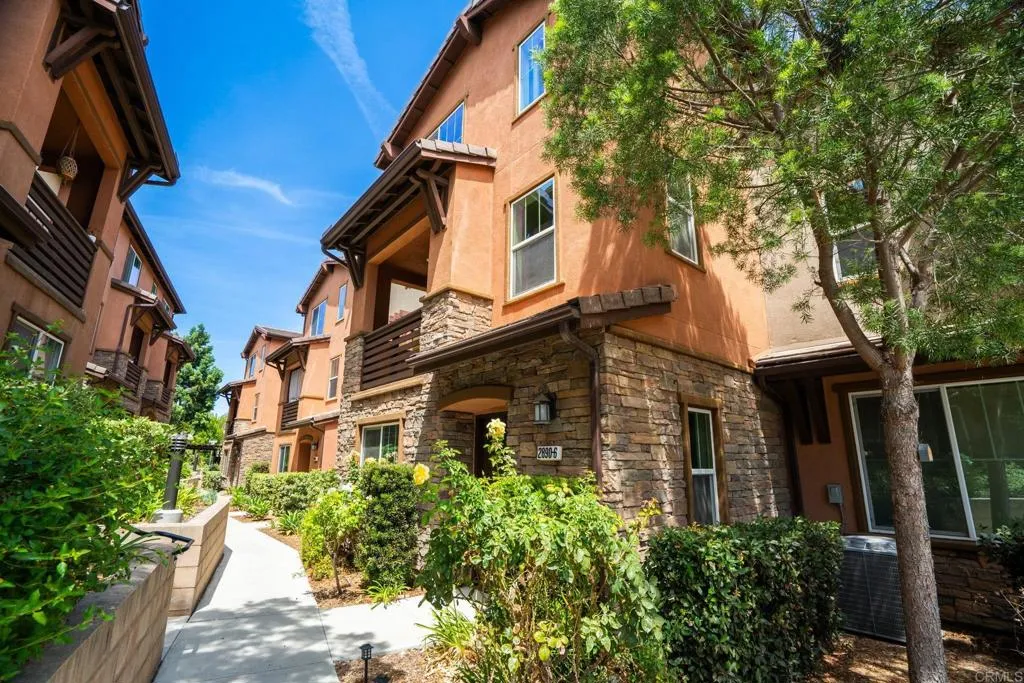
Beds Welcome to this beautifully updated townhome in the highly sought-after Eastlake Vistas community! Ideally situated in one of the best and most private locations within the complex, this spacious residence offers 4 bedrooms and 3.5 bathrooms, including a convenient bedroom and full bathroom on the entry levelperfect for guests, multigenerational living, or a home office. Enjoy new flooring throughout and a peek view of Lower Otay Lake from the primary suite, adding a subtle touch of natural beauty to your everyday living. Located just one block from Lower Otay Lake, you'll have easy access to scenic walking and biking trails while remaining close to shopping, dining, and everyday conveniences. Residents enjoy access to a community pool and are surrounded by beautifully maintained parks, top-rated schools, and all the amenities that make Eastlake one of San Diego's most desirable communities. Offering privacy, comfort, and an unbeatable location within the complex, this move-in-ready home is a wonderful opportunity to enjoy the Eastlake lifestyle.
Bakersfield, CA 93307
1206
sqft2
Baths3
Beds Discover this charming single story home nestled in a quiet, established neighborhood. Offering 3 bedrooms, 2 full bathrooms, and 1,206 square feet of living space, this beautifully rebuilt home 2024 combines modern comfort with everyday convenienceperfect for first time homebuyers or savvy investors Enjoy the benefits of a paid solar panel system, helping you save significantly on electricity costs. The home features central air conditioning and heating, a spacious living area, and a bright open-concept kitchen thats perfect for everyday living and entertaining. Additional highlights include an inside laundry area, a long driveway with ample parking, and a backyard ready for your personal touch. Conveniently located near shopping, schools, and major freeways, this home offers the ideal combination of comfort, convenience, and value. Property Highlights: - Spacious single-story home - 3 bedrooms 2 full bathrooms - 1,206 sq. ft. of living space - Rebuilt in 2024 - Paid solar panel system - Bright open-concept kitchen - Central heating & air conditioning - Inside laundry area - Huge backyard - Long driveway with ample parking/ RV parking - Convenient location near shopping, schools, and freeway access Dont miss this incredible opportunity to own a movel-in-ready home with energy-saving features in a desirable Bakersfield neighborhood!
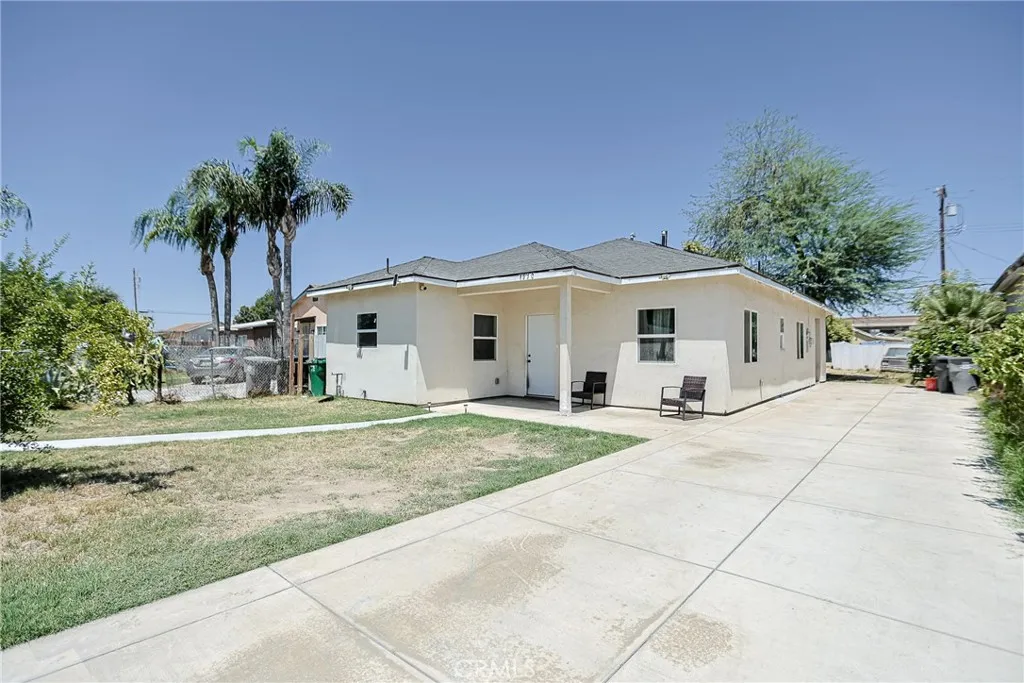
Burbank, CA 91505
2256
sqft3
Baths3
Beds Welcome to 1519 N. Rose Street in the highly desirable City of Burbank. This beautifully updated one story home offers a bright, open floor plan designed for comfortable living and effortless entertaining. The spacious living areas flow seamlessly into the kitchen, creating an inviting atmosphere for family gatherings and everyday living. Washer, dryer, and refrigerator are included in the sale. The seller is also willing to negotiate the sale of the furniture, chandeliers, and other furnishings or personal property. The generously sized bedrooms and well-appointed bathrooms provide comfort and functionality, while the private backyard offers plenty of space to relax, entertain, or create your own outdoor oasis. Ideally located near award-winning Burbank schools, parks, shopping, dining, major studios, and convenient freeway access, this home presents a wonderful opportunity to enjoy all that Burbank has to offer.

Hemet, CA 92543
2371
sqft3
Baths4
Beds PAID OFF SOLAR! Welcome to 280 Berrybush, Hemet, CA 92543, a beautifully built 2024 home featuring a bright, open floor plan with a convenient downstairs bedroom and full bathroom, perfect for guests or a home office. The low maintenance backyard features concrete and artificial turf, providing a great space for relaxing and entertaining. Residents enjoy outstanding HOA amenities, including multiple parks, a pool, fitness center, amphitheater, and 24 hour security. Located just minutes from Menifee, this home offers the perfect blend of comfort and convenience. Enjoy living in a well-maintained community with scenic walking and hiking trails nearby, creating endless opportunities to enjoy the outdoors. With modern finishes, exceptional amenities, and move-in-ready appeal, this home is one you won't want to miss.
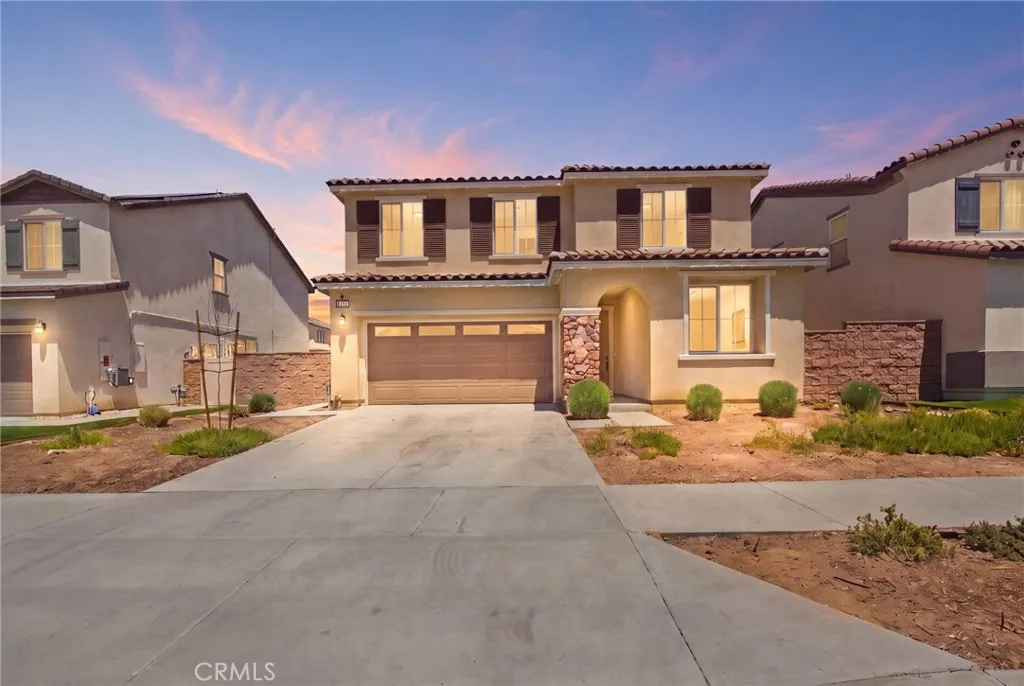
Woodland Hills, CA 91364
804
sqft1
Baths2
Beds Nestled within the coveted Girard Tract, this enchanting storybook-inspired vintage residence is surrounded by lush, park-like grounds and showcases breathtaking, panoramic Valley views. Set on an expansive approximately 12,000-square-foot property with nearly 175 feet of street frontage, this exceptional offering includes two additional separate lots, presenting a rare opportunity for investors, builders, or owner-users seeking to create a truly extraordinary estate. Motivated Seller! Towering mature trees, manicured gardens, and picturesque landscaping provide a private, tranquil setting that feels worlds away from the city, while remaining just minutes from Woodland Hills' premier shopping, dining, and entertainment. The charming existing home exudes warmth and character, offering timeless appeal with remarkable potential to expand or reimagine, following the example of the larger luxury residences that define this highly sought-after neighborhood. Whether you're looking to preserve its vintage charm, renovate, or build your dream home, this is a rare chance to own one of the most unique view properties in one of Woodland Hills' most desirable enclaves.
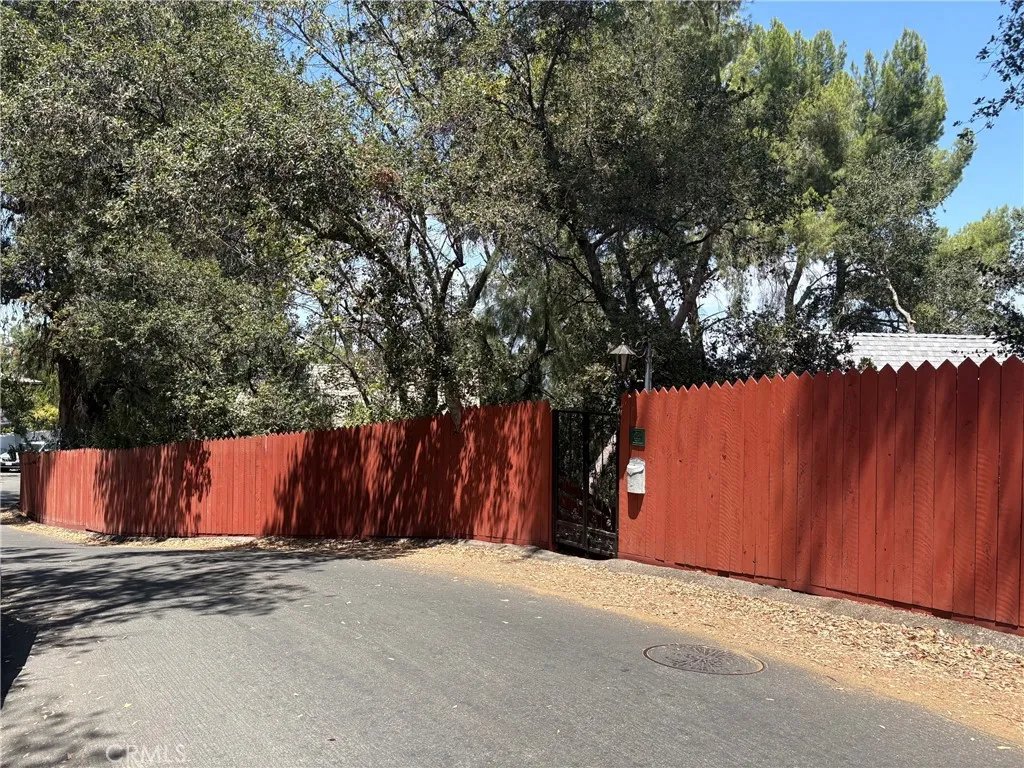
San Diego, CA 92101
1517
sqft3
Baths2
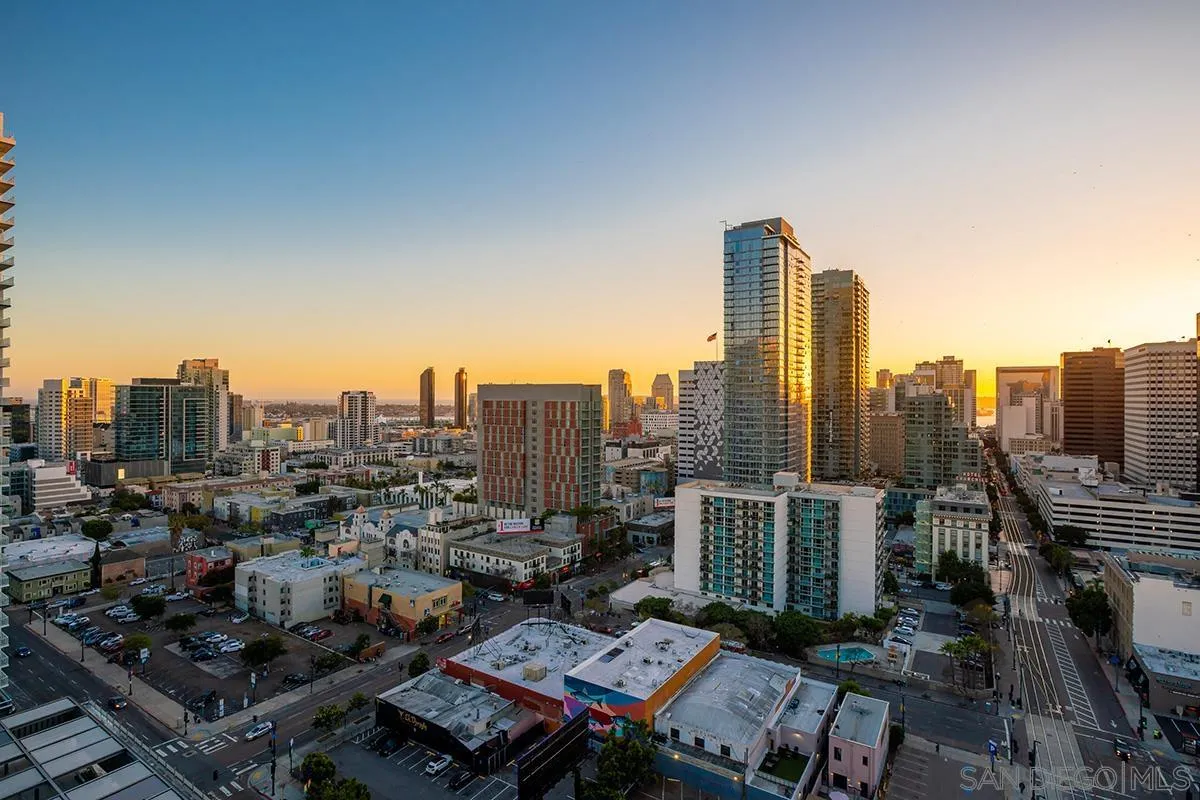
Beds Step into one of only two exclusive penthouses at Smart Corner, where sophistication meets unparalleled city living. This spacious northwest corner residence vaunts panoramic views of the Downtown skyline, San Diego Bay, and the Pacific Ocean—framed by floor-to-ceiling windows and two private balconies. A true unicorn in the market, this meticulously maintained home blends elegance with modern comfort. The open-concept layout features split dual bedroom suites, each with its own ensuite bathroom. The gourmet kitchen is a chef’s delight, equipped with stainless steel appliances, granite countertops, and a stylish eat-at bar adorned with elegant pendant lighting. Rich Tiger Wood flooring flows seamlessly throughout, adding warmth to the bright, airy space, while a convenient powder room ensures effortless entertaining. The primary suite is a private oasis, complete with a walk-in closet and a balcony that opens to serene views of Balboa Park and distant mountain peaks. A second ensuite bedroom provides comfort for guests or a home office with a view. Plus, enjoy the convenience of side-by-side parking spaces—a coveted perk in urban living.
Page 0 of 0

