


Oceanside, CA 92057
$1,250,000
3300
sqft4
Baths5
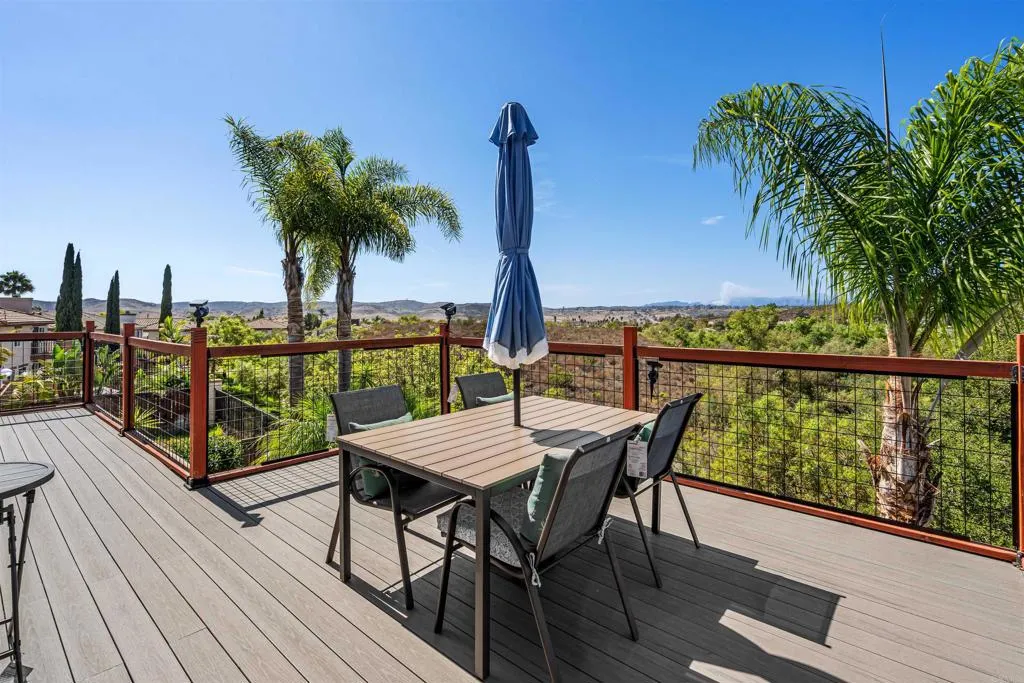
Beds Views, Views, Views! Experience Breathtaking Panoramic Views of the Rolling Bonsall Hills and Mature Trees in the Highly Sought-after Arrowood Community. This Exceptional Residence sits on a Premium Lot with no Neighbor on one Side, providing added Privacy and Tranquility. Designed for both Comfortable Everyday Living and Effortless Entertaining, the thoughtfully Updated Interior Features a Remodeled Kitchen with a Water Filtration System, Spacious Living Areas, and a Cozy Fireplace. Upstairs, a huge Loft offers Endless Possibilities as a Game Room, Media Room, Home Office, or Optional 6th Bedroom. The Oversized Primary Suite is a True Retreat, Complete with a Large Walk-in Closet and an Oversized Private Deck where you can Enjoy your Morning Coffee while taking in the Peaceful Views or Unwind with Spectacular SUNSETS. Step Outside to the Beautifully Landscaped Backyard featuring a Slate Patio, Relaxing Spa, and a Custom Wood-Fired Pizza Ovenperfect for Entertaining Year-round. Additional Highlights include a 3-car Garage, Low HOA, and Access to Arrowoods Outstanding Amenities, including a Championship Golf Course, Pickleball Courts, Parks, and Scenic Walking Trails. Conveniently Located near Shopping, Dining, Top-Rated Schools, Major Commuter Routes, & a Short Drive to Oceansides Beautiful BEACHES.
Laguna Niguel, CA 92677
2337
sqft4
Baths3
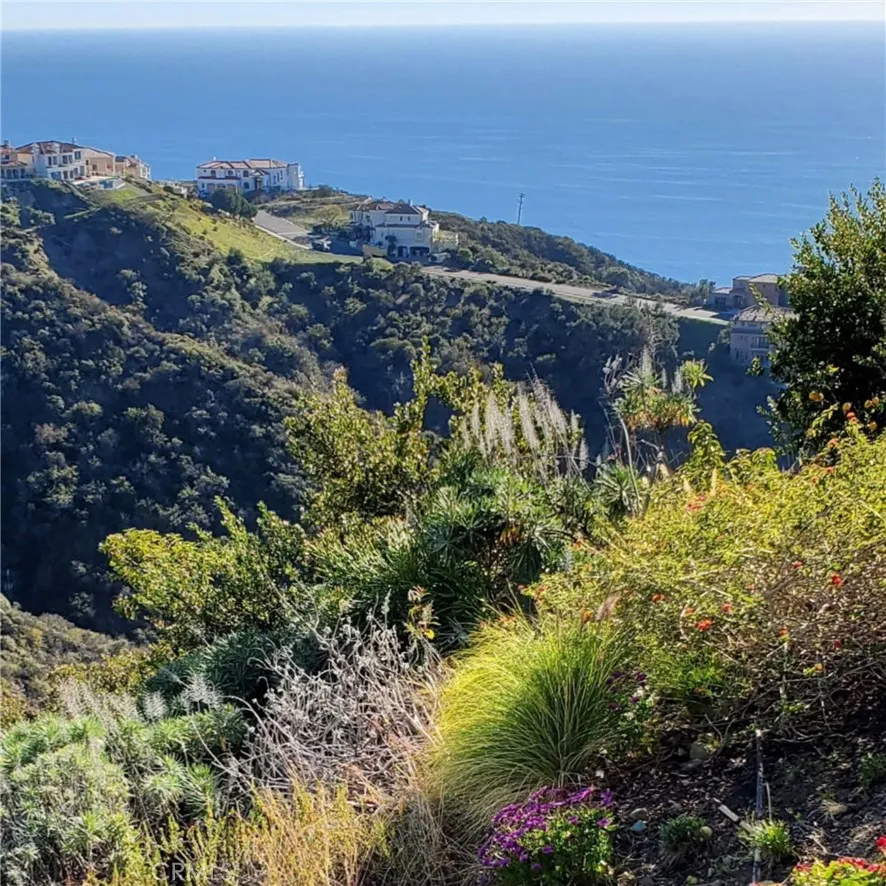
Beds Perched within the prestigious, 24-hour guard-gated enclave of Laguna Sur, this beautifully upgraded residence captures the very essence of coastal sophistication. The home is thoughtfully designed to balance elegant entertaining with the effortless ease of a Southern California lifestyle, offering a front-row seat to the best of the California Riviera. You are perfectly positioned just minutes from the pristine sands of Salt Creek and The Strands, with the world-class luxury of the Ritz-Carlton and Waldorf Astoria Monarch Beach serving as your local haunts for five-star dining and spa afternoons. The layout is uniquely versatile, centered around a rare dual primary suite configuration. The main level offers the convenience of single-level living with a spacious primary suite, while the lower level features a second primary retreat, perfect for hosting visitors in style. This lower level also includes an expansive, flexible living areacurrently utilized as a home office and exercise spacethat could easily be adapted to a third bedroom to suit your needs. Throughout the main living areas, large windows and private decks frame breathtaking, panoramic views of rugged canyons and the shimmering Pacific Ocean. Whether youre hosting friends for sunset drinks or enjoying a quiet morning coffee in the salt air, the backdrop is nothing short of spectacular. Enjoy hiking along trails featuring ocean views and majestic canyon vistas. This is a residence that offers the secluded charm of a private getaway while keeping the vibrant culture of Laguna Beach and the region's most iconic lu
Irvine, CA 92618
813
sqft1
Baths1
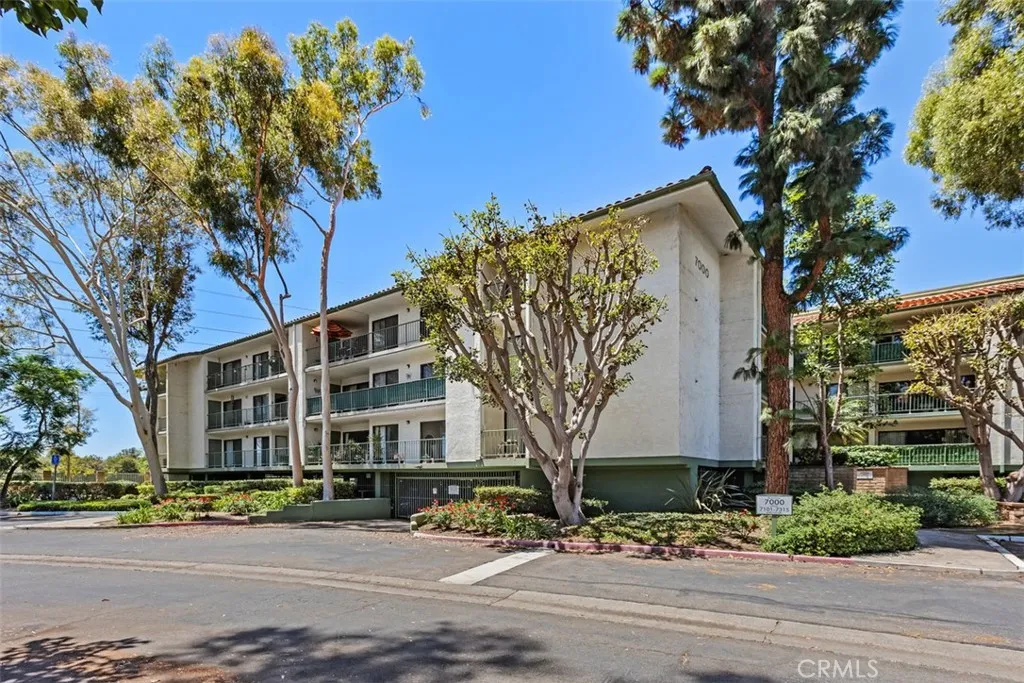
Beds Welcome to 7215 Apricot Drive, a beautifully situated residence in the desirable Orangetree community of Irvine. This inviting home offers approximately 813 square feet of comfortable living space with a functional layout and an ideal opportunity to enjoy the highly sought-after Irvine lifestyle. Conveniently located within the award-winning Irvine Unified School District and near Irvine Valley College, this home provides easy access to a variety of shopping, dining, parks, and everyday conveniences. Enjoy close proximity to major freeways, including the 5, 405, and 133, making commuting throughout Orange County and beyond convenient. Residents can also enjoy community amenities, including a pool, spa, tennis courts, fitness facilities, and more. Whether you are a first-time buyer, investor, or looking to enjoy a low-maintenance lifestyle in a central Irvine location, this home offers an excellent opportunity to make it your own.
San Diego, CA 92108
1750
sqft3
Baths3
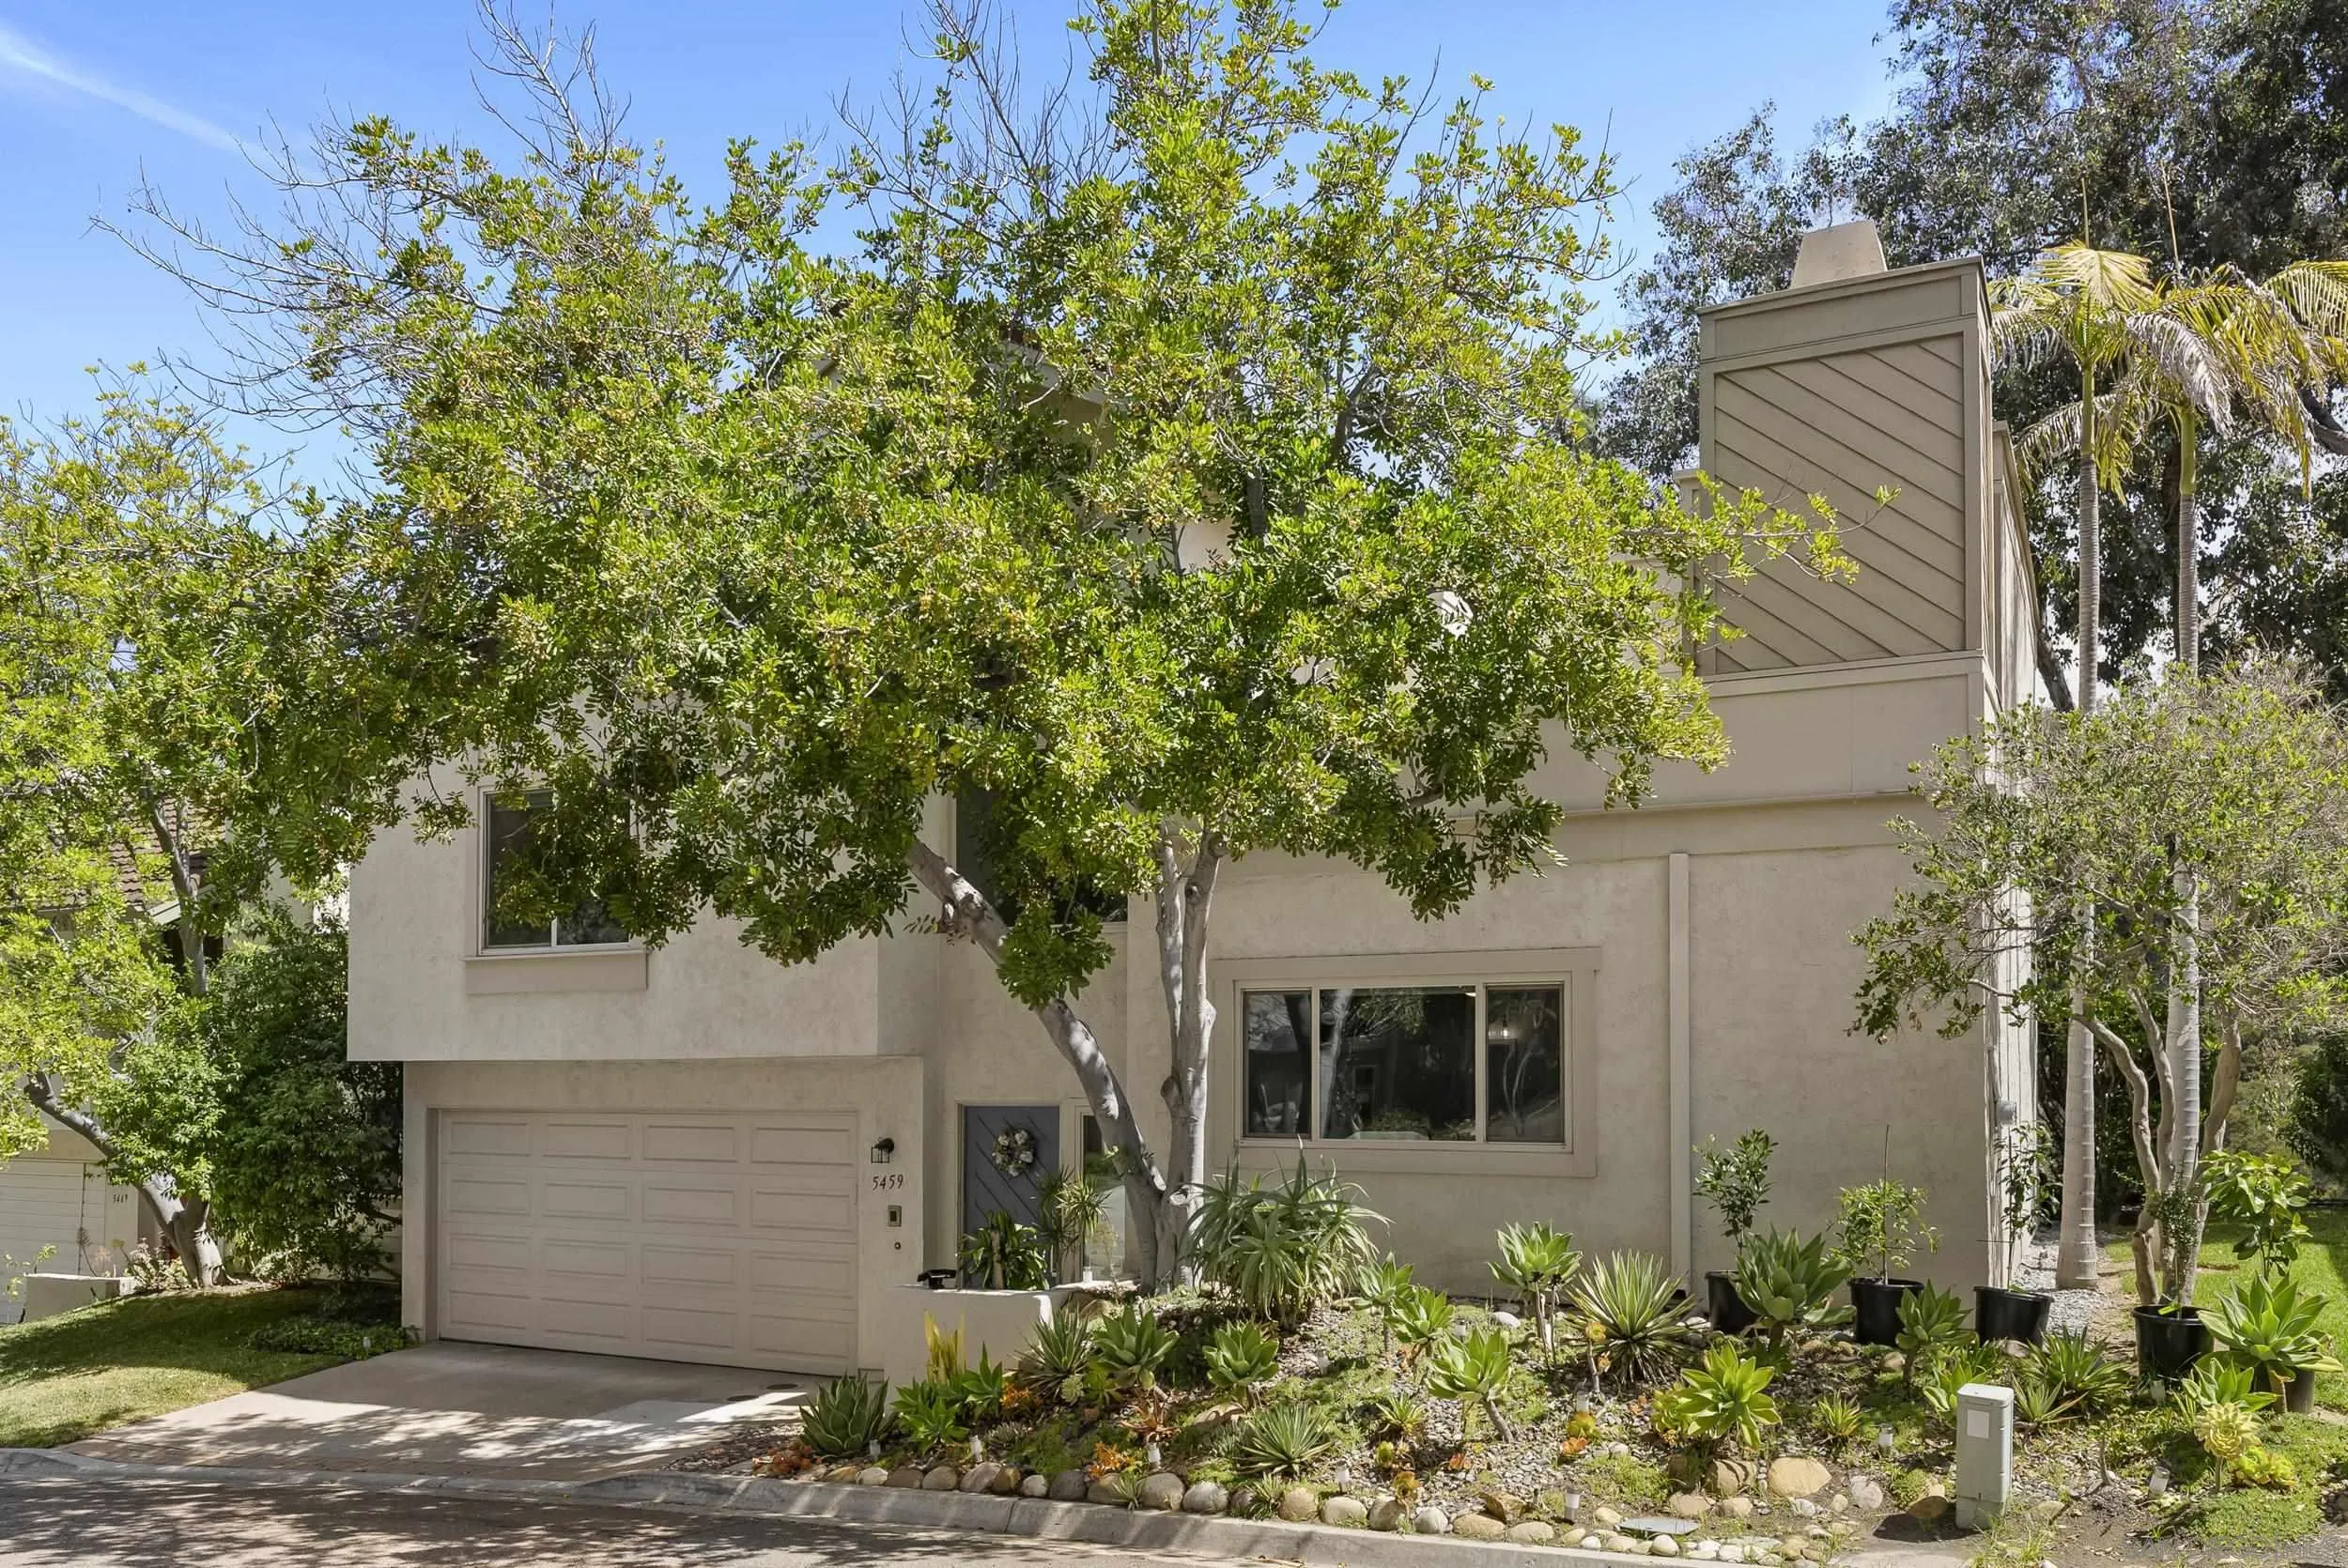
Beds Beautifully maintained open-concept home in the highly desirable Kensington area featuring 3 bedrooms and 2.5 bathrooms. The main living space flows seamlessly into a beautifully updated kitchen with upgraded appliances, custom cabinetry, and additional pantry storage. The flexible multi-level floor plan offers spacious secondary bedrooms, including one with a private balcony, while the secluded top-floor primary suite features its own private deck, a large ensuite bathroom, and walk-in closet. A standout feature of the home is the finished loft space off one of the bedrooms, offering more than 300 square feet of additional usable space not included in the listed square footage perfect for a home office, playroom, gym, or creative retreat. Additional highlights include a private backyard, multiple balconies, abundant natural light, an attached 2-car garage, and driveway parking. The community features beautifully landscaped grounds, two pools, a spa, clubhouse, ample guest parking, and scenic walking trails. One of the most unique aspects of this property is the direct walking path access into the heart of Kensington, placing popular restaurants, coffee shops, and neighborhood favorites just moments away.
Rancho Cucamonga, CA 91730
1160
sqft2
Baths3
Beds ****PAID OFF SOLAR**** ALL OFFERS CONSIDERED!!!! NEW windows and much much more!!! Credit for closing costs!!! Submit ALL offers!!!! Inside you'll find elegant crown molding, plantation shutters with a lifetime transferable warranty, laminate flooring, and new carpet, creating a warm and inviting atmosphere. The spacious primary suite features custom Closet World cabinetry, providing exceptional organization and storage. Enjoy peace of mind with paid-off solar, A/C and heating systems that are less than 10 years old, and new fencing installed within the last five years. Modern living is made easy with smart home technology, allowing you to control features such as the garage and other home functions right from your phone. Offering fantastic curb appeal and located just steps away from the sparking community pool, this home combines comfort, convenience, and thoughtful upgrades throughout. Step outside to a low-maintenance yard including apple, orange, peach and lime trees!!! Enjoy the convenience of being directly adjacent to the community pool while still maintaining privacy. Residents also benefit from low HOA dues and access to the highly acclaimed Los Osos High School. This move-in-ready home offers the perfect combination of energy efficiency, smart technology, stylish upgrades, and an unbeatable location. Dont miss this incredible opportunity to own a home in one of Rancho Cucamongas most desirable neighborhoods!
Menifee, CA 92584
2594
sqft3
Baths5
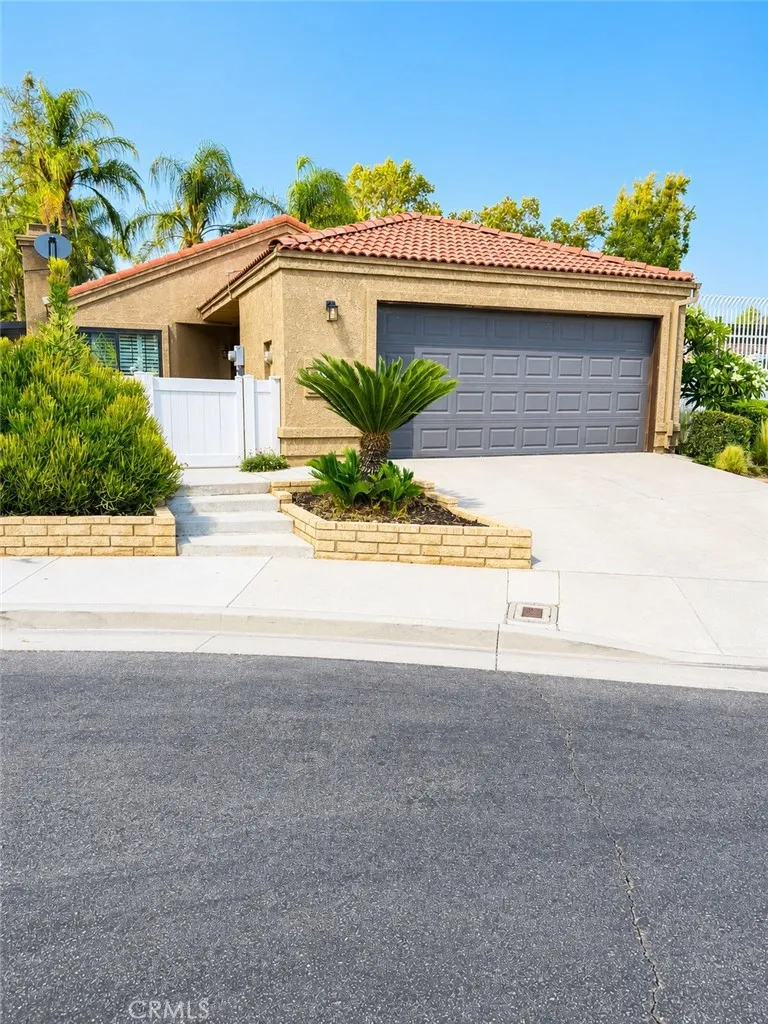
Beds Welcome to your dream home in the highly coveted Banner Park Community. This spacious 5 bedrooms ( records shows 4, Buyers and agents to verify with county and city ) , and 3 full bathrooms offers 2,594 Sq Ft. of living space with a lot of comfort, elegance and modern functionality. There is a bedroom and full bathroom at the main level, perfect for in-laws, guess, or multi-generational living. The kitchen is the heart of the home and it a a gourmet kitchen with white Quartz countertops, a backsplash and a single-basin stainless steel sink. The primary suite is bright and oversized with a large master bathroom and walking closet. There is a spacious upstairs loft that can be a home office, a media room, or a home theater. The back yard has been partially paved in concrete. Per the seller, the solar system has been paid off. This home offers easy access to parks, dinning , schools, shopping centers and the freeway 215. Make this house your NEXT HOME.
San Diego, CA 92130
748
sqft1
Baths1
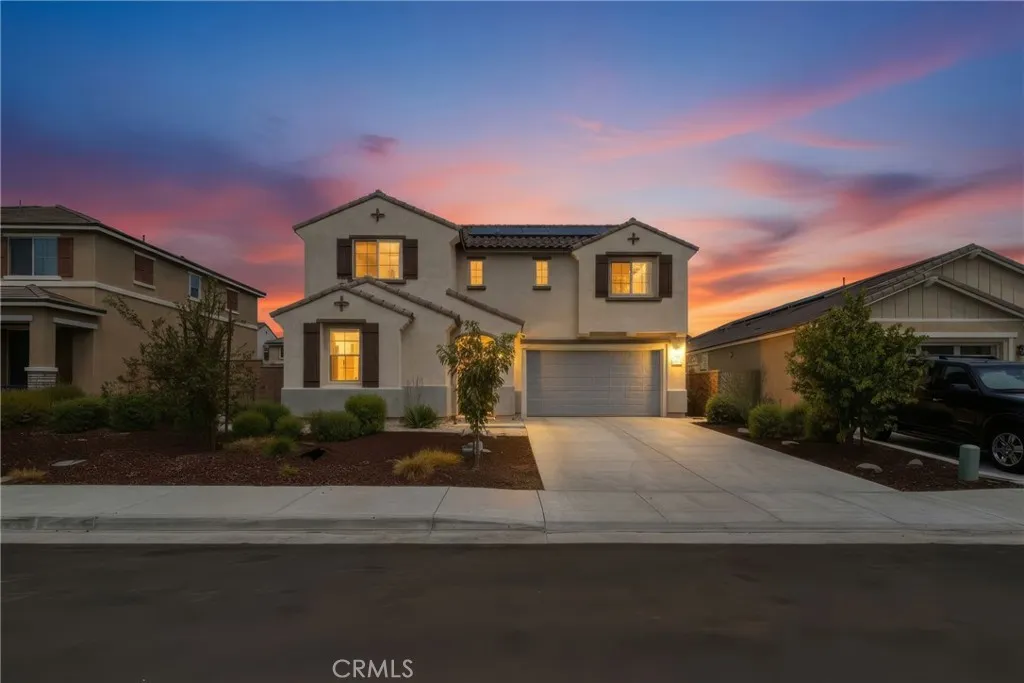
Beds Quiet 3rd-floor Pell Place condo — one of the few units sharing just a single wall for real privacy. Abundant natural light, newer HVAC, plantation shutters, full-sized in-unit laundry & generous patio. Steps to the elevator & trash chute, yet above the ground-floor foot traffic. HOA covers water & includes a gym, EV charging, 2 dog runs, putting green & BBQ areas. Directly across from Del Mar Highlands Town Center, close to One Paseo, Carmel Valley Park & short drive to Del Mar's beaches. Perfect as a second home, turnkey rental, or low-maintenance retreat. Gated complex w/ elevator access & secure parking.
Torrance, CA 90503
848
sqft1
Baths2
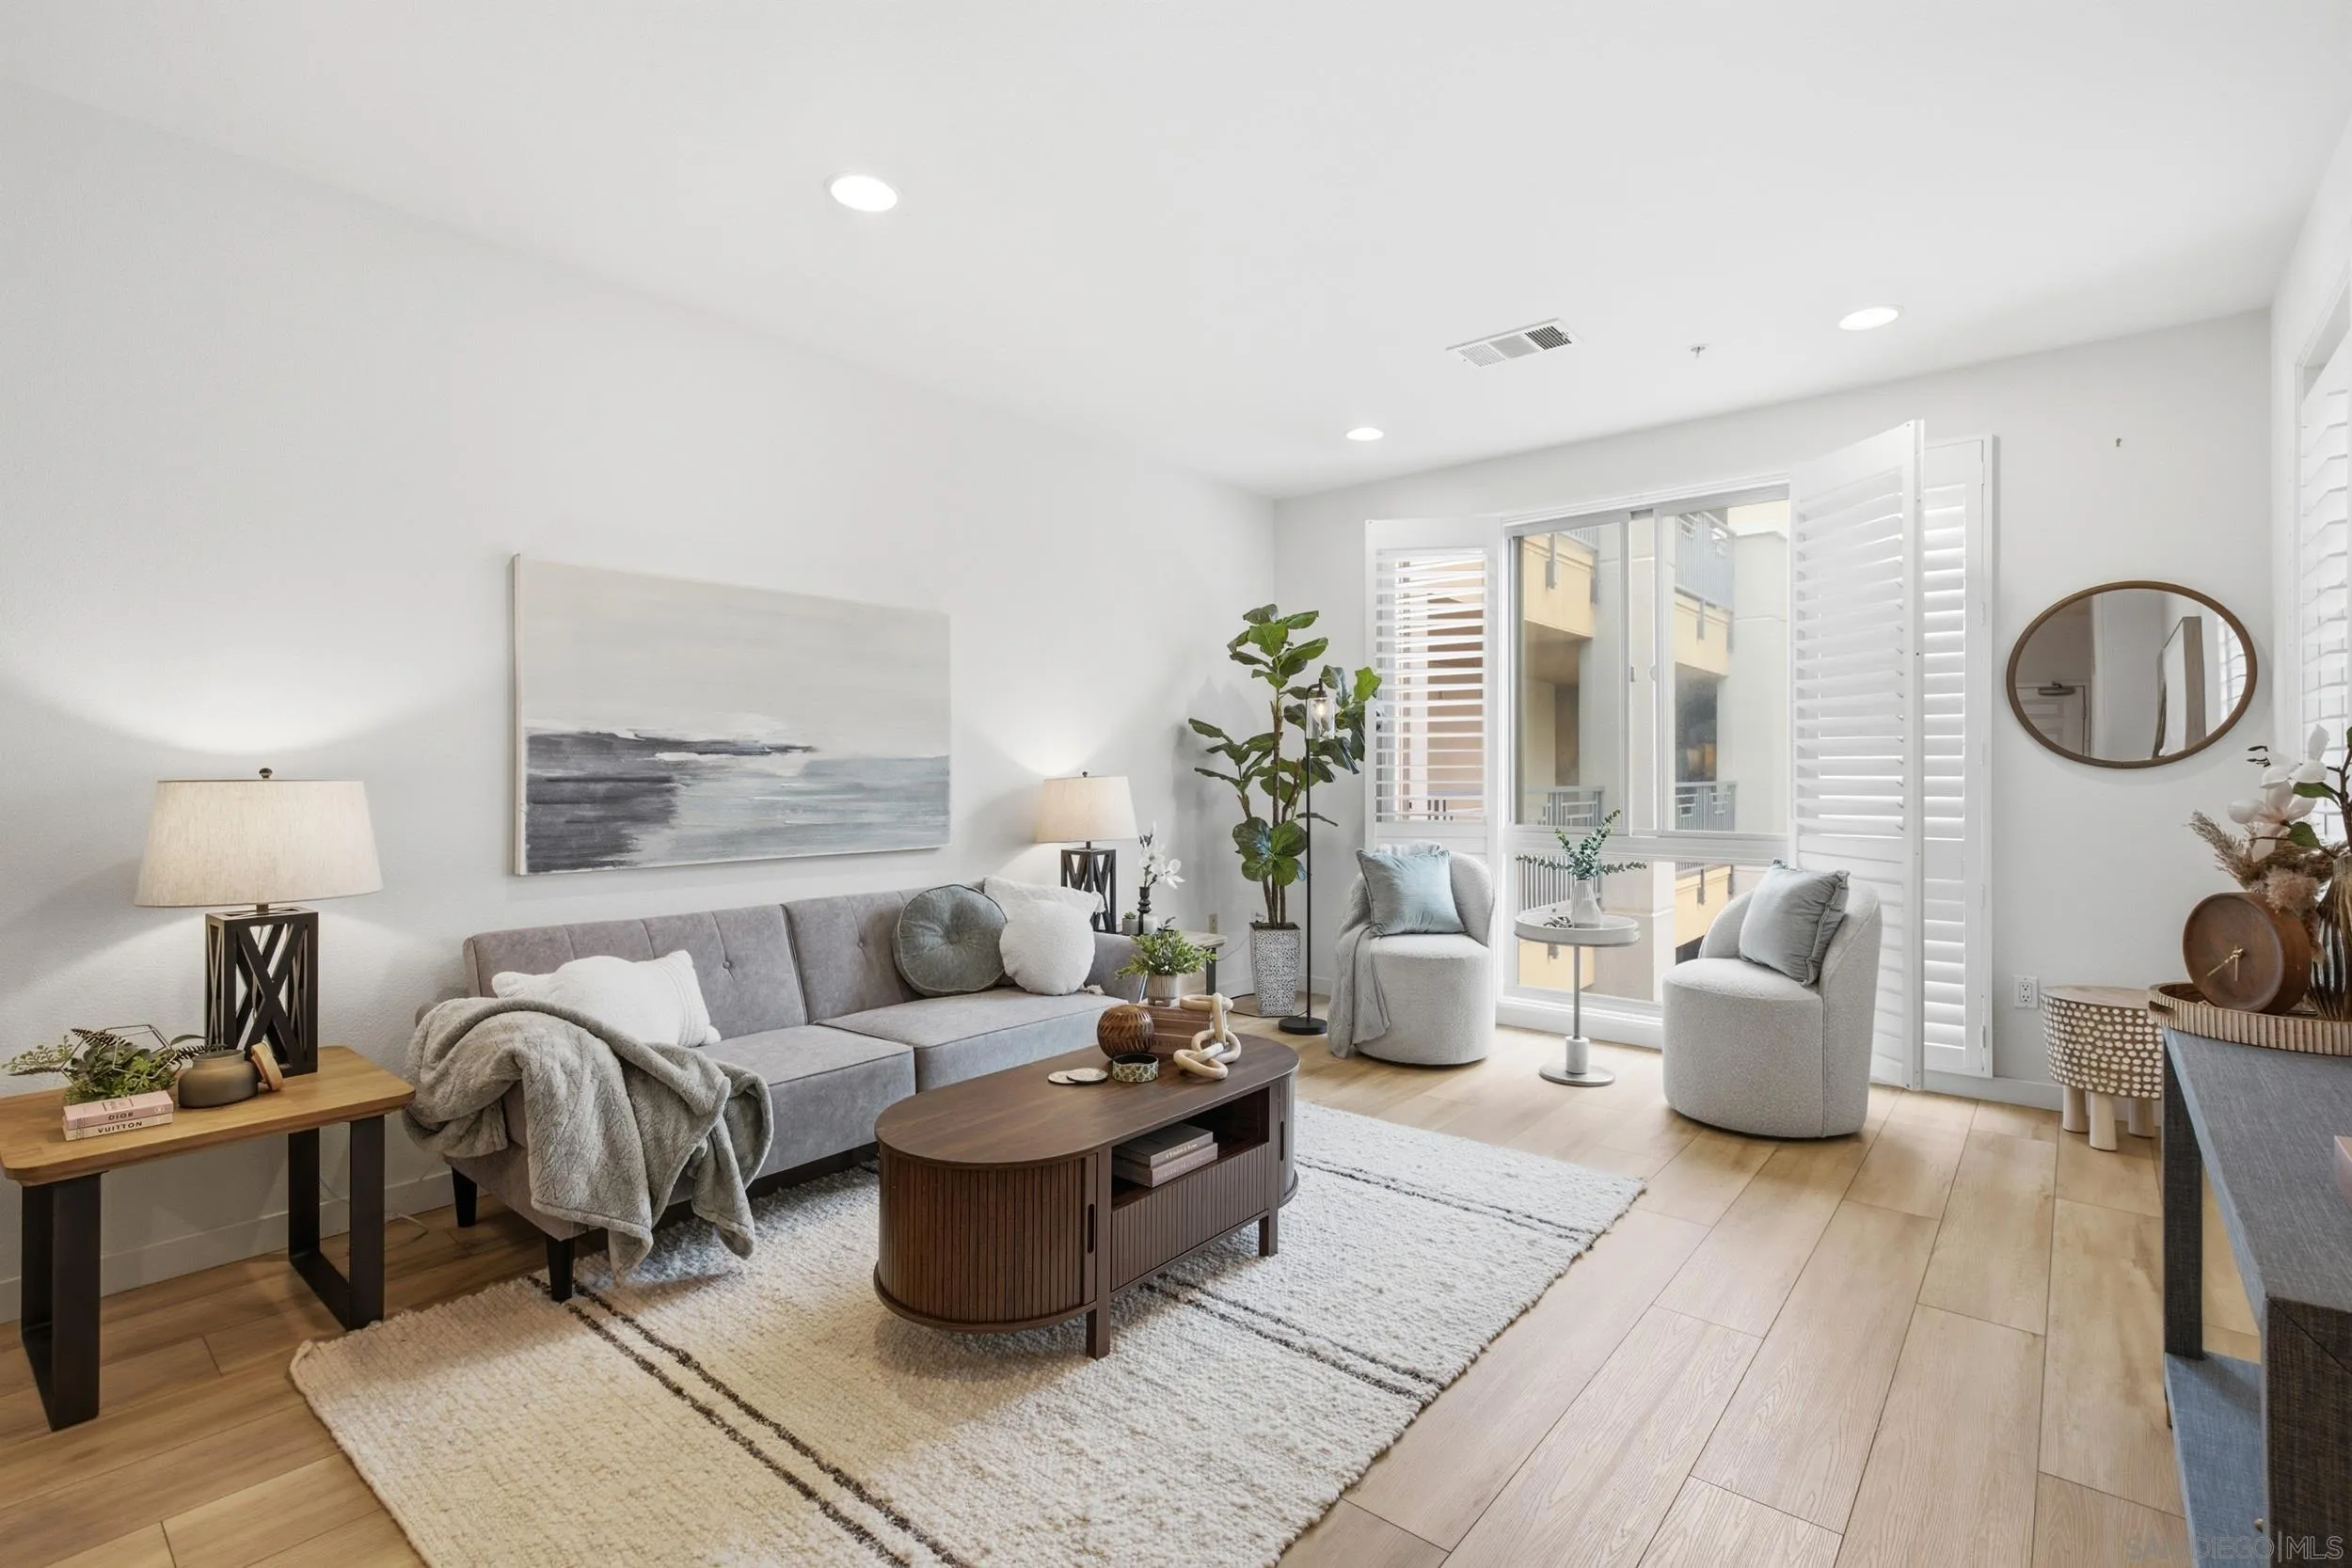
Beds Price improvement! Take a look! This unit is one of the few in this complex that has an in-unit washer and dryer. In addition, this home has 2 parking spaces! The home has 2 large bedrooms, 1 bath with a shower/tub, and features stainless steel appliances, including a microwave, stove, refrigerator, dishwasher, and trash compactor. Beautiful luxury vinyl floors and special lighting enhance the living room. The living area is very spacious with good natural light extending out to a huge balcony. The complex is well maintained, extremely quiet and populated with nice friendly owners/neighbors. Located in Central Torrance, it is four blocks from the Del Amo Mall. It is within easy walking distance of shopping centers, dining, entertainment, banks, medical offices, movie theaters, etc., for a convenient lifestyle. Priced right for first-time buyers, investors, or those looking to downsize, this is a great chance to own this quiet,clean, refreshed home.
Irvine, CA 92618
1458
sqft2
Baths3
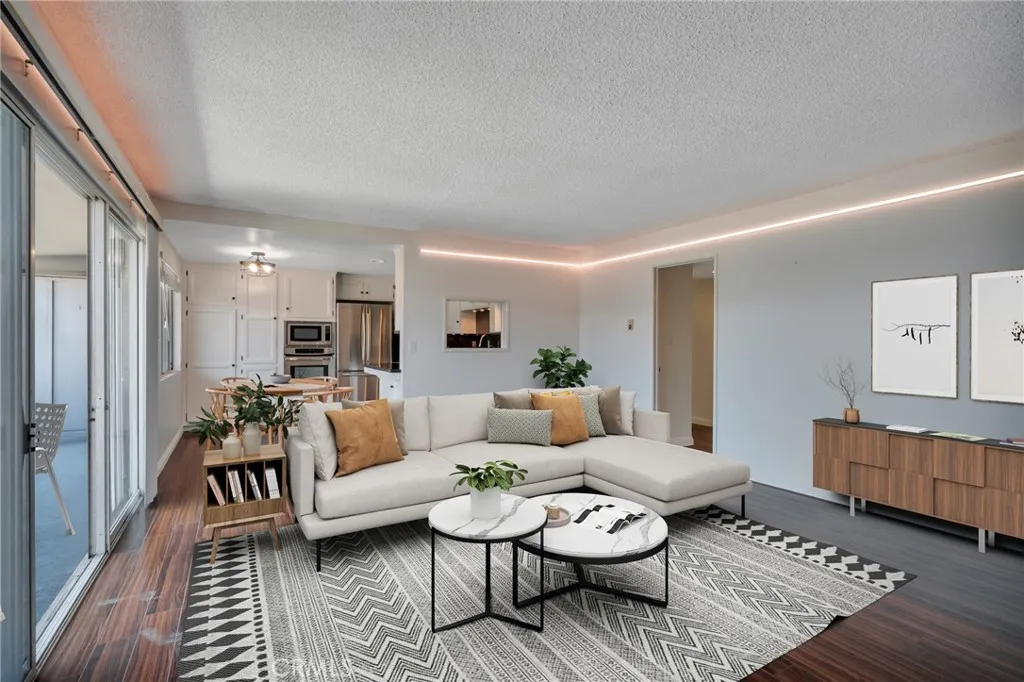
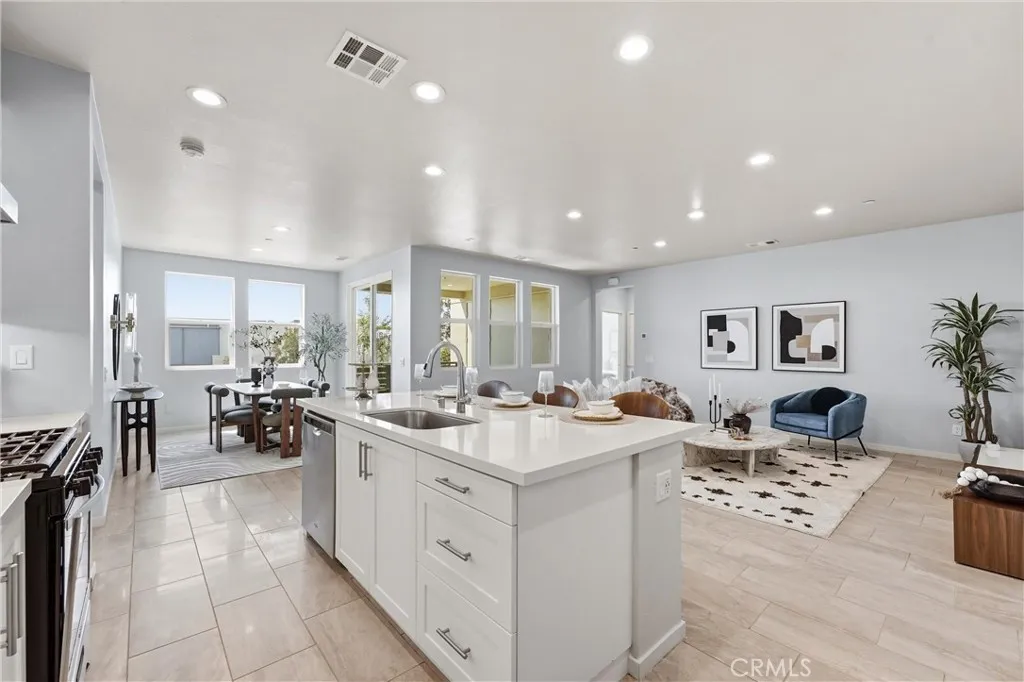
Beds Welcome to a stunning single-level corner penthouse residence built in 2020, in the highly sought-after Novel Park neighborhood of Irvines award-winning Great Park community. Rarely available and ideally positioned in a premium location, this remarkable home overlooks the beautifully landscaped park and tranquil water feature below, creating a peaceful setting thats as impressive as it is inviting. The coveted corner location fills the home with abundant natural light while showcasing picturesque park views from nearly every room. From the moment you step inside, youre greeted by an open, thoughtfully designed floor plan featuring designer tile flooring, expansive windows, and a sophisticated chefs kitchen complete with quartz countertops, a large center island, and abundant cabinetry. The spacious great room flows seamlessly into the dining area and private covered balcony through oversized sliding glass doors, creating the ideal indoor-outdoor living experience for entertaining, relaxing, or simply enjoying the spectacular surroundings. With views this beautiful, the landscape itself becomes the artwork. Designed with both comfort and privacy in mind, the desirable single-level floor plan places the luxurious primary suite on one side of the home. The retreat features a spa-inspired bath with dual vanities, an oversized shower, and a generous closet. On the opposite wing are two spacious secondary bedrooms and a beautifully appointed full bath, providing an ideal layout for family, guests, or a home office. A separate laundry room is conveniently located just off the kitc
Page 0 of 0

