


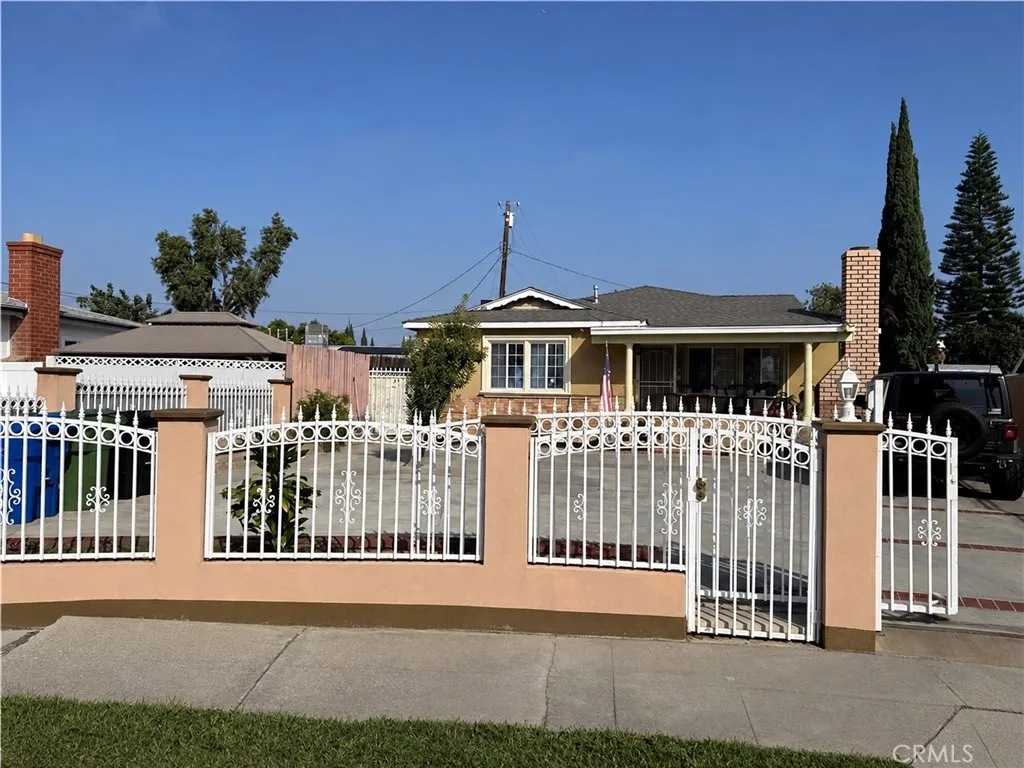
Panorama City, CA 91402
$899,000
2257
sqft3
Baths3
Beds 1,337 SF PER PUBLIC RECORDS + APPROX. 920 SF ADDITIONAL IMPROVED/USABLE SPACE in a cul-de-sac, a property. The front house has 3 bedrooms and 2 bathrooms on a generous 7,333 sq.ft. lot features large bedrooms, remodeled main kitchen with granite countertops and island, fireplace, central air and heat. The converted garage is estimated to 920 sq. ft. a separate entrance large studio style living space, a kitchen with granite countertops, laundry area, 3/4 bathroom and access to a converted attic room. This lot has a potential for an additional junior ADU, subject to City approval. Ideal for multigenerational living or buyers seeking room to grow, investors. RV parking. Buyer to verify permits, square footage, conversions, and development potential. Some photos virtually staged.
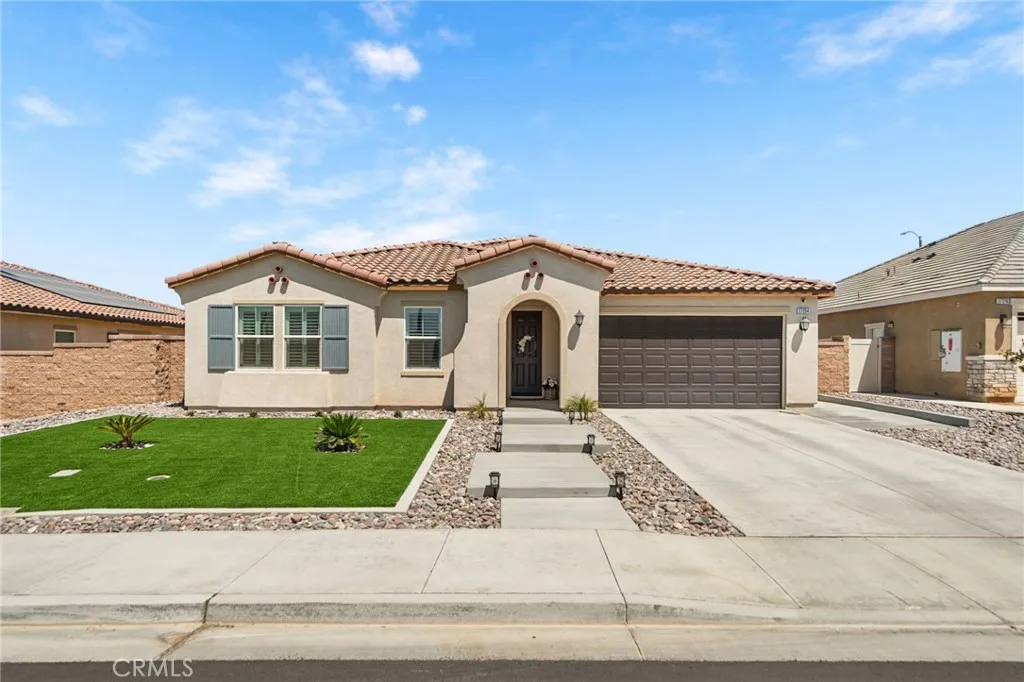
Menifee, CA 92585
2622
sqft3
Baths4
Beds Youll fall in love with this beautifully designed Spanish-style home in Durango at Shadow Mountain, an all-single-story, energy-smart community in Menifee. Offering approximately 2,621 square feet, this ENERGY STAR home features four bedrooms, a spacious den, two full bathrooms, and a powder room. The bright, open-concept floor plan showcases high ceilings, upgraded flooring, plantation shutters, and a spacious great room that flows seamlessly into the kitchen. Designed for everyday living and entertaining, the kitchen features white quartz countertops, gray cabinetry, Whirlpool stainless steel appliances, a large center island, and a generous walk-in pantry. The private primary suite includes an oversized walk-in closet and a spa-inspired bathroom with dual vanities and a walk-in shower. Three additional bedrooms offer recessed lighting, large dual-pane windows, and plush carpeting. The well-appointed laundry room provides a utility sink, cabinetry, and convenient shelving. Built for modern, energy-efficient living, this all-electric home is equipped with a SunPower solar system, Powerwall battery backup, an electric vehicle charger, and community microgrid connectivity. Professionally designed drought-tolerant landscaping enhances both the front and backyard, offering attractive, low-maintenance outdoor spaces. Ideally located near Underwood Park, Menifee Town Center, shopping, dining, I-215, Menifee Valley Medical Center, and local colleges, this exceptional home delivers the perfect blend of contemporary style, sustainable living, and everyday convenience.
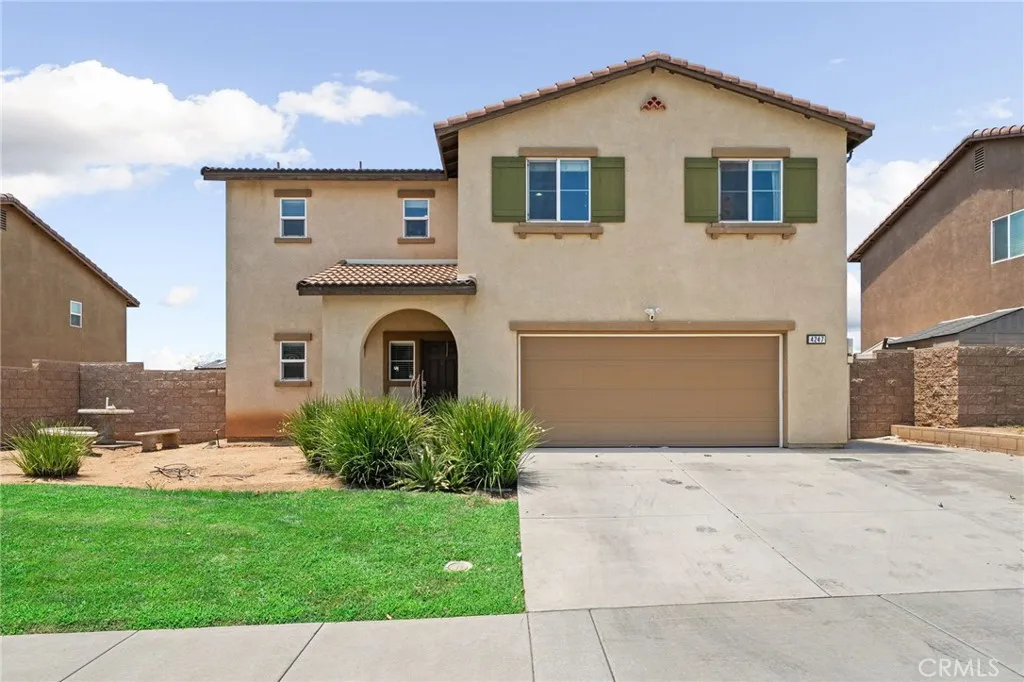
Jurupa Valley, CA 92509
2235
sqft3
Baths4
Beds Welcome to this beautifully maintained home in one of Jurupa Valley's most desirable communities, offering exceptional curb appeal, a charming front porch, and a functional open-concept floor plan designed for comfortable everyday living and entertaining. Showcasing pride of ownership throughout, this move-in-ready home blends style, comfort, and energy efficiency. Step inside to a tiled entryway, convenient powder bathroom, and spacious living areas filled with natural light. The kitchen serves as the heart of the home, featuring a large center island, granite countertops, tile backsplash, pantry, abundant cabinetry, and a breakfast nook that flows seamlessly into the inviting family room. Plantation shutters throughout add timeless elegance, while sliding glass doors lead to the private backyard. Upstairs, the spacious primary suite offers plantation shutters, a walk-in closet, and an ensuite bathroom with dual sinks and a large walk-in shower. Three additional bedrooms, a full hall bathroom, and a convenient upstairs laundry room complete the second level. Step outside to enjoy a private backyard featuring a covered patio and grassy area, providing the perfect setting for entertaining, relaxing, or family gatherings. Additional highlights include a fully paid-off solar system, offering energy efficiency and long-term savings with no lease or loan payments to assume. Ideally located near Patriot High School, neighborhood parks, and convenient 60 Freeway access, this home is also just minutes from Jurupa Valley's newer shopping center featuring Target, EOS Fitness, popular
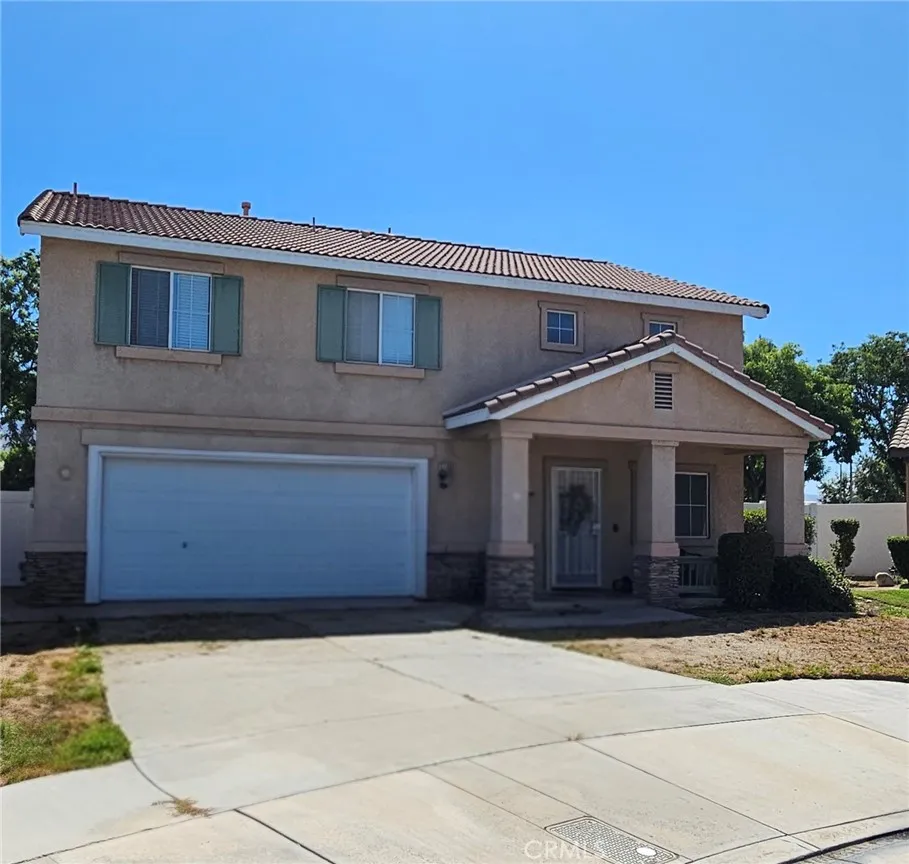
Highland, CA 92346
1959
sqft3
Baths4
Beds New price improvement! Calling All Offers! Set in the peaceful East Highland Village community, this spacious home sits on a serene cul-de-sac and offers beautiful mountain views. Recently updated with granite countertops, kitchen cabinets, and upgraded Saltillo tile flooring in the living areas, it blends charm with modern touches. This home was recently remodeled with granite counter tops in the kitchen and bathrooms along with new kitchen cabinets. Upgraded Saltillo tile flooring is in the living room and kitchen. Laminate flooring runs throughout most of the home, with cozy carpet in the bedrooms for added comfort. The primary bedroom features its own en-suite three-piece bathroom and a walk-in closet, creating a private retreat within the home with a little personal finishingsuch as fresh paint or new bedroom flooringthis property offers wonderful potential to shine even brighter. Bring your paint brush and your new bedroom flooring and you are set. This home is at a great price and with a little love this diamond can shine. Community amenities include a pool, pickleball courts, tennis court, and playgrounds, providing a vibrant and active lifestyle for residents. The home is conveniently located within walking distance of the award-winning Arroyo Verde Elementary School, with shopping, restaurants, transportation, and freeway access close by. This home is situated within walking distance to the award-winning Arroyo Verde Elementary School. Shopping restaurants, transportation and freeways are within a close distance. Price reflects condition and property is sold as is
Pine Mountain Club, CA 93222
1850
sqft2
Baths3
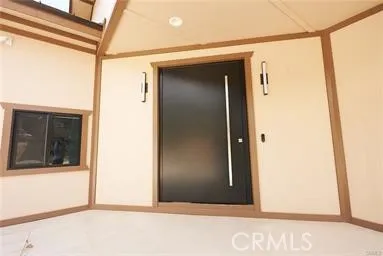
Beds Are you looking for a one-of-a-kind Custom Home, just finished in 2025. We just listed this 3 bedroom, 2 full Bath home with special office w/ view of the north side mtn pinos, located on the sunny side of Pine Mtn Club. Everywhere you look is something custom, 30d'x22w' Garage, Electric Panel home center,wifi ready, 12 Solar Panels, 4 Mitsubishi heat/ac units, 24,000 btu in greatroom w/ 3- 9,000 btu in the bedrooms. Smart 50 gal electrical water heater, Jack & Jill guest bedrooms w/ smart bathroom w/ bidet & walk-in shower. Master suite also has a view of the north side of Mt Pinos, walk-in closet, w/ smart bathroom also. You enter thru a 54" special metal door w/swivel, to 4'x4' custom tile flooring throughout the home. Greatroom has an oversized Kitchen w/ 36" Electric cooking stove, custom island w/ stone counter, new stainless steel appliances included also is a 64" electric panel fireplace for those cool evenings, Water system installed for all of the trees and plants w/ a smart system linked to the weather channel. You must come see this special home
Irvine, CA 92602
2480
sqft3
Baths4
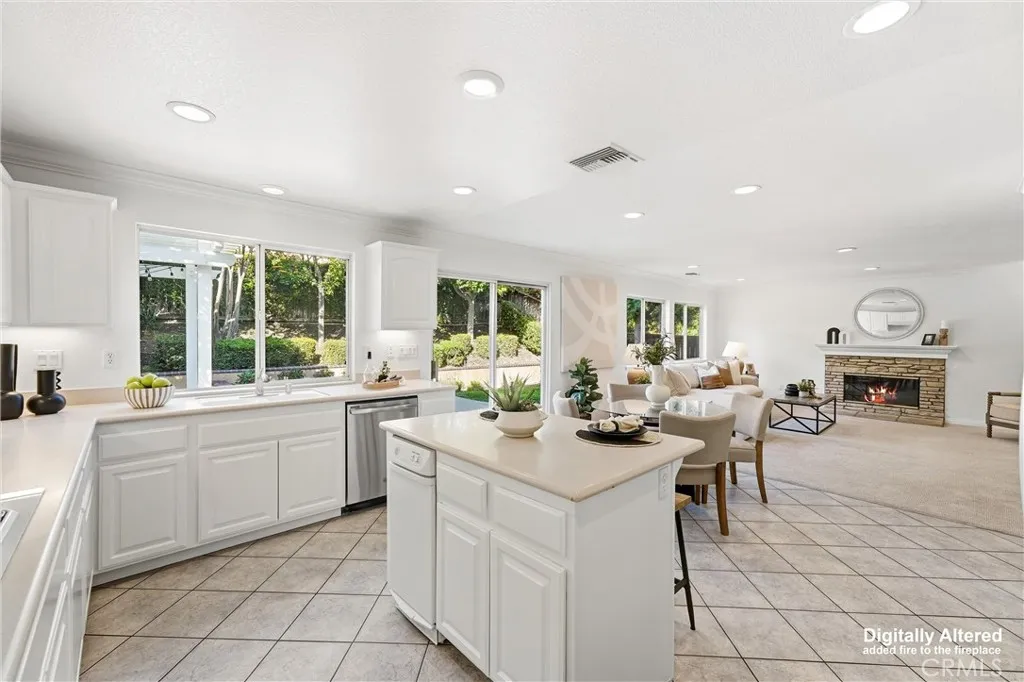
Beds NO HOA a rare find in Irvine's West Irvine community, where HOA dues are the norm! Welcome to 81 Linhaven! This beautifully updated 4-bed, 2.5-bath residence is nestled in the highly sought-after West Irvine community, offering 2480 square feet of living space on a 4890 square foot lot, you get all the benefits of this desirable neighborhood w/o the added monthly fees. Fresh interior paint and custom woodwork throughout, including elegant wainscoting, give this home a polished, move-in-ready feel from the moment you walk in. Formal living and dining rooms greet you at the entry, offering a refined space for special occasions and gracious entertaining. Beyond, the open-concept main living area is designed for effortless everyday living, featuring a large kitchen w/ center island, walk-in pantry, and an eat-in dining area that flows seamlessly into a spacious family room anchored by a cozy fireplace. This thoughtful layout creates the perfect gathering space for both casual living and entertaining guests. Upstairs, you will find four generously sized, including a private primary suite w/ its own attached office a rare and valuable bonus, ideal for remote work, a nursery, or a quiet reading retreat. The primary en suite has been completely remodeled and is a true spa-like escape, showcasing a large soaking tub, a walk-in shower w/ a sleek glass surround, a walk-in closet outfitted w/ custom built-ins, and a private toilet area for added comfort and privacy. A conveniently located upstairs laundry room includes a sink and built-in storage, making everyday chores simple and ef
Oak Hills, CA 92344
2527
sqft3
Baths5
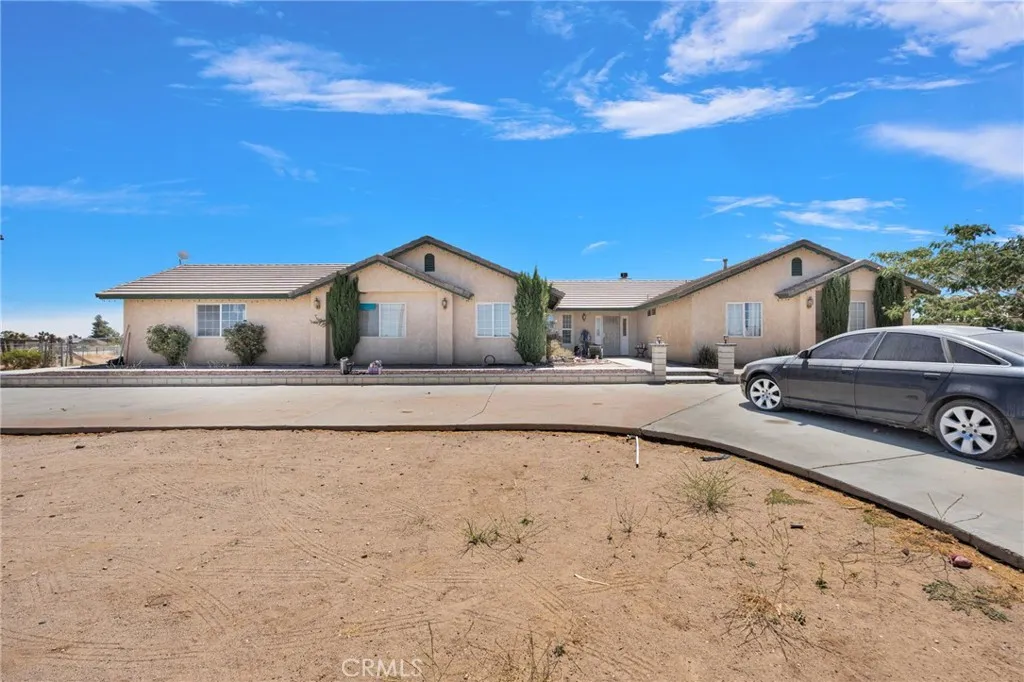
Beds The Opportunity Youve Been Waiting For! Rare 2-acre corner property in desirable Oak Hills with panoramic desert and mountain views. This custom 5-bedroom, 3-bath home offers spacious living areas, a versatile floor plan, and endless potential to create your dream estate. The expansive layout provides plenty of room for entertaining, multi-generational living, home offices, or hobbies. The home offers a solid foundation for buyers looking to personalize and add value. Enjoy a large paved patio, breathtaking sunsets, abundant parking, and convenient RV access. The 2-acre lot offers tremendous flexibility for RVs, boats, trailers, off-road vehicles, workshops, barns, guest quarters, or future improvements (buyer to verify). Rarely does a property offer this combination of acreage, views, location, and potential. Whether you're looking for a primary residence, investment, or room to expand, this property is ready for your vision. Schedule your private showing today!
Los Osos, CA 93402
2327
sqft3
Baths3
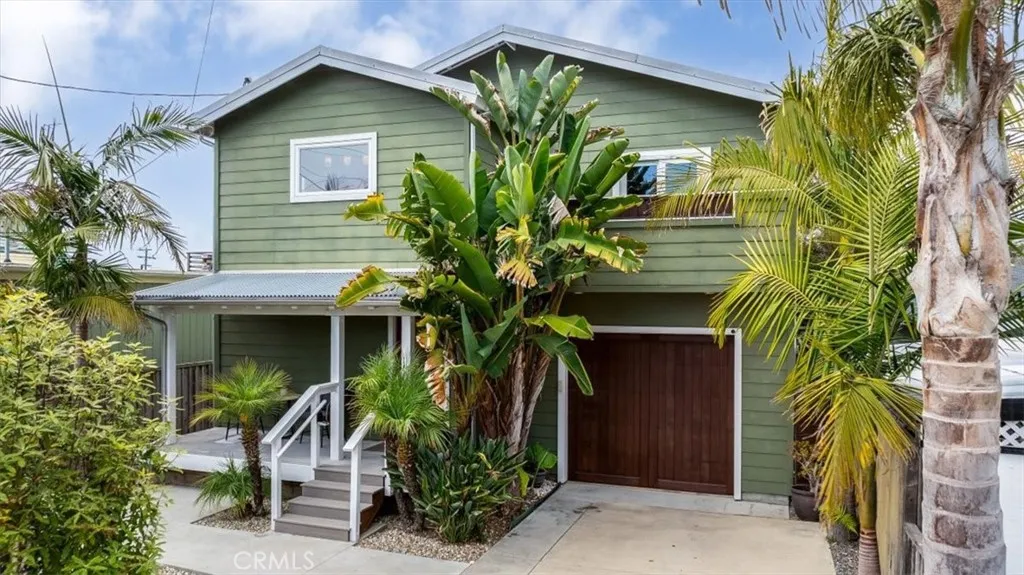
Beds This 2,327-square-foot contemporary Los Osos home pairs clean, modern architecture with warm, natural materials and a lush tropical landscape. Three bedrooms and two and a half bathrooms are joined by a dedicated office and a separate family room, giving the open layout with vaulted ceilings room to work, relax, and entertain. Vaulted ceilings and oversized windows throughout create a light, airy feel, with nearly every upper level window capturing views of the bay, dunes, rock, or hills. Custom cherry cabinetry and warm wood ceilings bring texture and warmth throughout, balanced by concrete countertops and stainless steel appliances in the kitchen. A wood-burning fireplace anchors the living room, and the abundance of natural light plays off the home's warm finishes throughout the day. The home features three decks. The upper deck, off the living room, takes in sweeping views of the bay and sandspit dunes an ideal spot for morning coffee or watching the sunset. The lower deck of Ipe wood, off the primary bedroom, holds a private spa and offers a quieter, more intimate outdoor space. A third deck, off the office, adds an additional outdoor living area with hill views. Tropical landscaping surrounds the property, with lush greenery softening the home's modern lines and adding to its relaxed, coastal feel. The location is one of the best in Cuesta by the Sea, just one block to Sweet Springs Nature Preserve, with its boardwalk trails through eucalyptus groves and views over the estuary, and a short walk to downtown Baywood Park's shops, bakery, and restaurants. A well-designe
Moorpark, CA 93021
2553
sqft3
Baths4
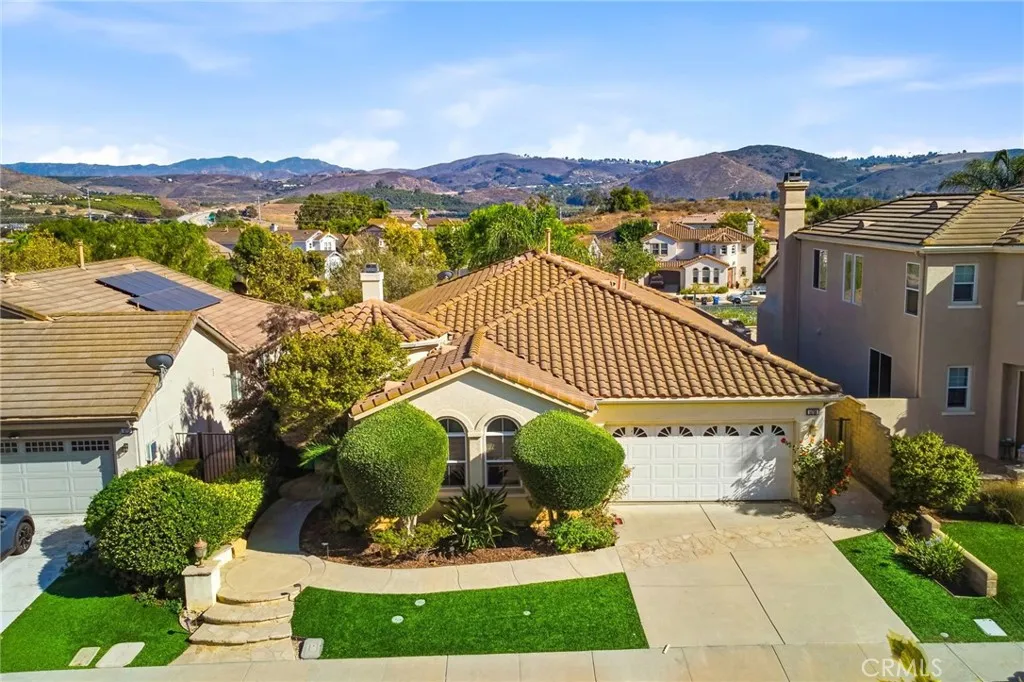
Beds ******Exceptional financing opportunity- Seller is willing to consider a contribution towards an interest rate buy-down ********** Welcome to this immaculate single-story residence in the prestigious gated community of Serenata at Toscana in Moorpark. Framed by breathtaking mountain vistas extending toward the Reagan Presidential Library, this exceptional four-bedroom, three-bath home offers beautifully designed living space with timeless sophistication. Light-filled interiors showcase soaring ceilings, rich travertine flooring, crown molding, recessed lighting, and an open floor plan ideal for both everyday living and elegant entertaining. The gourmet kitchen features granite countertops with a designer backsplash, a convenient center island with prep sink and breakfast bar, double ovens, pull-out cabinetry, abundant storage, and a built-in desk all flowing seamlessly into the spacious family room with a warm, inviting fireplace. The private primary suite serves as a luxurious retreat, offering a spa-inspired bath with a jetted soaking tub, oversized walk-in shower, dual vanities, and a generous walk-in closet. Three additional bedrooms provide exceptional flexibility for family, guests, or a dedicated home office. Step outside to enjoy effortless indoor-outdoor living in the beautifully landscaped backyard, complete with a covered patio, fire pit, low-maintenance artificial turf, and peaceful views of protected open space and the surrounding hills. Additional highlights include an indoor laundry room, extensive storage, and a finished two-car garage. Ideally located near
Page 0 of 0

