


Twin Peaks, CA 92391
$369,000
1055
sqft1
Baths2
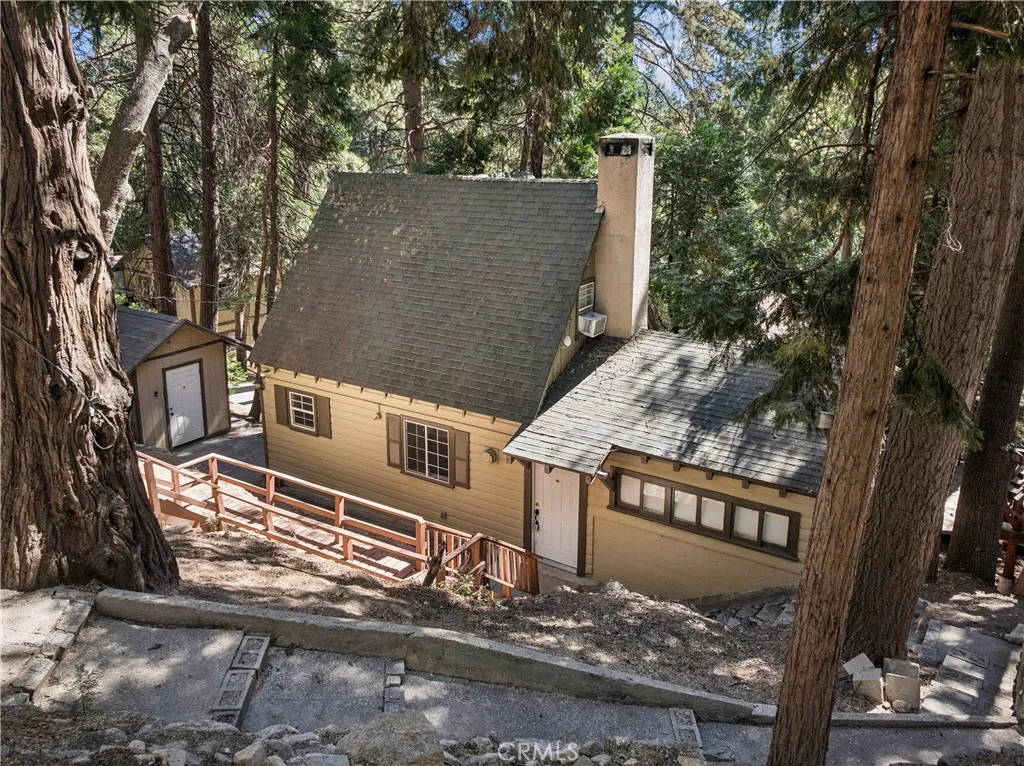
Beds Nestled among the towering pines in the heart of Twin Peaks, 787 Sierra Vista Drive offers the quintessential mountain cabin lifestyle. Surrounded by nature, this charming retreat invites you to slow down and enjoy the peaceful beauty of living amongst the trees. A private driveway welcomes you home, with steps leading down to your cozy mountain cabin, creating a sense of privacy and escape. Inside, the main level features a warm and inviting living room centered around a beautiful fireplacethe heart of the home and the perfect place to gather on cool mountain evenings. Large windows fill the space with natural light while framing serene forest views which is what makes this home so special. Upstairs, you'll find 2 comfortable bedrooms, offering a peaceful retreat tucked beneath the trees. The lower level features a bonus built-out 1 bedroom, 1 bath living space complete with a space for a small kitchenette and its own private entrance, providing exceptional flexibility for extended family, guests, a home office, or additional living space. The main floor also includes a dedicated laundry room, adding everyday convenience without sacrificing the home's charm. Outside, enjoy the peaceful mountain setting with the added convenience of a storage shed, perfect for stowing outdoor gear, tools, or seasonal items. Whether you're searching for a full-time residence, a weekend getaway, or an investment opportunity, this inviting cabin blends rustic charm with flexible living in a tranquil setting. Conveniently located just minutes from Lake Arrowhead, Blue Jay, hiking trails, and lo
San Diego, CA 92103
735
sqft1
Baths1
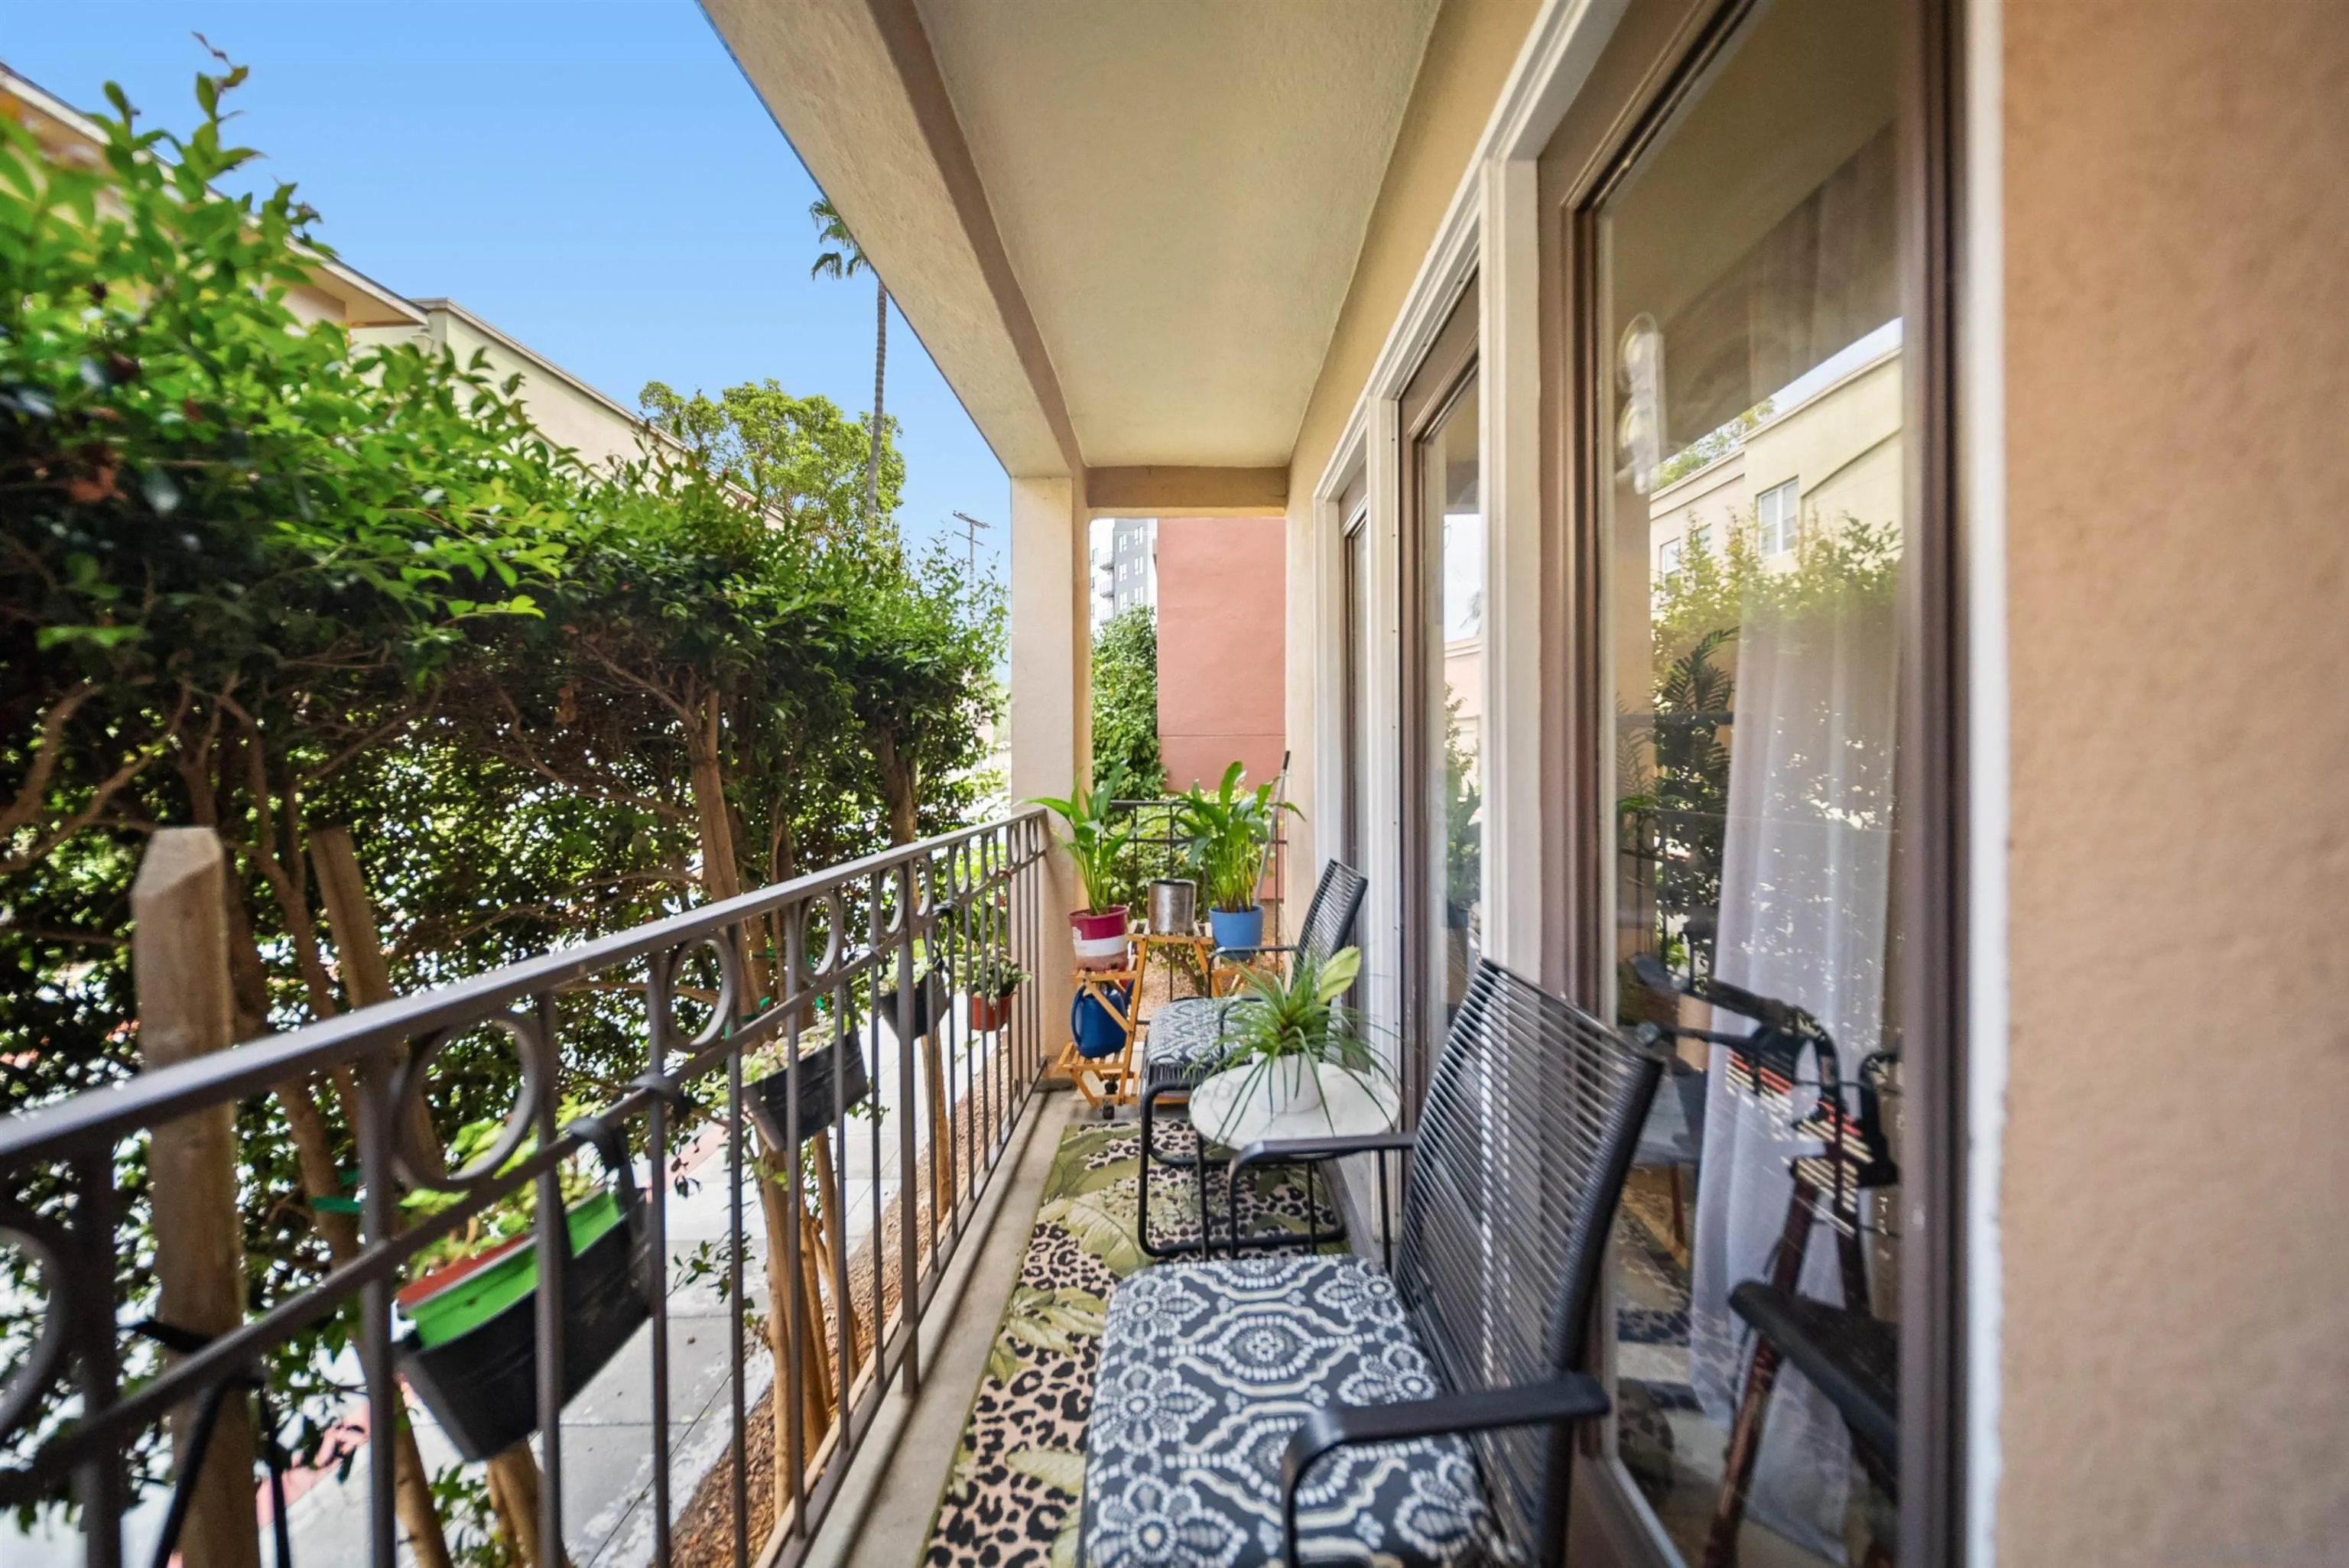
Beds Highly upgraded first floor end unit featuring two private patios — one accessible directly from the bedroom via French doors and a second off the living room opening onto Richmond Court — offering the indoor-outdoor San Diego lifestyle at its finest.The completely renovated bathroom and additional upgrades include canned lighting, built-in closet organizers, and smooth paint throughout, plus a conveniently located underground parking space #149.
Wildomar, CA 92595
3410
sqft3
Baths5
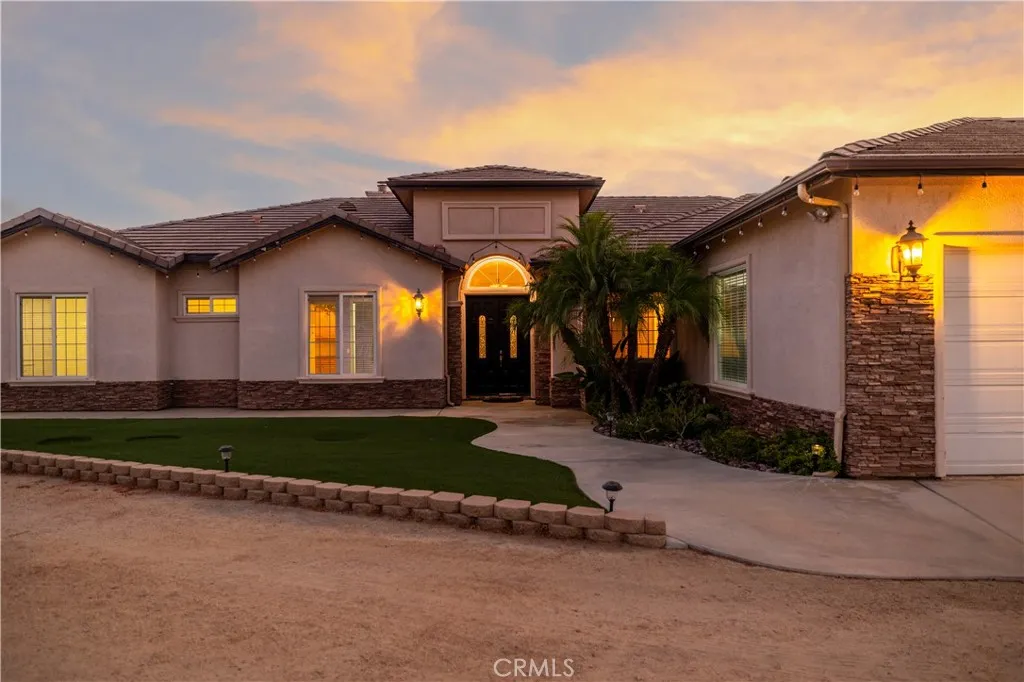
Beds Set atop a private hilltop in Wildomar, this custom built 5 bedroom, 3 bathroom home spans 3,410 square feet and delivers an increasingly rare combination: true seclusion paired with everyday convenience. Sweeping 360 degree views surround the property, offering an ever changing backdrop of sunrises, sunsets, and starlit nights, while the elevated position provides a sense of privacy that feels worlds away from the everyday. Yet the freeway sits just five minutes down the hill, keeping commutes, errands, and weekend getaways effortlessly within reach. Thoughtful construction defines the home throughout, with quality insulation contributing to year round comfort and efficiency. The garage stands out as a rare find, outfitted with its own dedicated AC and ventilation system, ideal for a workshop, studio, or simply keeping vehicles and gear at the perfect temperature. A tankless water heater, installed just two years ago, delivers on demand hot water while adding to the home's efficient, low maintenance profile. RV parking with electrical, water, and sewer hookups conveniently located on the side of the house. Perhaps most compelling for the next owner is the ADU potential this property offers, opening the door to multigenerational living, rental income, or a private guest retreat, all while preserving the peaceful hilltop setting that makes this home so special. Tax rate is approximately 1.1% Some have been virtually staged.
Irvine, CA 92612
952
sqft1
Baths1
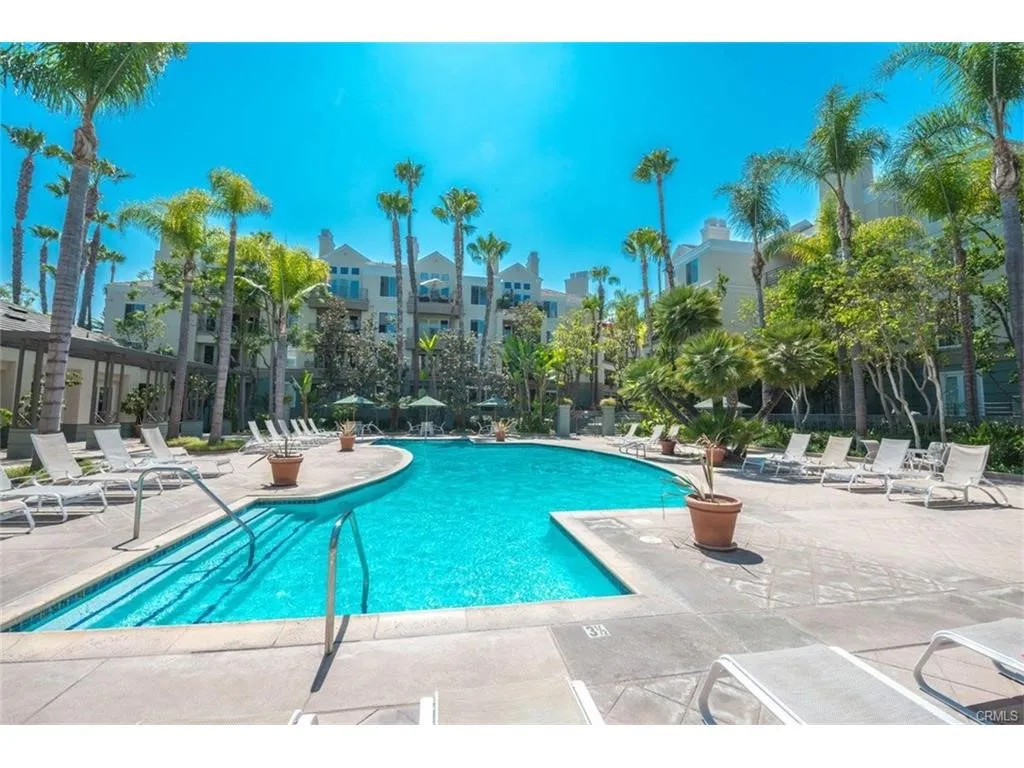
Beds Resort style living at The Metropolitan. Very large one bedroom plus den that can be used as an office or second bedroom. Very good location. Beautiful hardwood flooring in living room. Office/den/second bedroom features expansive wall to wall custom built bookcase and desk. Kitchen features custom cabinetry, tile countertops, electric oven and range, dishwasher, washer, dryer and refrigerator all included in sale. 9-foot ceilings throughout. Bathroom features dual vanity with tile countertops and custom cabinets with lots of storage, private toilet & walk in shower adjacent to large tile cased soaking bathtub. Bedroom has spacious walk-in closet and very large custom built floor to ceiling wardrobe. Patio is very large with lush tropical landscape and greenbelt views. Close to South Coast Plaza & Fashion Island/ Newport Beach, all the best Orange County has to offer is at your doorstep. Within a few minutes of JW Airport & 3 major freeways this ideal location is for the most cosmopolitan of residents. Features pool, spa, gym & guarded gate. Water, hot water trash and gas are all included in HOA dues. Great opportunity here! Hurry!
Chula Vista, CA 91915
2844
sqft3
Baths4
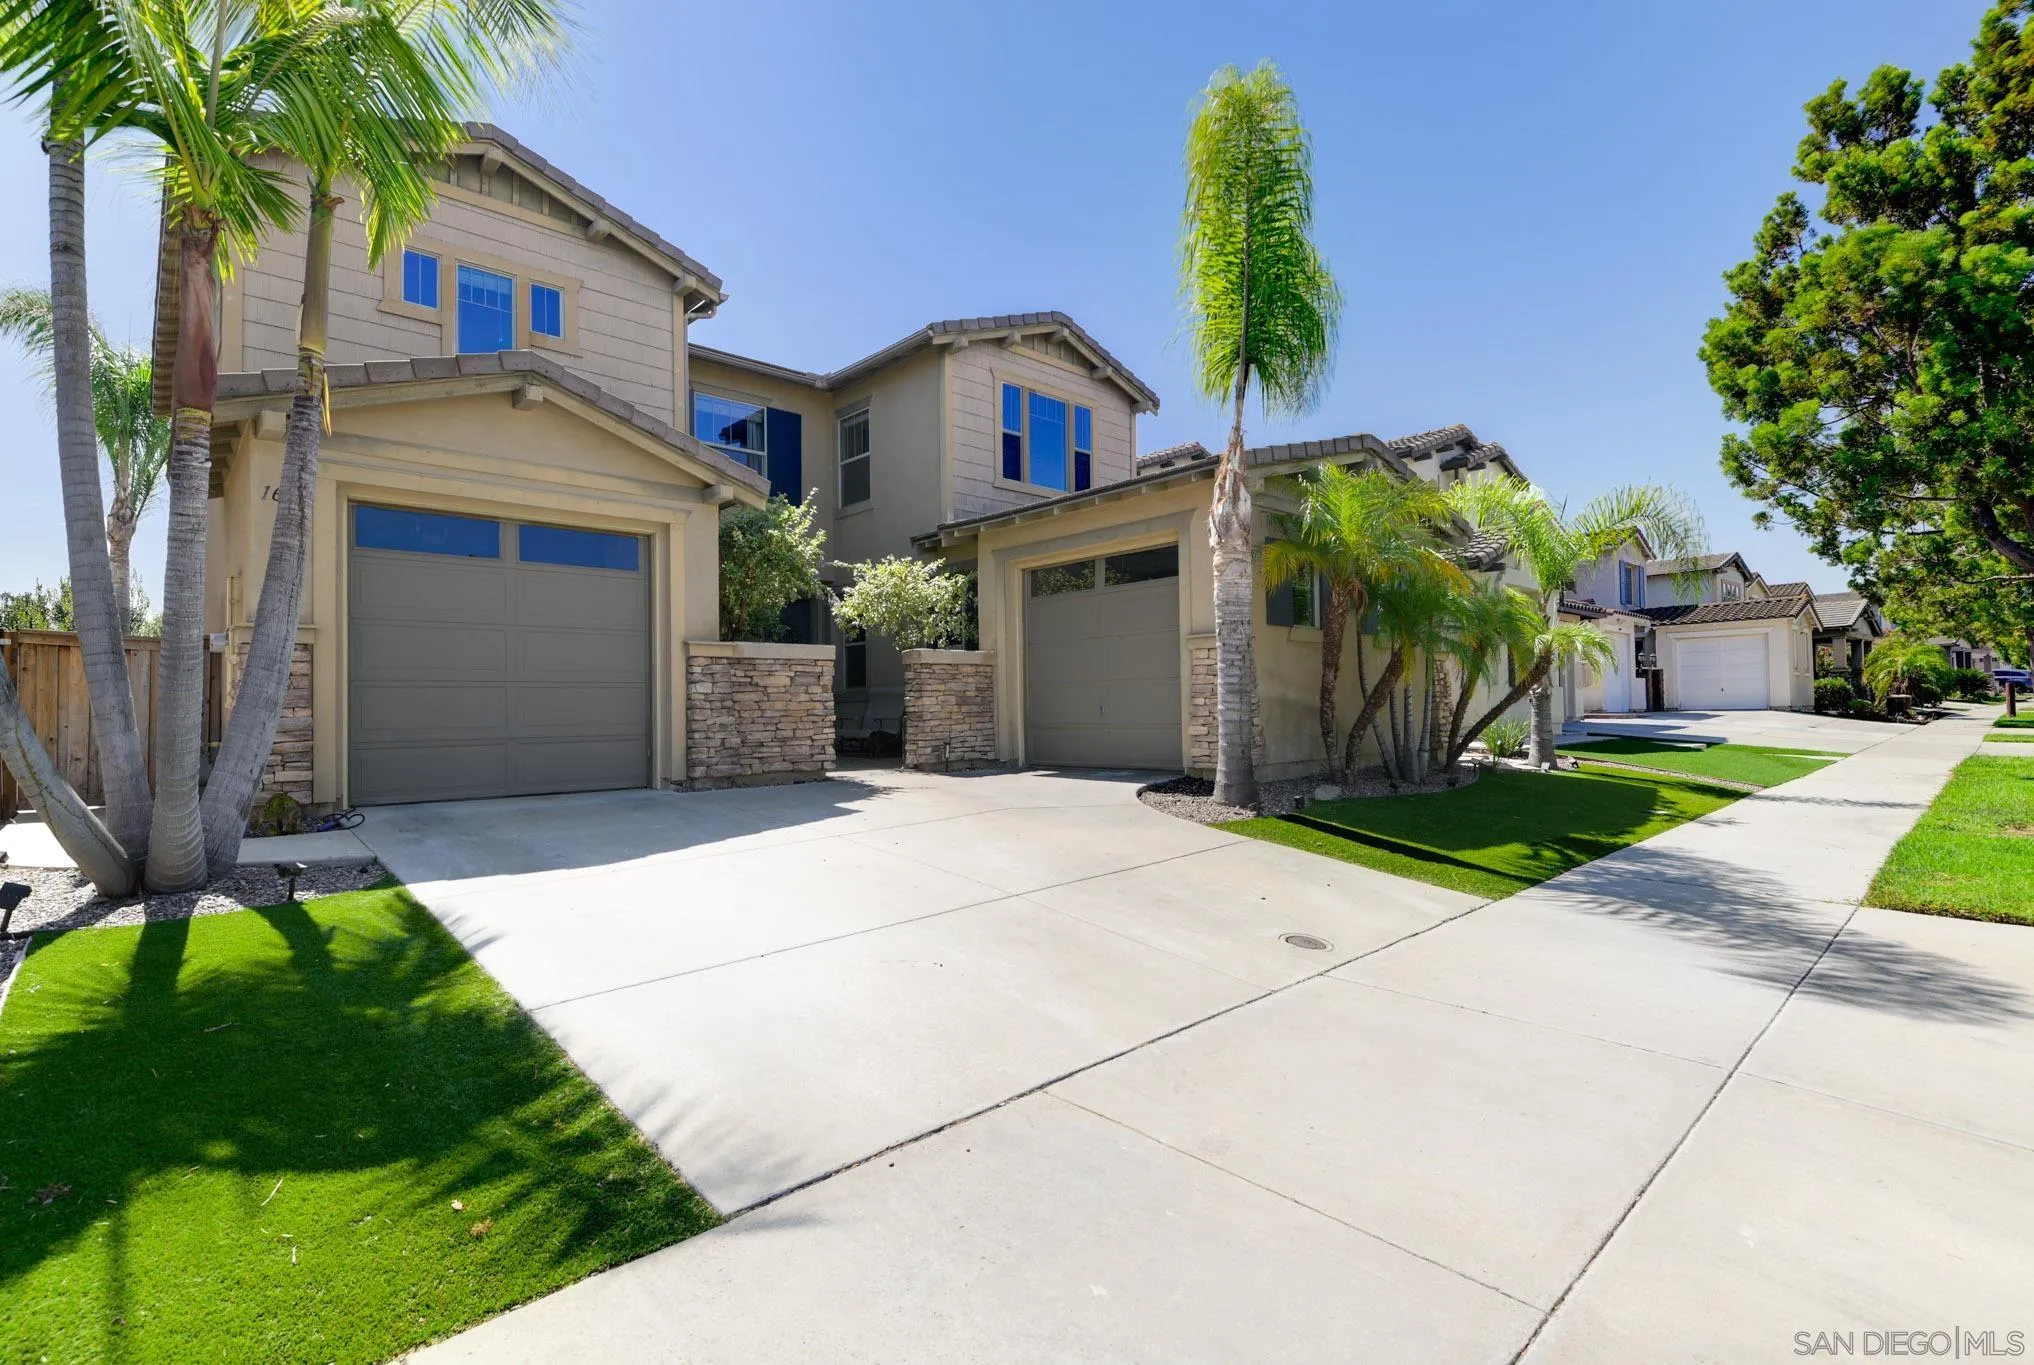
Beds Welcome to 1675 Picket Fence Drive, a beautifully maintained home in the highly sought-after Eastlake community of Chula Vista. Offering approximately 2,844 square feet of well-designed living space, this 4-bedroom (+ BONUS ROOM), 2.5-bath residence combines comfort, functionality, and flexibility for today's lifestyle. The inviting open floor plan features durable tile flooring throughout the main level, creating a seamless flow between the living, dining, and family rooms. The spacious kitchen is equipped with newer appliances and opens to the family room, making it ideal for both everyday living and entertaining. Upstairs, you'll find a generous primary suite complete with an en-suite bath and his and hers walk-in closets, along with spacious versatile bonus room that can easily be converted into a fifth bedroom, home office, media room, or playroom to suit your needs. Enjoy year-round comfort with a dual-zone HVAC system, providing independent climate control for each floor for increased efficiency and convenience. Outside, the private backyard offers the perfect space for relaxing, entertaining, or enjoying Southern California's beautiful weather. Ideally located near top-rated schools, parks, shopping, dining, golf, and scenic walking trails, this exceptional Otay Ranch home offers the perfect blend of space, convenience, and value.
Los Angeles, CA 90015
1100
sqft1
Baths1
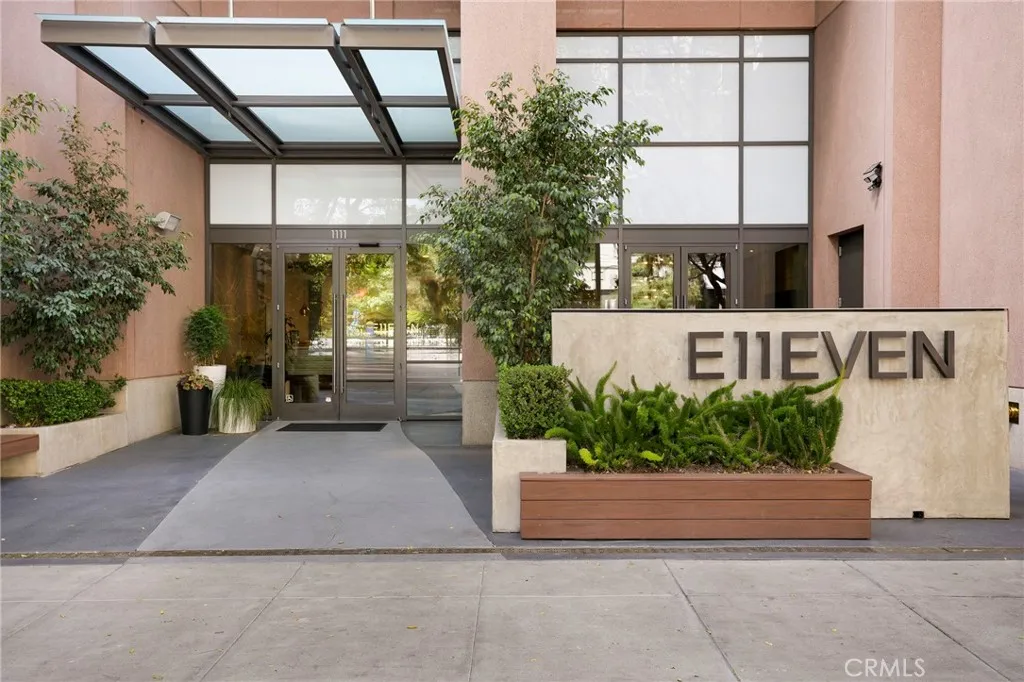
Beds With a Walk Score of 94earning the designation of a Walkers Paradisethis 11th-floor residence at Elleven puts some of Downtown Los Angeles best shopping, dining, entertainment and transit remarkably close to home. Whole Foods, Ralphs, Target and Zara are just three blocks away, along with Crypto.com Arena and the dining, entertainment and events of L.A. LIVE. The Bloc and the 7th Street/Metro Center transit hub are only two blocks away, while acclaimed restaurants, neighborhood coffee shops and everyday conveniences surround you in every direction. Inside, the residence offers a peaceful retreat from the energy of the city. Set on a quiet upper level overlooking the tranquil pool and sun deck, the home pairs bright blue skies and urban views with the thoughtful, sustainable design for which Elleven is known. High ceilings, organic bamboo flooring and an open floor plan create a bright and exceptionally flexible living space, while the kitchen features modern stainless steel appliances. A private indoor laundry room and deeded parking add everyday convenience. Residents enjoy 24-hour security and a full suite of resort-style outdoor amenities, while the HOAs prohibition on short-term stays helps preserve the residential character of the community. An exceptional combination of walkability, connectivity and calm in the heart of Downtown Los Angeles.
Chula Vista, CA 91913
1882
sqft4
Baths4
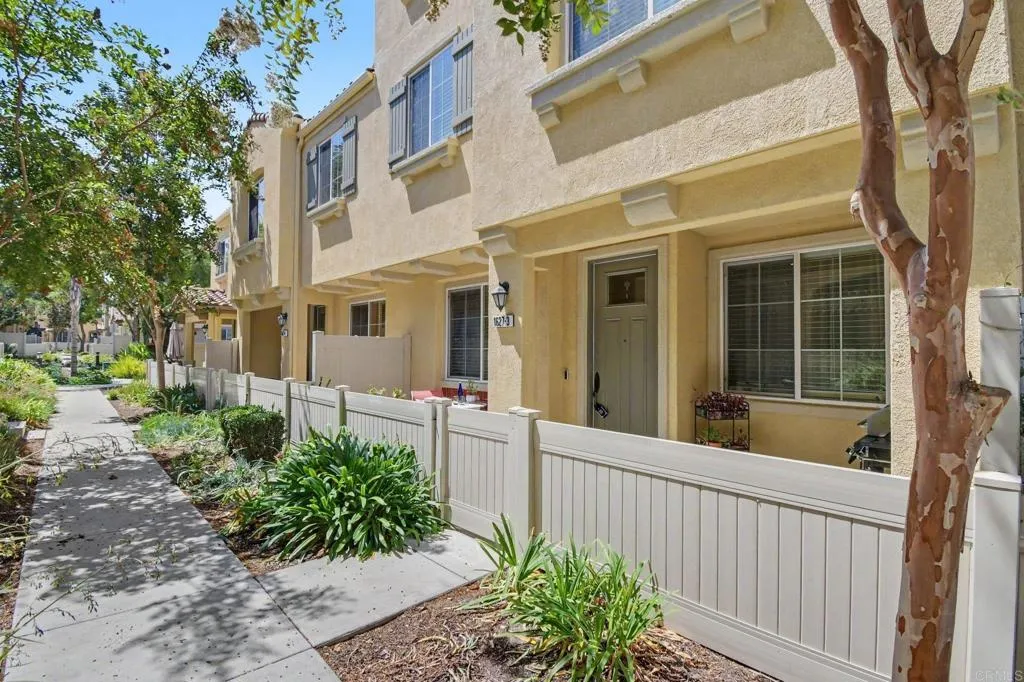
Beds Welcome to this beautifully upgraded 4-bedroom, 3.5-bath townhome in the highly desirable Montecito Otay Ranch community. This move-in-ready home features laminate flooring throughout the main living areas, elegant crown molding, LED lighting, and upgraded high-end faucets in the kitchen and all bathrooms. The spacious primary suite has been tastefully remodeled with a modern walk-in shower, while the kitchen boasts a new oven, microwave, and refrigerator. Brand-new carpet throughout in the bedrooms adds warmth and comfort and newly painted exterior walls. Designed for both everyday living and entertaining, this home offers an open and functional floor plan with stylish updates throughout. Built in 2015, the home offers approximately 1,882 square feet of living space with an attached two-car garage. Residents enjoy access to exceptional resort-style amenities, including a clubhouse, state-of-the-art fitness center, fire pits, outdoor dining areas, spa, and a spacious community room. The neighborhood is known for its peaceful, family-friendly atmosphere, beautifully maintained parks, and is within walking distance to Saburo Muraoka Elementary School. Conveniently located near shopping, church, dining, and all that Otay Ranch has to offer, this is an opportunity you won't want to miss.
San Bernardino, CA 92404
1092
sqft1
Baths2
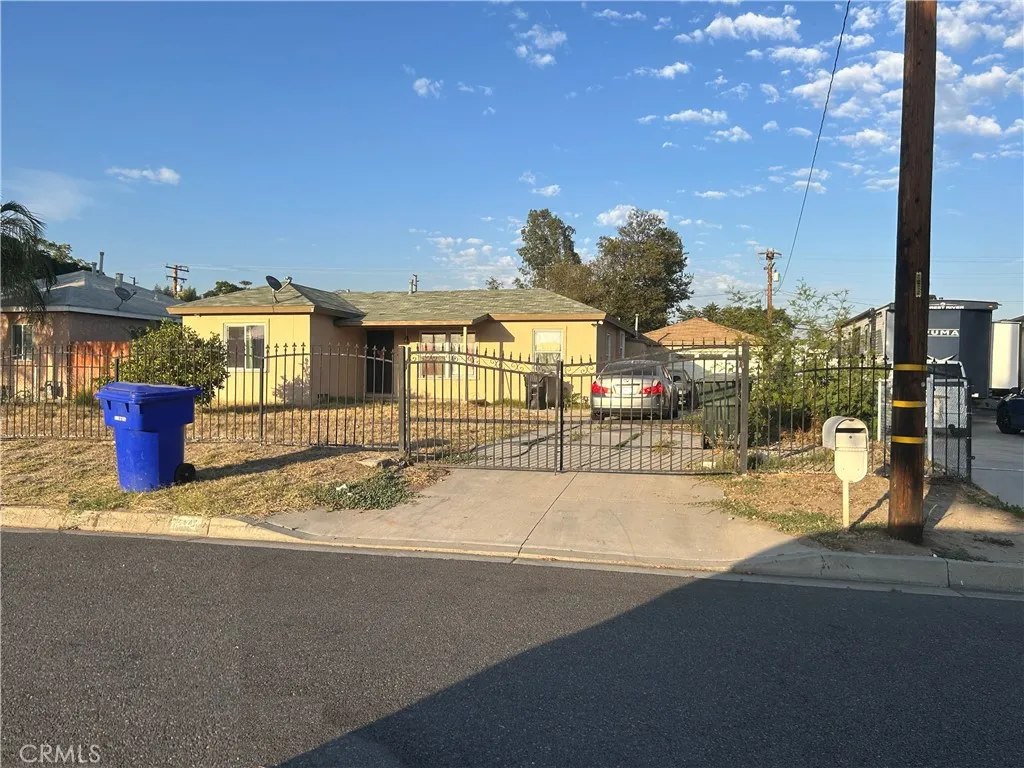
Beds You've found itwelcome home! Nestled in a quiet, established neighborhood of San Bernardino, this charming single-story residence offers 3 bedrooms, 1 bathroom, and a spacious lot with plenty of room to relax, entertain, or create your dream outdoor space. Whether you're a first-time home buyer, or have growing family, this home offers exceptional potential and value. Conveniently located near shopping, dining, schools, and major freeway access, you'll enjoy both comfort and convenience. Don't miss this incredible opportunityan outstanding value at an unbeatable price for buyers looking to make San Bernardino their home!
June Lake, CA 93529
1515
sqft2
Baths3
Beds A Once In A Generation Opportunity . It is a lake-front mountain cabin with you own boat dock and with winter access. The small alpine village of June Lake is only 20-minutes north of city of Mammoth Lakes. The lake of June Lake has become a summer sensation as the best beach in the Eastern Sierras. This mountain retreat is only a short walk from the village of June Lake, CA and comes with your own private dock directly in front of you cabin you will have access to the crystal-clear lake for fishing, canoes, sup, kayaks, sailing and swimming right out front. Swim in the Summer and Ski in the Winter. The cabin is on a private road surrounded by cotton woods and pine trees. The cabin is very comfortable, tranquil and family friendly. It comes fully furnished so you can enjoy it immediately. The entry downstairs is into a mud room with storage for summer lake toys and/or your winter needs. Downstairs has a spacious bunk room and another bedroom with a bay window and there is a bathroom with a shower. The upstairs has another the primary bedroom and a bath with a tub/shower. There is also a laundry room with the washer and dryer included. But the best part is the fantastic views from both the roomy, will appointed country kitchen and the adjoining living area. The views of the lake right out front and the surrounding mountains and forest are rare and unique to this property. The living room has a large bay window, high wood beam ceiling, a Franklin stove style fireplace and opens to a generous balcony. This lake-front balcony is a spot that is meant to be enjoyed and will make

Page 0 of 0

