


Mission Viejo, CA 92692
$945,000
1543
sqft3
Baths3
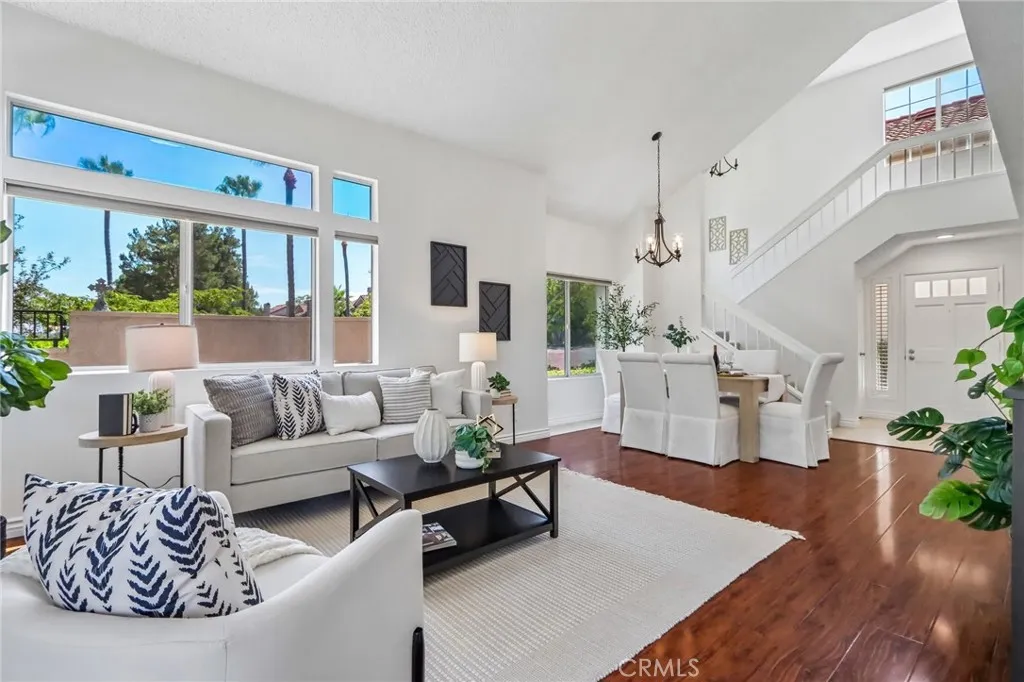
Beds A+ LOCATION! Rare opportunity to own the largest model in the highly desirable Coral Gardens community! This exceptional end-unit home offers approximately 1,543 square feet with 3 bedrooms and 3 full bathrooms, including a highly sought-after main-floor bedroom and full bathroom. One of the few homes in the community with both an attached two-car direct-access garage and a full-size two-car driveway, allowing overnight driveway parking. Ideally positioned in an A+ location within the community, this private end unit enjoys panoramic Saddleback Mountain and city light views, with no building directly beside or behind itcreating the feel of a single-family home. Abundant windows fill the home with natural light, while the gated front patio and spacious private backyard provide wonderful outdoor living spaces. The beautifully updated interior features a brand-new kitchen with custom cabinetry, quartz countertops, and stainless steel appliances. Additional improvements include a brand-new primary bathroom, fresh interior paint, beautiful new landscaping, laminate flooring, soaring cathedral ceilings, a fireplace, and a private balcony off the primary suite showcasing breathtaking mountain and city light views. Residents of Coral Gardens enjoy resort-style amenities including a pool, two spas, and two tennis courts, along with membership to Lake Mission Viejo, offering boating, fishing, summer concerts, sandy beaches, playgrounds, and year-round recreational activities. This is a rare opportunity to own one of Coral Gardens premier homes in an A+ location with exceptional priva
Rancho Palos Verdes, CA 90275
1478
sqft3
Baths3
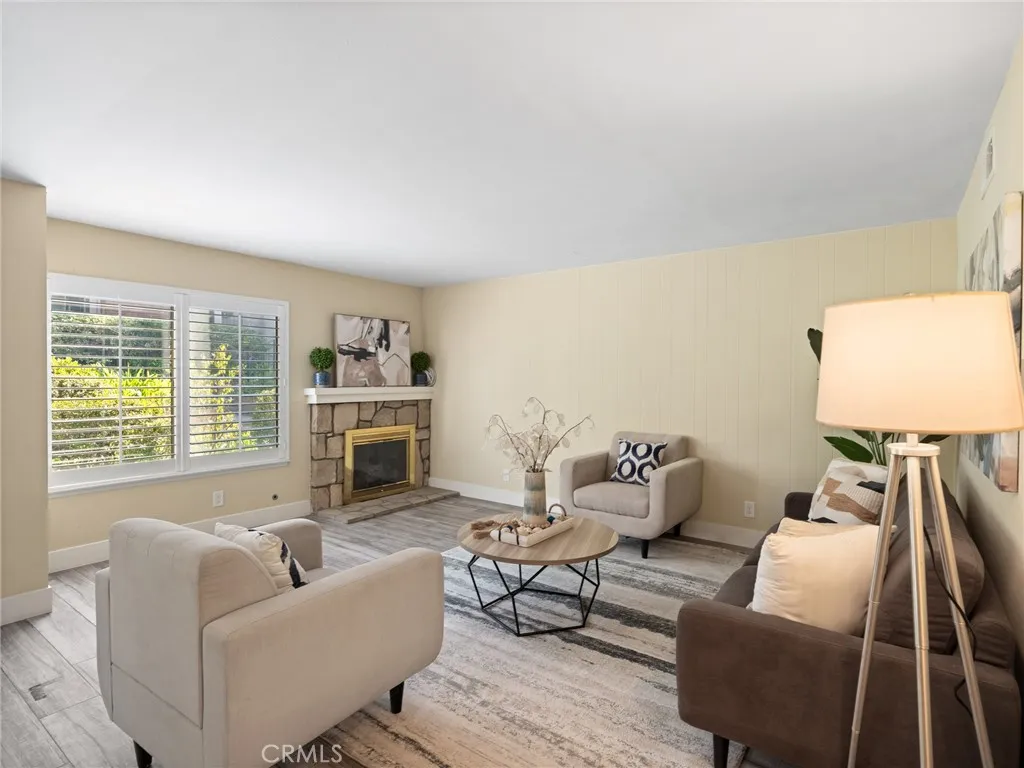
Beds Remodeled 3-bedroom (plus bonus room) townhome with Central Air Conditioning, and a bedroom and bathroom on the main level, located in a gated community in Rancho Palos Verdes. 1,478 square feet across two levels with luxury vinyl plank flooring, plantation shutters, and recessed lighting. The kitchen has been remodeled with white shaker cabinetry, glass-front upper cabinets, quartz countertops, a subway tile backsplash, and a peninsula breakfast bar. Stainless steel appliances include a gas range, over-range microwave, dishwasher, and French-door refrigerator. The kitchen opens to the dining area, where built-in cabinetry with glass uppers adds storage and display space. The living room features a stone-faced gas fireplace with a raised hearth and plantation-shuttered windows on two walls. Board-and-batten wainscoting runs the upstairs hallway. The remodeled hall bathroom includes a white shaker vanity, quartz countertop, subway tile tub surround, and patterned tile flooring. The primary bedroom offers a full wall of mirrored closet doors and an en-suite bathroom with a tiled walk-in shower. Outside, an enclosed private patio finished in multicolor slate sits between the home and a detached two-car garage with roll-up door, automatic opener, built-in storage, and laundry in the garage. Block walls and exterior lighting make the patio usable year round. Enjoy the security of a gated community, along with amenities such as a swimming pool, spa, and tennis courts, set among mature olive trees and open lawns. Located in the Palos Verdes Peninsula Unified School District, minut
Carson, CA 90746
2239
sqft3
Baths5
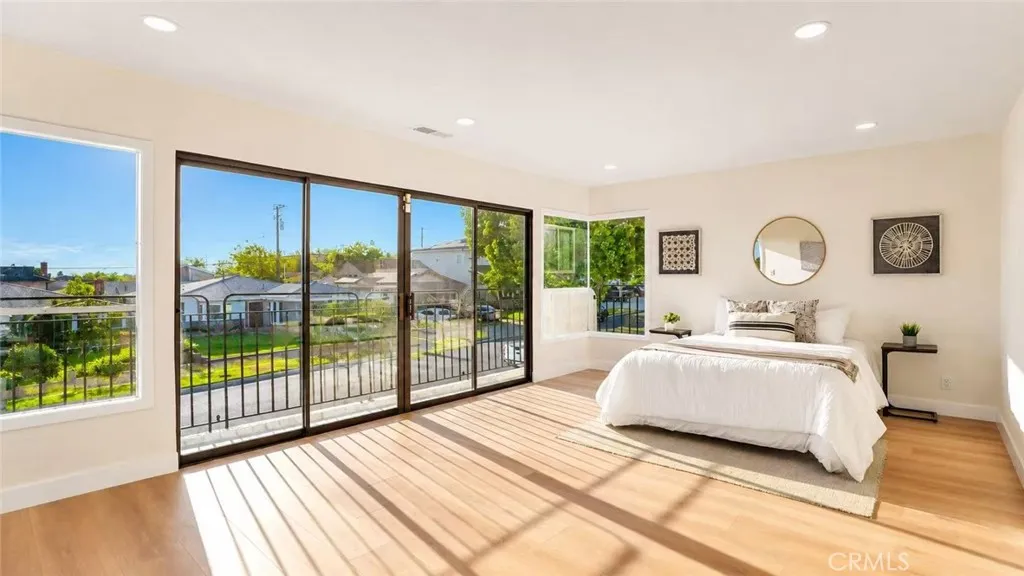
Beds Beautifully renovated and move-in ready, this Carson home offers a highly desirable floor plan featuring a main-level bedroom and full bathroom, plus bright and spacious open-concept kitchen, dining, and living areas designed for easy everyday living and entertaining. The updated kitchen features new cabinetry and countertops, complemented by new flooring, fresh interior and exterior paint, remodeled bathrooms, new LED lighting, and an upgraded electrical panel. Upstairs, the oversized primary suite offers a generous walk-in closet and a private balcony with an open view, creating a comfortable retreat. Abundant natural light flows throughout the home, highlighting the thoughtful modern updates and functional layout. Conveniently located near shopping, parks, schools, and major freeways. A beautifully updated home offering an excellent combination of space, layout, condition, and value.
Santa Ana, CA 92703
1116
sqft3
Baths3
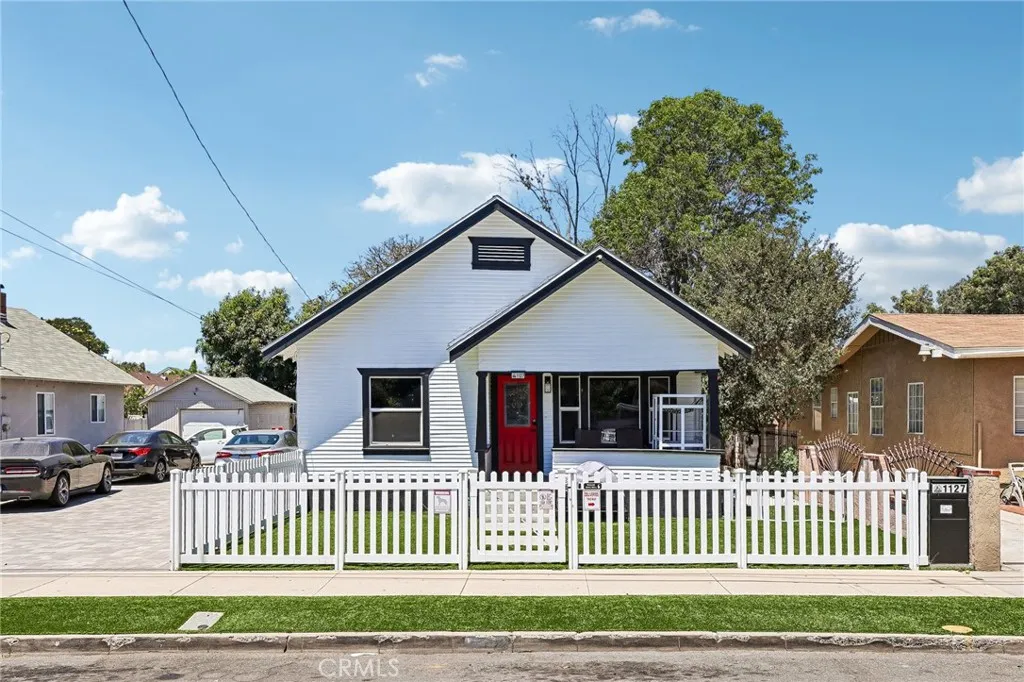
Beds Welcome to this beautifully remodeled 3 bedroom, 3 bathroom home, where modern updates meet comfort and functionality. Renovated just last year, the home features a bright open concept floor plan with a spacious living area that flows seamlessly into the updated kitchen, perfect for everyday living and entertaining. Throughout the home, you'll find newer flooring, fresh interior and exterior paint, recessed lighting, updated ceiling fans and light fixtures, and energy-efficient windows with one-way privacy glass. The kitchen was thoughtfully opened up during the remodel, creating an airy and inviting space. Additional upgrades include copper plumbing, a newer roof, an interior laundry area, a water softener, solar and an EV charger. A unique cellar beneath the home provides abundant extra storage. The attached two-car garage is complemented by an extra-long driveway that provides ample parking for multiple vehicles, making it ideal for guests, extra cars, or recreational vehicles. Outside, the low-maintenance turf front yard is complemented by a charming white privacy fence, creating an attractive and welcoming curb appeal. The backyard features a convenient outdoor shower, adding even more functionality to this move in ready home. With extensive upgrades, modern finishes, and thoughtful amenities throughout, this Santa Ana home is ready for its next owner to enjoy.
El Monte, CA 91732
1294
sqft3
Baths3
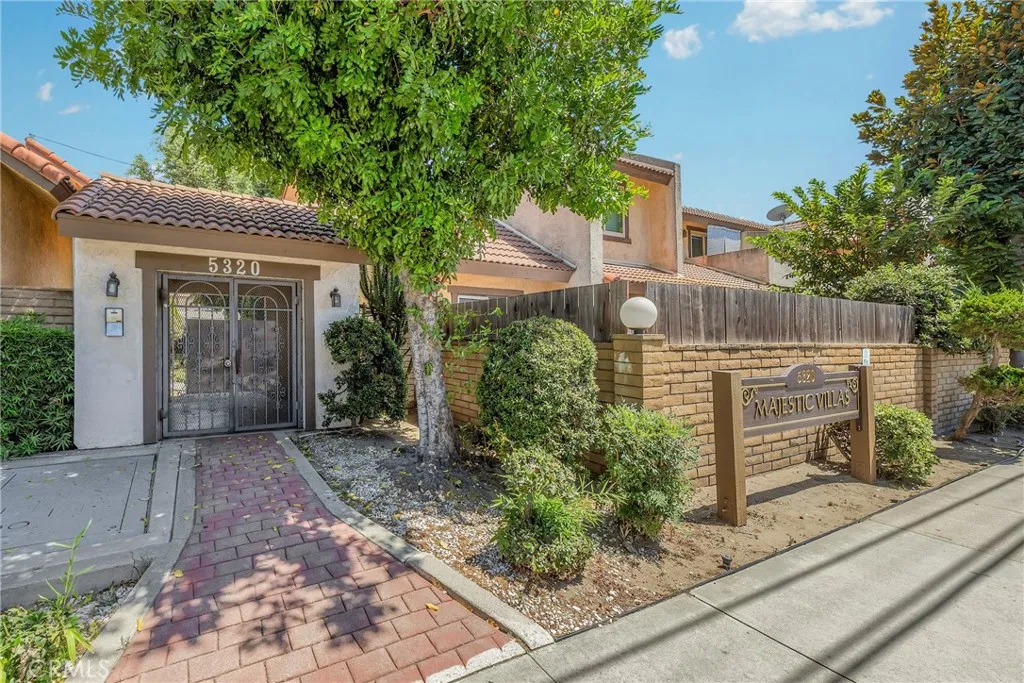
Beds Welcome to this beautifully maintained 3-bedroom, 2.5-bath condominium nestled within the desirable Majestic Villas gated community in North El Monte, bordering the City of Arcadia. Offering comfort, convenience, and a prime location, this home is perfect for those seeking low-maintenance living in a well-kept community. Step inside to a bright and inviting floor plan featuring a spacious living area, a functional kitchen with upgraded countertops, and an updated downstairs bathroom with a modern countertop. Thoughtful touches continue throughout the home with updated light fixtures in each bedroom. Upstairs, the spacious primary suite is complete with an en-suite bathroom and generous closet space. Two additional bedrooms provide flexibility for family, guests, or a home office. Additional highlights include an attached two-car garage with laundry hookups, offering both convenience and extra storage. Residents of Majestic Villas enjoy the security of a gated community with remote access along with amenities, including a community pool and spa. The HOA provides exceptional value by covering water, trash, exterior maintenance, and roof maintenance, making homeownership even more worry-free. Ideally situated with convenient access to Sam's Club, grocery stores, Peck Road Water Conservation Park, a variety of popular restaurants, and everyday shopping, this home is also located approximately 10 minutes from the El Monte Metro Station and Target, making commuting and daily errands effortless. Perfect for first-time homebuyers, families, or investors seeking a well-located prope
Chico, CA 95928
1375
sqft2
Baths3
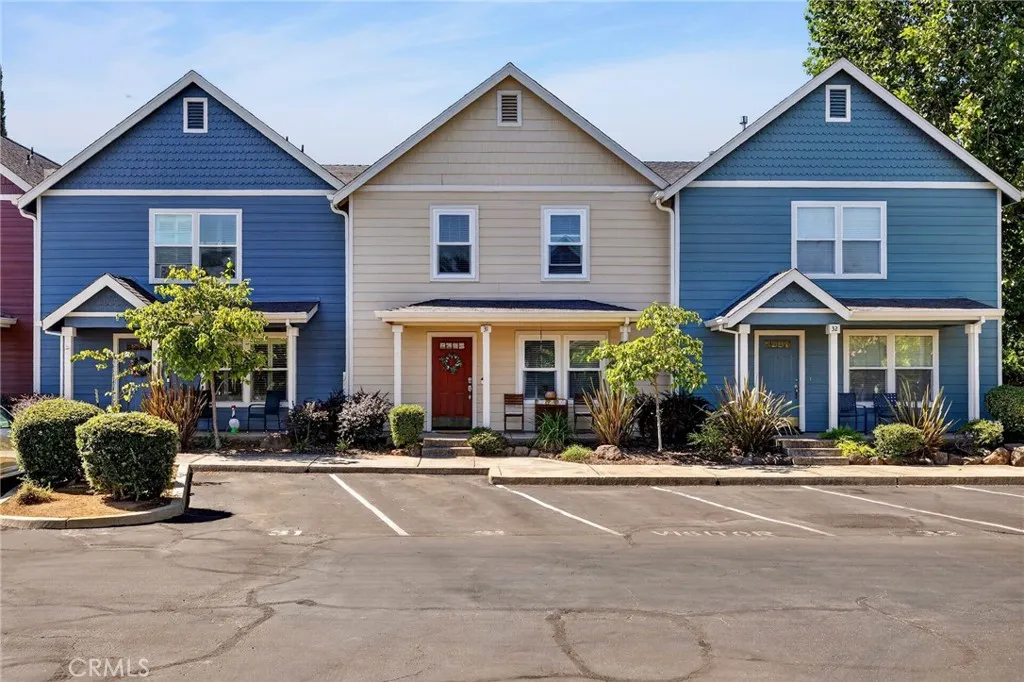
Beds Tucked inside the desirable Hartford Park community, 2099 Hartford Dr #31 is a charming, move-in-ready 3-bedroom, 2-bathroom condo offering 1,375 square feet of comfortable living space in an unbeatable Chico location. The spacious living room lets in plenty of natural light, with a sliding glass door leading out to your private, low-maintenance patio, perfect for morning coffee or evening relaxation. The galley-style kitchen is bright with ample cabinetry and counter space. Downstairs you'll find a full bathroom and a convenient laundry closet. All three bedrooms are upstairs, including a generously sized primary with two walk-in closets, plus a shared full bath serving the other two bedrooms. The location can't be beat, just minutes to freeway access, shopping, restaurants, gyms, and Meriam Park, with Lower Bidwell Park just a quick bike ride away and Little Chico Creek Elementary right across the street. The HOA covers exterior maintenance, roof, landscaping, paint, trash, and insurance, keeping homeownership low-stress. Come see what makes #31 special!
Corona, CA 92883
2666
sqft3
Baths5
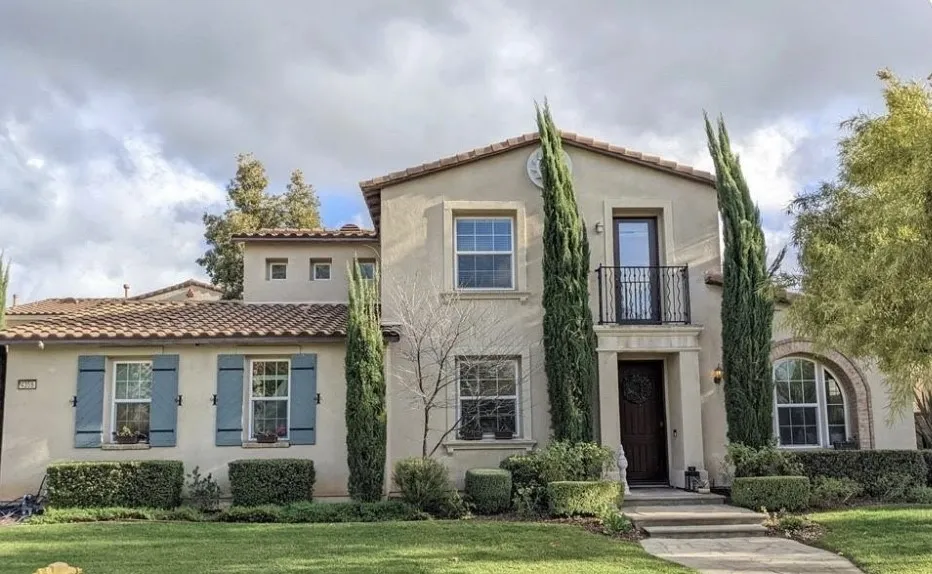
Beds Highly desired five bedroom pool home in Temescal Heights at Dos Lagos. Open kitchen has sink in the island with stainless appliances new counter tops and upgraded light fixtures including modern chandelier. Spacious family room with fire place is open to the kitchen flowing through the French doors to the professionally landscaped back yard with pool and spa making this area perfect to gather with friends and family. The front room, could be used as a formal dining room or a living room. One downstairs bedroom and full bathroom. Beautiful wood floors and recessed lighting add to the appeal. Hard flooring throughout, no carpet. Master bedroom has a nice sized balcony overlooking the back yard with views of the hills, golf course, and distant city lights. Ceiling fans in all bedrooms. Three car garage with overhead storage and shared driveway. Owners had 220 v electricity installed on side of garage outside to plug in RV while loading and unloading. Great location with a community park across the street. The association takes care of all front yard landscape maintenance and includes the water for front yard landscaping. Close to Dos Lagos shopping center with multiple restaurants, movie theater, Trader Joe's, shops and services and the Dos Lagos Golf Course.
Chino, CA 91710
2426
sqft2
Baths3
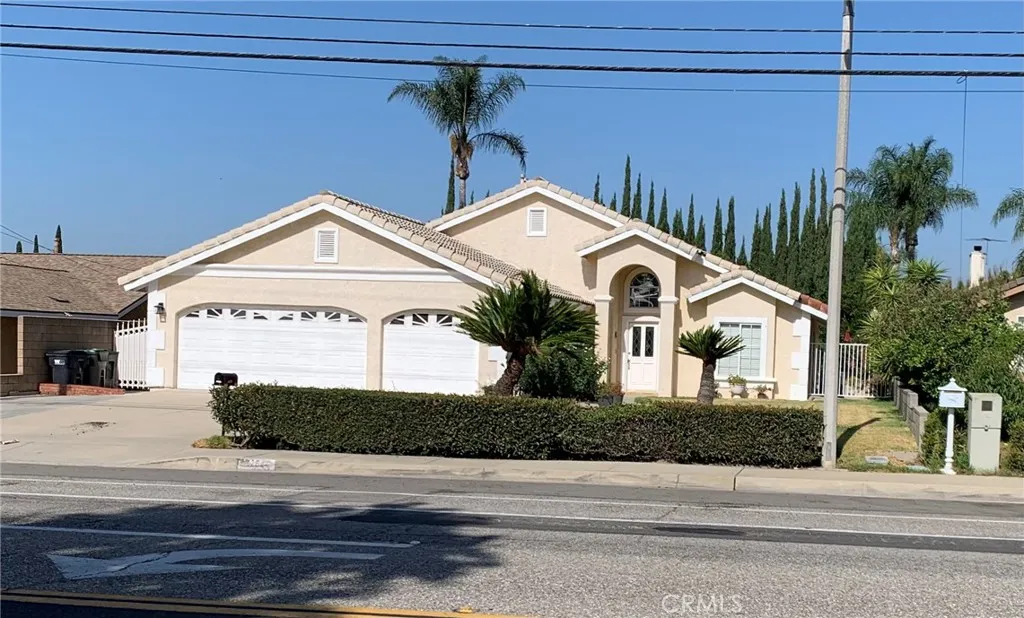
Beds It is a beautiful custom home single-level 3-bedroom, 2-bath , and an office ( It could be used as the fourth bedroom) - offering 2,426 sq. ft. of thoughtfully designed living space on a generous 9,350 sq. ft. lot. The house has a 3 car Garage. Tile flooring in entire house, Fire places in Living Room and Primary Room. Enough space for 4 vehicles in the driveway. A beautiful front garden and a very large concrete area in the back with trees that provide shade. Conveniently located near freeways, schools, and shopping, this home combines comfort, custom style, spacious lot, and accessibility.
Woodland Hills, CA 91364
6240
sqft7
Baths7
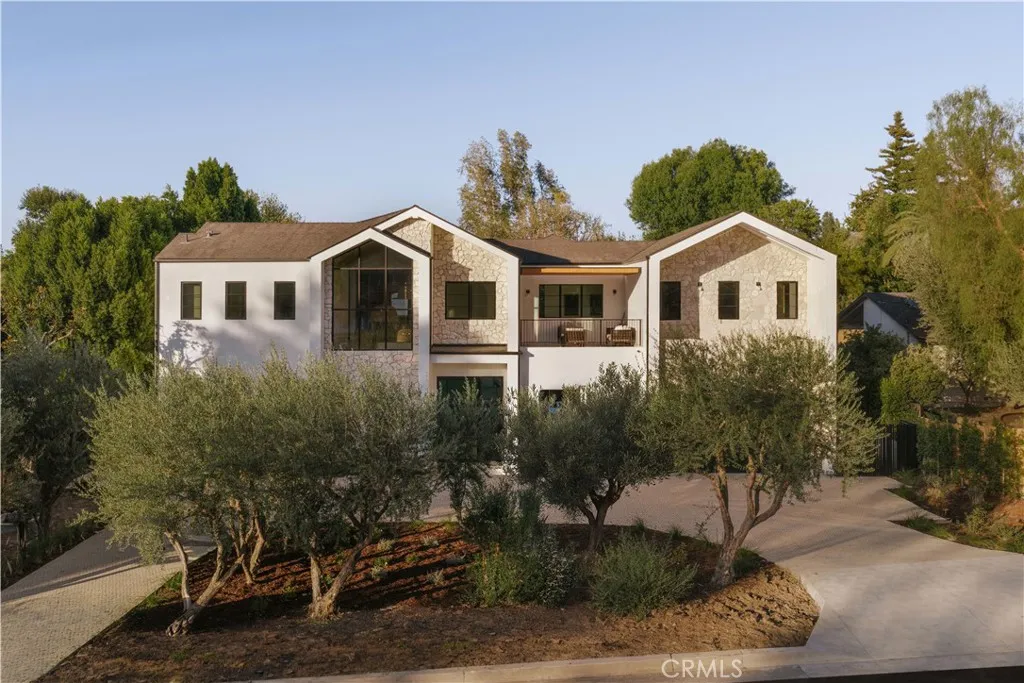
Beds Set on a quiet street south of Ventura Boulevard, 4744 Vista De Oro is a thoughtfully designed modern organic estate where timeless architecture meets exceptional craftsmanship. Framed by mature olive trees, smooth white stucco, natural stone, and dramatic gabled rooflines, this newly constructed residence offers refined luxury with effortless California living. A circular driveway and attached two-car garage create an impressive arrival. Inside, soaring ceilings, wide-plank white oak floors, hand-applied Venetian plaster, custom decorative plaster finishes, and seamlessly integrated mudded recessed lighting create a warm, gallery-inspired aesthetic throughout. The expansive great room is anchored by a statement fireplace and opens through walls of sliding glass to the backyard. At the heart of the home, the designer kitchen features an oversized Taj Mahal quartzite island and Taj Mahal countertops, premium Graff faucets, professional-grade appliances, custom cabinetry, and a fully equipped butler's pantry with prep kitchen. The formal dining room is highlighted by a custom glass wine display and artisan plaster feature wall, while the main level also offers a private theater, dedicated office, designer powder room, and an ensuite guest bedroom. Upstairs, a light-filled loft opens to a covered terrace, while the luxurious primary suite offers vaulted ceilings with exposed beams, a fireplace, sitting area, wet bar, private balcony, spa-inspired bath, and an expansive boutique-style dressing room. Three additional ensuite bedrooms complete the upper level. Designed for year-r
Page 0 of 0

