


Crestline, CA 92322
$422,000
1260
sqft2
Baths3
Beds Your perfect mountain retreat is here. Whether you are relocating to the serenity of the mountains, or just looking for a great vacation home, this home has you covered! With a large Trex deck and a nice sized yard, there are memories to be made here.
Needles, CA 92363
3054
sqft3
Baths5
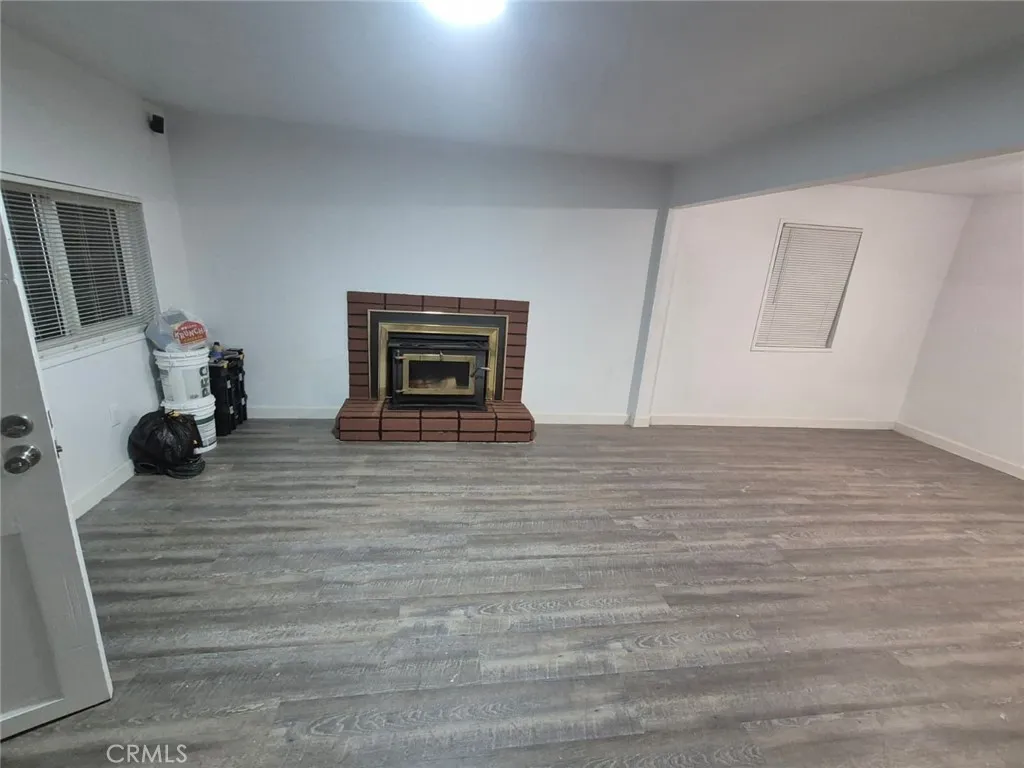
Beds If space, a pool, and easy access to the Colorado River are on your list, this home deserves a closer look. Offering approximately 3,054 square feet, 5 bedrooms, and 3 bathrooms on a generous 13,068-square-foot lot, this is one of the larger homes and lots available in the area. The spacious single-story layout provides plenty of room for everyday living, entertaining, extended family and guests. Inside, youll find multiple living areas, a large brick wood-burning fireplace, an open dining area, and a separate laundry and utility room. A fenced swimming pool, covered patio, and ample parking with room for your vehicles and all your river toys. The home offers a solid opportunity for the next owner to personalize and make improvements over time while enjoying the space from day one. Just minutes from the Colorado River and local boat launches, this spacious home makes an ideal base for weekends filled with boating, fishing, water sports, and relaxing by the pool. Enjoy it as a full-time residence or your own desert river getaway.
San Diego, CA 92117
970
sqft2
Baths3
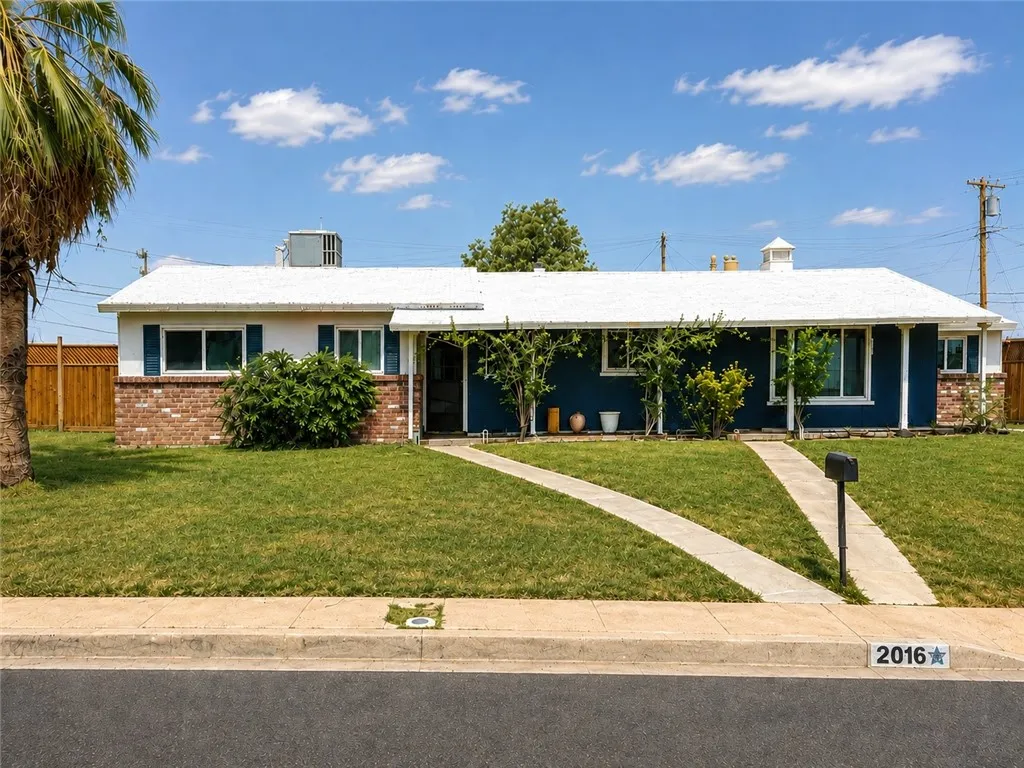
Beds Welcome to 5252 Balboa Arms Drive, Unit 216. This beautifully maintained 3-bedroom, 2-bathroom condo offers a spacious and functional floor plan designed for comfortable everyday living. The bright living area flows seamlessly into the dining space and kitchen, creating an inviting atmosphere for relaxing or entertaining. Enjoy the convenience of an in-unit washer and dryer, central air conditioning, and generously sized bedrooms, including a private primary suite with its own en-suite bathroom. The additional bedrooms provide flexibility for guests, a home office, or growing households. Located in the desirable Clairemont community, this home offers easy access to shopping, dining, parks, major freeways, beaches, and everything San Diego has to offer.
San Diego, CA 92103
1197
sqft2
Baths3
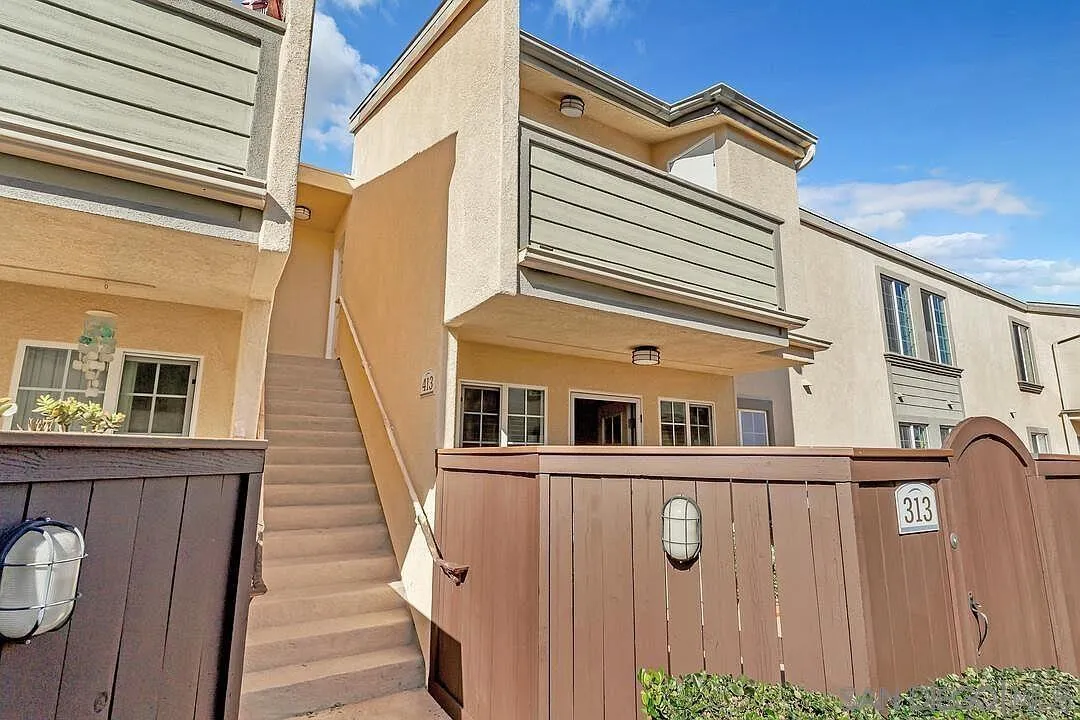
Beds Welcome to 4171 First Avenue, a beautifully renovated 3-bed, 2-bath home in the heart of Hillcrest, offering the perfect blend of classic charm and modern living. Step inside to find an open, light-filled floor plan with gleaming hardwood floors, fresh paint, recessed lighting, and stylish finishes throughout. The updated kitchen features white shaker cabinetry, stainless steel appliances, subway tile backsplash, and ample counter space—ideal for both everyday living and entertaining. The spacious primary suite includes vaulted ceilings and a stunning en suite bath. Enjoy year-round comfort with central heating and air, plus the convenience of an indoor laundry room and detached one-car garage. Outside, a landscaped front yard and cozy backyard with lemon trees create an inviting space to relax or host gatherings. Located just steps from Hillcrest’s vibrant restaurants, shops, and cafes, and minutes from Balboa Park, Downtown, and several major hospitals—including Scripps Mercy, UCSD Medical Center, and Rady Children’s—this home offers exceptional walkability and a lifestyle that’s hard to beat.
Yucca Valley, CA 92284
1888
sqft2
Baths3
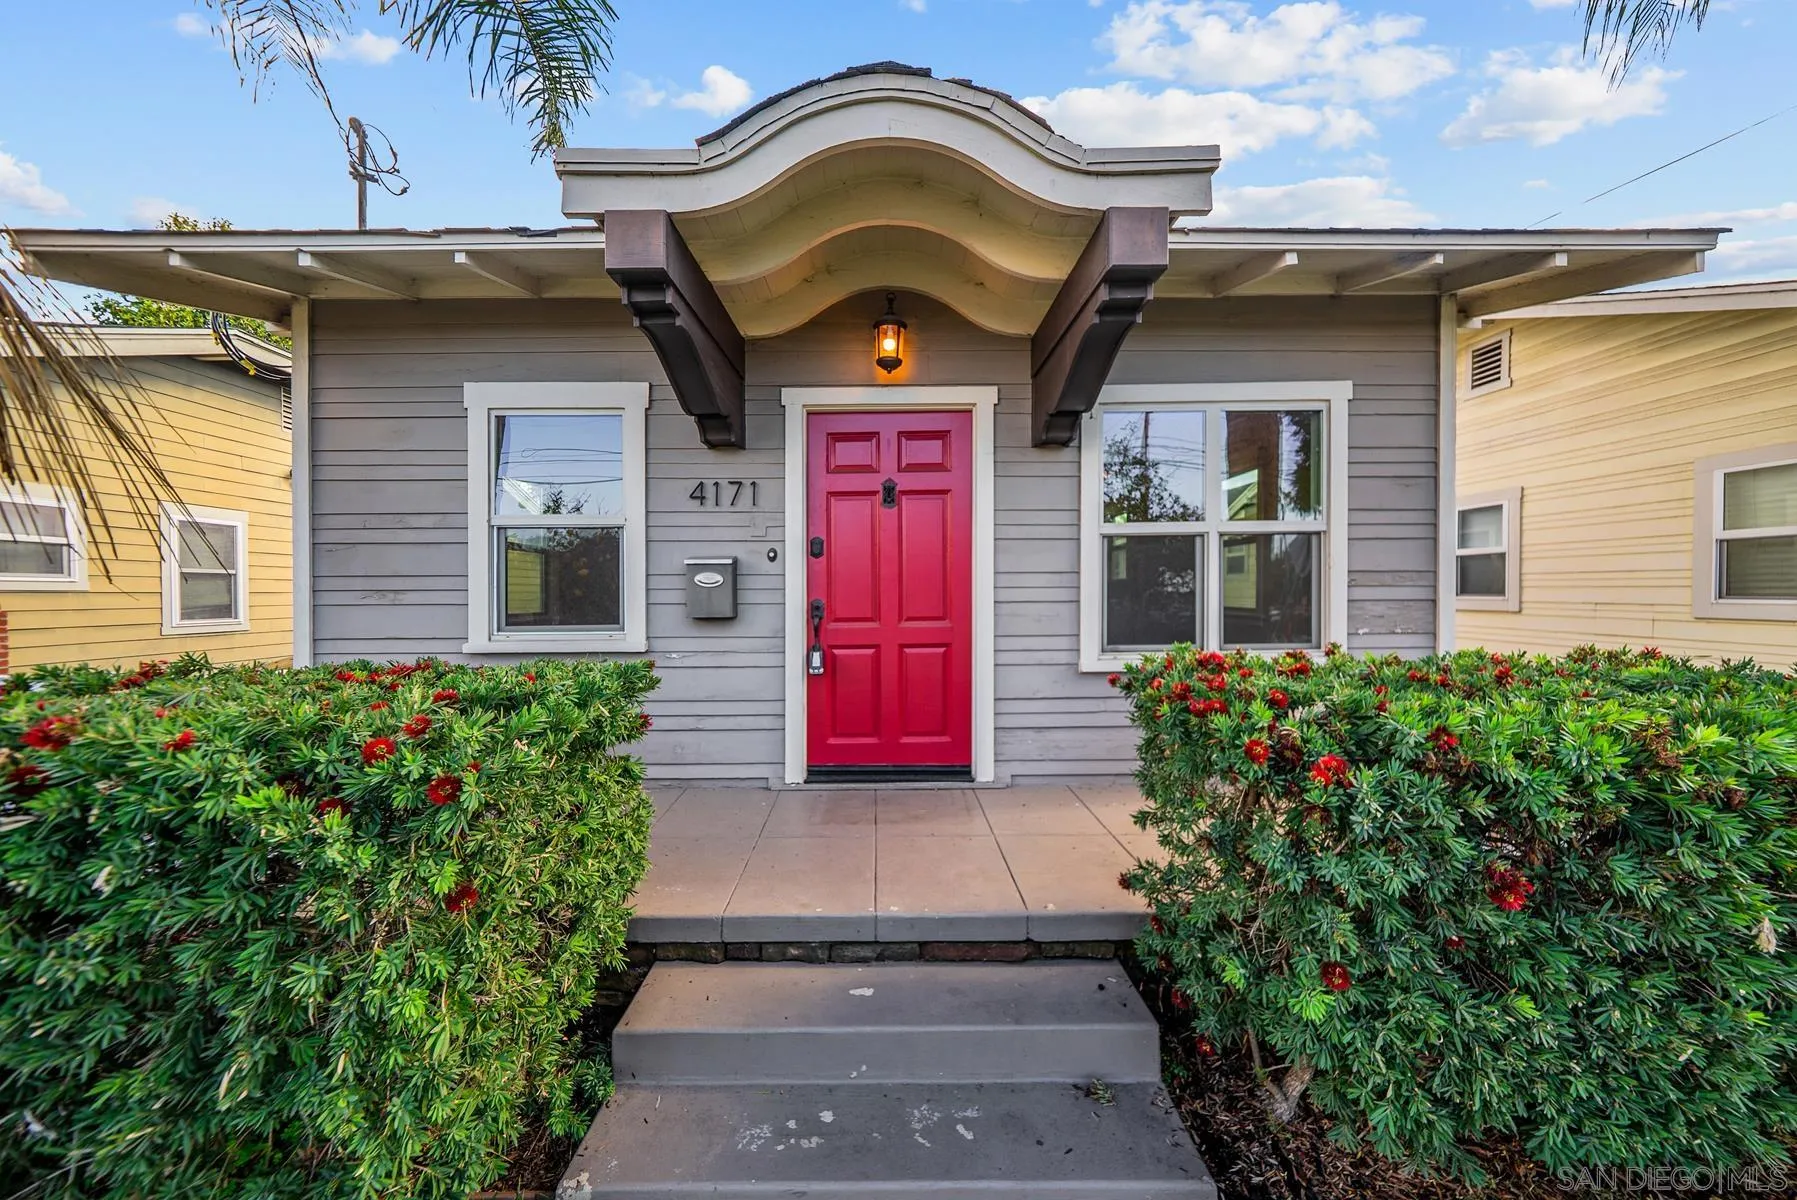
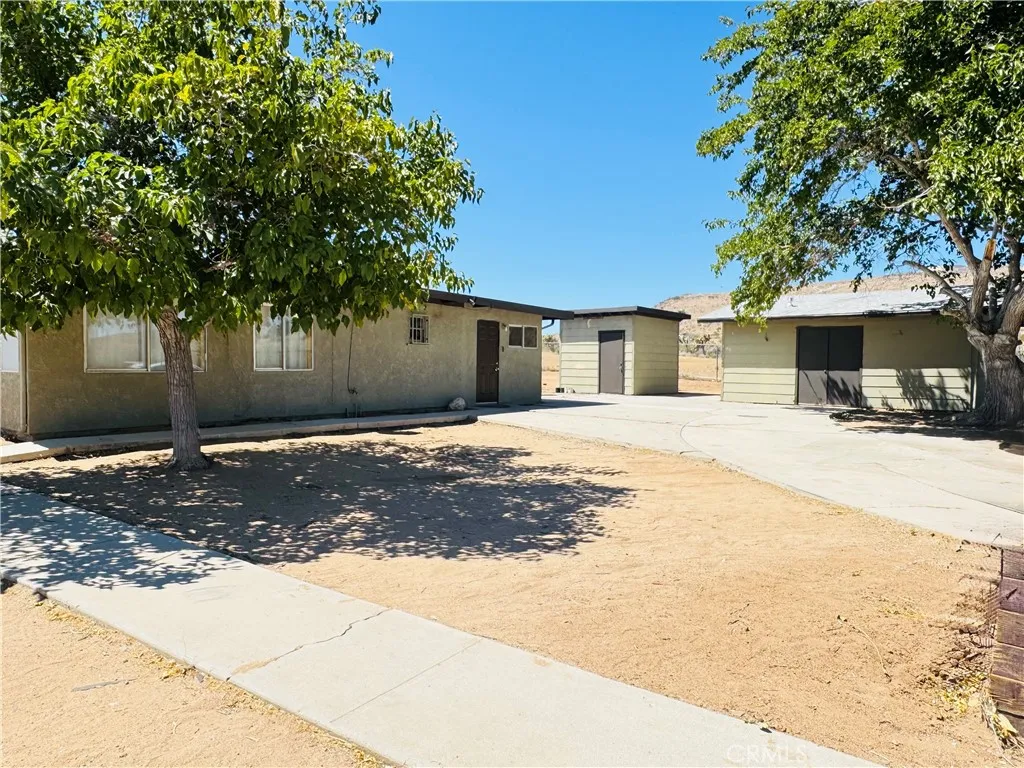
Beds Incredible high-desert opportunity at 56677 Sunset Dr in Yucca Valley! Situated on an expansive 4.33-acre parcel just off Old Woman Springs Rd, this unique property features a 1,888 SqFt, 3-bedroom, 2-bathroom home blending comfortable residential living with rare industrial land potential. The functional interior layout is complemented by a versatile garage conversion providing a massive bonus roomideal for a primary office, creative studio, gym, or extended living space. Outside, the vast acreage offers unmatched privacy, panoramic mountain views, and ample flat space perfect for a contracting yard, heavy equipment storage, warehouse expansion, or a custom workshop. Properties with this level of acreage and versatile industrial capability are hard to find in the desert. Buyer to verify zoning, permits, and intended use of all structures. Conveniently located minutes from local amenities while offering the privacy of true desert acreage. Buyer to cross-reference and verify all specific land use permissions, industrial compliance, and permit history with the Town of Yucca Valley. Don't miss this incredible live-work canvas!
Aliso Viejo, CA 92656
975
sqft2
Baths2
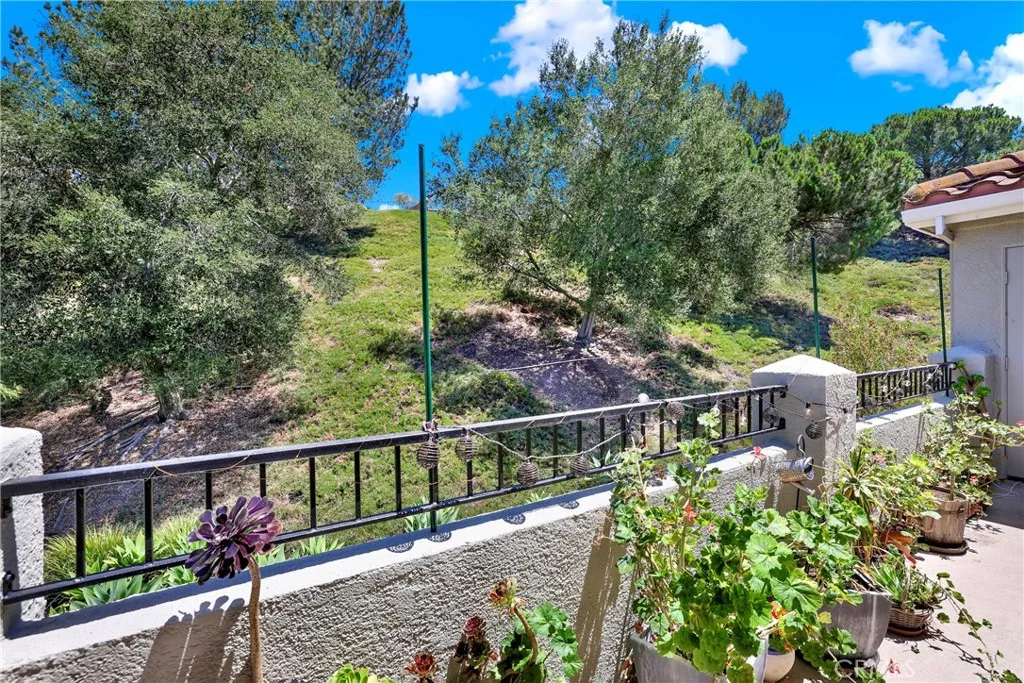
Beds Rarely available and ideally situated in one of the most desirable locations within the community, this exceptional corner-unit condominium offers privacy, scenic hillside views, and the added benefit of no neighbors above or below. Beautifully updated throughout, the home features upgraded dual-pane windows, a remodeled kitchen with stainless steel appliances, recessed lighting, and stylish finishes that blend elegance with everyday functionality. The completely remodeled bathroom offers a spa-inspired retreat with modern upgrades and designer touches. The bright, open floor plan has high vaulted ceiling through out the house and is filled with natural light and extends to an oversized private balcony overlooking the picturesque hillside, an ideal setting to enjoy your morning coffee, unwind at sunset, or simply take in the peaceful surroundings. Perfectly located with easy access to major commuter routes, this home is just a short drive from Laguna Beach. Offering tasteful upgrades, exceptional privacy, and one of the community's premier locations, this move-in-ready home is a rare opportunity you won't want to miss.
Los Angeles, CA 90047
1896
sqft3
Baths4
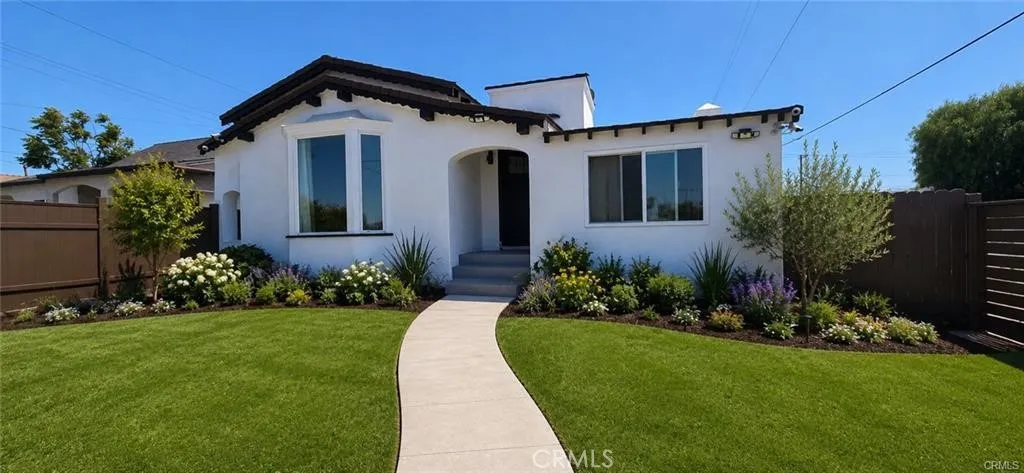
Beds Welcome to 1558 W. 105th Street, Los Angelesa rare opportunity to own a beautifully renovated property offering exceptional flexibility, income potential, and a prime location near some of Southern California's most sought-after destinations. The main residence features 4 bedrooms and 3 beautifully updated bathrooms which include 2 primary bedrooms with en-suite bathrooms plus a bonus room currently used as an office space, while a detached casita offers an additional bedroom, bathroom, and kitchenetteperfect for multigenerational living, guest accommodations, a private home office, or supplemental rental income. Extensively remodeled just two years ago, this turnkey property showcases modern upgrades throughout, including new dual-pane windows, flooring, bathrooms, interior and exterior paint, mini-split climate control systems in every room, an upgraded electrical panel, and a state-of-the-art security camera system providing peace of mind and convenience. Situated on a desirable corner lot, the property offers exciting future development potential. With ample space and favorable layout options, buyers may explore the possibility of adding a Junior ADU and a full ADU (buyer to verify with local authorities), all while maintaining the existing two-car garage. The garage is already equipped with Tesla-ready electrical infrastructure for convenient EV charging. Ideally located within approximately 15 minutes of SoFi Stadium and Los Angeles International Airport (LAX), this property combines residential comfort with outstanding accessibility. Whether you're searching for a pr
Dana Point, CA 92624
2448
sqft3
Baths3
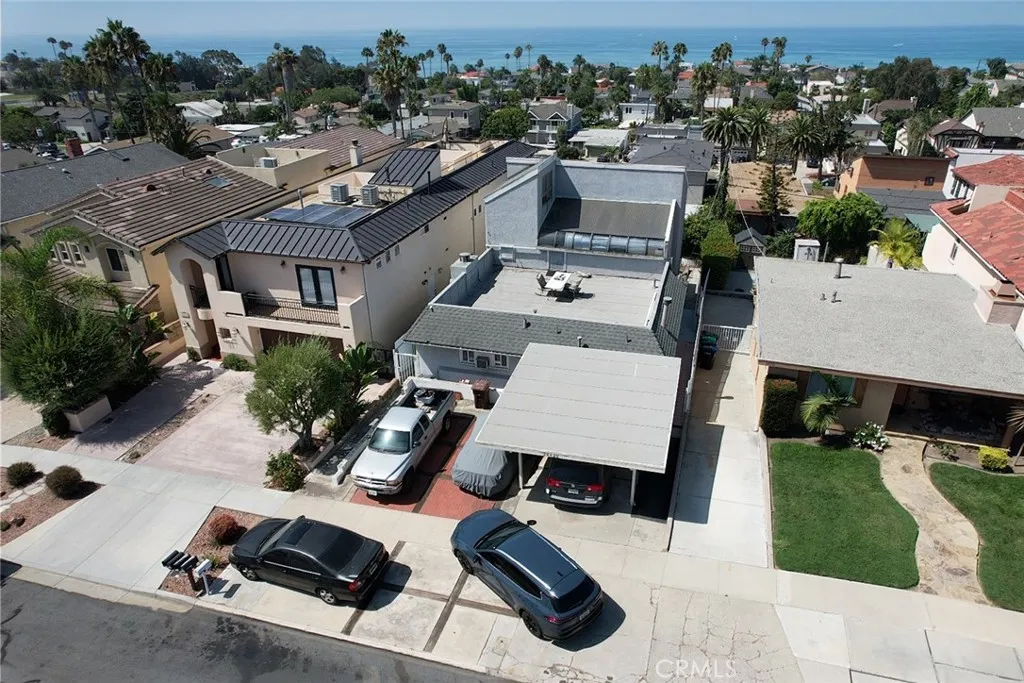
Beds Spectacular ocean, island, sunset, and harbor views take center stage at this remarkable coastal property. Originally a classic beach cottage, the home was thoughtfully expanded to create a spacious coastal retreat featuring soaring vaulted ceilings, walls of glass, and an impressive open stairway that fills the space with natural light. The upstairs living area seamless connects to an expansive view deckthe ultimate front-row seat for colorful evening sunsets. The 1985 addition brought 3 dedicated ocean-view bedrooms, 2 bathrooms, and a large basement offering incredible storage or flexible living space. Downstairs, the original front cottage retains its coastal charm and presents a fantastic opportunity to blend and modernize with the contemporary addition for instant added value. Outside, the private rear yard is an oasis of color and flavor, brimming with vibrant roses, lush tropical plants, and mature fruit trees, including persimmon, avocado, and orange. Situated in a central Palisades location, you're just a half-block to the local school, a short walk to the beach, moments from Dana Point Harbor, and minutes to downtown shopping and dining.
San Diego, CA 92103
1248
sqft2
Baths3
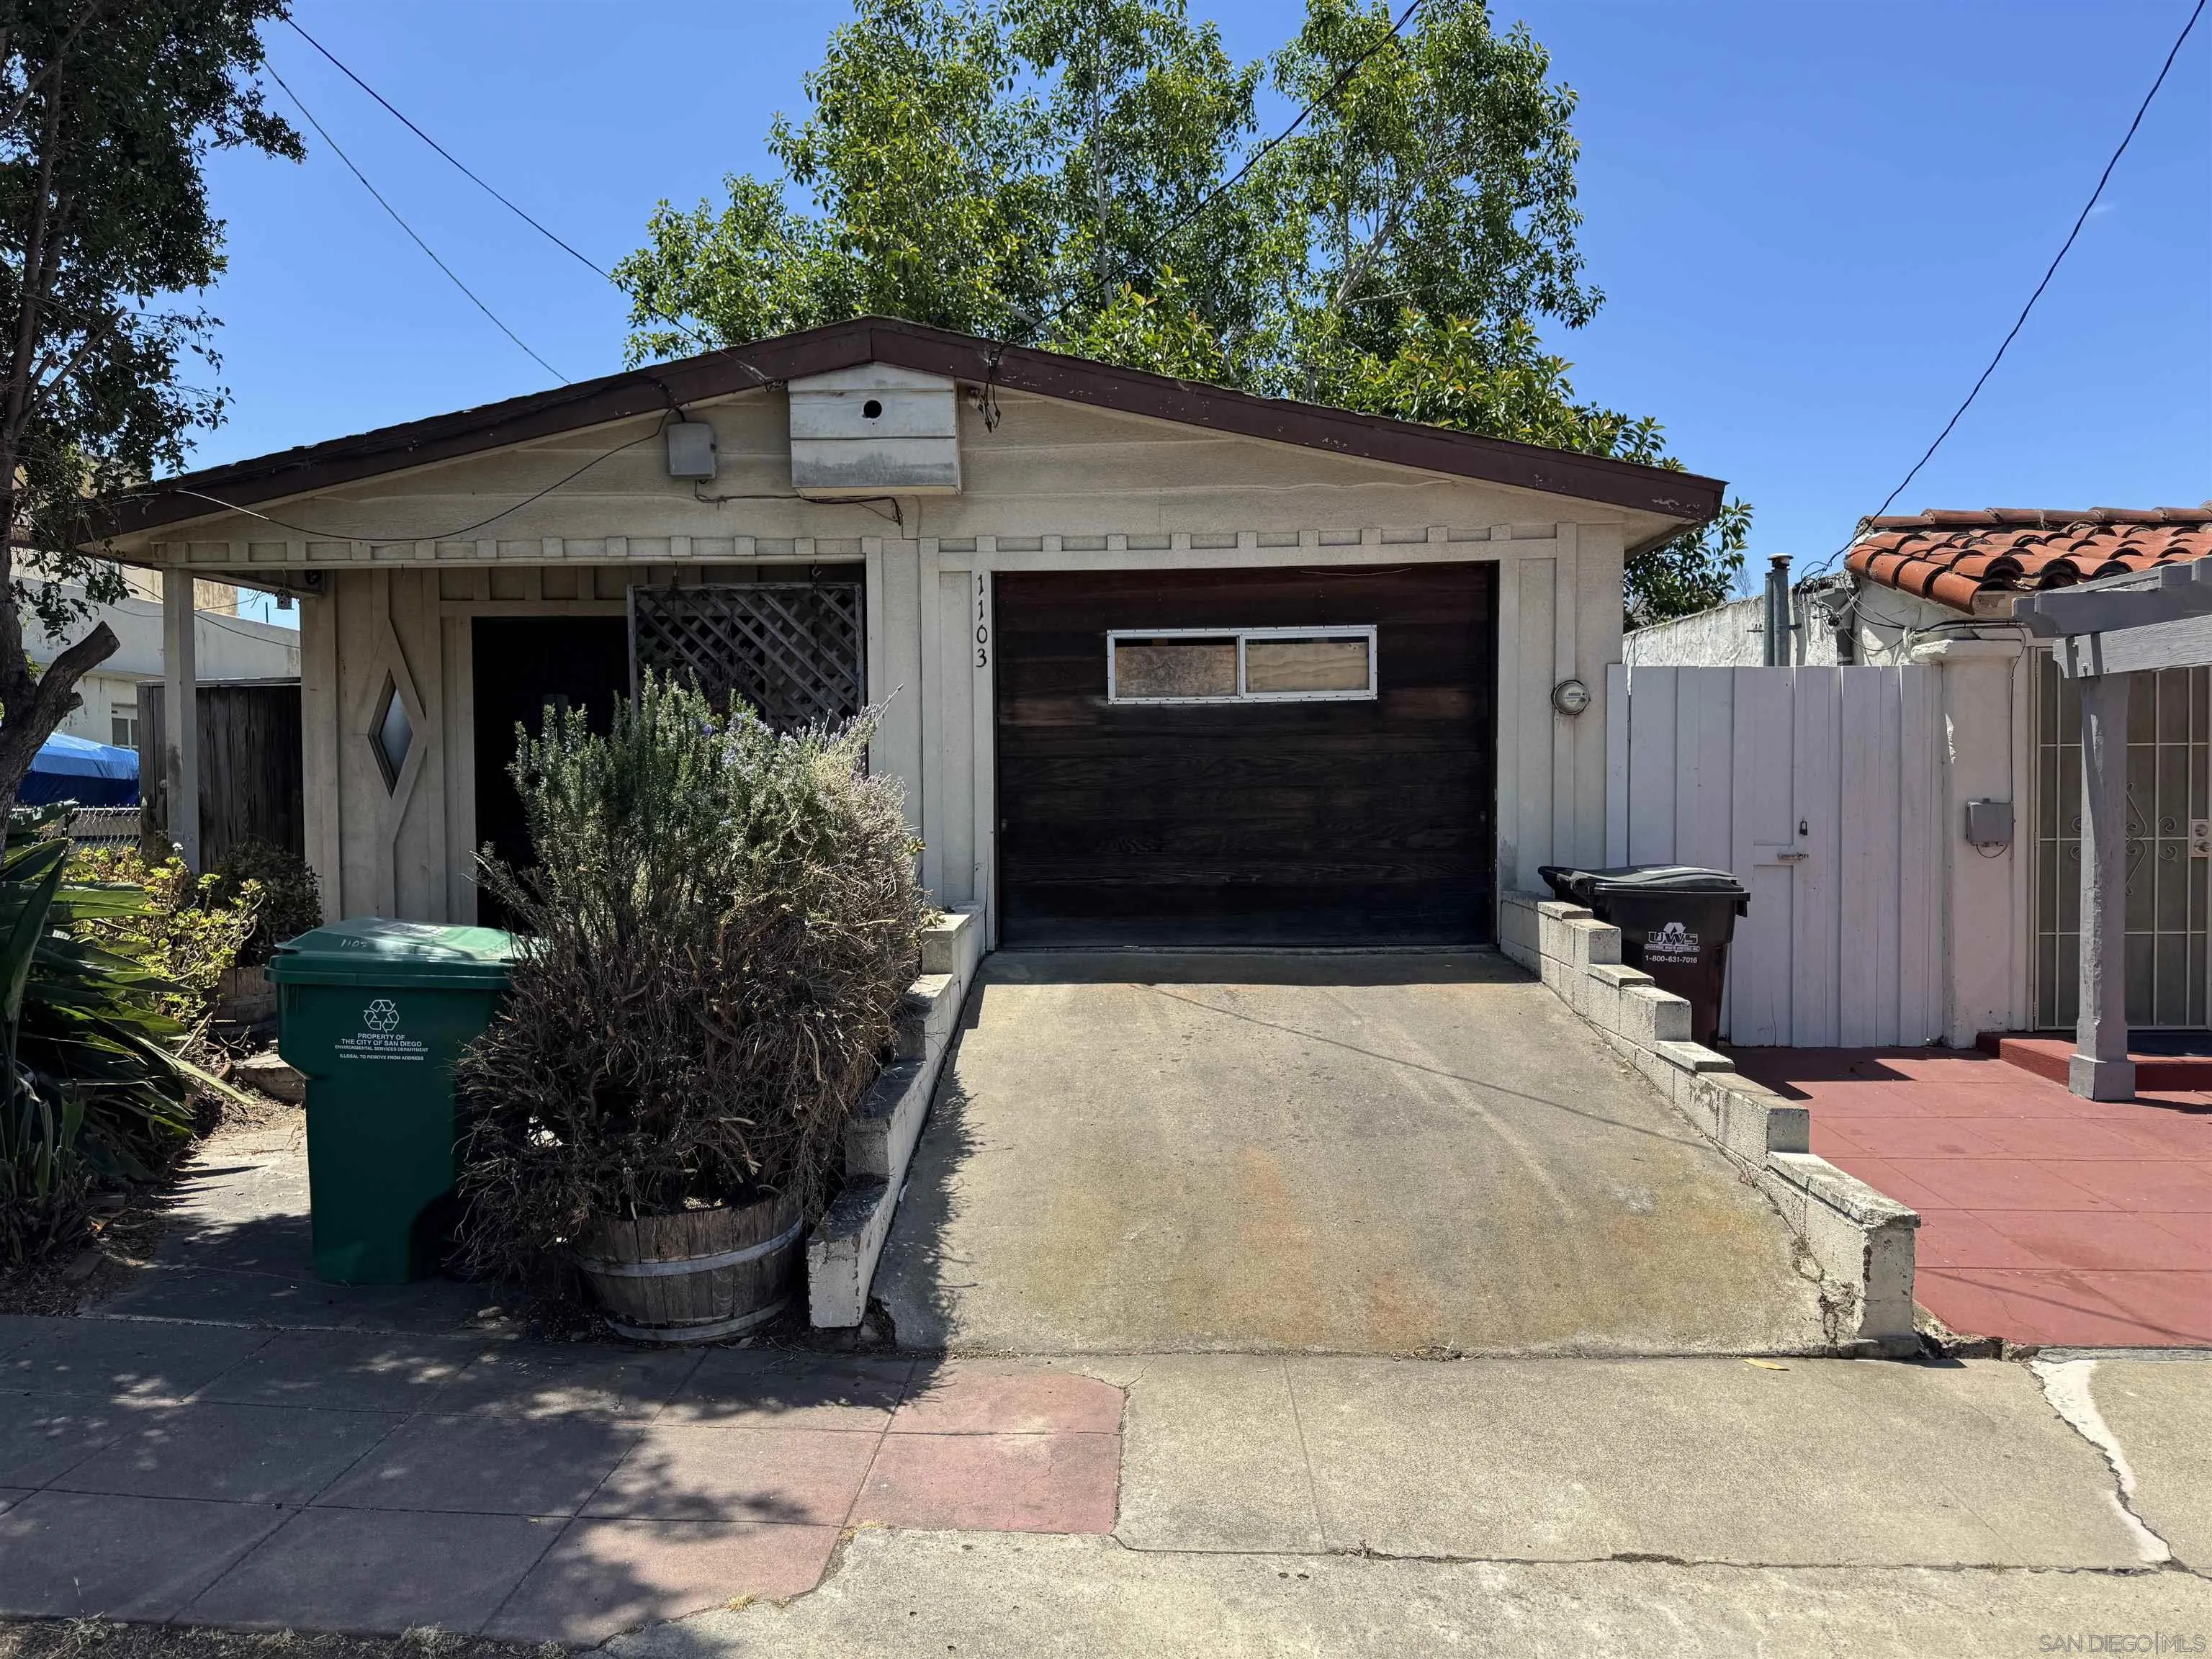
Beds Exceptional opportunity to restore and reimagine this Mission Hills property. This home requires a complete renovation and is being sold in its current condition. The property offers tremendous potential for investors, contractors, or buyers looking to create a custom home. Bring your vision and creativity to transform this fixer into something truly special. Located in a desirable neighborhood with convenient access to shopping, dining, parks, and major freeways, this is a rare chance to add significant value in a sought-after location.
Page 0 of 0

