


Santa Ana, CA 92701
$1,059,000
2106
sqft4
Baths4
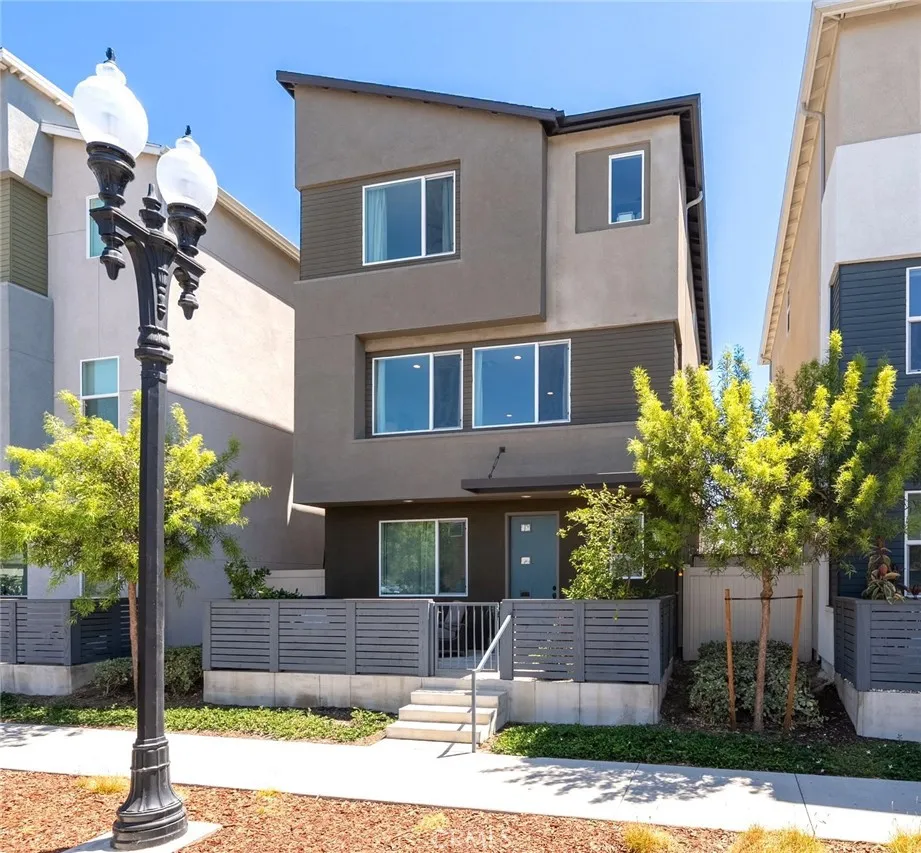
Beds Discover modern living in the heart of Santa Ana at this beautifully maintained single-family detached row home in the Lacy Crossing community. Offering 2,106 square feet of thoughtfully designed living space, this three-story residence features 4 bedrooms, 3.5 bathrooms, a 2-car attached garage, fully owned solar, no Mello-Roos, and a low HOA of just $141 per month. An inviting front porch provides the perfect place to enjoy your morning coffee or unwind in the evening with outdoor seating and dining. Inside, the first level offers a versatile bedroom with an ensuite bathroom, making it ideal for guests, multigenerational living, a private home office, or fitness room. This level also includes a storage closet, direct access to the attached two-car garage, and access to the private side patio, creating an additional outdoor living space for relaxing or entertaining. The second floor is the heart of the home, featuring an open-concept floor plan that seamlessly connects the living room, dining area, and kitchen. Designed for both everyday living and entertaining, the kitchen offers a spacious center island with seating for four, a pantry, generous cabinet and counter space, and a conveniently located powder room. Retreat to the third floor where the spacious primary suite offers a private ensuite bathroom. Two additional bedrooms, a full hallway bathroom, and a conveniently located stackable washer and dryer complete the upper level, providing comfort and functionality for daily living. Perfectly situated on Third Street within the community, this home offers low-maintenanc
Huntington Beach, CA 92647
2205
sqft3
Baths3
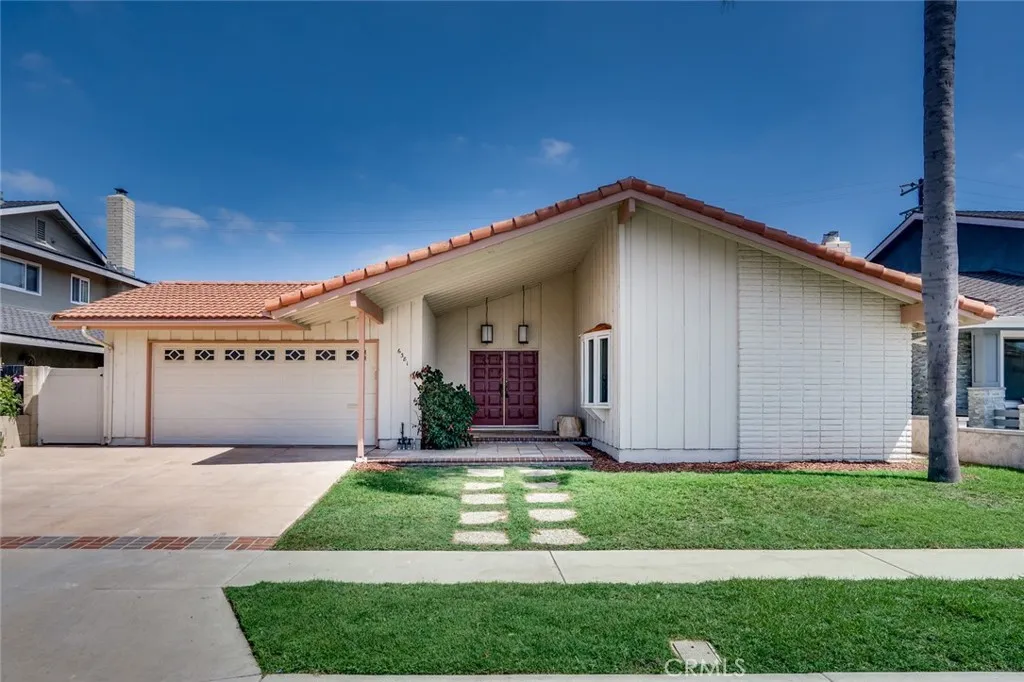
Beds Prestigious beach home, offering abundant living space, including a fully permitted 408 square foot primary bedroom plus en suite bathroom addition as well as a den/office which could be used as a 4th bedroom. As you enter, you are greeted by a large picture window, offering an impressive view of the private atrium at the center of the home, commanding plenty of natural light throughout multiple windows and sliders. Next comes the gorgeous kitchen with quartz counters, a mosaic tile backsplash, custom cabinets, a center island, stainless steel appliances, including a BlueStar oven with a Viking vent hood plus a Miele built-in refrigerator & dishwasher, and a countertop microwave drawer. The open concept dining room flows effortlessly between the kitchen and the formal living room, while featuring French doors leading to a side patio. The formal living room features a vaulted ceiling, a fireplace, skylight, bow window and engineered wood flooring. The rear right bedroom offers a large closet and a slider leading to the rear patio. The hall bathroom features a tiled walk-in shower, pedestal sink and tile flooring. The middle bedroom serves as an additional primary with its own bathroom, including a tiled walk-in shower. The main primary suite is located at the rear of the home and features a tiled foyer entry, a soffit ceiling, large walk-in closet plus a slider leading to the rear patio. The spacious primary bathroom offers dual sinks with quartz counters, a tiled walk-in shower and a separate bathtub. Bonus features include; Porcelain tile flooring in the entry, kitchen and
Vista, CA 92084
1472
sqft3
Baths3
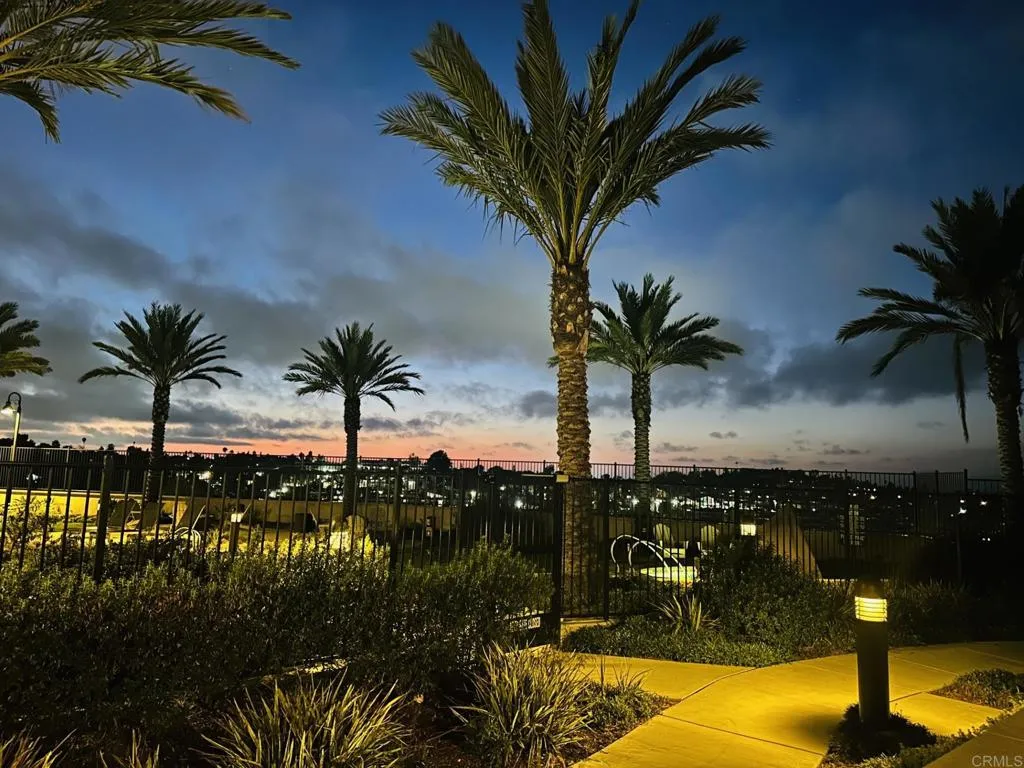
Beds Short Sale, at The Peak, gated community, w no Mello Roos. Close to 76,78, 15 fwys, CSU San Marcos, Camp Pendleton, schools and shopping. This premier lot is located in the corner and by the pool with sunset views. Energy efficient upgrades include tankless water heater, solar panels, multiple ceiling fans, LED lighting, dual-paned windows, and whole house fan so you may improve the air circulation in the home. Open concept with center island and plank flooring at entry, quartz countertops, stainless appliances, and plank flooring are ideal features. Upstairs laundry has a separate laundry room (washer/dryer connection is has both gas/electric) with cabinetry in the hallway. Master bedroom has an en-suite with large walk-in closet, shower, and both upstairs bathrooms have dual sink vanities. The Peak at Delpy's corner offers ample guest parking, playgrounds with rubber cushioning, BBQ, resort pool with spa, showers, fire pits, pet paths, and multiple BBQ areas.Schedule your private viewing today ! * * * All measurements are approximate. Buyer(s), Brokers, and Selling Agents should verify measurements and complete thorough inspection and investigations, prior to close of escrow, to satisfy themselves with the current condition of the property. Buyer(s) to verify and approve all data, reports, inspections, permits, title, MLS, and all information pertaining to the property prior to removal of contingencies. All contracts/offers are subject to seller approval and any offers or counteroffers by seller are not binding unless the entire agreement is ratified by all parties.
Yorba Linda, CA 92886
2826
sqft3
Baths4
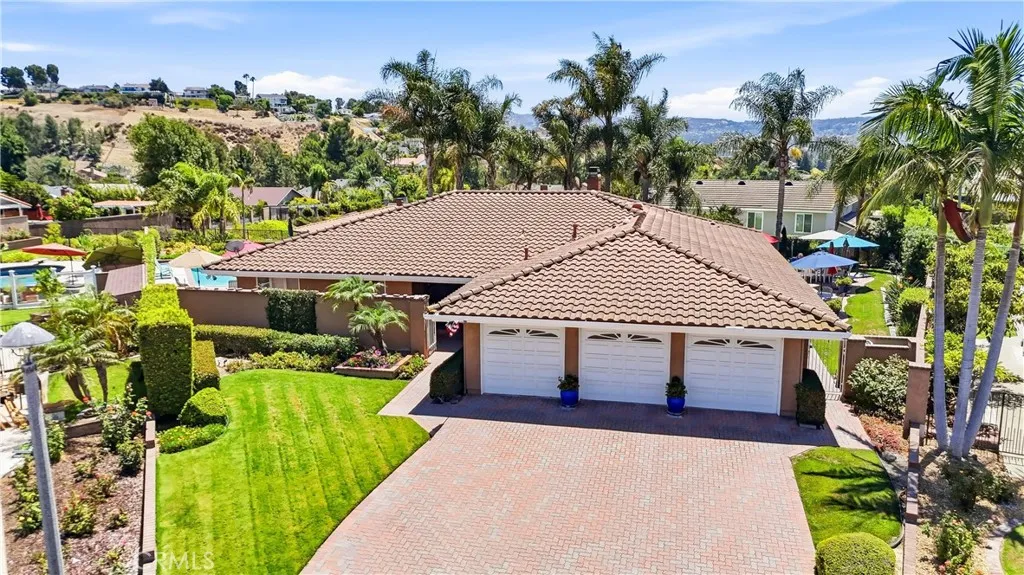
Beds Welcome to 6012 Toyon Terrace, an exceptional single-level residence in the prestigious Parkside Estates community of Yorba Linda. This beautifully maintained home offers a spacious, thoughtfully designed floor plan that blends comfort, style, and functionality. Light-filled living spaces, elevated ceilings, and quality finishes create an inviting yet refined atmosphere throughout. The updated kitchen features modern improvements, generous counter space, and excellent flow into the dining and family areas. The private primary suite provides a peaceful retreat, while an additional bedroom is positioned on the opposite side of the home, offering a perfect setup for guests or those seeking their own private space. Two additional well-sized bedrooms complete the single-level layout, providing flexibility for work, guests, or hobbies. The backyard is truly an extension of the home, featuring a sparkling pool and an exceptional setting for outdoor entertaining, relaxing, and enjoying Yorba Lindas beautiful surroundings. From the pool and backyard, take in incredible views of the surrounding hills and sweeping evening lights, creating a stunning backdrop from morning through sunset and into the evening. Mature landscaping and multiple outdoor areas provide a wonderful balance of privacy, comfort, and entertaining space. The homes desirable cul-de-sac location enhances privacy and tranquility, while the picturesque views and inviting outdoor setting create an exceptional California lifestyle. Additional highlights include a spacious three-car garage, proximity to parks and walking
Burbank, CA 91501
1763
sqft3
Baths3
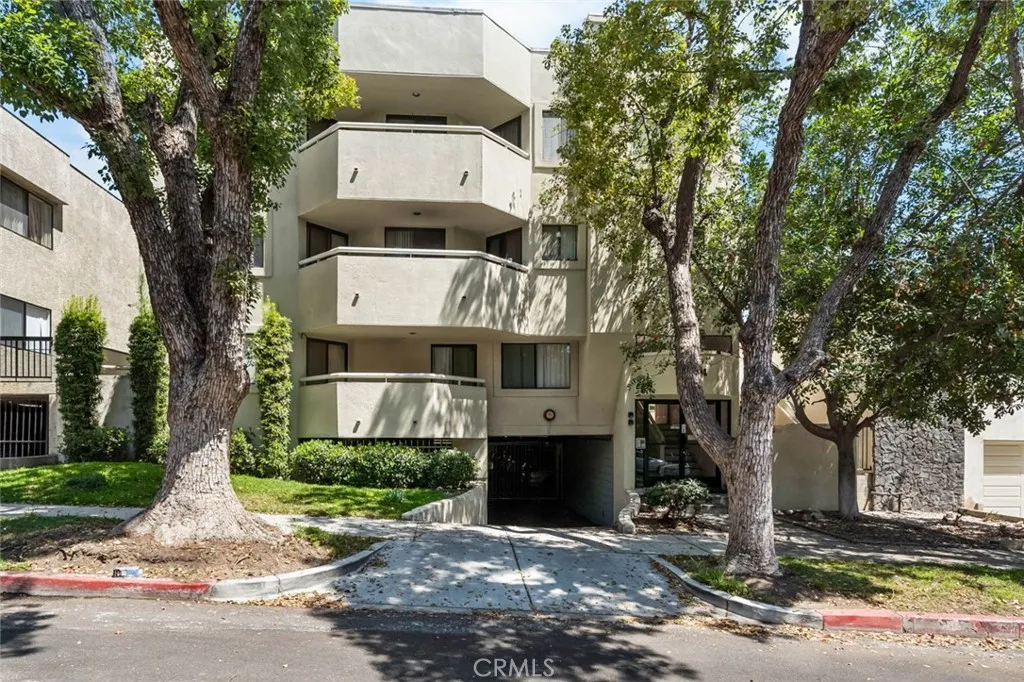
Beds Discover this beautifully maintained 1,763 sq. ft. condominium nestled in a quiet residential setting within the highly sought-after Burbank Hills neighborhood. Built in 1990, this spacious residence offers 3 bedrooms and 2.5 updated bathrooms designed for comfortable everyday living.The thoughtfully designed floor plan features expansive living and dining areas centered around a cozy fireplace, creating an inviting space for both entertaining and relaxation. The updated kitchen showcases custom cabinetry, upgraded countertops, and abundant storage and preparation space. Windows on three sides of the home fill the interior with natural light, creating a bright and airy atmosphere throughout the day.Interior highlights include wood flooring throughout, recessed lighting, central heating and air conditioning, and a convenient in-unit laundry area. The generously sized primary suite serves as a private retreat, offering ample closet space and a tastefully renovated en-suite bathroom. Two additional bedrooms and a well-appointed full bathroom provide flexibility for family, guests, or a home office.A rare and highly desirable feature, the property includes two separate non-tandem parking spaces for added convenience and easy access. The parking area also offers extensive built-in storage cabinets, providing valuable additional storage space.Situated in a well-maintained community close to parks, shopping, dining, and within a good school district, this exceptional residence seamlessly combines comfort, functionality, and an outstanding location.
Wildomar, CA 92595
2684
sqft3
Baths5
Beds MOTIVATED SELLER REDUCTION PRICE: PRICE REDUCED FOR QUICK SELL !!! Two Story home with Cathedral Ceiling. Great Living Room with an open floor plan.. A Formal Dining room which is adjacent to Family room where Fireplace is located that goes through the Kitchen. A One bedroom and bath on the main floor. Upstairs has the Master suite that offers a generously sized bedroom that includes a retreat room, bathroom with separate tub and shower, and a huge walk-in closet. Also, find a Bonus room on the top floor and Also, youll find the 3rd and 4th Bedroom and another Full Bathroom upstairs. This Home is Perfectly located near shopping, dining, schools, and quick access to I-15 Freeway. This is truly a family home that is close to everything you need...2 neighborhood parks, 1 block from Ronald Regan Elementary School and 1 mile from shopping Stores. Solar is in Power Purchase Agreement. New Attic Insulation. Seller will consider concession towards Carpet!!!
Rancho Cucamonga, CA 91739
1696
sqft3
Baths3
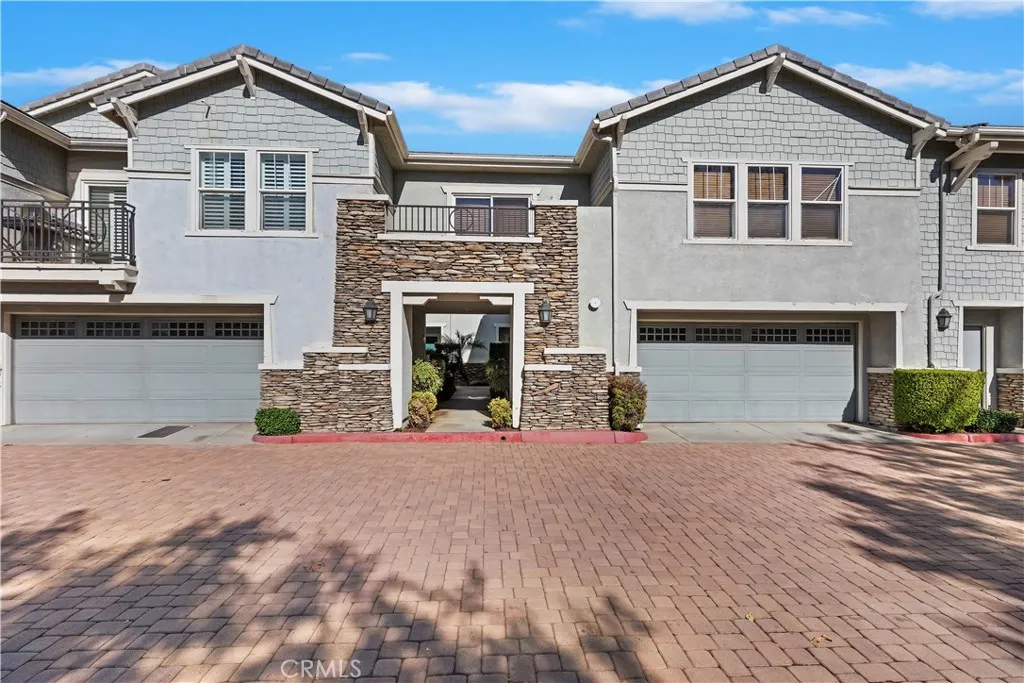
Beds Welcome to Brighton at Etiwanda, where top-rated schools, an unbeatable location, and low-maintenance living come together beautifully. Offering one of the largest floor plans in the community, this 3-bedroom, 2.5-bath home features 1,696 SqFt of thoughtfully designed living space, perfect for first-time buyers, young professionals, and growing families. The open-concept main level features durable laminate flooring and a spacious family room that flows seamlessly into the dining area and kitchen. Granite countertops, a large center island, maple cabinetry, stainless steel appliances, and a pantry create a kitchen that's equally functional and stylish. Sliding glass doors lead to a cozy, private patio perfect for relaxing or enjoying your morning coffee. A convenient guest bathroom, additional storage, and direct access to the attached two-car garage complete the first floor. Upstairs, the spacious primary suite offers a walk-in closet and an ensuite with dual sinks, soaking tub, and separate glass-enclosed shower. Two additional bedrooms feature ceiling fans and mirrored wardrobe doors while sharing a dual-sink bathroom. A convenient upstairs laundry room and hallway storage closet add everyday functionality. HOA dues include water, homeowners insurance, exterior paint, and common ground maintenance, making ownership simple and predictable. Residents also enjoy a resort-style pool and spa, BBQ and picnic areas, playgrounds, and beautifully maintained common areas. Ideally located within the highly acclaimed Etiwanda School District and just minutes from Victoria Gardens, B
Big Bear Lake, CA 92315
1292
sqft2
Baths3
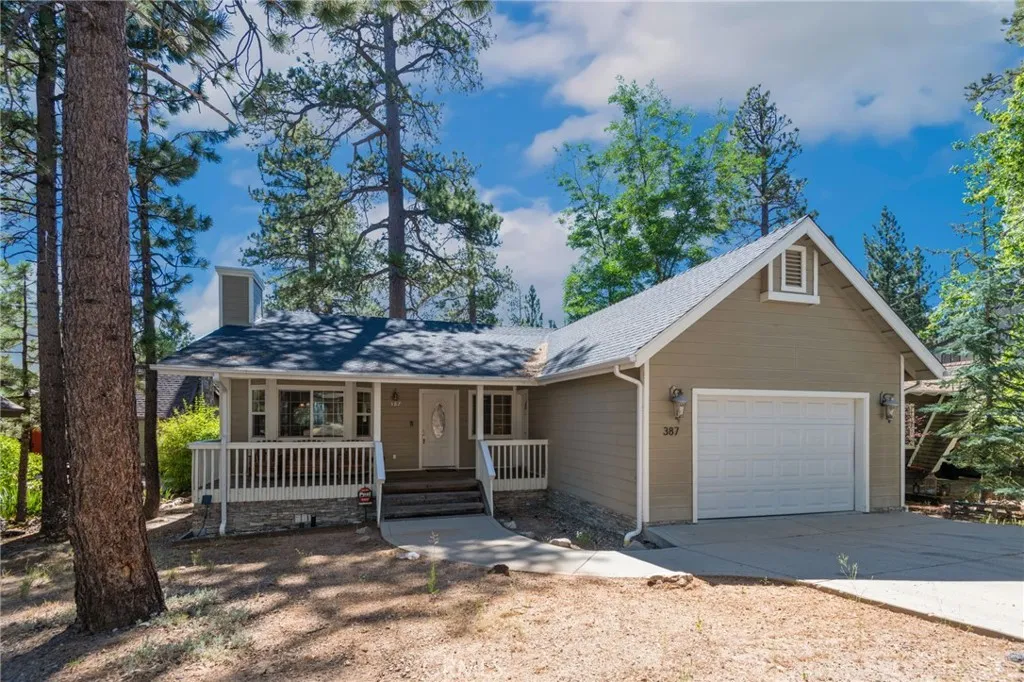
Beds Experience the best of Big Bear Lake living in this inviting mountain retreat, ideally located just steps from the lake, marinas, and the vibrant Village with its popular restaurants, shops, and year-round entertainment. Designed for both relaxing and entertaining, the open floor plan features a spacious great room highlighted by a stunning floor-to-ceiling stone fireplace and beautiful tongue-and-groove ceilings that create the perfect cabin ambiance. The kitchen offers a gas cooktop and flows seamlessly into the main living area, while the welcoming front porch provides the ideal spot to enjoy the fresh mountain air. Outside, the fully fenced backyard offers space for pets, play, or outdoor gatherings, and the attached 2-car garage provides ample storage for vehicles and mountain gear. Whether you're searching for a full-time residence, weekend escape, or vacation rental opportunity, this exceptional home places you in the heart of everything Big Bear has to offer, with skiing, hiking, boating, fishing, and endless outdoor recreation just minutes away.
Woodland Hills, CA 91364
4200
sqft7
Baths5
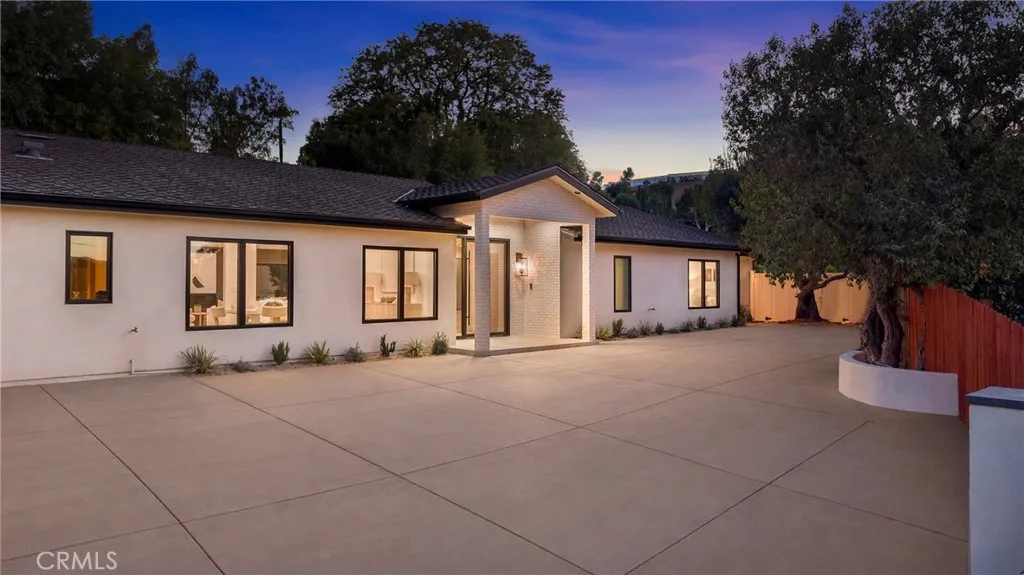
Beds Set behind a long driveway at the end of a cul-de-sac, at the top of a hill, this beautifully transformed Woodland Hills property offers an exceptional blend of scale, privacy, modern comfort, and versatility on an expansive approximately 0.52-acre lot. The approximately 3,600 sq. ft. main residence features 4 bedrooms and 4.5 bathrooms, complemented by a new approximately 600 sq. ft. ADU with 1 bedroom and 1 bathroom, plus an additional 1 bathroom serving the pool, creating an ideal setup for extended family, guests, a private workspace, or additional living flexibility. Inside, the home showcases a thoughtfully remodeled interior with an open floor plan, high ceilings, recessed lighting, and generous natural light. The chefs kitchen is designed for both everyday living and entertaining, featuring a large center island, stunning porcelain slab countertops, premium Thermador appliances, and custom cabinetry. The kitchen opens directly to the family room, creating an inviting central gathering space in the heart of the home. The spacious living room is anchored by a wood-burning fireplace, while the main-level bedroom configuration offers convenience and flexibility. The primary suite features an upgraded bathroom with dual sinks, along with additional thoughtfully updated bathroom finishes throughout the home. A dedicated laundry room, central air conditioning, central heat, tile and vinyl flooring, and an attached two-car garage add to the home's everyday functionality. Outside, the expansive grounds provide exceptional room to enjoy and entertain, including a private in-g
Page 0 of 0

