


Templeton, CA 93465
$1,895,000
3099
sqft4
Baths4
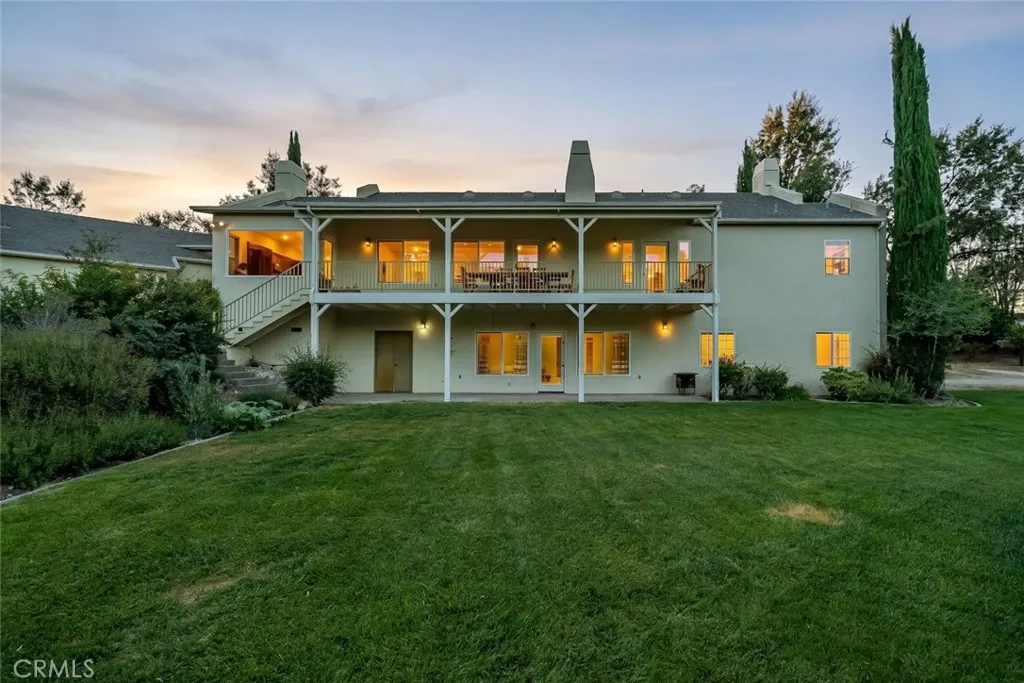
Beds Welcome to 1457 Brambles Court, a remarkable French farmhouse-inspired estate nestled on approx. 5 private acres on Templetons desirable west side. Beyond the gated entrance, a picturesque circular driveway welcomes you to a property that perfectly blends timeless charm, functionality, and the beauty of country living. Offering approx. 3,100 square feet, this thoughtfully designed home features 4 bedrooms, 3 bathrooms, and an ideal floor plan for both everyday living and entertaining. The inviting covered front porch sets the tone as you enter into a light-filled living room highlighted by soaring natural light and a cozy woodburning fireplace. The heart of the home is the beautifully appointed kitchen, complete with a center island, breakfast bar, spacious dining area, and a charming breakfast nook with sweeping views of the surrounding landscape. Just beyond, expansive patio spaces a welcoming covered outdoor gathering area. The main level offers a spacious primary suite with an ensuite bath featuring dual vanities, a soaking tub, and separate shower. An additional bedroom, full bathroom, private office, and laundry room complete the main floor. The lower level provides exceptional flexibility with a comfortable family room, two additional bedrooms, a full bathroom, generous storage, and direct access to the lush backyard and patio. Designed for those seeking both recreation and functionality, the property is exceptionally well equipped with horse facilities, established fencing, pens for 4-H or livestock projects, multiple outbuildings, and abundant space to enjoy the ou
Los Angeles, CA 90063
1392
sqft1
Baths3
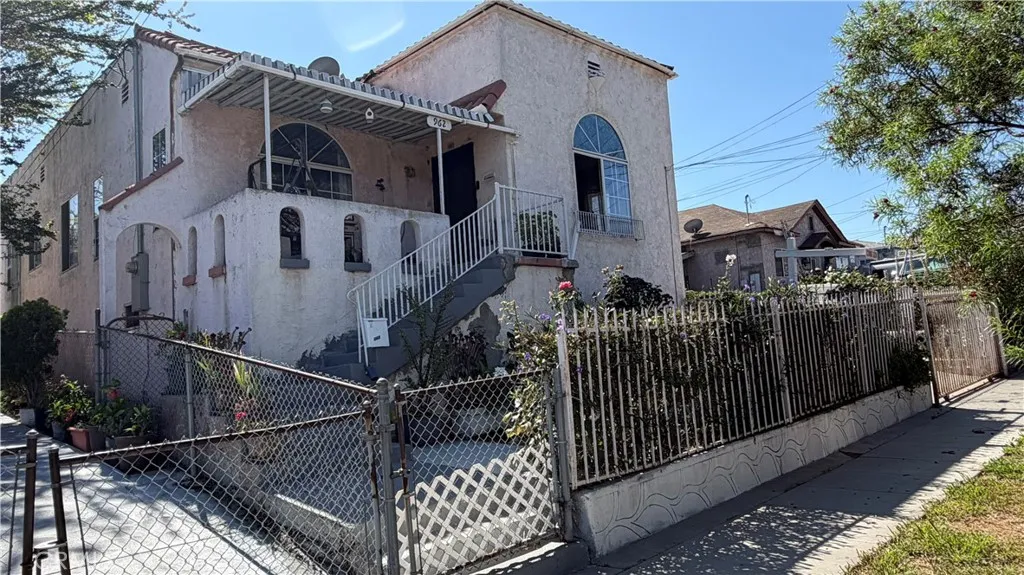
Beds ***HUGE LOT***THIS SPACIOUS PROPERTY OFFERS SO MUCH POTENTIAL FOR ADU OR EXPANSION. MAIN HOUSE OFFERS 1392 SQFT OF LIVING SPACE, 3 LARGE BEDROOMS, 1 BATHROOM, LARGE KITCHEN WITH DINING NOOK, SPACIOUS LIVING ROOM. THE HOME IS ELEVATED OFFERING A PEAK-A-BOO VIEW OF LOS ANGELES. ALL THIS ON A HUGE 8,948 SQFT LOT A RARITY IN CITY TERRACE AND BOYLE HEIGHTS AREA. SO MANY POSSIBILITIES..ADU?TEAR DOWN BUILD APARTMENTS?..POOL?CREATE PARKLIKE YARD?SO MANY CHOICES! THE DETACHED GARAGE COULD POSSIBLY BE AN ADU. THIS IS AN INCREDIBLE OPPORTUNITY FOR HOMEOWNERS AND INVESTORS ALIKE. SITTING ON A GENEROUS LOT THIS PROPERTY IS AWAITING YOUR VISION TO BRING IT TO ITS FULLEST POTENTIAL. LOCATED MINUTES FROM DOWNTOWN LOS ANGELES, THE ARTS DISTRICT, LITTLE TOKYO, AND MAJOR FREEWAYS I-5,I-10, US 101. SHORT WALK TO METRO LINK AND PUBLIC TRANSPORTATION. The square footage, lot size, and bedroom/bathroom count are estimates buyers to verify these details independently. ADU and land use is subject to buyers investigation and approval of all applicable City of Los Angeles zoning regulations, building codes, and permit requirements.
San Diego, CA 92131
1215
sqft3
Baths2
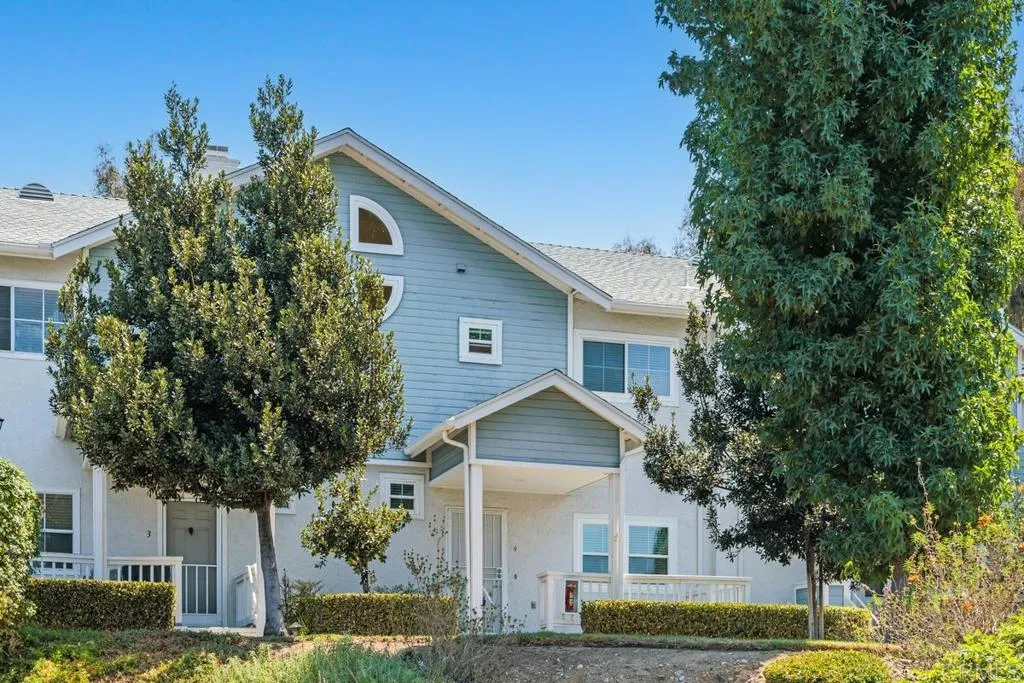
Beds Major price reduction!! Welcome to this beautifully maintained 2 bedroom townhome located in the heart of Scripps Ranch. This light and bright home has views from the front porch, a private back patio (lots of outdoor living space), and features a wonderful floor plan - two primary suites upstairs, spacious family room adjoining the large kitchen (featuring a custom island with TONS of storage that's great as a table and workspace) and half bath on the entry level, and a large 2-car garage on the lower level. The townhome is still owned by the original owner but was well updated in 2024 with luxury vinyl plank flooring, plush carpet on the stairs and upstairs, gorgeous quartz countertops in two bathrooms, the kitchen countertops, and the kitchen island, stainless steel appliances, custom lighting, and new double-paned windows. The HVAC system was recently serviced as well. The unit is in a fantastic location in the complex, with no building in front and plentiful parking. The building was designed with a double air gap between the walls for incredible soundproofing. Enjoy resort-style living in the complex which features a pool, spa, restrooms, and showers, plus tennis courts, a basketball court, dog run, and lush landscape throughout. Ideally located two blocks away from tons of shopping (including Trader Joe's), restaurants, freeways, businesses, and so much more. Don't miss out on your opportunity for this very special home.
San Miguel, CA 93451
3531
sqft4
Baths4
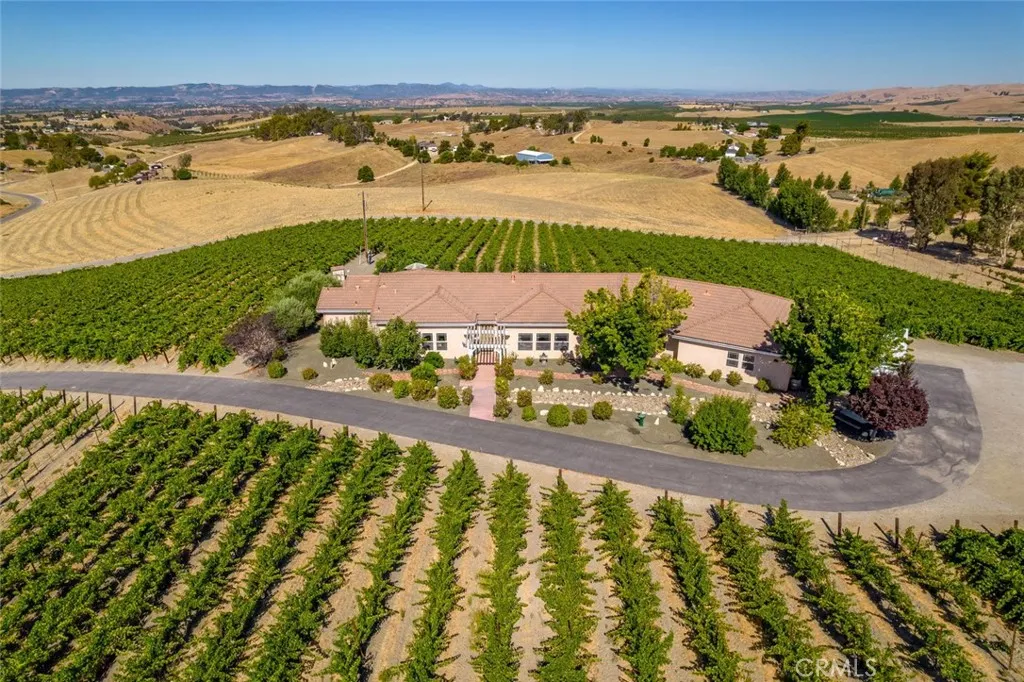
Beds Welcome to Independence Ranch, an unincorporated area. This property is approximately 6 miles off Highway 46 East, 7 miles to the Paso Robles Munincipal Airport (future home of Spaceport Launch Facility, 135-acre development of hotels, retail, offices and warehousing, and Aerospace expansion), and 11 miles to the Mid State Fair Grounds. This single-level estate sits on 10 acres and offers over 3,500 sq. ft. of living space. The home has vineyard, rose garden, fruit trees and mountain views. There are four bedrooms with the primary having two-walk in closets, a private shower and soaking tub. The front bedroom has a bathroom and walk-in shower. Two bedrooms are located at the opposite end of the house with a shared bathroom, tub and two sinks. The half bathroom is located off the laundry room. The open-concept gourmet kitchen features 12-foot vaulted ceilings, Thomasville QuietClose cabinets, granite tops and a large island. The open-concept kitchen and family room create a warm inviting atmosphere. The bar room is currently used for wine tasting events, as is the dining room. The spacious living room features an Artisan FPX fireplace, three large windows with views of the rose garden and vineyard. There are extensive LED lighting and electrical outlets throughout the house. The exterior of the house also has dawn to dusk lighting. The fenced in swimming pool is conveniently located right outside the family room and primary bedroom. The vineyard (website, marketing, and multiple award-winning wines available at additional costs) spans 8.5 acres, producing an array of grape v
Ontario, CA 91761
1564
sqft3
Baths3
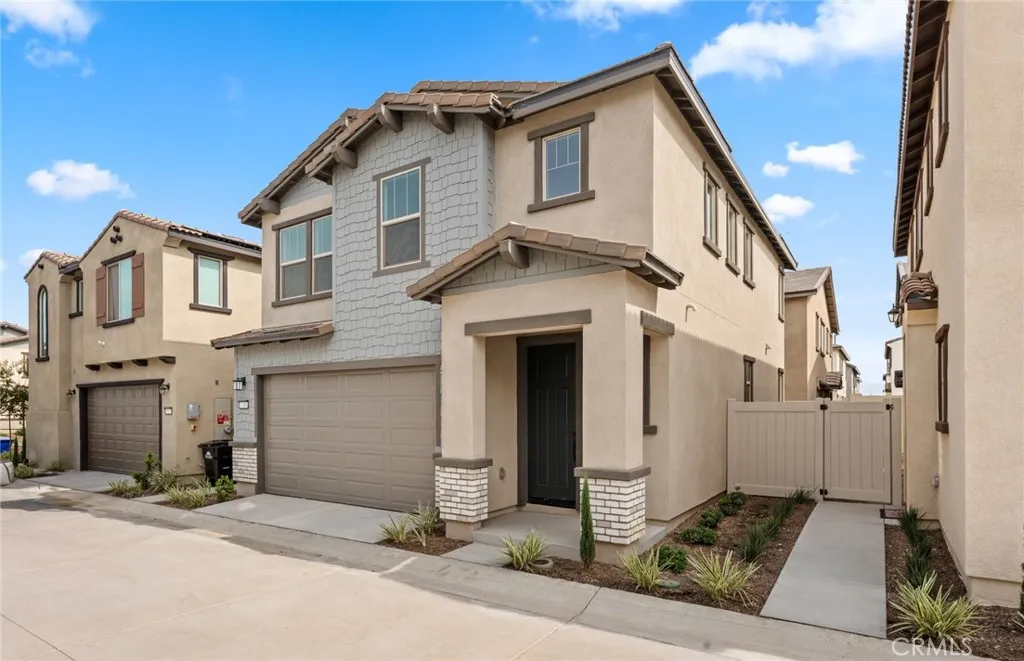
Beds This community is surrounded by shopping, local eateries and entertainment. This home is loaded with upgrades including maple cabinets, LVP flooring, and quartz counters. -White cabinets -Quartz counters -Pull out recycling bin -Upgraded faucets -Additional can light package -LVP flooring
San Bernardino, CA 92411
1130
sqft2
Baths3
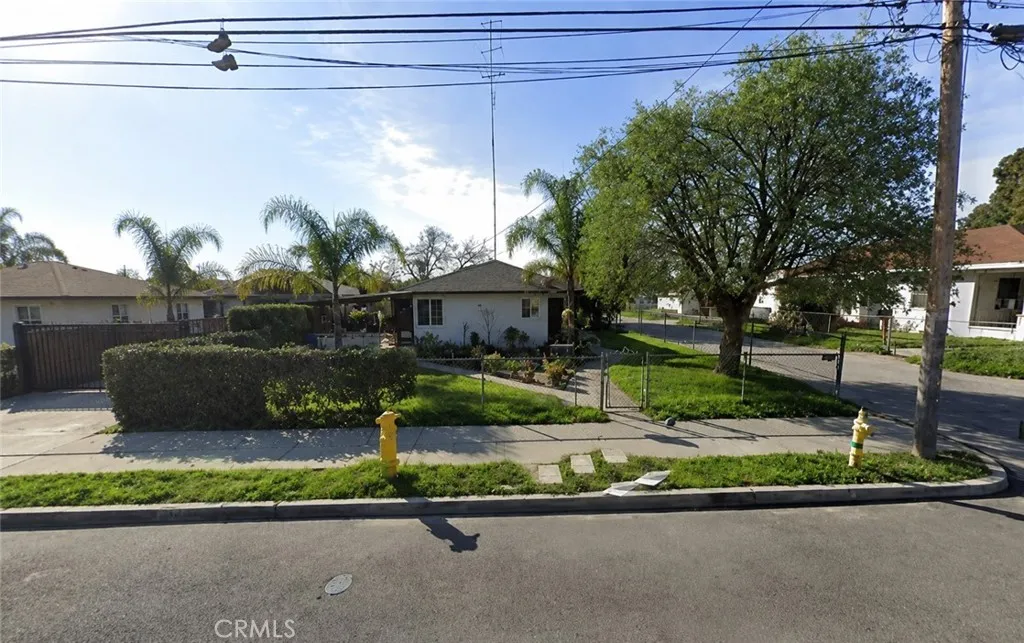
Beds INVESTOR OPPORTUNITY WITH GREAT UPSIDE! Excellent opportunity to renovate and add value to this San Bernardino property. Featuring approximately 1,130 sq. ft. on a 6,500 sq. ft. lot, this home offers plenty of potential for the right buyer or investor. The garage has been converted into additional living space, providing additional possibilities. Property needs updating and repairs and is priced with its condition in mind. Property will be delivered vacant at closing. Bring your vision and make this your next investment project. Cash offers preferred.
Chico, CA 95973
2870
sqft3
Baths4
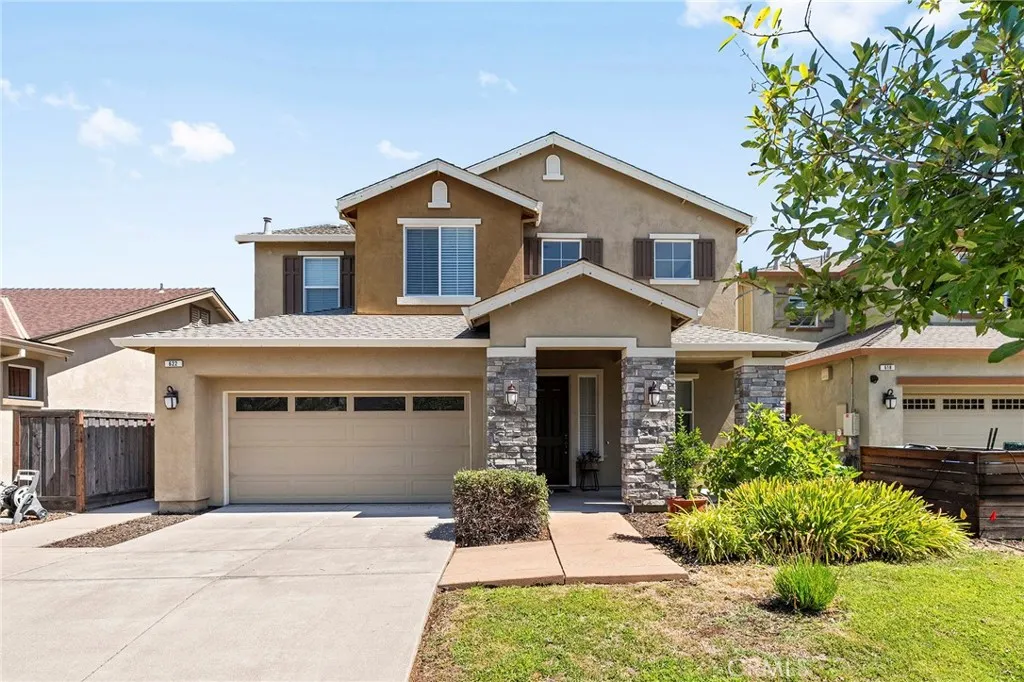
Beds The front door opens into two stories of light. Four bedrooms, three full baths, and two separate living spaces in a North Chico neighborhood, with hardwood floors through the main level. The family room, warmed by a gas fireplace, opens to the kitchen, so the cook is never out of the conversation: full slab granite, a large island with seating, gas cooking, and reserve osmosis. There's also a whole house water softener system. Between the kitchen and dining room, a butler's pantry with sink, cabinets and walk-in pantry for prep, coffee and serving. Off the dining room, behind an iron door that locks, a wine room a few steps from the vines: small, purpose-built, diamond racking over granite. Upstairs, a wide landing sets the primary suite, with its second gas fireplace, tray ceiling and dual sinks, apart from three more bedrooms. Laundry is on the same floor. Then the backyard, which is where the next owners will spend their time. A mature grape arbor runs the length of the patio, heavy with fruit and strung with lights, shading a space set for long dinners. A covered patio with a ceiling fan handles the heat. Fig, citrus and stone fruit line the fence, and raised beds keep producing into late summer. It took years to grow and it arrives finished. Out front, a stone-trimmed entry and a two-car garage, with the neighborhood park and greenbelt at the end of the block. Move-in ready, awaiting it's new owers.
Woodland Hills, CA 91364
6240
sqft7
Baths7
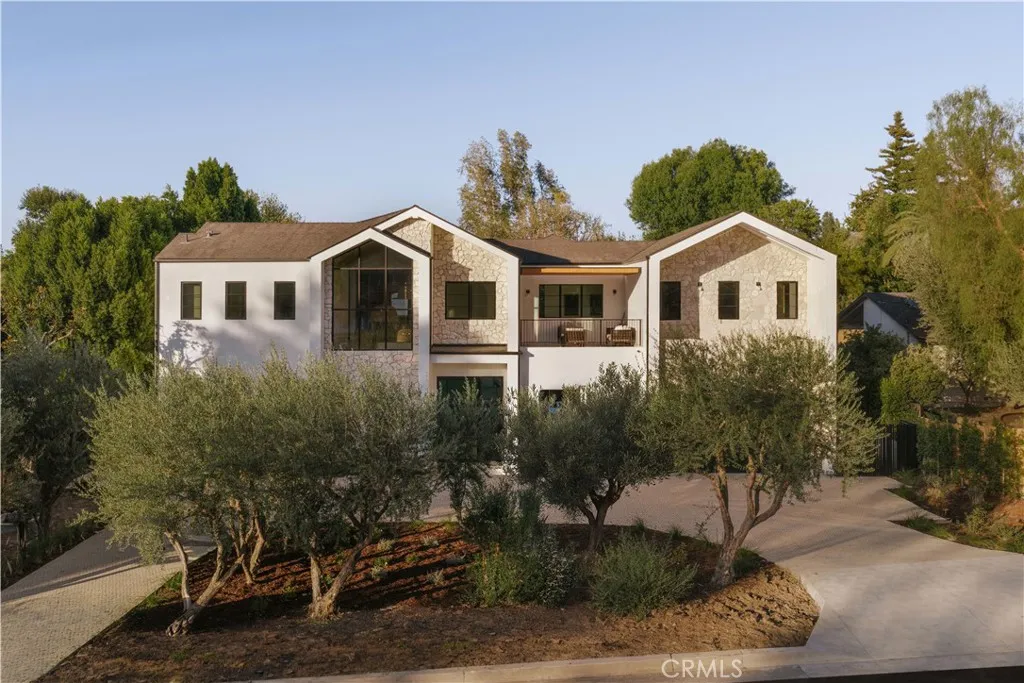
Beds Set on a quiet street south of Ventura Boulevard, 4744 Vista De Oro is a thoughtfully designed modern organic estate where timeless architecture meets exceptional craftsmanship. Framed by mature olive trees, smooth white stucco, natural stone, and dramatic gabled rooflines, this newly constructed residence offers refined luxury with effortless California living. A circular driveway and attached two-car garage create an impressive arrival. Inside, soaring ceilings, wide-plank white oak floors, hand-applied Venetian plaster, custom decorative plaster finishes, and seamlessly integrated mudded recessed lighting create a warm, gallery-inspired aesthetic throughout. The expansive great room is anchored by a statement fireplace and opens through walls of sliding glass to the backyard. At the heart of the home, the designer kitchen features an oversized Taj Mahal quartzite island and Taj Mahal countertops, premium Graff faucets, professional-grade appliances, custom cabinetry, and a fully equipped butler's pantry with prep kitchen. The formal dining room is highlighted by a custom glass wine display and artisan plaster feature wall, while the main level also offers a private theater, dedicated office, designer powder room, and an ensuite guest bedroom. Upstairs, a light-filled loft opens to a covered terrace, while the luxurious primary suite offers vaulted ceilings with exposed beams, a fireplace, sitting area, wet bar, private balcony, spa-inspired bath, and an expansive boutique-style dressing room. Three additional ensuite bedrooms complete the upper level. Designed for year-r
Santa Ana, CA 92705
1616
sqft2
Baths3
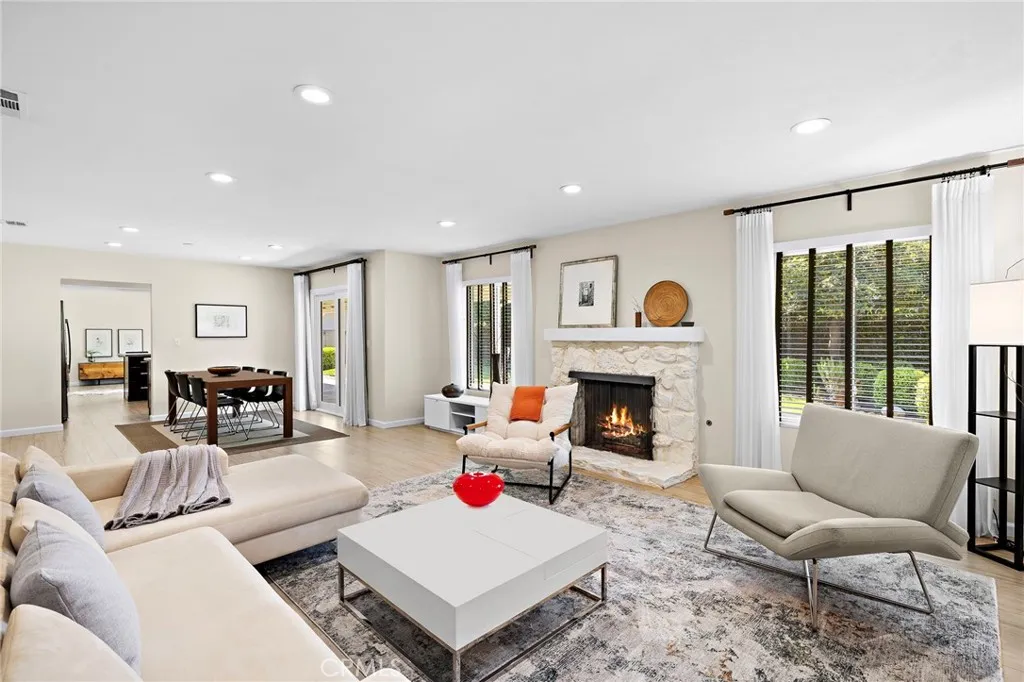
Beds Welcome to 916 E Jonquil Road, a meticulously maintained and immaculately cared-for single-level, 3 bedroom, 2 bathroom home offering approximately 1,617 square feet of single-story living space on a curated landscape of approximately 7,200 square foot lot located within the desirable Park Santiago Neighborhood. Yes, that's a fun run-on sentence. Upon entering the open flow of natural light and windows showcasing the backyard, is a spacious living room with warm fireplace and formal dining area, seamlessly flowing to the adjacent kitchen including rich wood cabinetry, modern quartz counters and bar-top all within the adjoining family room. All family spaces open to your manicured backyard, creating effortless indoor-outdoor living. You'll need to experience this home in person to truly appreciate its energy and flow. Additional features include central air conditioning and furnace with laundry located in the garage. The home is set on an inner loop cul-de-sac esque sidewalk-tree-lined street, no HOA. Close proximity to Santiago Park-Santiago Creek, Discovery Cube and nearby trails. Welcome to 916 E Jonquil Road, style, space, location, and everyday livability.
Page 0 of 0

