


Garden Grove, CA 92843
$990,000
1800
sqft3
Baths3
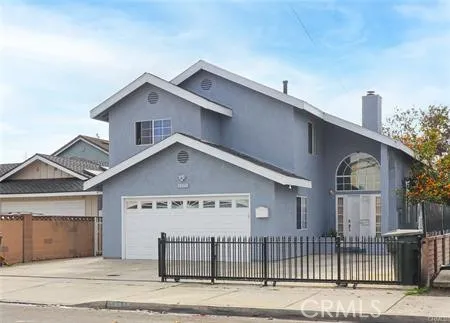
Beds Location! Location! Location! Custom 2 Stories House built 1993,located In The Heart Of Little Saigon Marble Fireplace, tile Floor, rv Or Boat Parking, . The lovely home is fully fenced and has nice curb appeal. There is a cozy fire place in the living room and central AC. There are attached two-car garage and long and wide drive way where you can park additional car. The kitchen leads to the spacious patio where family and friends gather together and entertain. Home is conveniently located near schools, Starbucks, many other restaurants, and shops. Quick and easy access to FWY 22, and 405. Look no further, make this your home, sweet home, before someone snatches it away... This home won't last long on the market...So, hurry!!!
Palmdale, CA 93550
1475
sqft3
Baths3
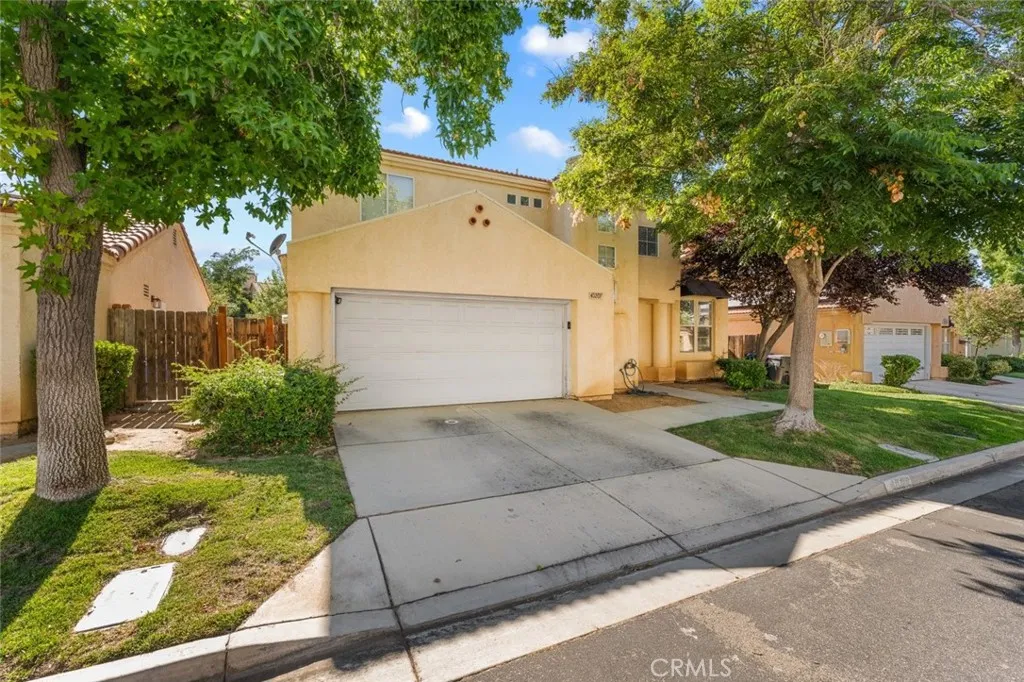
Beds Welcome to this spacious and inviting 3-bedroom, 3-bathroom condo offering 1,475 square feet of comfortable living space in the heart of Palmdale. With soaring vaulted ceilings, abundant natural light, and a thoughtfully designed floor plan, this home provides the perfect blend of style and functionality. The bright and airy living room features dramatic ceilings and a cozy fireplace, creating the ideal space for relaxing or entertaining. The open layout flows seamlessly into the dining area and kitchen, complete with ample cabinetry, generous counter space, a breakfast bar, and stainless steel appliances. Upstairs, the spacious primary suite offers a private retreat with an en-suite bathroom and plenty of closet space. Two additional bedrooms provide flexibility for guests, a home office, or additional living space, while three full bathrooms add everyday convenience. Enjoy the attached 2-car garage with direct access, offering secure parking and additional storage. Outside, the private backyard with a covered patio is perfect for outdoor dining, weekend BBQs, or simply unwinding after a long day. Conveniently located near shopping, dining, schools, parks, and commuter routes, this move-in ready home offers comfort, space, and an excellent opportunity for first-time buyers, those looking to upsize, or investors alike.
Glendale, CA 91205
520
sqft1
Baths1
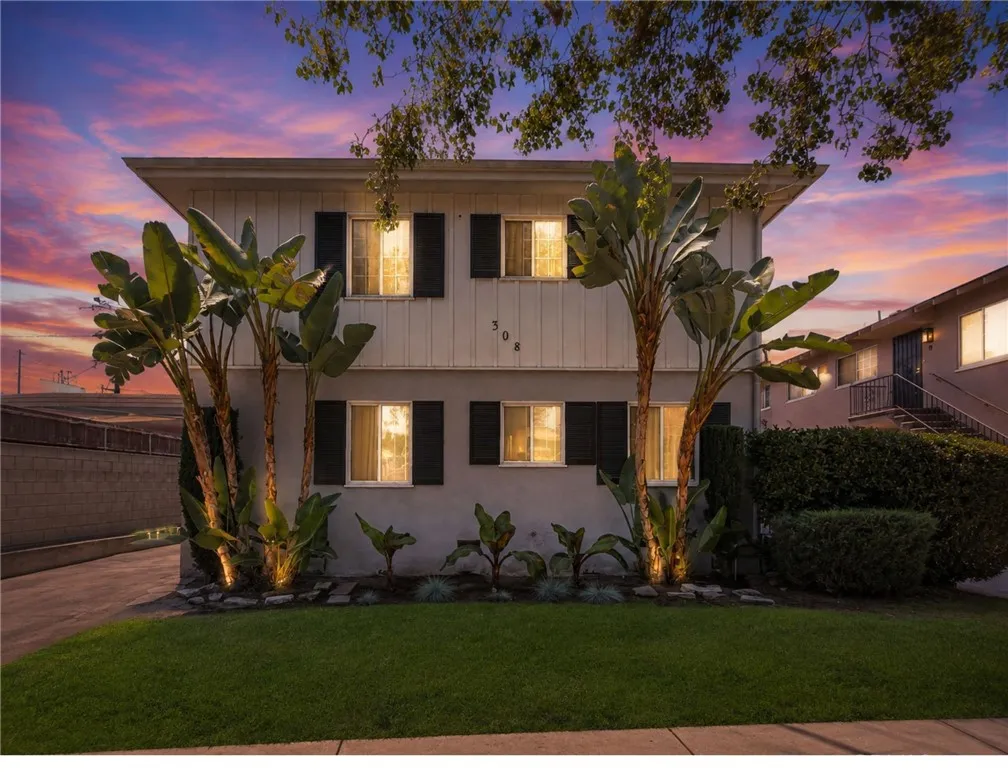
Beds LOCATION! LOCATION! LOCATION! Competitively priced and beautifully updated, this top floor Glendale condominium is the perfect blend of comfort, style, and convenience. Inside, you'll find a remodeled kitchen featuring quartz countertops, white shaker cabinetry, stainless steel appliances, recessed lighting, luxury vinyl flooring, and an inviting layout ideal for everyday living and entertaining. The home features a reserved covered carport parking space with additional private storage, providing the convenience and extra space every homeowner appreciates. Enjoy the best of Glendale's vibrant lifestyle, just minutes from The Americana at Brand, Glendale Galleria, Griffith Park, popular restaurants, entertainment, and major commuter routes. Spend your days strolling through premier shopping, meeting friends for dinner, catching a movie, or relaxing at nearby parks, all just minutes from your front door. Opportunities like this don't last. Schedule your private showing today.
Rancho Cucamonga, CA 91730
1656
sqft2
Baths2
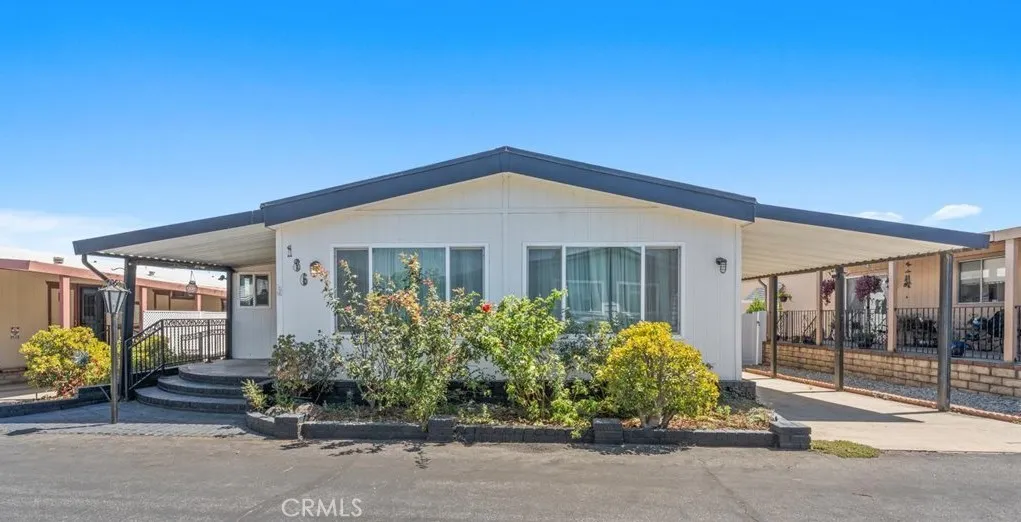
Beds Welcome to the Casa Volante Estates, a desirable 55+ senior community offering comfort, convenience, and a balanced lifestyle. This beautifully maintained home features a spacious living area and inviting open floor plan designed for everyday living. Step inside to a bright living room featuring a cozy fireplace, seamlessly flowing into the open kitchen complete with granite countertops, stainless steel appliances, and ample cabinetry. A versatile bonus room provides the perfect space for a home office, den, hobby room, or entertainment area to fit your lifestyle. Relax and sit outside on your front porch and enjoy a hot cup of coffee and breathe in the charming roses and views of the mountains. The attached covered carport offers convenient parking with additional guest parking located just around the corner. Residents of Casa Volante Estates enjoy exceptional community amenities, including a pool and spa, clubhouse, library, billiards room, and card room, creating endless opportunities for recreation and social gatherings. Ideally located directly across from the Pacific Electric Trail, go on a morning walk, hike, or bike ride, while Victoria Gardens shopping, dining, and entertainment are just a short drive away. Commuters will appreciate the convenient access to the 210, 15, and 10 freeways. Don't miss this wonderful opportunity to enjoy low-maintenance living in one of the area's most desirable 55+ communities. Schedule your private showing today!
Los Alamitos, CA 90720
1248
sqft2
Baths2
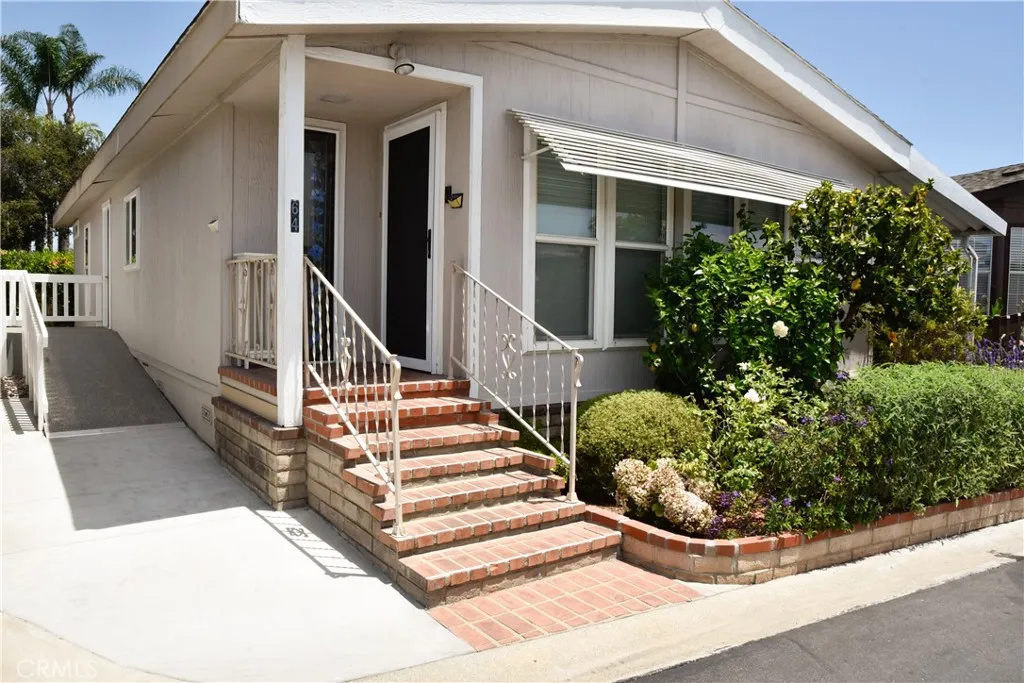
Beds Welcome to 10681 Oak Street, Space 64, located in the highly sought-after Royal Oak Mobile Home Park, a premier 55+ community in the heart of Los Alamitos. This beautifully maintained manufactured home offers an inviting open-concept floor plan with spacious living and dining areas, a kitchen with abundant cabinetry and breakfast bar seating, and generously sized bedrooms designed for comfortable everyday living. The home also features vaulted beamed ceilings, an indoor laundry room, central heating and air conditioning, covered parking, and private outdoor space ideal for relaxing or entertaining. A standout feature of this residence is that the seller invested more than $40,000 in professionally completed ADA accessibility upgrades, making it an exceptional opportunity for buyers seeking enhanced mobility and independent living. Improvements include accessible primary bathroom, widened doorways, a driveway with wheelchair lift, and ramp outside of the primary bedroom. These thoughtfully designed accessibility features provide greater ease of movement, improved functionality, and long-term comfort while blending seamlessly with the home's attractive interior. These valuable upgrades significantly enhance both the livability and versatility of the property, offering a rare combination of comfort, accessibility, and quality in one of Orange County's most desirable senior communities. Community amenities include a pool and spa, a large club house with a full kitchen for all your party needs, pool and ping pong tables, and a lounge area for gatherings. You will enjoy being clo
Nipomo, CA 93444
834
sqft2
Baths2
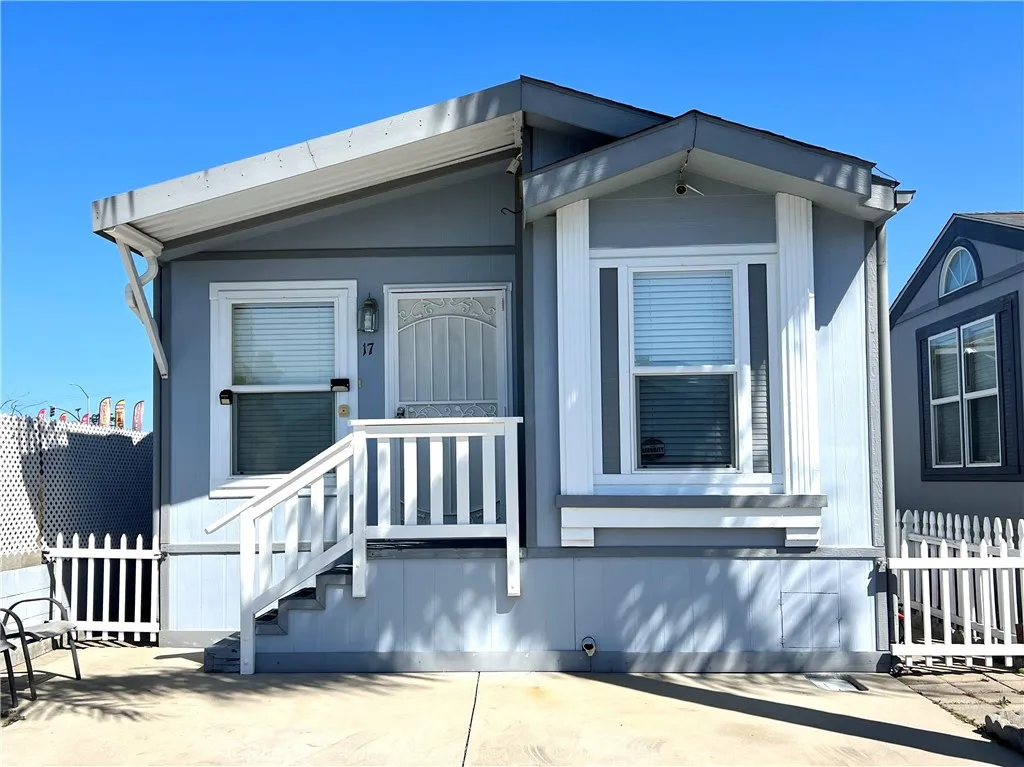
Beds This 2 bedroom, 2 bathroom home in Buena Vista Mobile Home Park offers a comfortable and functional layout in a convenient Nipomo location. The spacious living area provides plenty of room to relax, while the kitchen and dining area create a practical space for everyday living. The primary suite features its own private bathroom, and the additional bedroom and full bath offer flexibility for guests, an office, or hobbies. Enjoy the ease of low maintenance living while being close to shopping, dining, and Highway 101 access.
Murrieta, CA 92563
3529
sqft4
Baths5
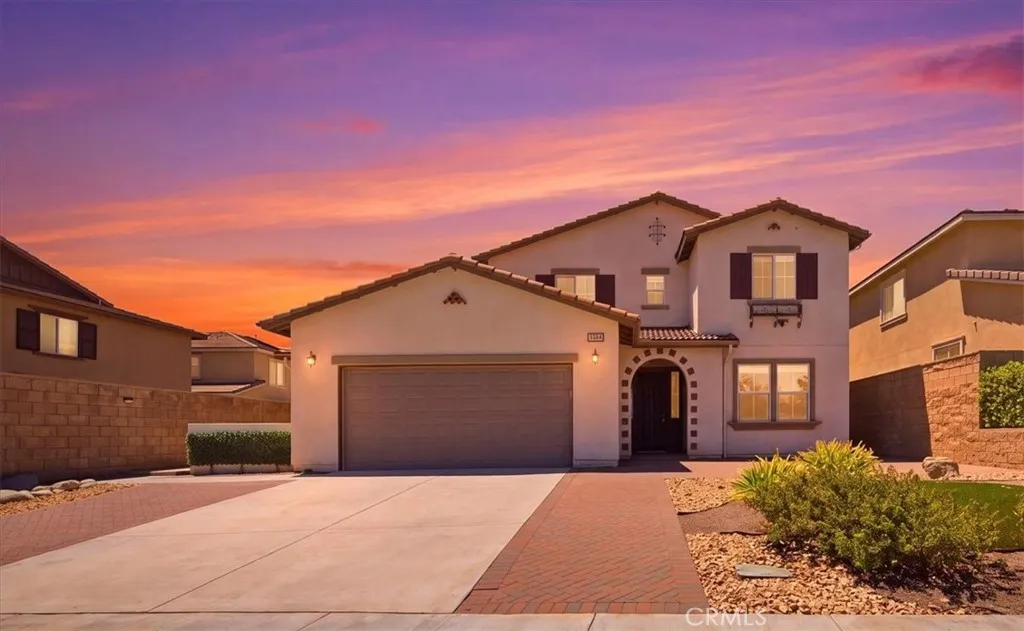
Beds Welcome to 28529 Triple C Ranch Rd - an absolutely stunning and upgraded 5-Bedroom NEXT-GEN Home with Private ADU! Two homes in one! This impressive 5-bedroom, 4-bathroom, 3,529sf home offers both elegance and functionality. Featuring a private attached ADU with separate entrance, this home is perfect for multigenerational living or potential rental income. Step inside to discover modern LVP flooring throughout the main level which also includes a main floor bedroom and full bathroom, ideal for a guest room or an office, and has views of the nature preserve across the street. The open-concept kitchen is a chefs dream, featuring stainless-steel appliances, a large center island with granite counters & breakfast bar seating and a walk-in pantryperfect for entertaining and everyday living. The separate 1-bedroom, 1-bath ADU features its own private entrance and garage entrance, living area, recessed lighting, kitchenette with fridge, microwave, dishwasher and sink, as well as full-size washer and dryer seta rare and valuable addition! Upstairs, enjoy a spacious loft with more storage space. The oversized primary suite offers a luxurious retreat with a walk-in closet and large walk-in shower. Secondary upstairs bedrooms are generously sized and share a well-appointed full bathroom. Home also features dual-zone A/C for energy efficiency, alumawood patio cover in the backyard making entertaining a breeze and no-maintenance front landscaping. Attached 3-car tandem garage and one side can be walled off for the ADU occupant to maintain privacy. Convenient location near Clinton Keith
Lake Forest, CA 92630
1344
sqft2
Baths2
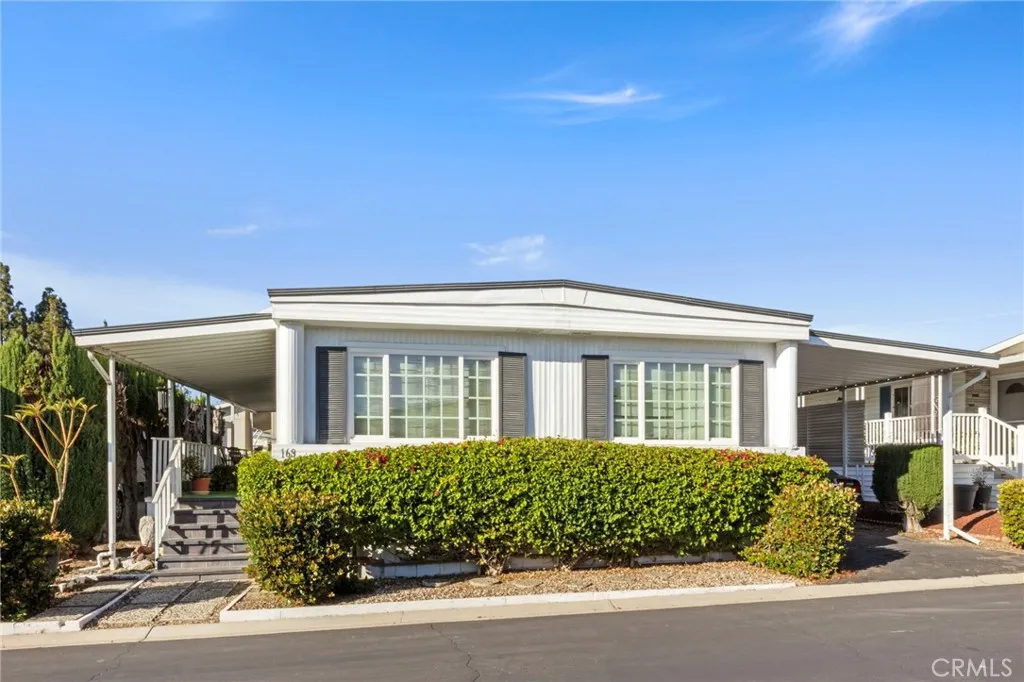
Beds Welcome to Forest Gardens, a beautifully maintained 55+ senior community in the heart of Lake Forest. This spacious double-wide home offers 1,344 sq. ft. of comfortable living space, featuring 2 bedrooms, 2 bathrooms, and an additional den or office areaperfect for working from home or relaxing with a good book. Inside, you'll find carpeted flooring throughout, with tile in the kitchen for easy maintenance. The kitchen opens up to a bright and airy living space, and theres a dedicated laundry area with washer and dryer hookups for your convenience. Central A/C and heating ensure year-round comfort. Step outside to enjoy your covered carport, a long covered patio ideal for morning coffee or evening relaxation, and an additional private patio space behind the home. This home has been very well maintained and is exceptionally clean, making it move-in ready. As a resident of Forest Gardens, you'll enjoy access to fantastic amenities, including a swimming pool, spa/hot tub, tennis courts, gym, clubhouse, and a recreation roomall designed to enhance your active lifestyle and community connection.
San Diego, CA 92102
560
sqft1
Baths1
Beds This unit Bank owned condo was recently upgraded, by a previous owner, very tastefully and includes quartz countertops, stainless steel appliances, and an in-unit washer and dryer. This unit sits in a quiet location within a complex that features BBQ areas, fitness rooms, and a relaxing hot tub. It's proximity to Balboa Park, easy access to freeways and Downtown nightlife makes this a perfect opportunity for anyone looking to take advantage of all San Diego has to offer.
Page 0 of 0

