


Rancho Palos Verdes, CA 90275
$2,690,000
4153
sqft4
Baths4
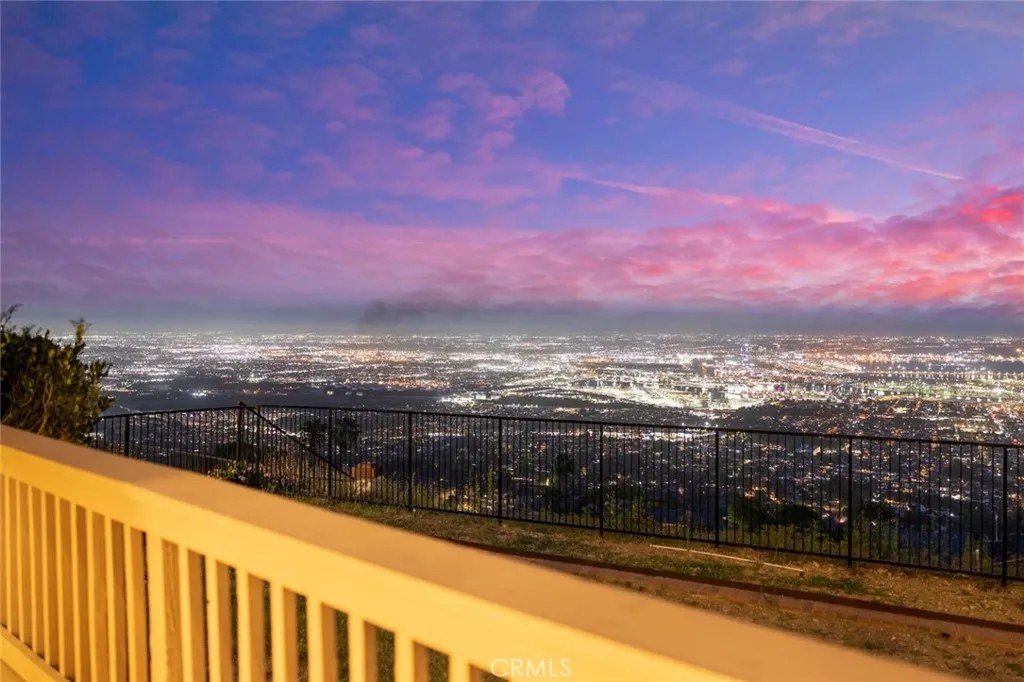
Beds Fantastic View home features with Ocean view ,City ,Harbor , Coastline and Catalina Island. This former Model home located in a prestigious 24 -hour security gate community at Rancho Palos Verdes. This property features 4 bedrooms and 3.5 bathrooms, with approximately 4,153 Sqft of living space and lot 10,218 Sqft .The home offers Perfect comfort floor plan ,luxury and breathtaking panoramic views. The main level includes a convenient bedroom with full bath. perfect for visitors or multi-generational living. A large bonus room offers flexibility as a home office, gym, or entertainment space. The fully new remodel kitchen include new cabinet , countertop ,flooring and all new appliances. built in refrigerator and so on.There is a large bonus room on the second floor for family entertainment The expansive primary suite features a sitting area and spectacular views, along with a luxurious new remodel bathroom complete with a soaking tub. All bathrooms and all wallpaper are new remodel .This home also be installed new AC ,New Exterior Stucco, New lights ,New garage flooring . Additional highlights include a three -car attached garage ,extra basement storage ,just minutes away from top rated Palos Verdes Unified Public schools. easily go to freeways, scenic hiking trails and stunning coastline . MUST SEE!!!
Bonita, CA 91902
2002
sqft2
Baths4
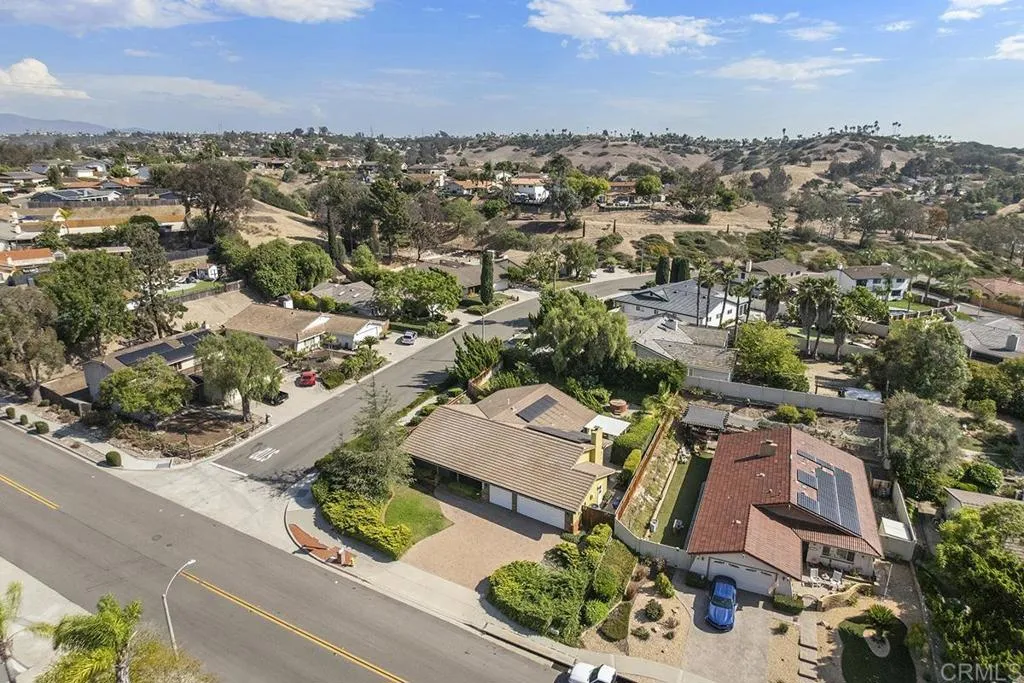
Beds WOW - SINGLE STORY - CORNER LOT - 3 CAR GARAGE - PAID SOLAR - INTERIOR PAINTED - ENGINEERED WOOD FLOORING - LOVELY FIREPLACE IN FAMILY ROOM - POPCORN CEILINGS SCRAPED - NEW CARPETING - NEWER WINDOWS - CENTRAL A/C - LAUNDRY AREA WITH DEEP SINK - PAVERS IN DRIVEWAY AND ENTRY - DOUBLE DOOR ENTRY - ENJOY LOW HOA - ACRES OF OPEN SPACE - WALKING AND HORSE TRAILS - CLOSE TO SHOPPING - FREEWAYS AND TRANSPORTATION
Glendale, CA 91201
1451
sqft2
Baths3
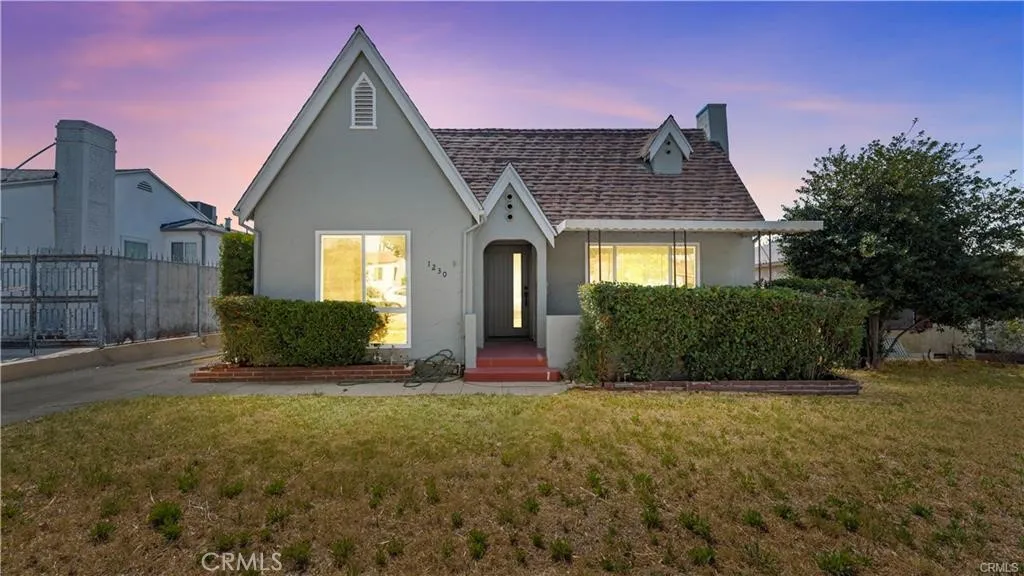
Beds Welcome to 1230 Spazier Avenue, a fully reimagined single-story residence located in the highly desirable Northwest Glendale neighborhood, just moments from Kenneth Village and offering convenient access to the 134, 5, and 2 freeways. Set on a generous 7,381 sq ft lot, this beautifully upgraded home delivers the perfect blend of modern design, functionality, and long-term potential. Thoughtfully renovated throughout, the home features a brand-new kitchen with sleek cabinetry, stone countertops, and high-end appliances, creating a clean and sophisticated centerpiece for everyday living and entertaining. The interior is enhanced by wide-plank flooring, fresh finishes, and a seamless layout that maximizes both comfort and flow. Bathrooms have been fully remodeled with a modern, spa-inspired feel, while a newly installed central HVAC system ensures year-round efficiency and comfort. The propertys detached 2-car garage, combined with the expansive lot, offers excellent potential for future expansion or ADU conversion (buyer to verify), making this an ideal opportunity for both homeowners and investors. Located in a quiet, established neighborhood with close proximity to local shops, dining, parks, and hiking trails in the Verdugo Mountains, the home also falls within the highly regarded Glendale Unified School District. A rare opportunity to own a turnkey property with both immediate livability and future upside in one of Glendales most sought-after pockets.
Lake Elsinore, CA 92530
1560
sqft2
Baths4
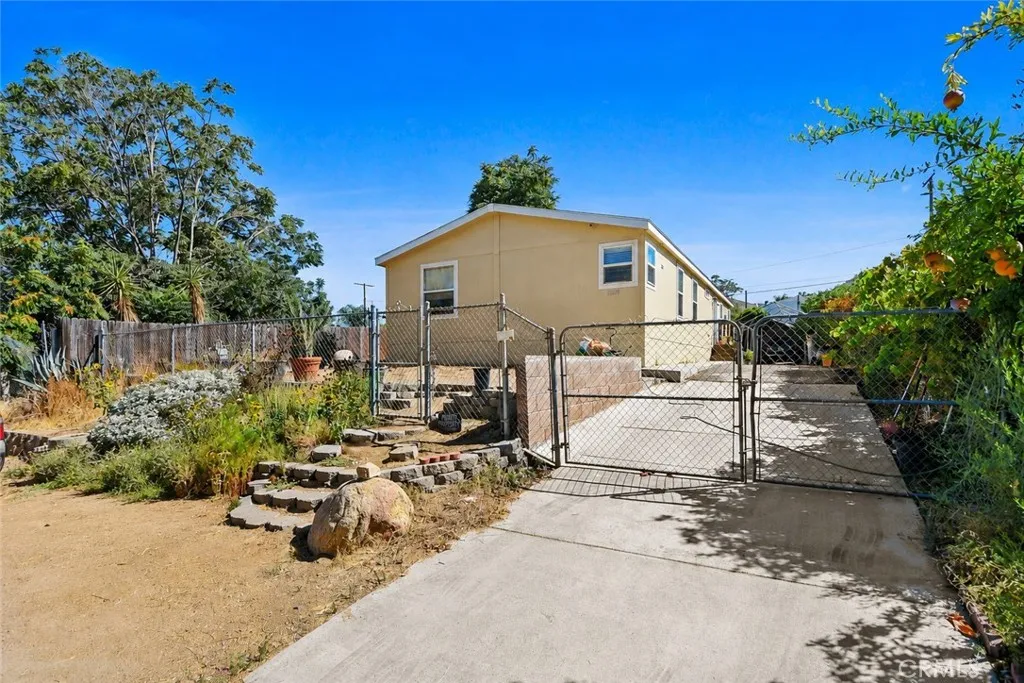
Beds Great opportunity to own a newer manufactured home on a permanent foundation! Built in 2017, this spacious 4-bedroom, 2-bath home offers 1,605 square feet of comfortable living space. The open-concept kitchen features a large island overlooking the living area, soft-close cabinetry, and plenty of storage, making it perfect for everyday living and entertaining. The spacious primary suite includes an en-suite bathroom with dual sinks and ample closet space. Additional features include an interior laundry room, HVAC, recessed lighting, and a functional floor plan designed for modern living. Great size backyard ready for your imagination. Don't miss this fantastic opportunity to own an affordable home in the California market.
Riverside, CA 92503
2511
sqft3
Baths5
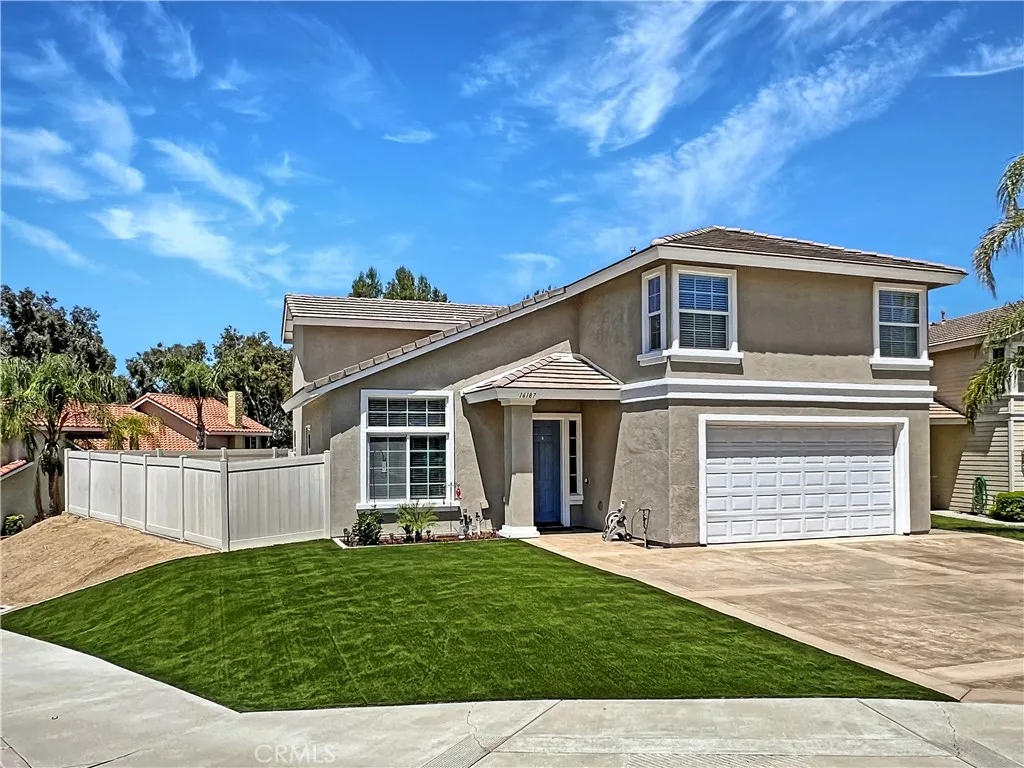
Beds Welcome home to 16187 Cousins Circle. 5 Bed, 3 Bath, 2,511 sq. ft. living space. Large, private backyard. Immaculate, completely renovated home in sought after Lake Hills community. Home boasts Main floor bedroom and bathroom, remodeled kitchen and baths. Stainless steel kitchen appliances, granite counter tops. Eat in breakfast bar. Spiral staircase leads to large Primary master suite. Primary bath has granite countertops, walk in tile shower, jacuzzi tub, large walk-in closet. Fresh carpeting, wood and tile flooring throughout. Fresh interior and exterior paint. Upgraded 200 amp electric panel with EV charging. Vinyl fencing. Front and back artificial turf. Newer High efficiency HVAC system. You must see this beautiful pristine home.
Los Angeles, CA 90065
1364
sqft1
Baths2
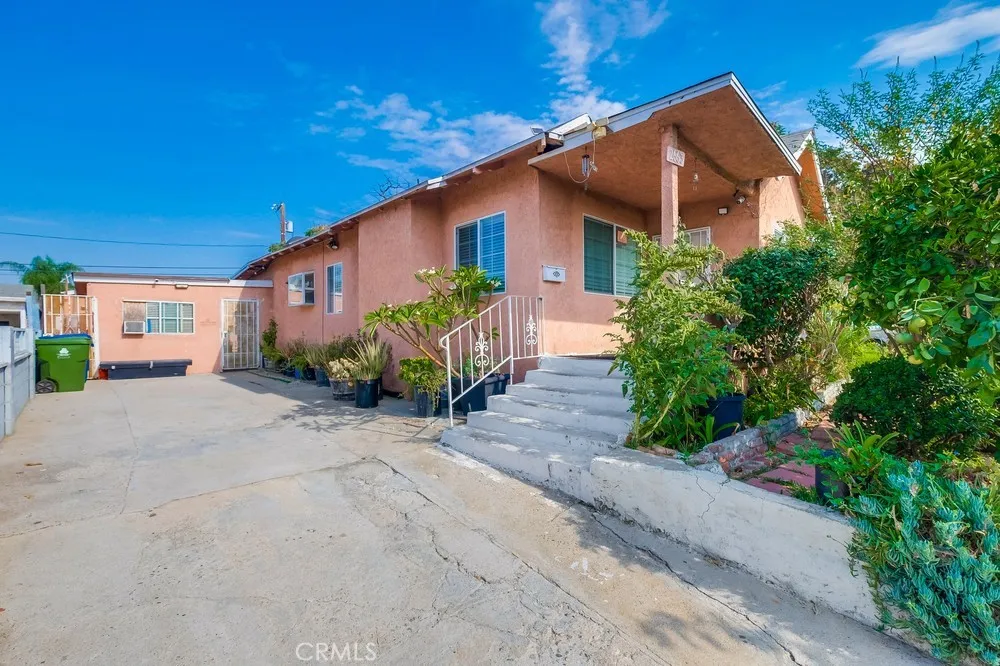
Beds Exceptional investment opportunity in the desirable Cypress Park/Glassell Park area.ZIMAS indicates property is not subject to the Los Angeles City Rent Stabilization Ordinance (RSO). Buyer and buyers agent to independently verify all information, including applicable tenant protections, rental regulations, permits, zoning, and legal status of all existing units. Property includes two additional unpermitted units. The rear portion of the property includes two additional units: one 2-bedroom, 1-bath unit and one 1-bedroom, 1-bath unit (see private remarks for additional details regarding rear units). Property is being sold as-is. Front house to be delivered vacant at close of escrow. Conveniently located with easy access to major freeways, Downtown Los Angeles, Pasadena, Glendale, and public transportation. Buyer and buyers agent to independently verify all information, including permits, unit configuration, square footage, and property usage through their own inspections and due diligence. Please do not disturb tenants.
San Bernardino, CA 92407
860
sqft1
Baths2
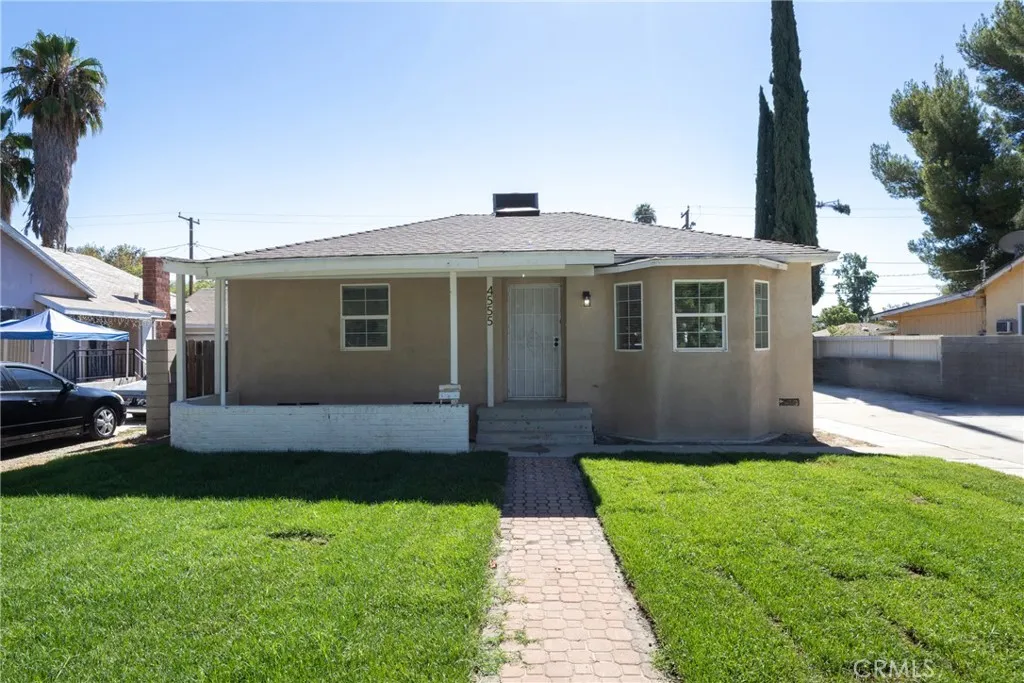
Beds San Bernardino north end home, close to the university. This is a great starter home that has been completely remodeled.This is a 2 bedroom,1 bath home with a detached 2-car garage and a large lot. This home has recently been re-stuccoed and re-roofed. The home does have room for RV parking. Shopping and freeways are close by.
Granada Hills, CA 91344
3750
sqft5
Baths4
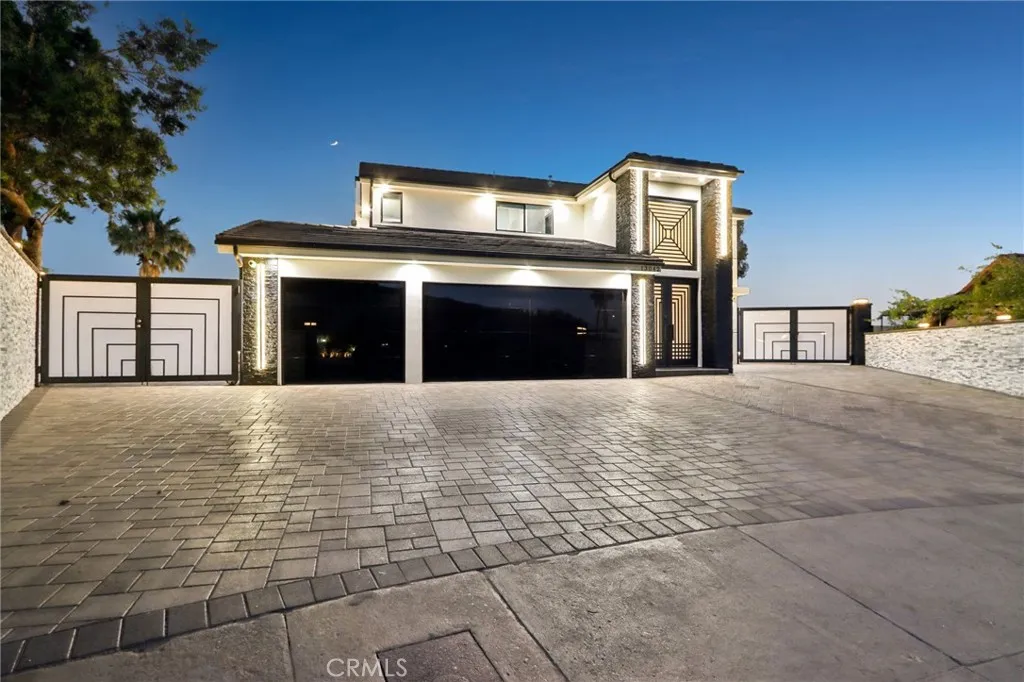
Beds Perched on one of the most breathtaking view lots in Granada Hills, this one-of-a-kind custom-built estate is the definition of luxury living. Featuring 4 bedrooms, 5 bathroom just under 3750 sqft of living space, sitting on over 26,000 sqft of private land. Meticulously upgraded with over $1 million in premium enhancements, every inch of this extraordinary residence was thoughtfully designed with impeccable craftsmanship and attention to detail. From the moment you arrive, the custom wrought-iron entry doors set the tone for the sophistication and elegance found throughout the home. Step inside and immediately take in the spectacular panoramic mountain and city views showcased from nearly every room. Designed for both grand entertaining and comfortable everyday living, the open-concept floor plan seamlessly blends indoor and outdoor spaces. The expansive living and dining areas flow effortlessly into the stunning chefs kitchen featuring a large center island, custom cabinetry, and top-of-the-line built-in Miele appliances, all opening to a warm and inviting family room with a sleek modern fireplace. The luxurious primary suite is a true private retreat, complete with a spacious custom walk-in closet, private balcony with jaw-dropping views, and a spa-inspired bathroom adorned with floor-to-ceiling designer tile, dual vanities, oversized shower, and soaking tub perfectly positioned to capture the incredible scenery. Step outside to an entertainers paradise unlike anything else in Granada Hills. Exceptionally private and surrounded by endless 180-degree mountain and city vie
Camarillo, CA 93010
2300
sqft2
Baths4
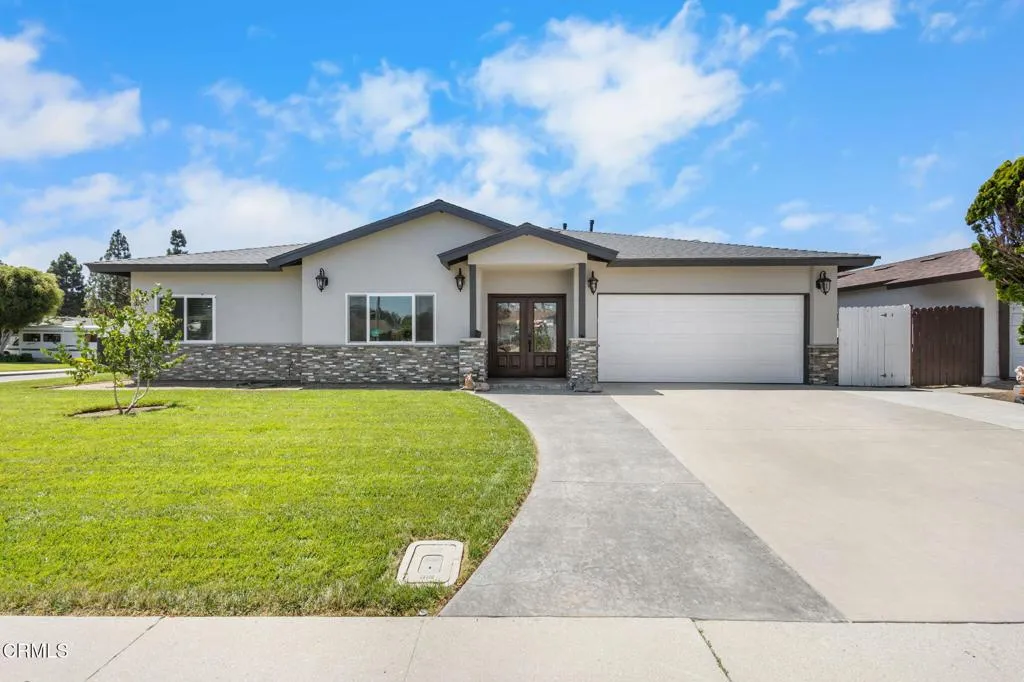
Beds BRING ALL OFERS TO THE TABLE... Extensively remodeled and expanded, this beautifully updated single-story Camarillo home features approximately 2,300 square feet of living space, made possible by a 1,100-square-foot addition that creates an open, functional floor plan ideal for modern living. Thoughtfully reimagined with all-new interior systems and high-end finishes, this move-in-ready home blends luxury, comfort, and timeless design. Fresh landscaping, new stucco, architectural concrete, and striking double iron entry doors create exceptional curb appeal, while the light-filled interior showcases soaring cathedral ceilings and an open-concept design connecting the living room, dining area, and chef's kitchen. Designed for both everyday living and entertaining, the remodeled kitchen features custom soft-close cabinetry, granite countertops, a professional-style Wolf range, designer tile backsplash, copper farmhouse sink, a spacious island and peninsula with abundant storage, and new stainless steel appliances including the refrigerator, microwave, and dishwasher. The spacious primary suite offers an oversized walk-in closet and a beautifully remodeled ensuite bath with dual vanities and a custom walk-in shower. Three additional generously sized bedrooms provide flexibility for family, guests, or a home office, while the secondary bathroom features dual vanities and a stunning freestanding copper soaking tub with vintage-inspired fixtures. Extensive improvements include a new roof, new stucco, new plumbing, all-new electrical wiring with a 200-amp electrical panel, new wate
Page 0 of 0

