


El Cajon, CA 92020
$395,000
925
sqft2
Baths2
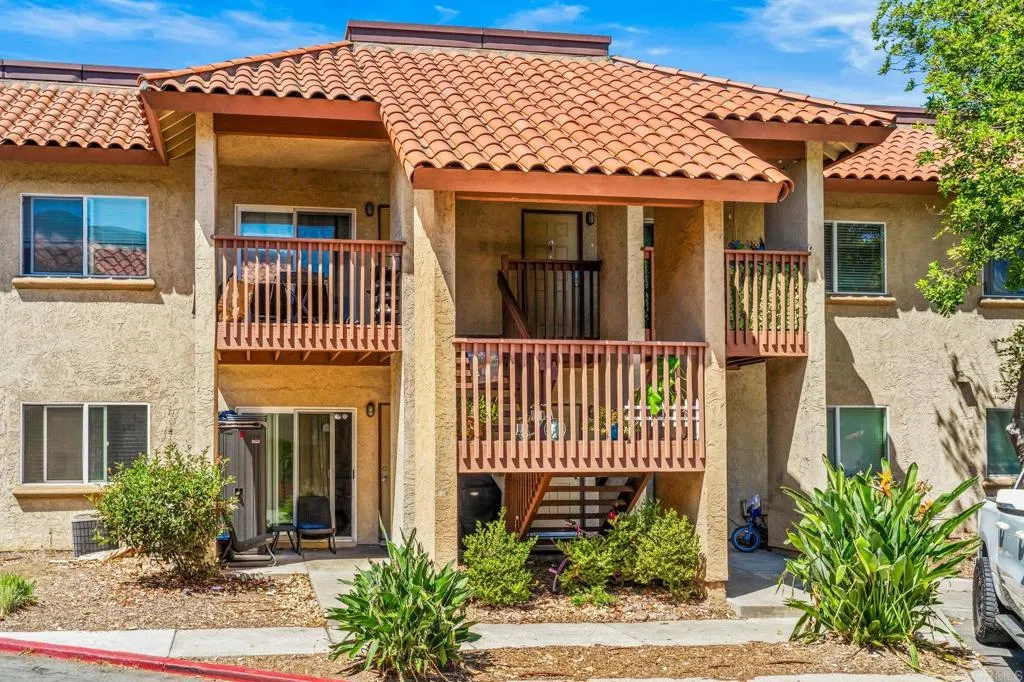
Beds Welcome to this beautifully upgraded second-story corner residence in the gated Artesia community. This inviting 2-bedroom, 2-bath condo offers approximately 925 square feet of thoughtfully designed living space, with a desirable location that feels tucked away from the bustle of the community. The light-filled interior features an open living and dining area, updated wood-style flooring, and a private balcony with peaceful parklike and mountain views. The kitchen is equipped with stainless steel appliances, and ample storage, while the convenient in-unit stacked laundry adds everyday ease. Both bedrooms provide comfortable, functional spaces, including a primary suite with its own full bath. Residents of Artesia enjoy the benefits of a gated community with a resort-style pool and spa, clubhouse, fitness room, playground, BBQ areas, and recreation spaces. With assigned parking and convenient access to nearby freeways, shopping, dining, and local conveniences, this home blends comfort, community amenities, and an accessible El Cajon location.
Valencia, CA 91354
2732
sqft3
Baths5
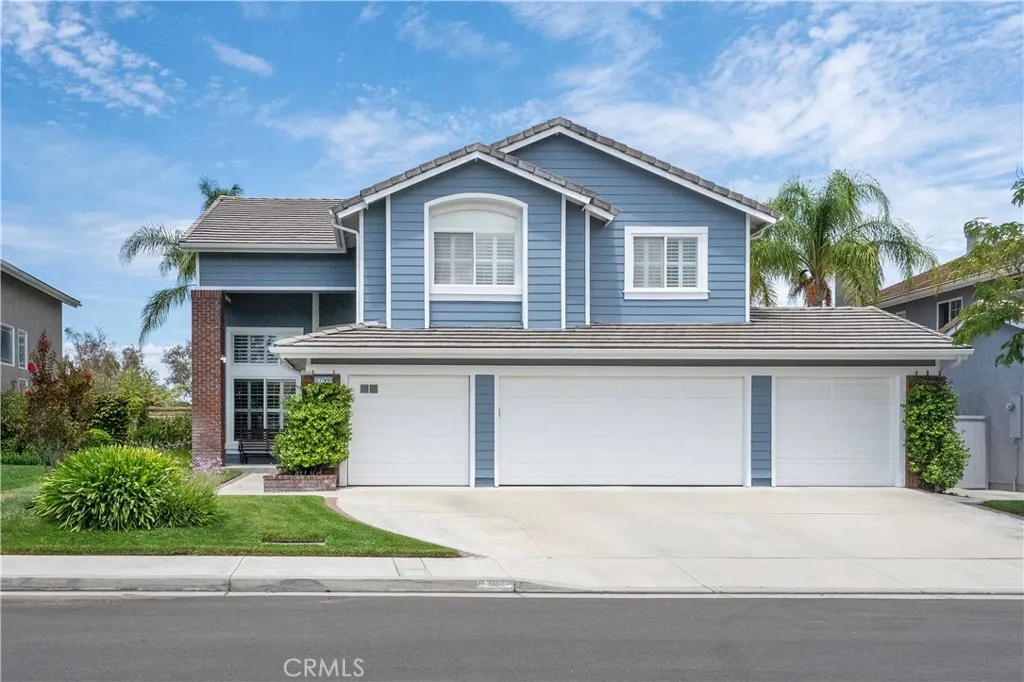
Beds Meticulously maintained Lexington view home in highly sought after Northbridge Point community in Valencia! Featuring 4 bedrooms upstairs with an additional full bed/bath plus an office downstairs, this plan 2 Lexington can suit just about anyone's needs! Downstairs features an office, formal living and dining, downstairs bedroom, bathroom, and laundry room, as well as kitchen and family room that open to each other. Upstairs you will find primary suite with large bathroom and walk-in closet as well as 3 large secondary rooms and hall bath. The original builder floor plan called for a 4 car garage with pull through doors on the far right side, perfect for moving motorized toys back to work on or store. The office inclusion takes up most of the 4th bay, but there is still enough room for small workshop or storage space! Step out on the back patio and enjoy the sunset view every morning and evening, or just open up the shutters in the primary bedroom for an even better angle! 3 homes down from the main HOA clubhouse and pool/spa. Northbridge Point is known for having an excellent youth swim team (Piranhas Rule!) during the summer, and proximity to paseos, parks, excellent schools as well as restaurants and shopping are major reasons why this location is so attractive. Everything in this home has been carefully maintained by an engineer:) See photos and accurate floor plan for yourself!
Rancho Bernardo (san Diego), CA 92128
1196
sqft2
Baths2
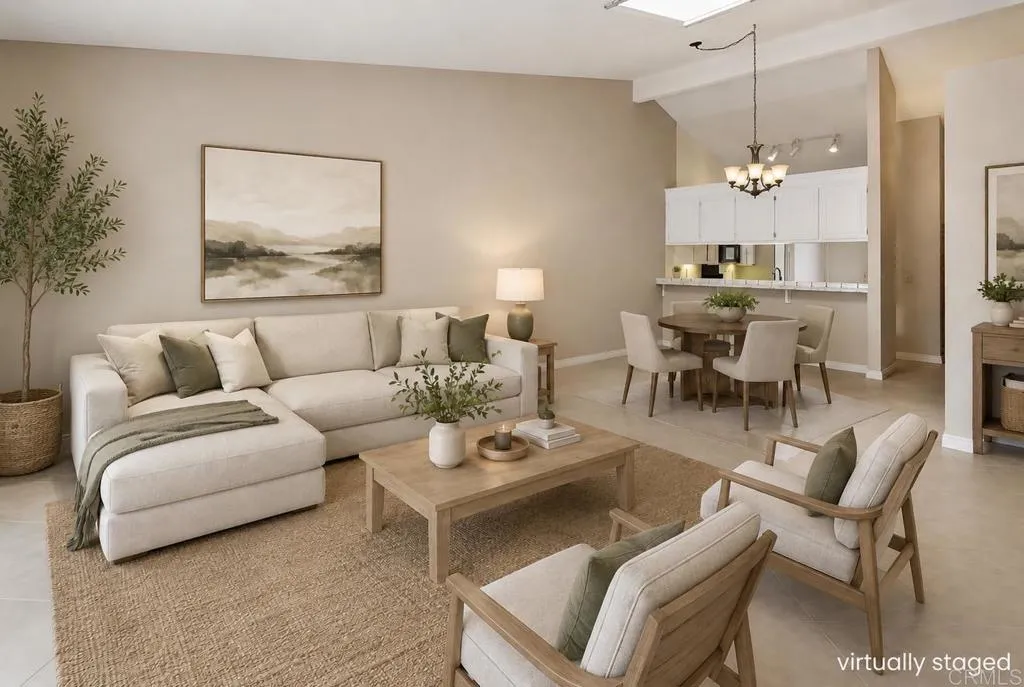
Beds NEW PRICE: $640,000. Welcome to this charming home in the highly sought-after Oaks North Villas, offering the perfect opportunity to enjoy the best of 55+ living in Rancho Bernardo. Featuring two bedrooms, two bathrooms and a spacious layout, this well-maintained residence is comfortable... while offering endless potential to update and personalize to your own style. Natural light fills the inviting living spaces, creating a warm and welcoming atmosphere. The functional floor plan provides generous room sizes and an easy flow for everyday living and entertaining. Whether you choose to enjoy the home as it is or transform it with your own vision, this property is a wonderful canvas to create the home you've always wanted. Residents of Oaks North enjoy exceptional amenities, including the Oaks North Community Center with a swimming pool, pickleball and tennis courts and fitness activities. Conveniently located near golf courses, shopping, dining, and everyday conveniences, this home offers comfort, community, and an outstanding lifestyle in one of Rancho Bernardo's most desirable 55+ neighborhoods.
El Cajon, CA 92019
510
sqft1
Baths1
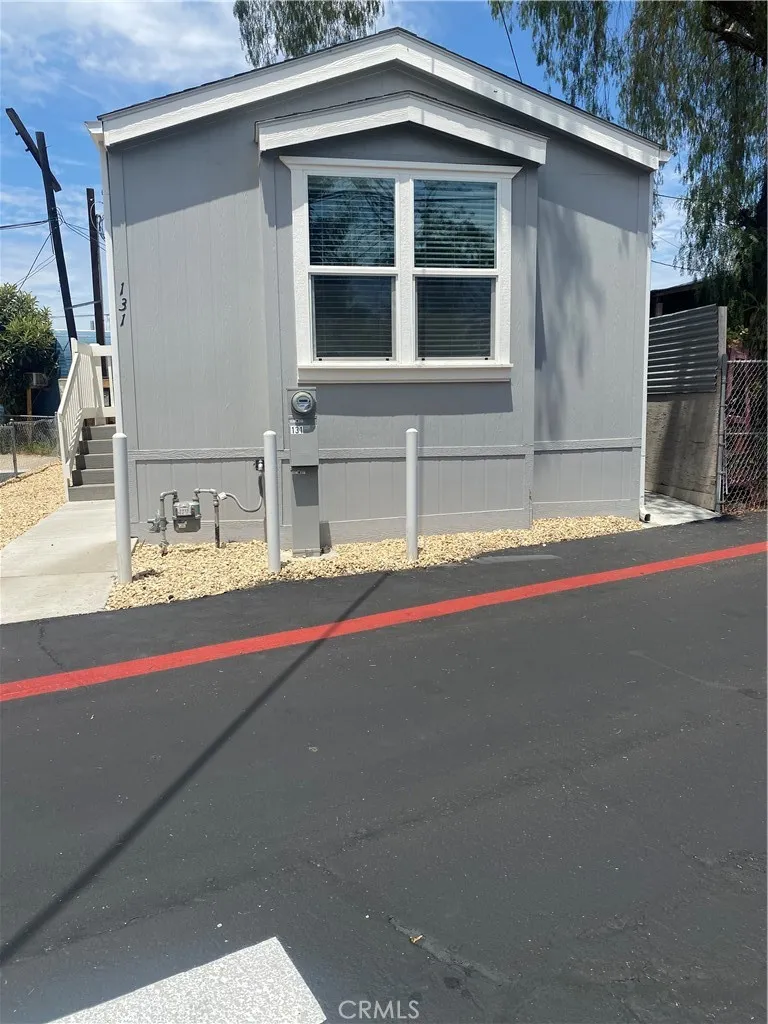
Beds This 2019 Fleetwood manufactured home has 1 bedroom and 1 bathroom, and is approximate 510 sq ft. With the open, modern floor plan the living space seems like so much more. Enjoy cooking in this stylish kitchen with solid surface countertops, stainless steel undermount kitchen sink, and pantry . The bathroom also features solid surface countertop and rectangular undermount sink. The bedroom is carpeted and the remainder of the manufactured home is waterproof vinyl plank flooring. Other upgrades include window coverings, ceiling fans, recessed canned lighting throughout, 2" faux wood blinds, and many windows for natural lighting.
Santa Ana, CA 92703
1300
sqft2
Baths4
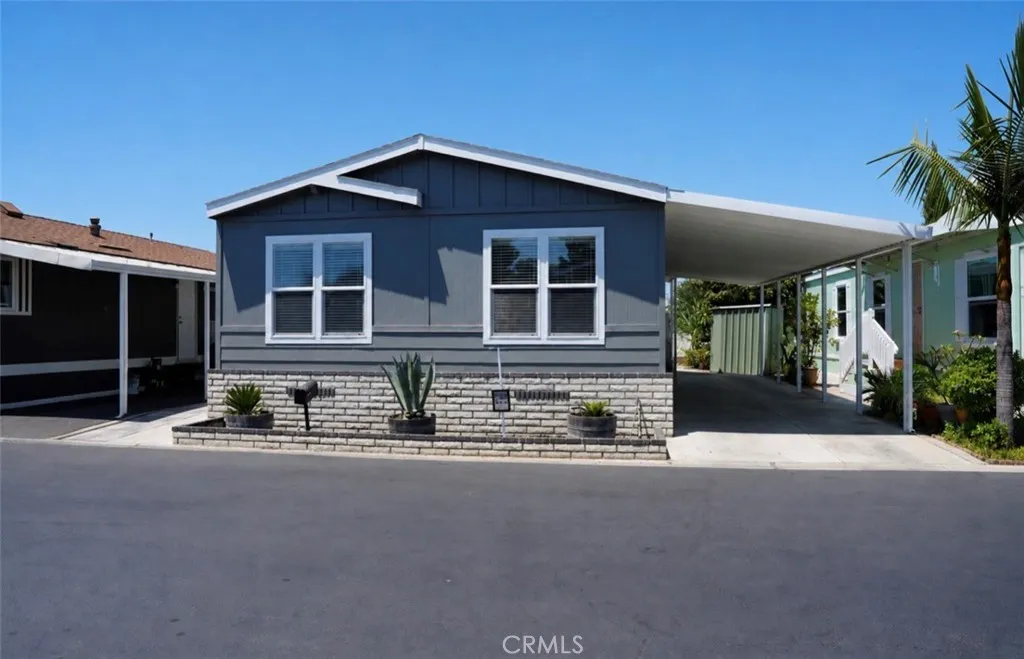
Beds Thoughtfully designed and beautifully maintained, this 2016-built home offers approximately 1,300 square feet of comfortable living space with a bright, open-concept layout. Featuring four bedrooms and two bathrooms, the home is finished with laminate flooring throughout and a freshly painted exterior that enhances its curb appeal. Outside, youll find a spacious covered carport with room for up to three vehicles, along with a 10 x 10 storage shed for added convenience. Ideally located with easy freeway access and just minutes from shopping, dining, parks, and everyday amenities, this home offers a wonderful blend of comfort, functionality, and convenience. Move-in ready and waiting for its next ownerschedule your private showing today.
Anaheim, CA 92801
1500
sqft2
Baths3
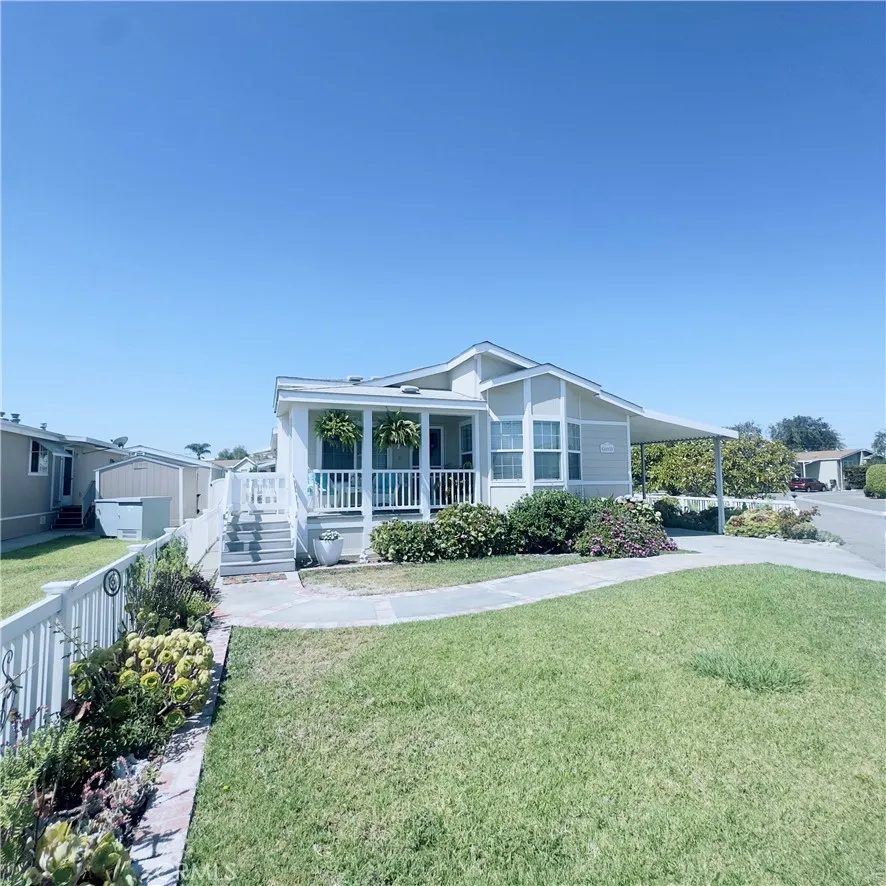
Beds Welcome to Rancho La Paz! This beautifully maintained 2-bedroom, 2-bath manufactured home, with a possible third bedroom or home office, is located in a desirable gated family community. Featuring a bright, open-concept floor plan with abundant natural light, vaulted ceilings, and tasteful finishes throughout, this home offers both comfort and functionality. The spacious kitchen showcases tile countertops, ample cabinet space, and includes all appliances, making it ideal for everyday living and entertaining. Additional highlights include central heating and air conditioning, an indoor laundry room, and covered parking for added convenience. Rancho La Paz offers exceptional community amenities, including a clubhouse, swimming pool, playground, and 24-hour gated security, all within a beautifully maintained and welcoming neighborhood. Conveniently located near shopping, dining, schools, and major freeways, this move-in-ready home offers the perfect combination of comfort, convenience, and value. Don't miss this fantastic opportunity to make it your own! Monthly space rent is $2457.00
Lancaster, CA 93536
1000
sqft2
Baths2
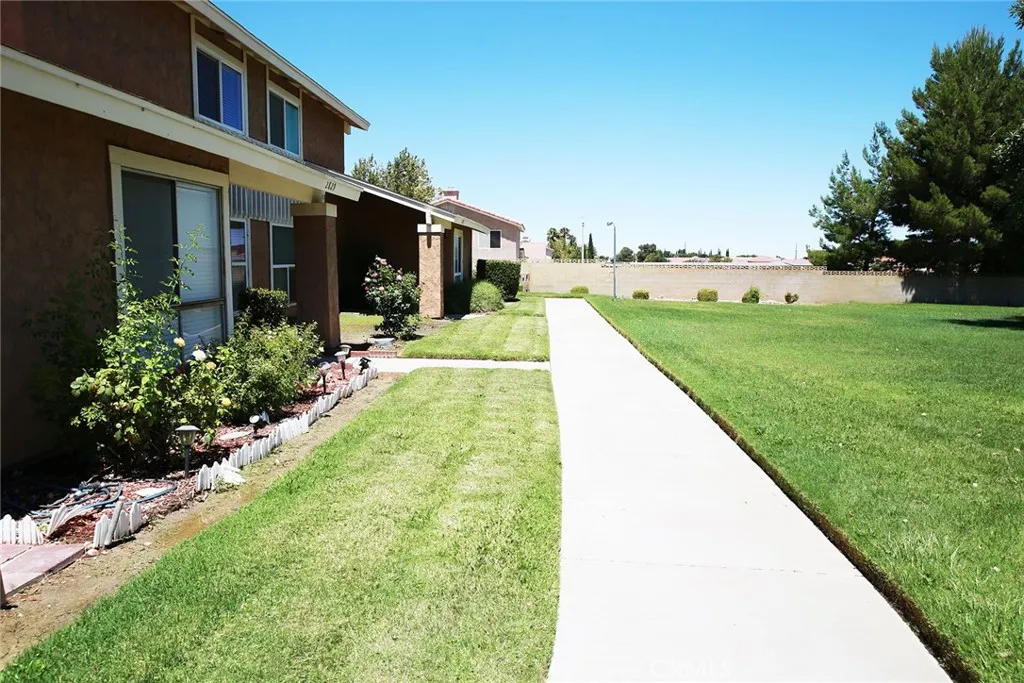
Beds Beautifully updated 2-bedroom, 2-bath College Terrace condominium featuring spacious bedrooms, abundant natural light, and stylish upgrades throughout. The remodeled kitchen boasts newer cabinets and countertops, creating a fresh, modern space for cooking and entertaining. Enjoy gorgeous views of the park-like greenbelt through the large front window, or relax in the private atrium courtyard with direct access to the attached 2-car garage. The sale includes the washer, dryer, and refrigerator, making this home truly move-in ready. Conveniently located near Antelope Valley College, shopping, dining, and easy freeway access, this home offers both comfort and convenience in a desirable community.
Merced, CA 95340
1850
sqft4
Baths4
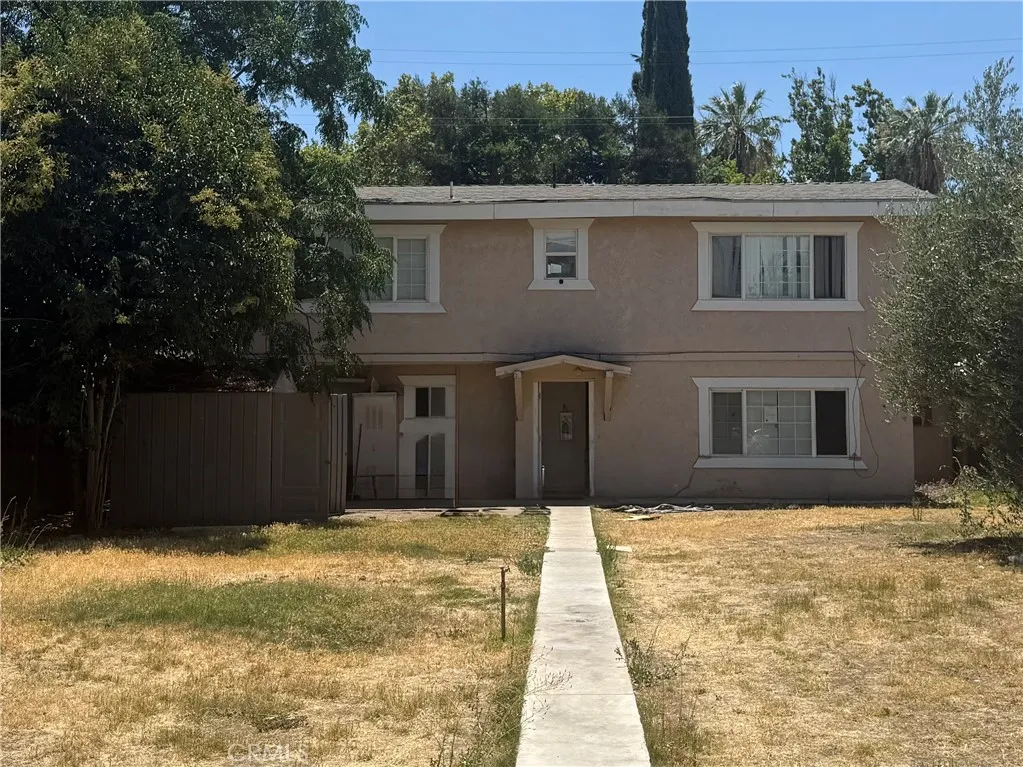
Beds TRIPLEX OPPORTUNITY! Whether you're looking for an investment or offset your mortgage with rental income, this triplex offers flexibility. The downstairs unit is a generous 2 bed 2 bath home, making it an ideal owner's unit or rental. The upstairs has 2 separate studios. Live in the larger downstairs unit while renting the 2 upstairs apartments or rent all 3 to maximize cash flow. Each unit has its own dedicated parking space.
Chula Vista, CA 91915
1298
sqft3
Baths2
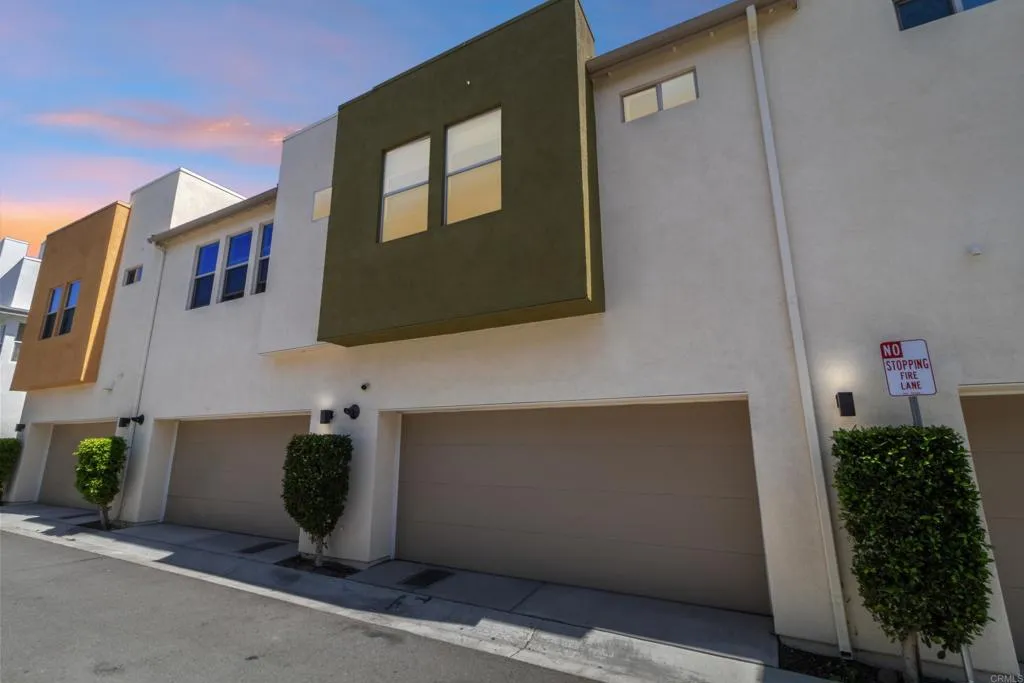
Beds Stunning former model 2-story townhome in Millenia offering 2 bedrooms, 2.5 bathrooms, a spacious loft with views, an attached two car garage, and a front patio. The main living areas including the kitchen, living, dining, and half bath are all conveniently located on the first floor. Every space feels elevated with premium upgrades that include quartz countertops, a designer tile backsplash, wood look tile flooring, and stainless-steel appliances. The large kitchen with its center island flows seamlessly into the open concept living area, and the modern stair railing adds a fresh contemporary touch. Refrigerator, washer, and dryer are all included for an easy move in. Upstairs, the generous loft captures a beautiful view of Otay Mountain and works perfectly as a home office, media room, or additional lounge space. The primary suite features dual sinks, a walk in closet, and sleek modern finishes. A full-size washer and dryer in the second-floor laundry room adds everyday convenience. Enjoy relaxing on the front patio or take a short stroll to the community pool. This home is ideally located near parks, highly rated schools, and the Otay Ranch Town Center. A beautiful blend of comfort, style, and location. This townhome is a must see.
Page 0 of 0

