


Palmdale, CA 93551
$804,038
2929
sqft4
Baths5
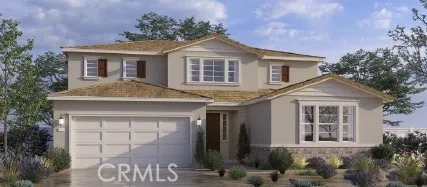
Beds NEW CONSTRUCTION - SINGLE-FAMILY HOMES - Welcome to The Reserve at Quartz Hill, a stunning new-home community in Palmdale, featuring one and two-story homes ranging from 2,488 to 3,015 sq. ft. and with up to 5 bedrooms, 3 bathrooms. This 5 bedroom+ Loft + 4 bath (includes Multi-Gen Suite) 2,929 square foot MULTIGEN X home HAS IT ALL welcoming covered porch and beautiful entry, a main-level bedroom and full bath PLUS a main-level MultiGEN bedroom and bath, open, expansive Great Room, Kitchen and Dining Space designed for gathering and entertaining. The Gourmet Kitchens include Quartz countertops, beautiful cabinetry and features a large kitchen island. The MultiGEN Suite features a Living Room and Kitchenette with compact Refrigerator & Microwave. Upstairs, you'll find two generous Bedrooms, a dedicated large Laundry Room and the Luxurious Primary Suite and Primary Bath with large, walk-in shower and spacious closet. This is the 2929 plan, which also features a spacious 2-car garage Other amazing features include Smart Home Technology with home automation features at your fingertips.
Coarsegold, CA 93614
1239
sqft2
Baths3
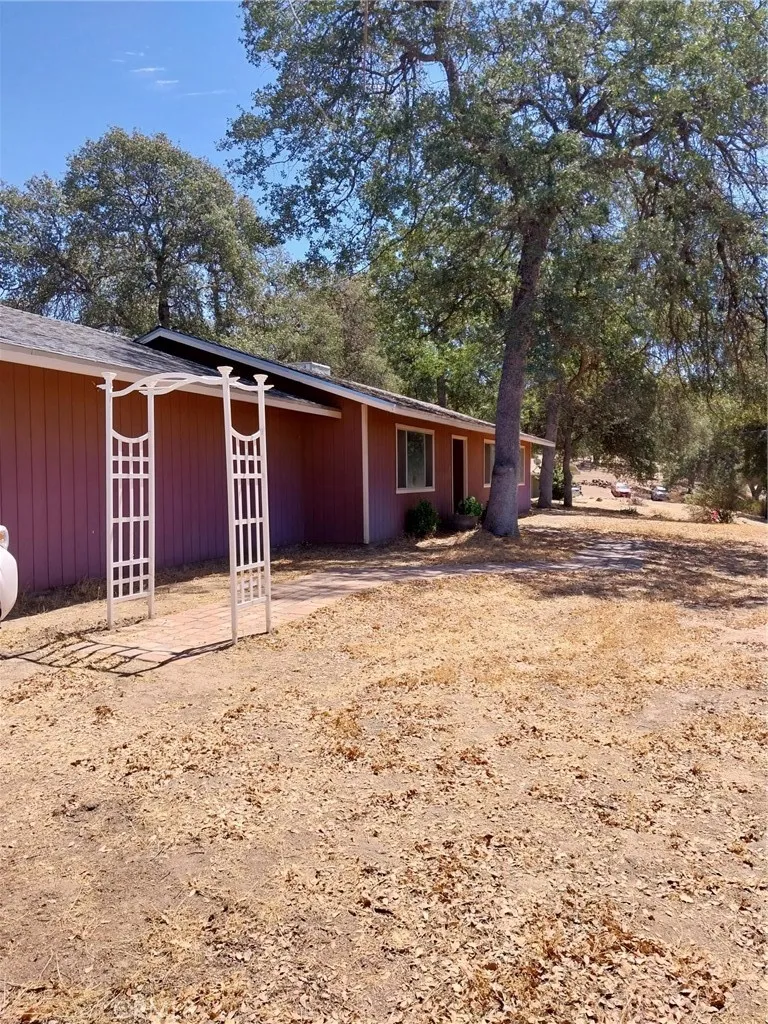
Beds Fantastic little starter home with rental history, including some amazing features. First is the seasonal creek that roars in the winter and sleeps in the summer. Next is the beautiful custom bar in the kitchen/eating area that will catch your eye the minute you come in. Not to mention the stunning peagravel flooring, something you don't see very often. New lamanent flooring in the bathrooms and new paint in the livingroom and kitchen. A PRIVATE well!!! Yep your own water source, imagine no water company to pay and the septic has already been pumped, squeeky clean. There's RV parking, loads of other vehicle or trailer parking plus a metal storage building. All the corners have been identified and there is a concrete pad and wlth electric for a spa. If you are feeling lucky the Casino is only a couples miles away. This cute home screams low maintence. Owner is currently moving things out and doing some clean up, soon to be a blank canvas. NOTE 4 Photos are AI virtually staged just to give you ideas of what you can do. New carpet coming soon!!
Valley Center, CA 92082
2058
sqft3
Baths4
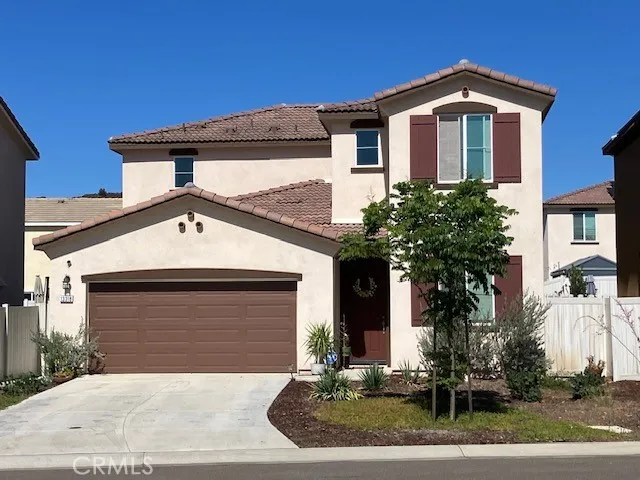
Beds Welcome to 13318 Star Trail Lane, where modern comfort meets the peaceful beauty of Valley Center. Built in 2023, this beautifully designed 4-bedroom, 3-bathroom home offers approximately 2,058 square feet of thoughtfully planned living space, combining contemporary style with everyday functionality. Step inside to an open-concept floor plan featuring abundant natural light, spacious living and dining areas, and a chef-inspired kitchen complete with sleek countertops, quality cabinetry, stainless steel appliances, and a large center island perfect for gathering with family and friends. The versatile layout includes a convenient downstairs bedroom and full bath, ideal for guests, multi-generational living, or a private home office. Upstairs, the spacious primary suite provides a relaxing retreat with a generous walk-in closet and an elegant en-suite bath, while two additional bedrooms and a loft offer flexibility for today's lifestyle. Outside, enjoy a low-maintenance backyard designed for relaxing or entertaining, allowing more time to enjoy the surrounding natural beauty and nearby community amenities. Located in one of Valley Center's desirable newer neighborhoods, this home offers easy access to local parks, schools, shopping, dining, and major commuter routes while maintaining the tranquility of country living. Whether you're searching for your first home, upgrading your space, or looking for a move-in-ready property, 13318 Star Trail Lane delivers the perfect blend of modern design, comfort, and convenience.
San Bernardino, CA 92410
1248
sqft2
Baths2
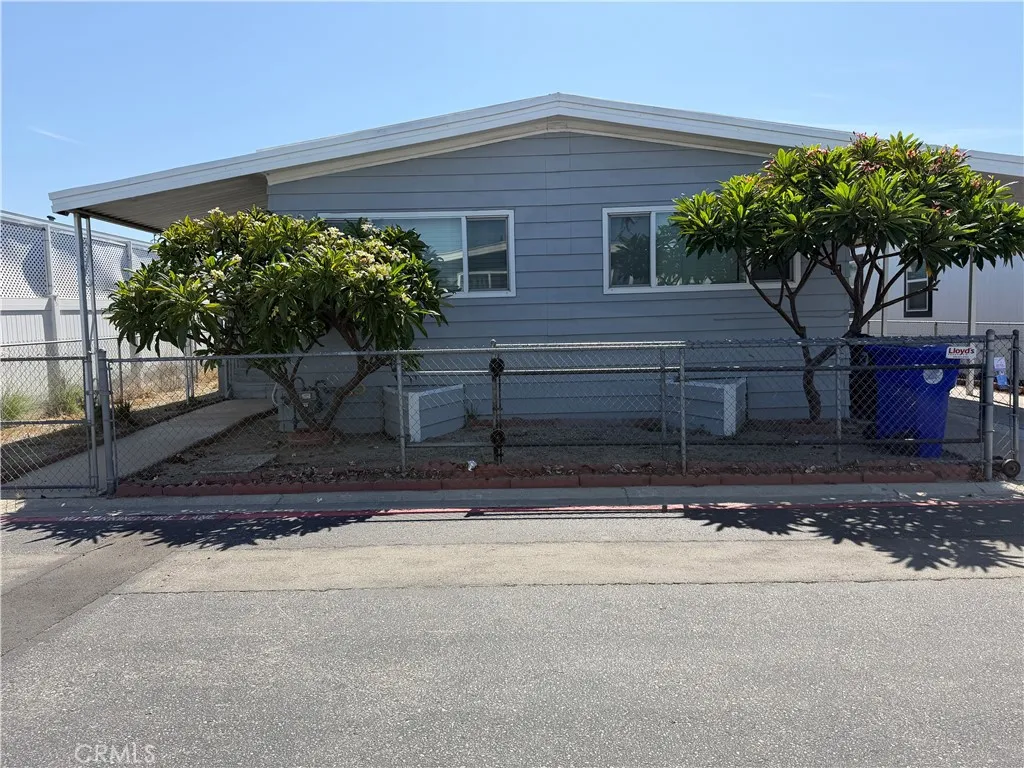
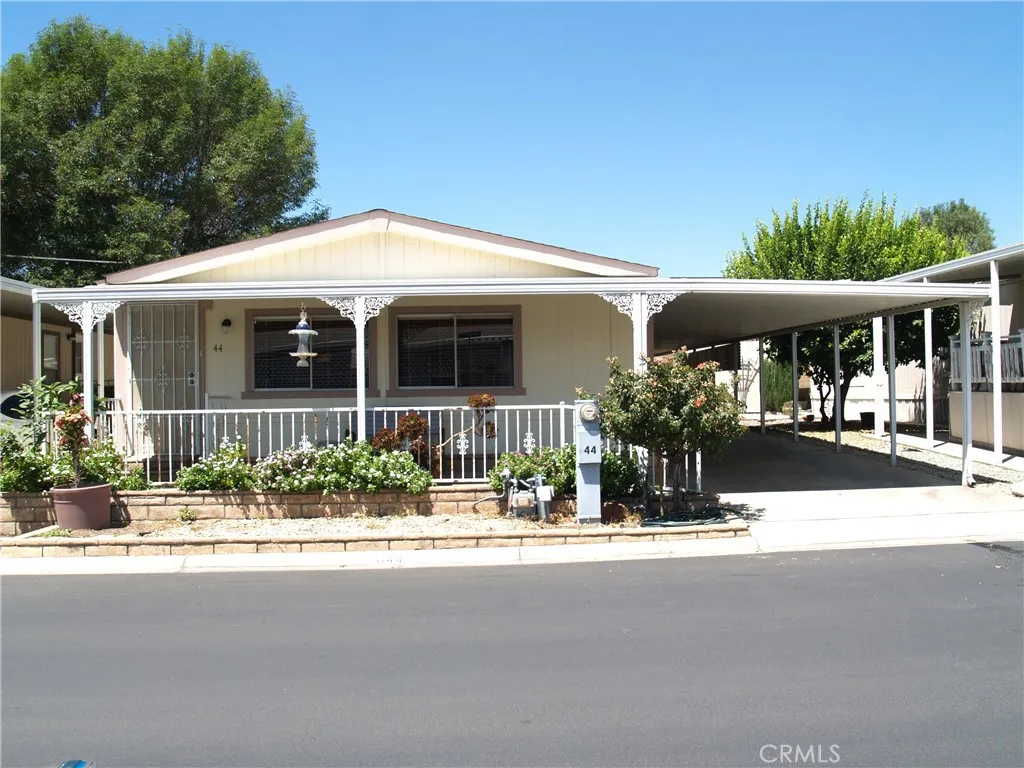
Beds Beautifully maintained 2-bedroom, 2-bath home in the highly desirable 60+ Ramrod Park with low space rent! This move-in-ready home has new carpet, and home has always been non-smoking. It offers exceptional accessibility with a recessed foundation and step-free side entry, making daily living easier while providing a solid, sturdy feel not often found in manufactured homes. The home features an upgraded bathroom, including a beautifully remodeled walk-in tile shower. The spacious kitchen offers real wood cabinetry, granite countertops, a deep sink, gas stove, and abundant storage. Enjoy vinyl wood flooring, newer carpet, recessed lighting and an indoor laundry room with built-in cabinetry. The oversized primary suite features a large walk-in closet with barn door access and a spacious ensuite bath with dual sinks and linen storage. Outside, relax on the wraparound covered patio with full concrete, beautiful front landscaping, a private low-maintenance yard with no neighbors behind, and two storage sheds, one with electricityperfect for a workshop or hobby space. Ramrod Park offers outstanding amenities including a community pool, spa, clubhouse, fitness center, and beautifully maintained grounds, making this an ideal place to enjoy comfortable, low-maintenance living.
Fallbrook, CA 92028
1943
sqft2
Baths3
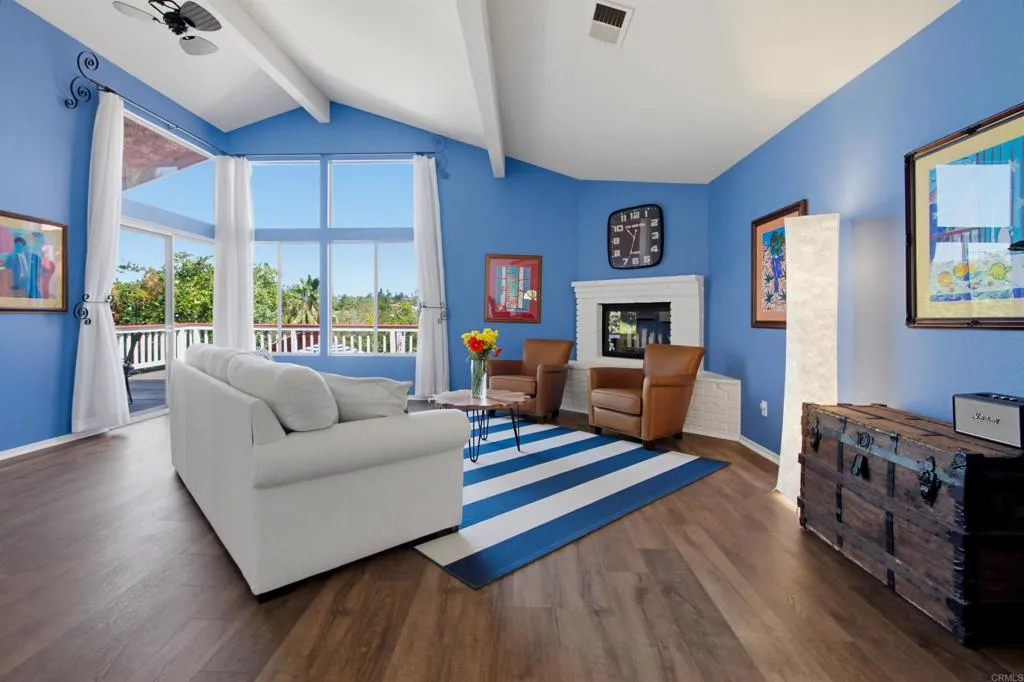
Beds Welcome to your private paradise, offering the finest in indoor-outdoor living. Tucked away in a small, secure gated community, this exceptional single-story residence offers the peaceful feel of rural living, but with the comfort and security of a traditional neighborhood. The wide-open views will captivate you as soon as you enter the front door. Every window frames lush, sweeping green vistas, making your neighbors virtually invisible and creating an oasis of quiet solitude. Thanks to the descending driveway, the home is completely shielded from street views and neighborhood cars. Beautifully landscaped grounds surround the property, complete with a charming family orchard, a dedicated garden area, and a soothing koi pond and bridge. Multiple private sitting nooks dot the property in addition to the huge view deck. Entertain effortlessly with a fully equipped outdoor kitchen featuring a built-in BBQ, gas stovetop, refrigerator, and a sink with both hot and cold water. The living room features soaring cathedral ceilings, tall windows and a white brick corner fireplace where you will entertain your guests as they take in the gorgeous vistas. The kitchen is light and bright, equipped with stainless steel appliances, generous cabinets and countertops, along with a step-in pantry. The master suite includes a walk-in closet and secondary closet, and a bathroom remodeled with a modern soak tub, double sink vanity and white slab countertop, as well as a frameless glass shower and pebble finish floor (pebble finish vanity backsplash to match). Wood-look plank flooring and custom
Baldwin Park, CA 91706
2320
sqft3
Baths4
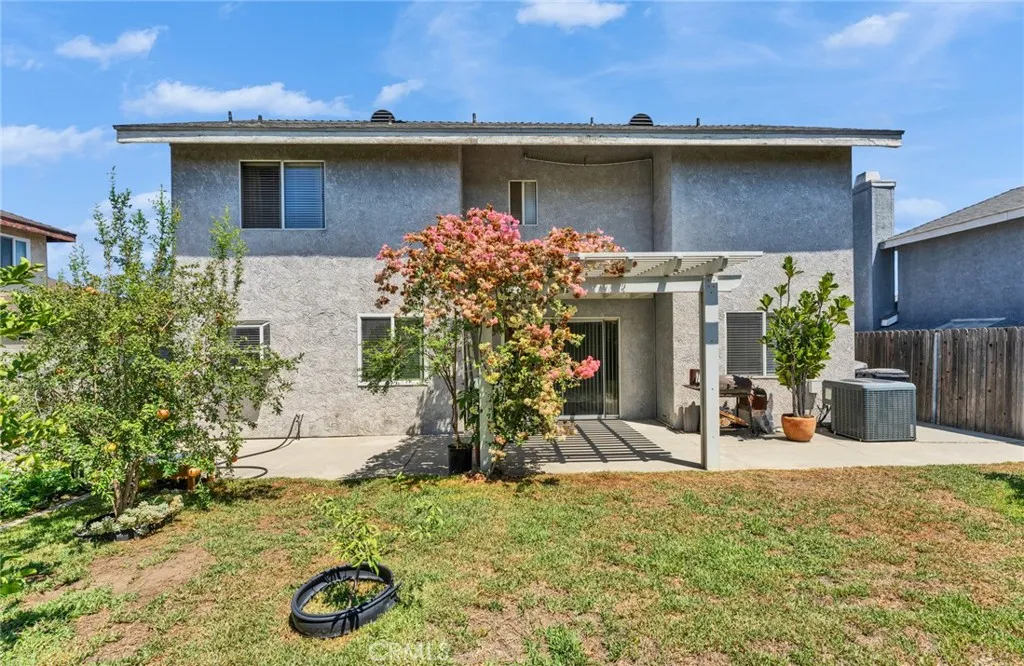
Beds Welcome to this spacious 4-bedroom, 3-bathroom home offering approximately 2,320 square feet of comfortable living space. Built in 1989, this well-maintained residence features a bright and functional floor plan designed for todays lifestyle. One of the homes most desirable features is the main-level bedroom and full bathroom, providing the perfect setup for multi-generational living, overnight guests, or a private home office. ** Step outside to discover a beautiful backyard filled with a variety of mature fruit trees, creating your own private orchard. Enjoy fresh, homegrown fruit throughout the seasons while relaxing in a peaceful outdoor setting. The backyard offers an ideal space for gardening, entertaining, or simply enjoying Californias year-round outdoor lifestyle. ** Conveniently located near schools, parks, shopping, dining, and easy freeway access, this home combines space, comfort, and convenience in a desirable Baldwin Park neighborhood. Dont miss this exceptional opportunity to own a home that offers both functionality and a truly special backyard retreat.
Redlands, CA 92374
3306
sqft5
Baths5
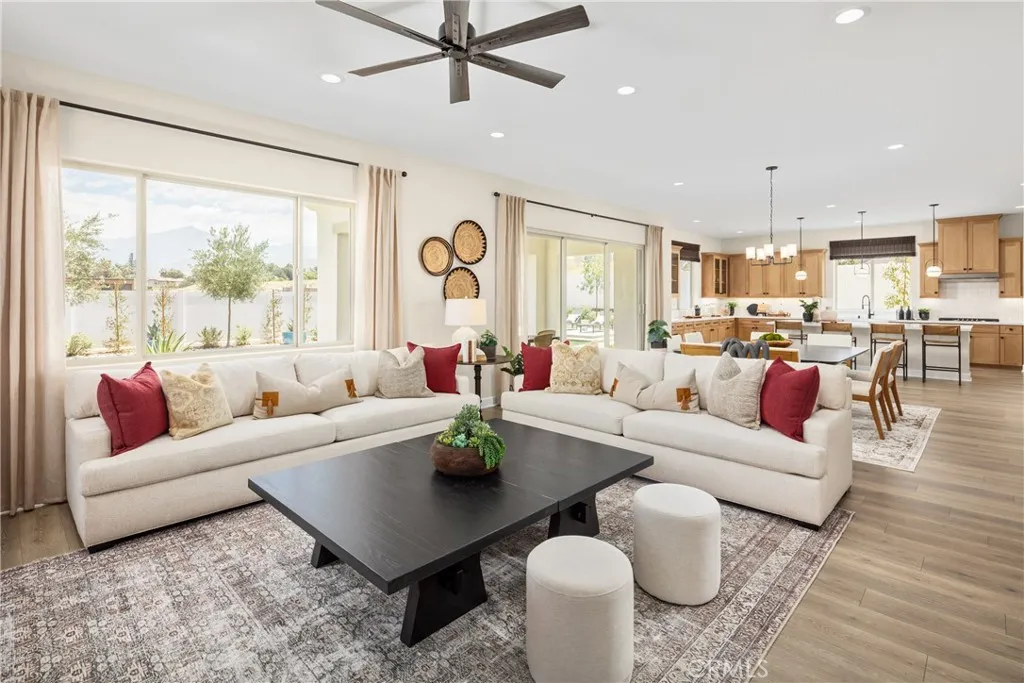
Beds Welcome home to Havenwood, an intimate enclave of just 29 new homes tucked into one of South Redlands' most desirable locationswith no HOA and no Mello-Roos. This beautifully designed Windsor floor plan offers approximately 3,306 square feet with 5 bedrooms, 4.5 bathrooms, a spacious upstairs loft, and a first-floor guest suite, creating the flexibility today's families are looking for. Thoughtfully designed for both entertaining and everyday living, the expansive Great Room opens seamlessly to the Dining Area and Kitchen, where an oversized island, walk-in pantry, and designer-selected finishes create a space that's equally beautiful and functional. Upstairs, the versatile loft provides the perfect second living area for movie nights, a children's retreat, home office, or fitness space, while the luxurious Primary Suite offers a quiet escape complete with a generous walk-in closet and spa-inspired bath. Three additional bedrooms, well-appointed secondary baths, and an upstairs Laundry Room complete a layout that's as practical as it is elegant. With no homes behind, enjoy added privacy and a backyard designed for peaceful evenings, family gatherings, or simply relaxing in your own outdoor retreat. Located within the highly regarded Redlands Unified School District, with Moore Middle School just a short bike ride away, Havenwood combines the charm of an established neighborhood with the advantages of brand-new construction. Built by Beazer Homes, the nation's #1 builder of DOE-certified Zero Energy Ready Homes, this home is designed for exceptional energy efficiency, health
Corona, CA 92833
2090
sqft3
Baths4
Beds Welcome to this beautifully upgraded detached residence located in the highly desirable Serrano community. This thoughtfully designed 4-Bedroom 3-Bath Built in 2024 ,-This thoughtfully designed home approx. 2,090 sq.feet modern living space featuring a highly sought after downstairs bedroom with full bath -ideal for multigenerational, guest or a private home office. The Bright, open-concept floor plan showcase a spacious great , kitchen with Quartz countertops, oversized island, contemporary cabinets, stainless steel appliances, and abundant natural light. Builder has installed Electric Car Hook up.

Page 0 of 0

