


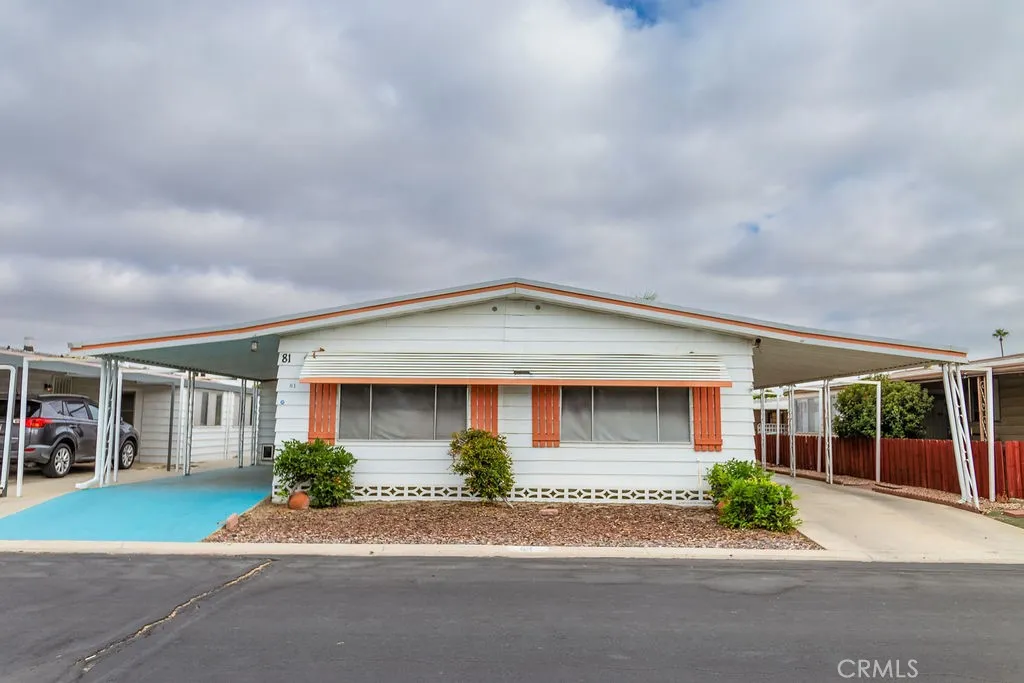
Wildomar, CA 92595
2088
sqft2
Baths3
Beds Enjoy beautiful views from this three-bedroom, two-bath home in The Farm community in Wildomar. The property sits on a large lot with a nicely landscaped driveway leading up to the home. Inside, youll find laminate plank flooring throughout the main living areas, bedrooms, and indoor laundry room. The kitchen features granite-style counters, a breakfast bar, dining area, stainless steel appliances, recessed lighting, tile backsplash, and a French-style slider that opens to the deckgreat for relaxing or enjoying the views. The primary bedroom includes a walk-in closet with shelving and a bathroom with double sinks and a tiled shower. Additional improvements include a newer roof, dual-pane windows, interior paint, baseboards, window and door trim, ceiling fans, garage door opener, HVAC system, electrical panel, laundry shelving, irrigation controls with drip system, deck and railing, interior and exterior doors, fixtures, and updated bathrooms. The Farm community offers 3 pools, 2 spas, an amphitheater, catch-and-release pond, sports fields, tennis and basketball courts, picnic areas, playgrounds, hiking trails, citrus groves, and extensive common areas.
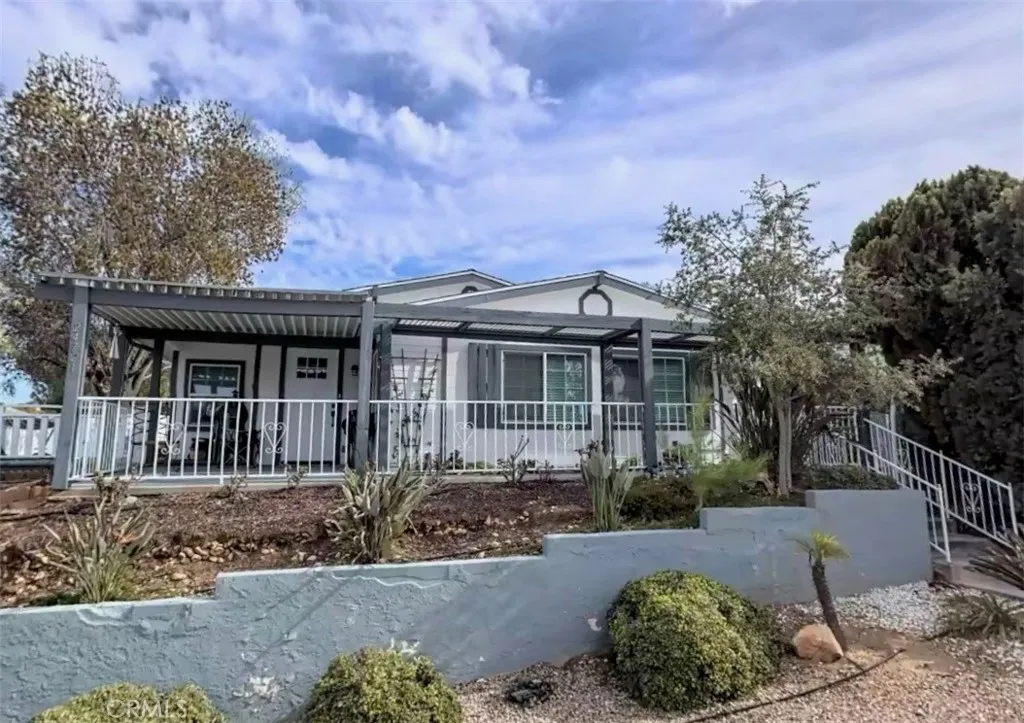
Montrose, CA 91020
1742
sqft3
Baths3
Beds Stunning fully remodeled End -Unit Townhome: 3 bed, 3 bath welcome to your dream home!Features : Combines modern elegance, comfort, and unmatched convenience, flooded with natural light and nestled in a quiet, highly desirable neighborhood, this pristine property offers exceptional indoor living.Spacious living & dining area, an open , airy layout featuring expansive views unique to an end unit, perfect for entertaining and everyday relaxation. fully renovated with sleek Quartz countertops crisp new cabinetry offering abundant storage, a dedicated pantry, a cozy breakfast area, and brand new appliances.All 3 completely remodeled bathrooms from the floor up with high-end modern finishes.Spacious primary suite with a spacious walk-in closet and a beautifully appointed ensuite bathroom, oversized bedrooms & views throughout the home each offering bright, open-vista views.Modern Upgrades : Brand new HVAC system, stylish new recessed lighting, and sleek, wooden flooring throughout, upper level laundry area located right near the bedrooms for seamless daily chores. Attached two-car garage featuring a separate storage room.Conveniently located near a variety of shops and restaurants in charming down town Montrose.Bright, quiet and impeccably upgraded, this turn-key gem won't last long.Schedule your tour today and make this breathtaking house your home forever home .
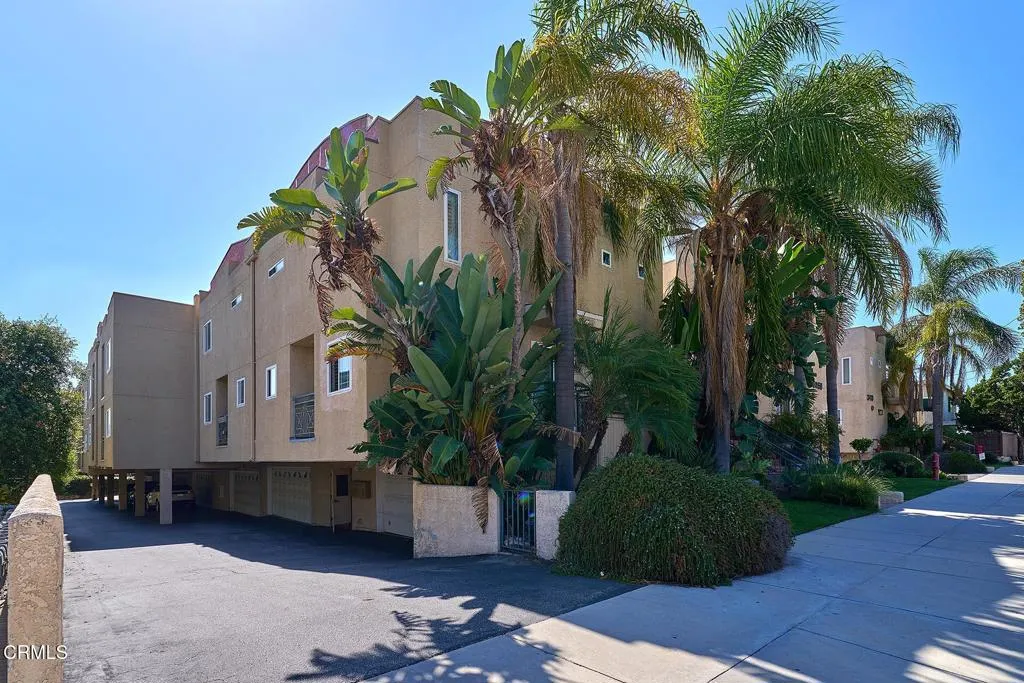
Lake Arrowhead, CA 92352
2060
sqft3
Baths3
Beds YOU WILL LOVE this Amazing Mountain Home Not Far From Tavern Bay with SOOOO MUCH NATURAL LIGHT, HIGH CEILINGS and an AMAZING OPEN FLOOR PLAN Perfect for Entertaining! The Living Room is SOOO COZY withe Woodburning Stone Fireplace, High Windows Everywhere and Gorgeous New Luxury Vinyl Planking Throughout! NEW FURNACE AND AC TOO! The Master Bedroom is on the Main Level with Slider to the Deck & So Much Closet Space! A Couple Could Live on Just One Level if they Wanted to? Upstairs are the 2 Secondary Rooms, a Full Bath and a Cute Loft with an Abundance of Storage. Downstairs is a Fabulous Game Room with 1/2 Bath, Bar for Cocktails and Access to the Oversized Back Deck with Firepit and Multiple Places to Lounge! Home has Dual Access and Has a Wonderful 2-Car Garage on the Backside, Easily Reached by Access Road. Lots of Usable Outdoor Space! Get Creative and Do Something Fun! Sooo Much Elbow Room Here, Which is Hard to Find in the Mountains! LAKE RIGHTS TOO & Just Down the Street from Tavern Bay Beach Club, Everyone's Favorite Hot Spot to Enjoy the Lake! Comes Mostly Furnished with a Few Exceptions!
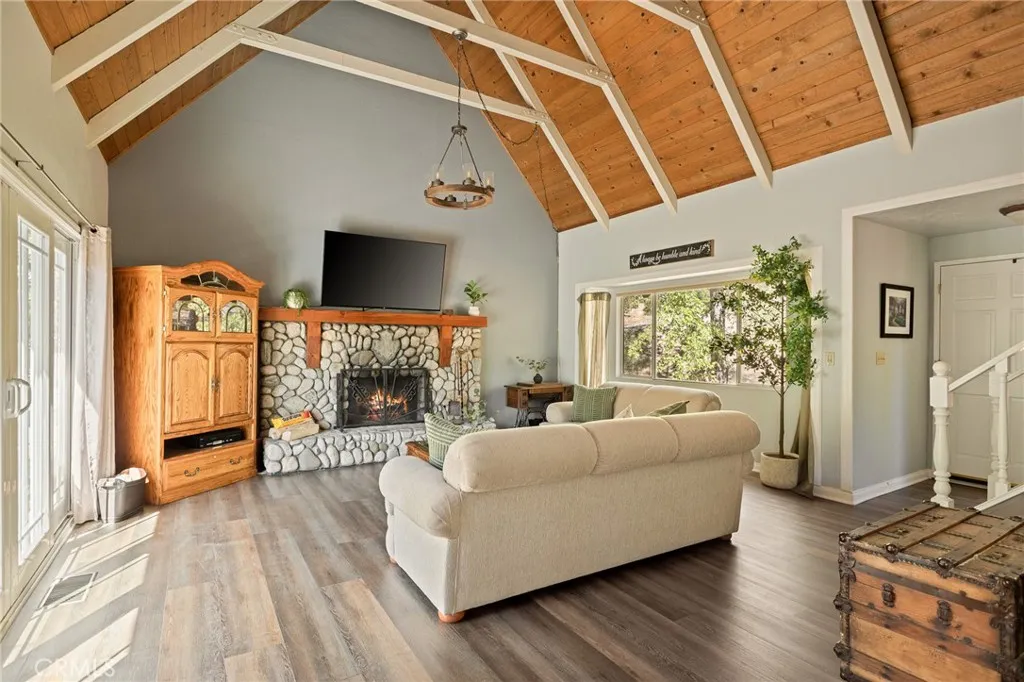
San Marcos, CA 92078
2590
sqft3
Baths3
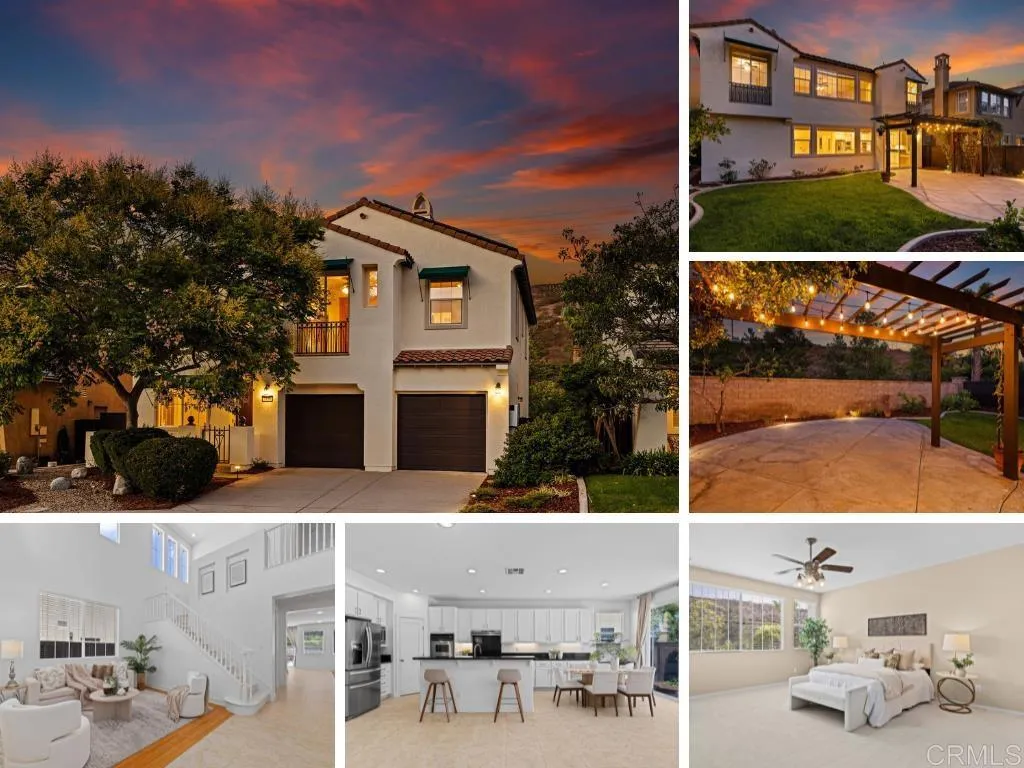
Beds Immaculate home in Old Creek Ranch, near San Elijo Hills. Light and bright with high ceilings, fresh interior paint and brand new carpet for a move-in ready appeal, this desirable 2590 sqft floorplan offers 3 bedrooms plus large loft, office nook and 2.5 baths. The open concept kitchen features a walk-in pantry, updated cabinetry, large center island, granite counters, stainless steel appliances and a dining area with sliding glass doors to the backyard. All bedrooms are located upstairs, in addition to a spacious loft offering exceptional flexibility as a media room, playroom, or 4th bedroom option, while a separate office nook provides a dedicated space for work or study. Enjoy the sunny backyard with pergola, cafe lights and tropical landscaping, plus no neighbors behind. The oversized three-car tandem garage with built-in cabinetry offers valuable additional space for vehicles, storage, home gym, or a workshop. Solar, as well as the EV charger and brand new water heater, adds energy efficiency and long-term value. Enjoy Old Creek Ranch neighborhood parks, playgrounds and walking trails. A short walk to the San Elijo Hills town center with shops and restaurants, ballparks, soccer field, picnic tables, bbq, playgrounds, dog park, community center and more. Seller to select services. Room dimensions & sq footage are approximate, per builder & assessors record. Mello-roos is estimated. All MLS & marketing info is approximate & not guaranteed.
Indio, CA 92203
1295
sqft2
Baths2
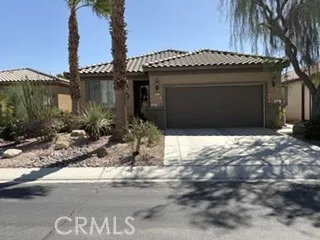
Beds RARE OVERSIZED LOT | PAID-IN-FULL SOLAR | A/C GARAGE | NO REAR NEIGHBORS | MOUNTAIN VIEWS Sun City Shadow Hills is a Premier Active Adult Community known for its exceptional golf and resort-style amenities. Welcome to this sought after South-facing Cordoba Plan, built in 2010 and ideally situated on a premium oversized lot in a newer built phase of this guard-gated community. With solar panels paid in full, you can enjoy the potential for significantly reduced monthly power bills without the burden of a solar payment. One of the property's most desirable features is the private backyard with no neighbors behind, offering unobstructed views of the Southern Mountains. Enjoy spectacular sunsets and lingering twilight skies from your own backyard. The expansive lot provides plenty of room to create your own resort-style retreat, including space for a pool and spa, while mature fruit trees add beauty and character. Inside, the home features tile flooring throughout and an inviting open-concept layout. The kitchen offers granite countertops, quality cabinetry, stainless-steel appliances, and a large island overlooking the spacious great room. The adjacent dining area captures beautiful patio and mountain views. The generously sized primary suite features dual vanities, a glass-enclosed shower, and a huge walk-in closet. A secondary bedroom and guest bath provide comfortable accommodations for family or visitors. The large laundry room includes a deep sink, cabinetry, and folding counter for added convenience. The attached two-car garage is truly a standout, featuring insulated ga
Paso Robles, CA 93446
5738
sqft5
Baths6
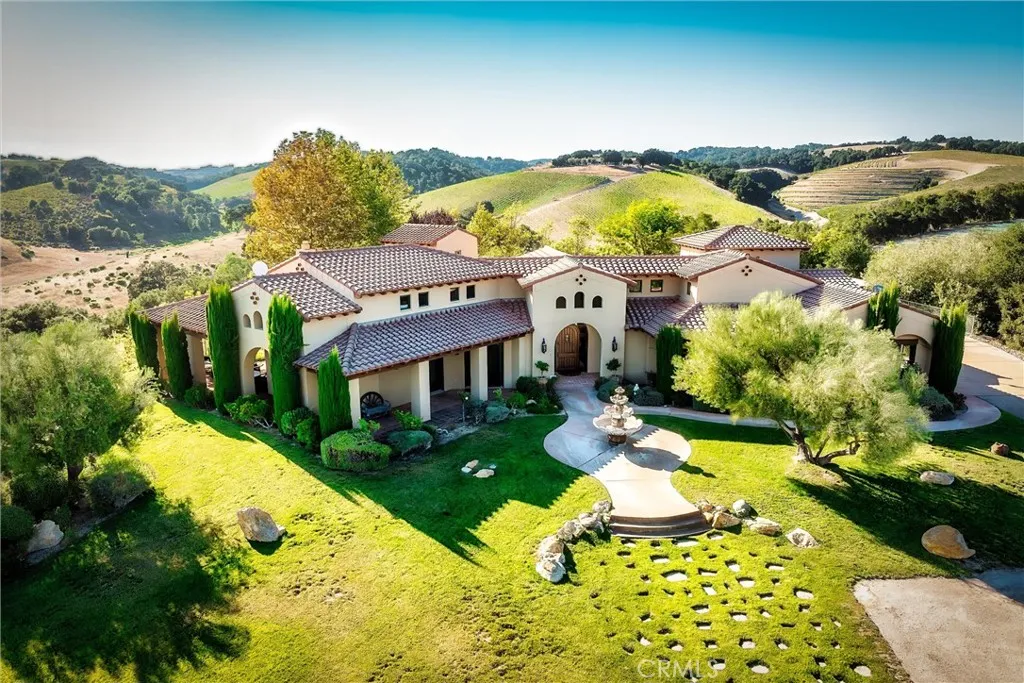
Beds Welcome to Miracles Ranch, a stunning, turnkey vineyard estate in Paso Robles premier AVA, the Willow Creek District. Encompassing 90 acres of land, a gorgeous primary residence, 72 acres of established vines, tasting room, winery/barrel room and a guest home. Each structure is built to complement, and situated moments from the high traffic corridor of HWY 46 West. Centered in the best grape growing conditions in Paso Robles, with ultimate privacy at both residences, multiple income producing opportunities, and reduced property taxes from the Williamson Act, this property has everything you need in a wine country estate. A stately, Mediterranean style 4,050 sq ft primary residence is perched on the rear hilltop for the best views. The custom designed and furnished 3-bed /3-bath home is appointed with quality appliances and construction craftsmanship that shines throughout; solid wood doors, vaulted ceilings, arched doorways, a private cellar, covered patios, and a 3 car garage. The 1,500 sq ft tasting room presents an immediate opportunity for your brandor a steady revenue stream. Featuring a sleek tasting bar, a vineyard-view patio, and temperature-controlled storage. There is also space for small production, members lounge, or showcasing a second label. The entire building is currently leased, and tenants wish to continue occupancy. Seventy-Two acres of meticulously maintained vines thrive in limestone soil, a stones throw from some of Pasos most sought after vines- Saxum and G2. Consistent afternoon breezes, outstanding water, and excellent site conditions combine to pro
Valencia, CA 91381
2054
sqft4
Baths4
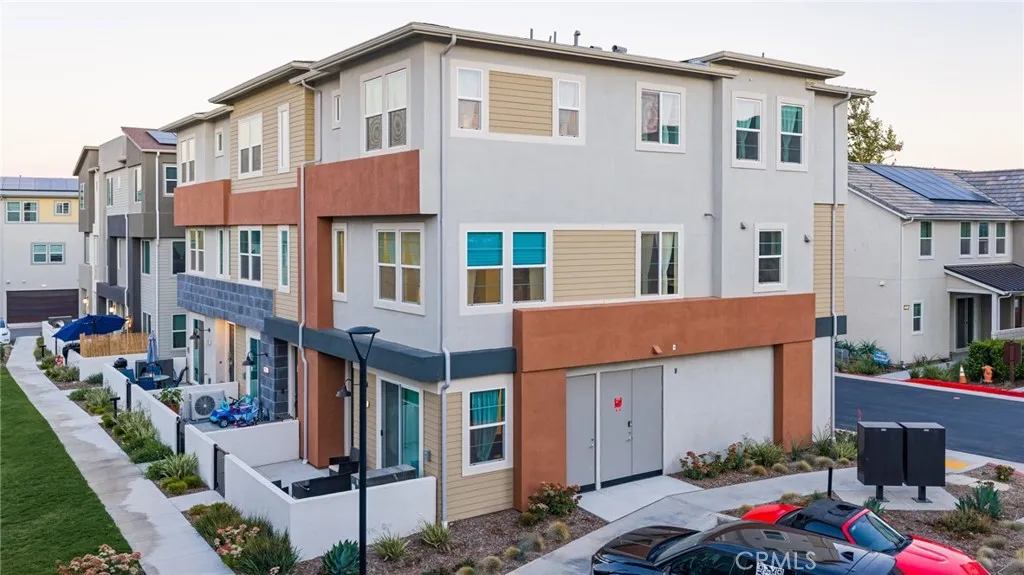
Beds **CORNER-UNIT LIVING JUST STEPS FROM THE POOL AND PLAYGROUND!** Welcome to an exceptional opportunity in Valencias highly sought-after FivePoint community. This desirable 4-bedroom, 3.5-bath tri-level corner-unit home offers abundant natural light, a flexible floor plan, and a prime location within the community. The first floor features a private bedroom and full bathroom, ideal for guests, multi-generational living, a home office, or additional living space. The second level offers an open-concept layout connecting the family room, dining area, and well-appointed kitchen featuring a large center island, quartz countertops, stainless steel appliances, ample cabinetry, and a walk-in pantry. Upstairs, the spacious primary suite includes a private bath with dual vanities, walk-in shower, and oversized walk-in closet. Two additional bedrooms, a full bathroom, and convenient laundry area complete the third level. Additional features include high ceilings, recessed lighting, energy-efficient construction, leased solar, central air and heat, and a two-car attached garage. Enjoy all that FivePoint has to offer, including resort-style pools, parks, playgrounds, walking trails, community gardens, outdoor gathering spaces, farmers markets, and scenic hillside views. Conveniently located near shopping, dining, entertainment, top-rated schools, Magic Mountain, and major freeway access. **A desirable corner location, versatile floor plan, and community amenities make this FivePoint home a must-see.**
Linda, CA 95901
1498
sqft2
Baths3
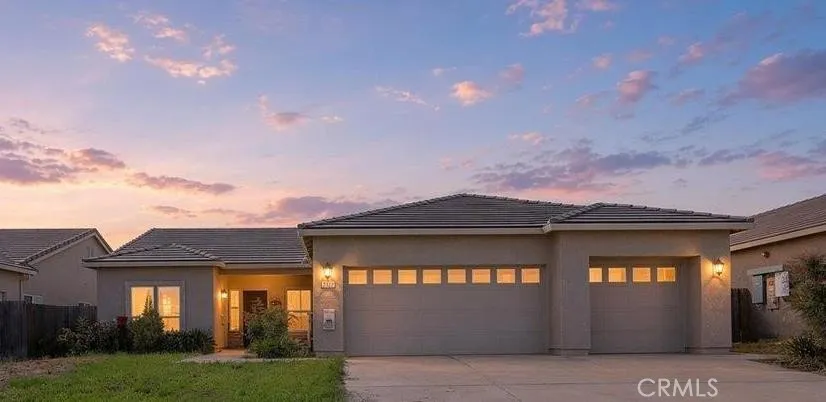
Beds Welcome to 2050 Moss Glen Loop! This inviting 3-bedroom, 2-bathroom home offers 1,498 sq. ft. of comfortable living space on a spacious 0.17-acre lot in the desirable Edgewater community. From the moment you step inside, you'll appreciate the bright, modern open-concept layout designed for both everyday living and entertaining. The formal front living room provides a welcoming entry, while the kitchen features granite countertops, updated stainless steel appliances, ample cabinetry, a pantry closet, and a spacious dining area with convenient access to the backyard. The open kitchen and family room combination creates an ideal gathering space where everyone can stay connected. The primary bedroom offers a large bathroom with dual sinks and a walk-in closet, while the additional bedrooms provide plenty of space for family, guests, or a home office. Outside, enjoy a low-maintenance backyard with a concrete patioperfect for relaxing or entertaining. A 3-car garage provides ample parking and storage. Ideally located on a quiet street just minutes from Edgewater Elementary, neighborhood parks, Beale AFB, and convenient access to Highways 70, 65, and 99. Costco and Hard Rock Casino are also nearby. Don't miss the opportunity to make this well-located Edgewater home your own!
Page 0 of 0

