


Clearlake Oaks, CA 95423
$349,900
1649
sqft2
Baths3
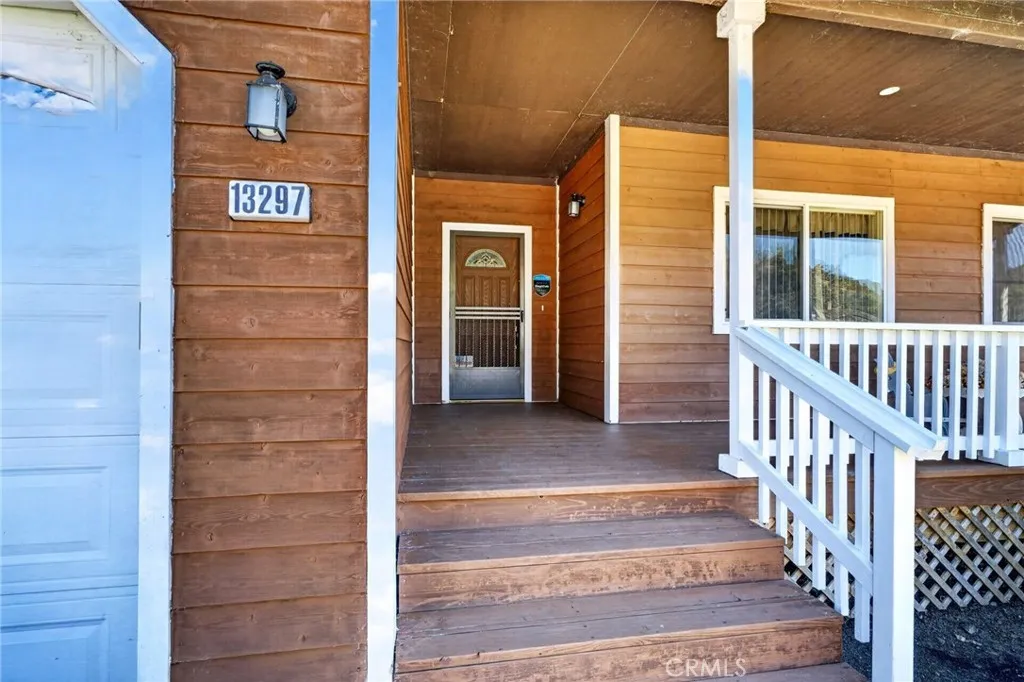
Beds Waterfront Living Without the Waterfront Worries! Welcome to your waterfront escape in the desirable Clearlake Keys! Custom built and thoughtfully designed, this canal-front home offers direct access to California's largest natural freshwater lake, making it perfect for boating, fishing, kayaking, paddleboarding, or simply enjoying the relaxed waterfront lifestyle. Inside, soaring vaulted ceilings, abundant natural light, and warm wood accents create an inviting atmosphere. The open-concept living, dining, and kitchen areas are designed for easy entertaining, while large windows showcase peaceful canal views. Step outside to the spacious waterfront deck, where you'll enjoy morning coffee, sunset dinners, and relaxing beneath the shade of the majestic oak tree overlooking the water. The primary suite features private deck access and a spacious ensuite bath, while two additional bedrooms offer flexibility for guests, a home office, or hobbies. An oversized two-car garage provides plenty of room for vehicles, fishing gear, paddleboards, and all your lake toys. Located in one of the Keys' most desirable neighborhoods, you'll enjoy easy access to waterfront restaurants, award-winning wineries, golf courses, hiking trails, local shops, and year-round community events. What truly sets this waterfront home apart is the peace of mind it offers. Enjoy a brand-new roof, a cleared Section 1 pest report that's ready for VA financing, and the added benefit of being built above the current FEMA flood elevation, meaning flood insurance is not currently required. Whether you're looking for
Tarzana, CA 91356
910
sqft2
Baths2
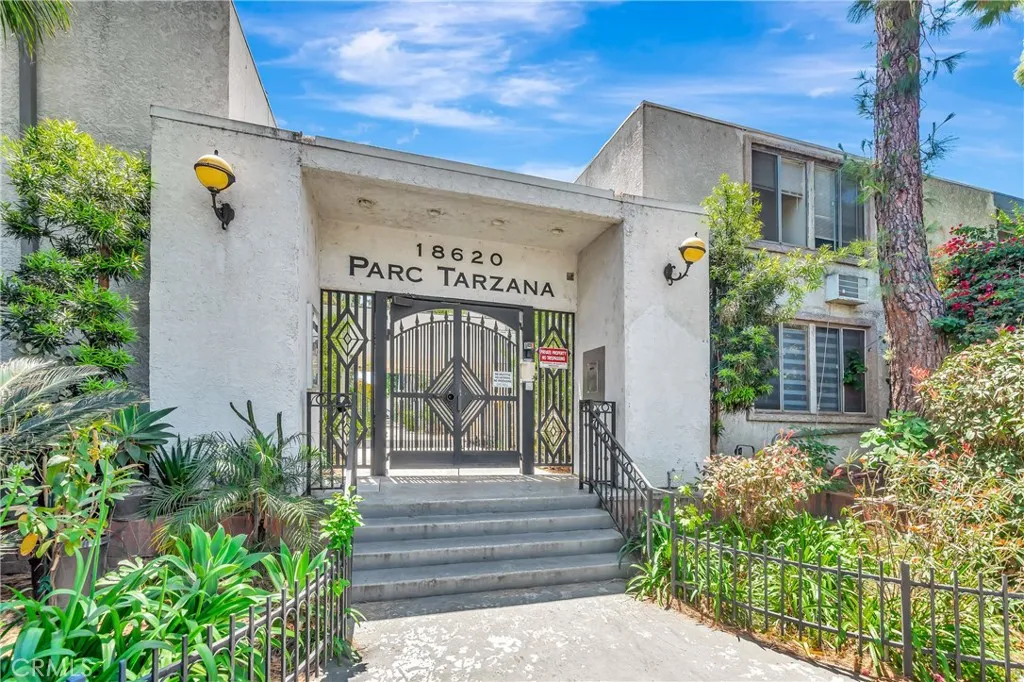
Beds Welcome to this exceptional value opportunity in the heart of Tarzana. As of the list date, this is the lowest-priced 2-bedroom condo available in Tarzana, offering an incredible chance for homeowners and investors! Recent model-match sales in the same community closed at significantly higher prices, highlighting the outstanding value this home presents. Privately situated on the second floor, this light-filled 2-bedroom, 2-bath residence offers a comfortable and functional layout with tasteful updates throughout. The spacious living and dining areas flow seamlessly together, creating an inviting atmosphere for both everyday living and entertaining. The updated kitchen features modern finishes and ample cabinetry, while both bathrooms have been refreshed with contemporary touches. Smooth ceilings, central HVAC, and abundant natural light enhance the homes clean and airy feel. The generously sized primary suite includes its own private bathroom and ample closet space, while the second bedroom is ideal for guests, a home office, or flexible living needs. Additional highlights include two parking spaces in the secured parking garage and a desirable location within the community. Conveniently located near Ventura Boulevards popular restaurants, shopping, cafes, and easy freeway access, this is an outstanding opportunity to own a move-in ready condo in one of the San Fernando Valleys most sought-after neighborhoods.
Bass Lake, CA 93604
1456
sqft2
Baths2
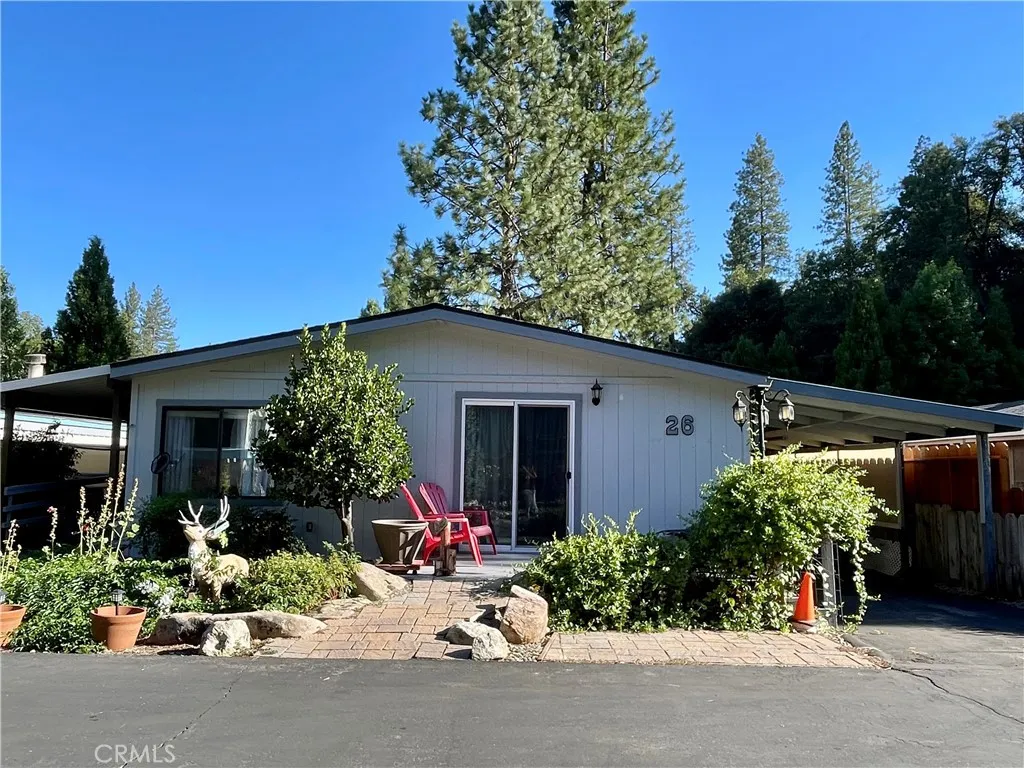
Beds Imagine living in the resort-style community of Sierra Springs Village at Bass Lake. Just minutes from The Pines Village, you'll enjoy convenient shopping, a cozy coffee stop, or lakeside dining at the renowned Ducey's on the Lake. Located in a desirable low-maintenance 55+ community, this thoughtfully designed home offers three rooms: Two bedrooms situated at opposite ends for added privacy. The guest bedroom features a sliding glass door leading to a charming front sitting area where you can relax and enjoy the fresh mountain air. The spacious primary suite includes a large bathroom with a soaking tub, separate shower, and generous counter space. A versatile room, currently used as an office, can easily serve as a hobby room, sewing or craft space, collection room, or additional sleeping area for visiting family and friends. The kitchen offers abundant cabinetry, a walk-in pantry, and plenty of workspace. Stay warm on cool mountain evenings with the inviting freestanding propane stove. One of this home's standout features is the expansive custom-built covered deck, constructed with a combination of wood and Trex decking and thoughtfully designed for wheelchair accessibility. An additional covered rear deck provides another peaceful outdoor space to relax and entertain. Additional amenities include a double storage shed, a generator, six solar tubes that fill the home with natural light, central heating and air conditioning, and a dedicated laundry room complete with a utility sink, storage closet, and direct access to the rear deck. All appliances are included, and the ho
Colton, CA 92324
1942
sqft2
Baths3
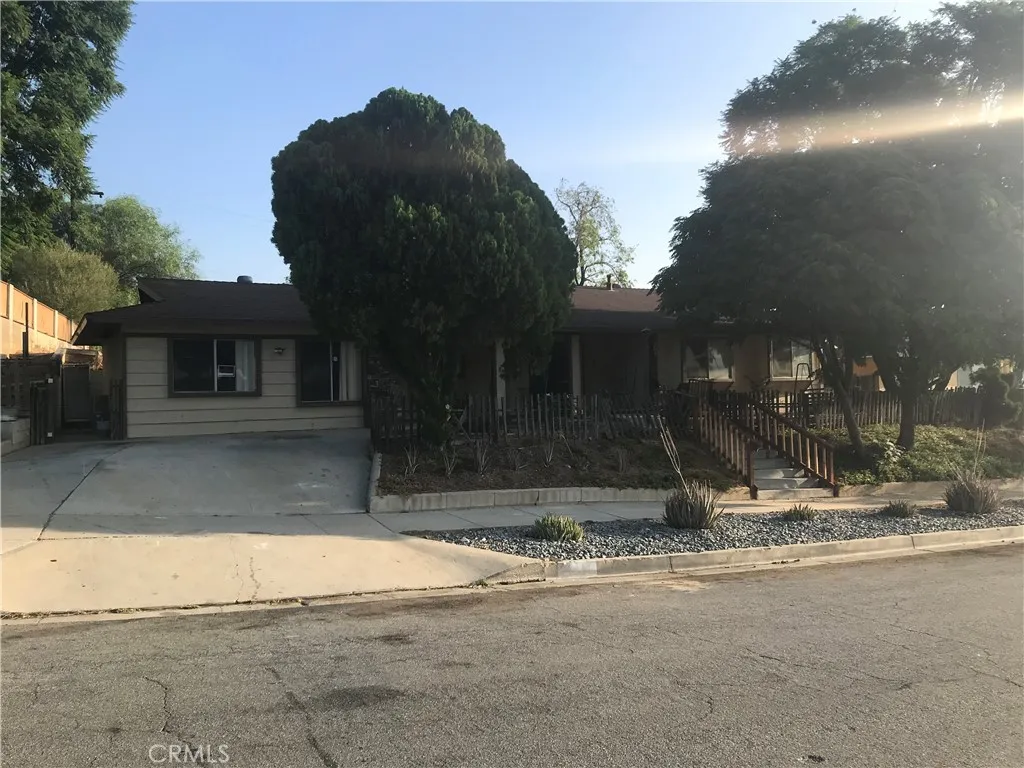
Beds Fixer Upper. The garage has been converted to living space. Roof is fairly new on the storage sheds and patio, house roof had some repairs done at the same time. Water heater is fairly new. 2 Storage sheds in the rear yard. Lot size is 9585 or .22 acres. Assessor has 3 bedrooms and 2 bath, 1942 square feet. Central air and heating present throughout the house. Besides the 3 bedrooms, there are two other large rooms that maybe possible to add closets to convert them to 2 more bedrooms. Lots of potential here. Dishwasher is not working.
Irvine, CA 92618
2439
sqft5
Baths4
Beds Beautiful 4 bed, 4.5 bath home in Pavilion Park with a private Next Gen suite featuring its own entrance, living area, kitchenette, bath, and laundryideal for multi-generational living. Open-concept floor plan with a spacious living room, upgraded kitchen with stainless steel appliances and granite counters, and direct access to a covered California Room and low-maintenance backyard. Upstairs primary suite offers dual sinks, walk-in shower, and large closet. All bedrooms are generously sized with en-suite baths. Two-car attached garage with driveway. Located in the award-winning Irvine school district with access to parks, pools, trails, and the Great Park.
Winchester, CA 92596
2590
sqft3
Baths4
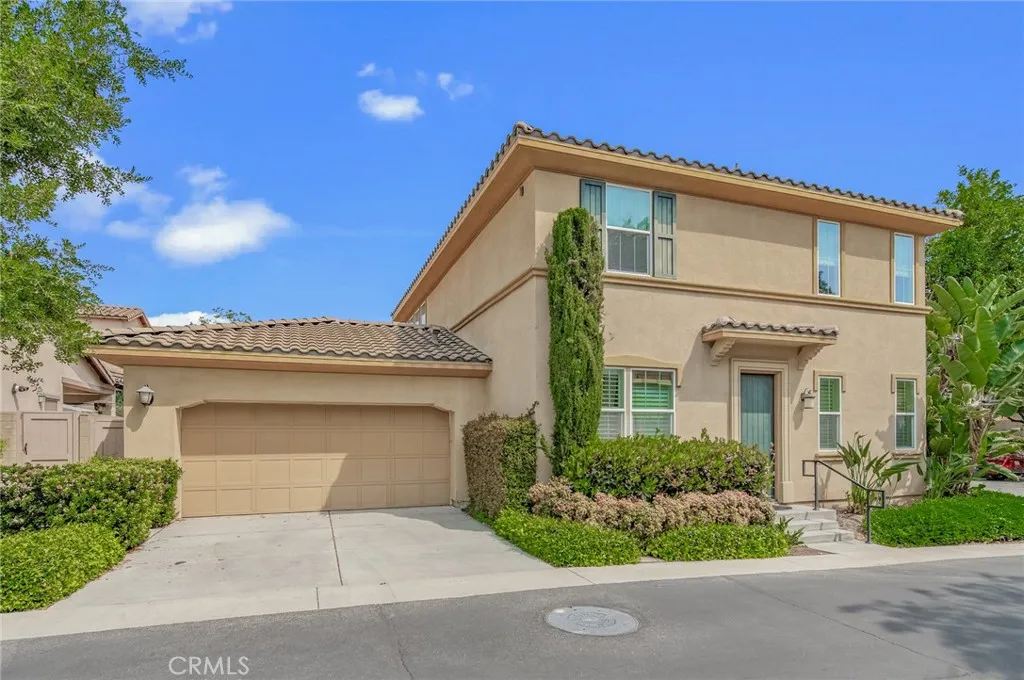
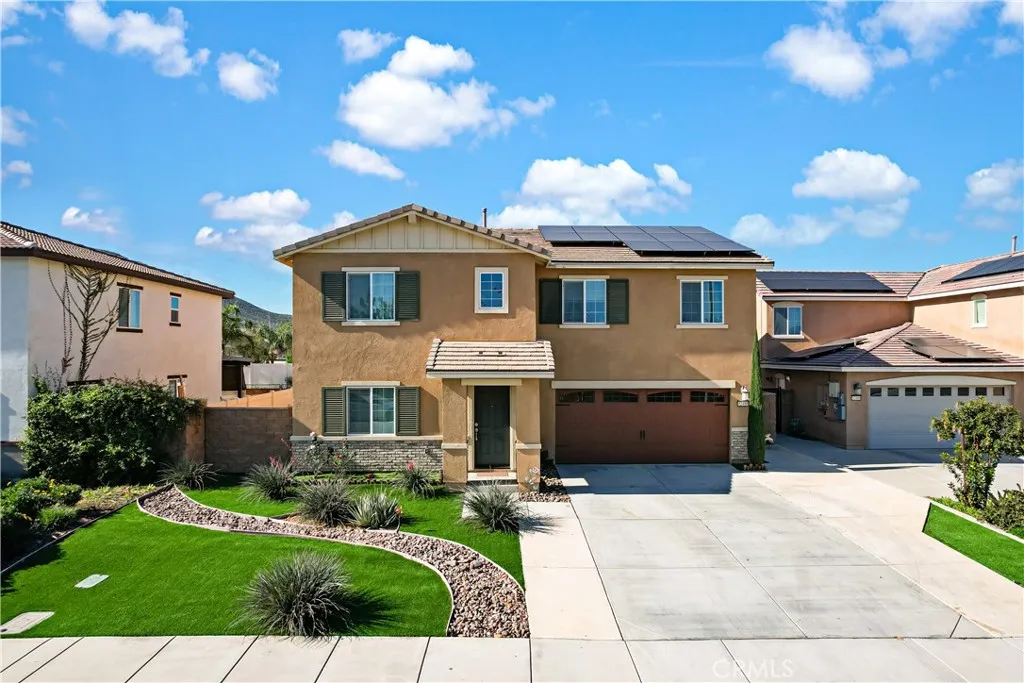
Beds Welcome to this beautiful 4-bedroom, 3-bath, two-story home ideally situated directly across from a neighborhood park in one of the area's most desirable communities. Offering the perfect blend of comfort, space, and location, this home is ideal for growing families, first-time buyers, or anyone looking for a peaceful place to call home. Step inside to discover a spacious layout with abundant natural light, generous living areas, and plenty of room for entertaining or everyday living. The versatile floor plan provides flexibility for a home office, guest room, or playroom while maintaining comfortable living spaces for the entire family. Outside, enjoy the convenience of having the park just steps awayperfect for morning walks, outdoor activities, and family gatherings. Nestled in a well-established, family-friendly neighborhood known for its pride of ownership, you'll appreciate the quiet streets, nearby schools, shopping, dining, and easy access to major commuter routes. Don't miss this fantastic opportunity to own a spacious home in an exceptional location where comfort, convenience, and community come together. call or text for an appointment
Anaheim, CA 92804
2416
sqft3
Baths4
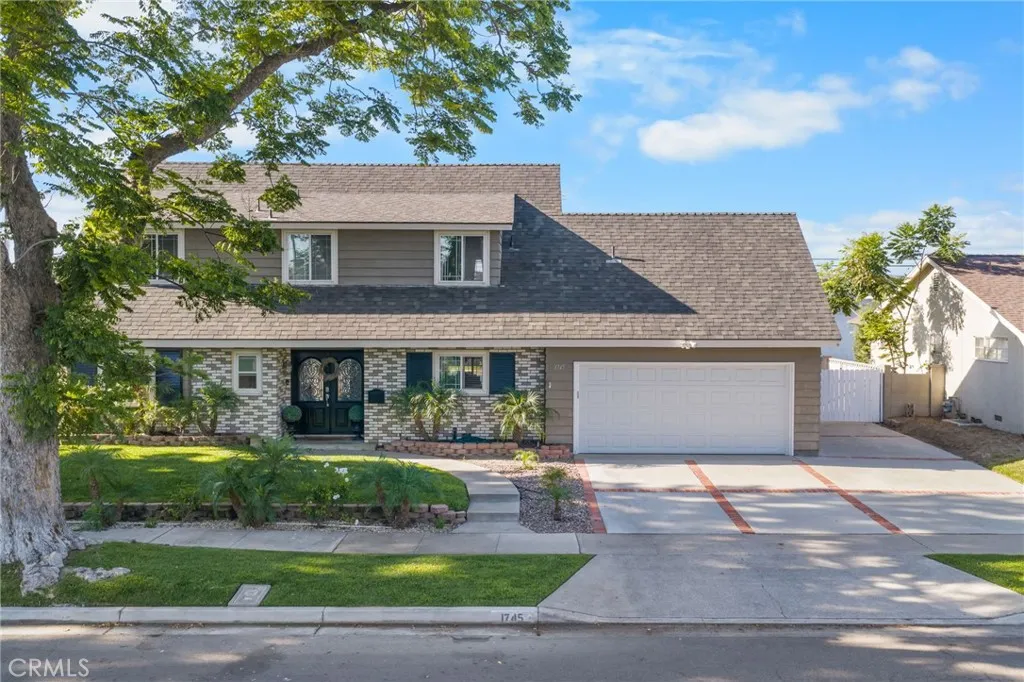
Beds New Listing in Anaheim Situated on a peaceful tree-lined cul-de-sac in Anaheim, this beautifully maintained two-story home offers paid solar, generous RV parking, and an inviting backyard designed for year-round outdoor living and entertaining. A formal double-door entry opens to a thoughtfully designed floor plan. The upgraded kitchen offers modern appliances, a movable center island, abundant cabinetry, and a breakfast bar, providing both functionality and convenience. The kitchen flows into the formal dining room, where large French sliding doors overlook the backyard and pool. The inviting living room features a cozy fireplace and two oversized sliding doors that provide access to the full-length covered patio and backyard, creating a seamless indoor-outdoor living experience. The first floor includes a bedroom and a full bathroom with a walk-in shower, offering flexibility for guests, multigenerational living, or a home office. Upstairs, the spacious primary suite includes a retreat area, two walk-in closets, and an updated en-suite bathroom featuring a walk-in shower, clawfoot soaking tub, and dual-sink vanity. Two additional upstairs bedrooms share a generously sized bathroom with a tub/shower combination and dual-sink vanity. Additional features include recessed lighting, crown molding, baseboards, and other thoughtful interior upgrades. The backyard is designed for entertaining with a full outdoor BBQ kitchen, covered patio, and sparkling swimming pool. Conveniently located near shopping, dining, entertainment, and major freeways, this home also offers close proxim
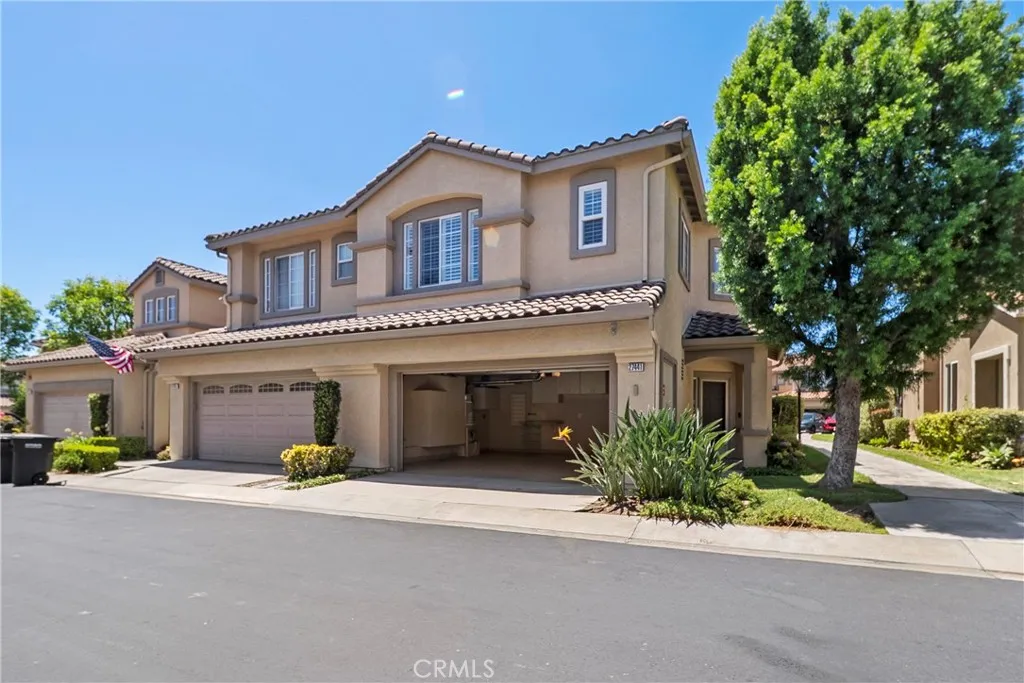
Laguna Niguel, CA 92677
1588
sqft3
Baths3
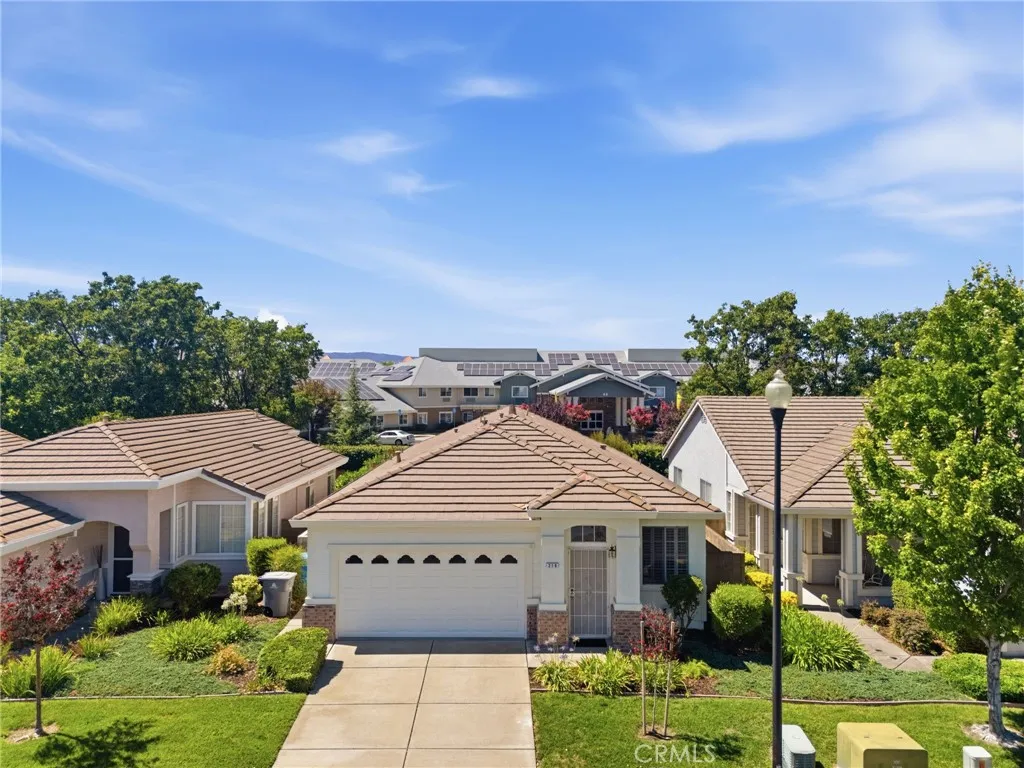
Beds Welcome to 27441 Bonaventure Drive, a beautifully situated home in one of Laguna Niguels most desirable communities. Offering approximately 1,600 square feet of thoughtfully designed living space, this 3-bedroom, 2.5-bath residence blends comfort, functionality, and the exceptional Southern California lifestyle. The open-concept floor plan is filled with natural light and features spacious living and dining areas that flow seamlessly into the kitchen, creating an inviting space for both everyday living and entertaining. Upstairs, the generous primary suite provides a peaceful retreat, while two additional bedrooms offer flexibility for family, guests, or a home office. Enjoy the convenience of an attached two-car garage, low-maintenance living, and a location that puts everything within reach. Ideally positioned near award-winning schools, parks, shopping, dining, hiking and biking trails, and just minutes from world-class beaches, Dana Point Harbor, and the vibrant coastal lifestyle Orange County is known for. Whether youre searching for your first home, a downsizing opportunity, or an investment in one of South Orange Countys most sought-after cities, 27441 Bonaventure Drive offers an exceptional combination of location, lifestyle, and value.
Page 0 of 0

