


Canyon Lake, CA 92587
$599,000
2447
sqft3
Baths4
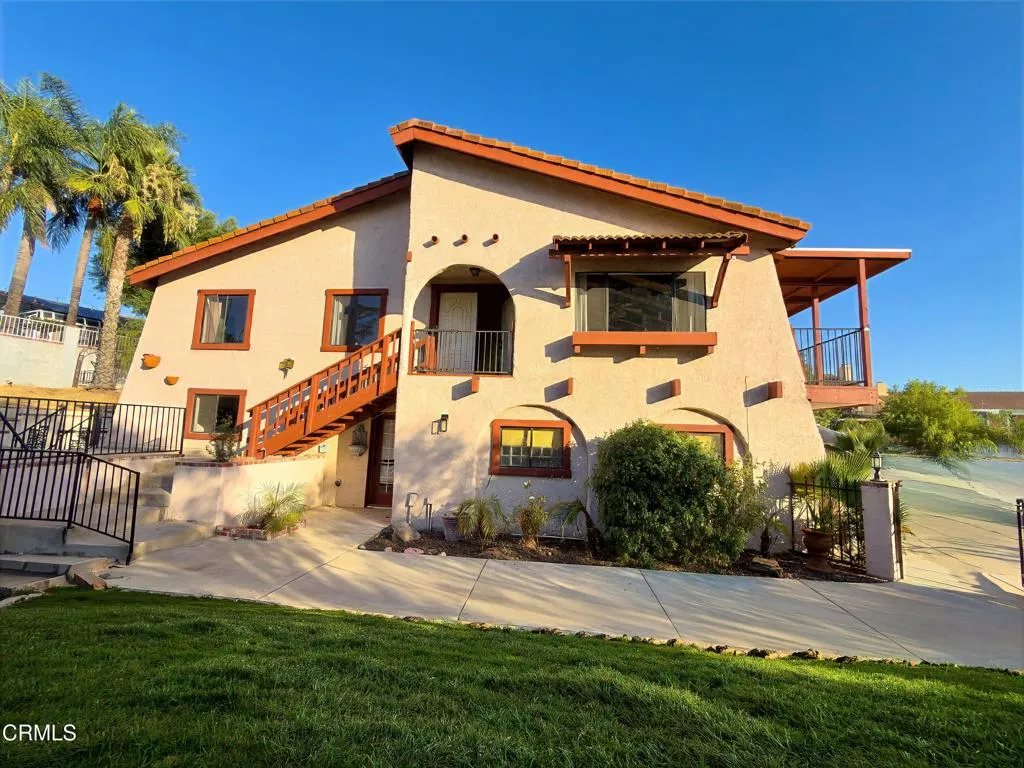
Beds Seller has priced this to sell in the beautiful Canyon Lake community. Welcome to 22961 Sandpiper Court, a spacious two-story home located within the private, guard-gated community of Canyon Lake. Offering approximately 2,447 square feet of living space on an oversized 13,504-square-foot lot, this home offers a versatile floor plan with four bedrooms per public records, plus an additional downstairs room that may serve as a fifth bedroom, den, office, or flex space. The main level features a bright living room with a fireplace, dining area, functional kitchen, two secondary bedrooms, a full bathroom, and a spacious primary suite. Step onto the balcony and enjoy neighborhood and surrounding hill views. The lower level includes another bedroom, the additional flex room, and a convenient kitchenette, providing added flexibility for extended family, guests, hobbies, or entertaining.Car enthusiasts and outdoor adventurers will appreciate the oversized driveway with ample parking for a boat, RV, or multiple vehicles, along with the attached three-car garage. Living in Canyon Lake means enjoying one of Southern California's premier private lake communities. Residents have access to boating, water skiing, wakeboarding, fishing, paddleboarding, golf, tennis, pickleball, parks, beaches, an equestrian center, clubhouse, lodge, community pool, waterfront dining, year-round events, and much more. Combining generous living space, a flexible floor plan, abundant parking, and exceptional community amenities, this home offers an outstanding opportunity to experience the Canyon Lake lifestyl
Rancho Palos Verdes, CA 90275
1313
sqft2
Baths2
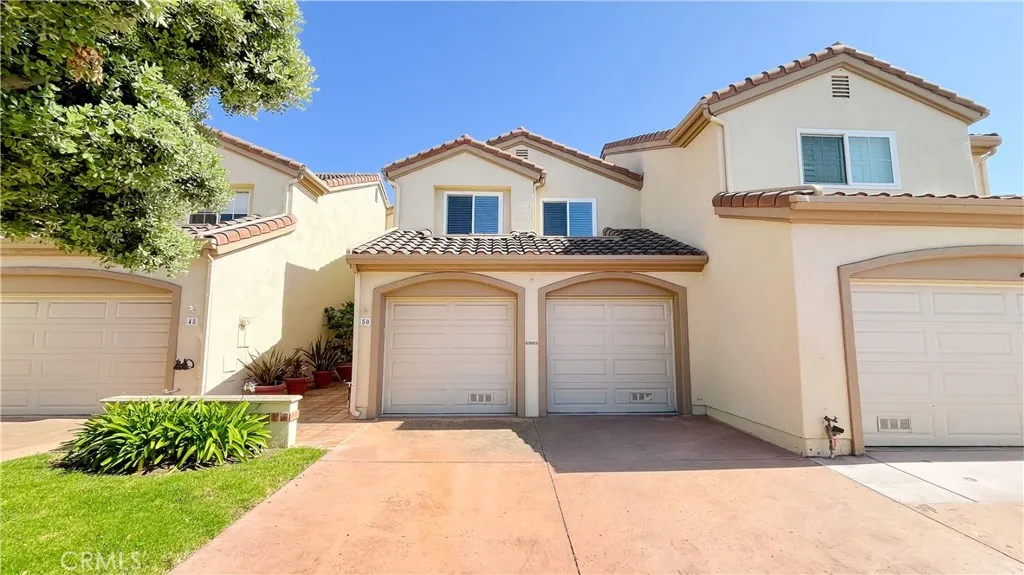
Beds Welcome home to this beautifully maintained townhome nestled in the sought-after gated community of villa Capri in Rancho Palos Verdes, where peaceful surroundings, ocean breezes, and a protected nature preserve create the perfect place to call home. FEATURE 2 BEDROOMS and 1.5 bathrooms, the home offers a spacious primary suite with soaring cathedral ceilings, two separate closets in master suite, one of its a walk in closet, spacious bathroom, and a private balcony, to relax and enjoy the scenery & ocean view. While the living room opens to a private patio thru the sliding door, perfect for morning coffee or tea time, relaxing or entertaining friends & families. Recent updates include newer carpet dual-pane windows, fresh interior paint, a newer dishwasher, and a newer refrigerator. Direct access from two car space garage, and laundry area inside the garage. Community swimming pool & Spa. Conveniently located near beaches, Golf Course, top-rated schools, shopping, dining, dog park, tennis courts, and scenic hiking tails, this home offers the best of the Palos Verdes lifestyle.
Wildomar, CA 92595
1885
sqft3
Baths2
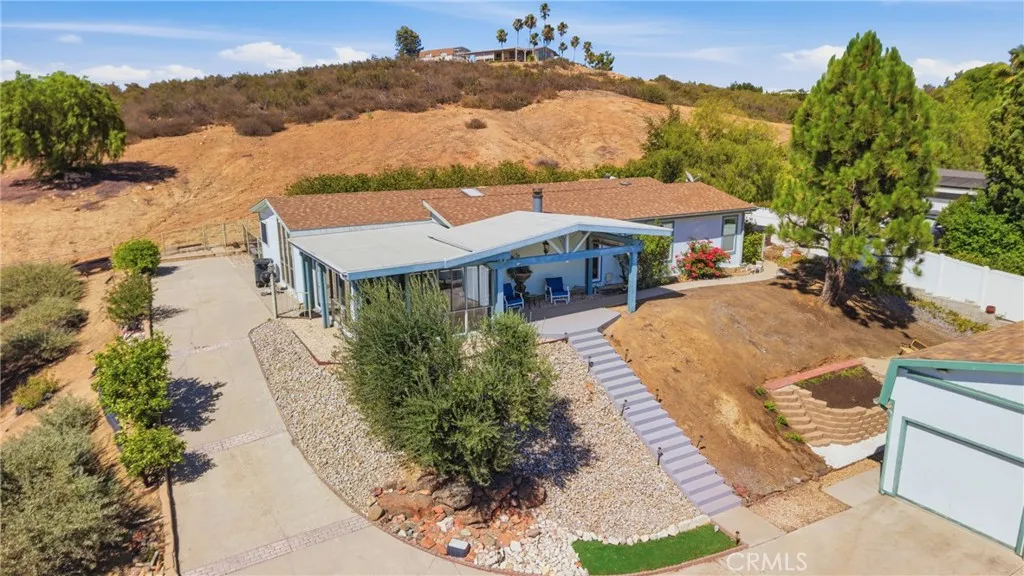
Beds Welcome to this beautifully updated 2-bedroom, 2.5-bath home in the highly desirable community of The Farm in Wildomar! Situated on an expansive 0.40-acre lot, this unique property offers the perfect blend of comfort, functionality, and outdoor living. Inside, you'll find brand-new luxury vinyl plank flooring, a new HVAC system, and thoughtful upgrades throughout. The well-designed floor plan includes a built-in office nook, custom pantry storage, a built-in wet bar, and a spacious mini primary suite complete with its own private bathroom. A bright enclosed sunroom creates additional living space, keeping the front of the home cool while providing the perfect place to relax, entertain, or enjoy a game of pool. Step outside to your own private backyard retreat featuring a built-in BBQ, spa, fire pit seating area, mature shade trees, and multiple entertaining spaces. Enjoy beautiful city views with Lake Elsinore visible in the distance, all while benefiting from no rear neighbors and direct access to nearby trails right from the property. Storage is abundant with a large detached shed that offers potential for a home office, studio, or guest space, plus two additional standalone storage sheds. The oversized RV-height garage, currently utilized as a spacious home gym, also includes its own attached carport, providing incredible flexibility for vehicles, recreational toys, or hobbies. The property is dotted with mature grapefruit and lemon trees, adding charm and fresh fruit to your outdoor oasis. Sitting on a permanent foundation, this home offers financing flexibility and pea
Corona, CA 92879
1687
sqft3
Baths3
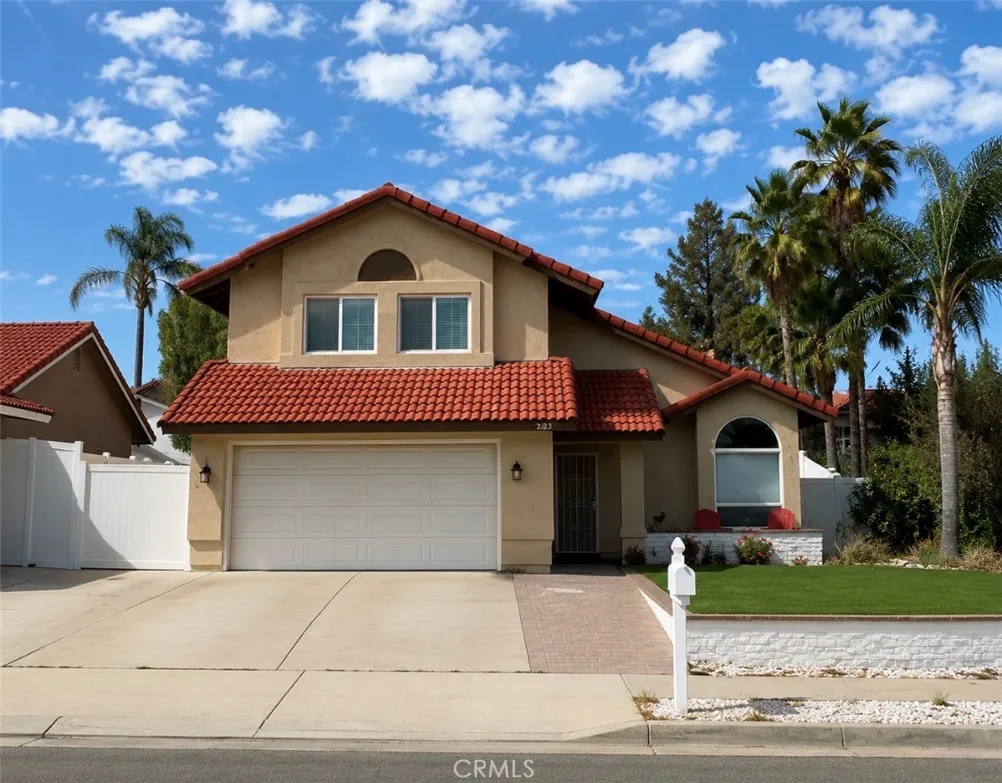
Beds ATTN Buyers - Seller offering concessions on this 3 bedrooms, 2 bathrooms, and a 2-car garage on an approximately 6,969 sq. ft. lot, this home is currently being thoughtfully prepared for the market. Fresh interior paint, this home will offer a bright, clean, move-in-ready feel. The kitchen features maple cabinetry, granite countertops, and ample workspace, while the upstairs bathroom showcases a travertine tile shower, adding warmth and timeless appeal. Step outside to enjoy the front inviting curb appeal highlighted by low-maintenance, water-saving artificial turf. A refreshed backyard features new decorative mulch, walking paths, mature landscaping, and multiple areas to relax, entertain or simply unwind. The generous lot provides space for outdoor gatherings, gardening, pets, play, or enjoying Southern California evenings. Conveniently located near parks, schools, shopping, dining, and commuter routes, this home offers an ideal combination of comfort, functionality, and location.
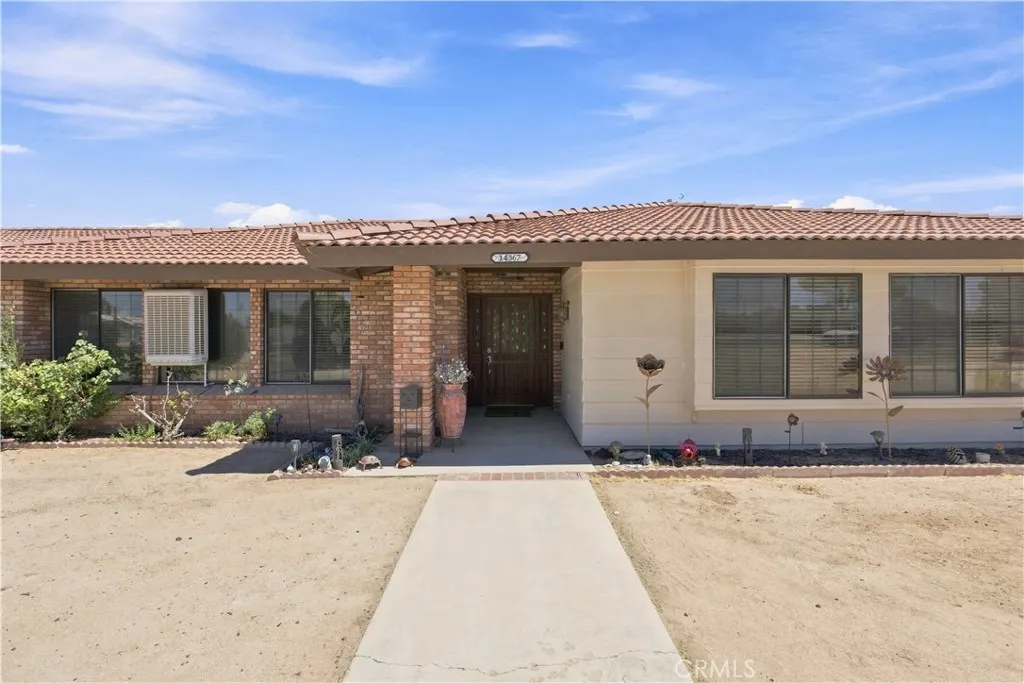
Apple Valley, CA 92307
2228
sqft2
Baths3
Beds This custom 2,228 sq ft home sits on a sprawling 37,500 sq ft (0.86-acre) corner lot, offering the space and versatility todays buyers are looking for. The family room is warm and inviting, featuring a striking vaulted cedar ceiling, gas fireplace, and engineered wood flooring that flows into the spacious living room, complete with built-in bookshelves. The kitchen shines with gorgeous granite countertops, adjacent to a formal dining area. The master suite is spacious and offers a peaceful retreat with a stand-up shower and soaking tub. All the bedrooms closets have built ins. Inside, youll find 3 bedrooms, 2 bathrooms, plus a bonus room/large office that easily converts to a 4th bedroom. The 3-car garage has plenty of room for all your cars and/or toys, the attic in the garage has pull downstairs with additional storage space. The yard has RV access and parking. There is also an electrical for your RV. The property has 2 metal sheds (1 with underground electrical) in the backyard that stay with the property. Efficient, and move-in ready: 34-panel solar system producing more than enough power enjoy no electric bill Electrical panel replaced & solar installed in 2023 Central heat and air, plus a swamp cooler in the garage 2 water heaters Leach line redone ~3 years ago Exterior painted in 2019 Patio fascia replaced 2/2026 Rear wood fence replaced in 2021 Intercom system in family room, living room, master suite and patio (functionality unknown seller has never used it) Garage doors are insulated Don't miss out on this opportunity to own this wonderful property wit
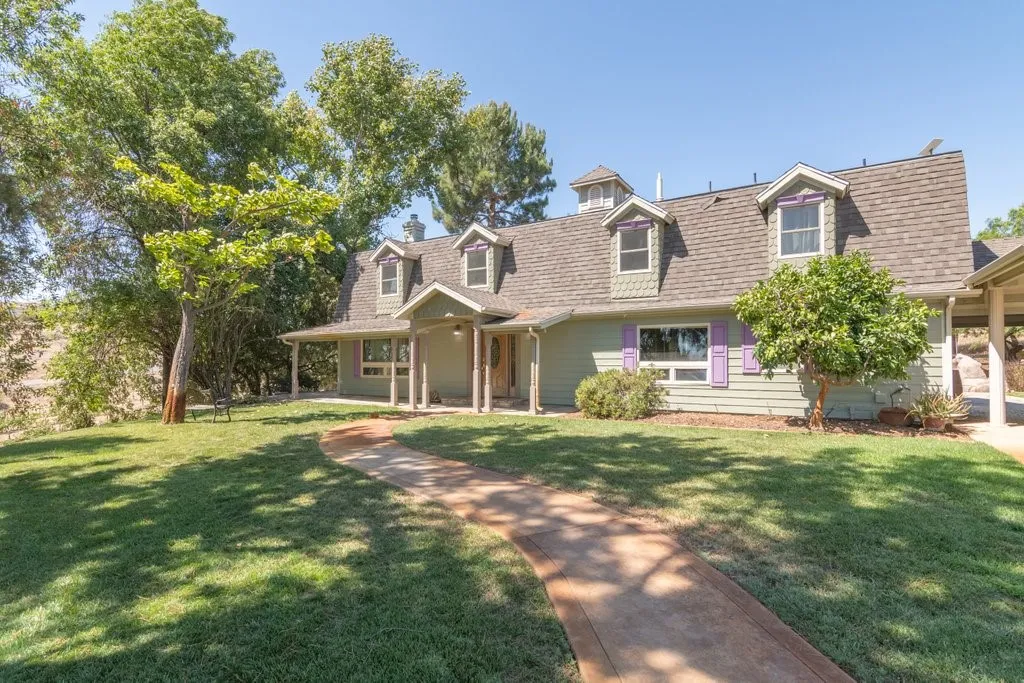
Winchester, CA 92596
5529
sqft5
Baths6
Beds This property is quaint, charming, well cared for and absolutely beautiful. There are multiple units on the property, all are permitted. The main home is a 4 bedroom 3 bath home with an office/den, a flex room, a formal dining room and a spa/health and wellness room. The kitchen boasts Electrolux appliances with a separate fridge and separate freezer, five star range and a wine refrigerator. Indoor spa/wellness room has a door out to back yard pool area. Freshly painted downstairs. All bedrooms upstairs. New carpet installed on stairs and upstairs. Washer and dryer in hall cupboards. Central vacuum system. Mature vineyard with 1 acre of Muscat grapes and one acre of Barbera wine grapes. Gorgeous swimming pool. Yard is fenced and has gates to back of property to access additional garage and 2 rental units connected to the barn. 30 panels of Paid Off Solar with 2 battery back ups. 5k gallon water holding tank. New well pump being installed to a new well being drilled. Bathroom outside off breeze way for pool area or when working in the main garage. 2 separate RV hook ups in back by the 3 car garage. Barn has 4 garage spaces plus an apartment downstairs with 1 room a kitchen and bathroom. Upper level of barn has a full apartment as well with 1 bedroom and 1 bath. In the award winning Temecula Valley Unified School District. Located in the desirable Temecula Wine country.
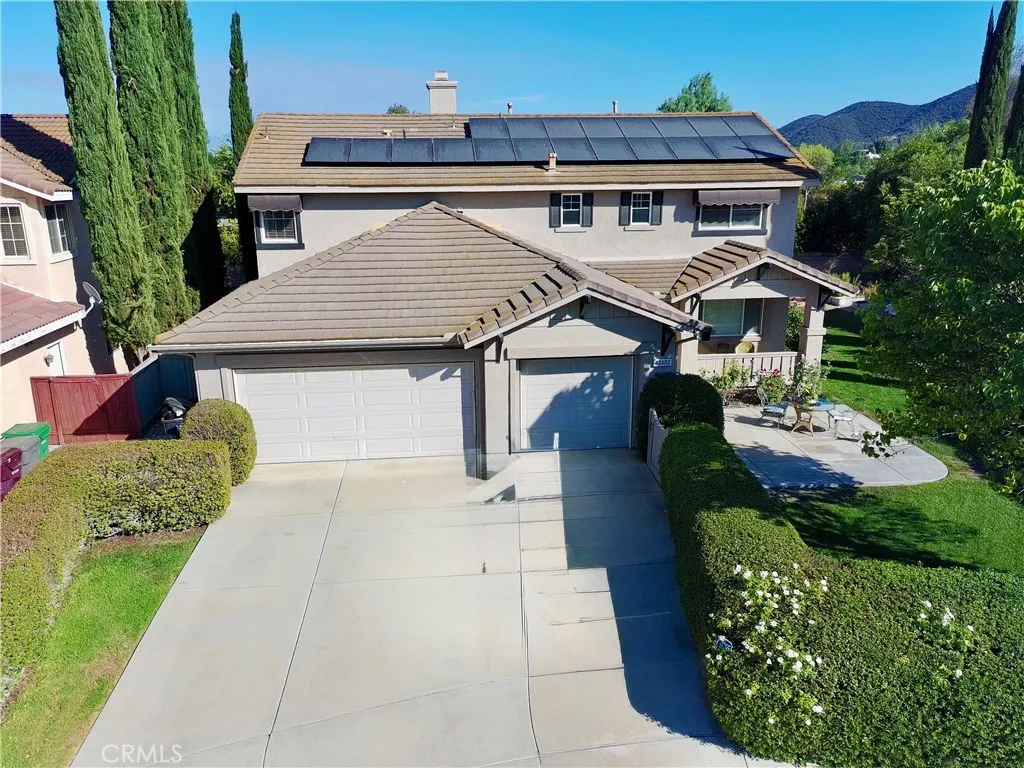
Murrieta, CA 92562
2661
sqft3
Baths4
Beds MOTIVATED SELLER! Seller may consider up to $24,000 in buyer concessions with an acceptable offer, subject to the terms of the purchase agreement and applicable lender guidelines. Spacious Murrieta home located on a quiet cul-de-sac with NO HOA! This 4-bedroom, 3-bath home offers approximately 2,661 sq. ft. of living space, featuring a desirable downstairs bedroom and full bathroom, three bedrooms upstairs, plus a versatile BONUS ROOM that can be used as a home office, game room, media room, fitness area, or additional flex space. Situated on an approximately 8,276 sq. ft. lot, the home features a LARGE, PRIVATE BACKYARD with plenty of space for entertaining, outdoor dining, recreation, gardening, or creating your own backyard retreat. Additional highlights include a 3-CAR GARAGE and a solar energy system with 3 TESLA POWERWALL batteriesan excellent setup for higher energy usage and multiple electric vehicles. The Powerwalls store solar energy for use during peak-rate hours and provide backup power during outages. Prior to solar, the sellers electricity costs approached $1,000 per month. With solar, utility charges have been significantly reduced based on the sellers usage. The Sunrun agreement is transferable to the buyer and includes an option to purchase the system, subject to Sunrun terms and conditions. NO HOA CUL-DE-SAC 3-CAR GARAGE LARGE PRIVATE BACKYARD DOWNSTAIRS BEDROOM & FULL BATH BONUS ROOM SOLAR + 3 TESLA POWERWALLS Energy usage and savings vary based on household consumption, utility rates, EV charging, and other factors. Sunrun payment is separate from
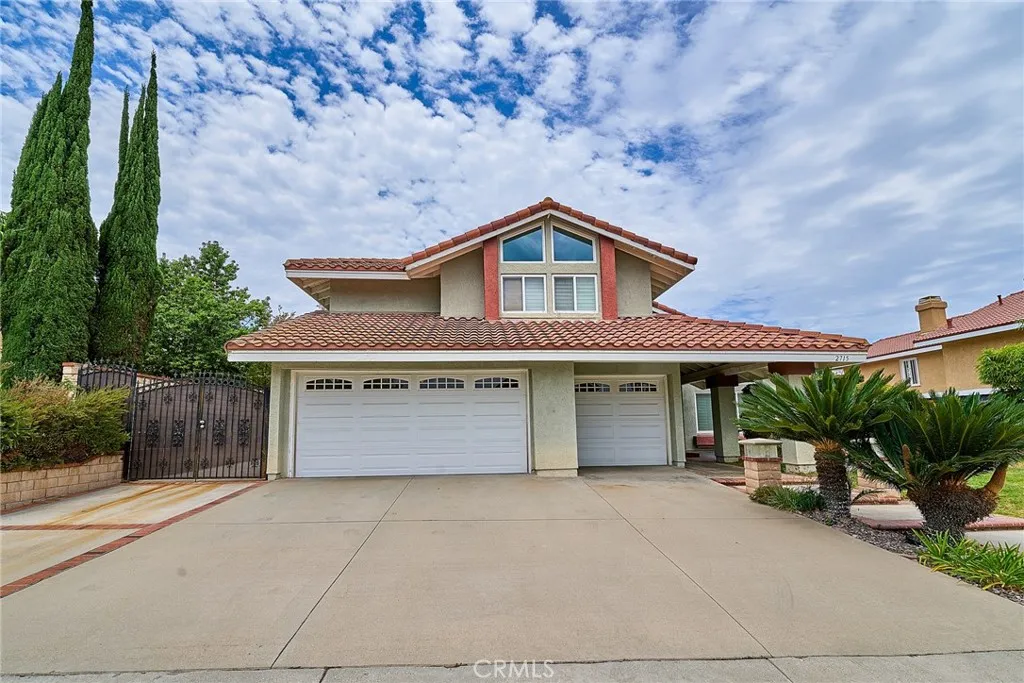
Rowland Heights, CA 91748
2751
sqft3
Baths5
Beds Beautifully Maintained Turnkey Home in the Heart of Rowland Heights. Welcome to this beautifully maintained and thoughtfully upgraded home offering approximately 2,751 sq. ft. of comfortable living space. Built in 1987, this spacious residence features 5 bedrooms, 3 bathrooms, including a highly desirable main-floor one bedroom and full bathroom and a 3-car garage, making it ideal for growing families, multi-generational living, or those who love extra space. The home has been meticulously cared for by the owner and showcases numerous quality upgrades throughout. Enjoy peace of mind with all-newer plumbing, a newer HVAC system, newer furnace, newer tankless water heater, newer water softener and tastefully updated interior finishes. The functional floor plan is enhanced by abundant built-in cabinetry and storage, providing both convenience and organization. The oversized 3-car garage offers exceptional depth and includes large built-in storage cabinets, perfect for tools, seasonal items, or a workshop area. Step outside to a beautifully maintained backyard featuring a charming gazebo, creating an inviting space for outdoor dining, entertaining, or simply relaxing. Conveniently located in a desirable Rowland Heights neighborhood, this move-in ready home combines spacious living, quality upgrades, abundant storage, and pride of ownership. Dont miss this exceptional opportunity to own a truly well-cared-for home.
Chula Vista, CA 91915
1585
sqft3
Baths3
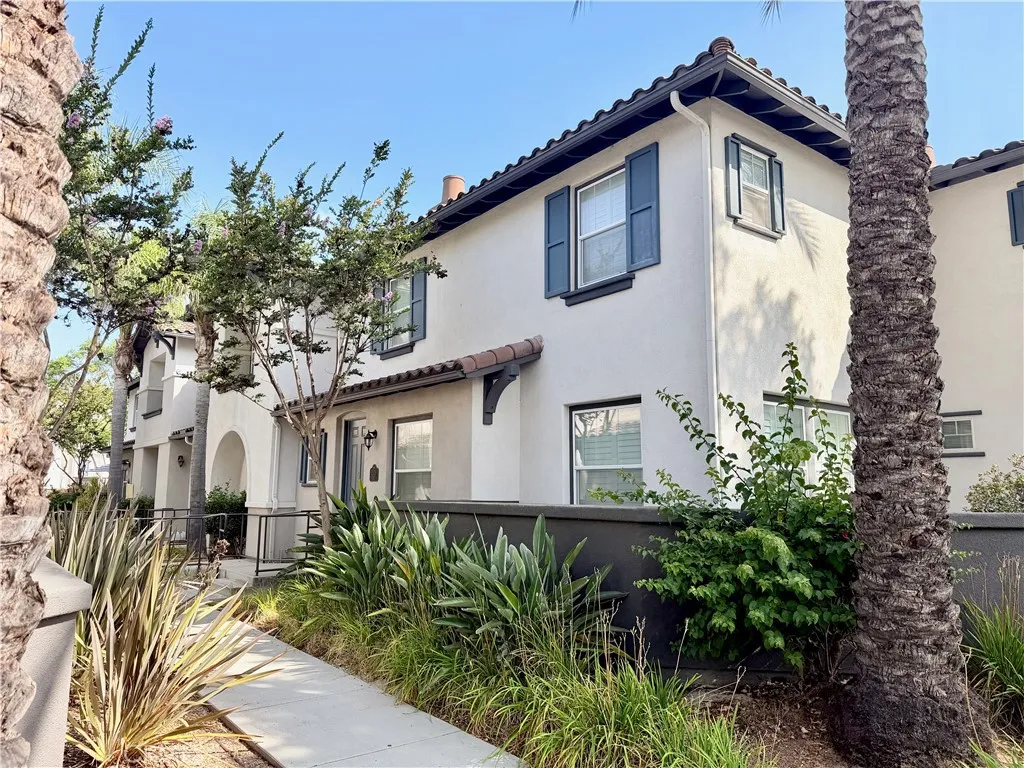
Beds **Turnkey End-Unit Condo with Exceptional Outdoor Living in Winding Walk**Welcome to this beautifully maintained, turnkey 3-bedroom, 2.5-bath end-unit condo located in the highly desirable Winding Walk master-planned community. Offering the privacy and feel of a secluded setting, this two-story home is one of the few in the neighborhood with only two levels and features an oversized L-shaped private patio that is larger than most, creating the perfect space for outdoor dining, entertaining, gardening, or simply relaxing. A retractable screen door provides easy access to the patio while allowing you to enjoy fresh air throughout the home. Inside, you'll find a bright and inviting floor plan enhanced by upgraded flooring throughout, warm wood plantation shutters, ceiling fans, and designer lighting, including elegant teardrop pendant lights over the kitchen island. The kitchen features stainless steel appliances, a gas cooktop, generous cabinet space, and opens seamlessly to the dining and living areas. The living room is highlighted by a custom built-in entertainment center with a fireplace and mantle, while an additional custom built-in cabinet in the upstairs hallway provides convenient extra storage. The spacious primary suite and one secondary bedroom each feature walk-in closets, while the upgraded hall bathroom includes a beautifully remodeled shower with built-in bench seating. A whole-home water filtration system adds everyday comfort, and the laundry room has been thoughtfully designed with a utility sink and a whimsical custom mural. The attached two-car garage is
Page 0 of 0

