


La Mesa, CA 91942
$810,000
1718
sqft2
Baths4
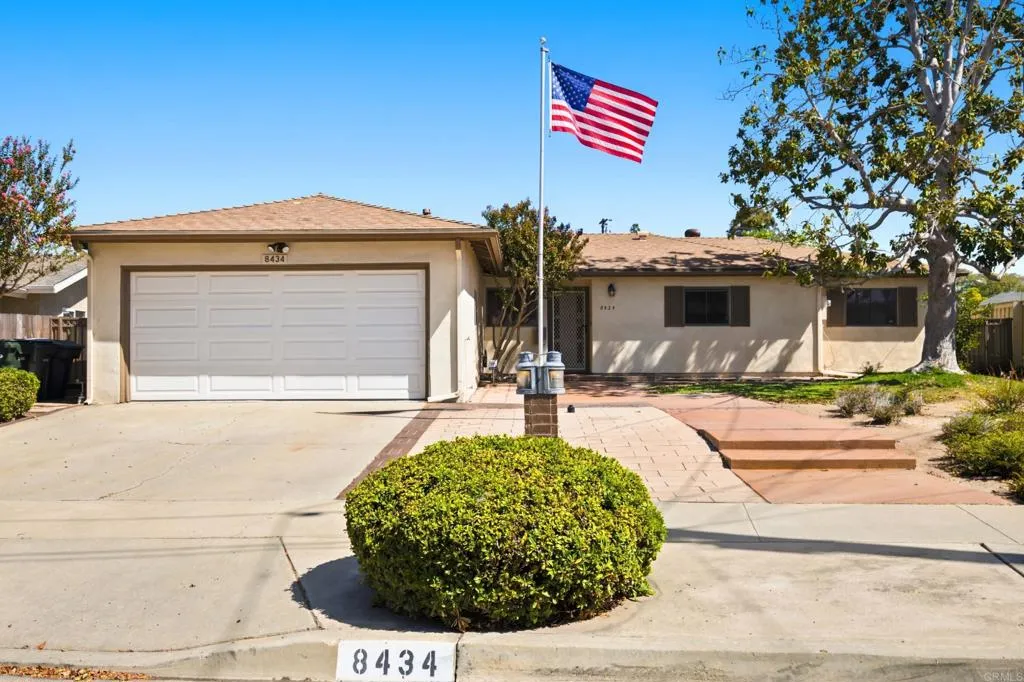
Beds Dont miss out on this rare opportunity in one of the desirable areas of La Mesa. This charming single story home has 4 Bedrooms 2 Bathrooms and 1718 square feet of living spaces. It has many original features and is ready for a new owner. Attached 2 car garage, air conditioning, fireplace, bonus room and a large enclosed back patio. A private back yard that is ready to be embraced for outdoor living. Large driveway area that provides additional off-street parking. The desirable location is just minutes away from all of the things everyone loves about La Mesa - shopping, restaurants, parks, schools and close to major freeways.
San Diego, CA 92116
3157
sqft3
Baths4
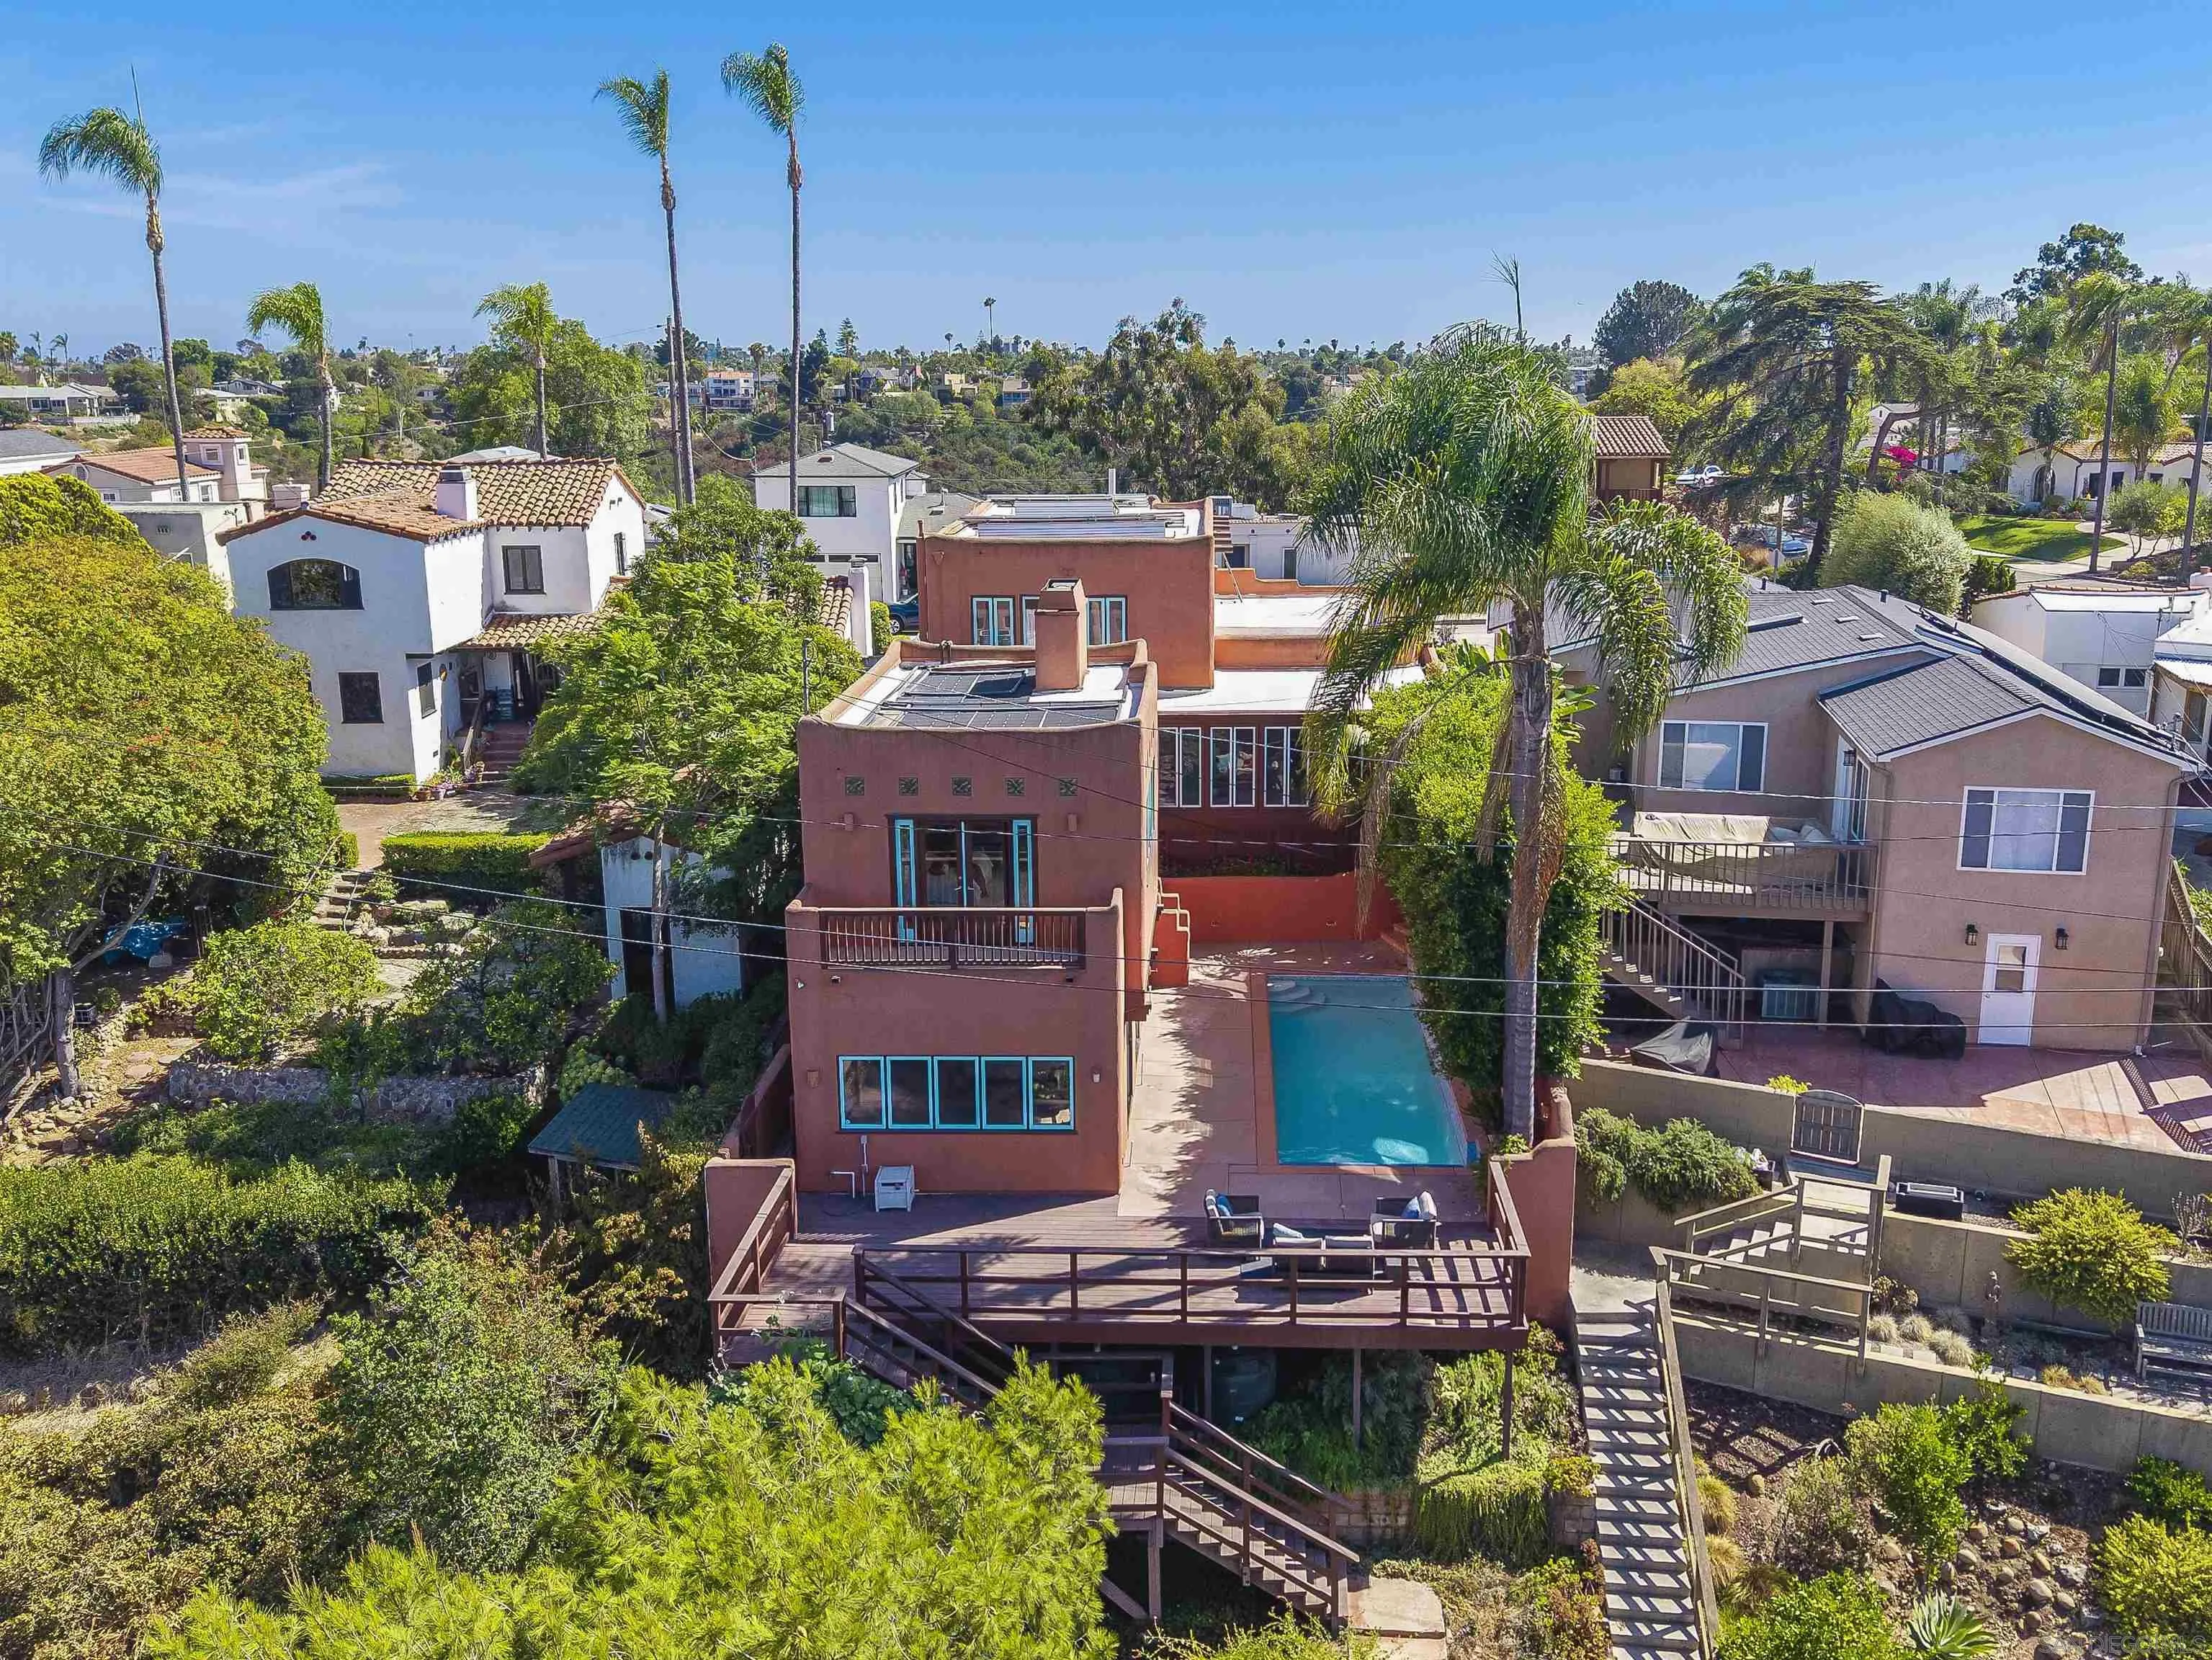
Beds Wake up to sweeping canyon, mountain, and sunrise views from this spacious Pueblo-style Kensington home with pool. Original oak floors, graceful barrel ceilings, and three fireplaces bring warmth and character throughout the space. The four bedrooms provide comfortable retreats with room to relax, while the separate dining room, family room, office room, and laundry room complete the practical layout. Outside, enjoy a relaxing private pool and inviting patio and deck surrounded by lush canyon scenery that has irrigation and drainage system installed. Additional highlights include a convenient two-car garage, dual-zone air conditioning and newer HVAC, two fully owned solar systems, and a newer roof. Property is well maintained. Kensington puts you minutes from Adams Avenue's shops and restaurants, with quick access to I-15 and I-8. Don't miss this rare chance to own real architectural character and standout views in this coveted neighborhood!
Vista, CA 92081
1726
sqft4
Baths3
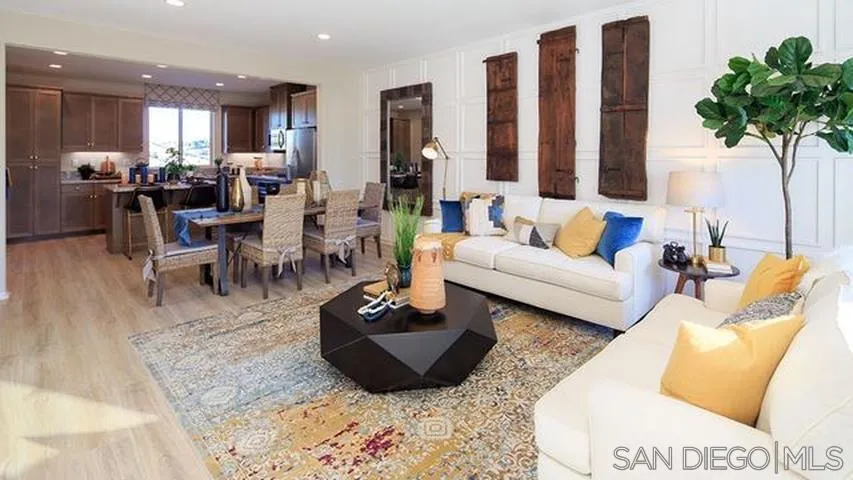
Beds THE ORIGINAL MODEL HOME FOR SKYLINE IS NOW AVAILABLE AND PRICED TO SELL! 2208 Solara Lane is a designer-appointed 3-bed, 3.5-bath townhome in the gated Solara at Skyline community, and it carries the upgrades only a model gets: a floor-to-ceiling stacked-stone accent wall in the primary suite, custom board-and-batten and wood accent walls, statement paint and upgraded lighting throughout. The entry level offers a bedroom with its own full bath, ideal for guests or a home office. The second floor is one bright, open great room with luxury vinyl plank flooring, a ceiling fan, a powder room, in-unit laundry and a triple-pane sliding glass door to a private balcony with coastal breezes. The kitchen features a slab granite island, shaker wood cabinetry, under-cabinet LED lighting, stainless appliances with a gas cooktop and a pantry. Upstairs, two primary suites each have a full bath and walk-in closet. Smart-home technology, central A/C, tankless water heater, fire sprinklers, an ADT system and a two-car garage complete the home. Skyline amenities include a pool, spa, clubhouse, BBQ area, playground and guest parking with EV charging. Perched on a knoll near the Carlsbad border, you are minutes from Hwy 78, Bressi Ranch shopping and dining, Rancho Carrillo trails, Cal State San Marcos, LEGOLAND and the Carlsbad Premium Outlets, and a quick drive drops you at the sand in Carlsbad and Oceanside for sunset. Model-perfect and move-in ready.
El Cajon, CA 92021
1440
sqft2
Baths3
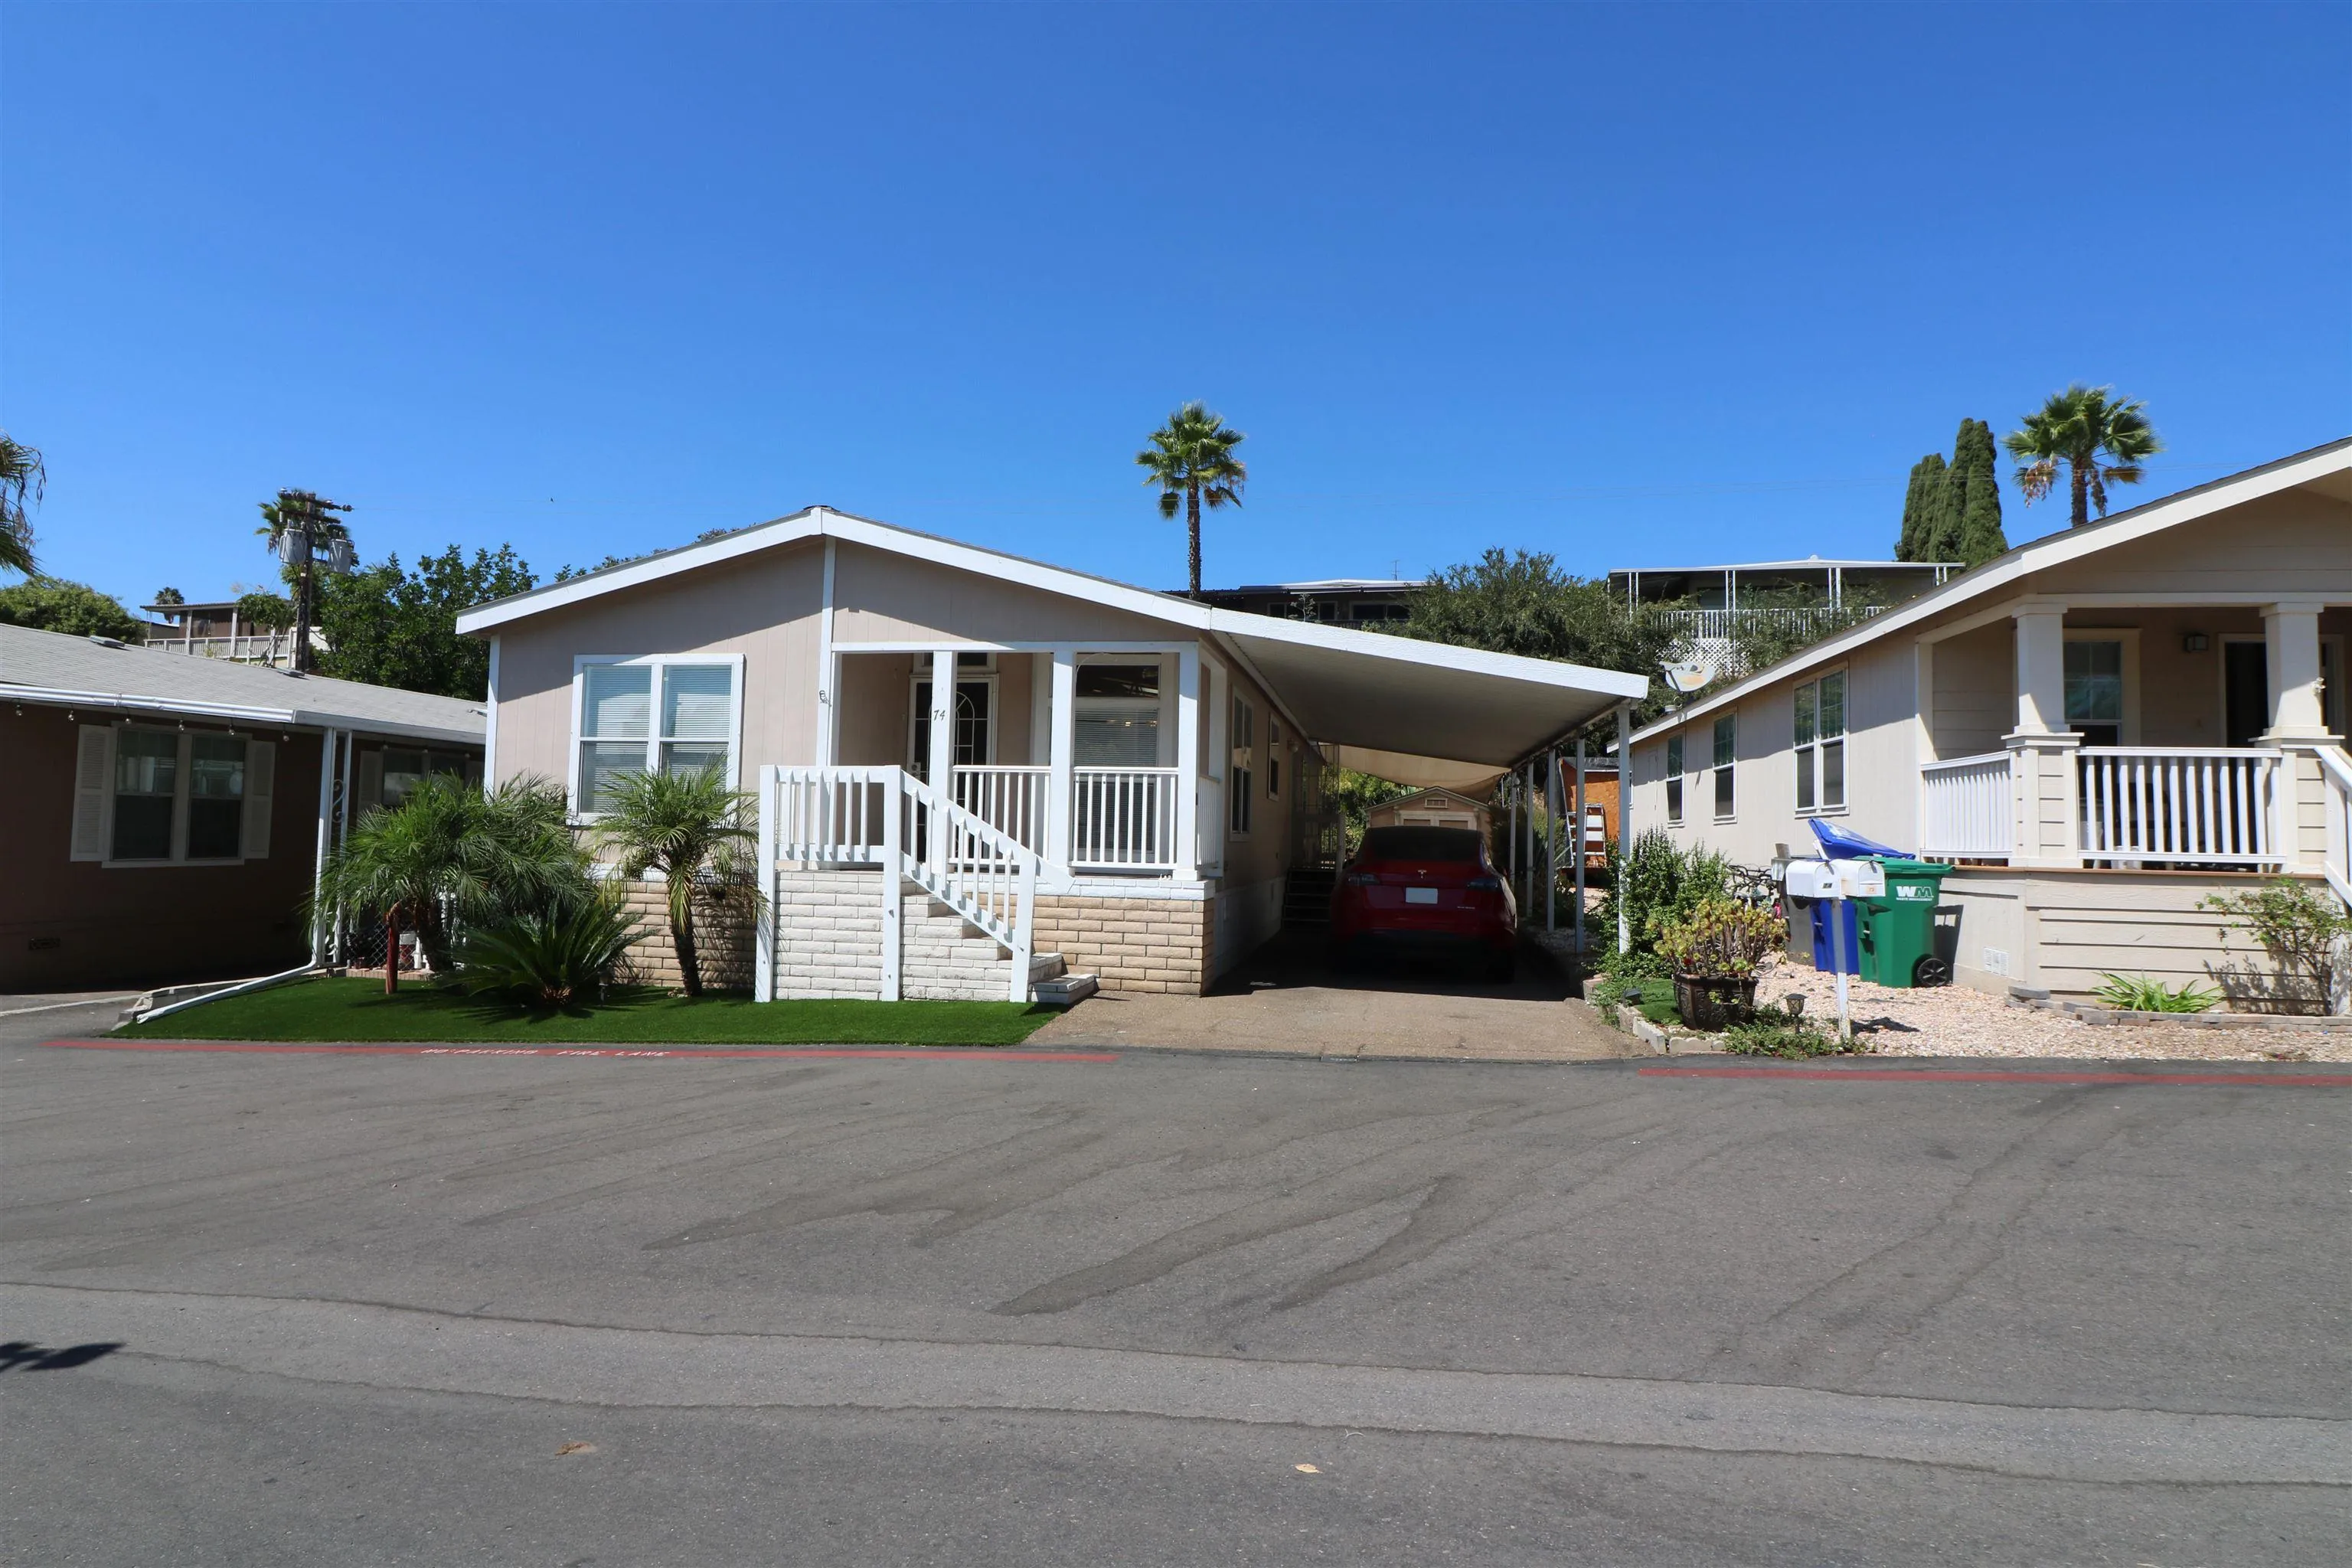
Beds Welcome to this beautifully maintained, turnkey manufactured home located at 12970 Hwy 8 Business, Space 74, in El Cajon. Built in 2005, this bright, inviting home features 3 bedrooms and 2 bathrooms, with the potential to add an additional bedroom. Located in a family-friendly, all-ages community, this home offers comfortable and convenient living. This community offers a swimming pool, a hall, an indoor kitchen, and a BBQ area. Enjoy great curb appeal with new artificial grass, a charming front porch, and an attractive glass entry door. Inside, the home features fresh paint, new laminate flooring, ceiling fans in every room, and appliances approximately 3 years old. The property offers a private, low-maintenance backyard, outdoor storage, and covered parking for two vehicles. It sits on the second road to the left after entering the community, offering added privacy. Conveniently located in El Cajon with easy access to shopping, dining, schools, and major freeways. Move-in ready, low-maintenance, and ready for its new owner!
San Marcos, CA 92078
2301
sqft3
Baths4
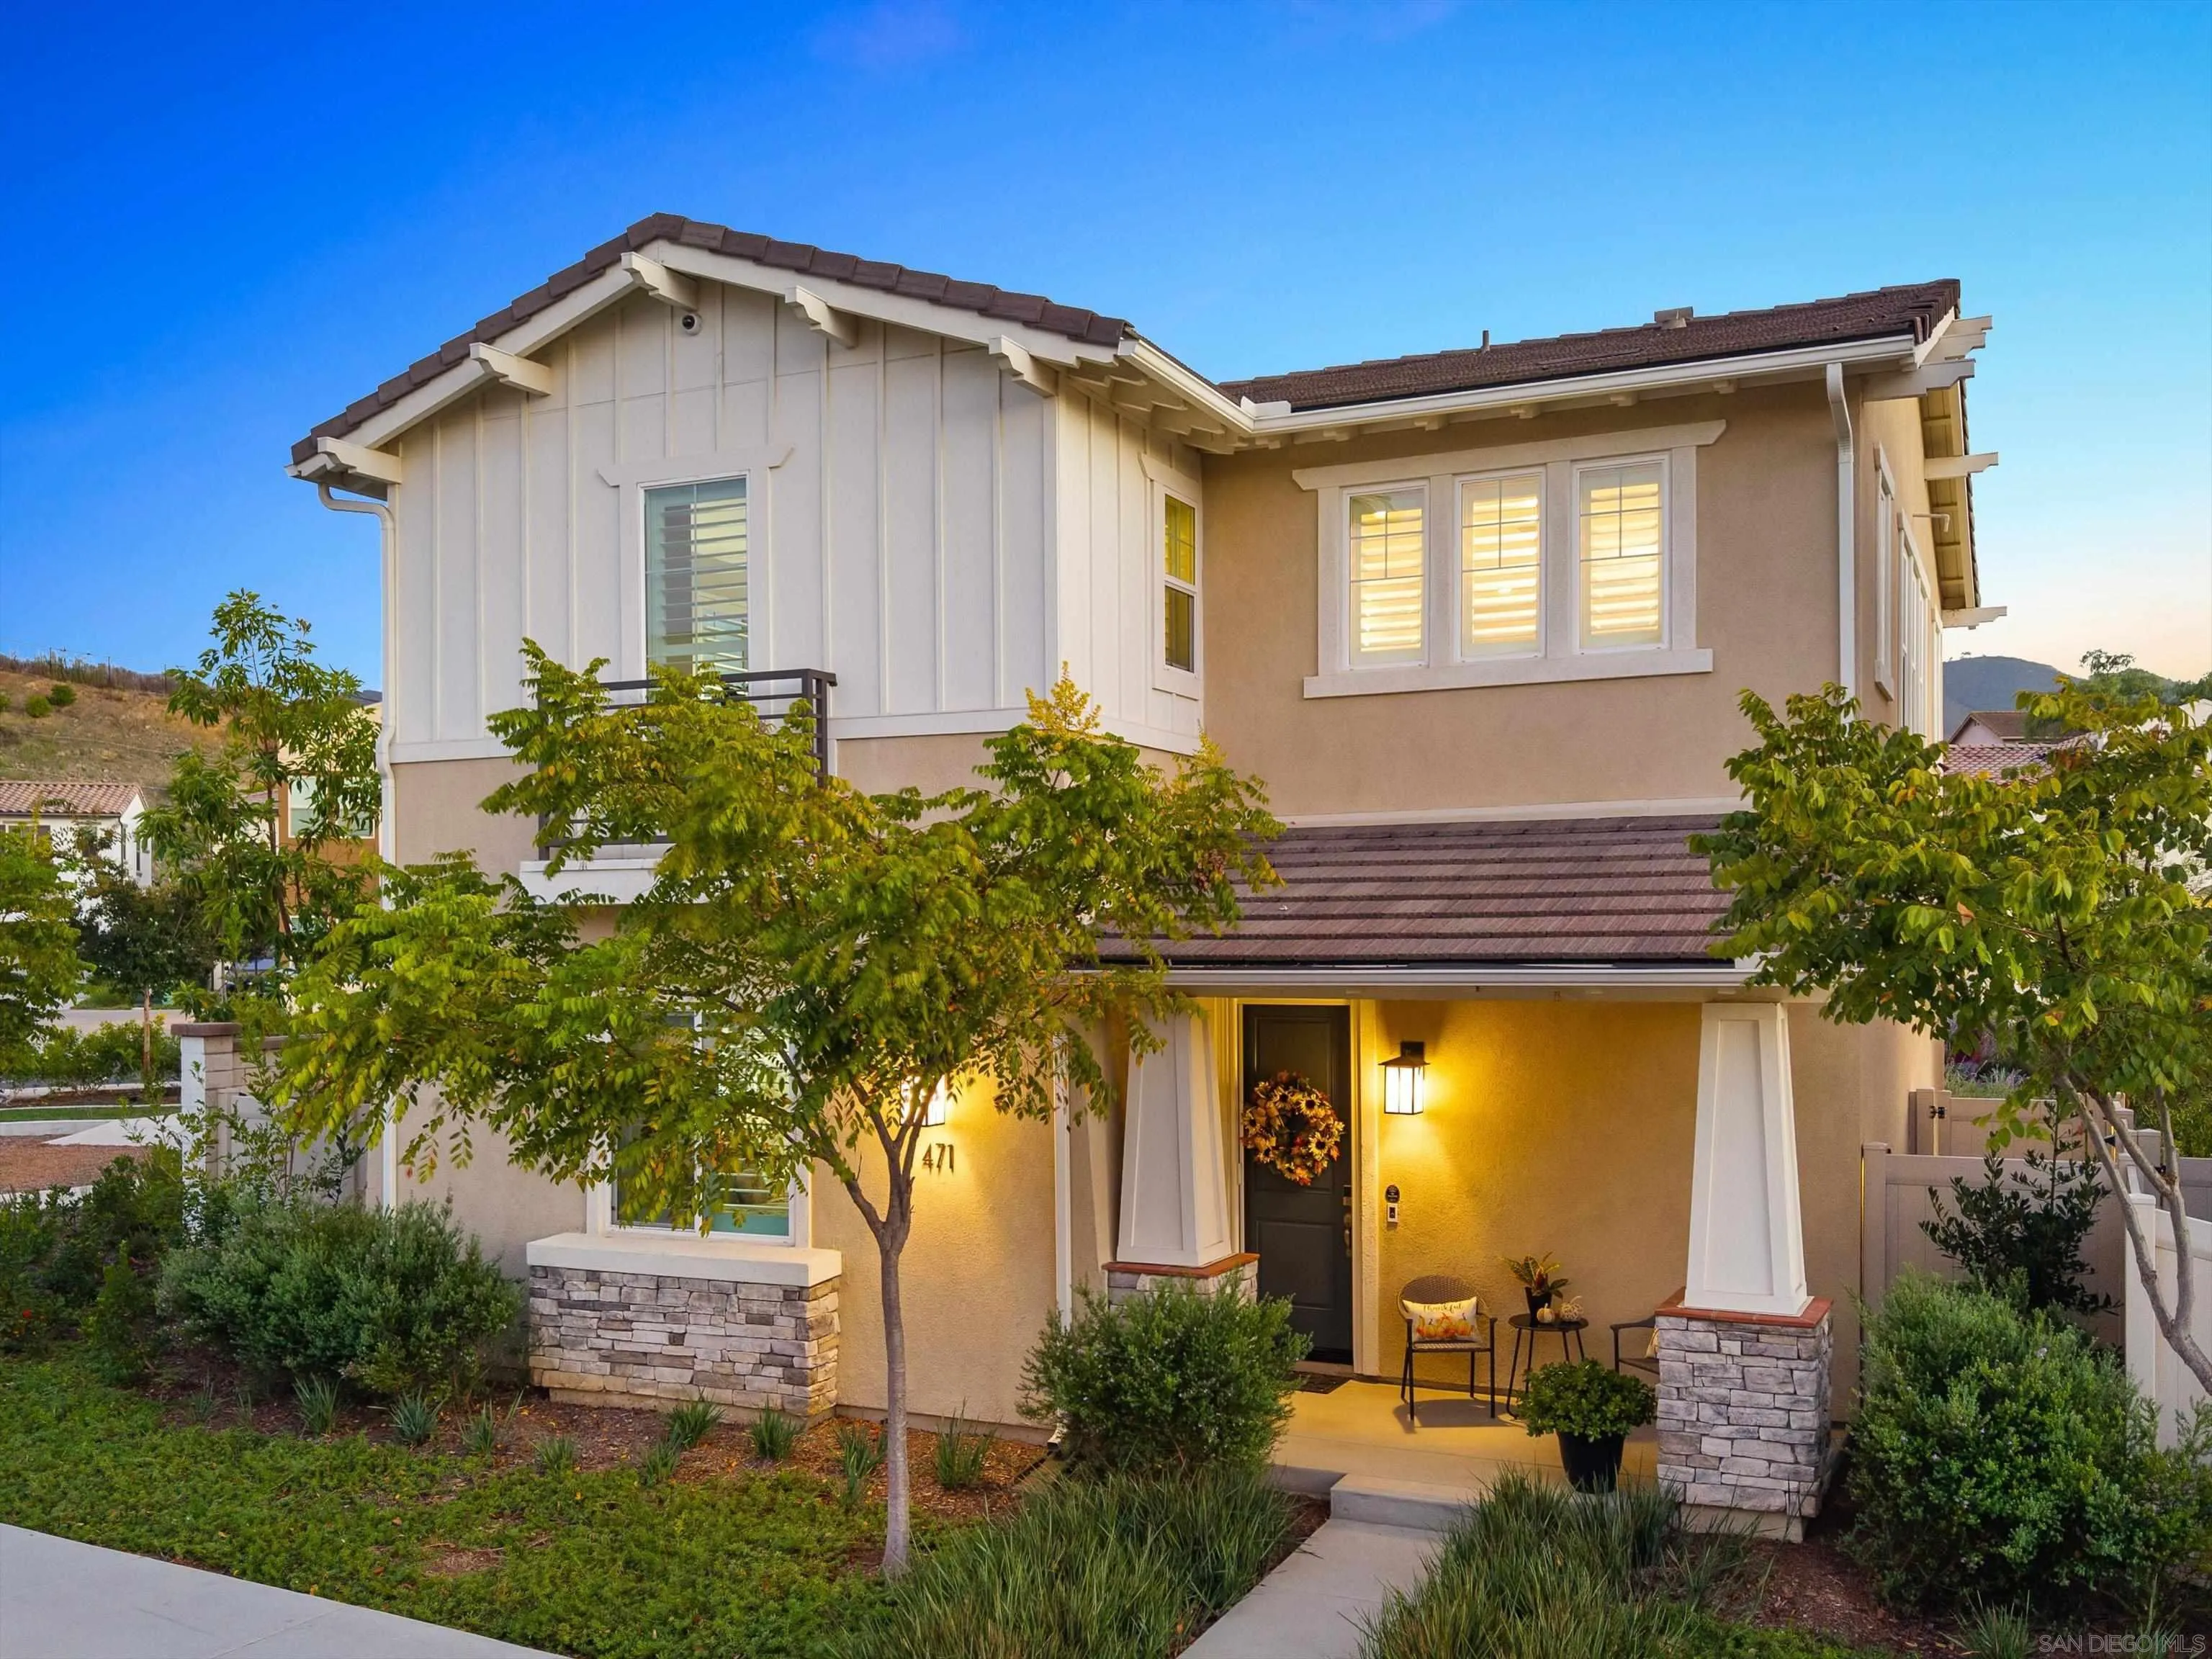
Beds Welcome to 471 Clubhouse Drive, an exceptionally upgraded home in the newer Mission Circle community of San Marcos. Set on a desirable corner lot with only one neighboring, this property offers a sense of privacy and openness that is difficult to find within the community. Thoughtfully enhanced well beyond the original builder finishes, the home features a beautifully upgraded kitchen with marble backsplash, under-cabinet lighting, upgraded cabinet hardware and a brushed-gold Moen Cia voice-activated pull-down faucet. Throughout the home, 4½-inch shutters, professional paint, upgraded lighting and custom details create a polished, move-in-ready interior. A standout improvement is the completely renovated downstairs bathroom, where the original builder-grade tub was replaced with a walk-in shower—an ideal upgrade for guests, multigenerational living or everyday convenience. All three showers feature newer detachable shower heads, bathroom mirrors have been finished with custom frames, and every bedroom includes built-in custom closet organizers. Additional improvements include fully owned solar, a Tesla Type 2 EV charger, whole-house water softener, reverse-osmosis drinking water system, four exterior IP cameras, gutters, upgraded pavers, an invisible front-door screen and six TV wall mounts. This home offers the opportunity to enjoy the benefits of a newer home without the time and expense of adding all the finishing touches after move-in. Conveniently located in San Marcos with easy access to shopping, dining, schools, parks and North County amenities.
La Jolla, CA 92037
3283
sqft3
Baths2
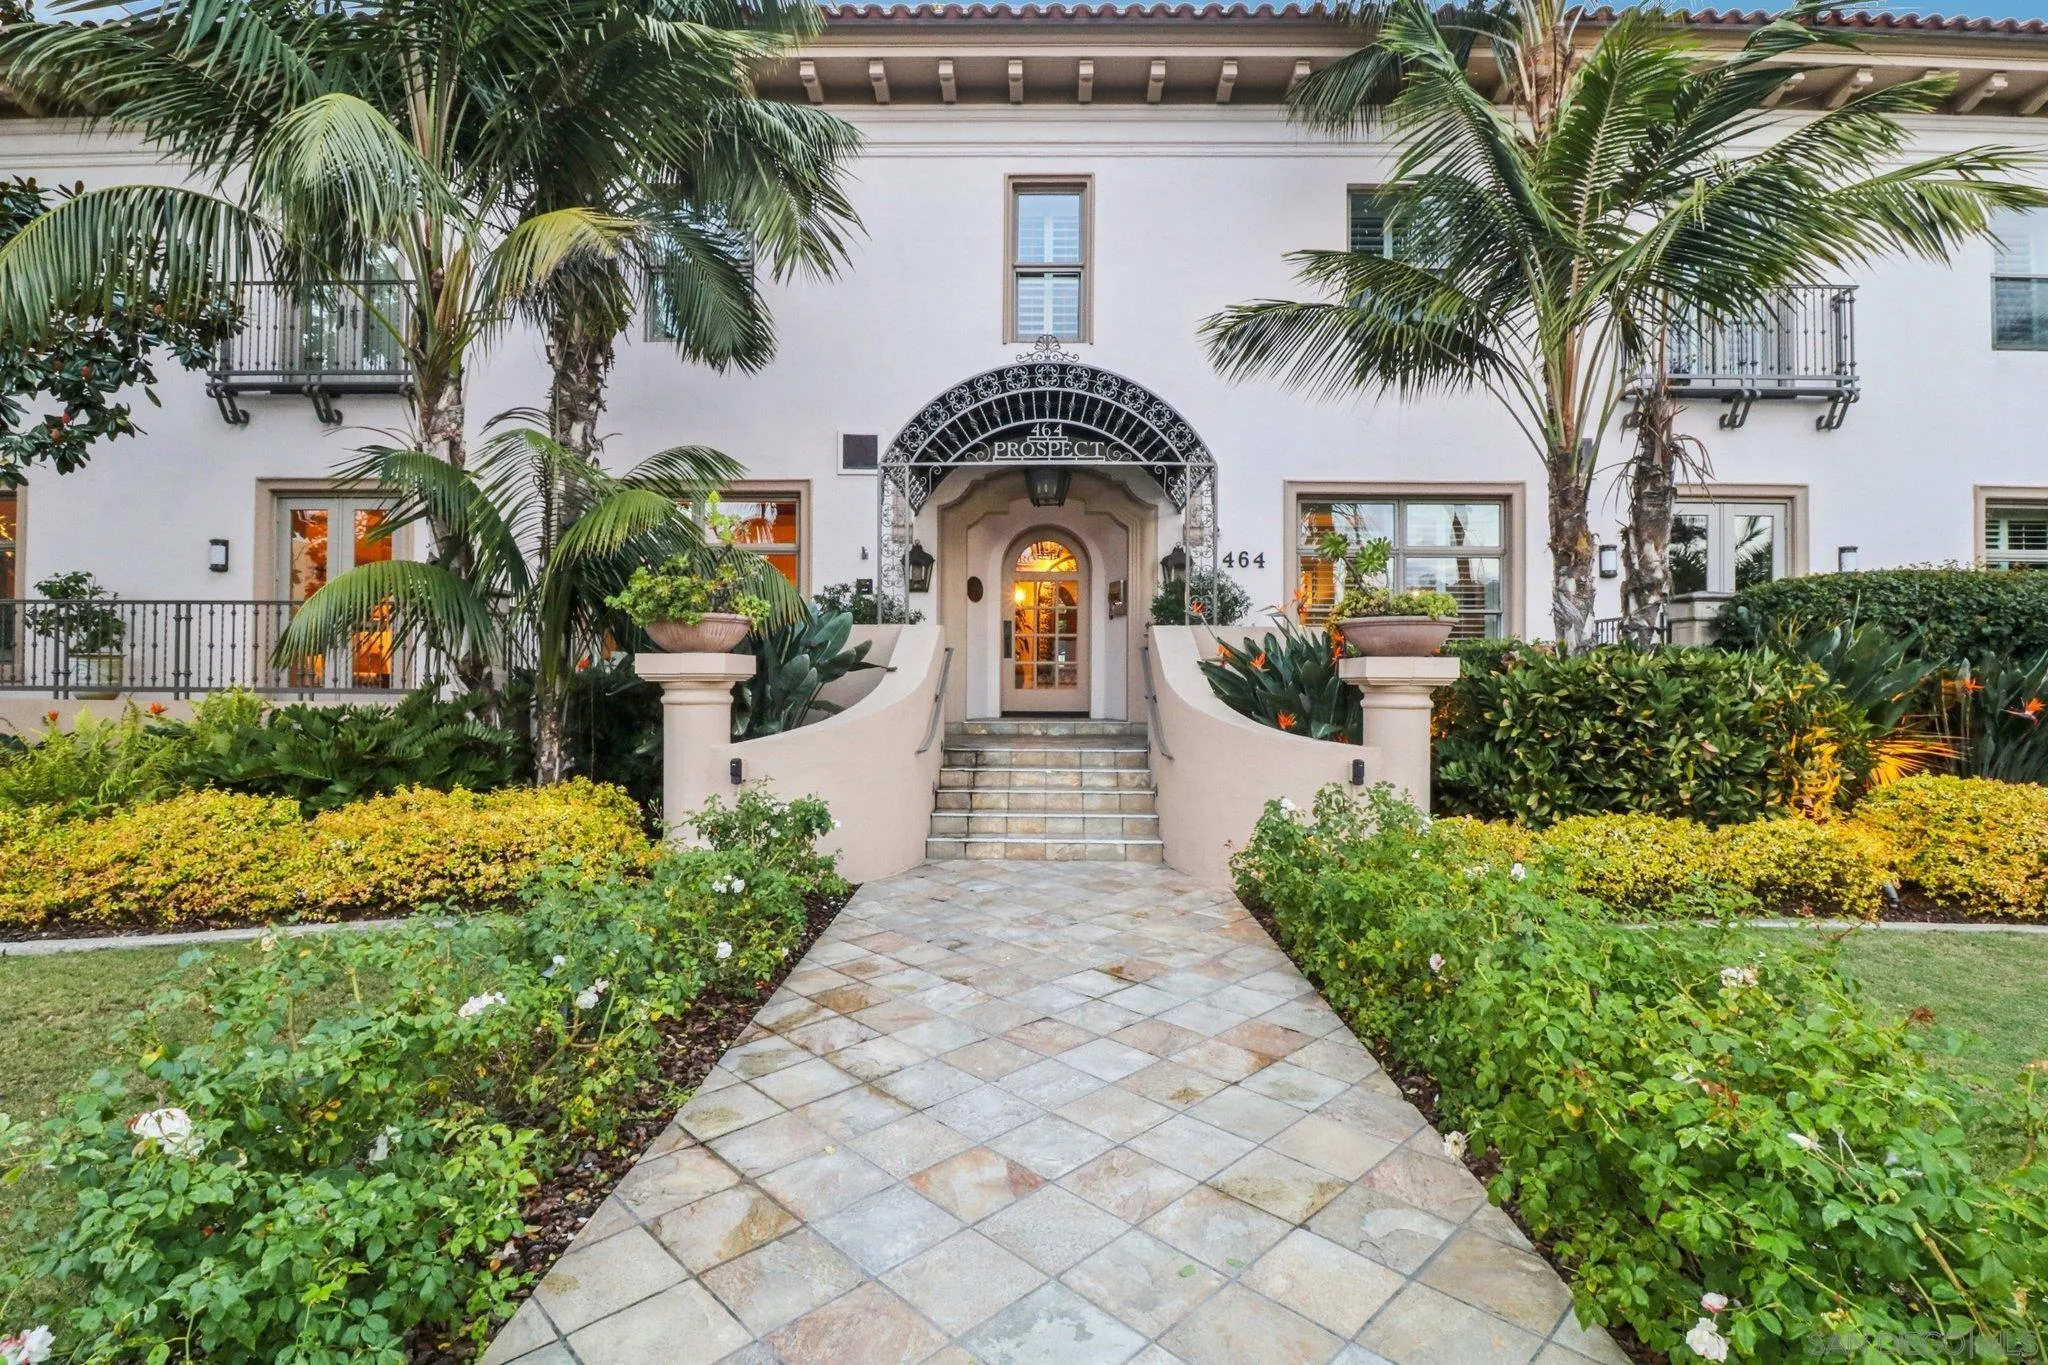
Beds Perched above the coastline in one of the La Jolla’s most prestigious historic addresses, this exceptional 2-bedroom, 2.5-bath residence offers a rare blend of timeless elegance and modern luxury—framed by sweeping white water ocean views. Designed for both refined living and effortless entertaining, the home features expansive living and dining areas bathed in natural light, seamlessly connecting to the ever-changing seascape beyond. The spa-inspired primary suite is a true sanctuary, complete with a lavish bath designed for relaxation and renewal. Residents enjoy access to an unmatched suite of amenities within this iconic building, including an elegant wine cellar with deeded wine storage, formal and casual dining spaces, a state-of-the-art fitness center, and a serene indoor pool. Sophisticated social lounges with panoramic ocean views provide the perfect setting for gatherings or quiet moments alike. Discretion and convenience are paramount, with 24-hour security, a full-service doorman, and secure underground parking offering direct elevator access to the residence. The home may be sold furnished, presenting a turnkey opportunity for effortless luxury living. This is coastal living at its most elevated—where history, service, and breathtaking views converge into a truly rare offering.
San Diego, CA 92115
2087
sqft2
Baths4
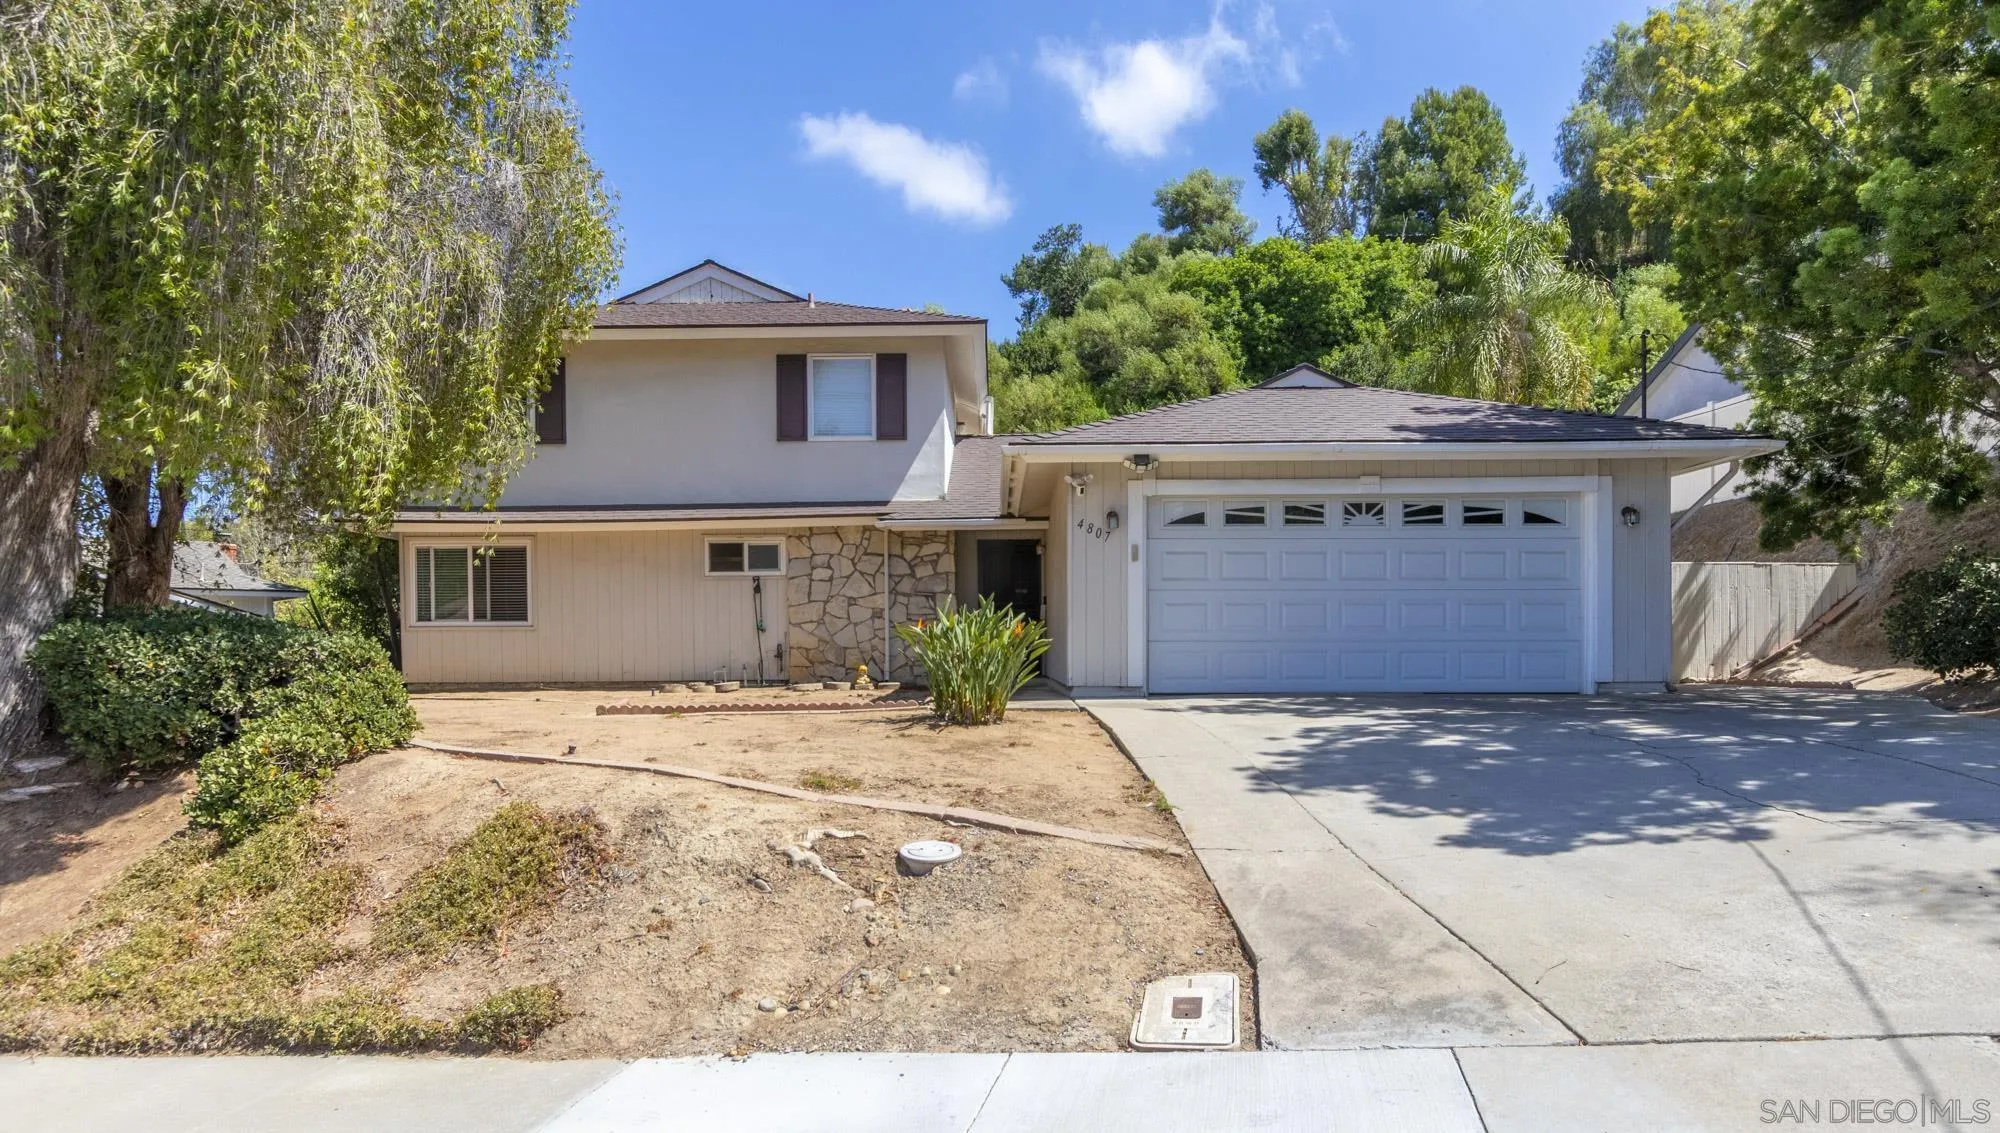
Beds Incredible real estate opportunity in College West! Boasting a prime location just blocks from SDSU, this spacious 4-bedroom, 2-bathroom two-story home is perfectly positioned for maximum convenience. The layout offers excellent flexibility with 2 bedrooms downstairs, 2 upstairs, and ample vehicle accommodation via a 2-car garage plus a 2-car driveway. Situated in a highly desirable neighborhood just north of Montezuma Road, future residents are steps from the SDSU Global Campus buildings,
La Mesa, CA 91942
1321
sqft2
Baths3
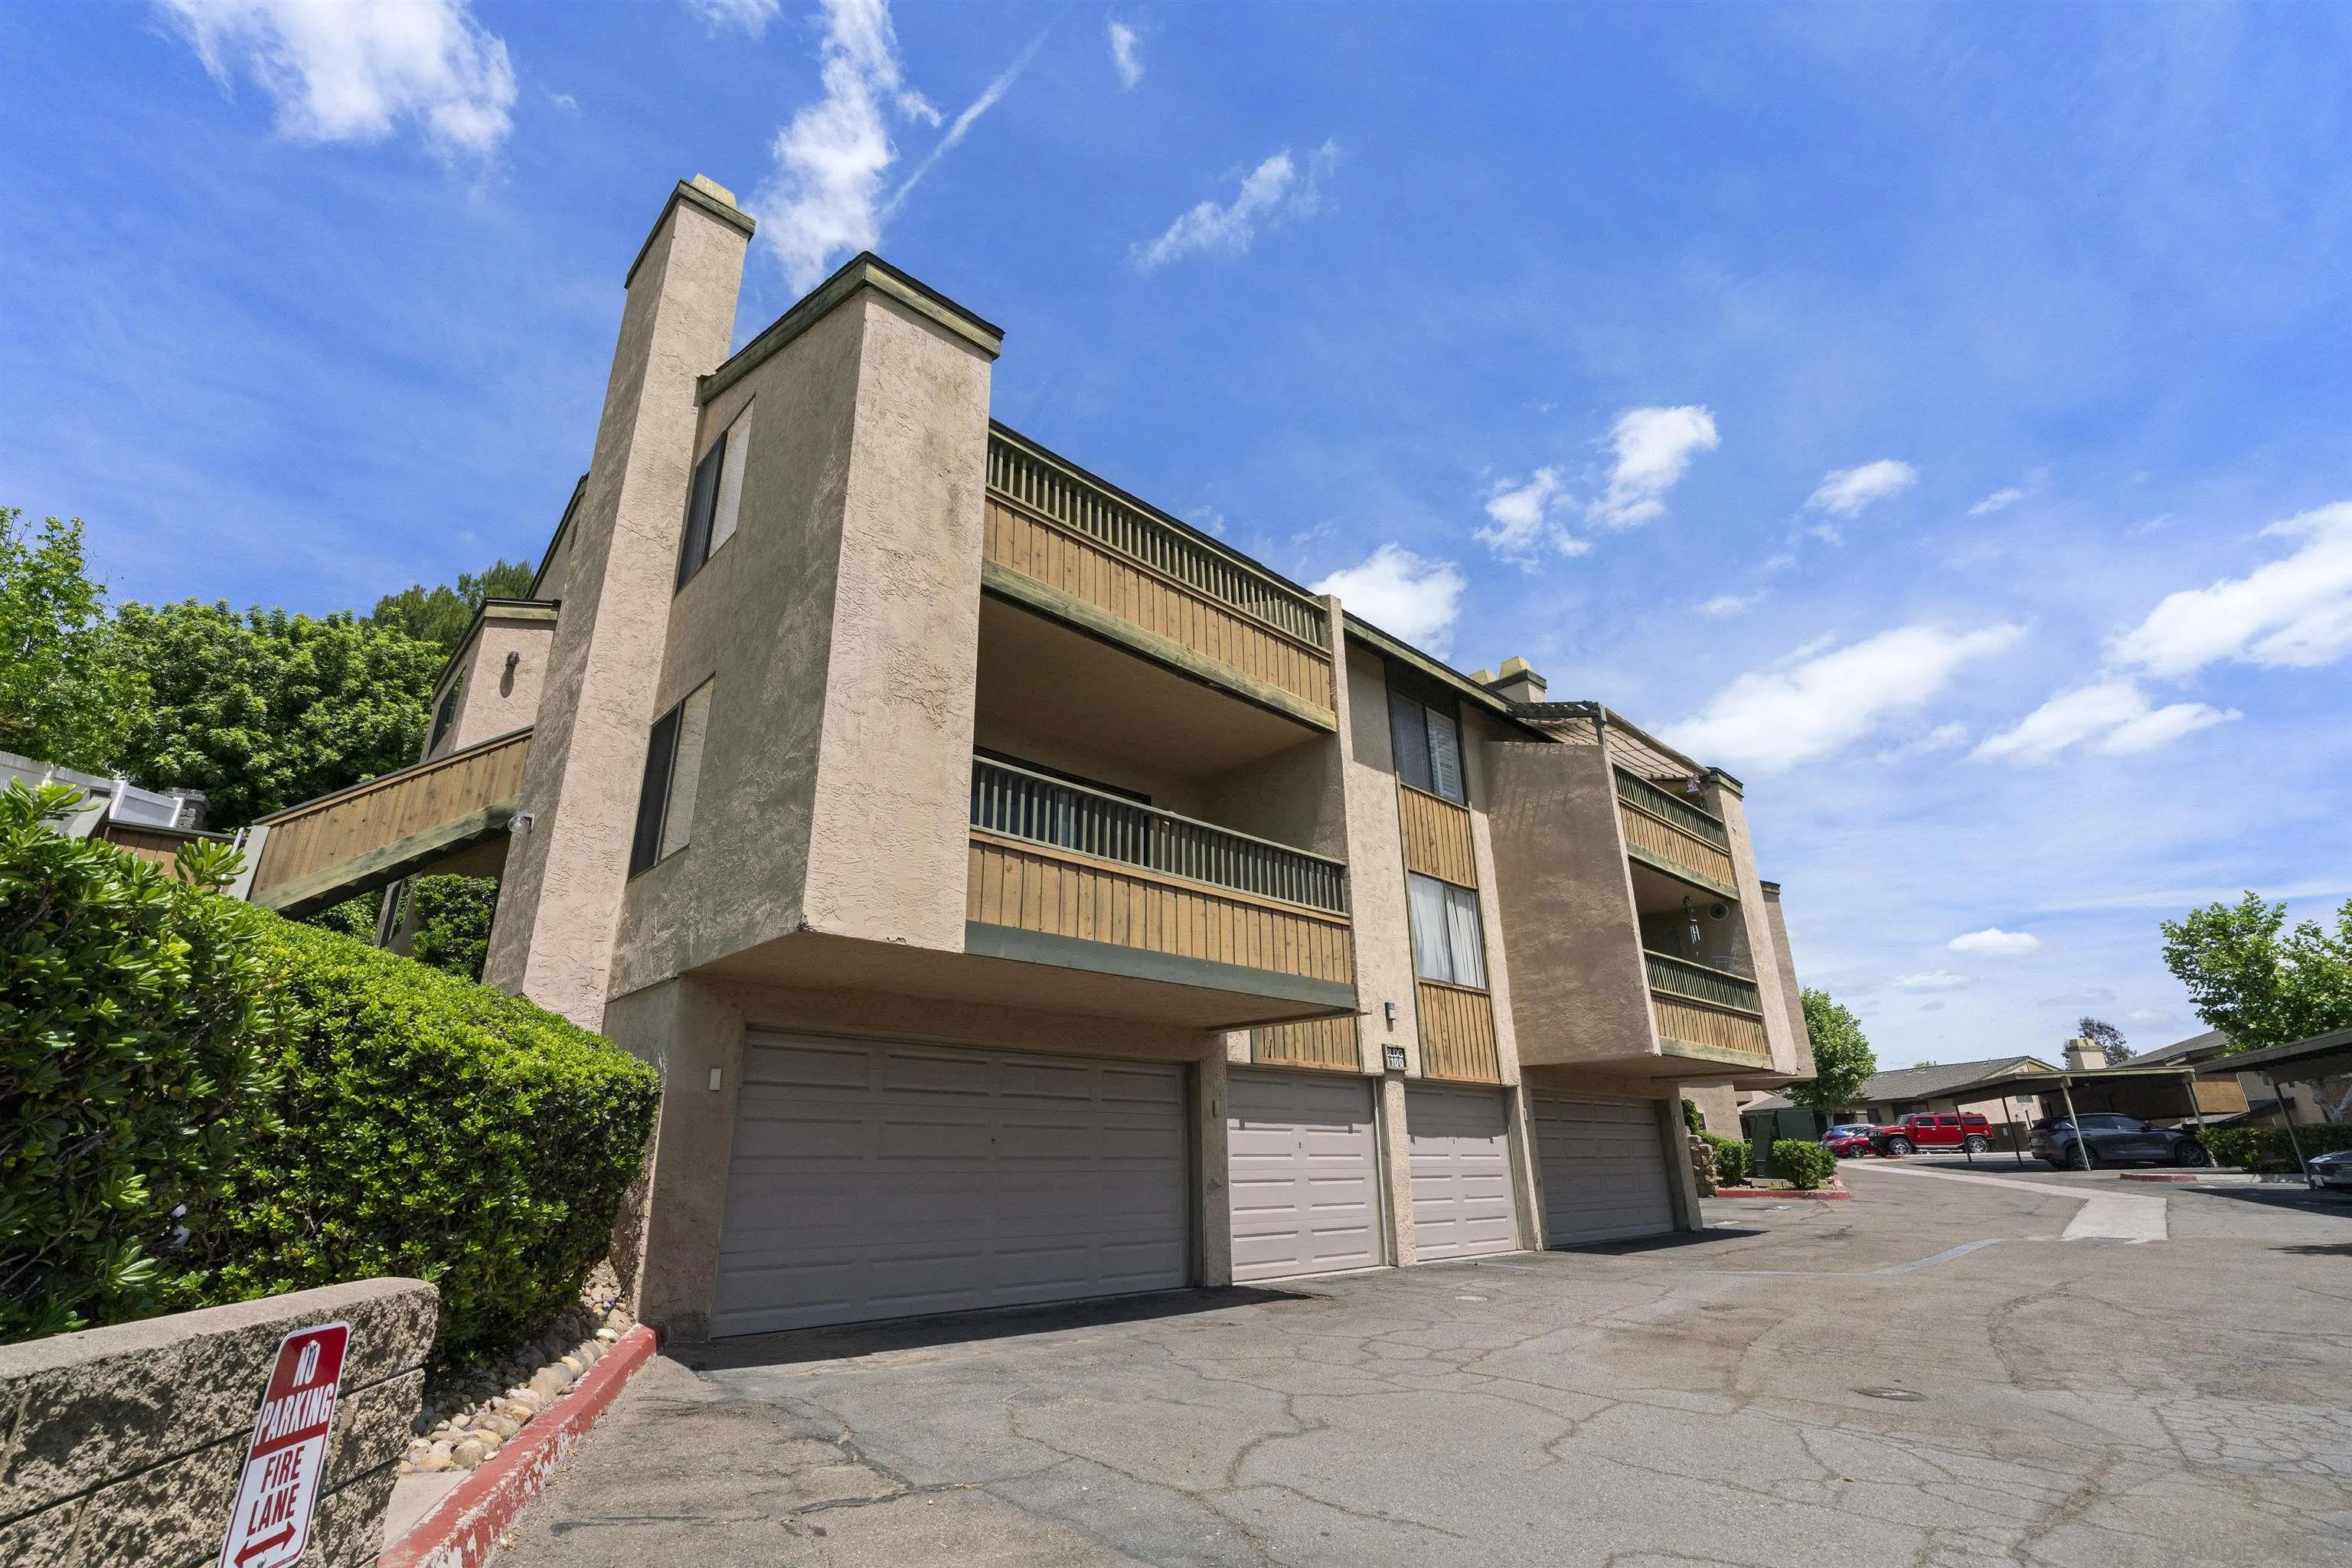
Beds This spacious North La Mesa condo has many hard to find features: Great square footage, 3 beds w/ 2 baths, IN UNIT LAUNDRY, 1 car garage plus additional reserved space, tons of storage, fireplace, central heating & AC, upscale lighting fixtures, an open kitchen w/ breakfast bar, granite tops & recessed lighting. Fresh paint & new carpet. Great pool area. HOA EXTERIOR PLAN: After wood work replacement( now in progress ) full paint including stucco & parking lot repaving. Low HOA dues include free cable. Welcome home!
Colton, CA 92324
1343
sqft3
Baths3
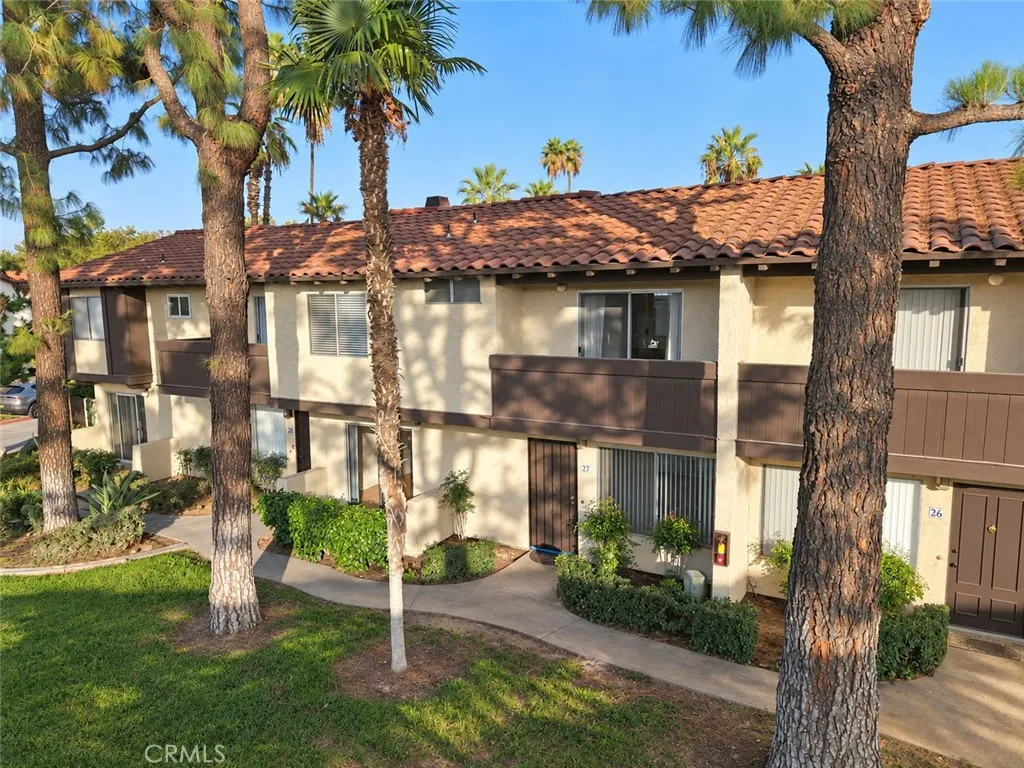
Beds Affordable, updated, and move-in ready condo in the Cooley Ranch neighborhood! Welcome to 1097 Santo Antonio Dr #27, a spacious 3-bedroom, 2.5-bath condominium offering over 1,330 square feet of living space in Colton. The home has been thoughtfully refreshed with a renovated kitchen, new cabinets, new countertops, new interior paint, an updated downstairs bathroom, and new carpet in the bedrooms. Upstairs, the spacious primary bedroom features vaulted ceilings and a private balcony, while the additional bedrooms provide plenty of flexibility for family, guests, or a home office. A detached two-car garage with laundry hookups provides convenient parking and additional storage. With a generous floor plan and an attractive price point, this home is a great opportunity for first-time buyers who are ready to make the move from renting to homeownership without giving up the space they need. It may also be a strong option for investors looking for an updated 3 bedroom property to add to their rental portfolio. Conveniently located near schools, shopping, dining, and easy access to the I-10 and I-215 freeways, this home puts everyday necessities within easy reach. As one of the more competitively priced condos in the area, 1097 Santo Antonio Dr offers a great combination of space, updates, location, and value. Come see what this Colton home has to offer!
Page 0 of 0

