


Pacoima, CA 91331
$435,000
996
sqft2
Baths3
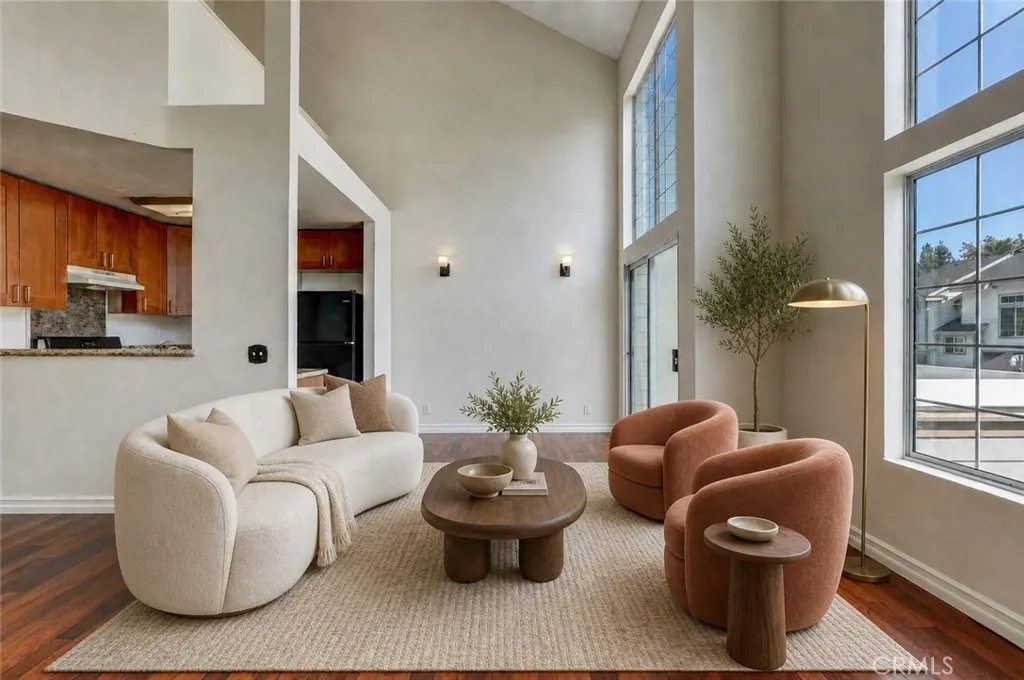
Beds Homeownership is within reach, and it looks this good! Welcome to a bright, beautifully updated, move-in-ready retreat offering just under 1,000 thoughtfully designed square feet in a bustling Pacoima community. The airy interior offers two traditional bedrooms, two bathrooms and a spacious second-floor loft that provides the functionality and feel of a third bedroom. Complete with a full closet, window and high ceilings, this versatile space can easily serve as an additional bedroom, home office, workout area or creative studio. Add soaring ceilings, smooth finishes, updated flooring and light, light and more light, the possibilities abound! Everyday comfort comes effortlessly with a newer kitchen, updated bathrooms, newer HVAC, laundry, generous storage, garage parking and a newly refreshed private balcony. Tucked within the complex near the pool and away from the main street, the residence combines a more private setting with quick, convenient access to the entrance. The gated community features a controlled, staffed entry with one designated entrance and exit, beautifully maintained surroundings and professional management. Pacoima is celebrated for its vibrant multicultural character, colorful murals, local dining and deep San Fernando Valley roots. With nearby shopping, recreation, services and major transportation routes, this centralized location keeps destinations throughout Los Angeles comfortably within reach. Clean, comfortable and turnkey, this is an exciting opportunity to turn homeownership from a someday dream into todays reality!
Orange, CA 92865
2030
sqft4
Baths4
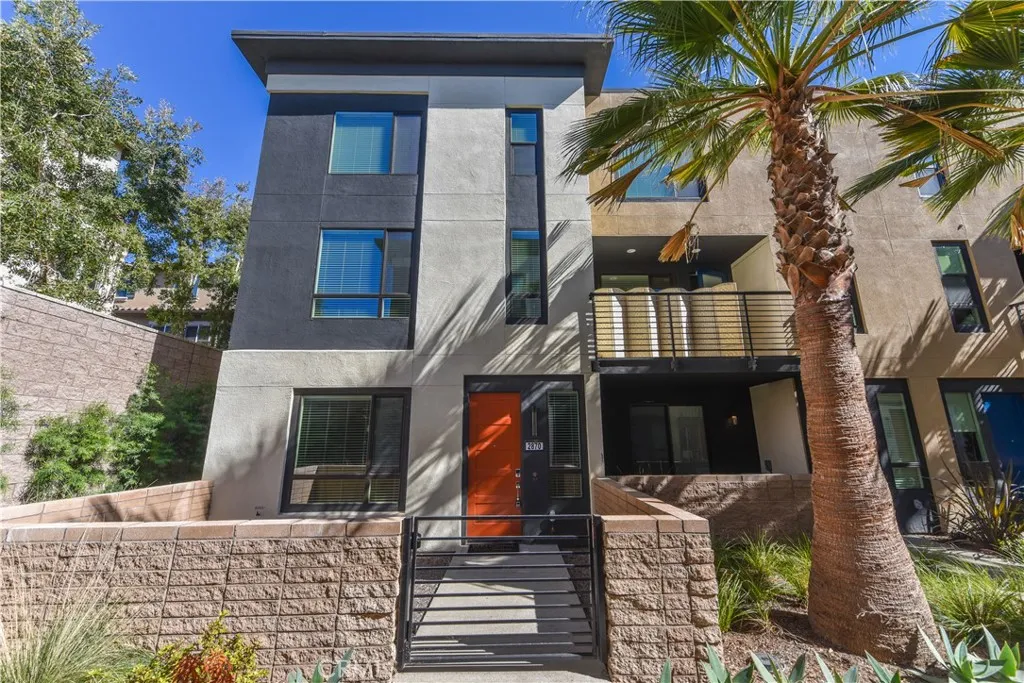
Beds Welcome to this stunning modern condominium in the heart of the City of Orange. This beautifully designed home offers 4 bedrooms and 3.5 bathrooms situated on a premium lot, including a convenient first-floor bedroom and full bathroom making it ideal for guests, multi-generational living, or a home office. The open-concept floor plan features quartz countertops, stainless steel appliances, contemporary cabinetry and luxury flooring throughout. The spacious kitchen opens to a private balcony creating the perfect space to enjoy your morning coffee or unwind in the evening. The primary suite offers a spacious retreat with a large walk-in closet and an en-suite bathroom. Residents enjoy community amenities, including a dog park, beautifully designed green spaces and a BBQ area with a fire pit. Ideally located just minutes from Old Towne Orange, you'll enjoy charming historic architecture, boutique shopping, and a variety of popular restaurants and cafs. The home also offers convenient access to Angel Stadium, Honda Center, beautiful Orange County beaches and Chapman University with easy access to major freeways, this home offers the perfect combination of modern living, comfort, and an unbeatable location.
El Cajon, CA 92021
1542
sqft2
Baths3
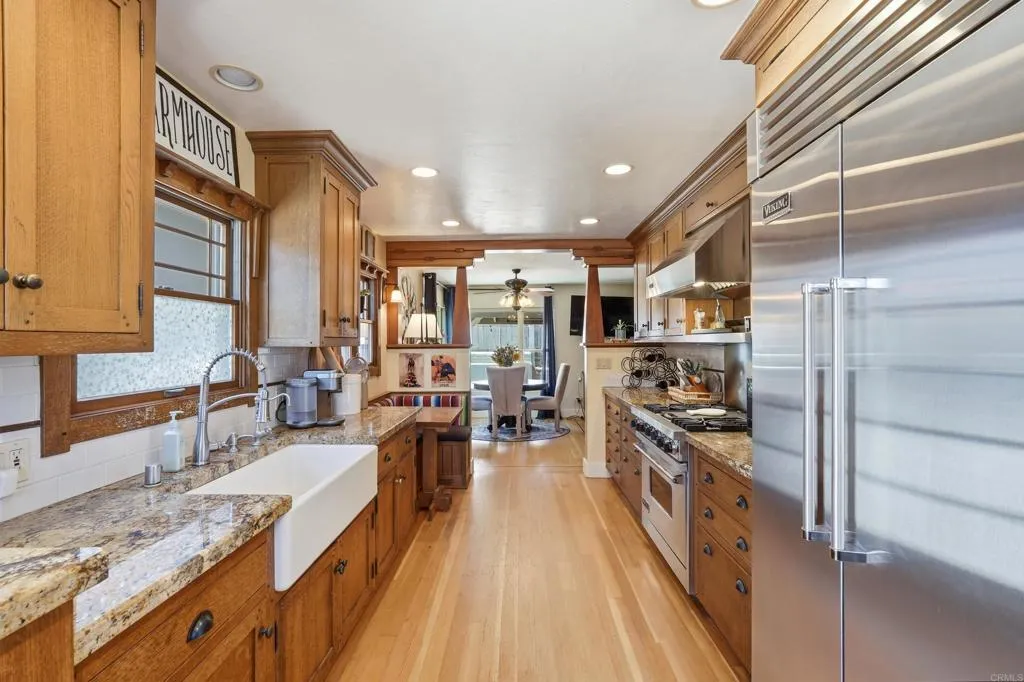
Beds Step into a home where timeless craftsmanship and thoughtful design take center stage. This one-of-a-kind single-story Craftsman offers 3 bedrooms, 1 bonus room and 2 bathrooms, showcasing rich hardwood flooring, custom built-ins, mahogany doors, and distinctive architectural details throughout. The gourmet kitchen features granite countertops, recessed lighting, stainless steel appliances, and custom cabinetry designed for both beauty and function. The spacious primary suite is a true retreat, complete with a custom fireplace and an elegant ensuite bath featuring a 52-inch jetted soaking tub framed by bay windows, a separate shower, and handcrafted tilework. Outside, the backyard offers a blank canvas ready for your personal visionwhether you dream of lush landscaping, outdoor entertaining, or creating your own private oasis. A rare opportunity to own a home where every detail reflects quality craftsmanship and character while offering the chance to make it your own.
Lompoc, CA 93436
1662
sqft2
Baths3
Beds Wonderful Celebrity home on northeast side of town. No HOA. This home has so much to offer - inside & outside. 3 bedrooms plus a den/office room. Kitchen has stainless steel appliances including a gas range with 5 burners & 2 ovens. Lots of cabinets, including a pantry cabinet and plenty of counter space & a breakfast bar. Pull out drawer in some cabinets. Newer composite farm style sink with prep accessories that fit sink. Engineered wood flooring in several rooms. Recessed lighting added in several rooms. Overhead lighting in all bedrooms. Living room & primary bedroom have vaulted ceilings. Gas log fireplace in living room with heatilator. 2 sinks in the primary bathroom & the hall bath too. Hall bath has a linen closet built in. Primary bedroom has a walk-in closet & sliding door exit to the back yard where your hot tub awaits. Double door entry to home with foyer. Cabinets & counter space in garage. Also a utility sink. Very private retreat in back yard. Relax in the hot tub or under the gazebo surrounded by many fruit trees. Trees include fig, apple, lemon & plum, all producing. Enjoy the shade in the secluded area off the dining room. This is one you will want to see, call today for an appointment.
Corona, CA 92883
1746
sqft2
Baths2
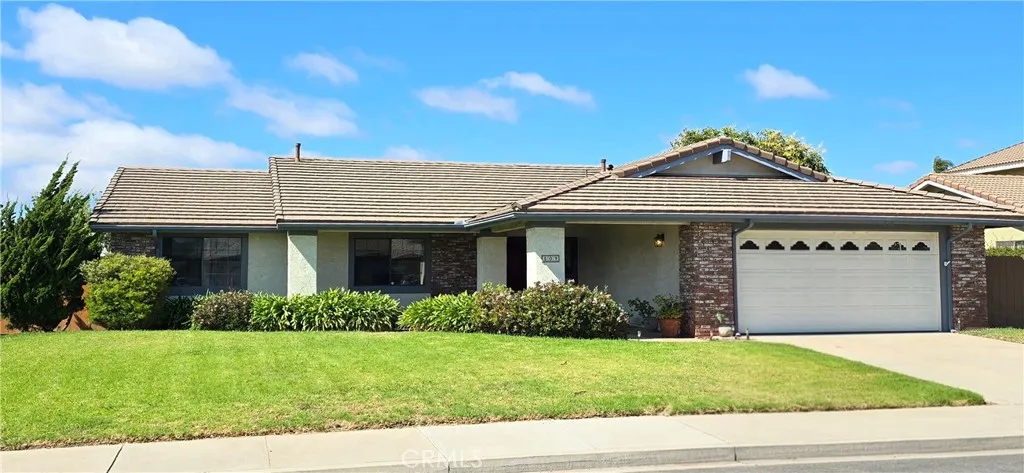
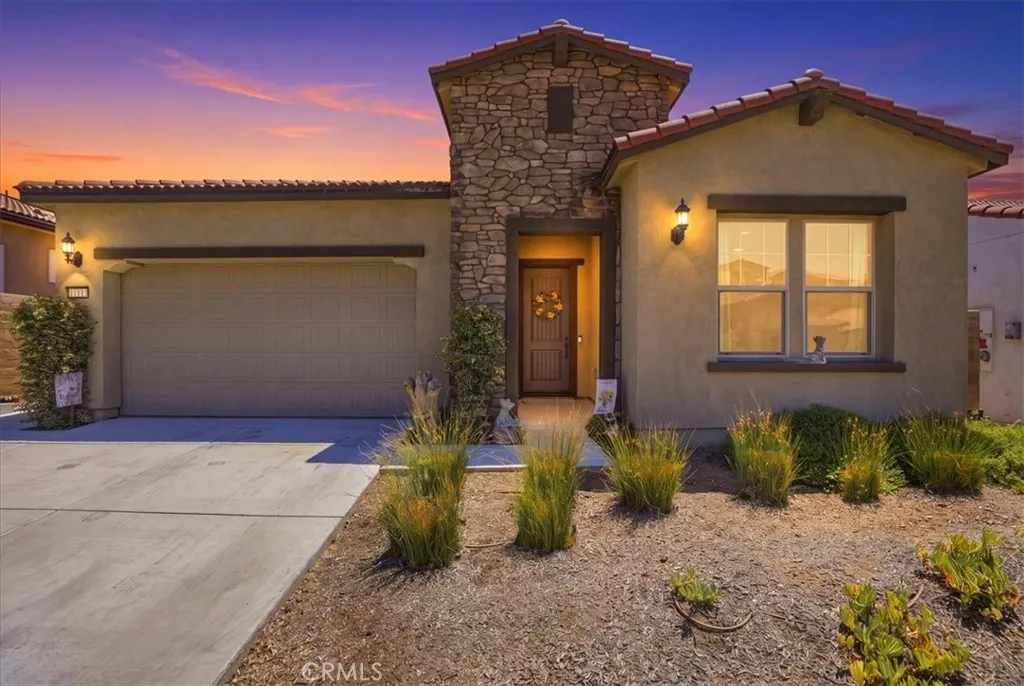
Beds COME ON SNOWBIRDS, BATHE IN THE GLORY OF TEMESCAL CANYON, BASQUE IN THE SUNSHINE OF SOUTHERN CALIFORNIA, IN THE LUXURY OF ALL THAT TERRAMOR HAS TO OFFER. THE BEAUTY, SERENITY, THE VIEWS OF THIS 55 AND OVER COMMUNITY. THE ASSOCIATION HAS SO, SO MUCH TO OFFER STARTING WITH A GAURD AND GATED ENTRY TO TERRAMOR.THE HOME ITSELF IS EXQUISITLY APPOINTED, WITH SEVERAL UPGRAEDS, SUCH AS FULLY LANDSCAPED BACKYARD WITH GRASS AREA, SHRUBS, PLANTINGS AND PATIO. PLANTATION SHUTTERS GRACE ALL WINDOWS. THIS IS BETTER THAN ANY MODEL HOME ON THE MARKET. TURNKEY WOULD BE AN UNDERSTATEMENT; OPEN FLOOR PLAN AND THE 10FT CEILINGS LEND TO THE LIGHT AND SPACIOUSNESS THAT IS OFFERED BY THIS THING OF BEAUTY. TERRAMOR COMMUNITY OFFERS TWO CLUB HOUSES, MULTIPLE POOLS, PICKLEBALL COURTS, TENNIS COURTS, WALKING TRAILS, DOG PARKS, COMMUNITY GARDEN, CRAFT ROOM, RECREATIONAL SPACE, SEVERAL OUTDOOR KITCHENS, FULL BAR AND A FULL ENTERTAINMENT CALENDAR. IF YOU ARE SEEKING A MAGNIFICENT, MAJESTIC PLACE TO RETIRE THEN THIS SURELY IS THE ONE!!
Carlsbad, CA 92011
1766
sqft2
Baths3
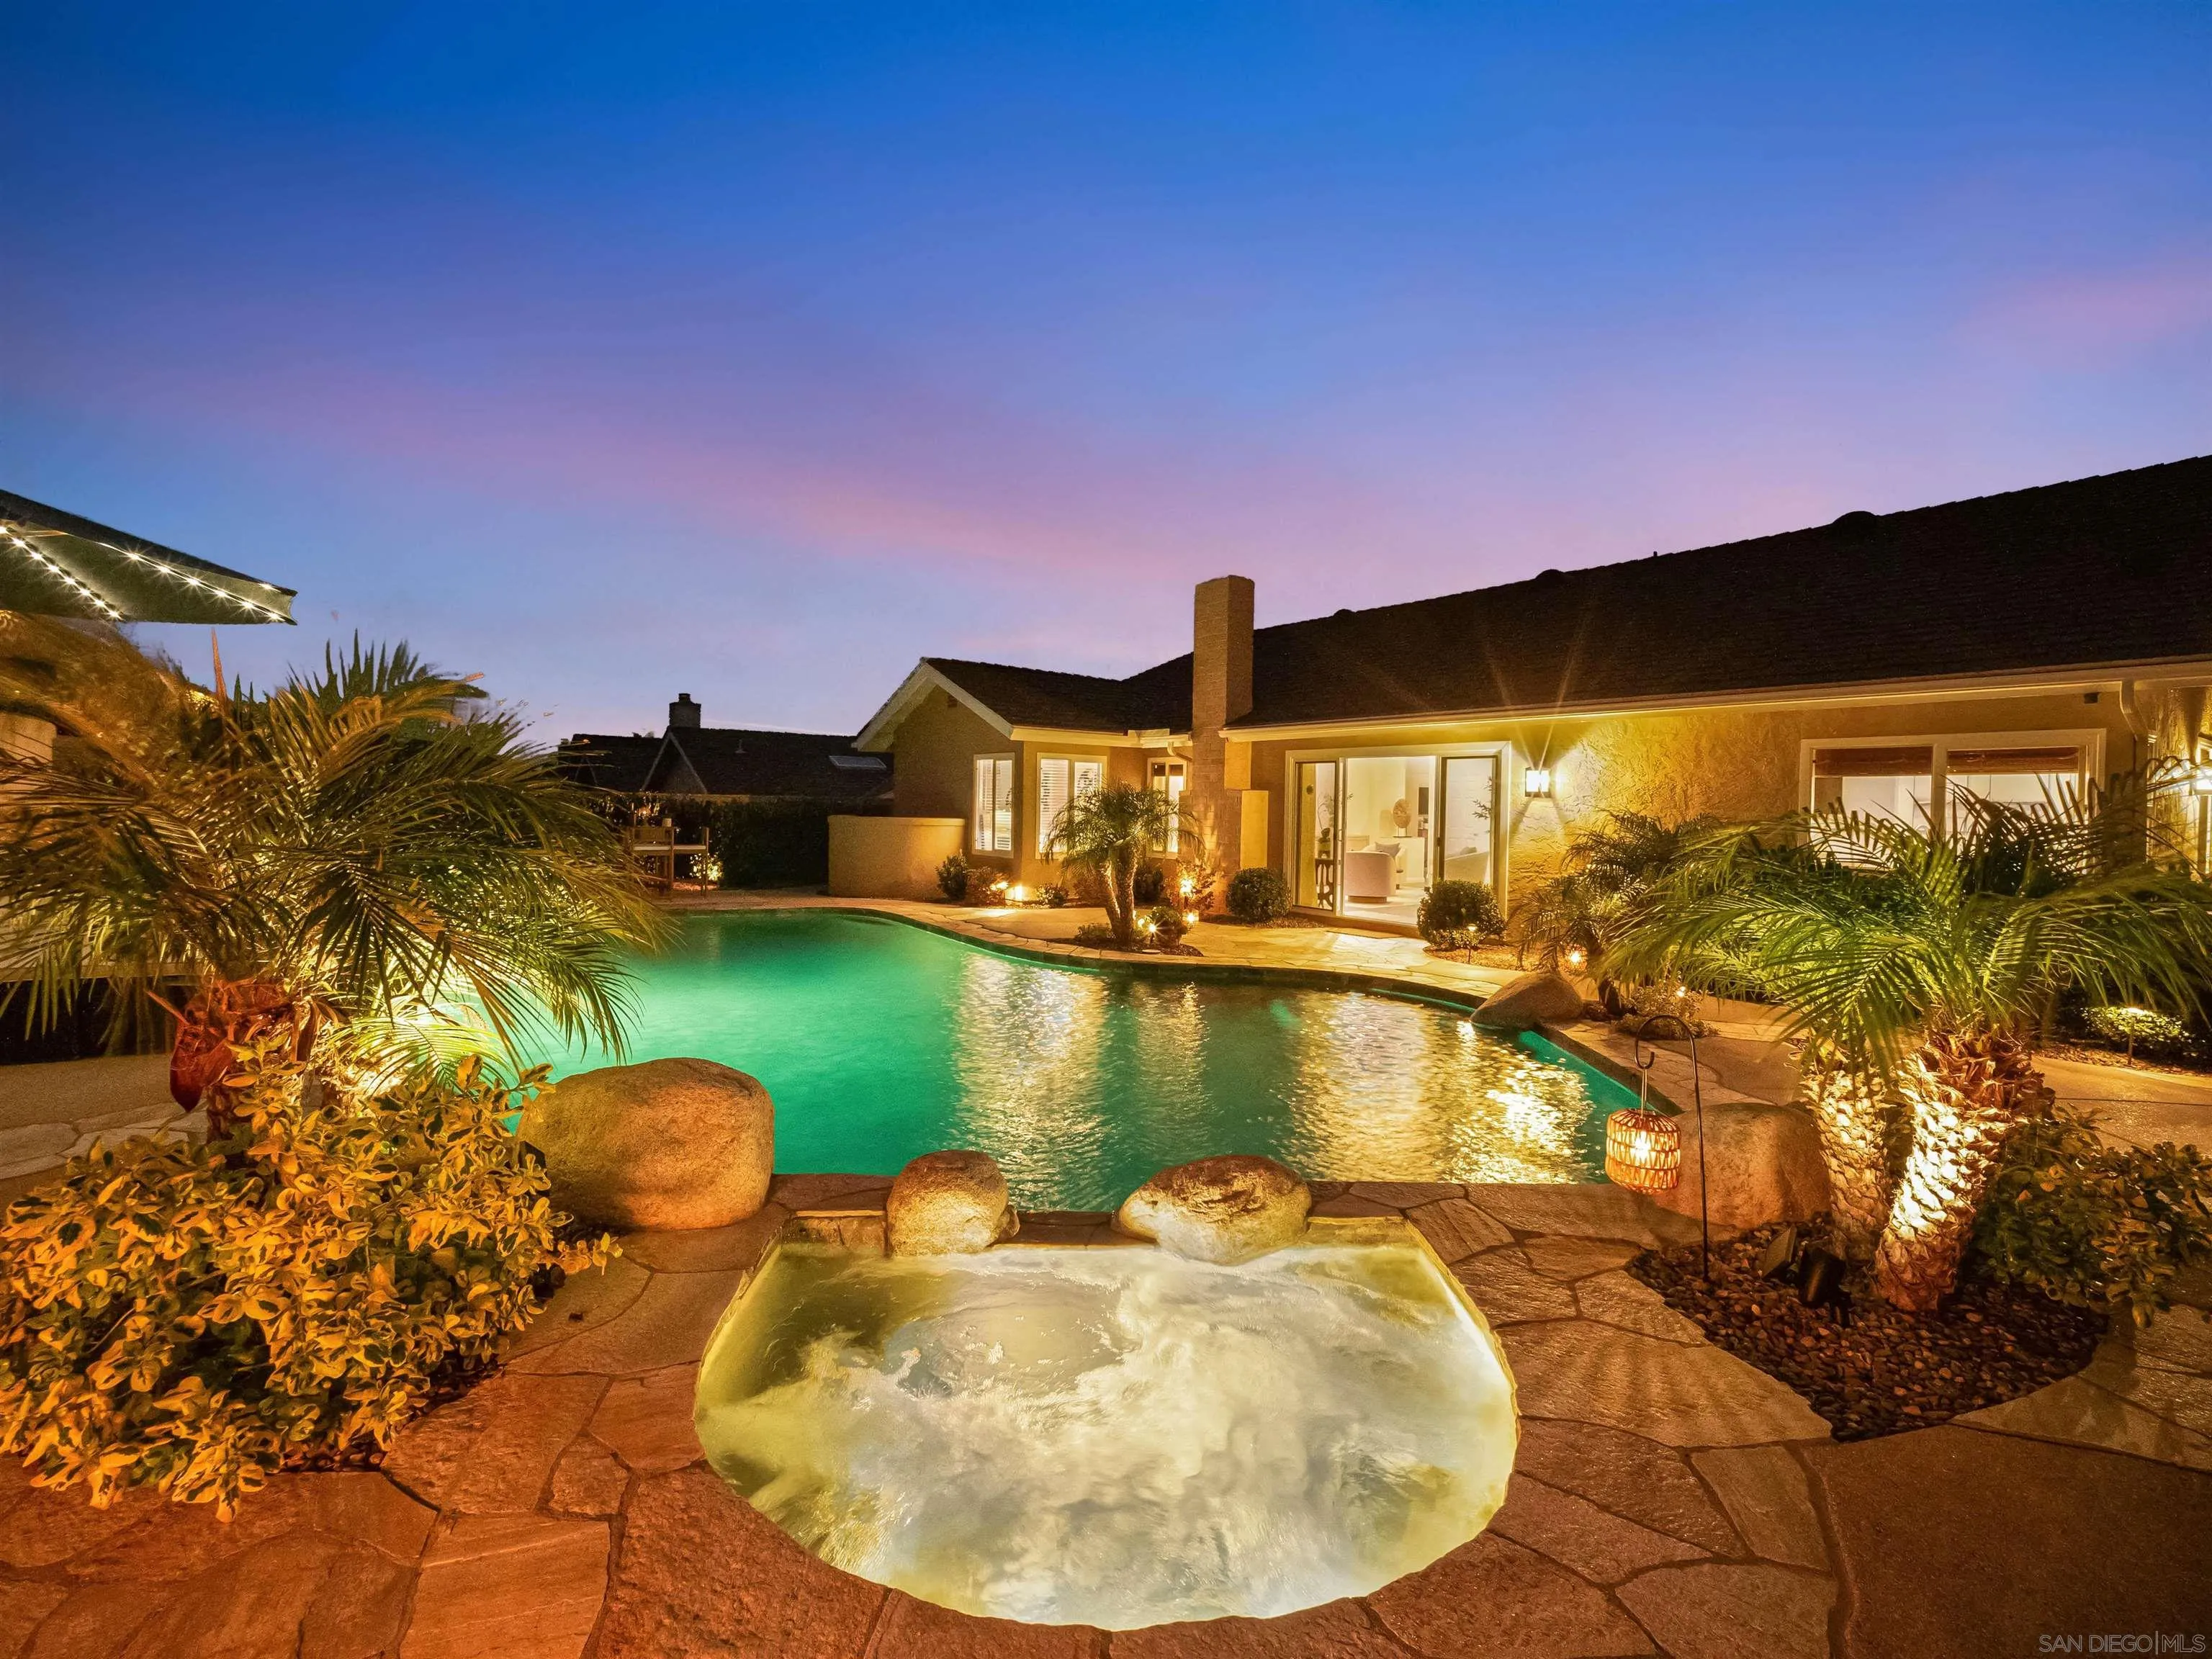
Beds Gorgeous private backyard retreat with sparkling pool and relaxing spa, behind this beautifully remodeled single-story home wtih peek ocean views and a prime coastal Carlsbad location. Highly regarded schools, a quiet neighborhood, and the added benefit of short-term rental permit eligibility. At its new aggressive price, this property also offers a compelling price per square foot compared with many of the best-value homes in the surrounding area. Located in the desirable Spinnaker Hills community, this move-in-ready 3-BR / 2-BA home offers light-filled living space designed for easy indoor-outdoor living. Recent remodeled kitchen, and wet bar with new cabinets, counters, fixtures and appliances throughout the home. Step outside to a private backyard built for enjoying the Southern California lifestyle, with multiple entertaining areas surrounding the pool and spa. Enjoy the new pool heater for year-round warm waters. Coastal breezes and peek ocean views provide the perfect backdrop for morning coffee, weekend gatherings, or sunset cocktails. With no HOA and no Mello-Roos, this home combines lifestyle, location and value just minutes from Carlsbad beaches, shopping, dining, golf, parks and other coastal amenities. An exceptional opportunity to own a thoughtfully updated single-story home in one of Carlsbad’s most desirable coastal communities. This house is the definition of "move-in ready"!
Chula Vista, CA 91911
1080
sqft2
Baths2
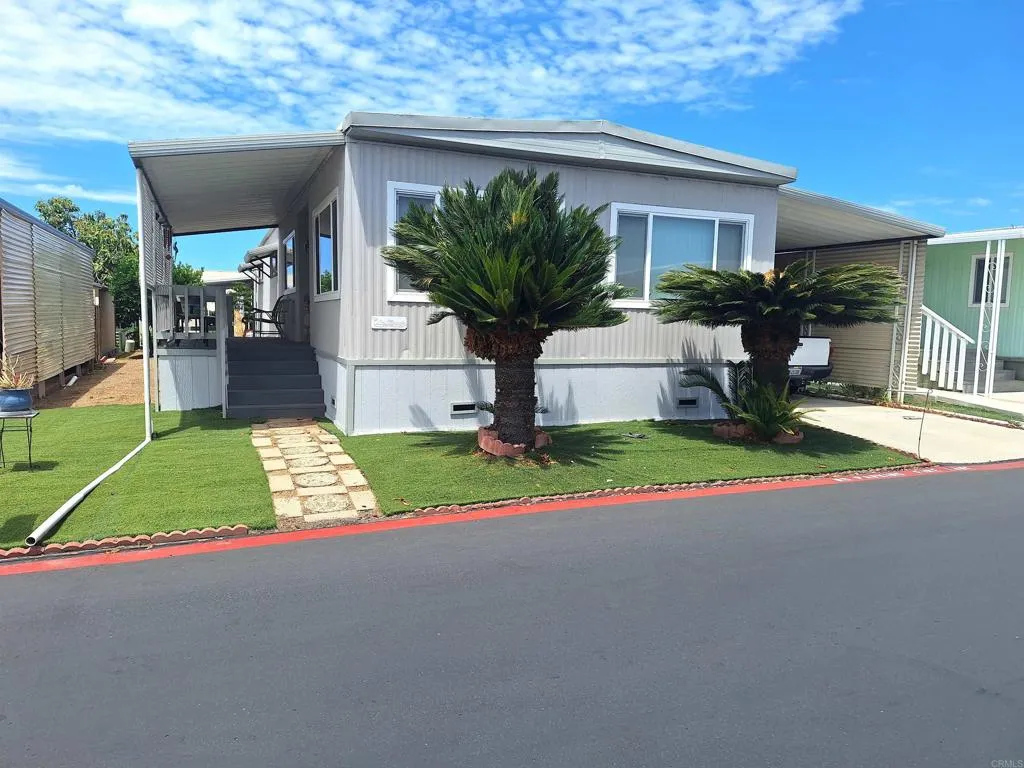
Beds Pride Of Ownership. Spacious Two Bedroom, Two Bathroom In A 55+ Senior Mobile Home Park. Extra Large Primary Bedroom And Bathroom. Beautiful Wood Laminate Flooring And Carpet. Ceiling Fans. Dual-Pane Windows. Window Coverings Throughout. Laminate Kitchen Countertops. Fully-Equipped Kitchen. All Kitchen Appliances Included. All Furniture Included. Storage Shed. Low Park Fees $1,200/Month.
Redondo Beach, CA 90278
1026
sqft2
Baths3
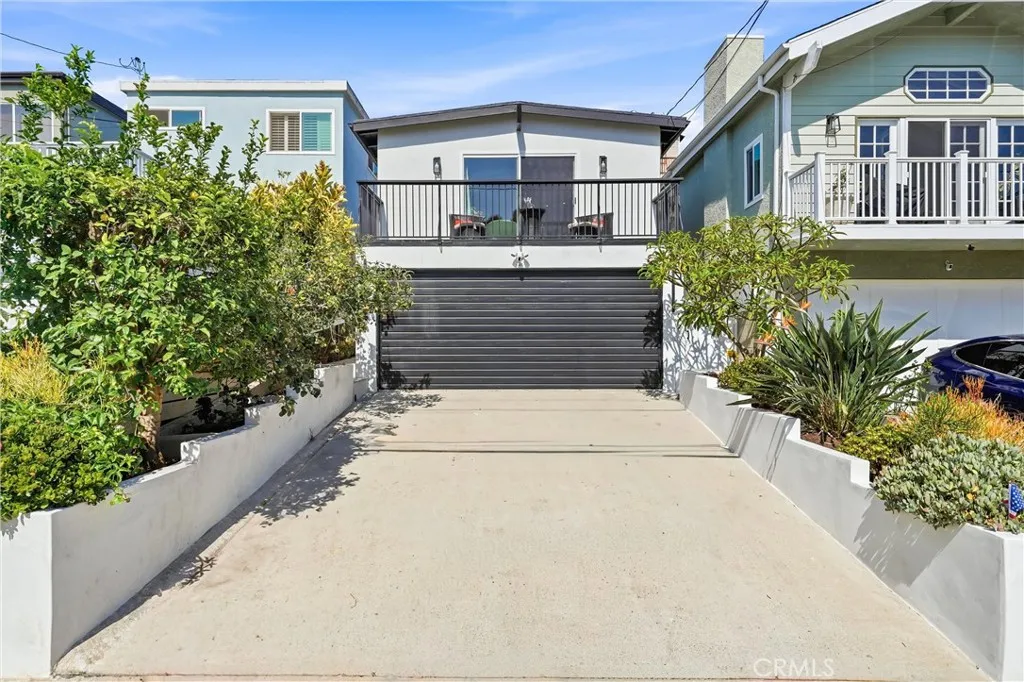
Beds Welcome to this beautifully renovated 3-bedroom, 1.5-bath home in the highly desirable Golden Hills neighborhood of Redondo Beach. Thoughtfully updated from top to bottom, this move-in ready home combines modern finishes with everyday comfort in an unbeatable South Bay location. The open-concept floor plan features a stunning remodeled kitchen with quartz countertops, custom cabinetry, and seamless flow into the living and dining areas, making it perfect for entertaining. New tile flooring runs throughout the home, complemented by smooth skim-coated ceilings and abundant natural light. Both bathrooms have been tastefully remodeled, including a spacious walk-in shower. The primary bedroom has been enhanced with a new sliding glass door that opens directly to the private backyard, creating an ideal indoor-outdoor living experience. Major system upgrades include all-new electrical wiring throughout the home, central heating and air conditioning, and EV charging in the attached two-car garage. The garage also offers generous storage space. Step outside to a beautifully redesigned backyard featuring new tile hardscape, artificial turf, fresh landscaping, and mature lemon and avocado treesperfect for relaxing or entertaining. A large-capacity washer and dryer are conveniently located in the attached garage. Located within the award-winning Mira Costa High School and Redondo Union High School, which your children can benefit from, this home is just minutes from Hermosa Beach, Manhattan Beach, shopping, restaurants, parks, and major freeways. This is a rare opportunity to own a ful
Hesperia, CA 92345
2085
sqft3
Baths4
Beds Welcome to this practically new construction home, barely lived in and move-in ready! Situated on a fully fenced approximately -acre lot, this stunning 4-bedroom, 2.5-bath residence offers the perfect blend of modern style, comfort, and functionality. The beautifully designed kitchen is the heart of the home, featuring sleek granite countertops, stainless steel appliances, a large center island perfect for entertaining, and a spacious walk-in pantry for added storage. The open-concept layout flows seamlessly into the living and dining areas, creating an ideal space for everyday living and gatherings. Retreat to the generously sized bedrooms, each offering ample closet space, while the luxurious primary suite provides a true escape with a spa-inspired bathroom designed for relaxation. With plenty of outdoor space, a fully fenced yard, and a like-new feel throughout, this home is ready for its next owner to move in and enjoy.
Page 0 of 0

