


Woodland Hills, CA 91367
$715,000
1469
sqft3
Baths2
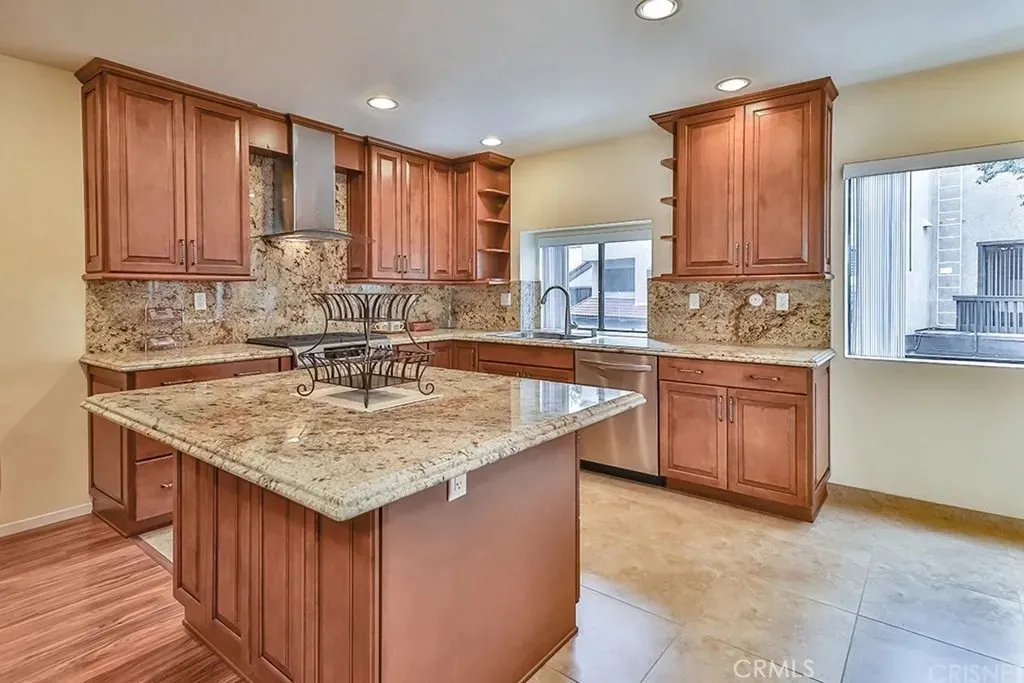
Beds Price reduced to $715,000 from $732,000. Warner Woods townhome for sale in Woodland Hills: upgraded 2-bedroom, 2.5-bath, approximately 1,469 sq. ft. near Warner Center. HOA $750/month. Welcome to Warner Woods in Woodland Hills, one of the West Valleys most sought-after resort communities. This light-filled townhome features soaring ceilings, an open-concept layout, a remodeled granite kitchen with custom cabinetry, and two private balconies with greenbelt views. This is Rare for Woodland Hills townhomes: attached drive-up, direct-access 2-car garage pre-wired for EV car charging, plus lower-level laundry and oversized bonus storage. The $750 monthly HOA is designed to cover a wide range of community and building costs, including cable TV, water, sewer and trash; earthquake and general insurance; termite inspections; roof and gutter inspections, cleanings and repairs; maintenance and cleaning of 2 pools; maintenance and repairs of multiple streams and ponds; unit siding and deck/porch repairs and painting; mailbox bulletin-board notices; pest control; tree trimming; security service and security cameras; gardening; and pool and Jacuzzi service. Buyer to confirm all. Warner Woods offers park-like living with lush greenbelts, winding streams, wooden bridges, multiple pools, Jacuzzi and a clubhouse. Minutes to Warner Center, The Village at Topanga, Westfield Topanga Mall, and the upcoming Rams Village development.
Chino Hills, CA 91709
2203
sqft3
Baths4
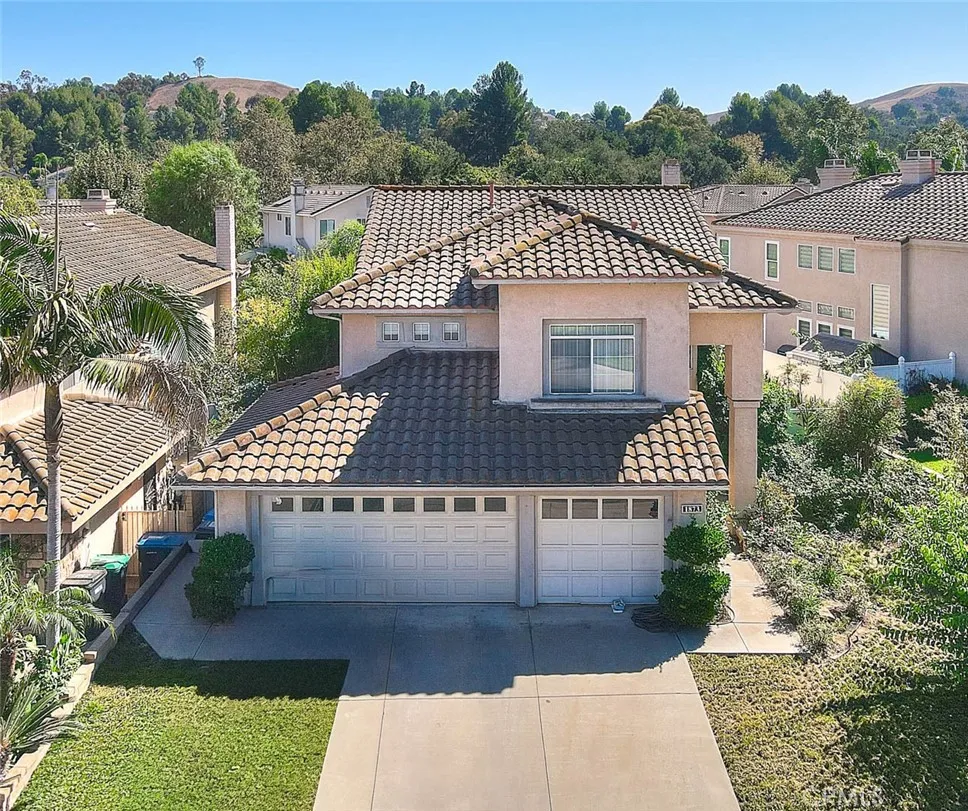
Beds Nestled in one of North Chino Hills most sought-after neighborhoods, this inviting two-story home offers the perfect blend of comfort and convenience. Step inside to a spacious formal living and dining area, ideal for entertaining family and friends. The dine-in kitchen overlooks the cozy family room with a fireplace, creating a warm and welcoming space to relax. Downstairs also features a laundry room and a convenient powder bath. Upstairs, the primary suite includes a dual-sink vanity, soaking tub, walk-in shower, and walk-in closet. Three additional bedrooms and a full bath provide plenty of room for family or guests. Located just minutes from premier shopping, dining, and ?Blue Ribbon Distinguished top-rated schools, this home offers both lifestyle and location. Dont miss the chance to make it yours!
Laguna Beach, CA 92651
682
sqft1
Baths1
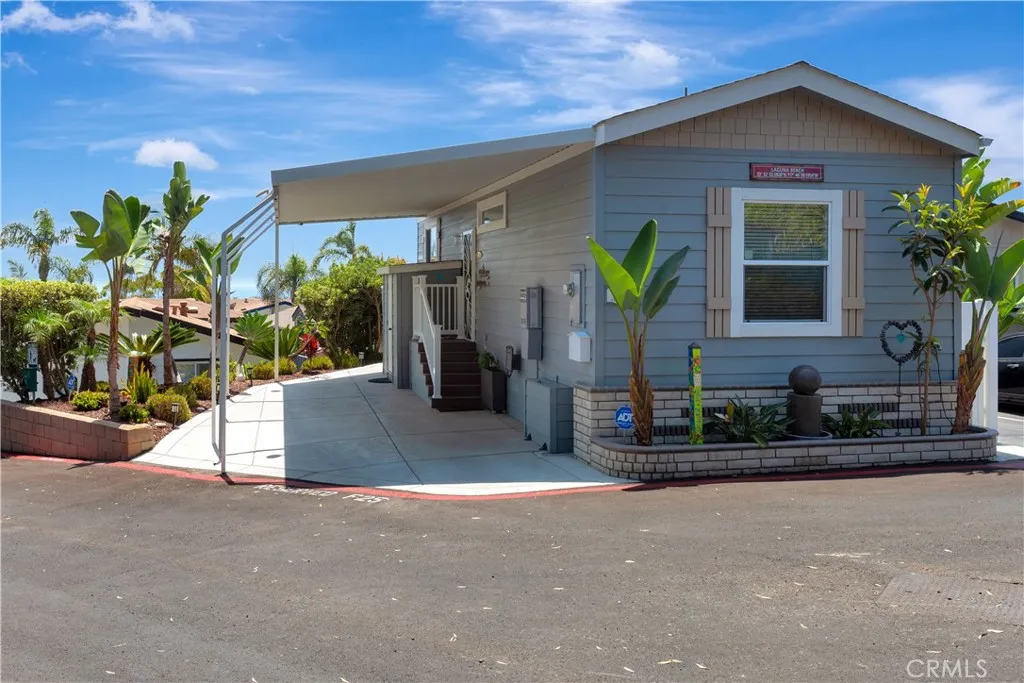
Beds Nestled in the secluded beach close community of Laguna Terrace and just a stone's throw away from Montage resort and the white sands of Aliso Creek beach, you'll find this beautifully maintained 1 bedroom, 1 bath ocean view home. Located on a premier corner lot, this 2017 manufactured home features quality building materials such as Hardy Board siding, dual pane windows, multiple skylights, gas fireplace, along with central heat and air plus a tankless water heater. Additional upgrades include stainless steel appliances, washer dryer combo and a home security system with alarms on all the doors and windows. Step outside your living room to your private oversized deck where you are greeted by panoramic ocean views, coastal breezes and legendary Laguna Beach sunsets. The deck is perfect for entertaining company, barbecuing or just lounging in the sun. Additional highlights include covered 2 car tandem parking, large outdoor storage shed, landscaped side and back yards, solar lighting and a welcoming water feature out front of the home. Laguna Beach is known for its mild year-round weather, great beaches, surfing, golfing, biking, pickleball, tennis, hiking as well as other outdoor activities. Laguna is well acclaimed for its world-famous Pageant of the Masters, Festival of the Arts, Sawdust Festival, Laguna Art-A-fair, Laguna Playhouse and the Laguna Art Museum. Add to the list, the world class dining, shopping, art galleries, parks and the quaint downtown village, you'll find a little town that makes you extremely proud to be a part of its community. Laguna Terrace is a 30
La Mirada, CA 90638
1440
sqft2
Baths2
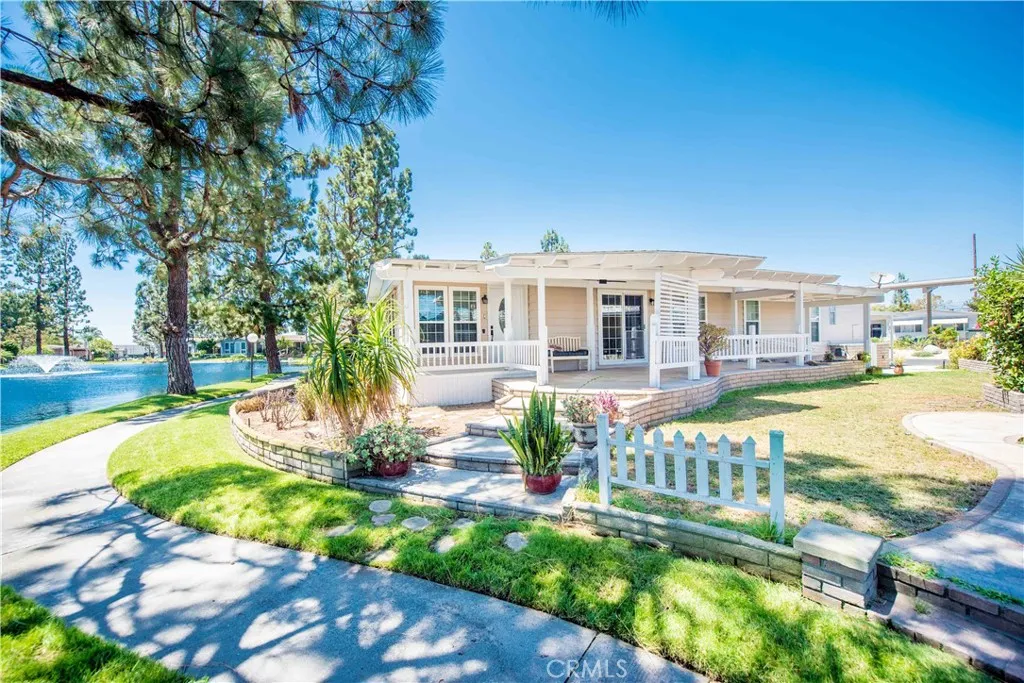
Beds Lakefront Living in One of La Mirada's Premier 55+ Communities Imagine starting your morning with coffee overlooking the water and ending your day relaxing on your private patio as a cool evening breeze drifts across the lake. This beautifully remodeled lakefront home offers the perfect blend of comfort, style, and the peaceful lifestyle you've been looking for. Featuring 2 spacious bedrooms and 2 beautifully remodeled bathrooms, this move-in-ready home has been thoughtfully updated throughout. Enjoy brand-new luxury vinyl plank flooring, fresh interior and exterior paint, elegant quartz countertops, and a tastefully remodeled kitchen designed for both everyday living and entertaining. The open family room flows seamlessly into the kitchen, while the spacious living room showcases beautiful lake views that create a bright and inviting atmosphere. The generously sized primary suite provides a relaxing retreat with an updated en-suite bathroom, while the second bedroom offers flexibility for guests, hobbies, or a home office. Step outside to your private lakefront patioan ideal place to enjoy your morning coffee, entertain friends, or simply take in the tranquil scenery. Residents can even fish in the lake, making this a truly unique opportunity to enjoy an active outdoor lifestyle right outside your door. The cool evening breeze coming off the water creates the perfect setting to unwind after a busy day. Additional highlights include side-by-side covered parking, nearby guest parking, and a convenient location just steps from the community clubhouse and its amenities. If you
Hesperia, CA 92345
3738
sqft4
Baths5
Beds **Move in before the holidays one-of-a-kind High Desert property with room for everyone!** If you are searching for space, flexibility, and a home that truly fits multi-generational living, this Hesperia property is a must-see. Situated on over an acre, this spacious home offers nearly **3,800 sq. ft.** with **three private bedroom suites, each with its own bathroom** ideal for extended family, adult children, guests, in-laws, or anyone wanting privacy under one roof. Unlike many newer homes, this property offers character, generous living areas, and a flexible floor plan. The inviting courtyard is perfect for gathering, and the home is ready for cozy winter living with **ceiling fans in every room, a ducted evaporative cooler/swamp cooler, whole-house fan, and large wood-burning stove** features that support year-round comfort and may help with energy efficiency. Imagine settling in before the holidays, enjoying sunny High Desert winter days, crisp evenings by the wood-burning stove, and plenty of indoor and outdoor living space. The rare **5-car garage configuration** adds incredible versatility, including an attached 2-car garage with half bath and a fully sheet-rocked detached 3-car garage. Use it for a workshop, gym, studio, storage, hobby space, or explore ADU/JADU possibilities, subject to local regulations. The expansive one-acre lot gives you room to create the lifestyle you want add a pool, build your dream backyard, park your RV, trailers, work vehicles, or toys, garden, entertain, or enjoy wide-open space that is getting harder to find. There is also room to
Santa Ana, CA 92703
2194
sqft3
Baths5
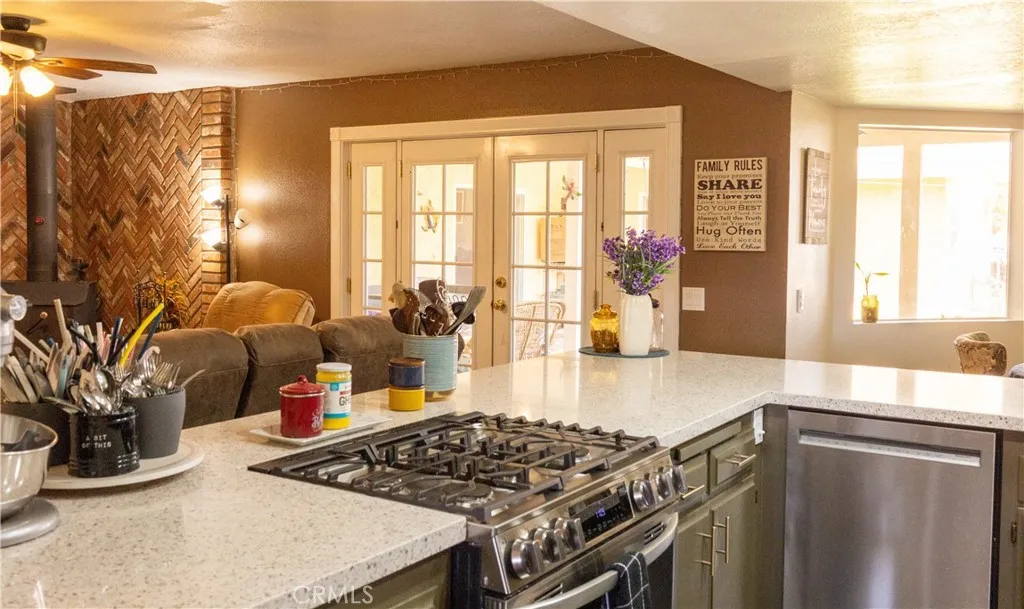
Beds Spacious 5 bedroom, 3 bath home featuring a living room with fireplace, dining area, family room, the primary bedroom includes a private bath. Laundry area located in the hallway. convenient close to freeway 22, 5, 405, Disneyland, super markets, temple ect. Buyer to verify square footage, bedroom and bathroom count. All information deemed liable but not guaranteed, agent to do due diligence. Property sold as is with tenants in place. Appointment only tenants occupied:
Warner Springs, CA 92086
984
sqft2
Baths2
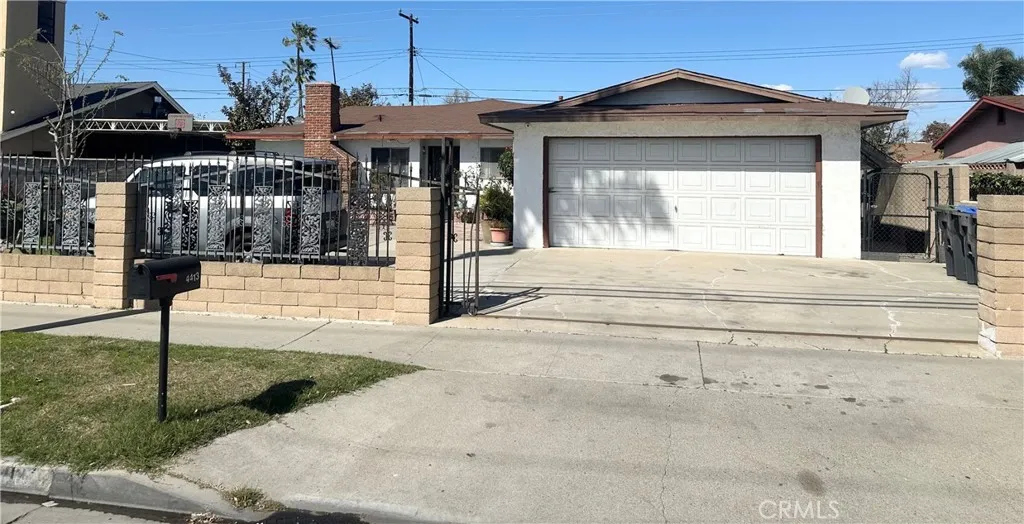
Beds Solid, spacious, farm house with fireplace, hardwood floors, fenced yard, with veranda overlooking the gorgeous Cleveland National Forest. 5.34 useable fenced, cross fenced acres, covered pipe corrals with turnouts. Well water and pump house. Close to schools, hiking, wineries, 19 miles from Vail Lake, 30 miles east of Temecula. Self sustainable living, zoned for multiple animals, breeding, ranching, growing. Garage w/opener, carport, large sheds, stainless steel appliances, new 50 gallon water heater. As written by Cormac McCarthy passing through Warner Hot Springs: They arrived at Warner's Ranch where they were able to rest and see the distant grazing-range of the Henshaw plain and the Palomar Mountains. Across from the stunning La Serenissima Winery. Absolutely gorgeous scenery
Santa Paula, CA 93060
1440
sqft2
Baths3
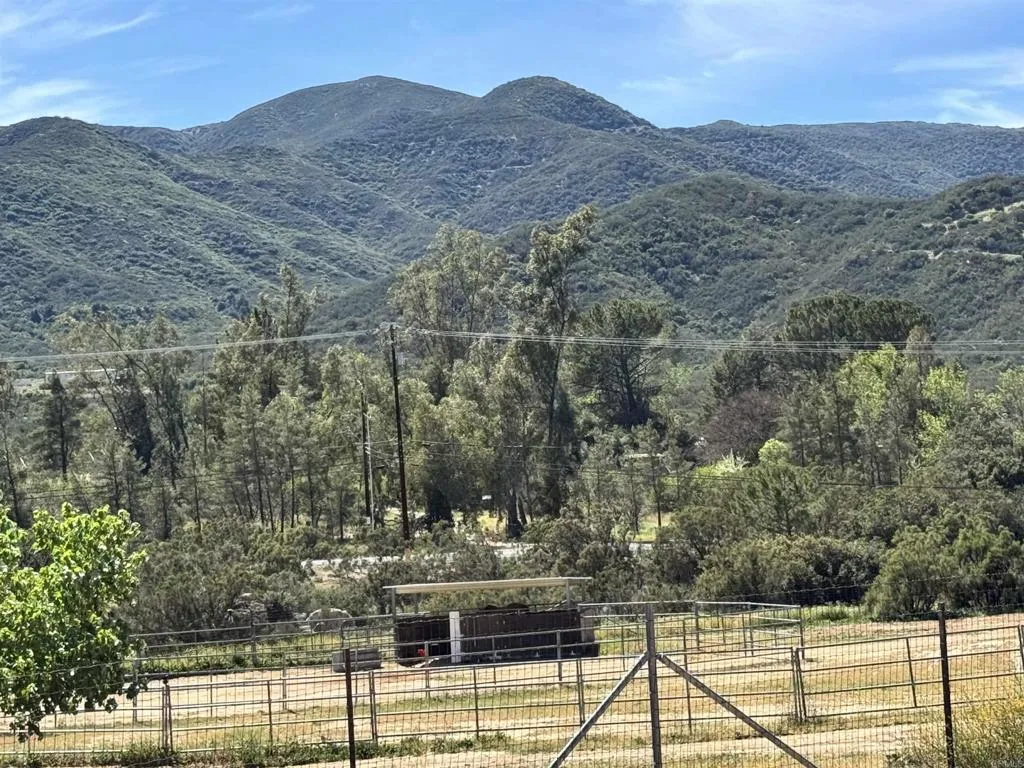
Beds Tucked into the scenic foothills just north of Santa Paula, this beautifully updated three-bedroom, two-bathroom manufactured home offers a peaceful rural setting surrounded by open space and natural beauty. Built in 1993, the home offers approximately 1,440 square feet of comfortable living space. Recent improvements include a remodeled kitchen, updated bathrooms, a new HVAC system, and a newer roof, creating a move-in-ready opportunity. The detached garage also features a new roof and includes a spacious second-floor storage area with excellent potential for a home office, studio, or workshop. Outdoor living is equally inviting, with multiple terraced patios and a large covered deck that provides the perfect setting for relaxing, entertaining, or simply taking in the tranquil surroundings.The property encompasses three separate parcels totaling approximately 11,325 square feet. Two additional parcels front Ojai Road, providing valuable extra parking while accommodating the property's septic and propane systems. Water is supplied by a private on-site well, with the well equipment conveniently located behind the garage. While the property carries a Santa Paula address, it is served by the acclaimed Ojai Unified School District, offering the future owner the benefit of a highly regarded school system.Offering a unique combination of thoughtful updates, flexible living space, and a serene country setting, this property presents an exceptional opportunity for those seeking privacy, outdoor living, and the charm of Ventura County's rural foothills. Some photos have been digital
Huntington Beach, CA 92648
3459
sqft4
Baths4
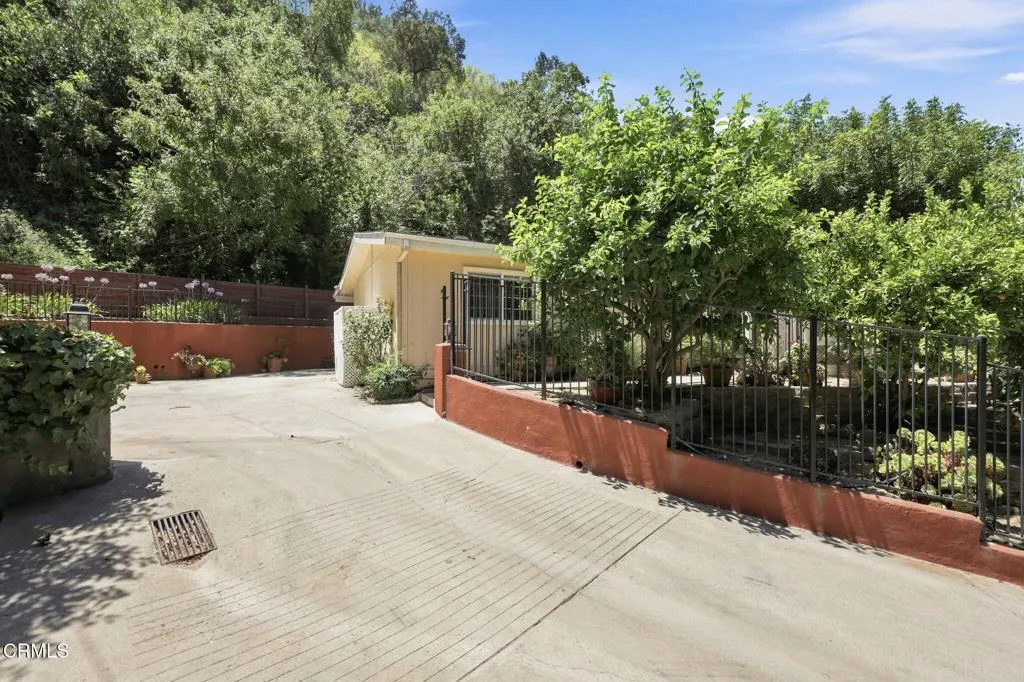
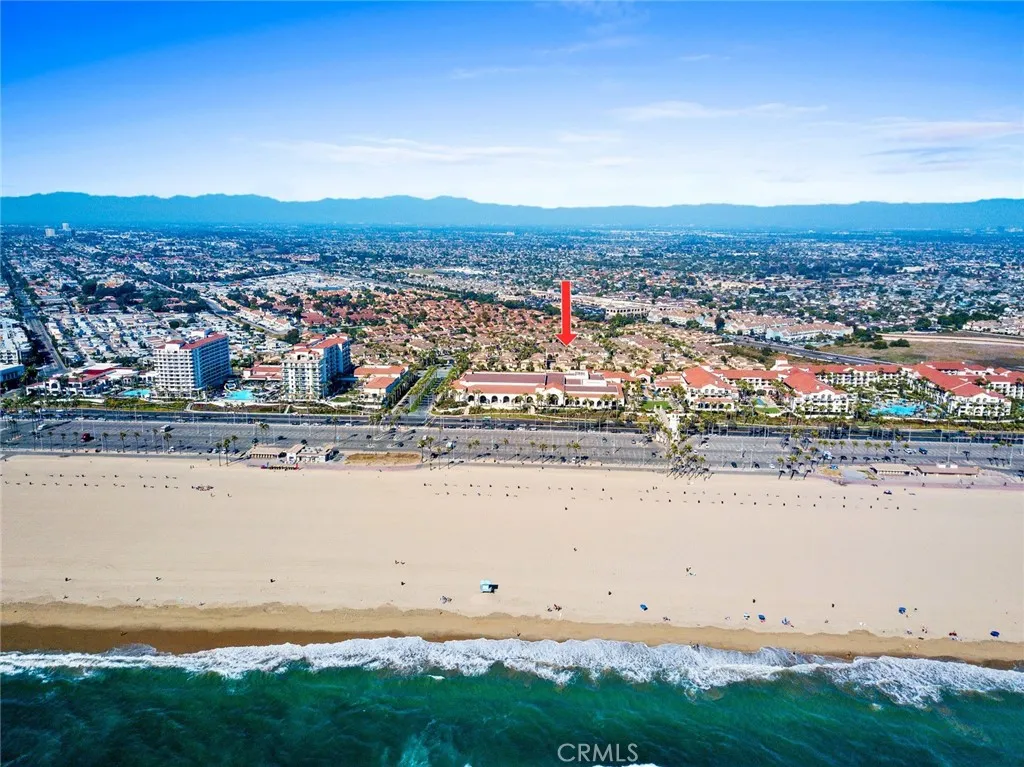
Beds Imagine living in a permanent vacation paradise! This stunning SeaColony end-unit home, nestled in the exclusive gated community of The Waterfront behind the Hyatt Hotel, offers a lifestyle that feels like a getaway every single day. Step inside to a luminous, elegantly upgraded light and bright end unit residence boasting fresh paint, luxury laminate wood floors, and charming white wood shutters throughout. The spacious open layout features a light and bright family room with a cozy fireplace and French doors that open onto a private, sun-drenched courtyard complete with a picturesque water feature, lush landscaping and island countertop - ideal for outdoor entertaining. The heart of the home is its gourmet granite kitchen, complete with a large sit-up island that adjoins both the family and formal dining rooms, setting the stage for memorable gatherings. The grand formal living room features French doors that open to private patio. This largest Waterfront plan offers four well-appointed bedrooms upstairsmost with generous walk-in closetsalong with three beautifully upgraded bathrooms and a convenient downstairs powder room. Retreat to your luxurious primary suite, where a sprawling walk-in closet meets a spa-inspired bathroom featuring a separate shower and indulgent tub. An additional primary bedroom, perfect for guests or family members, includes its own private bath, walk-in closet, and dedicated desk area, while two sizable guest bedrooms share a stylish full bathroom. An office nook with built in desk and cabinets and a spacious upstairs laundry room with ample stora
Page 0 of 0

