


Mission Viejo, CA 92691
$1,474,000
2028
sqft3
Baths5
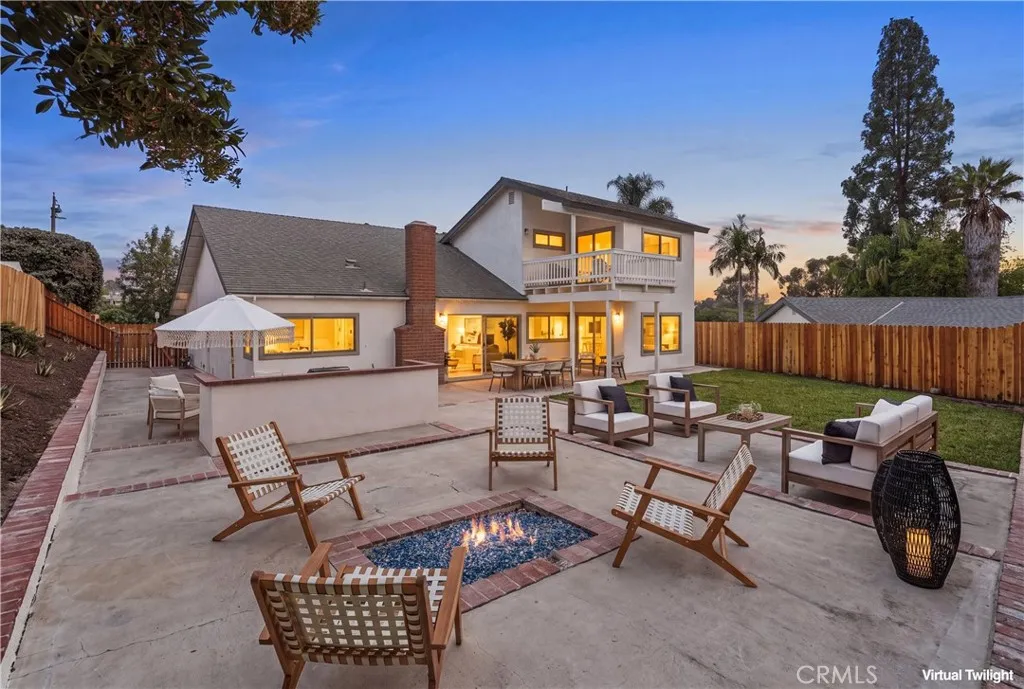
Beds Welcome to over 2,000 square feet of beautifully remodeled living space in the heart of Mission Viejo! This exceptional 5-bedroom, 3-full-bathroom home offers two spacious primary suitesone conveniently located on each levelboth featuring beautifully designed, fully remodeled en-suite bathrooms. Soaring beamed cathedral ceilings, newer vinyl windows, beautiful new flooring, and fresh interior and exterior paint create a bright, open, and inviting atmosphere throughout. At the center of the home is the expanded, completely remodeled kitchen, showcasing gorgeous new cabinetry, generous counter space, a large breakfast bar, and brand-new stainless-steel appliances, including the refrigerator, oven, dishwasher, and built-in microwave. The versatile floor plan provides plenty of space for everyday living, entertaining, multigenerational households, guests, or a home office. The downstairs primary suite and main living area both provide convenient access to the large backyard. Enjoy all-new front and rear landscaping, brand-new fencing surrounding the property, and an outdoor BBQ island that creates the perfect setting for entertaining, dining, and relaxing outdoors. The upstairs primary retreat opens to a large private balcony, offering an additional space to unwind and enjoy the Southern California lifestyle. Additional improvements include a newer roof and solar system installed in 2020, a newer air-conditioning system, a brand-new garage door, and a new garage door opener system. Lake Mission Viejo membership provides access to private beaches, swimming areas, boating and wat
Lake Forest, CA 92679
1015
sqft2
Baths2
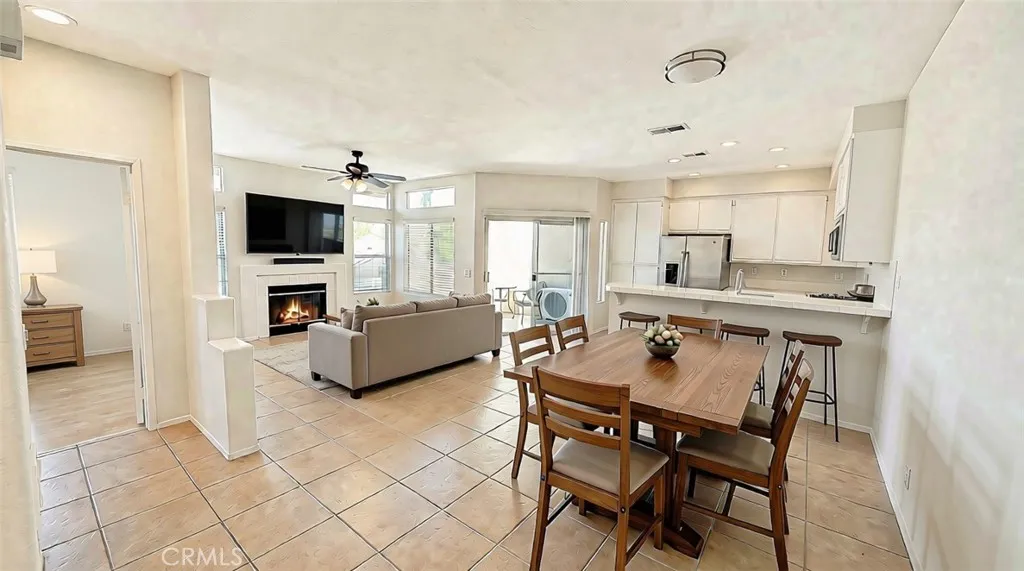
Beds Ideally located 2-bedroom, 2-bath end carriage-unit condo in the sought-after Montecido community of Portola Hills. Offering a unique floor plan with no one above or below, this natural light-filled home features 9-foot ceilings, and an open-concept layout that lives much larger than its square footage. The attached garage and ground-level entry lead upstairs to a home designed for comfortable everyday living and effortless entertaining. The spacious great room combines the living and dining areas around a cozy gas fireplace and opens to a private patio deck overlooking the community poolan ideal spot to relax or entertain guests. The well-appointed kitchen features GE stainless steel appliances, ample cabinetry, and bar seating that seamlessly connects to the main living area. The spacious primary suite offers a peaceful retreat with a large walk-in closet and an en suite bathroom. The second bedroom and 3/4 bath provide flexibility for guests or home office with a large linen closet located in the hallway. The home is enhanced with upgraded laminate wood flooring in both bedrooms and durable 16x16 Marazzi tile flooring throughout the main living areas. As an end unit, it enjoys added privacy along with beautiful views of the community pool from both bedrooms, the living room fron windows and the private deck. Conveniently positioned near neighborhood parks, hiking and biking trails, award-winning schools, shopping, dining, and local commuter routes. This home offers the perfect balance of comfort, convenience, and outdoor recreation. Residents also enjoy resort-style comm
Lakeport, CA 95453
2060
sqft2
Baths3
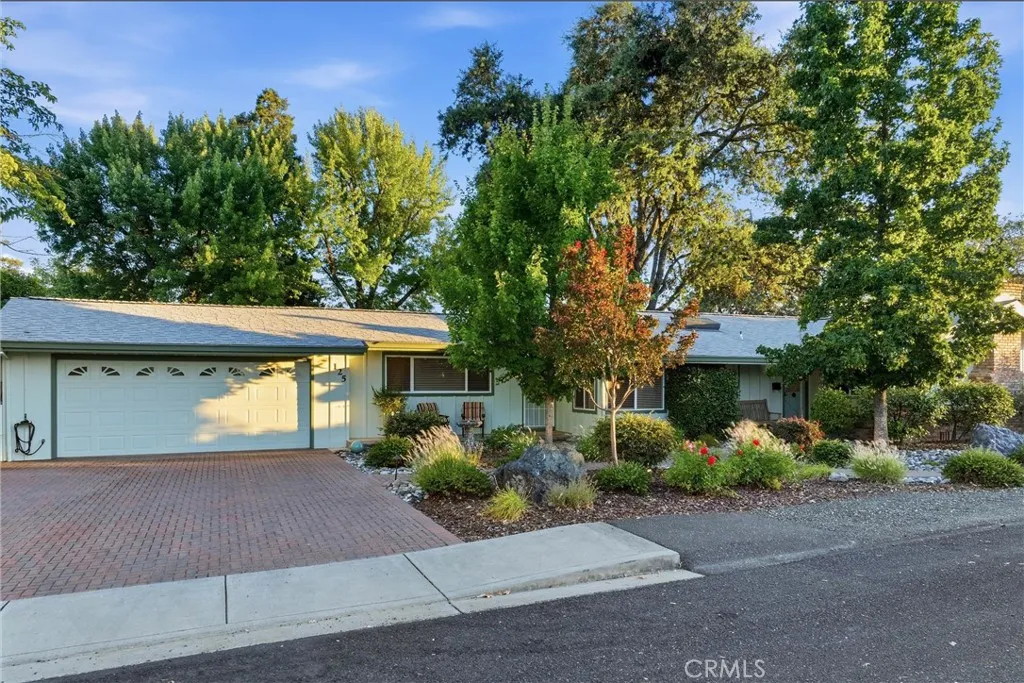
Beds Curb appeal is just the beginning of the unique features of this sparkling clean single level home in Lakeport. Recently painted with a new roof and low maintenance landscaping in front and back, premium brick walkway and carport, fully fenced backyard with easy care turf and covered patio, this move-in ready home is located in one of the most desirable Lakeport neighborhoods. Two bedrooms and two bathrooms with a third bedroom/office featuring a Murphy bed or desk, interior laundry, large living room with a gas fireplace, kitchen and the family room that opens to the covered patio area. The attached oversized garage has shelving, workbench, and access to the back yard. This downtown charmer is convenient to the lake, shopping, dining, and local recreation and events.
Victorville, CA 92395
3732
sqft3
Baths3
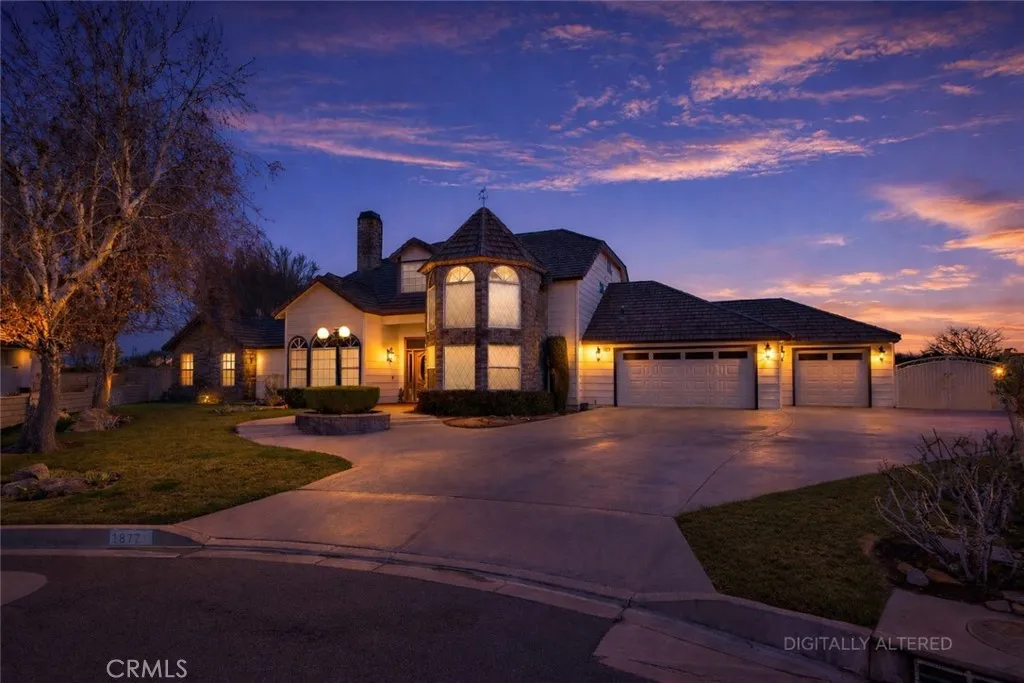
Beds Owned solar with backup batteries, soaring ceilings, RV hookups, and quality craftsmanship throughout. Situated at the end of a quiet cul-de-sac in Spring Valley Lake, this well-built home combines generous living spaces, thoughtful design, and attention to detail. High ceilings and expansive windows fill the home with natural light, while the kitchen opens directly to the family room, creating an open, connected living space. The attention to detail is evident in the woodwork found throughout the home, giving it character and warmth that set it apart. A wood-burning stove anchors the main living area, and the main-level primary suite features its own fireplace and direct access to the backyard. Upstairs, two additional bedrooms and a spacious bonus/game room with a wet bar open onto an expansive deck overlooking the riverbed and surrounding mountains. Outside, both the front and back yards are fully usable, offering lawn areas, patio space, and a storage shed tucked into the rear corner of the lot. Additional features include central vacuum, indoor laundry with a utility sink, RV parking with hookups and a dump station, and a three-car garage. Spring Valley Lake residents enjoy private lake access, a beach, golf course, parks, tennis courts, and basketball courts. The space, craftsmanship, and setting are best appreciated in person.
Hesperia, CA 92345
2100
sqft3
Baths4
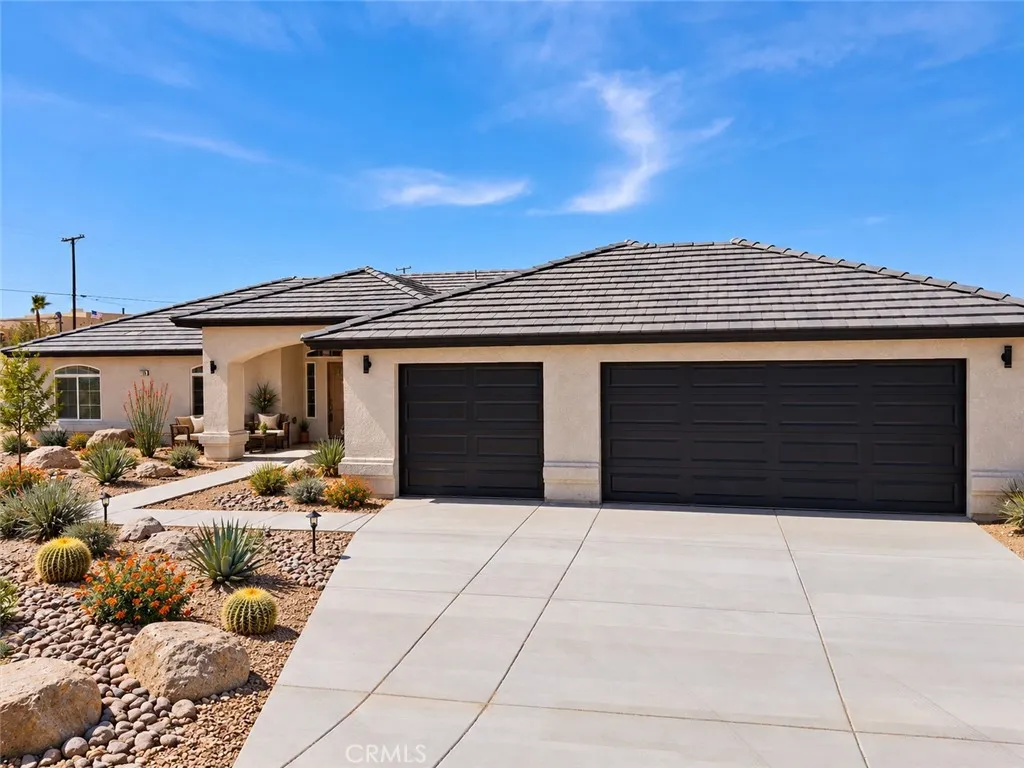
Beds CHECK OUT THIS IMPRESSIVE NEW CONSTRUCTION HOME IN HESPERIA! This home offers approximately 2100 SF of amazing living space. Enjoy your kitchen with solid surface counters, functional cabinets, large pantry, center island and modern appliances. The gathering area is spacious and inviting. The split floorplan offers a comfortable feel with the main bedroom on one side of the house and with a bathroom to include dual sinks, separate tub and shower. The other bedrooms are off the hallway and are adequate in size and share a bathroom. Next to the indoor Laundry is also a half bath that is great for guests. There is a total of 4 Bedrooms and 2 Bathrooms. Also, there is plenty of parking in the 3 car garage. Enjoy the desert weather under the covered patio overlooking a large lot. The property line goes beyond the fencing. Take a look at this Amazing Home! Some of the staging photos are AI generated for marketing purposes and future vision. Property does not include front landscaping.
Anaheim Hills, CA 92808
1046
sqft2
Baths2
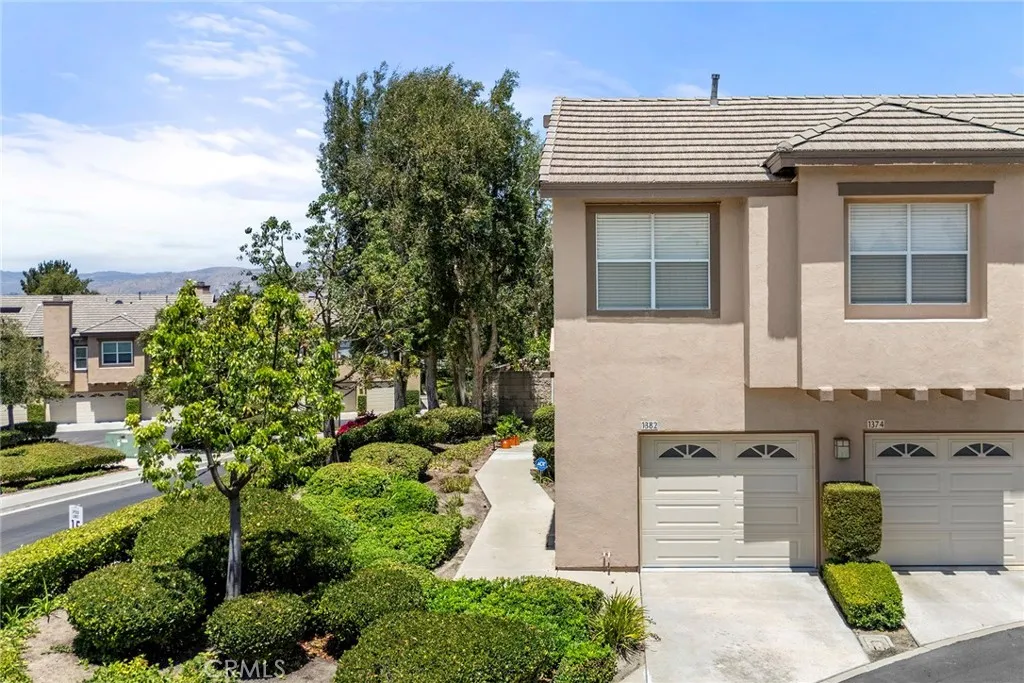
Beds Motivated sellerbring your offer! Welcome to 1382 S. Country Glen Way, a 2-bedroom, 2-bath condominium in the Summit Court community of Anaheim Hills. Offering 1,046 square feet of living space, this home features an open floor plan with vaulted ceilings, laminate flooring, recessed lighting, and abundant natural light. The living room includes a fireplace and opens to the dining area and kitchen, creating a functional layout for everyday living and entertaining. The kitchen offers granite countertops, breakfast bar seating, and ample cabinet storage. The primary bedroom features an en-suite bathroom and walk-in closet, while the secondary bedroom is ideal for guests, a home office, or additional living space. Enjoy hillside views from the private balcony, along with the convenience of indoor laundry, central heating and air conditioning, an attached direct-access one-car garage, and a deeded parking space in the carport. Summit Court residents enjoy access to a community pool, spa, playground, and well-maintained common areas. Conveniently located near parks, hiking trails, shopping, dining, golf courses, and major freeways.
Corona, CA 92883
1592
sqft3
Baths3
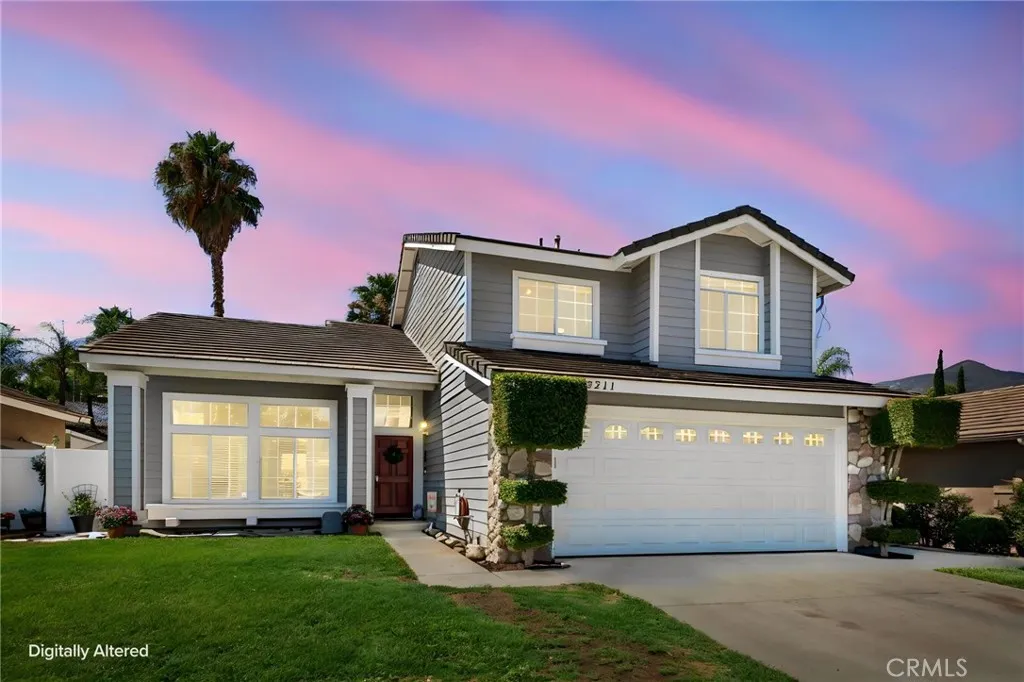
Beds Welcome to this charming two-story home in the highly desirable Horse Thief Canyon community of Corona, featuring an attached two-car garage, an open floor plan, and abundant natural light throughout. The inviting entry leads to the dining area, conveniently located just off the kitchen. The open-concept kitchen overlooks the spacious living room and offers pull-up bar seating, ample crisp white cabinetry, stainless steel appliances, and plenty of counter space for everyday living and entertaining. The living room is warm and inviting, complete with a cozy fireplace. A separate laundry room adds convenience to the home's functional layout. The spacious primary suite features an en-suite bathroom, creating a private retreat. Exit outside to a backyard ready for your personal touch, offering endless possibilities to create your ideal outdoor space. Residents of Horse Thief Canyon enjoy exceptional resort-style amenities, including a community pool, spa, parks, dog park, and more. This home offers the perfect combination of comfort, convenience, and an outstanding community lifestyle.
La Verne, CA 91750
2314
sqft2
Baths5
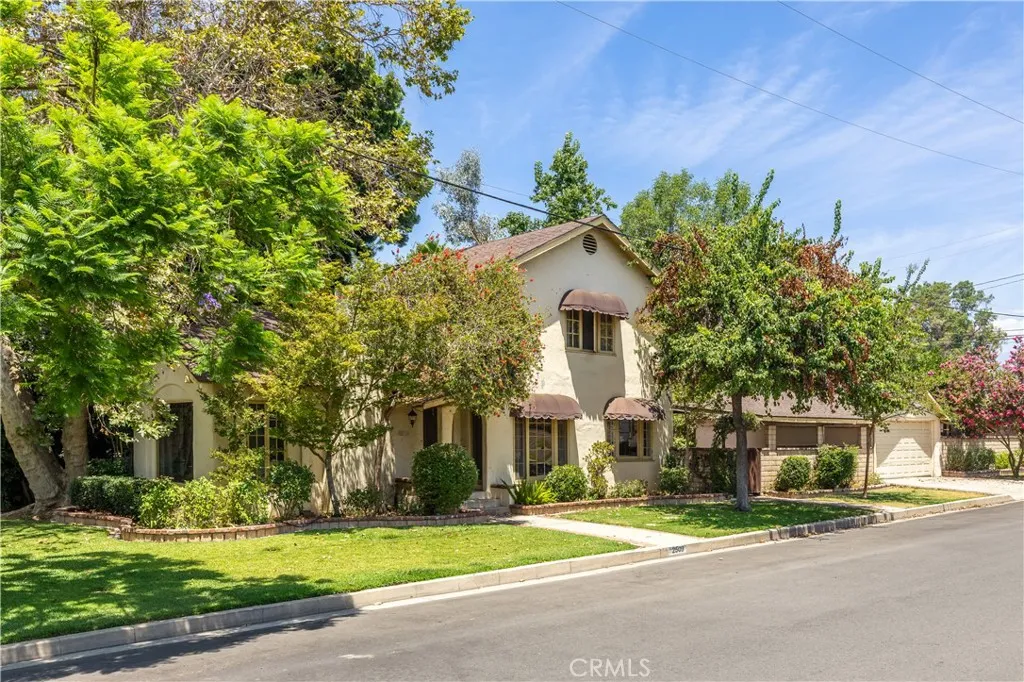
Beds Situated on a prominent corner lot beneath a canopy of mature shade trees, this timeless residence showcases distinctive Spanish-inspired architecture accented by charming cottage influences. A broad manicured lawn, mature trees, brick landscape borders, decorative canvas window awnings, and an inviting covered arched entry create exceptional curb appeal, while the detached garage is thoughtfully positioned behind a gated courtyard to preserve the homes classic street presence. Inside, original hardwood flooring extends throughout much of the residence, complemented by richly stained wood doors, baseboards, trim, and built-in cabinetry that reflect the homes enduring architectural heritage. The formal living room is highlighted by a recessed tray ceiling, oversized picture windows, and a striking Roman brick fireplace with a raised hearth, creating an inviting focal point. Just beyond, the formal dining room showcases a coved ceiling, an original built-in buffet with mirrored display, and abundant natural light, preserving the timeless craftsmanship that defines the home. The kitchen offers generous workspace, a breakfast nook, a walk-in pantry, and windows overlooking the surrounding grounds. Adjacent to the kitchen, a spacious laundry and mudroom provides additional storage and convenient exterior access. A cozy downstairs family room and a bedroom with a nearby bathroom provide flexibility for guests. The staircase leads to the second level, where original built-in linen cabinetry enhances the landing, while four additional bedrooms and an upstairs bathroom continue the
Los Angeles, CA 90002
1712
sqft3
Baths4
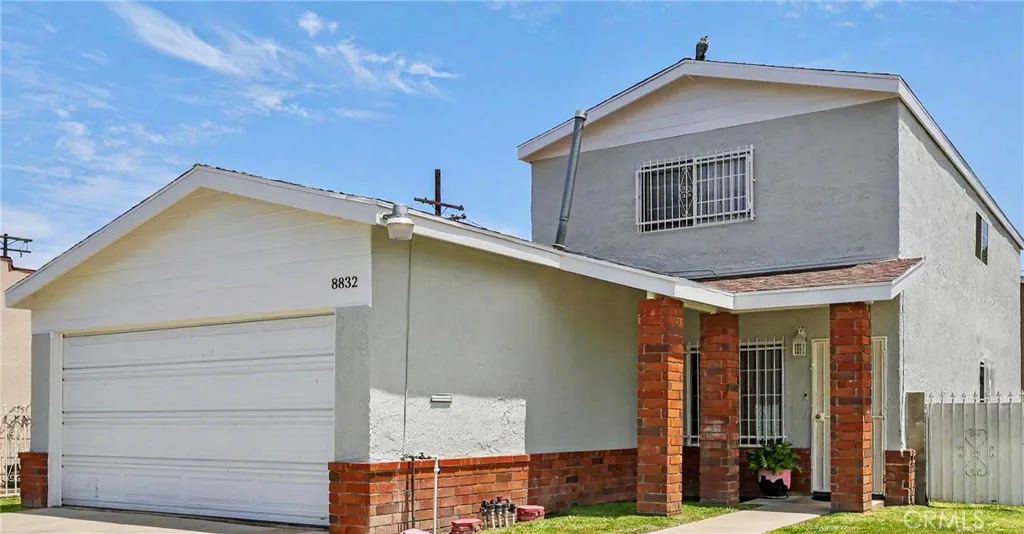
Beds The main home features solar roofing, helping keep energy costs low while reducing your environmental footprint a smart, forward-thinking upgrade that todays buyers are actively seeking. A whole-home water softener system adds another layer of everyday comfort, protecting appliances, plumbing, and skin from the effects of hard water. Adding exceptional versatility is the attached ADU (accessory dwelling unit) private guest quarters complete with its own private shower. Perfect for extended family, in-laws, a home office suite, or rental income potential, this bonus space offers privacy and independence while remaining conveniently connected to the main residence. Whether youre looking for a smart, sustainable home base or an income-generating opportunity built right in, 8832 Prince Ave delivers on both fronts.
Page 0 of 0

