


Laguna Woods, CA 92637
$30,000
625
sqft1
Baths1
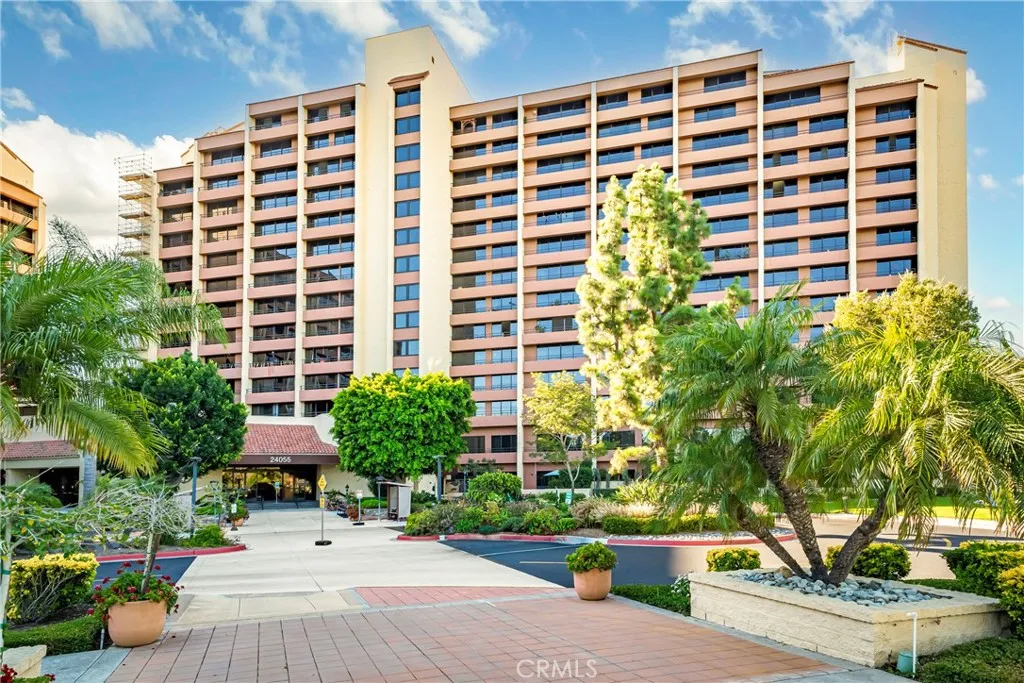
Beds Beautifully remodeled one-bedroom residence located on the sixth floor of The Towers at the premier guard gated 55+ community, Laguna Woods Village. Ideally situated adjacent to the elevator for added convenience, this light-filled home enjoys sweeping views including the Par 3 golf course, surrounding hills, trees, landscaped grounds, lights and amazing sunrises through expansive floor-to-ceiling windows with sliding patio doors to enjoy the ocean breezes. Featuring brand new attractive wood-look vinyl plank flooring throughout, neutral paint finishes and abundant natural light. The remodeled kitchenette offers white shaker cabinetry, gorgeous granite countertops, smooth electric cooktop, a decorative tile backsplash, recessed lighting and a stainless-steel refrigerator. The spacious bedroom provides generous closet storage, room for a desk or sitting area, an inviting place to relax and enjoy the view with a sliding glass door for ocean air breezes. The updated bathroom features a granite-topped white shaker vanity, and a shower with a handheld showerhead and grab bars. The residence also includes one covered end-space carport and a storage unit located within the building. The Towers lifestyle offers exceptional convenience and a wonderful sense of community. The monthly maintenance fee includes a $500 monthly dining credit for use in the two wonderful on-site dining rooms, hot/cold water, sewer, electricity, heat, air conditioning, basic cable television, free use of laundry facilites, building insurance, building maintenance, biweekly housekeeping, annual deep cleaning
Lake Forest, CA 92679
1015
sqft2
Baths2
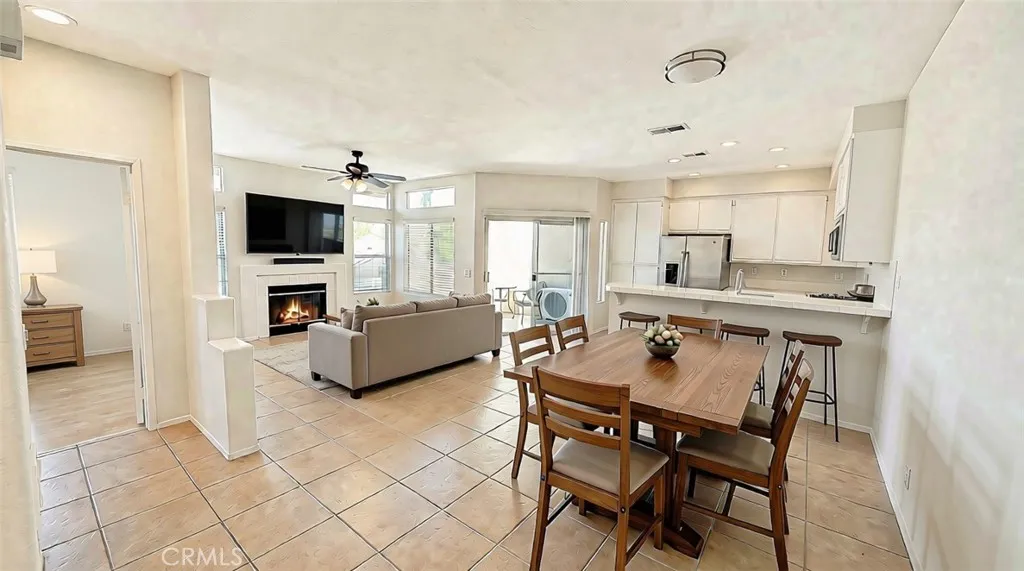
Beds Ideally located 2-bedroom, 2-bath end carriage-unit condo in the sought-after Montecido community of Portola Hills. Offering a unique floor plan with no one above or below, this natural light-filled home features 9-foot ceilings, and an open-concept layout that lives much larger than its square footage. The attached garage and ground-level entry lead upstairs to a home designed for comfortable everyday living and effortless entertaining. The spacious great room combines the living and dining areas around a cozy gas fireplace and opens to a private patio deck overlooking the community poolan ideal spot to relax or entertain guests. The well-appointed kitchen features GE stainless steel appliances, ample cabinetry, and bar seating that seamlessly connects to the main living area. The spacious primary suite offers a peaceful retreat with a large walk-in closet and an en suite bathroom. The second bedroom and 3/4 bath provide flexibility for guests or home office with a large linen closet located in the hallway. The home is enhanced with upgraded laminate wood flooring in both bedrooms and durable 16x16 Marazzi tile flooring throughout the main living areas. As an end unit, it enjoys added privacy along with beautiful views of the community pool from both bedrooms, the living room fron windows and the private deck. Conveniently positioned near neighborhood parks, hiking and biking trails, award-winning schools, shopping, dining, and local commuter routes. This home offers the perfect balance of comfort, convenience, and outdoor recreation. Residents also enjoy resort-style comm
Grover Beach, CA 93433
1600
sqft3
Baths3
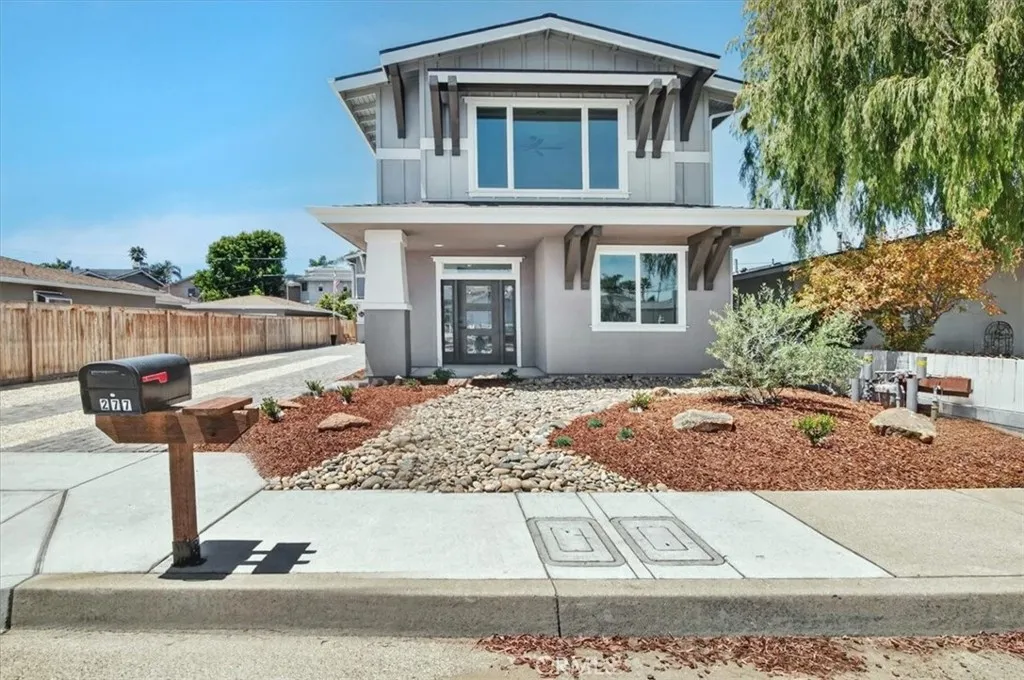
Beds Experience modern coastal living in this beautifully crafted custom home in the heart of Grover Beach. This brand-new 2 story residence offers 3 spacious bedrooms, 2.5 baths and a thoughtfully designed floorplan that maximizes comfort and views. The primary suite, kitchen and main living area are located upstairs, creating an open, light filled space perfect for entertaining or relaxing. Enjoy cozy evenings by the fireplace, prepare meals in the stunning Chefs kitchen with all the modern amenities including Quartz countertops and stainless steel appliances. To really enjoy Central Coast Living, head up to the massive rooftop deck, pre plumbed with water and gas as well as ambiance lighting all while enjoying peaks of the Pacific Ocean and stunning sunsets. Attached 2 car garage as well as a dedicated additional off street parking space for all the toys. Don't miss this opportunity to own a new home just minutes from the beach, shopping, dining and everything the Central Coast has to offer.
Diamond Bar, CA 91765
2786
sqft5
Baths6
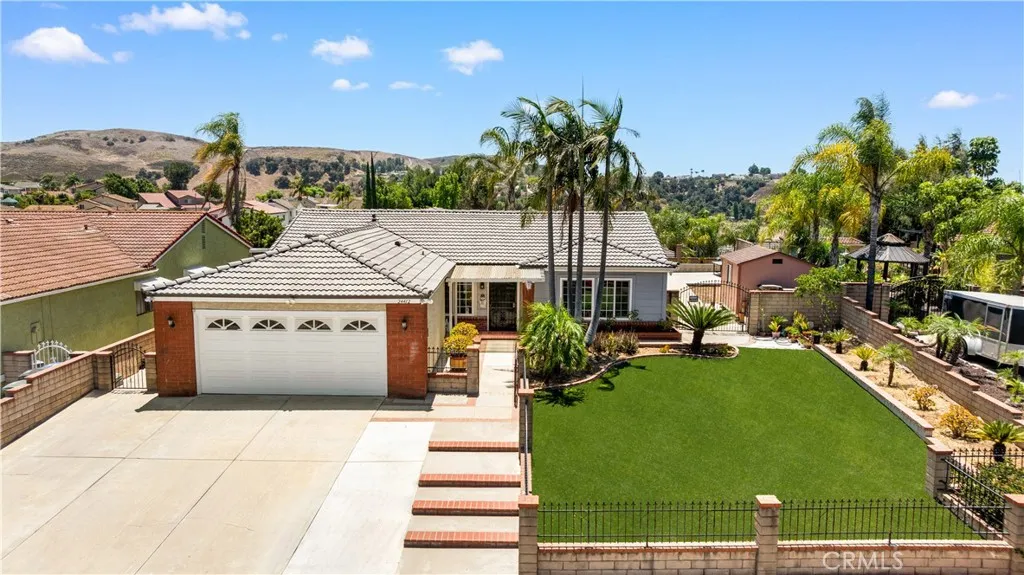
Beds Rarely available single-story view home nestled on a quiet cul-de-sac in one of North Diamond Bars most desirable neighborhoods. This exceptional residence combines the convenience of single-story living with 6 bedrooms, 5 bathrooms, a fully permitted ADU, sweeping canyon and city-light views, and a thoughtfully designed floor plan that offers outstanding flexibility for todays lifestyle. The home features a fully permitted ADU complete with its own bedroom, full bathroom, living area, and full kitchen. Designed with multiple private access points, the flexible layout is well suited for multi-generational living, extended family, long-term guests, home office needs, or a variety of evolving lifestyle arrangements while offering additional long-term versatility. Inside, soaring vaulted ceilings and abundant natural light create a bright and inviting atmosphere. The open-concept living, dining, and kitchen areas provide a seamless flow for both everyday living and entertaining, while rich hardwood flooring adds warmth and timeless character throughout much of the home. Thoughtfully updated over the years, the property features a brand-new roof, fully paid-off solar system, tankless water heater, newer HVAC system, and numerous additional improvements, providing both comfort and long-term peace of mind. Step outside to a spacious backyard offering plenty of room for entertaining, relaxing, and enjoying the surrounding canyon and sparkling city-light views. Combining the rarity of single-story living, the versatility of a permitted ADU, flexible living spaces, major system upgr
Irvine, CA 92614
1900
sqft3
Baths4
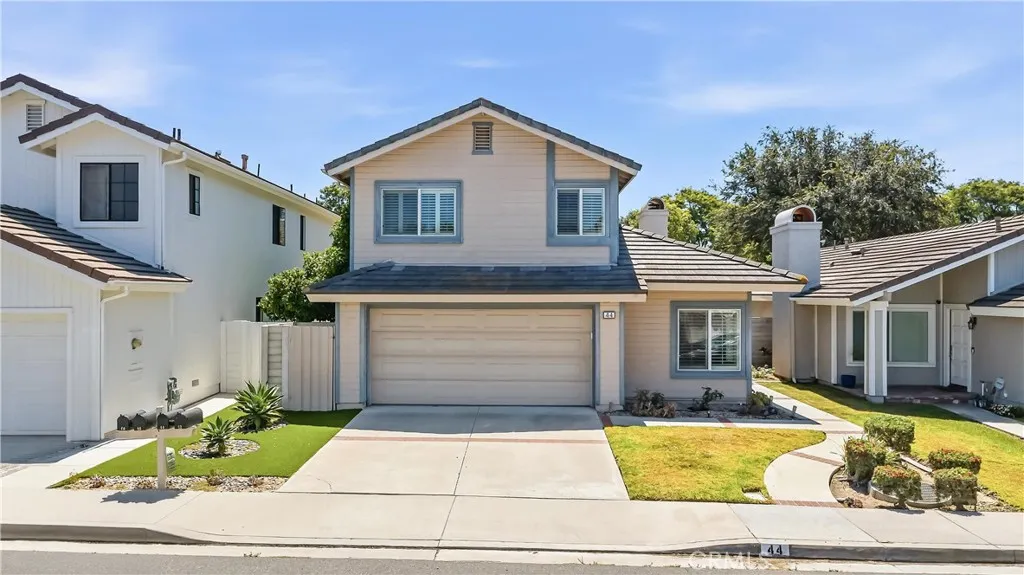
Beds Welcome to this beautifully updated 4-bedroom, 3-bathroom home in Irvines highly desirable Woodbridge community. Featuring a convenient main-floor bedroom and full bathroom, this move-in-ready home offers the perfect blend of comfort, style, and functionality for modern Southern California living. The newly remodeled kitchen is the heart of the home, showcasing brand-new cabinetry, elegant quartz countertops, a new sink, and contemporary finishes. Fresh interior paint throughout most of the home and new carpet in the secondary bedrooms create a bright, inviting atmosphere, while soaring ceilings and abundant natural light enhance the homes open and airy floor plan. The private backyard with a covered patio provides the perfect setting for entertaining, outdoor dining, or simply relaxing. Woodbridge is one of Irvines most beloved master-planned communities, offering an exceptional lifestyle with two scenic lakes, numerous parks, swimming pools, tennis and pickleball courts, playgrounds, walking trails, and year-round community activities. The home is served by the award-winning Irvine Unified School District, and Springbrook Elementary School is home to the districts only elementary Montessori program. Ideally located near shopping, dining, major freeways, John Wayne Airport, and Southern Californias beautiful beaches, this is a rare opportunity to own a beautifully updated home in one of Irvines most sought-after neighborhoods.
Apple Valley, CA 92308
2162
sqft2
Baths3
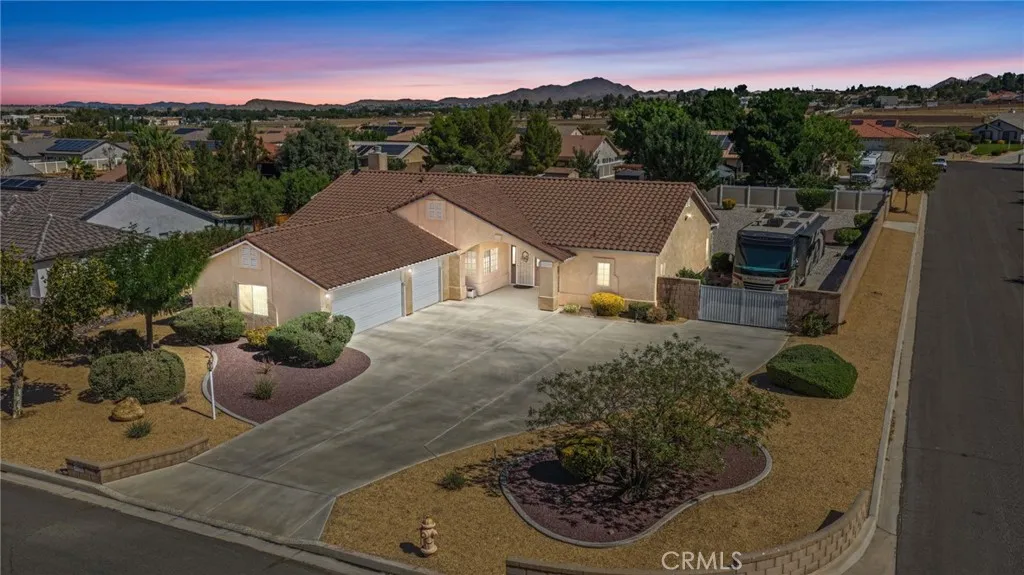
Beds Welcome home to one of Apple Valley's most desirable neighborhoods! Perfectly situated on a spacious corner lot near Sitting Bull Academy, this beautifully maintained 3-bedroom, 2-bath residence offers over 2,100 square feet of thoughtfully designed living space. The desirable split floorplan provides privacy and functionality, with generously sized bedrooms and an oversized primary suite featuring two walk-in closets, a dual-sink vanity, a soaking tub, a walk-in shower, and a private water closet. Throughout the home, you'll find tasteful upgrades including granite countertops in the kitchen and bathrooms, tile flooring, and newer carpet in the bedrooms and main living areas. Designed for both comfortable everyday living and effortless entertaining, the home offers formal living and dining rooms, while the spacious kitchen opens to the family room, where a charming brick fireplace creates a warm, cozy gathering space. The kitchen features an abundance of cabinetry, newer stainless steel appliances, and plenty of prep space for the home chef. A spacious indoor laundry room with additional storage and a utility sink leads to the oversized three-car garage. Outside, you'll fall in love with the impeccably landscaped front and backyard, complete with covered patios perfect for relaxing or entertaining year-round. The expansive backyard offers endless possibilities with plenty of room to build your dream pool, create a play area, or even add an ADU, plus gated RV parking with FULL RV HOOK-UPS. The bonus enclosed patio can be used for a sitting room, catio, or additional storage
Lake Forest, CA 92630
3728
sqft6
Baths5
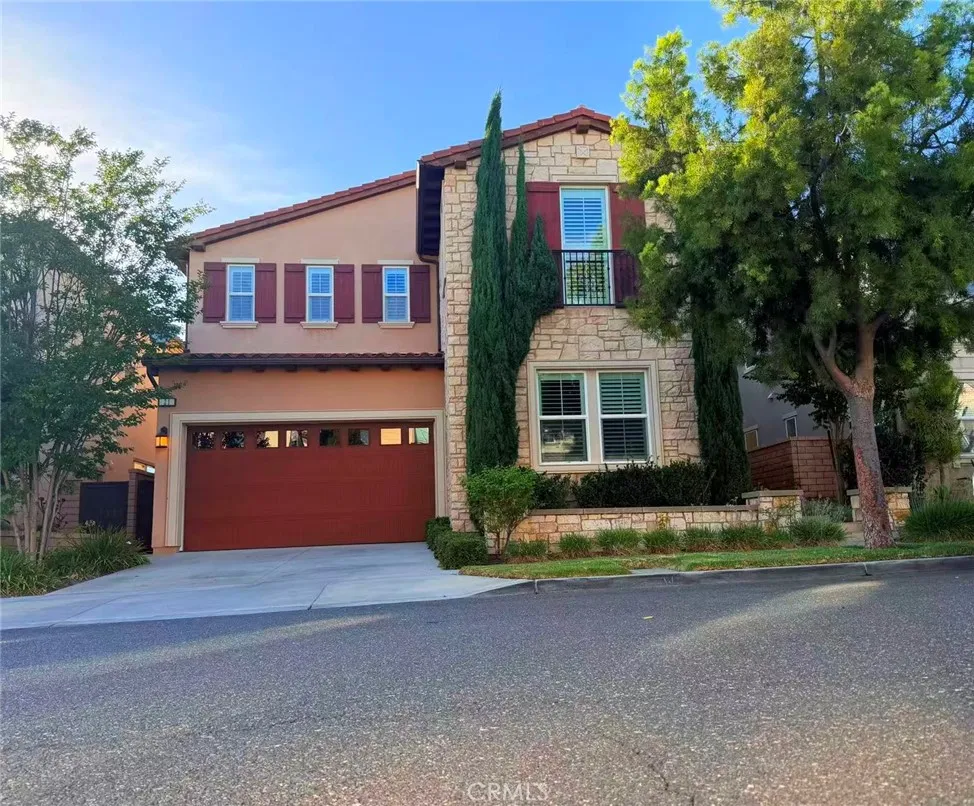
Beds The luxury home located at the prestigious Baker Ranch community. Viewpoint Sycamore model. 5 bedrooms and 5.5 baths, 3728 sqft. Enjoy the beautiful mountain view through the expansive sliding door. Enormous great room and huge outdoor living space are ideal for family gatherings. Gourmet kitchen, stainless-steel appliances, large center island, and an abundance of natural lighting. The presence of a second kitchen meets additional cooking needs. One bed and 1.5 bath downstairs, great for guests or in-laws. Spacious master bedroom suite connects with huge deck which overlooks the mountain. Big loft area. Convenient laundry room. Low maintenance landscaping in front and rear yard. Luxurious resort style community offers one of the most desirable living experiences for your family. Multiple parks are located throughout the neighborhood. Nature rich hiking and biking trails, clubhouses, heated pools, spas, various sports courts, kids play area, BBQ area. Perfect location for shopping, close to Irvine Spectrum, easy Fwy & Toll road access. 20 min to beach. This house and its award-winning neighborhood are highly suitable for all families with its wide variety of indoor/outdoor fun activities.
Lakeport, CA 95453
2060
sqft2
Baths3
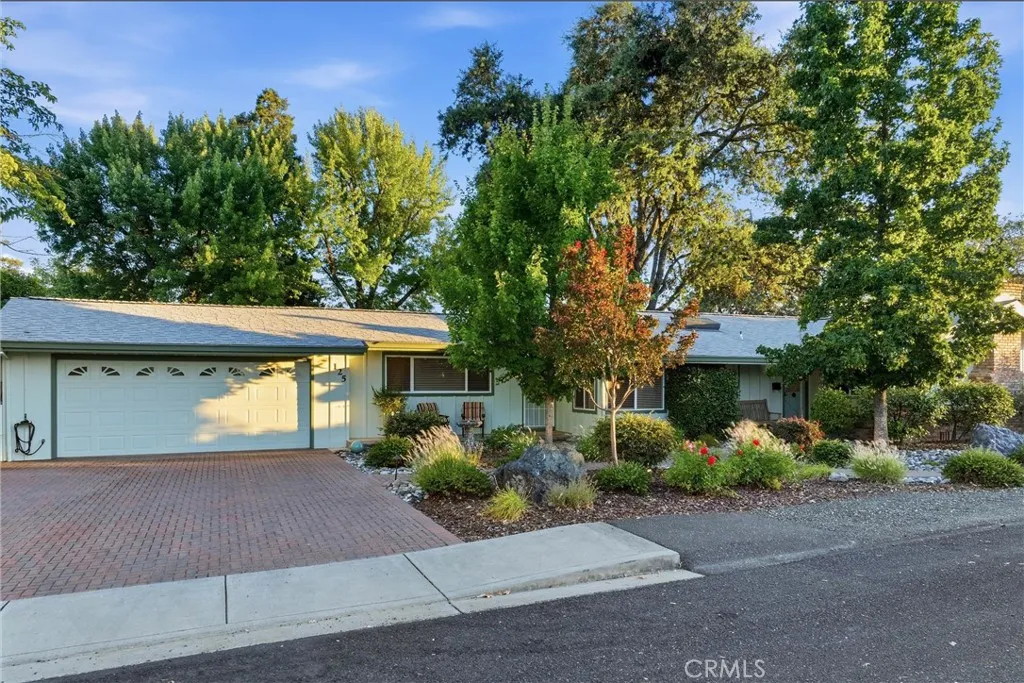
Beds Curb appeal is just the beginning of the unique features of this sparkling clean single level home in Lakeport. Recently painted with a new roof and low maintenance landscaping in front and back, premium brick walkway and carport, fully fenced backyard with easy care turf and covered patio, this move-in ready home is located in one of the most desirable Lakeport neighborhoods. Two bedrooms and two bathrooms with a third bedroom/office featuring a Murphy bed or desk, interior laundry, large living room with a gas fireplace, kitchen and the family room that opens to the covered patio area. The attached oversized garage has shelving, workbench, and access to the back yard. This downtown charmer is convenient to the lake, shopping, dining, and local recreation and events.
Nipomo, CA 93444
1669
sqft2
Baths2
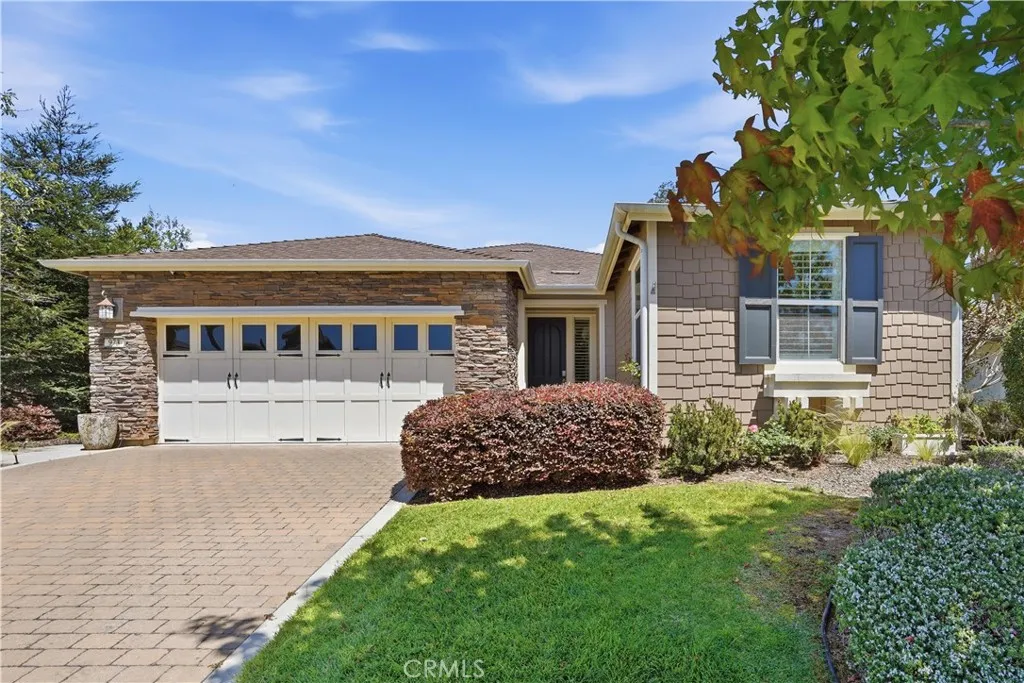
Beds Welcome to 973 Allison Court, a beautifully cared-for Monterey model in the sought-after Trilogy at Monarch Dunes. Built in 2009, this single-level home offers 1,669sf with two bedrooms plus a convertible den, two bathrooms and a 7,095sf lot. Large windows bring in natural light, making the living room feel bright and inviting, while the fireplace adds a cozy focal point. The kitchen features granite countertops, cherry cabinetry, stainless steel appliances, and an open layout that flows into the main living area. The primary suite overlooks the backyard and includes dual sinks, a step-in shower, an enclosed water closet, a walk-in closet with a custom organization system, and generous windows. The guest bedroom is situated on the opposite side of the home with an adjacent full bathroom, offering privacy for family and friends. Plantation shutters in the bedrooms and den, Hunter Douglas window treatments in the living room, tile and carpet flooring, a dedicated laundry room, a fenced backyard, landscaped front yard, and an attached two-car garage complete the property. Step outside to a backyard finished with beautiful pavers and overlooking the golf course. Residents of Trilogy at Monarch Dunes enjoy golf, dining, fitness amenities, and a full calendar of clubs and social events centered around the community's impressive 31,000-square-foot Monarch Resort Club. Whether you're looking to simplify, stay active, or enjoy more of what the Central Coast has to offer, this home could be just the place for your next chapter! Information not verified.
Page 0 of 0

