


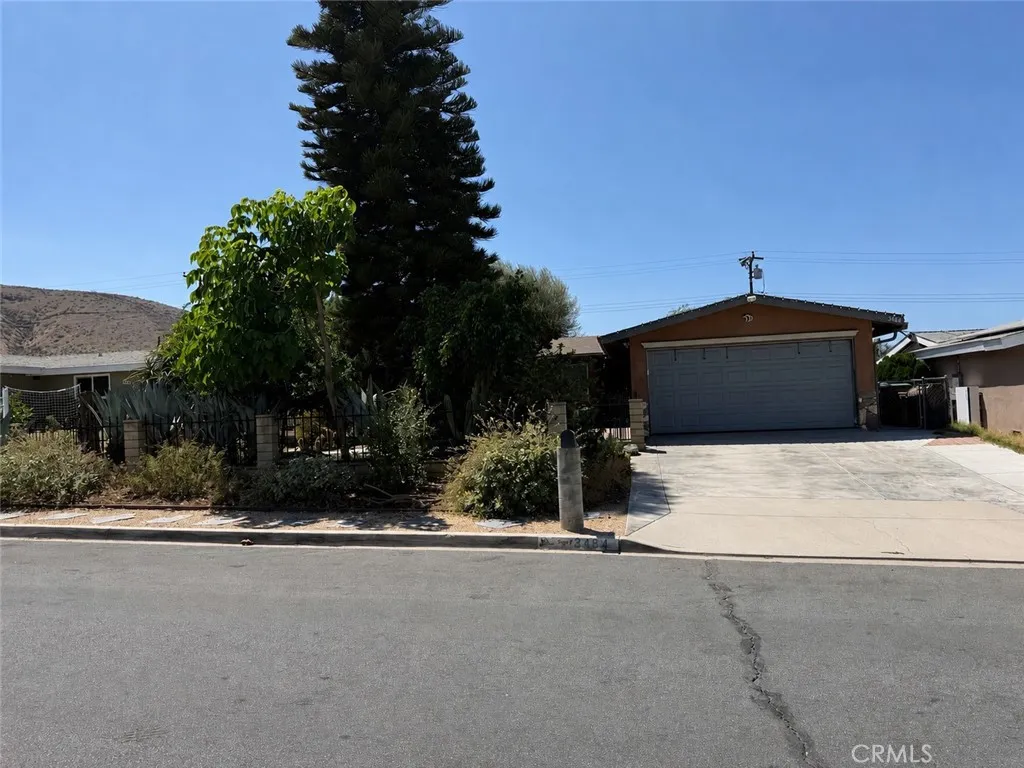
Paso Robles, CA 93446
2112
sqft2
Baths2
Beds This single-owner home, located in the highly sought-after Traditions 55+ community in Paso Robles features 2 spacious bedrooms, 2 full bathrooms, a large designated office/flex room and dedicated laundry room. The 2,112 square-foot, single level home sits on a well-manicured and low maintenance 6,118 square-foot lot. Thoughtful owners requested extra insulation for better climate control at time of construction, upgraded architectural features throughout, heat resistant kitchen counters and recently installed a new HVAC system. The two car garage includes an additional golf cart garage and plenty of room for workbenches and storage. Enjoy resort-style community clubhouse amenities including a pool, hot tub, BBQ areas, community rooms, fitness center, library, and more. This gated community offers landscaped walkways and a robust social activities schedule. Ideally situated near Paso Robles renowned wineries, dining, shopping, and recreation, this home offers comfortable living and an exceptional Central Coast lifestyle.
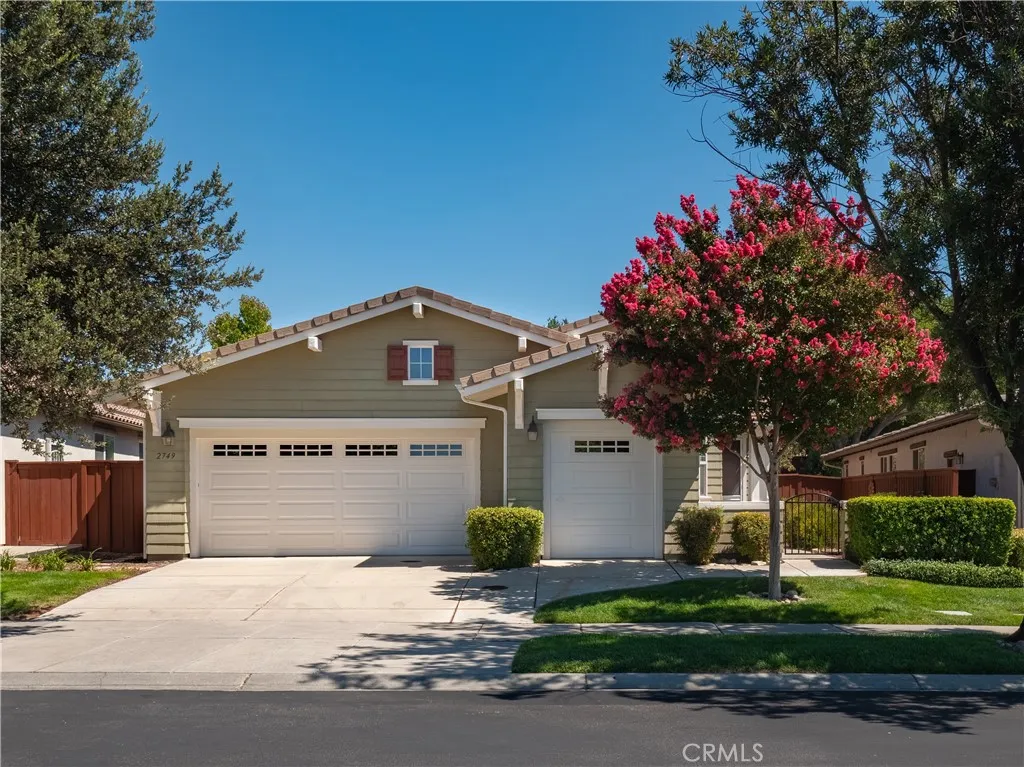
Hemet, CA 92545
1661
sqft2
Baths3
Beds Stop the Car. In the well-respected 55+Community of Seven Hills, a 3-bedroom and 2.5-bathroom home awaits. This turnkey home has an open floorplan where the backyard buds to the golf course. Notice the neutral colors, the recessed lighting, the tile vinyl flooring, the upgraded kitchen, along with the spacious bedrooms, and the fireplace in the living room are representative of pride of ownership. New Air conditioning unit and the 2car garage is the icing on the cake.
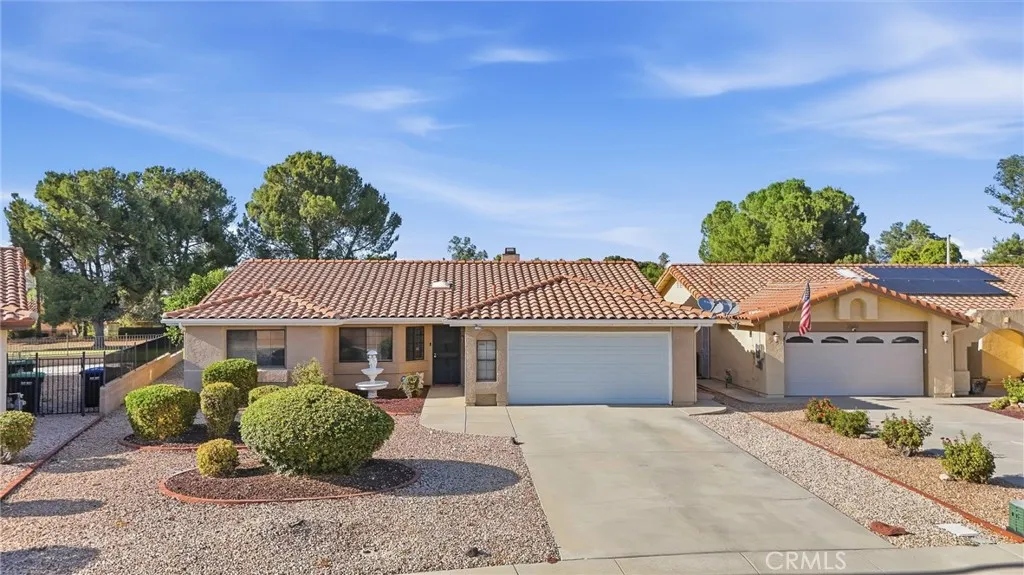
Hawthorne, CA 90250
1400
sqft2
Baths3
Beds Single-story all-American vintage style home in quiet and quaint neighborhood located in the highly desired WISEBURN SCHOOL DISTRICT. This home features Large Open Kitchen and Living room that includes small bonus den. All 3 Bedrooms are spacious featuring 2 full bathrooms. Laundry area is located inside off the kitchen corner. There is hidden hardwood flooring thru out. Not to mention a large backyard located next to Two car detached garage. All showings by appointment only!
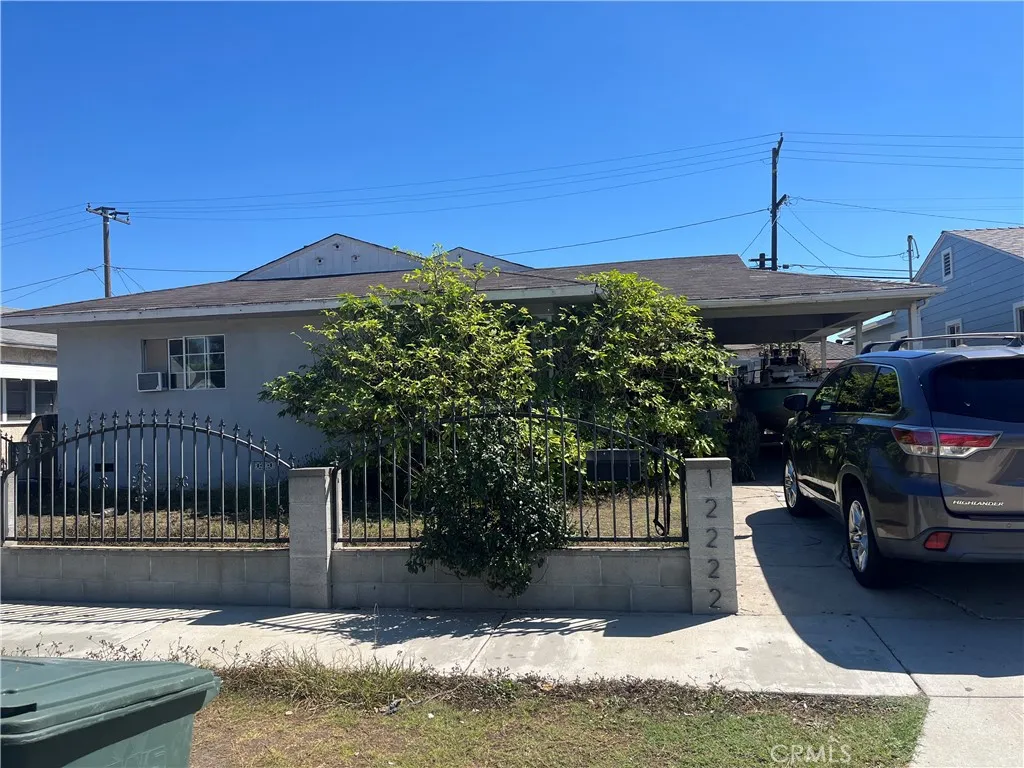
Irvine, CA 92612
1234
sqft2
Baths2
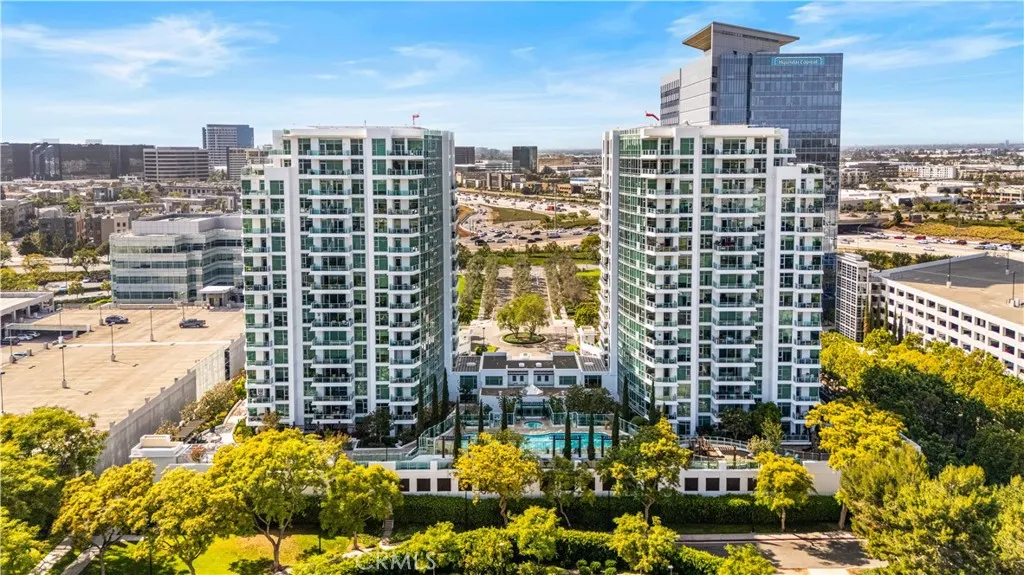
Beds Welcome to Unit 304 at Marquee at Park Place, offering refined high-rise living in the heart of Irvine. This spacious 2-bedroom, 2-bath residence features approximately 1,234 square feet of open-concept living space, with a seamless flow from the living room to the dining area and private balcony. Located in the West Tower and positioned away from the freeway, the residence offers a more peaceful setting along with pleasant garden and sunset views. The unit includes side-by-side parking in the secured garage and separate additional storage. Residents of Marquee enjoy a full collection of resort-style amenities, including 24-hour security, concierge service, an elegant lobby, fitness center, heated pool and spa, BBQ area, playground, theater room, billiard room, and professional business center. Ideally located within walking distance to popular dining and shopping at Park Place, and just minutes from UCI, John Wayne Airport, Irvine Spectrum, Fashion Island, local beaches, parks, and nature trails. Unit 304 offers the convenience of city living combined with the comfort and amenities of a luxury residential community.
Willows, CA 95988
1519
sqft3
Baths3
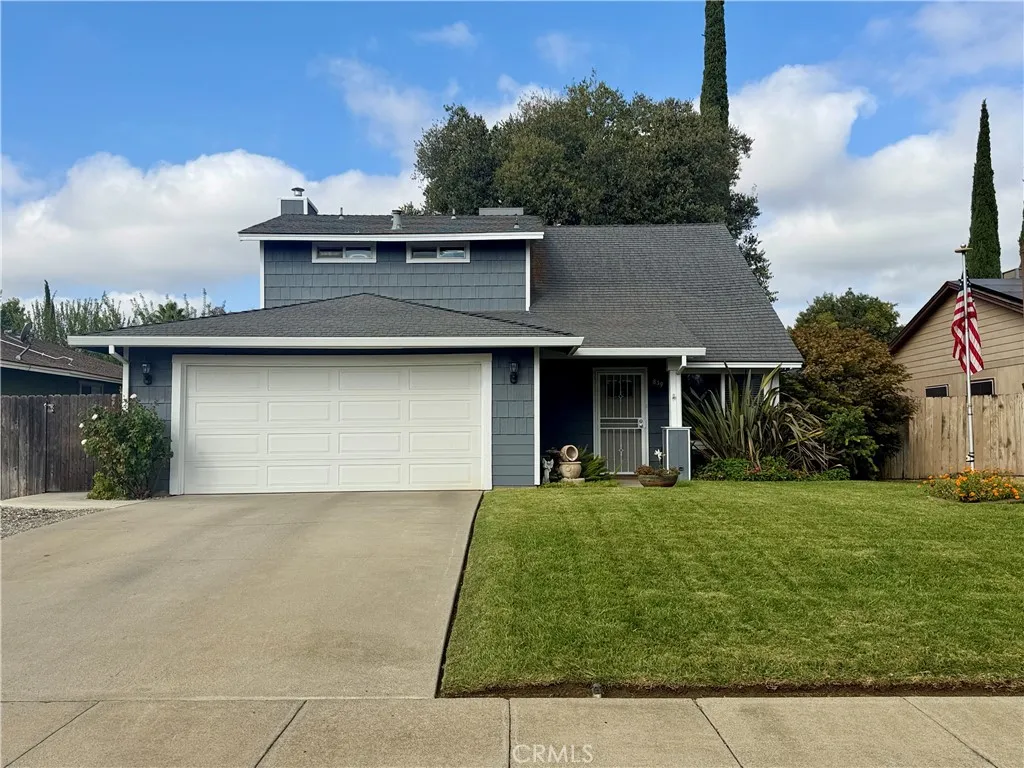
Beds Welcome Home to 839 Sherwood Way. If youre looking for a home with multiple living spaces and plenty of room to spread out, this is the one for you! This move-in-ready 3-bedroom, 2-bath home offers 1,519 square feet, a versatile layout with a living room, family room, dining area, and spacious kitchen. The kitchen opens to a full-length covered back porch, featuring a beautiful tongue-and-groove pine ceiling and ceiling fans the perfect spot for relaxing, entertaining, watching football, or enjoying your morning coffee. You can easily fit multiple families under this back lanai. The backyard is designed for easy maintenance and features artificial turf, making the outdoor upkeep a breeze. (Formally this home was a licensed daycare). The property also includes a two-car garage, boat storage, a storage shed, providing plenty of room for your vehicles, toys, and extra belongings. The kitchen has nice counter space with a breakfast bar, stainless steel appliances, tile floors, and lots of natural light! With central heating and air conditioning, newer carpet on the stairway and all bedrooms upstairs, a flexible floor plan, and a location close to schools, this home is truly move-in ready and ready for its next owner! A must-see! Priced to sell dont miss this opportunity to make 839 Sherwood Way your new home! Buyer to verify all information to their satisfaction.
Los Angeles, CA 90065
838
sqft2
Baths2
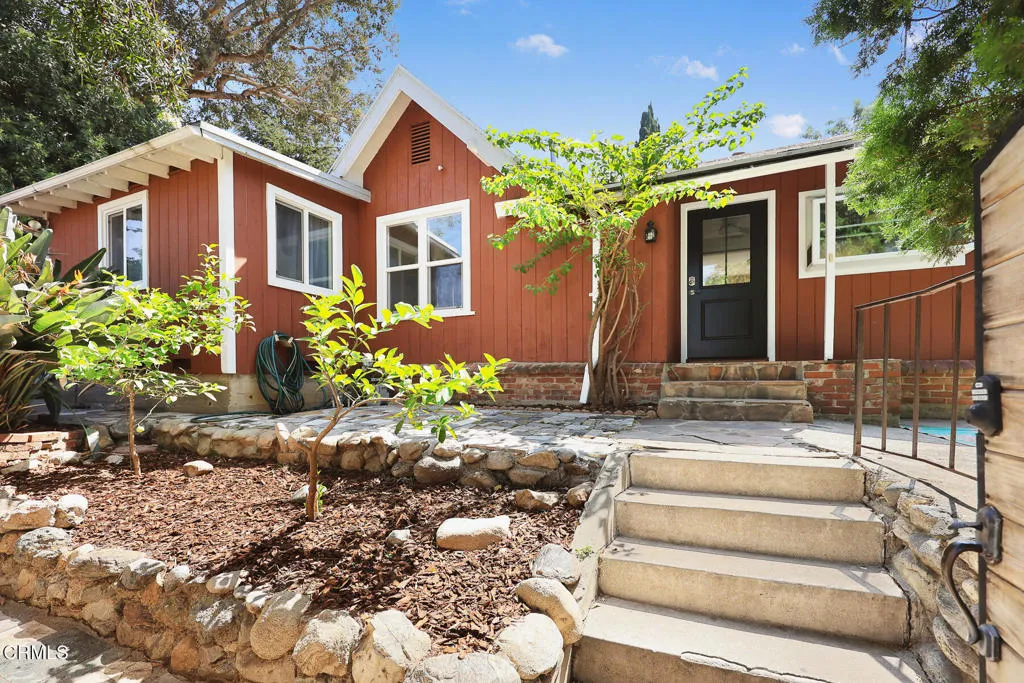
Beds Tucked away this cozy red cottage perfectly blends original charm with bright, modern updates. Inside, the light and airy layout features beautiful wood floors and updated windows that invite a sense of peace and privacy. The property has an expansive, low-maintenance terraced backyard that offers multiple areas for outdoor entertaining, plus incredible potential for further landscaping . Complete with a detached garage offering excellent storage space, this lovely home is ideally situated near the top-rated Delevan Drive Elementary School and all the vibrant local amenities the neighborhood has to offer.
Victorville, CA 92392
2095
sqft2
Baths4
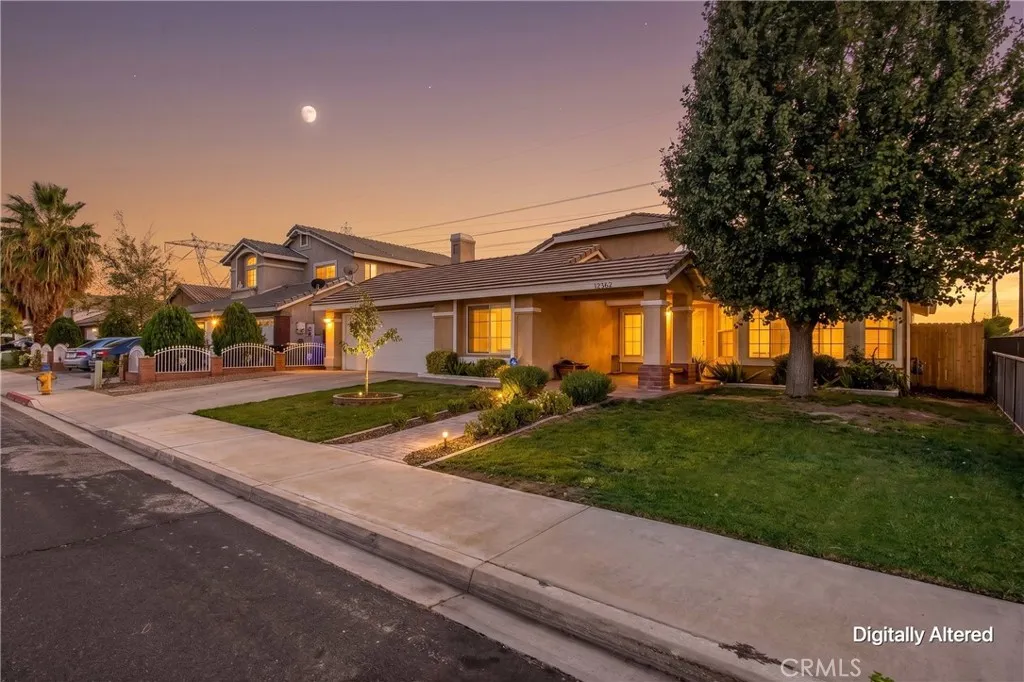
Beds Welcome to 12362 Kirkwood Dr., where comfortable living and everyday convenience come together. Step inside to this 2,095 square foot home with high ceilings 2 living areas and space for a formal dining area. The 4 bedrooms and 2 full bathrooms layout offers flexibility with enough room for guest, a home office, hobbies, or any of your lifestyle needs. Outside, the low maintenance backyard with a covered patio invites you to entertain, unwind, garden, or create your own private outdooor retreat. An oversized shed provides additional space to keep you organized. Centrally located to grocery stores, restautants, shopping and within close proximity to the 15 freeway for commuters. The home also features a solar lease to be assumed by the buyer, offering the opportunity to enjoy the benefits of solar energy at a low cost. This home is eligible for up to $20,000 grant incentive to assist buyers with their down payment, closing costs, or buying down the rate.
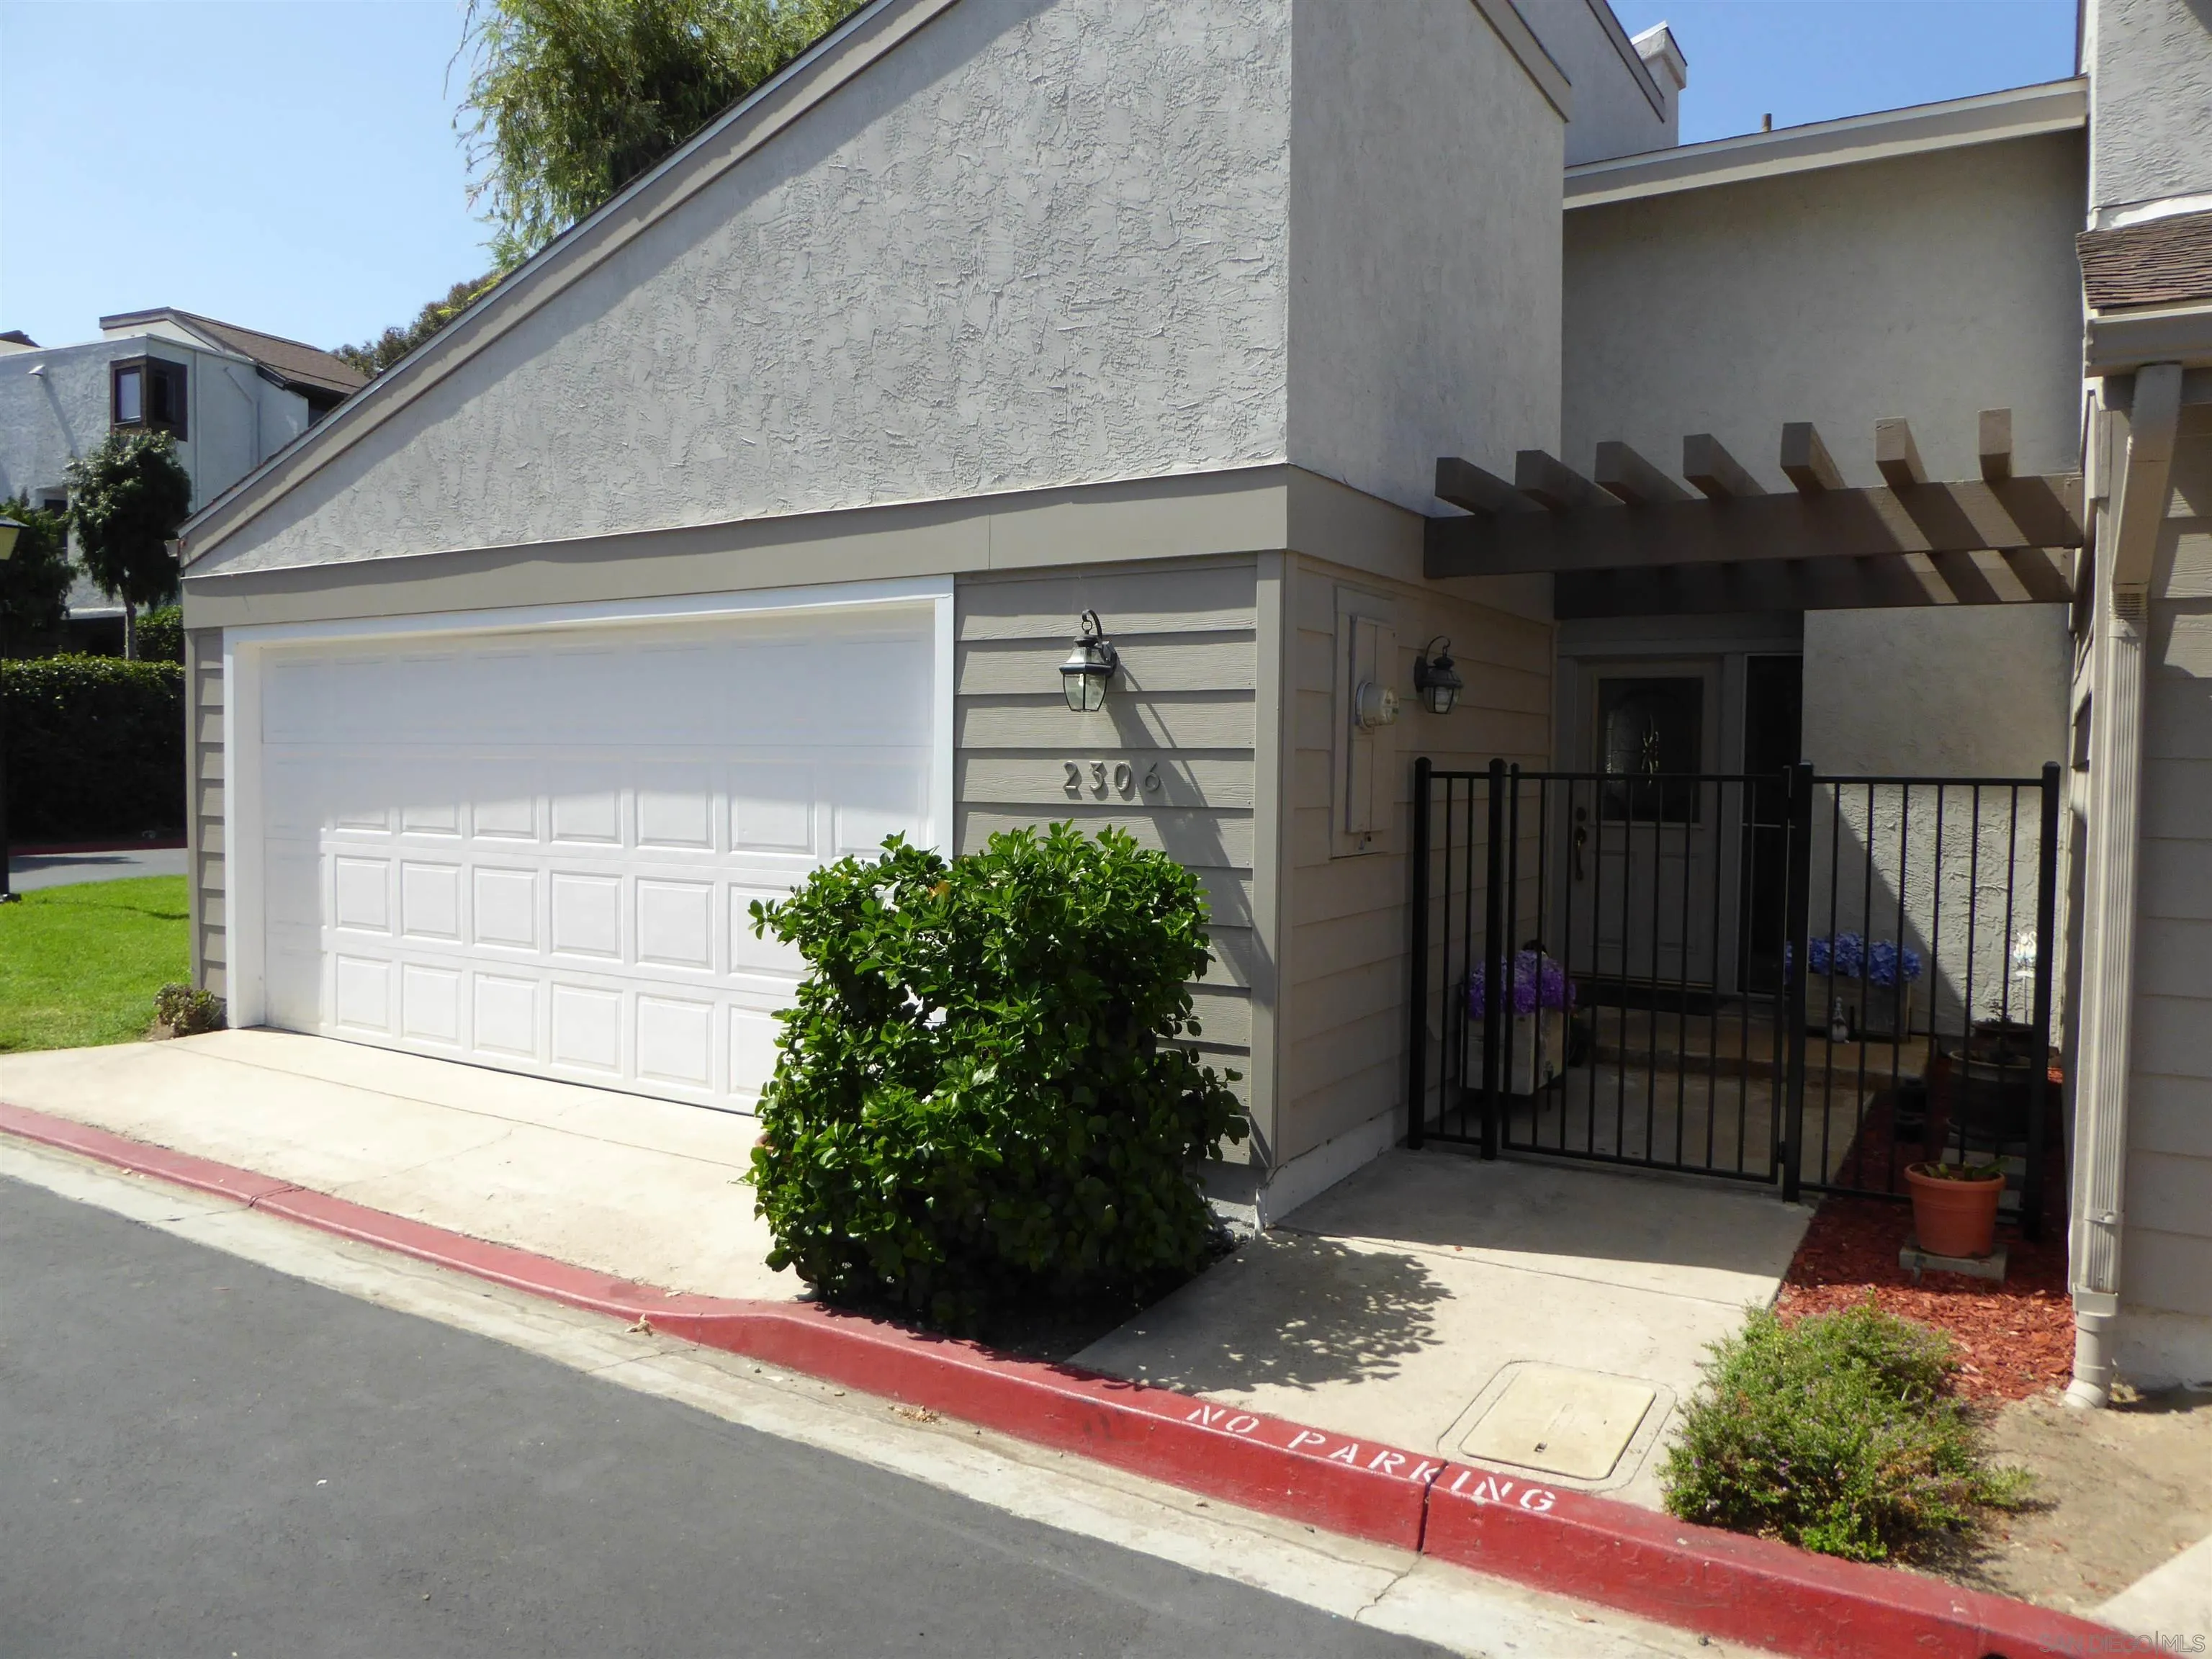
San Diego, CA 92107
1516
sqft3
Baths3
Beds Beautiful tree-lined entrance into lovely Park Point Loma. This unit has 3 bedrooms and 2 1/2 baths. It has duel-paned windows and sliders. Kitchen was remodeled at one time. It also has a whole-house water filtration system. The complex is situated on a park-like grounds. Located close to schools and shopping and freeways.
Page 0 of 0

