


Hermosa Beach, CA 90254
$590,000
607
sqft1
Baths1
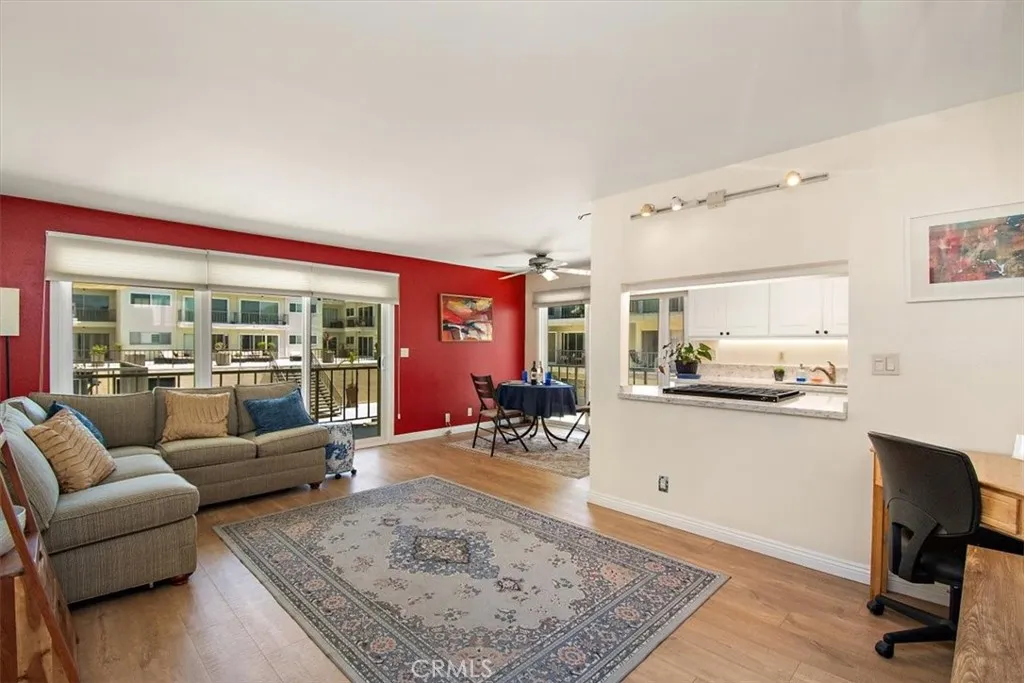
Beds *** Take the 360 Tour https://tinyurl.com/1600Ardmore234unbranded *** Welcome to 1600 Ardmore Avenue #234, an exceptional opportunity to own in one of the South Bays most desirable coastal communities. Ideally located just north of the iconic Hermosa Beach Pier and west of Pacific Coast Highway, this one-bedroom, one-bath condominium offers the perfect combination of beach lifestyle, convenience, and value. This desirable corner unit features a bright and efficient 607-square-foot floor plan with a spacious wrap-around balcony showcasing peek-a-boo ocean views and a peaceful outlook over the community courtyard. Two sliding glass doors create an inviting indoor-outdoor connection, allowing natural light and refreshing coastal breezes to flow throughout the home. The thoughtfully updated kitchen features quartz countertops, modern cabinetry, and stainless steel appliances, while the updated bathroom offers a clean, contemporary feel. Two tandem parking spaces in the secured subterranean garage provide an exceptional convenience in a community where parking is highly coveted. Residents enjoy an impressive collection of amenities, including a large indoor swimming pool and spa, fitness center, recreation room, separate men's and women's saunas, on-site laundry facilities, and bike storage. HOA dues include exterior maintenance, water, and trash for added convenience and peace of mind. Located next door to the Hermosa Valley Greenbelt, residents can easily enjoy walking, jogging, biking, and the quintessential South Bay outdoor lifestyle. From morning walks to beach volleyball,
Merced, CA 95348
1358
sqft3
Baths3
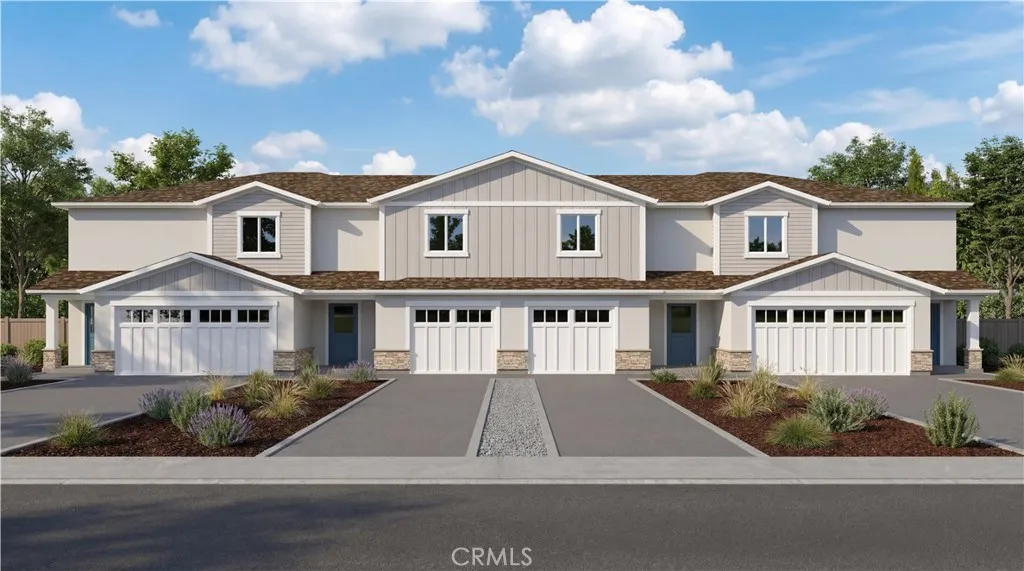
Beds Welcome to Bellevue Ranch in North Merced! This beautifully designed new construction townhome offers 3 bedrooms, 2.5 bathrooms, and 1,358 sq. ft. of thoughtfully designed living space. Currently under construction with an estimated completion in October 2026, this home features an open-concept floor plan with a modern kitchen offering ample counter space, stylish cabinetry, and a center island overlooking the spacious living and dining areas. Upstairs, the private primary suite includes a dual-sink vanity and generous closet space, while two additional bedrooms provide flexibility for family, guests, or a home office. Additional features include a two-car attached garage, private fenced backyard, and contemporary finishes throughout. Conveniently located near UC Merced, shopping, parks, and UC Merced, this home offers the perfect blend of comfort and convenience. Photos are of the model home/renderings. Features, finishes, colors, and elevations may vary. No HOA. Leased solar.
Hidden Valley Lake, CA 95467
1028
sqft2
Baths3
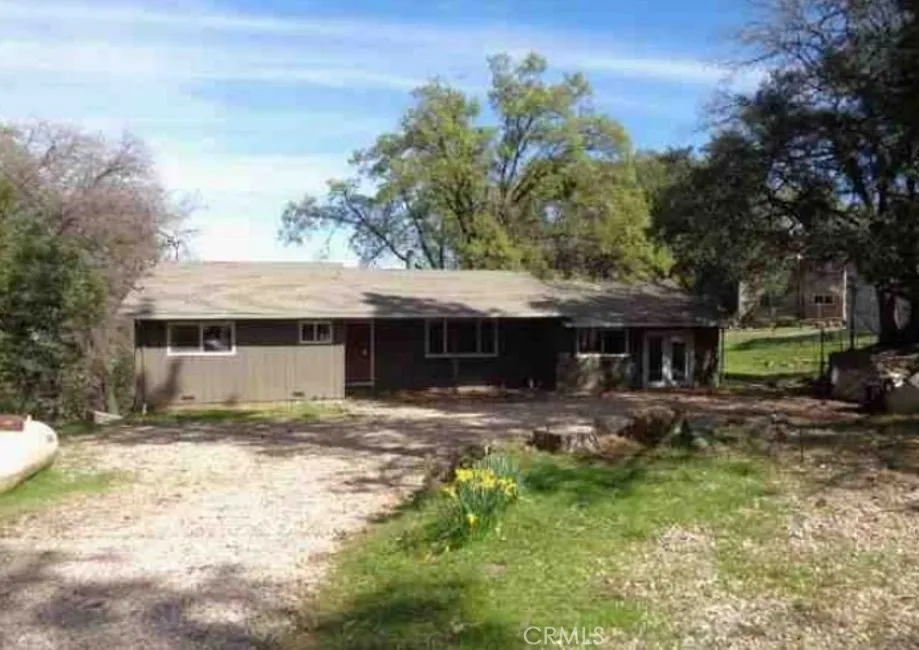
Beds Need some land? Here's a home for you. This is a newer construction three-bedroom, two-bath home situated on five acres in Hidden Valley Ranchos. It's perfect for horses, livestock, and chickens, and offers plenty of room for gardening, plus lovely hillside views.
Palmdale, CA 93552
2997
sqft3
Baths4
Beds INVESTMENT OPPORTUNITY TENANT OCCUPIED! Approximately 2,997 sq. ft. featuring 4 bedrooms and 3 bathrooms, this spacious home offers incredible potential for investors or buyers looking for their next project. The property is being sold AS-IS and is currently tenant occupied. An eviction process has already been initiated by the seller. The seller has never occupied or been inside the property, and the interior condition is unknown. Interior access is not anticipated prior to the close of escrow. Buyers are encouraged to perform all due diligence and verify all information important to their purchase.

Upland, CA 91786
1570
sqft2
Baths4
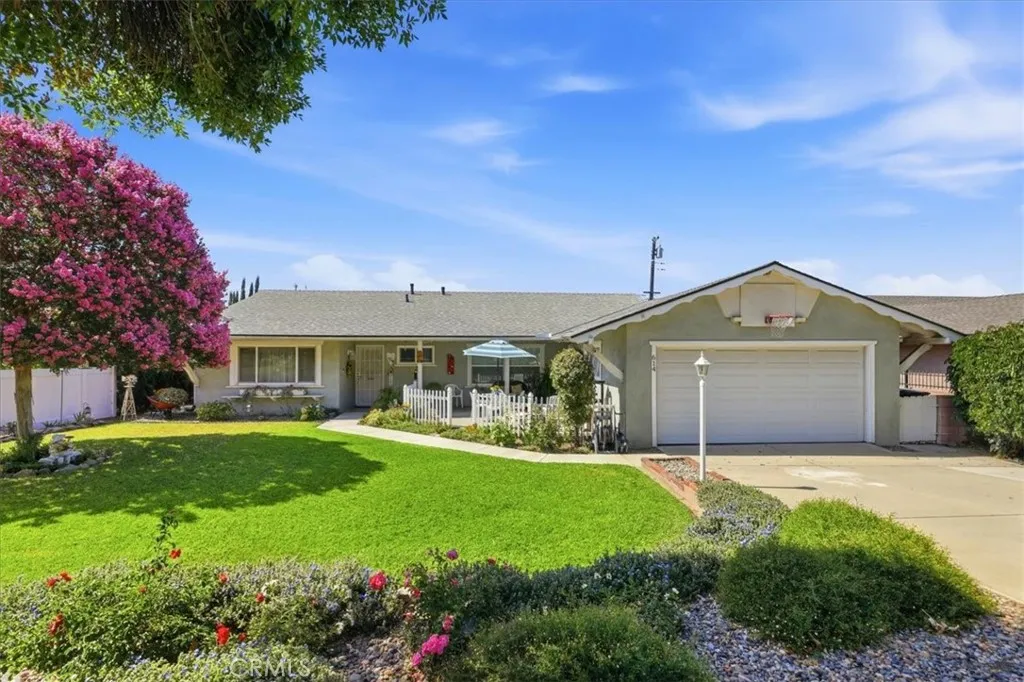
Beds JUST REDUCED!! Pride of ownership shines throughout this well-maintained, mature home nestled in the heart of Upland! Located on a quiet street!!! Offering 4 spacious bedrooms and 2 bathrooms, this charming residence has been lovingly cared for and is ready for its next owner. Enjoy a functional floor plan with generous living spaces, abundant natural light, and timeless character. All of the windows are dual paned, new roof, and plumbing throughout. The beautifully maintained property provides a warm and inviting atmosphere both inside and out. Conveniently located near schools, parks, shopping, dining, and commuter routes, this is a wonderful opportunity to own a home in one of Upland's most desirable neighborhoods. Don't miss your chance to make this exceptional property your own!
Los Angeles, CA 90006
1100
sqft2
Baths2
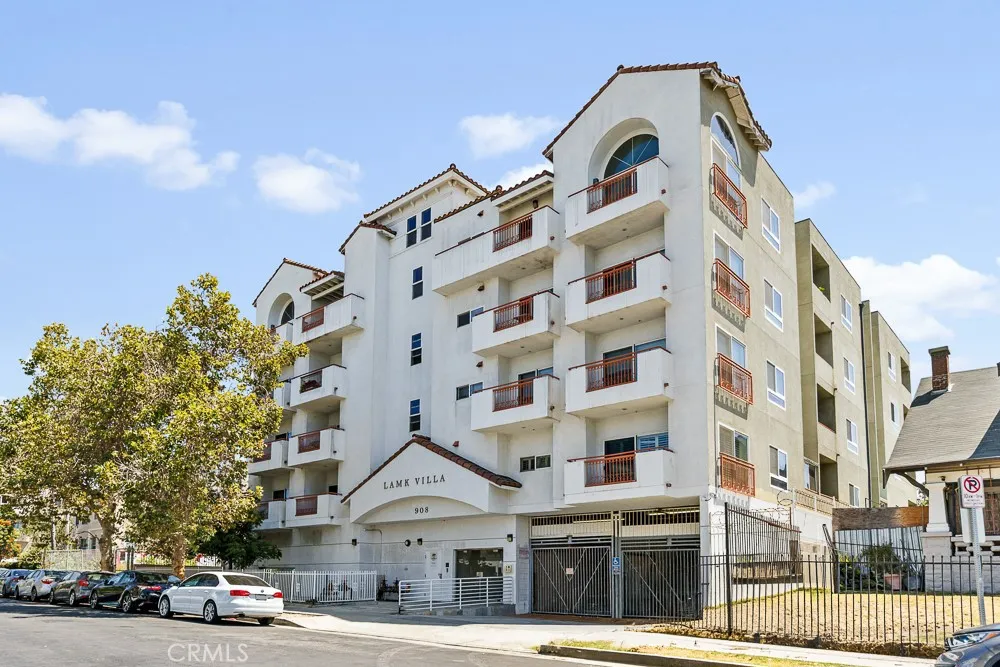
Beds Beautifully maintained 2BD/2BA condominium offering approximately 1,100 square feet of comfortable living space in a desirable Koreatown community. The open-concept floor plan features a spacious living and dining area, along with a contemporary kitchen complete with granite countertops and ample cabinet space. The primary suite includes a private en-suite bathroom and its own balcony, while the second bedroom offers flexibility for guests, family, or a home office. Additional highlights include central HVAC, an in-unit washer and dryer, two private balconies, and two assigned parking spaces. Ideally located near popular dining, shopping, public transportation, and major freeways, this home offers both convenience and accessibility. Whether you're looking for a primary residence or a strong investment opportunity, this property delivers exceptional value in one of Los Angeles' most vibrant neighborhoods.
Woodland Hills, CA 91367
3734
sqft4
Baths5
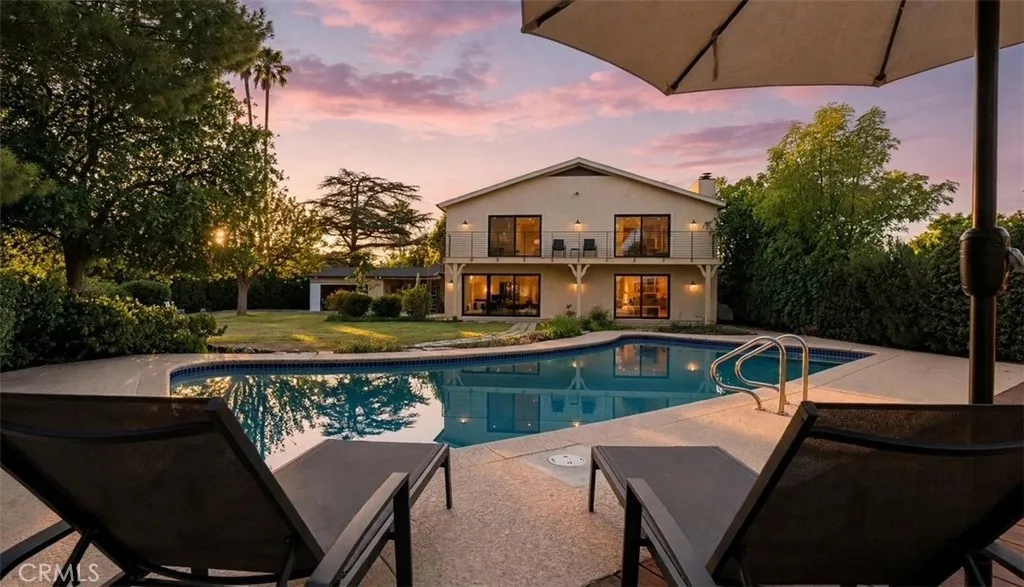
Beds Reduced over 100,000! And seller doing more remodeling, call agent for details. A long private driveway rises above the surrounding homes to a gated hilltop estate on approximately acre, surrounded by mature trees dating to the 1950s. The home combines a distinctive natural setting with a comprehensive 2-year remodel. EXTENSIVELY UPDATED: New roof, HVAC, electrical, flooring, lighting, kitchen and primary bath. Hand-selected materials and finishes chosen for quality, durability and longevity. Fully integrated home-control system with remote and voice control of lighting and climate, plus water-leak monitoring. FLEXIBLE LIVING: Five bedrooms, four baths and two primary suites, including a downstairs suite ideal for multigenerational living. Connected garage and covered courtyard offer an ADU opportunity, with a conceptual design for a 1-bedroom living space with kitchen, living room, bath and laundry. Sparkling pool, gated grounds and convenient access to everything Los Angeles has to offer.
Merced, CA 95348
1358
sqft3
Baths3
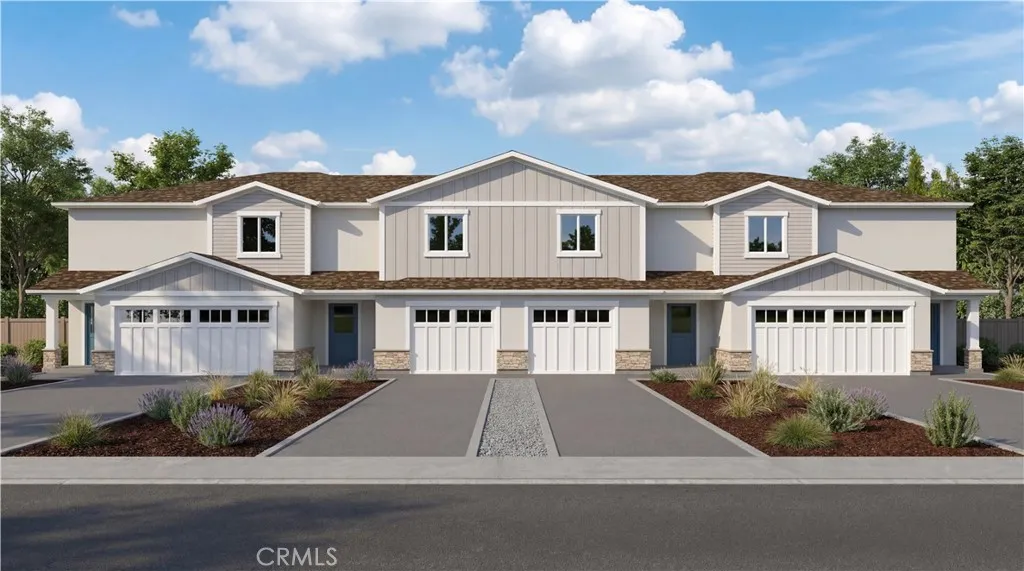
Beds Welcome to Bellevue Ranch in North Merced! This beautifully designed new construction townhome offers 3 bedrooms, 2.5 bathrooms, and 1,358 sq. ft. of thoughtfully designed living space. Currently under construction with an estimated completion in October 2026, this home features an open-concept floor plan with a modern kitchen offering ample counter space, stylish cabinetry, and a center island overlooking the spacious living and dining areas. Upstairs, the private primary suite includes a dual-sink vanity and generous closet space, while two additional bedrooms provide flexibility for family, guests, or a home office. Additional features include a two-car attached garage, private fenced backyard, and contemporary finishes throughout. Conveniently located near UC Merced, shopping, parks, and UC Merced, this home offers the perfect blend of comfort and convenience. Photos are of the model home/renderings. Features, finishes, colors, and elevations may vary. No HOA. Leased solar.
Page 0 of 0

