


Long Beach, CA 90815
$1,495,000
1809
sqft3
Baths4
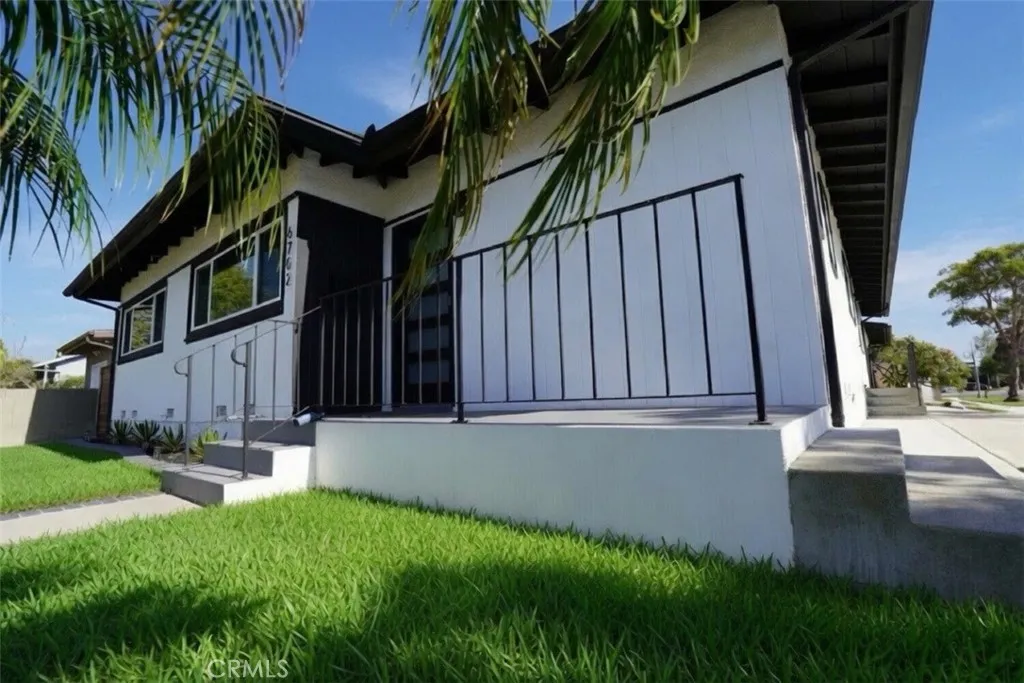
Beds This 3 BD, 2 BA mid-century ranch home PLUS 1 BD/1 BA ADU is located on a North-facing corner lot, within the Plaza community. This locale offers many amenities. You can enjoy weekends relaxing at El Dorado Park, biking/jogging on nearby paths, golfing, beach, shopping and so much more! You will be in awe, as this home boasts many upgrades and attributes throughout its fantastic floorplan, that stand out from other homes. As you open the entry door and are welcomed into the foyer, you'll realize this is the ONE! Take steps into the large living room that features a wood-burning fireplace with a modern facade, original wood floors, and flooded with natural light. The large remodeled kitchen showcases a modern design of high gloss, white frameless, soft-close European style cabinets, deep stainless-steel sink, ALL NEW stainless-steel appliances, including a double oven with a convection oven, beautiful quartzite countertop that compliments well with the surrounding color palette. The dining area sits conveniently off the kitchen. The casual lounging area is open, airy, with lots of large double pane windows. It also provides direct entry into the two-car garage. Double sliding glass door allows great airflow and leads to a relaxing low maintenance backyard. Bathrooms within the main home have been renovated with the main bath containing a deep soaking tub. Both bathrooms have modern touches and black accents. Interior of home is freshly painted in a calming neutral color that will stand the test of time. The bedrooms are ready for your individual touches. Hallway and all bedr
Torrance, CA 90503
2152
sqft3
Baths3
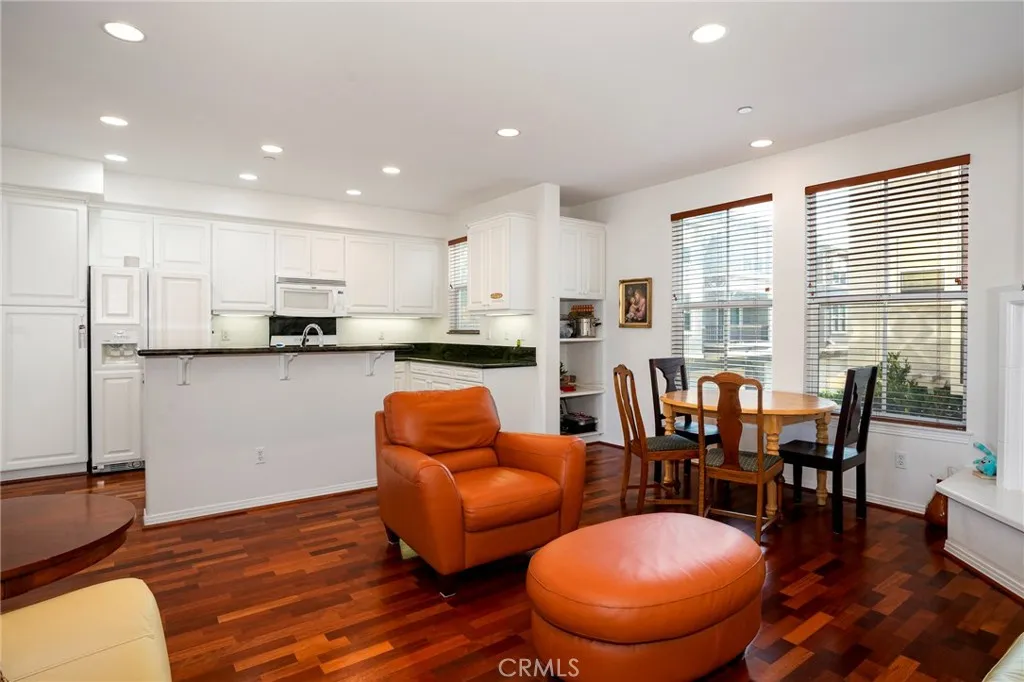
Beds Discover the perfect blend of space, comfort, and location in this beautifully maintained townhome in the heart of Torrance. Tucked inside a highly desirable gated private community, you'll enjoy resort-style amenities including a sparkling pool, beautifully maintained grounds, and the security and privacy of controlled access. Inside, an open and inviting floor plan is filled with abundant natural light, creating a warm and welcoming atmosphere on the main level. The spacious living and dining areas flow effortlessly into the open kitchen, making the home ideal for both everyday living and entertaining. Step outside to your own private patioperfect for morning coffee, weekend BBQs, or simply relaxing in your own outdoor retreat. Practicality meets convenience with an attached 3-car garage featuring bonus storage space, along with a dedicated laundry room on the entry level that keeps everyday tasks organized and out of sight. Location is where this home truly shines. Just minutes from Del Amo Fashion Center, Wilson Park, award-winning Torrance schools, world-class dining, shopping, and the beautiful South Bay beaches, you'll enjoy easy access to everything that makes Torrance one of Southern California's most sought-after communities. Whether you're looking for a place to call home or a low-maintenance lifestyle in an unbeatable location, this townhome delivers the best of South Bay living.
Lakeside, CA 92040
1344
sqft2
Baths2
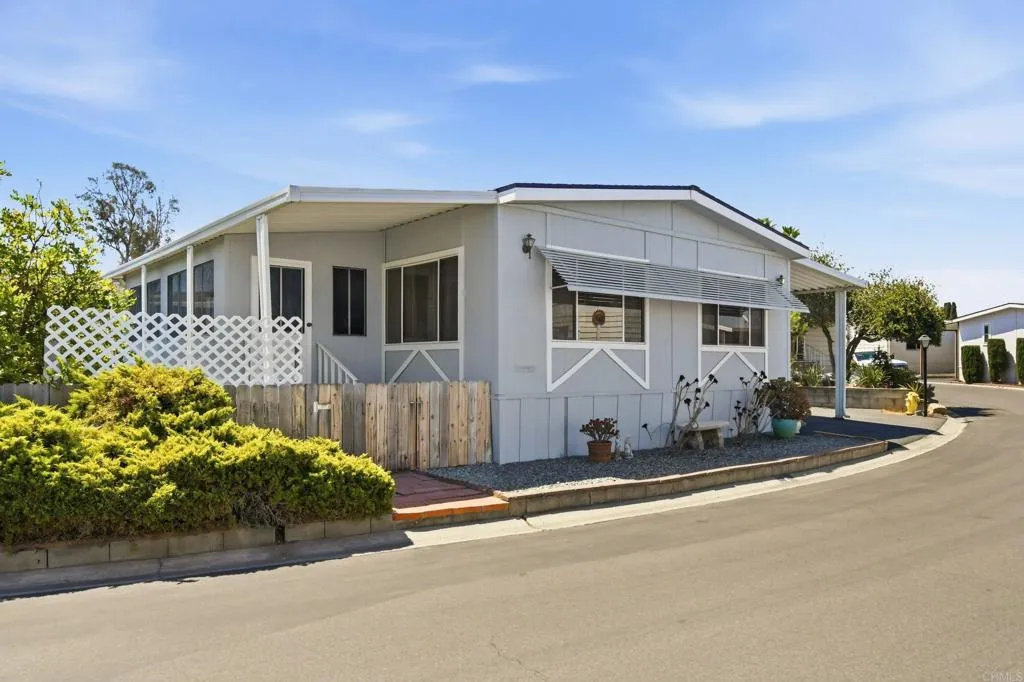
Beds Welcome home to Pana Rama Mobile Estates, a gated 55+ community offering comfort, convenience, and exceptional amenities. This beautifully updated two bedroom, two bathroom manufactured home is truly move-in ready and has been meticulously maintained. Step inside to discover a bright, open concept floor plan where the remodeled kitchen flows seamlessly into the spacious living and dining areas, creating the perfect setting for entertaining or relaxing. The beautifully remodeled kitchen features a large center island with breakfast bar seating, abundant cabinetry, updated countertops, modern appliances, and generous workspace. Luxury laminate flooring extends throughout the home, creating a warm and cohesive feel. The spacious primary suite offers generous closet space and a beautifully remodeled ensuite bathroom, while the secondary bedroom and updated guest bathroom provide comfortable accommodations for family and visitors. An enclosed sunroom offers flexible living space that is ideal for a home office, hobby room, fitness area, or peaceful retreat. One of the home's standout features is the oversized laundry and utility room, complete with a full size washer and dryer, extensive built in cabinetry, generous countertop workspace, and a dedicated office or craft area that is perfect for working from home, sewing, hobbies, or additional storage. Thoughtful updates provide peace of mind, including a central heating and air conditioning system replaced in 2023, a roof replaced within the last ten years, a remodeled kitchen, an updated primary bathroom, and newer laminate flo
Baldwin Park, CA 91706
1452
sqft2
Baths3
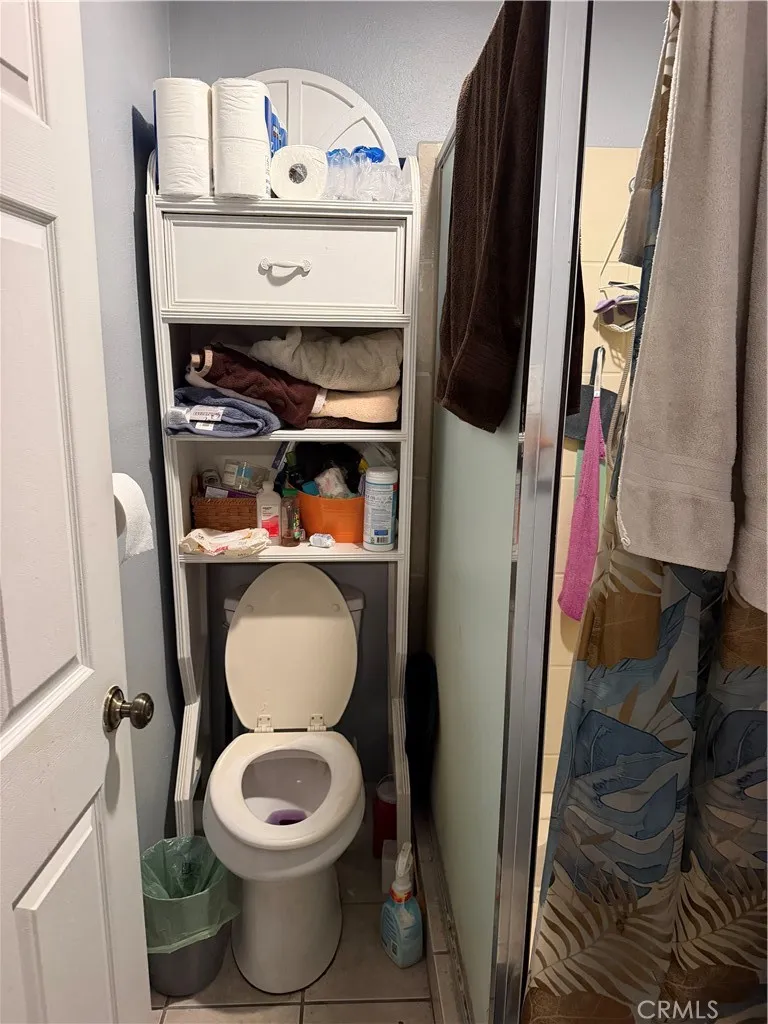
Beds Pride of ownership shines throughout this beautifully maintained home, offered for sale for the first time in 28 years. The main residence features three bedrooms, two bathrooms, and an additional bonus room that may be used as a fourth bedroom, home office, or flexible living space. The converted garage provides additional living space with a ADU. A dedicated laundry room, installed less than two years ago, add convenience. Ideally located near major freeways, shopping centers, restaurants, and numerous everyday amenities, many within walking distance. The spacious backyard is perfect for entertaining, relaxing, and enjoying the shade of its many mature trees. This special property offers comfort, versatility, and a wonderful opportunity to make it your own. A must-see to truly appreciate! Seller very motivated!!!
Anaheim, CA 92807
2016
sqft3
Baths3
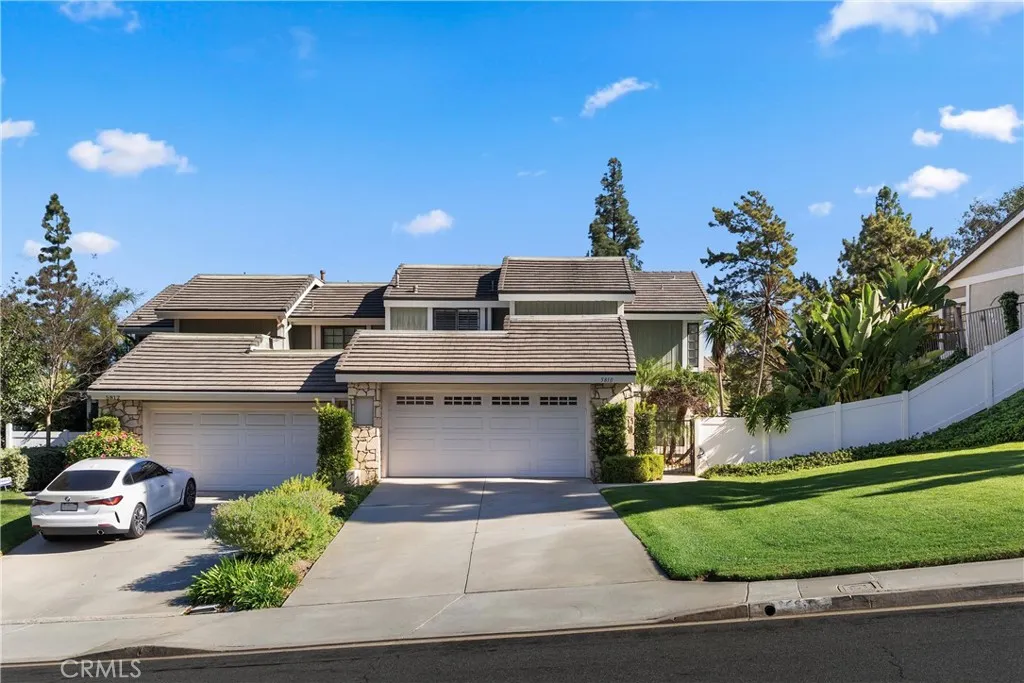
Beds WELCOME TO YOUR NEW HOME LOCATED IN THE HIGHLY SOUGHT AFTER COMMUNITY OF HAVENHILL. THIS UPGRADED HOME FEATURES A LIVING ROOM WITH HIGH CEILING AND FIREPLACE, UPGRADED KITCHEN WITH STAINLESS STEEL APPLIANCES AND GRANITE COUNTERTOPS, DEN, REMODELED BATHROOMS, WRAP AROUND YARD WITH FRUIT TREES, FIREPLACE AND BBQ AREA. THE MASTER BEDROOM HAS A WALK-IN CLOSET, FIREPLACE AND A BALCONY. MUST SEE.
San Jacinto, CA 92582
1398
sqft2
Baths3
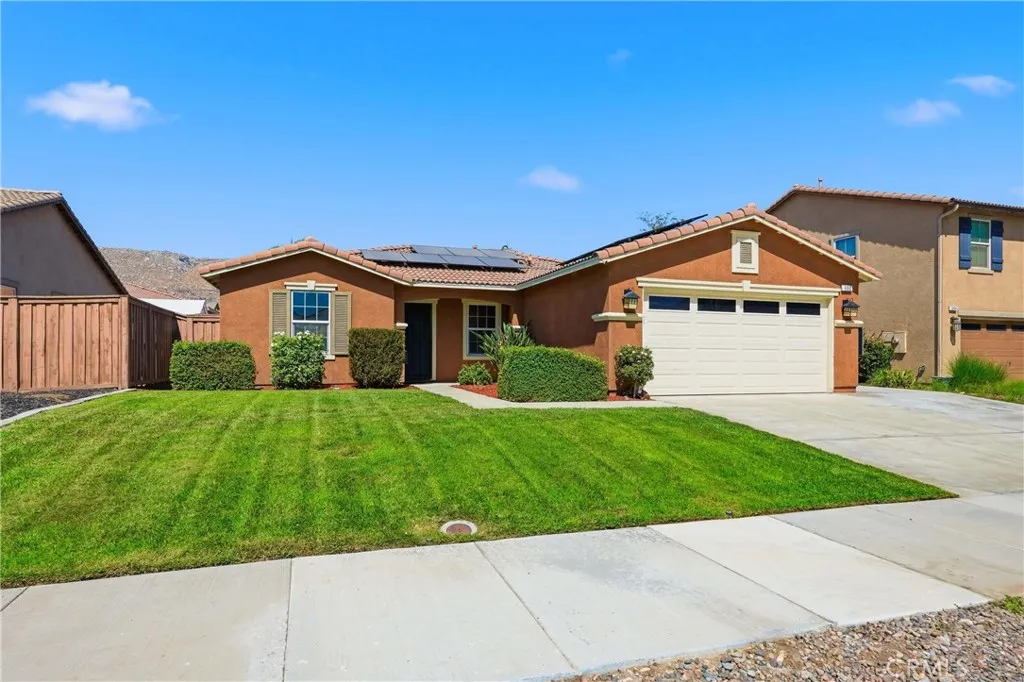
Beds **JUST REDUCED! $30K+ in Upgrades!** Welcome home to this beautifully updated, turnkey property in The Cove Community, offering modern finishes and thoughtful upgrades throughout. The bright, open-concept floor plan creates an effortless flow between the kitchen, dining, and living spaces - perfect for everyday living and entertaining. The private primary suite features an updated bathroom and custom walk-in closet system, while built-in storage throughout the bedrooms and garage adds functionality and organization. Step outside to a spacious, low-maintenance backyard featuring stylish hardscaping, a covered patio, and an above-ground spa with lighting, an ideal setting for relaxing or entertaining. Conveniently located near parks, trails, and local amenities, this home combines modern upgrades, low-maintenance living, and energy-conscious features in one desirable package. **Schedule your private showing or come see it at the next open house!**
Escondido, CA 92025
3008
sqft4
Baths4
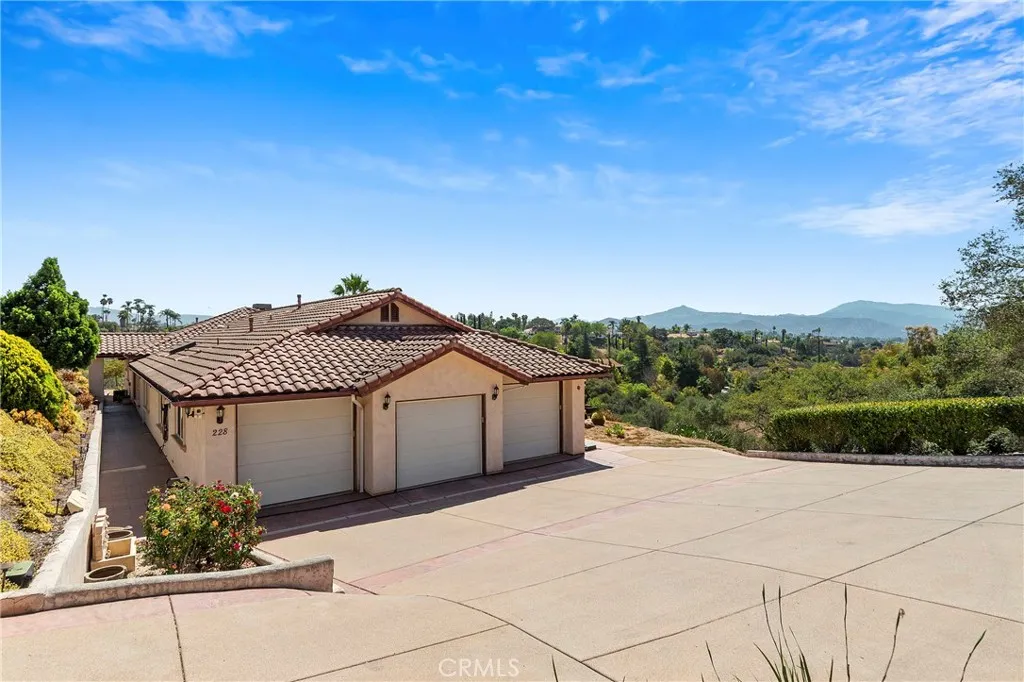
Beds ASSUMABLE VA LOAN: Existing VA loan with an approximate outstanding balance of $610,000 and an interest rate of approximately 2.5%, subject to verification and approval by the loan servicer/VA. Assumption is subject to the lender/VAs applicable requirements, approval, and processing procedures. Seller will consider an assumption by a qualified VA-eligible buyer only, subject to the buyer obtaining a full substitution of entitlement acceptable to the VA and lender. Buyer is responsible for independently verifying loan terms, eligibility, qualification requirements, assumption fees, and all other applicable conditions with the loan servicer/VA. No representation or guarantee is made regarding the buyers ability to assume the loan or obtain substitution of entitlement. Beautiful single-story home overlooking San Pasqual Valley in a private cul-de-sac setting with sweeping panoramic canyon and mountain views. Open floor plan with volume ceilings creates a bright, inviting flow. Spacious kitchen overlooks the great room with gas fireplace and offers a large center island, ample storage, and room to personalize. Primary suite features a sitting area, gas fireplace, dual vanities, generous walk-in closet, and views. Additional bedrooms include one with its own bath and walk-in closet, plus Jack-and-Jill access for others. Hardwood floors, travertine accents, and a custom Brazilian cherry wood front door add character. Oversized 3-car garage with workshop potential, covered patio, and professionally landscaped grounds with low-maintenance plantings. Approx. 3,008 sq ft on a roughly
Newport Coast, CA 92657
7543
sqft8
Baths6
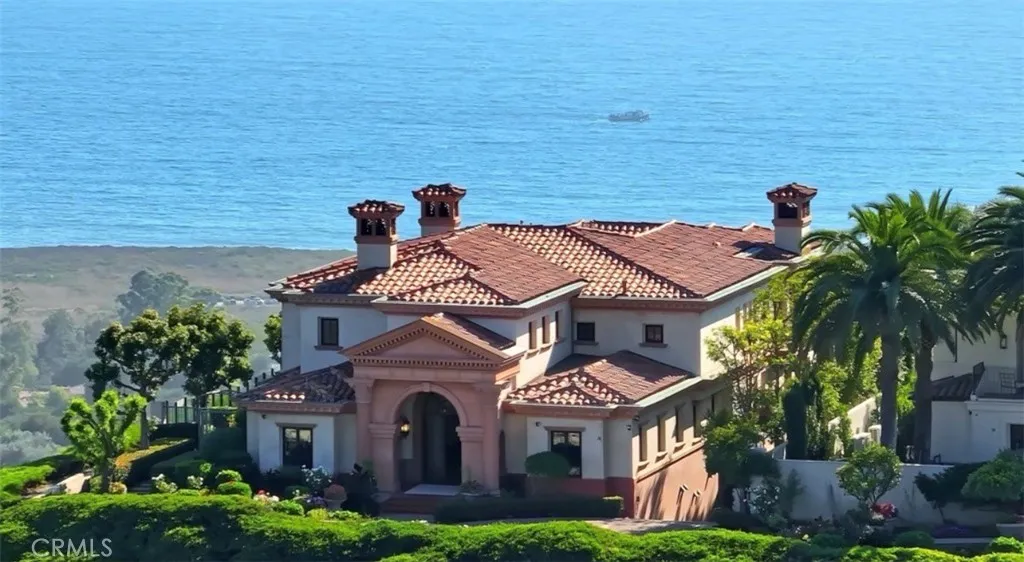
Beds A true trophy location, this custom estate crowns on a premier wraparound lot at the end of a private cul-de-sac in the ultra-exclusive community of Pelican Crest. Perched atop a coastal hill, the residence enjoys commanding, unobstructed ocean views. From sunrise to sunset, immerse yourself in panoramic ocean views stretching from Catalina Island to Newport Harbor and across the glittering skyline, one breathtaking canvas. It opens a world of possibilities that spans all the way to pristine golf greens. The breathtaking shoreline views with year round sunsets and Catalina rest in the back drop. Every inch of this architect-driven, open-concept home has been carefully curated with structure and entertainment in mind. Radiating an encapsulates luxury living at every turn. This meticulously custom built home offering a rare and inviting opportunity intentional, intimate environment where nature's beauty converges with architectural artistry, manifesting as the ultimate sanctuary for harmonious living. Everything fusions with the fresh ocean breeze. The living room draws friends and family together, complete with custom built-ins, and an open floor plan that seamlessly connects indoor and outdoor areas which is perfect for entertaining. Outdoor pool is not only hosting stylish celebrations, but also for peaceful, present living in a serene and sunset-drenched environment. The upper level is accessed by a dramatic staircase, or by elevator. Jaw-dropping ocean views are found in most bedroom suites. This once-in-a-lifetime opportunity offers a level of exclusivity that rarely co
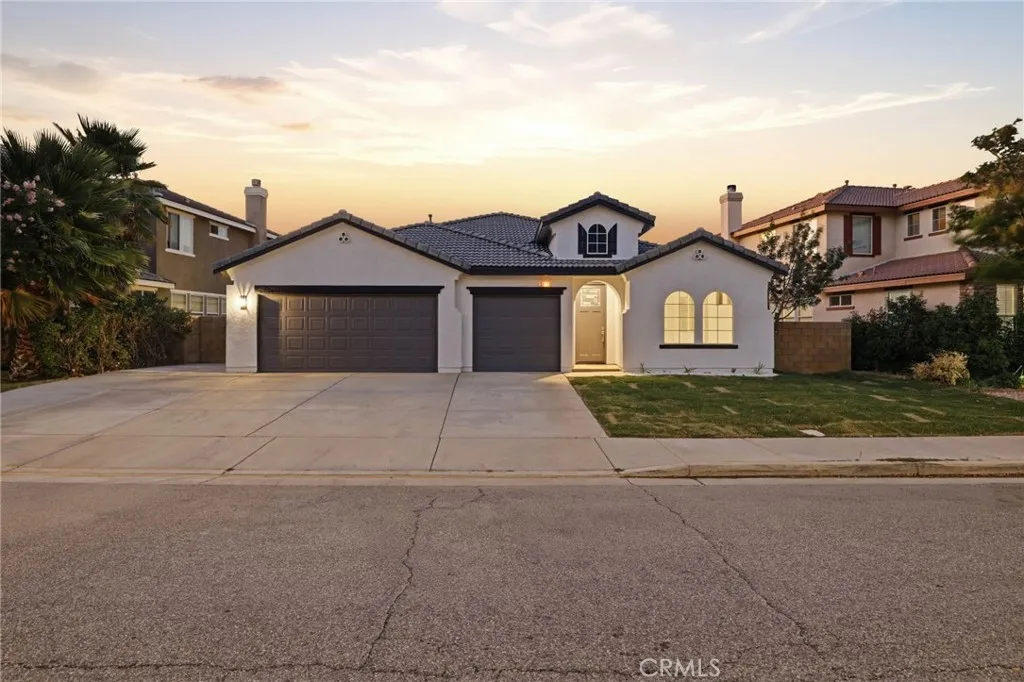
Palmdale, CA 93551
2363
sqft3
Baths4
Beds Welcome to this beautifully upgraded 4-bedroom, 2-bath home perfectly situated on the golf course! Featuring fresh updates throughout, this spacious home offers plenty of room for comfortable living, entertaining, and growing families. Enjoy stunning golf course views from your backyard while relaxing in a peaceful setting. Conveniently located near shopping, parks, schools, and recreational amenities, you'll have everything you need just minutes away. Whether you're looking for a move-in-ready home or the perfect place to enjoy an active lifestyle, this property combines comfort, location, and value. Don't miss this incredible opportunity to own a golf course home.
Page 0 of 0

