


Temecula, CA 92591
$657,500
1520
sqft3
Baths3
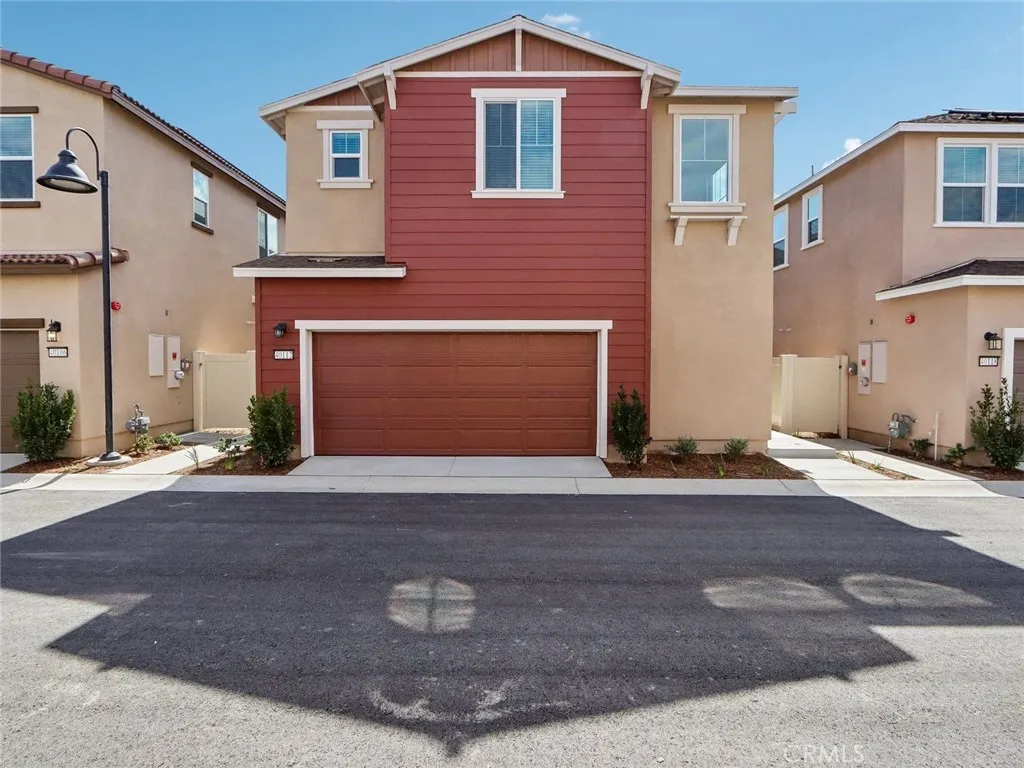
Beds Brand new, energy-efficient home! Solar included. Open floor plan creates a unified living space with a large great room that overlooks the kitchen and dining area. In the primary suite, dual sinks and a walk-in closet simplify busy mornings. Prado is located in the heart of Temecula and is now selling with designer-decorated model homes. These detached homes offer spacious, open-concept floorplans, chef-inspired kitchens and outdoor space. Every home boasts energy-efficient features such as multispeed HVAC systems, spray foam insulation, and high-performing air filtration so you can spend less on utility bills and more on the things that matter most. Each of our homes is built with innovative, energy-efficient features designed to help you enjoy more savings, better health, real comfort and peace of mind.
Temecula, CA 92591
1647
sqft3
Baths3
Beds Brand new, energy-efficient home! Solar included! This beautiful three-bedroom home offers a chef-inspired kitchen that seamlessly opens to the great room and overlooks the dining and backyard spaces. Perfect for entertaining family and friends. Prado is located in the heart of Temecula and is now selling with designer-decorated model homes. These detached homes offer spacious, open-concept floorplans, chef-inspired kitchens and outdoor space. Every home boasts energy-efficient features such as multispeed HVAC systems, spray foam insulation, and high-performing air filtration so you can spend less on utility bills and more on the things that matter most. Each of our homes is built with innovative, energy-efficient features designed to help you enjoy more savings, better health, real comfort and peace of mind.

Los Angeles, CA 90047
1946
sqft2
Baths3
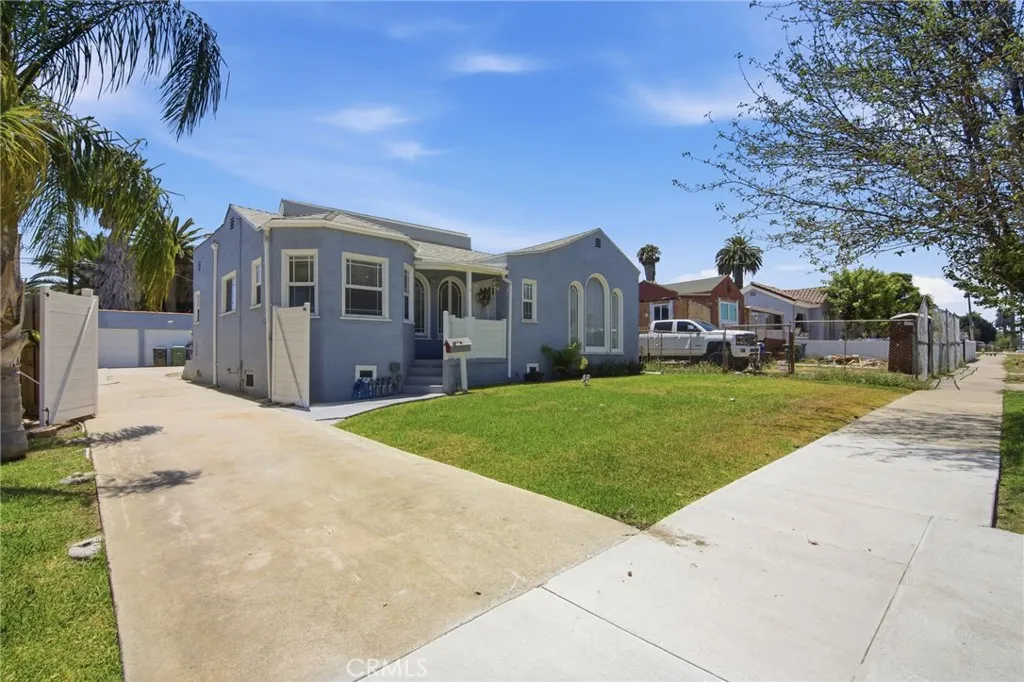
Beds Character-rich Spanish-style bungalow with a large detached garage and ADU potential in the Gramercy Park / Vermont Knolls neighborhood of South Los Angeles, CA 90047. This 3-bedroom, 2-bathroom home blends 1930s architecture arched picture windows, coved ceilings, a decorative fireplace, and original hardwood floors with a remodeled, functional layout. The formal living room opens through an arched entry to a separate formal dining room, and the expansive eat-in kitchen features solid oak cabinetry, granite countertops, a gas cooktop, stainless steel appliances, a built-in double wall oven, recessed lighting, and a bright breakfast nook. An interior laundry area adds everyday convenience. The primary bedroom connects to an updated bathroom with a walk-in shower, dual-height vanity, and modern finishes, while a second remodeled full bath offers a freestanding soaking tub and quartz-topped vanity. Additional bedrooms provide flexible space for a home office, guest room, or gym. Outside, a long gated driveway leads to an oversized detached two-car garage a prime candidate for an ADU conversion, income unit, workshop, or studio (buyer to verify with City of Los Angeles). The backyard includes a grassy lawn, a covered pergola patio for outdoor dining, and raised garden beds, all enclosed for privacy. A landscaped front lawn and gated entry complete the curb appeal. Located in the fast-appreciating Vermont Knolls / Gramercy Park corridor, this home offers strong value and long-term upside for first-time buyers, investors, and multigenerational households alike. Enjoy quick ac
Newhall, CA 91321
864
sqft2
Baths2
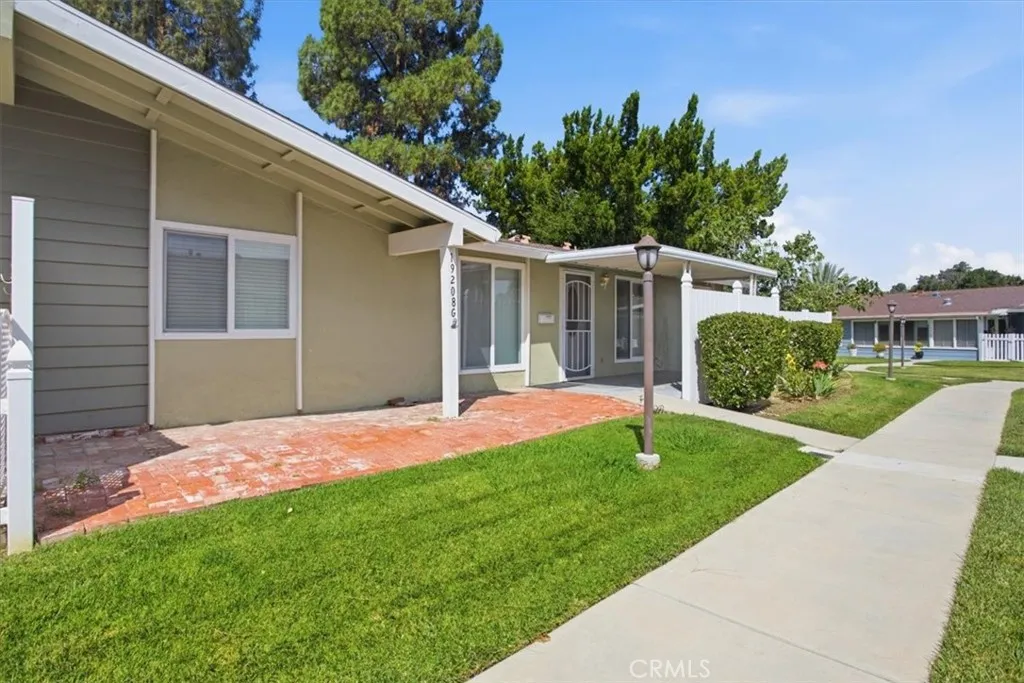
Beds Experience resort-style living in this beautiful 2-bedroom, 1.5-bath home located in a sought-after guard-gated senior community. Filled with natural light, this inviting home features an open living area with beautiful laminate flooring throughout the main living spaces and primary bedroom, creating a warm and welcoming atmosphere. The updated kitchen offers quartz countertops, white cabinetry, and appliances, while the primary bathroom features a convenient walk-in shower. A dedicated indoor laundry closet provides added convenience, and additional upgrades include recessed lighting and a newer air conditioning system for year-round comfort. Step outside to a spacious private patio that spans the entire length of the homeperfect for relaxing, entertaining, or enjoying your morning coffee. Residents enjoy an exceptional lifestyle with an impressive array of amenities, including a clubhouse with a fitness center, library, computer room, and a full calendar of social activities such as bingo, book clubs, and community events. Outdoors, you'll find a sparkling pool and spa, picnic areas, two golf courses, and RV parking. The community is guard-gated with security patrol for added peace of mind and is conveniently located near shopping, dining, and entertainment. If you've been dreaming of low-maintenance living in a vibrant, active community where you can truly feel at home, this is senior living at its finest. Don't miss this wonderful opportunity to make it yours!
National City, CA 91950
1077
sqft2
Baths3
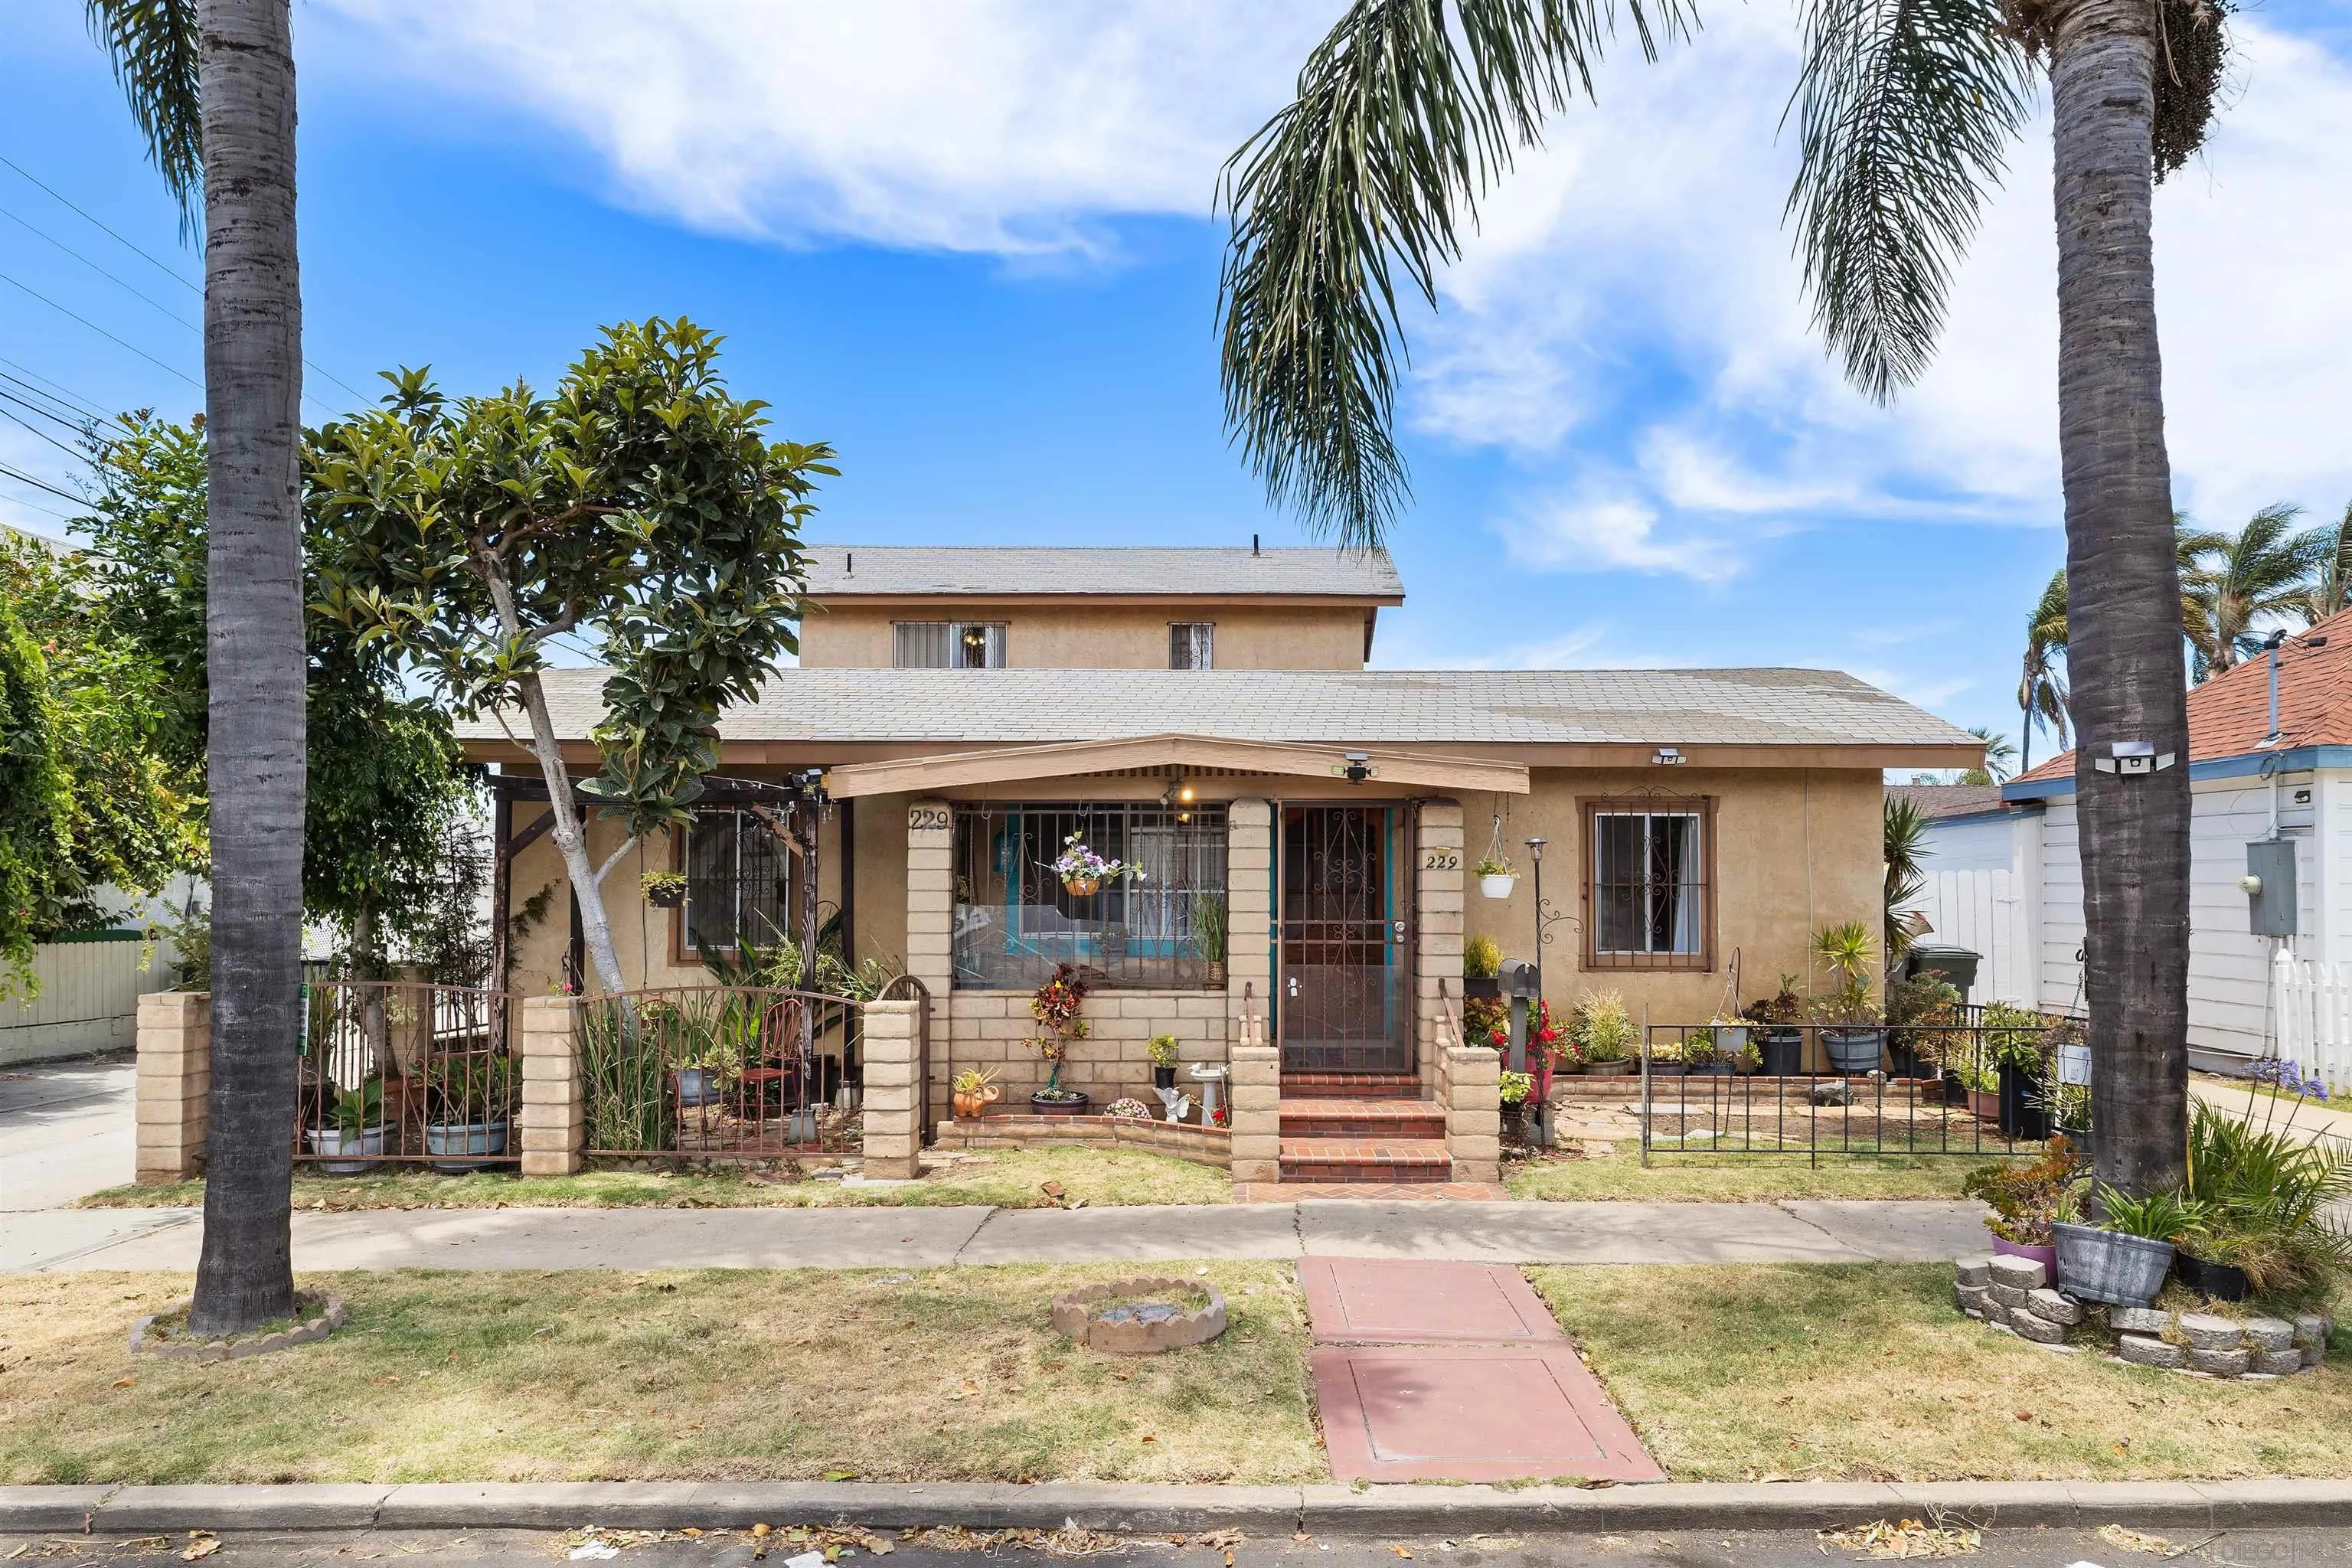
Beds First Time on the Market! Don't miss this charming 3 bedroom, 2 bath home, ideally located for any commuter. Close to shopping, dining, Southwestern college and I5. Filled with natural light, the inviting floor plan features beautiful hardwood & tile flooring, creating a warm and welcoming atmosphere. The spacious bedrooms offer abundant light and ceiling fans for year-around comfort. The private upstairs bedroom includes its own bath, making it ideal as a primary suite, guest retreat, office and/or rental opportunity. The bright and functional kitchen offers ample cabinetry, tile floors and stainless steel appliances(new gas stove) - all staying! Just beyond the kitchen enjoy seamless outdoor living with access to your covered patio-perfect for relaxing evenings or entertaining guests. Whether you're a first time homebuyer, downsizing or seeking an investment opportunity this well-maintained home offers exceptional value and versatility. New roof 25/50 yr warranty, new sewer lines in 2019 & water heater in 2025. Best priced home on the market, schedule your tour today and discover all that this delightful property has to offer!
Oceanside, CA 92057
1040
sqft2
Baths2
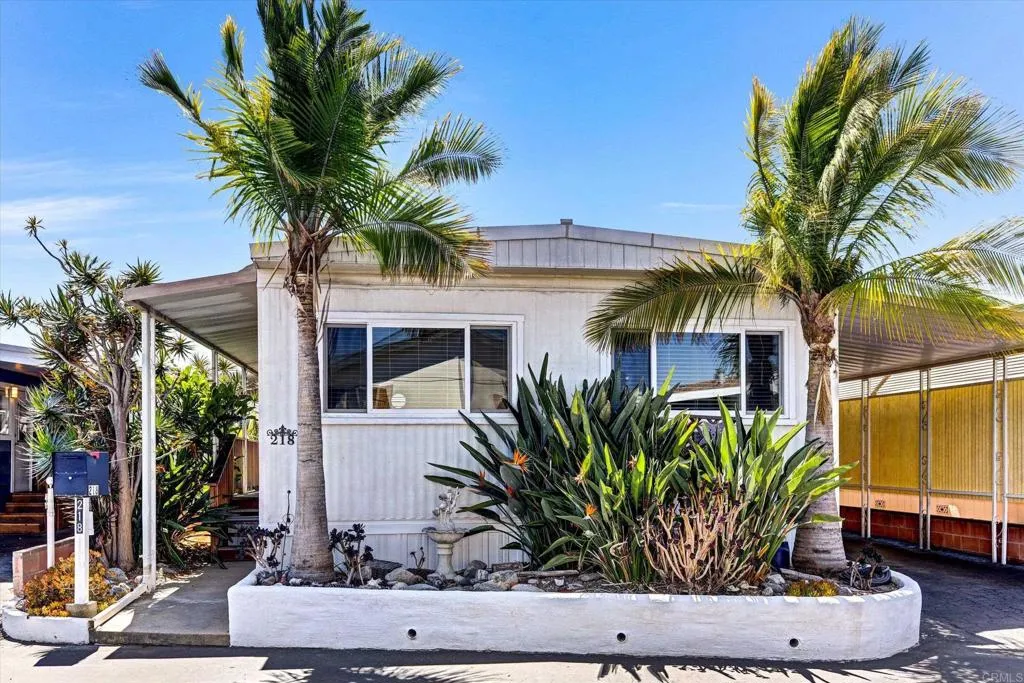
Beds This 1040 SF 'LAPAZ' 2 Bedroom. 2 Bath (3/4 & Full) Home is located within San Luis Rey Homes 'Resident OWNED' 55 + Community. LAND OWNERSHIP is Involved. & there is NO SPACE RENT. The current monthly Maintenance fee is $185.00 includes, Trash, Sewer, Water and Grounds Maintenance. The Home has... Milgard Windows through out, Tankless Water Heater & Newer Skirting. Enjoy the afternoon 'Breezes' on your side yard 'Breezeway' . The Washer and Dryer and Refrigerator may stay. Kitchen has a Gas 4 Burner Stove Top, GE Wall Oven and Broiler & a Maytag Dishwasher. San Luis Rey Homes is close to Shopping (Vons, Albertsons, Stater Bros, Walmart, Ralph's) & Scripps Coastal, VA Clinic, Kaiser & walking distance to Historic Mission San Luis Rey. SLRH is close to the San Luis Rey Bike Trail and is Approximately 4 1/2 miles to the Oceanside Harbor and Pier.
Fullerton, CA 92835
2411
sqft3
Baths3
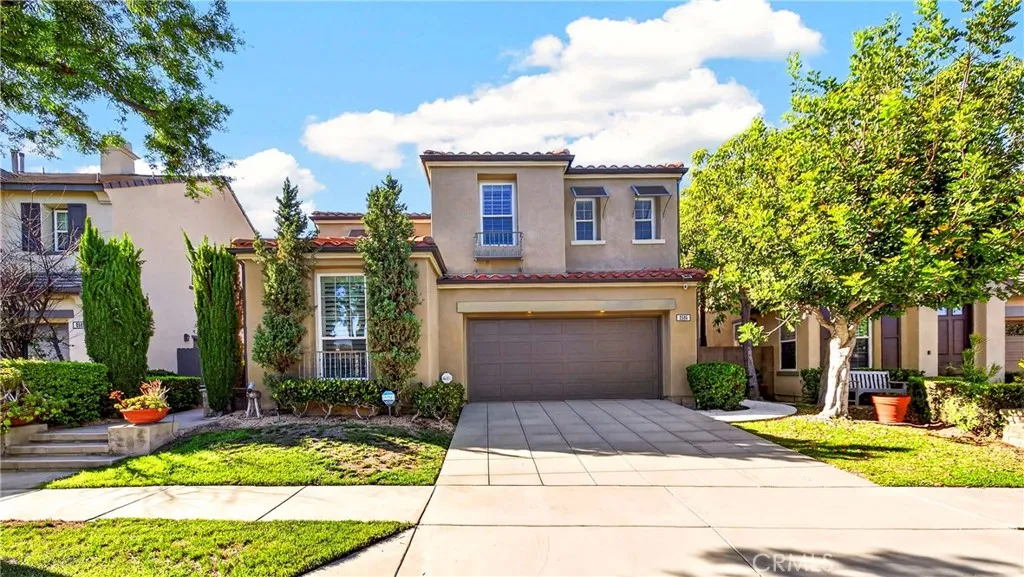
Beds Welcome to this beautifully maintained former model home in the Turnleaf gated community. With 3 bedrooms plus a separate office, there is plenty of space for both everyday living and working from home. The office also works well as a quiet study room.Inside, youll find an upgraded kitchen, hardwood flooring, a water softener, and a tankless water heater. Built-in speakers in the living room make it easy to enjoy music while spending time with family or entertaining guests.The garage has epoxy flooring and built-in cabinets, helping keep the space clean and organized. The backyard is ready to enjoy with a built-in BBQ and gazebo, creating a comfortable space for outdoor dining and gatherings throughout the year. The community pool is just steps away, and the Fullerton Sports Complex is within walking distance. Located within the Beechwood School boundaries and close to shopping, dining, golf courses, parks, and other local amenities, this home has been well cared for and is truly move-in ready.
Riverside, CA 92503
1168
sqft2
Baths2
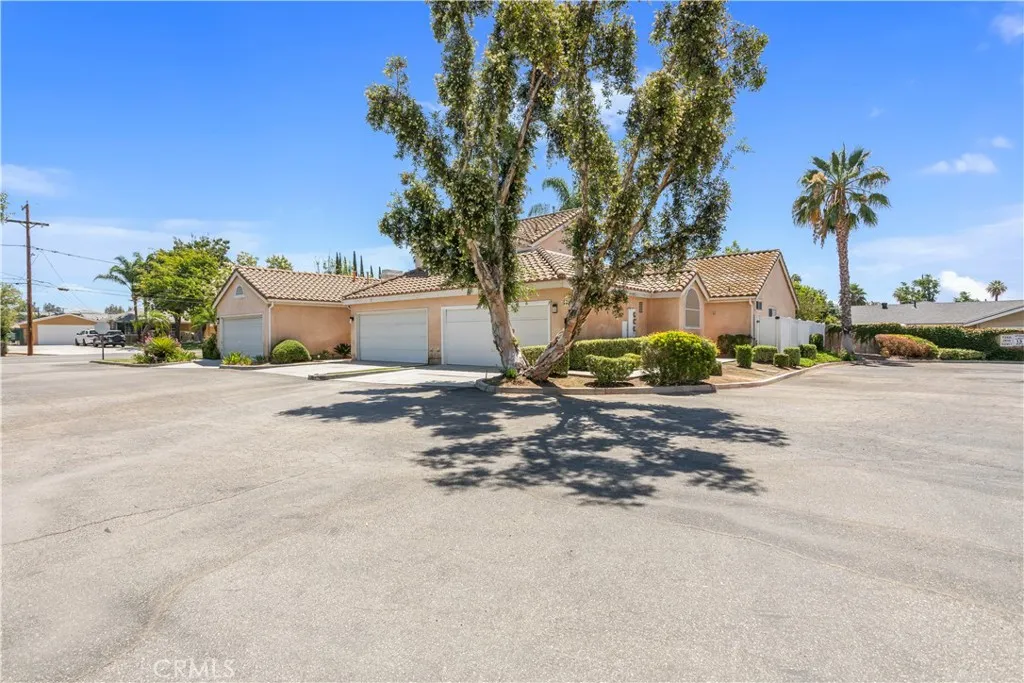
Beds Welcome to this beautifully maintained two bedroom, two-bathroom single-story condominium, ideally situated in a quiet cul-de-sac community in the heart of Riverside. With convenient street-level entry and no interior stairs, this move-in ready home offers comfortable, low-maintenance living in an unbeatable location. The home has recently been refreshed with all necessary repairs completed, making it truly ready for its next owner. Major system updates include a new water heater, new furnace, and an HVAC system replaced within the last five years, providing added peace of mind. The attached garage has also been recently drywalled, professionally finished, and freshly painted, creating a clean and functional space for parking, storage, or a workshop. The HOA offers exceptional value by covering water, trash, sewer, exterior insurance, and professional landscaping, allowing you to spend less time on maintenance and more time enjoying your home. Perfectly located just minutes from Downtown Riverside and the iconic Mission Inn, you'll enjoy easy access to shopping, dining, entertainment, major grocery stores, local hospitals, and highly rated schools. Commuters will appreciate the quick access to the 91 Freeway, while students and faculty will love being just minutes from UC Riverside, California Baptist University, Riverside City College, and La Sierra University. Whether you're a first-time homebuyer, looking to downsize, or searching for an excellent investment opportunity, this home offers the perfect blend of location, comfort, and convenience. With thoughtful updates, a
Laguna Woods, CA 92637
1370
sqft2
Baths2
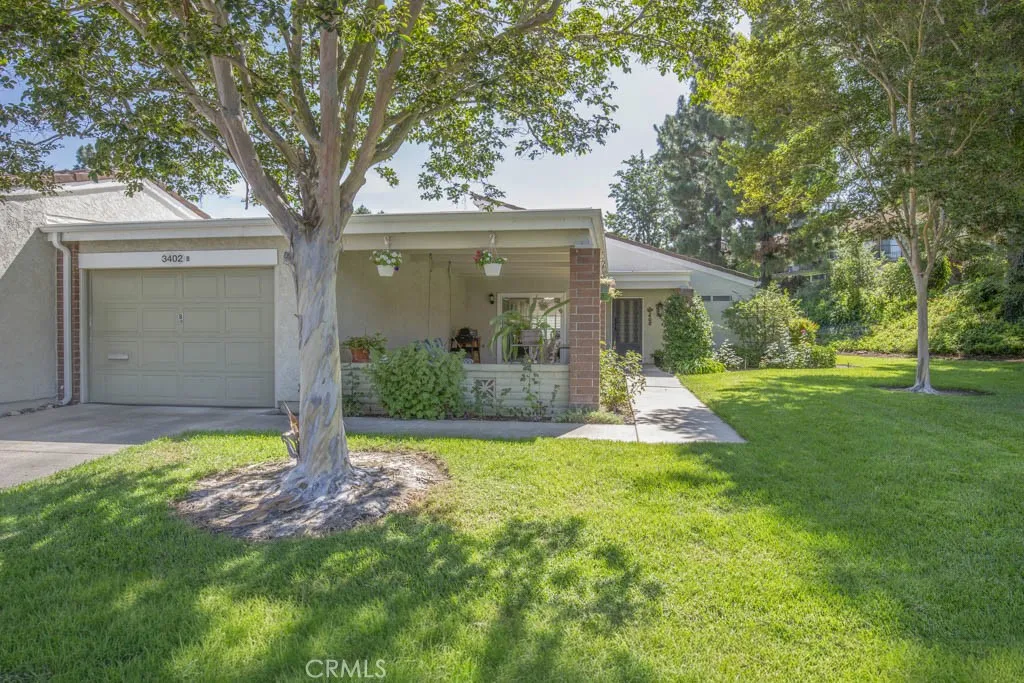
Beds BACK ON THE MARKET! A beautiful Navarro in a fantastic location! Tucked away on a quiet cul-de-sac next to a large grassy greenbelt, this lovely 2BD 2BA home with attached garage offers extra privacy in a peaceful setting. This popular floorplan features two private primary suites separated by a large living room with soaring ceilings nearly 10 feet high. Plenty of windows and skylights in the kitchen and one of the bathrooms bring in plenty of natural light. The remodeled kitchen offers quartz countertops, ample cabinet space, and a layout that makes both cooking and entertaining easy. Both bathrooms have been beautifully remodeled with quartz countertops and include spacious dressing areas that provide plenty of storage and convenience. Additional upgrades include crown molding, bamboo and luxury vinyl flooring, dual-pane windows, central heating and air conditioning with newer HVAC equipment, added attic insulation for improved year-round comfort & energy efficiency, and a newer water heater. The large covered front patio with beautiful tile flooring is the perfect place to enjoy your morning coffee or entertain with friends, while the private rear patio offers even more space to unwind. The direct-access garage includes a newer washer/dryer, and the driveway provides parking for a second vehicle. With its extensive updates, thoughtful floorplan, peaceful location, and inviting outdoor spaces, this home is ready for you to move in and enjoy everything Laguna Woods Village has to offer. Enjoy the 27-hole golf course, 3-par executive course, 250 social clubs, 7 clubhouses,
Page 0 of 0

