


Chatsworth, CA 91311
$689,000
864
sqft3
Baths3
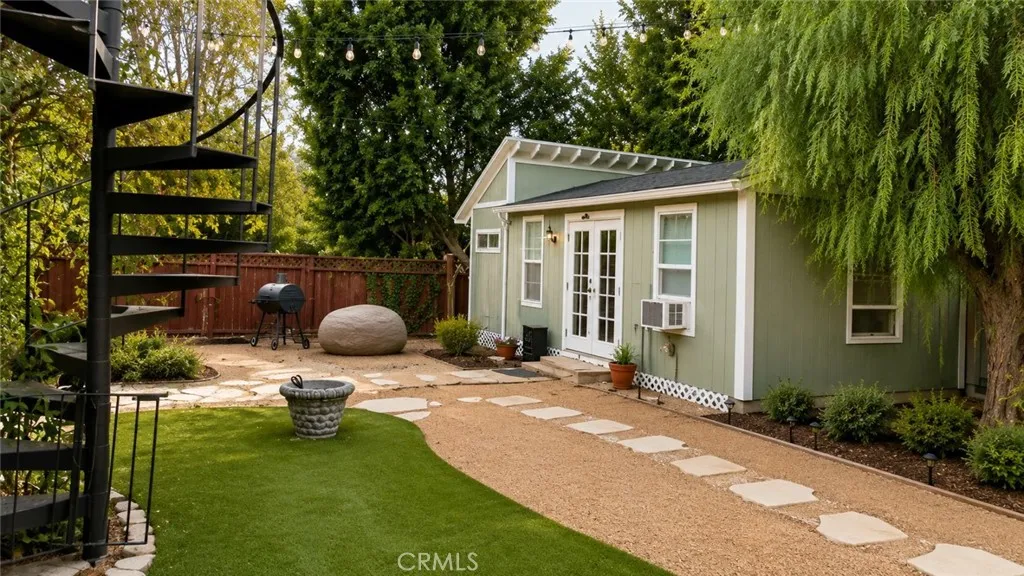
Beds Short sale! Enchanting and cozy home located in the serene area of Chatsworth. This beautiful single family home comes with a detached guest house on an expansive lot. The main house has 2 bedroom and 1 1/2bath. The kitchen has been upgraded with quartz counter tops, modern appliances & fixtures. The living room is comfortably connected to the dining area. There are 2 large decks located outside the master suite offering impressive views and peaceful scenery. The detached guest house has its own kitchenette area with sink, full bath, vanity, patio and garden area. There are adjacent parks, & trails around the neighborhood. The property is minutes away from groceries, churches, schools and shopping malls. **First showing to be 8/9/2026. Please text agent Fred Policarpio 8189172910 to confirm appt with the seller**
Phelan, CA 92371
2212
sqft2
Baths3
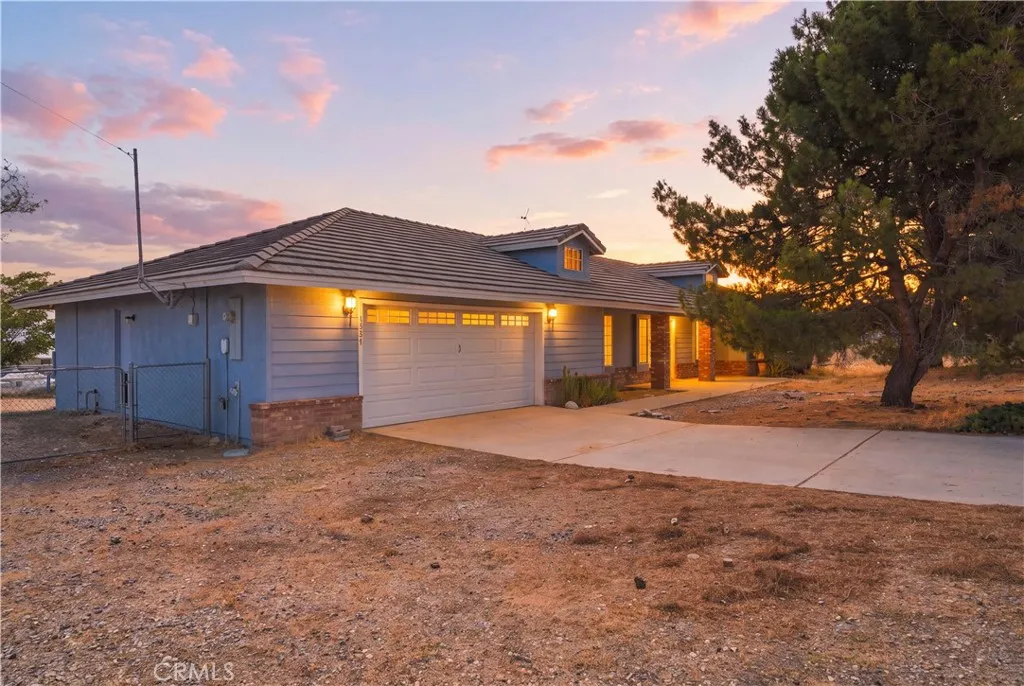
Beds Enjoy the privacy and space youve been looking for in this single-story ranch-style home, nestled at the end of a cul-de-sac on approximately 2 acres with beautiful desert views. Offering 2,212 sq ft, this home features a spacious primary suite with an attached bathroom, two additional bedrooms, an office/flex space, and a second full bathroom. Inside, youll find an abundance of natural light, a spacious living room centered around a cozy wood-burning stove, and a separate family room complete with a wet bar and plenty of storage. The large dining area is perfect for everyday living or entertaining, while the dedicated laundry room adds extra convenience. Step outside to the fully fenced backyard and unwind on the back patio while taking in the beautiful desert views. Situated on approximately 2 acres, this property also features an expansive front yard, a double car garage, and a peaceful cul-de-sac location, offering the space, comfort, and tranquility youve been looking for.
Chino Hills, CA 91709
3290
sqft3
Baths5
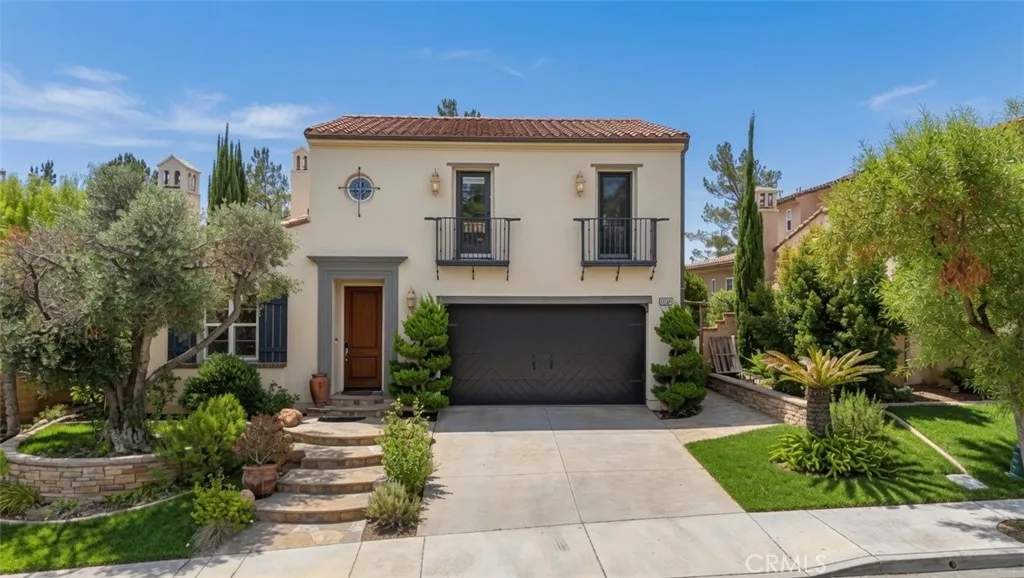
Beds Welcome to the prestigious Sycamore Heights community in Chino Hills. This beautifully maintained 2-story Taylor Woodrow home (Plan 2), built in 2004, offers exceptional curb appeal with inviting front steps that welcome you into a warm and elegant residence. Featuring 4 bedrooms and 3 bathrooms (including 1 bedroom and 1 powder room downstairs), this home boasts approximately 3,298 square feet of thoughtfully designed living space. Step through the foyer into a formal living room centered around a cozy fireplacean ideal setting for greeting guests and creating a sense of comfort and tranquility. Just beyond, an open-concept kitchen flows seamlessly into the family room and dining area, perfect for both everyday living and entertaining. The oversized kitchen island is the heart of the home, surrounded by abundant cabinetry, a walk-in pantry, stainless steel appliances, granite countertops, a built-in microwave, and a 5-burner range. Upstairs, the primary suite is located at the end of the hallway and features dual vanities, a soaking tub, a walk-in closet, and a private balcony for enjoying fresh air and views. A versatile bonus/loft area can easily serve as a home office, reading lounge, or play space. Two additional generously sized bedrooms and a full bathroom complete the upper level, creating a functional yet cozy layout for the whole family. Additional highlights include: Carpet and tile flooring throughout Convenient downstairs laundry room Recessed lighting throughout Ceiling fans in the living room and select bedrooms Earthy lighting fixtures A serene backyard feat
Lake Arrowhead, CA 92352
2326
sqft3
Baths4
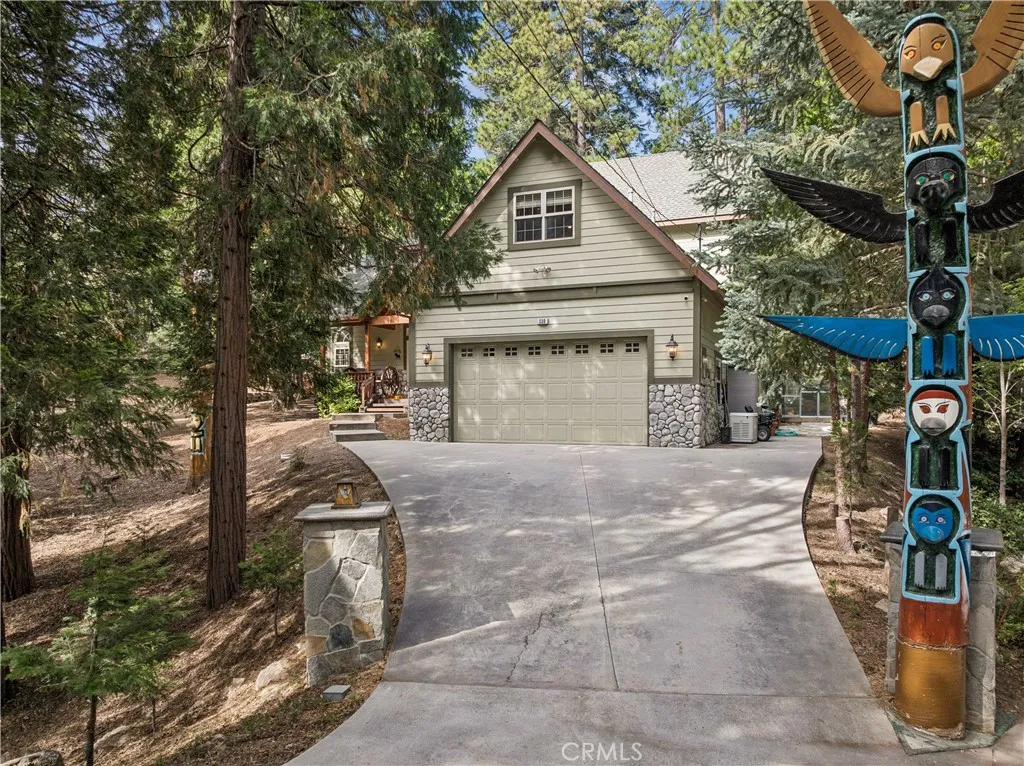
Beds Known to the Locals as the Totem Pole Residence as this Pride of Ownership Steward creates and carves those Totem Poles right on this property! This Incredible and Super Private Convenient Setting is located in Arrowhead Woods with Lake Rights and is simply minutes to the Lake Arrowhead Resort Hotel, Village and the Brewery! Main Level Features: 3-Steps Up to the Inviting Wood Timber Covered Front Porch Entry and Impressive 2-Story Foyer with Hardwood Flooring Opens to Powder Room, Vaulted Ceiling Living Room with Wood Burning Rock Fireplace and Log Lighter, Opening to Informal Dining Area through to Barstool Seating Granite Countertop complimented with Stainless Appliances. Ideal Central Hallway leads to Primary Bedroom with 10 Foot Ceilings and Ensuite Tiled Primary Bath with Dual Sinks, Jetted Soaking Tub, Step-In Shower and Primary Closet. Full Size Side-by-Side Laundry Room exits to Direct Entry Access 2-Car Garage. Upper-Level Features: Open Air Staircase graced with Natural Oak Banister and Railing leads to Spacious Landing into Family or Game Room, Full Tiled Bath, 3 Guest Bedrooms plus Office or Storage Area. Exterior Features: Immaculate Wooded Grounds, Automatic Natural Gas Generac Generator, A/C, Greenhouse & Tree House, and Outdoor Entertaining BBQ Area. Other Highlights Include: Dual Pane Windows throughout, Near Level Driveway with Direct Access 2-Car Garage with loads of Overhead Storage, EV Juice Box Charging Station, Water Filtration System, 220 Volt Outlet for Equipment, High Efficiency Rheem Eco-Sense On-Demand Tankless Hot Water Heater, and Snow Blower!
Lake Elsinore, CA 92532
864
sqft1
Baths3
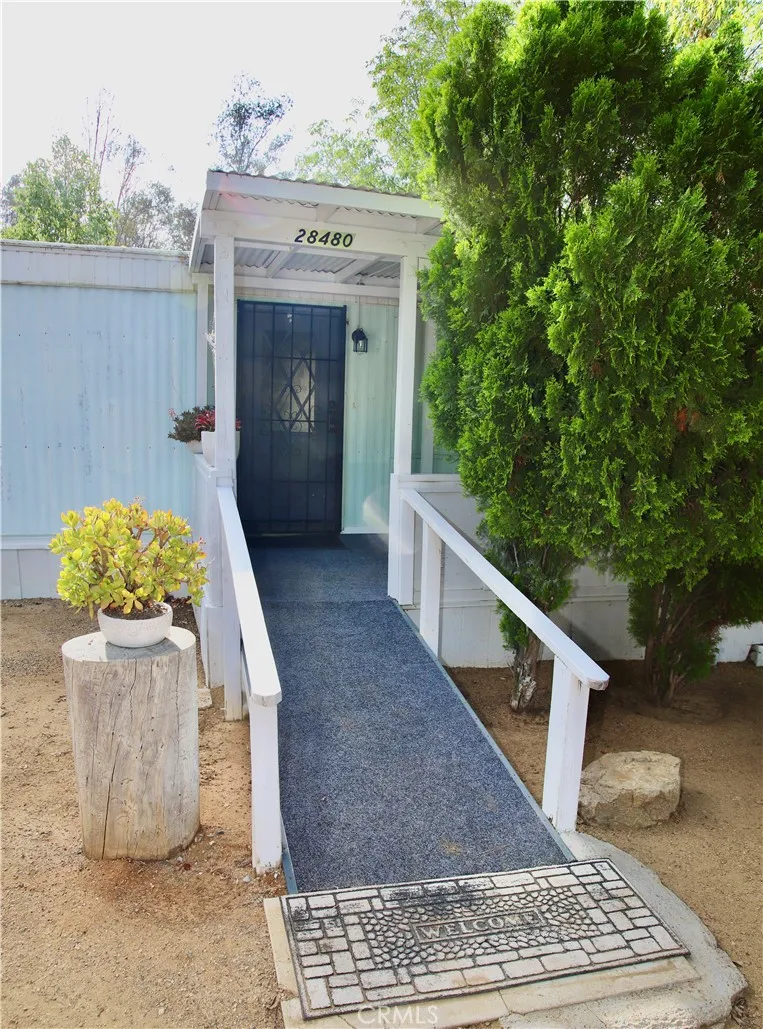
Beds Solid Single Wide mobile home sits on almost a half acre lot of mostly flat, usable land to be creative as you like. Quiet 1 block street with very little traffic. Home features 3 bedrooms, portable and wall A/C units, forced heat and a nice kitchen. Washer/dryer hook ups, potential RV parking, a pantry and plenty of space to entertain family and friends. Lots of serenity and star gazing on those summer nights. Home located near schools, 15 freeway, shopping, a lake and newly built homes. Endless possibilities await you. Bring your buyers!!
La Mesa, CA 91942
1432
sqft2
Baths4
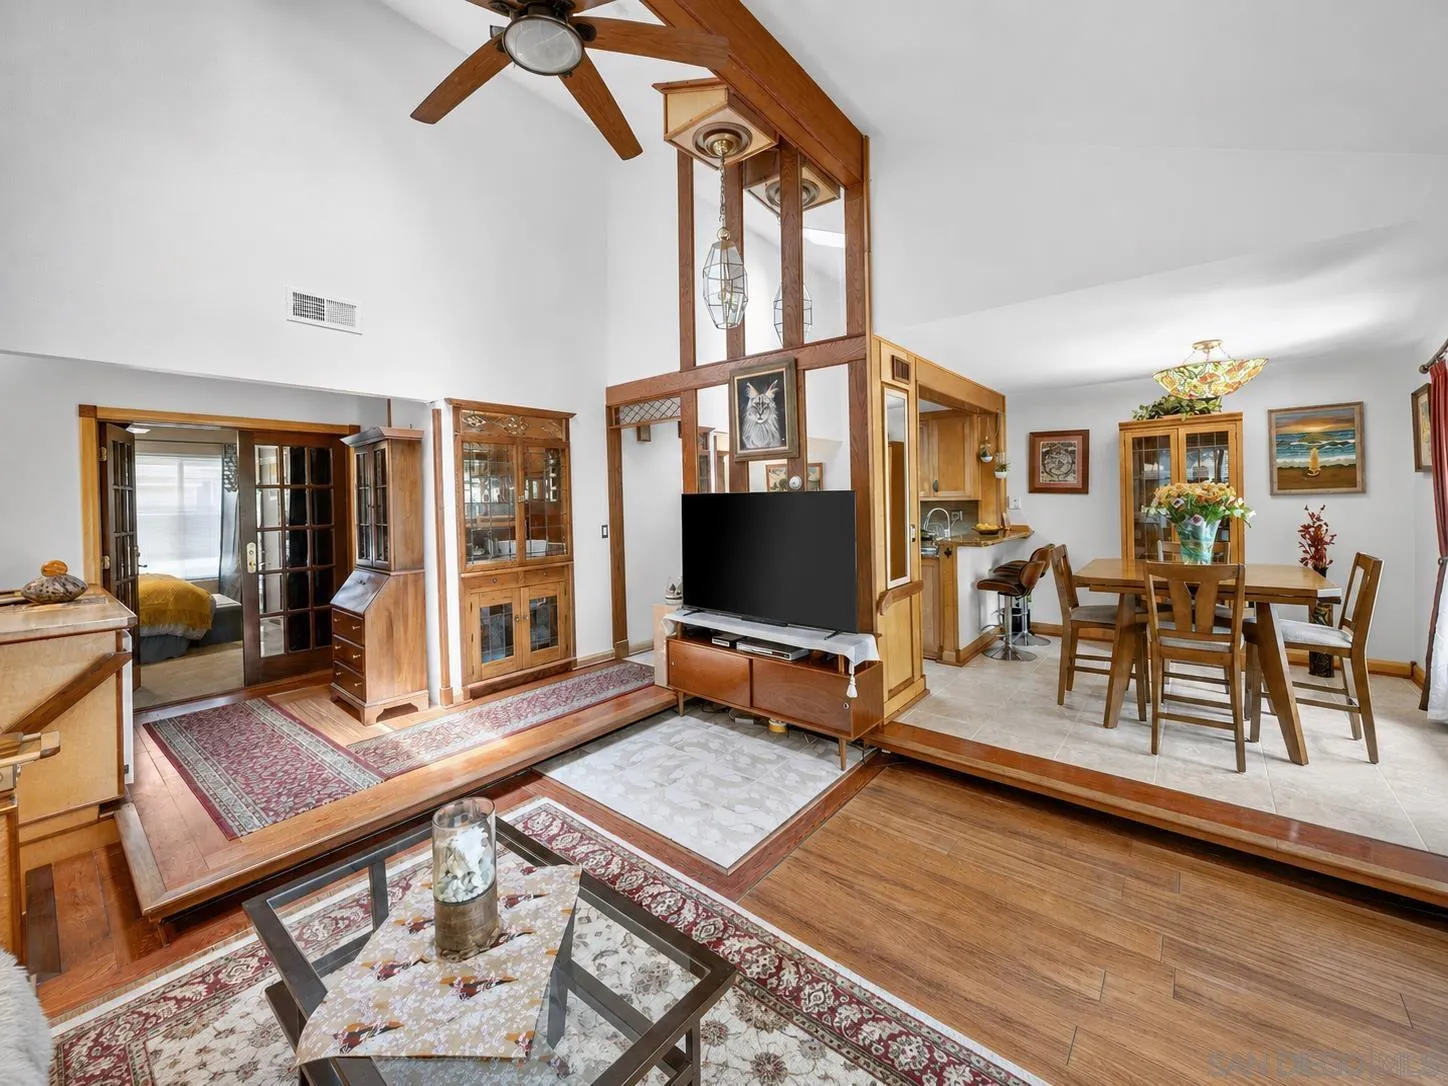
Beds Welcome to this rare opportunity in Strawberry Hills of La Mesa, near Lake Murray. Originally used as the builder’s sales office/model home, it remains the only floor plan of its kind in the community. The main living level features 2 bedrooms & 1 full bath, while the lower level provides 2 additional bedrooms, & 1 full bath, a kitchenette-style wet bar, & its own separate exterior entrance. The lower level may also be accessed from the main residence through the garage, creating an unusually flexible layout that offers separation & privacy while remaining connected to the home, if desired. This unique config is ideal for multigenerational living, guests, older children or college students, home offices, or anyone seeking additional private living and work space within the home. Upstairs, the home presents a remarkable showcase of Arts and Crafts–inspired Mission style, w/ rich woodwork, decorative glass accents, custom built-ins, exposed architectural details, & an exceptional level of craftsmanship and detail throughout. The main living level also includes a spacious living room w/ vaulted ceilings, dining area, kitchen, + a balcony that sits amidst the trees & birds. Downstairs, the other 2 bedrooms & 1 bathroom offer new flooring, a recent remodel, new mini-split ACs, & it’s own private ground-level patio. Additional features of the home include an attached 2-car garage, mature landscaping, & a peaceful end-unit setting. Strawberry Hills offers pools, spas, clubhouse, gym, & a convenient La Mesa location near easy freeway access.
Nuevo, CA 92567
1872
sqft2
Baths4
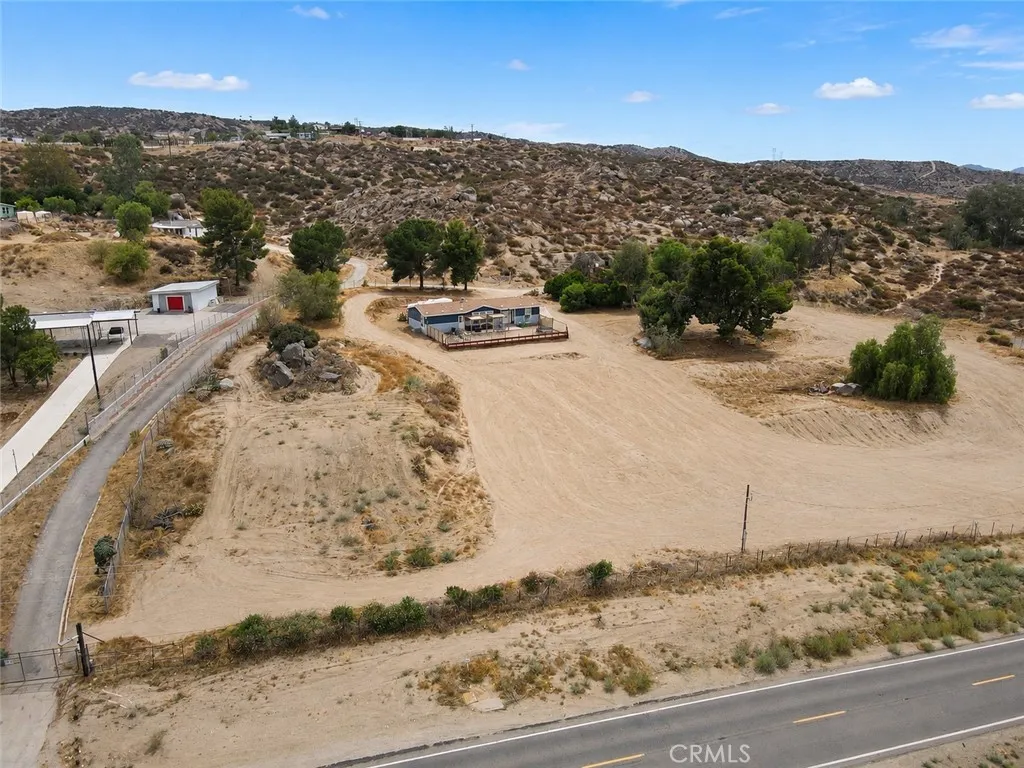
Beds PRICE IMPROVEMENT! 2 acres of possibility with mountain sunrise views. This 4 bed, 2 bath manufactured home offers an open floorplan filled with natural light. The living area centers on a fireplace and flows into a kitchen built for gathering, with a large island, walk-in pantry, and stainless appliances. Durable laminate flooring runs throughout. The primary suite sits privately on one end of the home, featuring a spacious bathroom with a walk-in shower, soaking tub, dual-sink vanity, and walk-in closet. Three additional bedrooms are situated on the opposite end, sharing a full bathroom with a tub. A separate laundry room off the main living space offers direct backyard access. Outside, the fenced backyard includes a covered patio, a kids' swing set, and unobstructed east-facing views of the sunrise over the mountains. The sloped front yard offers a huge area already equipped with 220V power, ready for a workshop, horses, or whatever you can imagine. Septic, propane, and city water are in place, plus a fire pump located at the street. This is a true blank slate on 2 acres, bring your vision.
Menifee, CA 92586
2015
sqft3
Baths2
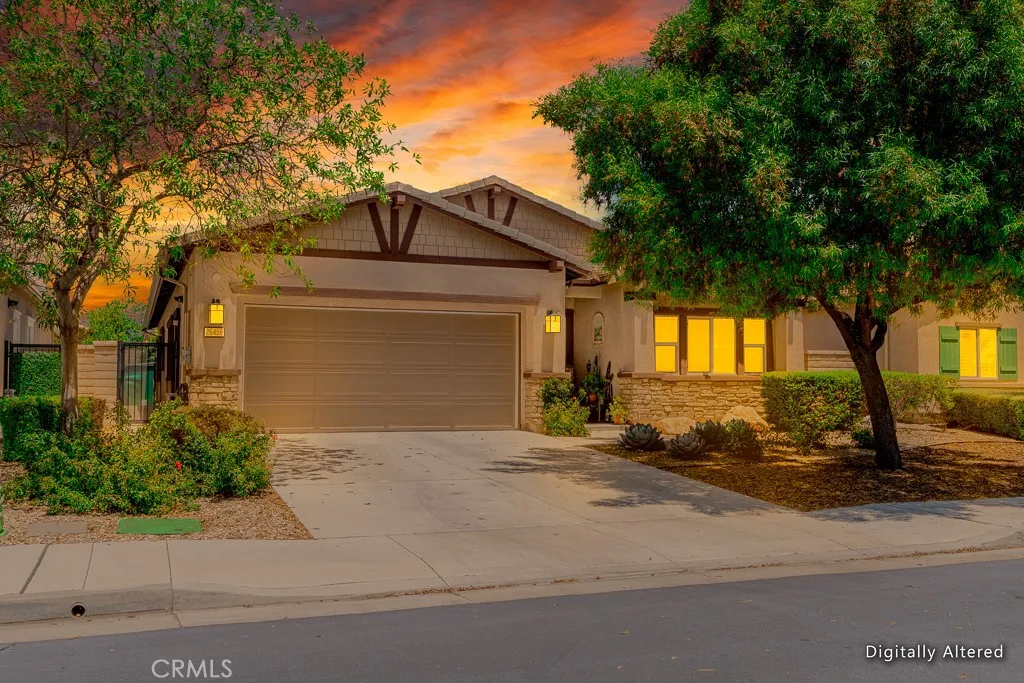
Beds Welcome to the desirable 55+ gated community of Holiday. This beautifully appointed home offers 2,015 square feet of light-filled, thoughtfully designed living space. The versatile floor plan features a spacious primary suite and a junior suite, each offering generous walk-in closets and private ensuite bathroomsperfect for hosting guests or accommodating multi-generational living. A dedicated office or den provides the ideal space for working from home, pursuing hobbies, or creating a quiet retreat. From the moment you step inside, you'll be welcomed by fresh neutral paint, luxury tile and carpet flooring, and an open-concept layout filled with natural light, creating a warm and inviting atmosphere throughout. The heart of the home is the expansive kitchen, complete with beautiful granite countertops, abundant cabinetry, and a large center island that is perfect for casual meals, meal preparation, or entertaining family and friends. Step outside and enjoy the low-maintenance backyard and lifestyle that makes active adult living so appealing. Residents of Holiday enjoy an array of resort-style amenities, including a clubhouse, swimming pool, spa, and a full calendar of social activitiesall within the comfort and security of this gated community. Solar will be transferred to new owner ($66.47 per month), which will save on electricity! This exceptional home offers the perfect blend of comfort, style, and convenience. Don't miss your opportunity to enjoy the vibrant lifestyle and welcoming atmosphere that make Holiday one of Menifee's premier 55+ communities.
Palmdale, CA 93551
3168
sqft3
Baths4
Beds Experience resort style living in the prestigious gated community of Godde Hill Estates! Situated on approximately half an acre. The inviting family room features a gas fireplace, the spacious primary suite offers its own fireplace, walk in closets, direct backyard access. Step outside to a private entertainers retreat featuring a pool and a covered patio. Additional highlights include solar energy system with three car garage. This exceptional property combines privacy, generous space and resort-inspired amenities in one of West Palmdales most desirable gated communities.
Page 0 of 0

