


Fontana, CA 92337
$589,990
1791
sqft3
Baths3
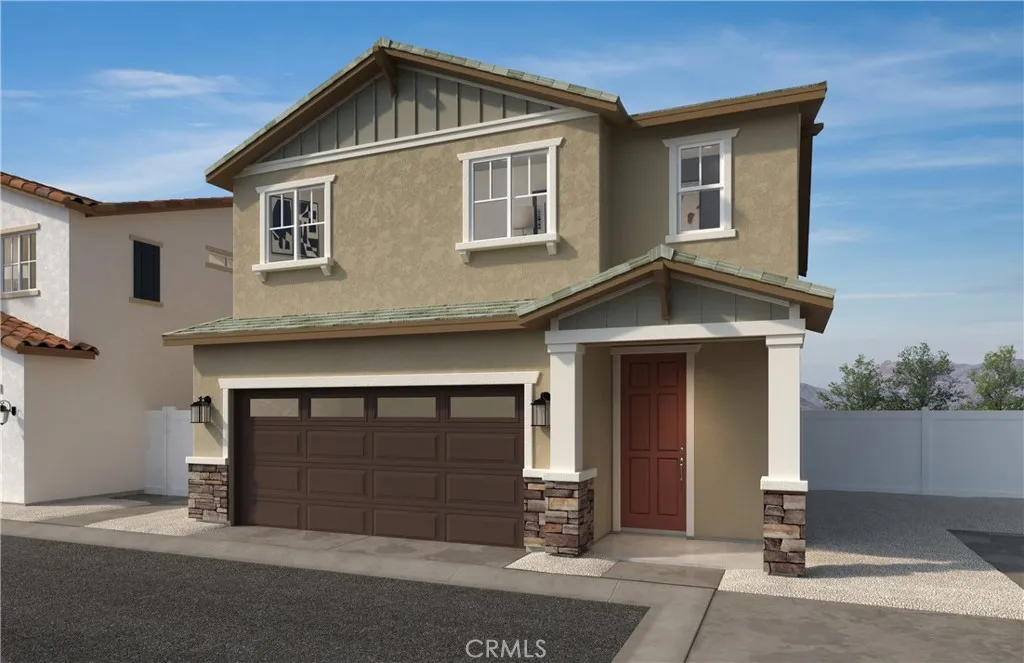
Beds Welcome to Canopy at Parkview, a KB Home community in Fontana. This two-story home features 9-ft. ceilings and an open floor plan designed for modern living. The kitchen offers cloud cabinets, quartz countertops with a 6-inch backsplash, and a spacious island. Additional highlights include energy star certified appliances, recessed lighting and a dual-sink vanity in the primary bathroom and loft upstairs. Upgraded Vinyl Plank flooring throughout downstairs and upgraded carpet on stairs and bedrooms. Community amenities include a pool, passive parks, walking trails and gated community. Conveniently located near schools, shopping centers, grocery stores, Ontario International Airport and with easy access to major freeways. Photo is a rendering of the model! Buyer can purchase or lease the solar!
Fontana, CA 92337
1791
sqft3
Baths3
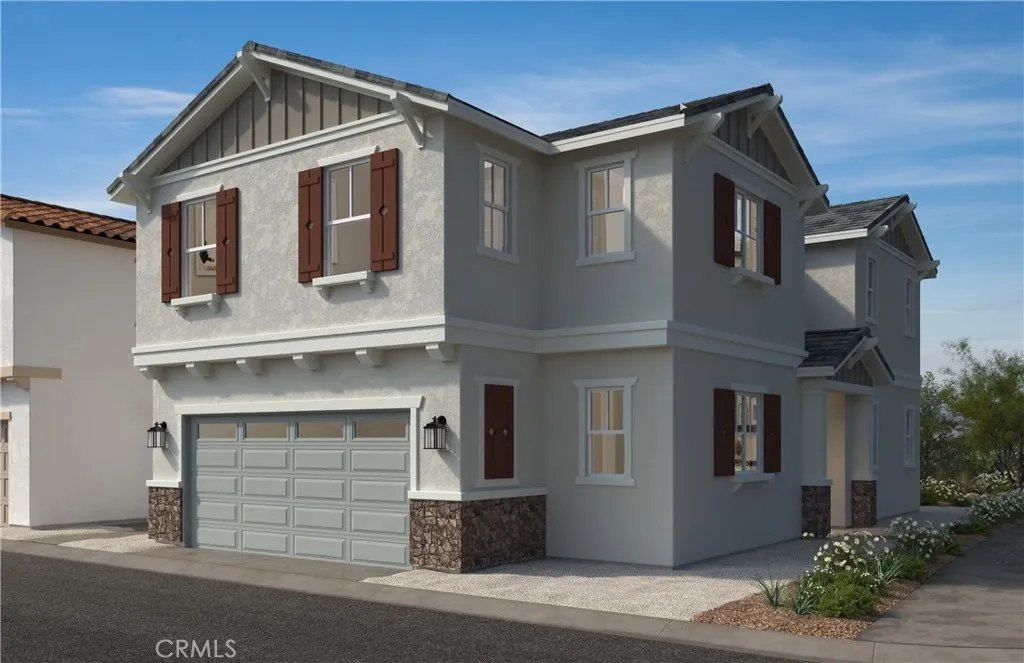
Beds Welcome to Canopy at Parkview, a KB Home community in Fontana. This two-story home features 9-ft. ceilings and an open floor plan designed for modern living. The kitchen offers Maple slate cabinets, quartz countertops with a 6-inch backsplash, and a spacious island. Additional highlights include energy star certified appliances, recessed lighting, a dual-sink vanity and shower in primary bath and loft upstairs. Upgraded flooring vinyl plank on first floor and upgraded carpet. Community amenities include a pool, passive parks, walking trails and gated community. Conveniently located near schools, shopping centers, grocery stores, Ontario International Airport and with easy access to major freeways. Photo is a rendering of the model! Buyer can purchase or lease the solar!
Paso Robles, CA 93446
2406
sqft2
Baths3
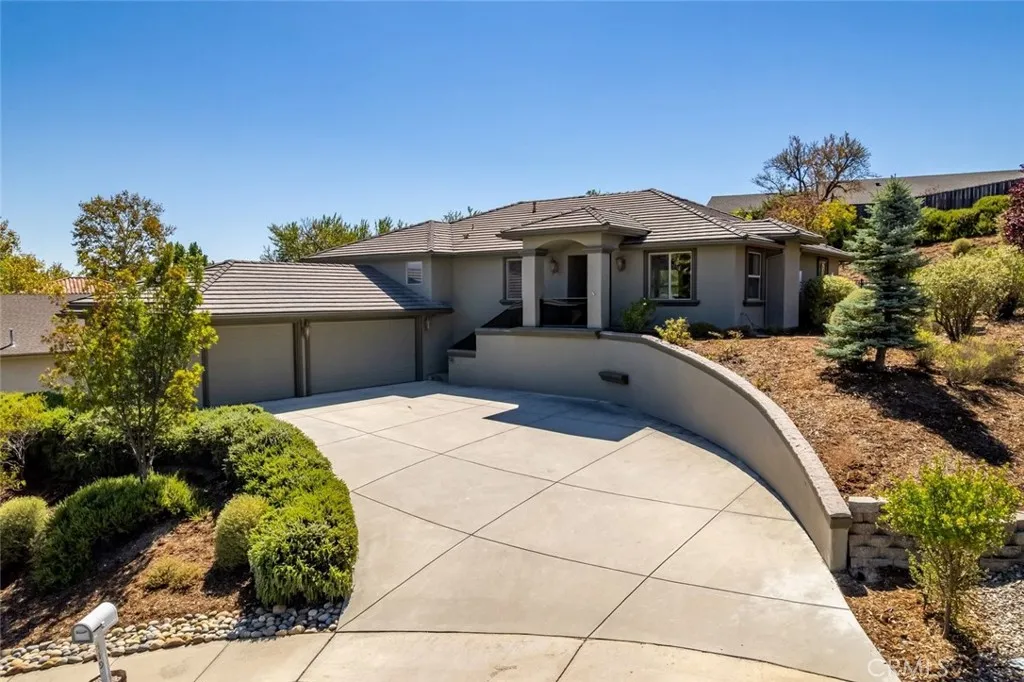
Beds Tucked into a quiet cul-de-sac on the desirable Westside of Paso Robles, this spacious 3-bedroom home with an office combines privacy, hillside views, and something increasingly hard to find: proximity to downtown. Downtown City Park, restaurants, shopping, tasting rooms, Peachy Canyon, and the Westside wine trail are all just minutes away, making it easy to enjoy Paso without always getting in the car. Approximately 2,406 square feet of living space offers generous, proportionate room sizes and an easy, comfortable flow. The living and dining areas have been thoughtfully updated to create a brighter, open setting for everyday living and entertaining. The living room features new carpeting, a striking tiered tray ceiling, and a wall of windows that fills the space with natural light, while a glass-insert door opens directly to the backyard. The adjoining dining area has also been refreshed, with three pendant lights creating a warm focal point above the table. The interior was repainted approximately two years ago, contributing to the homes clean and well-cared-for feel. The expansive kitchen offers abundant maple cabinetry, stainless-steel appliances, a peninsula with breakfast counter, and a casual breakfast nook. The nearby dining area enjoys hillside views and a built-in buffet for serving and storage. A dedicated office provides a quiet space to work remotely or manage the day-to-day. The spacious primary suite opens directly to the back patio and includes an ensuite bath with soaking tub, oversized walk-in shower, dual-sink vanity, walk-in closet, and built-in storage
Ontario, CA 91761
2300
sqft3
Baths4
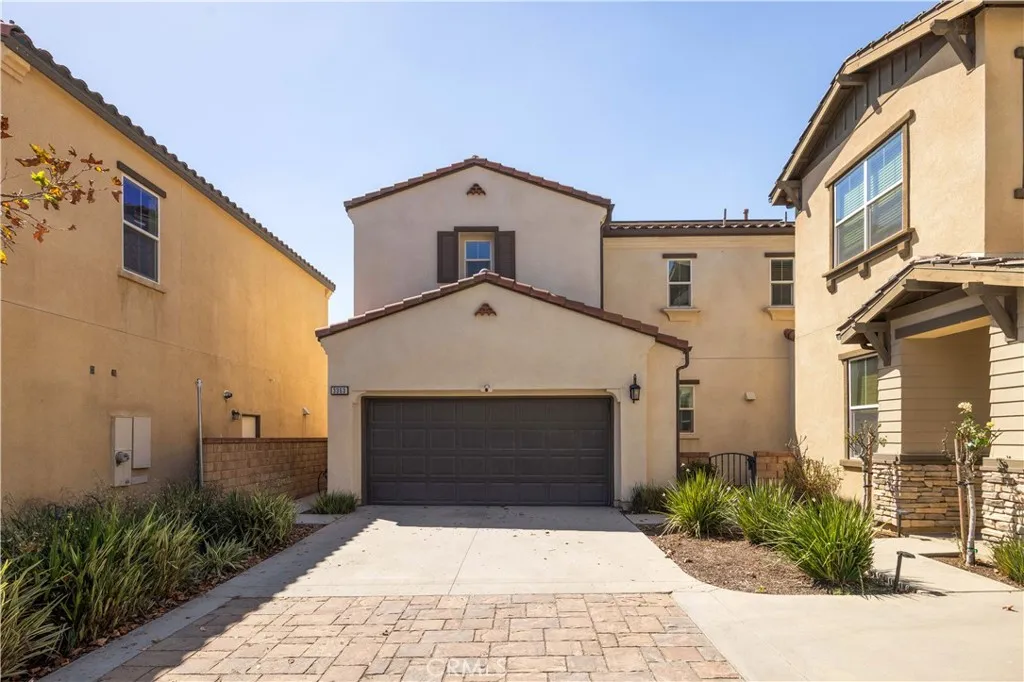
Beds Welcome to 3363 E Pine Ridge Loop, a 4-bedroom, 3-bath home offering approximately 2,300 sq ft in New Haven at Ontario Ranch. Bright, open, and move-in ready, the home features an open-concept floor plan, vinyl flooring, and a downstairs bedroom with a full bathideal for guests, extended stays, or a home office. The home is equipped with 28 solar panels and battery storage, delivering greater energy efficiency and real cost savings, along with EV-ready charging, a tankless water heater, and a water softener. Beyond the home, New Haven offers a lifestyle of its own, with resort-style pools, clubhouses, parks, pickleball and basketball courts, playgrounds, and BBQ areasall included with HOA dues of approximately $195/month. New Haven Marketplace is just around the corner for everyday shopping, dining, and coffee, with Costco, 99 Ranch Market, and more nearby. Convenient access to the I-15, SR-60, and SR-91 keeps the Inland Empire and beyond within easy reach. More space. More lifestyle. More value. Welcome home.
Diamond Bar, CA 91789
1817
sqft2
Baths3
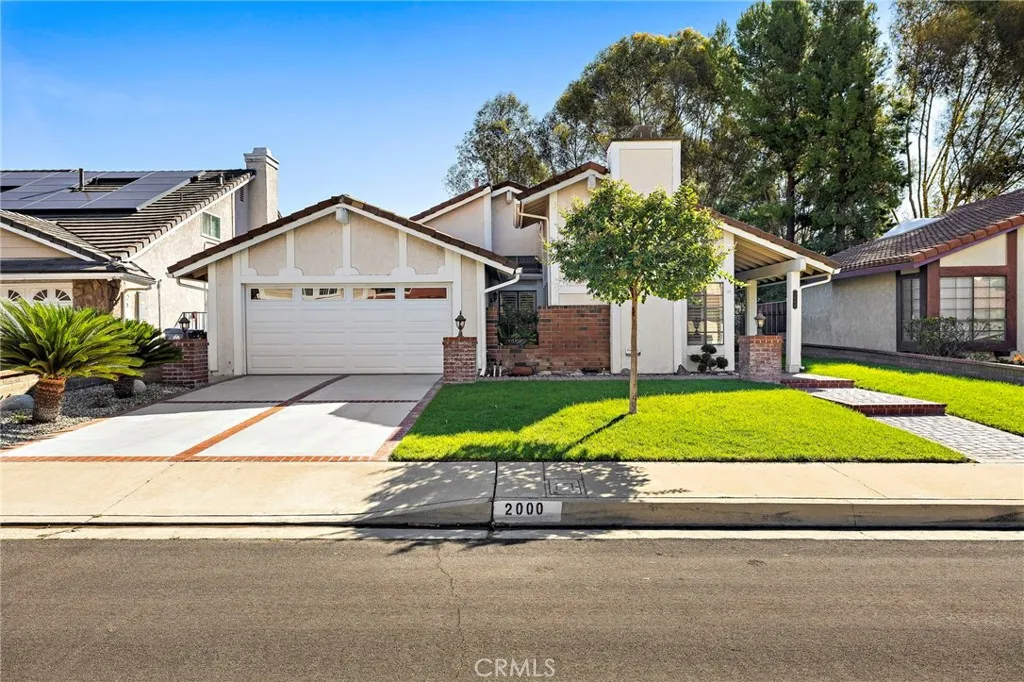
Beds SINGLE-STORY HOME | BEAUTIFUL MOUNTAIN VIEWS | SPACIOUS 1,817 SQ.FT. FLOOR PLAN | WALNUT VALLEY UNIFIED | INCREDIBLE OPPORTUNITY IN the WALNUT/DIAMOND BAR AREA. Welcome to 2000 Shaded Wood Road, a beautifully situated single-story home offering 3 bedrooms, 2 bathrooms and approximately 1,817 square feet of comfortable living space. Filled with natural light, the home features a spacious and versatile floor plan with multiple living and entertaining areas, a generously sized kitchen with abundant cabinetry, and a private primary suite with vaulted ceilings, dual sinks and a spacious walk-in closet. One of the home's standout features is the backyard, where mature landscaping, multiple patio areas and an expansive covered patio create a wonderful setting for outdoor dining, entertaining or simply relaxing while enjoying the beautiful mountain and hillside views. Located within the desirable Pathfinder community and Walnut Valley Unified School District, this home offers an exceptional opportunity to move in and enjoy today while adding your own personal touches over time. Conveniently located near shopping, dining, parks and major commuter routes, this property combines single-story living, generous indoor and outdoor spaces, beautiful views and a fantastic location.
Oak Park, CA 91377
1594
sqft2
Baths3
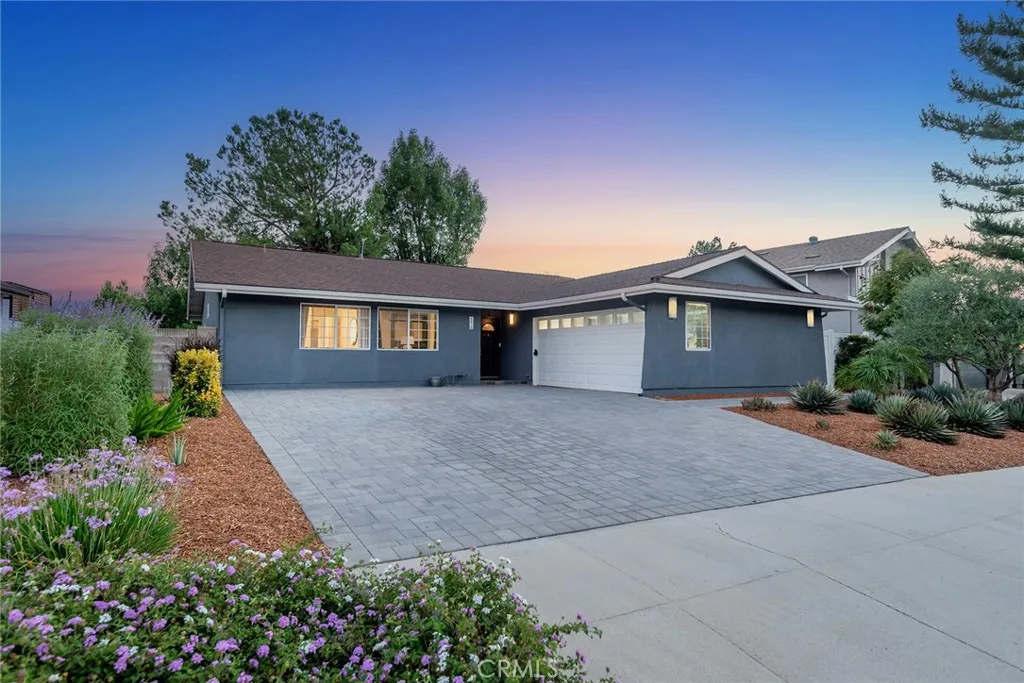
Beds Welcome to 6416 Pinion Street, a beautifully reimagined single story home in the heart of Oak Park. This 3 bedroom, 2 bathroom residence offers nearly 1,600 square feet of living space and features engineered walnut flooring, a fully renovated kitchen, a remodeled primary bathroom, a refreshed secondary bathroom, fresh interior paint, sleek LED lighting throughout, and much more. The exterior is equally impressive, with driveway pavers, updated stucco and paint, and low maintenance landscaping. The private backyard is perfect for relaxing and entertaining, complete with numerous sitting areas, an above ground spa, and an abundance of fruit trees. The incredible insulated garden shed is equipped with air conditioning and recessed lighting, creating a versatile space that would make a great home office or studio. Fully paid Tesla solar panels, a Tesla charger, attic re-insulation, and an epoxy finished garage floor add even more value to this exceptional home. Ideally located within the highly regarded Oak Park Unified School District and close to scenic hiking trails and beautiful parks, this is a truly special offering you wont want to miss.
Corona, CA 92882
1941
sqft3
Baths3
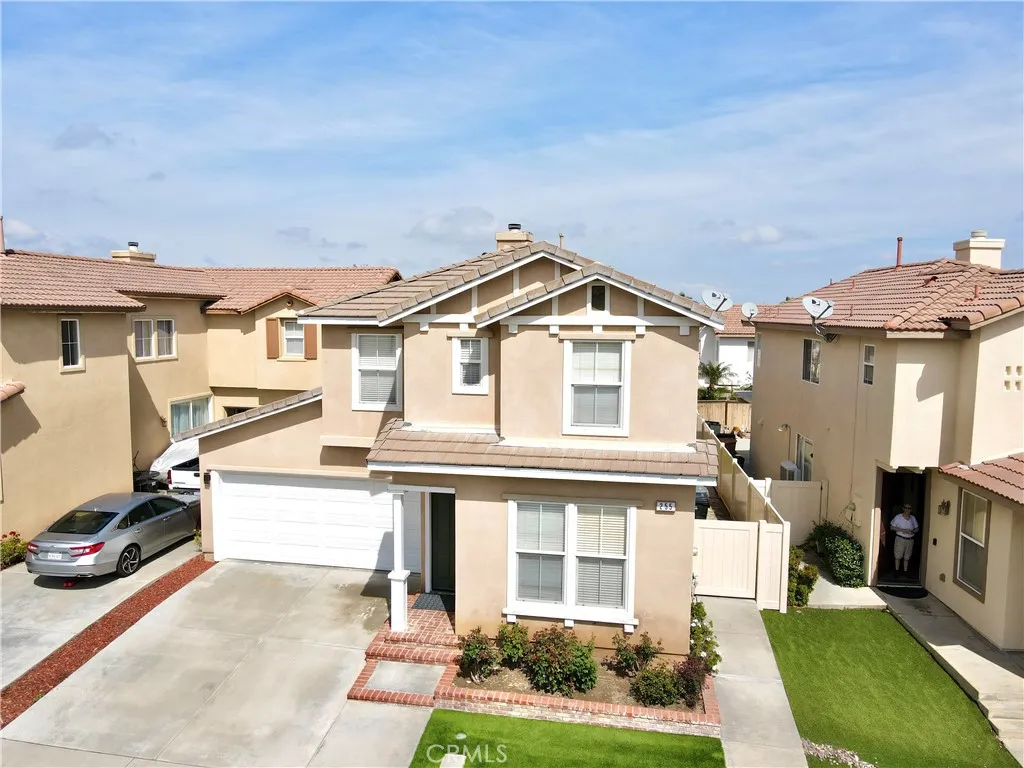
Beds Welcome to this beautiful 3-bedroom, 2.5-bath home located in the highly desirable Mountain Gate community. This detached condominium offers a spacious and well-designed floor plan featuring a bright living room, formal dining area, and a comfortable family room that flows seamlessly into the kitchenideal for both everyday living and entertaining. Upstairs, you'll find a versatile loft that offers the potential to be converted into a fourth bedroom, along with the added convenience of an upstairs laundry room. The primary suite provides a relaxing retreat with laminate flooring, a spacious walk-in closet, dual vanities, and a separate soaking tub and shower. The secondary bedrooms and loft also feature durable laminate flooring, while the kitchen and family room are complemented by easy-care tile flooring. Residents of Mountain Gate enjoy convenient access to a nearby community park, along with shopping, dining, schools, hiking trails, and outdoor recreational opportunities just minutes away. With its flexible floor plan, comfortable living spaces, and desirable location, this home is a wonderful opportunity to enjoy everything the Mountain Gate community has to offer.
El Cajon, CA 92020
2131
sqft3
Baths4
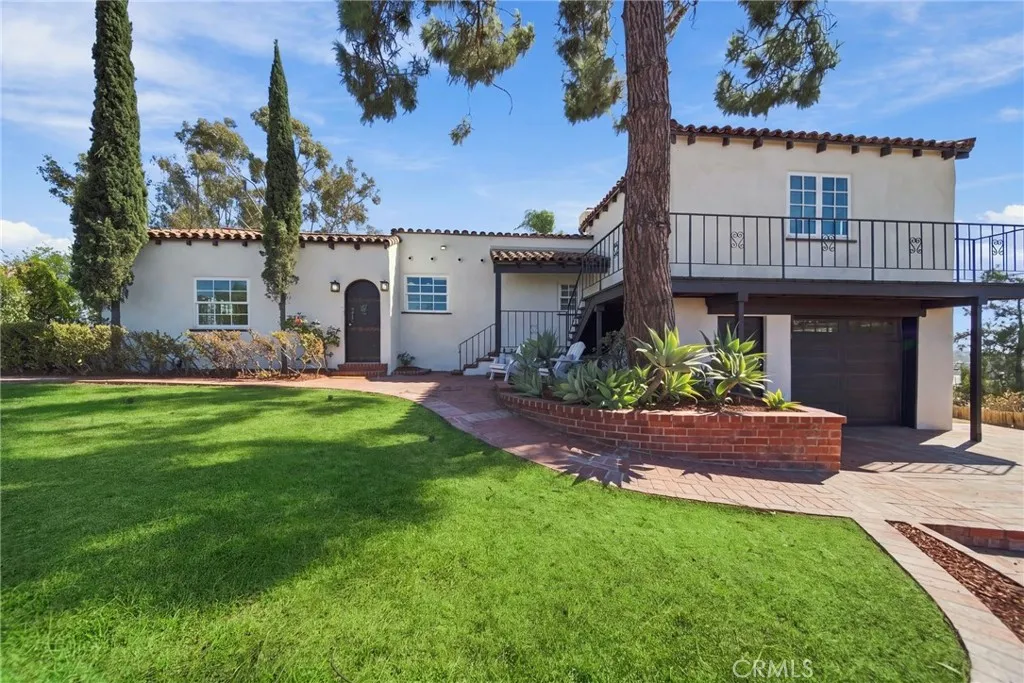
Beds A rare opportunity to own a piece of Fletcher Hills history, beautifully reimagined for its next chapter. Built in 1929 as the original model home of Fletcher Hills and part of the communitys first development, 700 Wakefield Court is a Spanish Colonial estate with the kind of character that cannot be recreated. Its architectural pedigree remains at the heart of the home, from the classic stucco exterior and red tile roof to original hardwood floors and a dramatic wood-beamed living room, while a thoughtful renovation has brought the property firmly into the present. Set at the end of a quiet cul-de-sac on an exceptional 25,700-square-foot lot, the home offers 2,131 square feet with four bedrooms and three baths, including an attached casita/ADU that adds valuable flexibility for guests, a private workspace, or additional living space. Fresh interior paint, stainless steel kitchen appliances, new landscaping, and carefully updated spaces create a move-in-ready home without losing the warmth and individuality of its 1920s origins. Generous windows and multiple connections to the outdoors take full advantage of the homes elevated setting, with a balcony that opens to sweeping views across the surrounding hills and valley. Outside, expansive grounds, mature surroundings, and the homes private pool setting offer room to entertain, retreat, garden, or simply enjoy a degree of space and privacy that is increasingly difficult to find in Southern California. The setting is equally compelling. Fletcher Hills was established beginning in the late 1920s by developer Ed Fletcher, with w
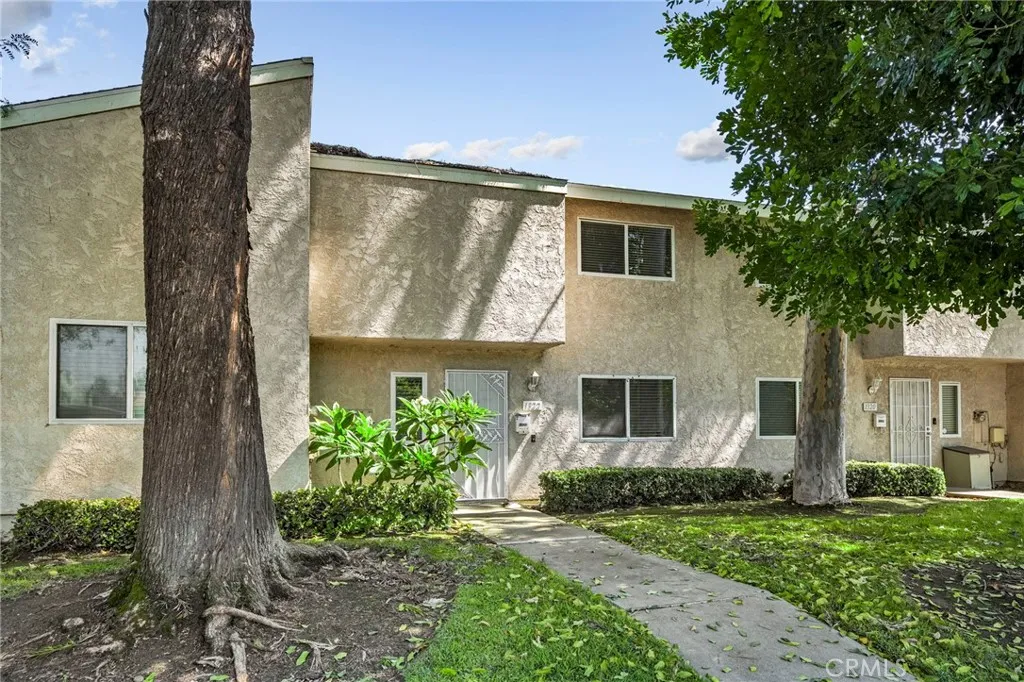
Ontario, CA 91762
1246
sqft3
Baths3
Beds Welcome to this inviting Ontario condo offering a comfortable floor plan, modern finishes, and an array of community amenities. The main level features attractive plank flooring and opens to a spacious family room, dining area, and kitchen with granite countertops. The kitchen provides convenient access to the private patio, creating an easy indoor-outdoor flow for everyday living and entertaining. A powder room completes the main level. Upstairs, youll find three generously sized bedrooms and two bathrooms, along with a walk-in closet for added storage. The second level features carpeting for a cozy feel. The property also includes a charming concrete patio and a convenient two-car garage. Recent updates include an approximately three-year-old air conditioning system, a roof replaced approximately three years ago, and a gas line installed approximately five years ago. Enjoy the ease of a community where the HOA covers exterior maintenance, water, sewer, trash, and insurance, along with access to an impressive selection of amenities including a swimming pool, tennis courts, racquetball, sport court, and clubhouse. With a functional layout, desirable updates, and low-maintenance living, this Ontario condo is ready to welcome you home.
Page 0 of 0

