


Vista, CA 92081
$899,990
1735
sqft3
Baths3
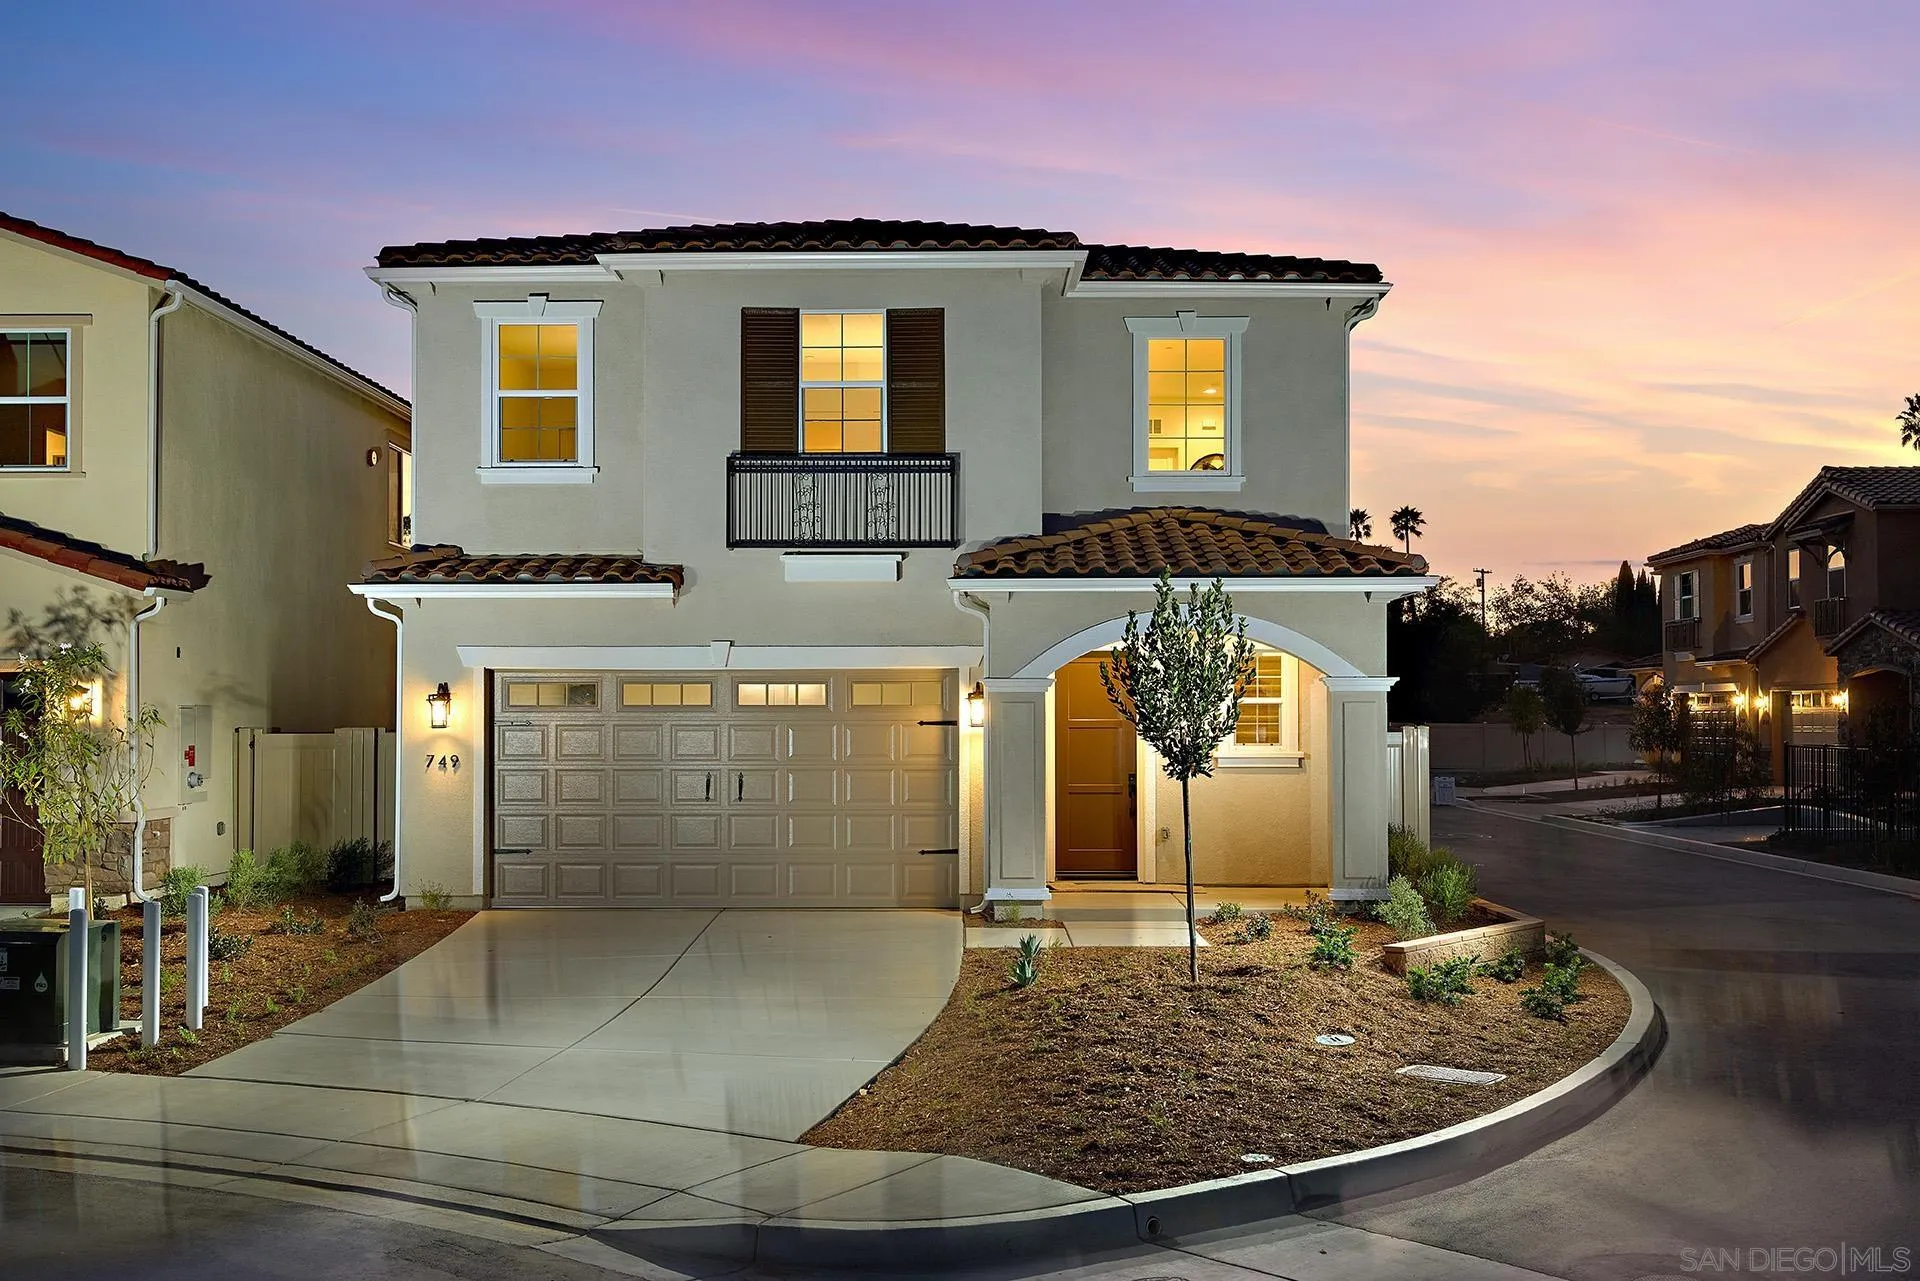
Beds Phase 2 release, On Sale. Set on a New Cul De Sac, on Melrose Way off of South Melrose. New Construction with exceptional backyard and outdoor living spaces - Move in Ready. Welcome to South Vista’s newest luxury enclave—an exclusive release of 5 homes in Phase Two, with move-ins beginning August 2026. Ideally located steps from Breeze Hill Elementary, this intimate community blends modern comfort with thoughtful design in one of Vista’s most desirable neighborhoods. These stunning two-story homes feature 3 spacious bedrooms and 2 full bathrooms plus a powder room, including a spacious loft area for flex space. Bright, open-concept living showcases quartz countertops, custom-tiled showers, luxury vinyl plank flooring, gourmet kitchen, with center island, premium Bosch appliance package with a range, dishwasher, 36-inch refrigerator, and microwave. Classic tile roofs and refined designer finishes elevate the style throughout. Each homesite offers large private backyards ideal for outdoor living, garden, or expanded entertainment area. Additional highlights include 2-car garages, a private street, and a base solar system included for energy efficiency. With limited availability in this premier location, these homes offer the perfect blend of luxury, convenience, and value in the heart of South Vista. Use 1205 Melrose Way as the new project gps address.
Alpine, CA 91901
2250
sqft2
Baths3
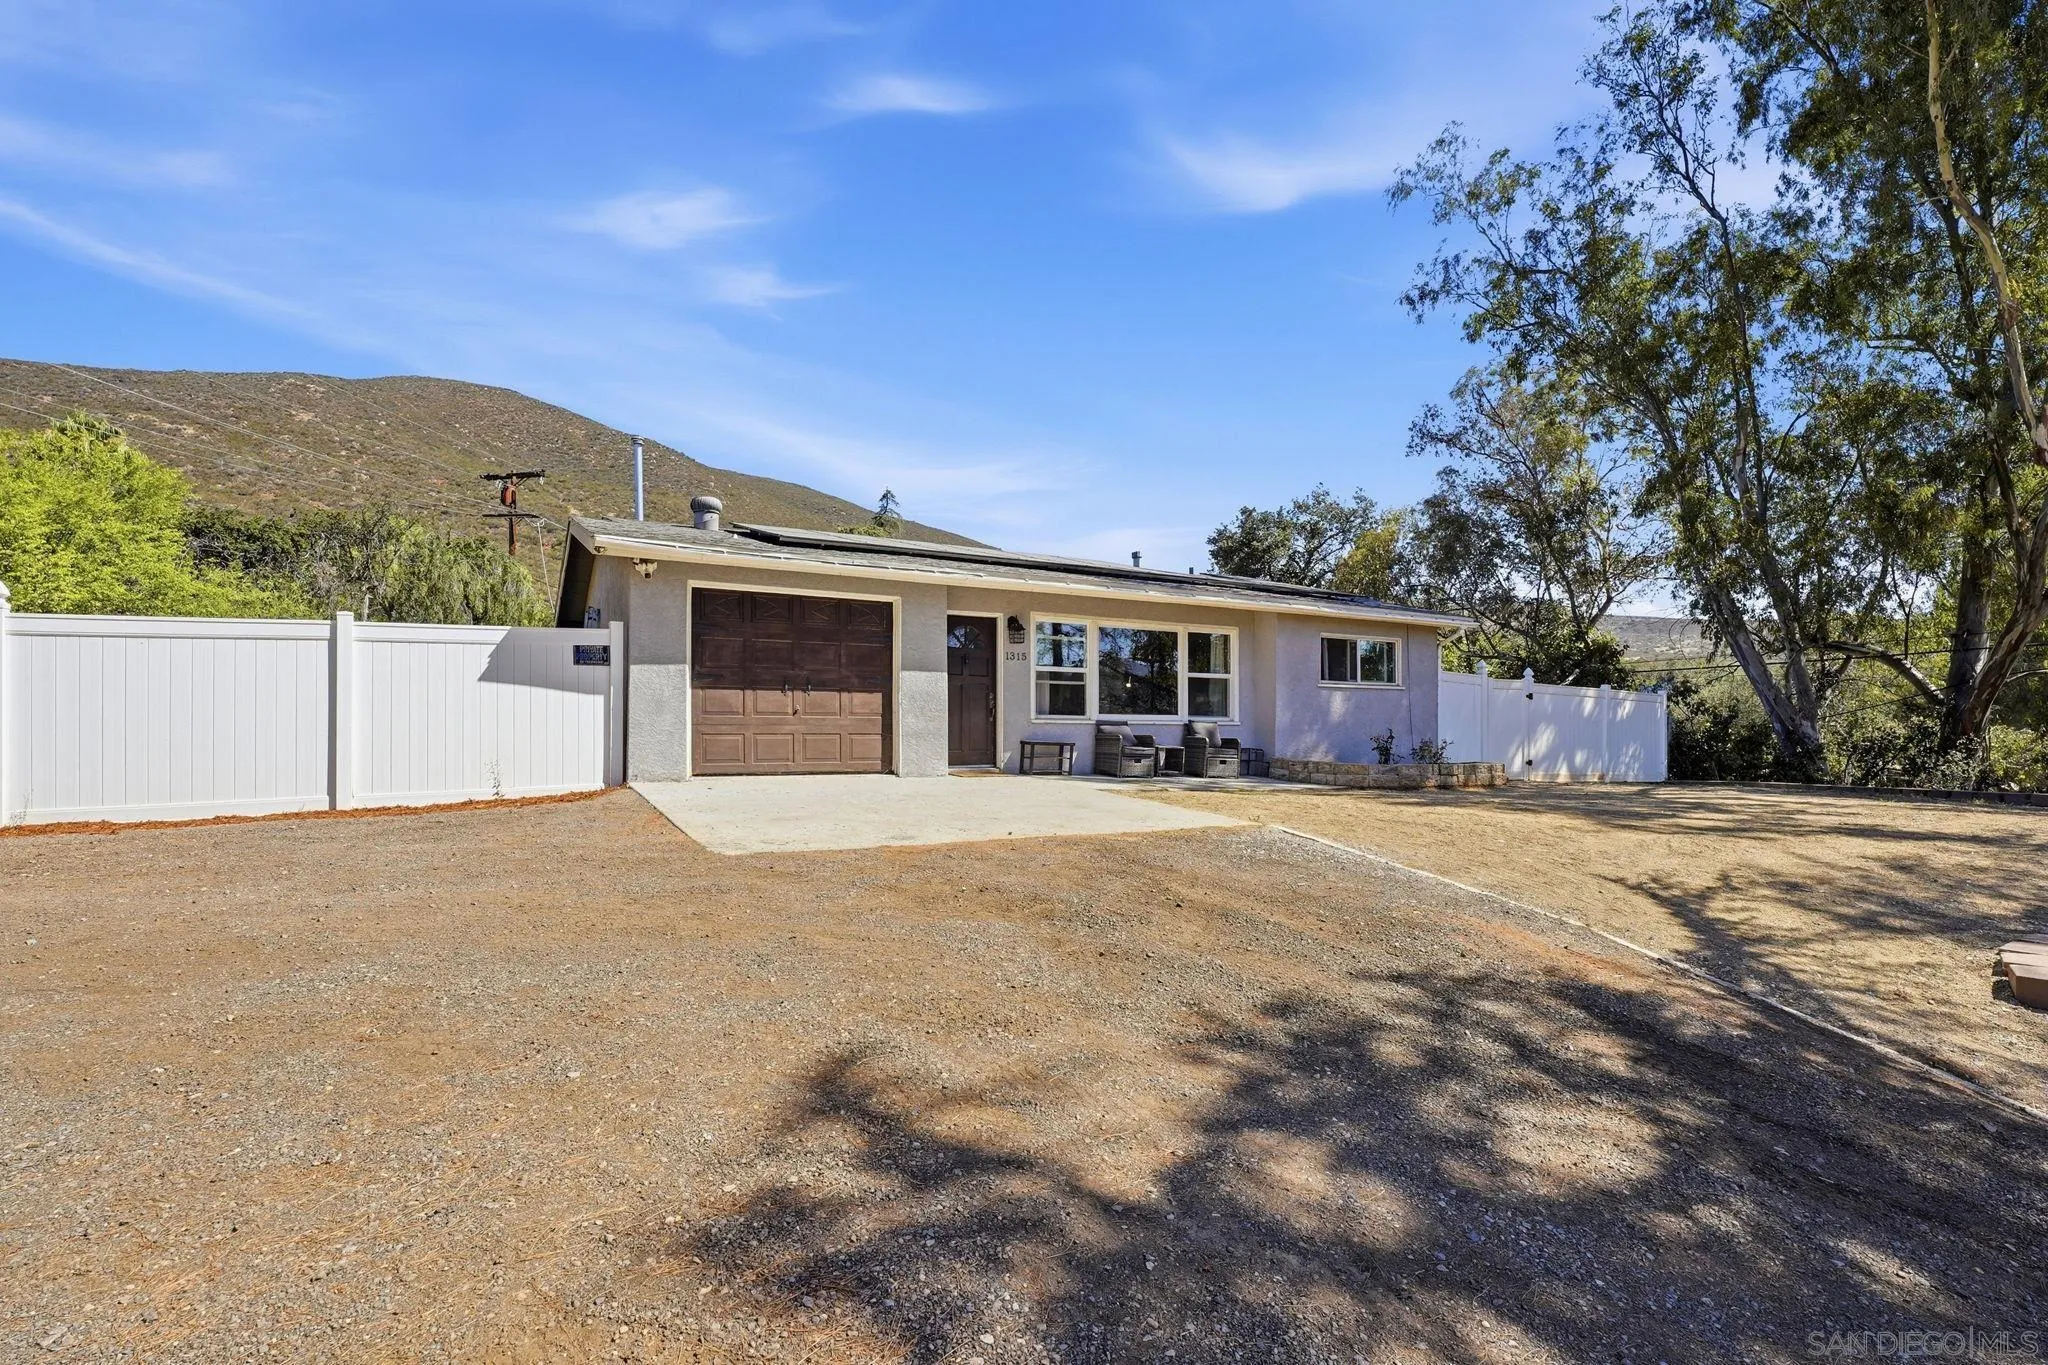
Beds Welcome to your Alpine retreat! This 3 bed, 2 bath home plus an office is set on large .65 acre lot at the end of a cul-de-sac, and offers approximately 2,250 square feet of comfortable living space designed for entertaining, relaxing, and enjoying the Southern California lifestyle. Inside, the open-concept floor plan features a remodeled kitchen that flows seamlessly into the main living areas, creating an inviting space for gatherings and everyday living. The spacious primary suite serves as a private retreat with French doors providing direct access to the backyard. Outside, enjoy a sparkling pool a newly installed hot tub spa, updated landscaping, and expansive grounds with plenty of space to entertain or unwind. RV parking and a roundabout driveway with ample guest parking add practicality to the property. Recent improvements include solar, a replaced main water line, updated bathrooms, and newer appliances including the refrigerator, washer, and dryer. NO HOA!!
Crestline, CA 92325
1162
sqft2
Baths3
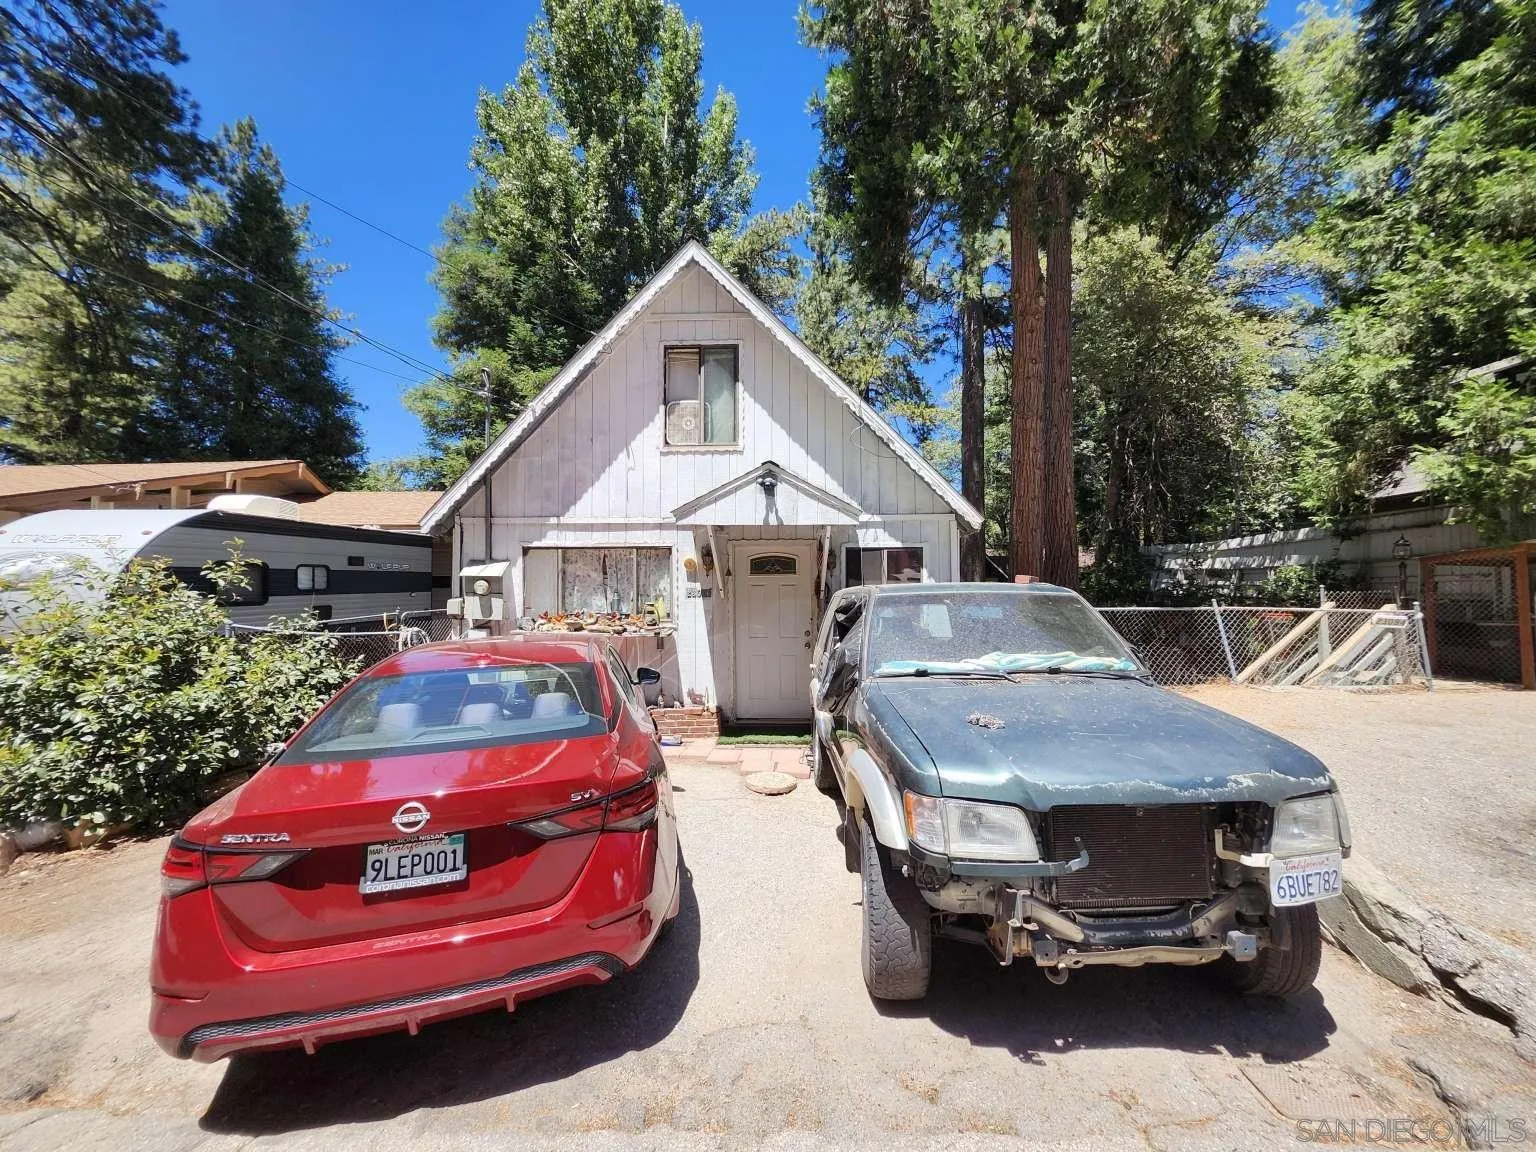
Beds This charming mountain retreat features a new upper deck perfect for outdoor relaxation, refreshed living and dining areas, and a fully updated upper level with two remodeled bedrooms. Key highlights include new living room flooring, a modern sliding glass door, and an energy-efficient tankless water heater. In solid overall condition, the home offers fantastic potential to customize the kitchen and bath to your personal taste while enjoying peaceful mountain living!
Carlsbad, CA 92009
1166
sqft2
Baths2
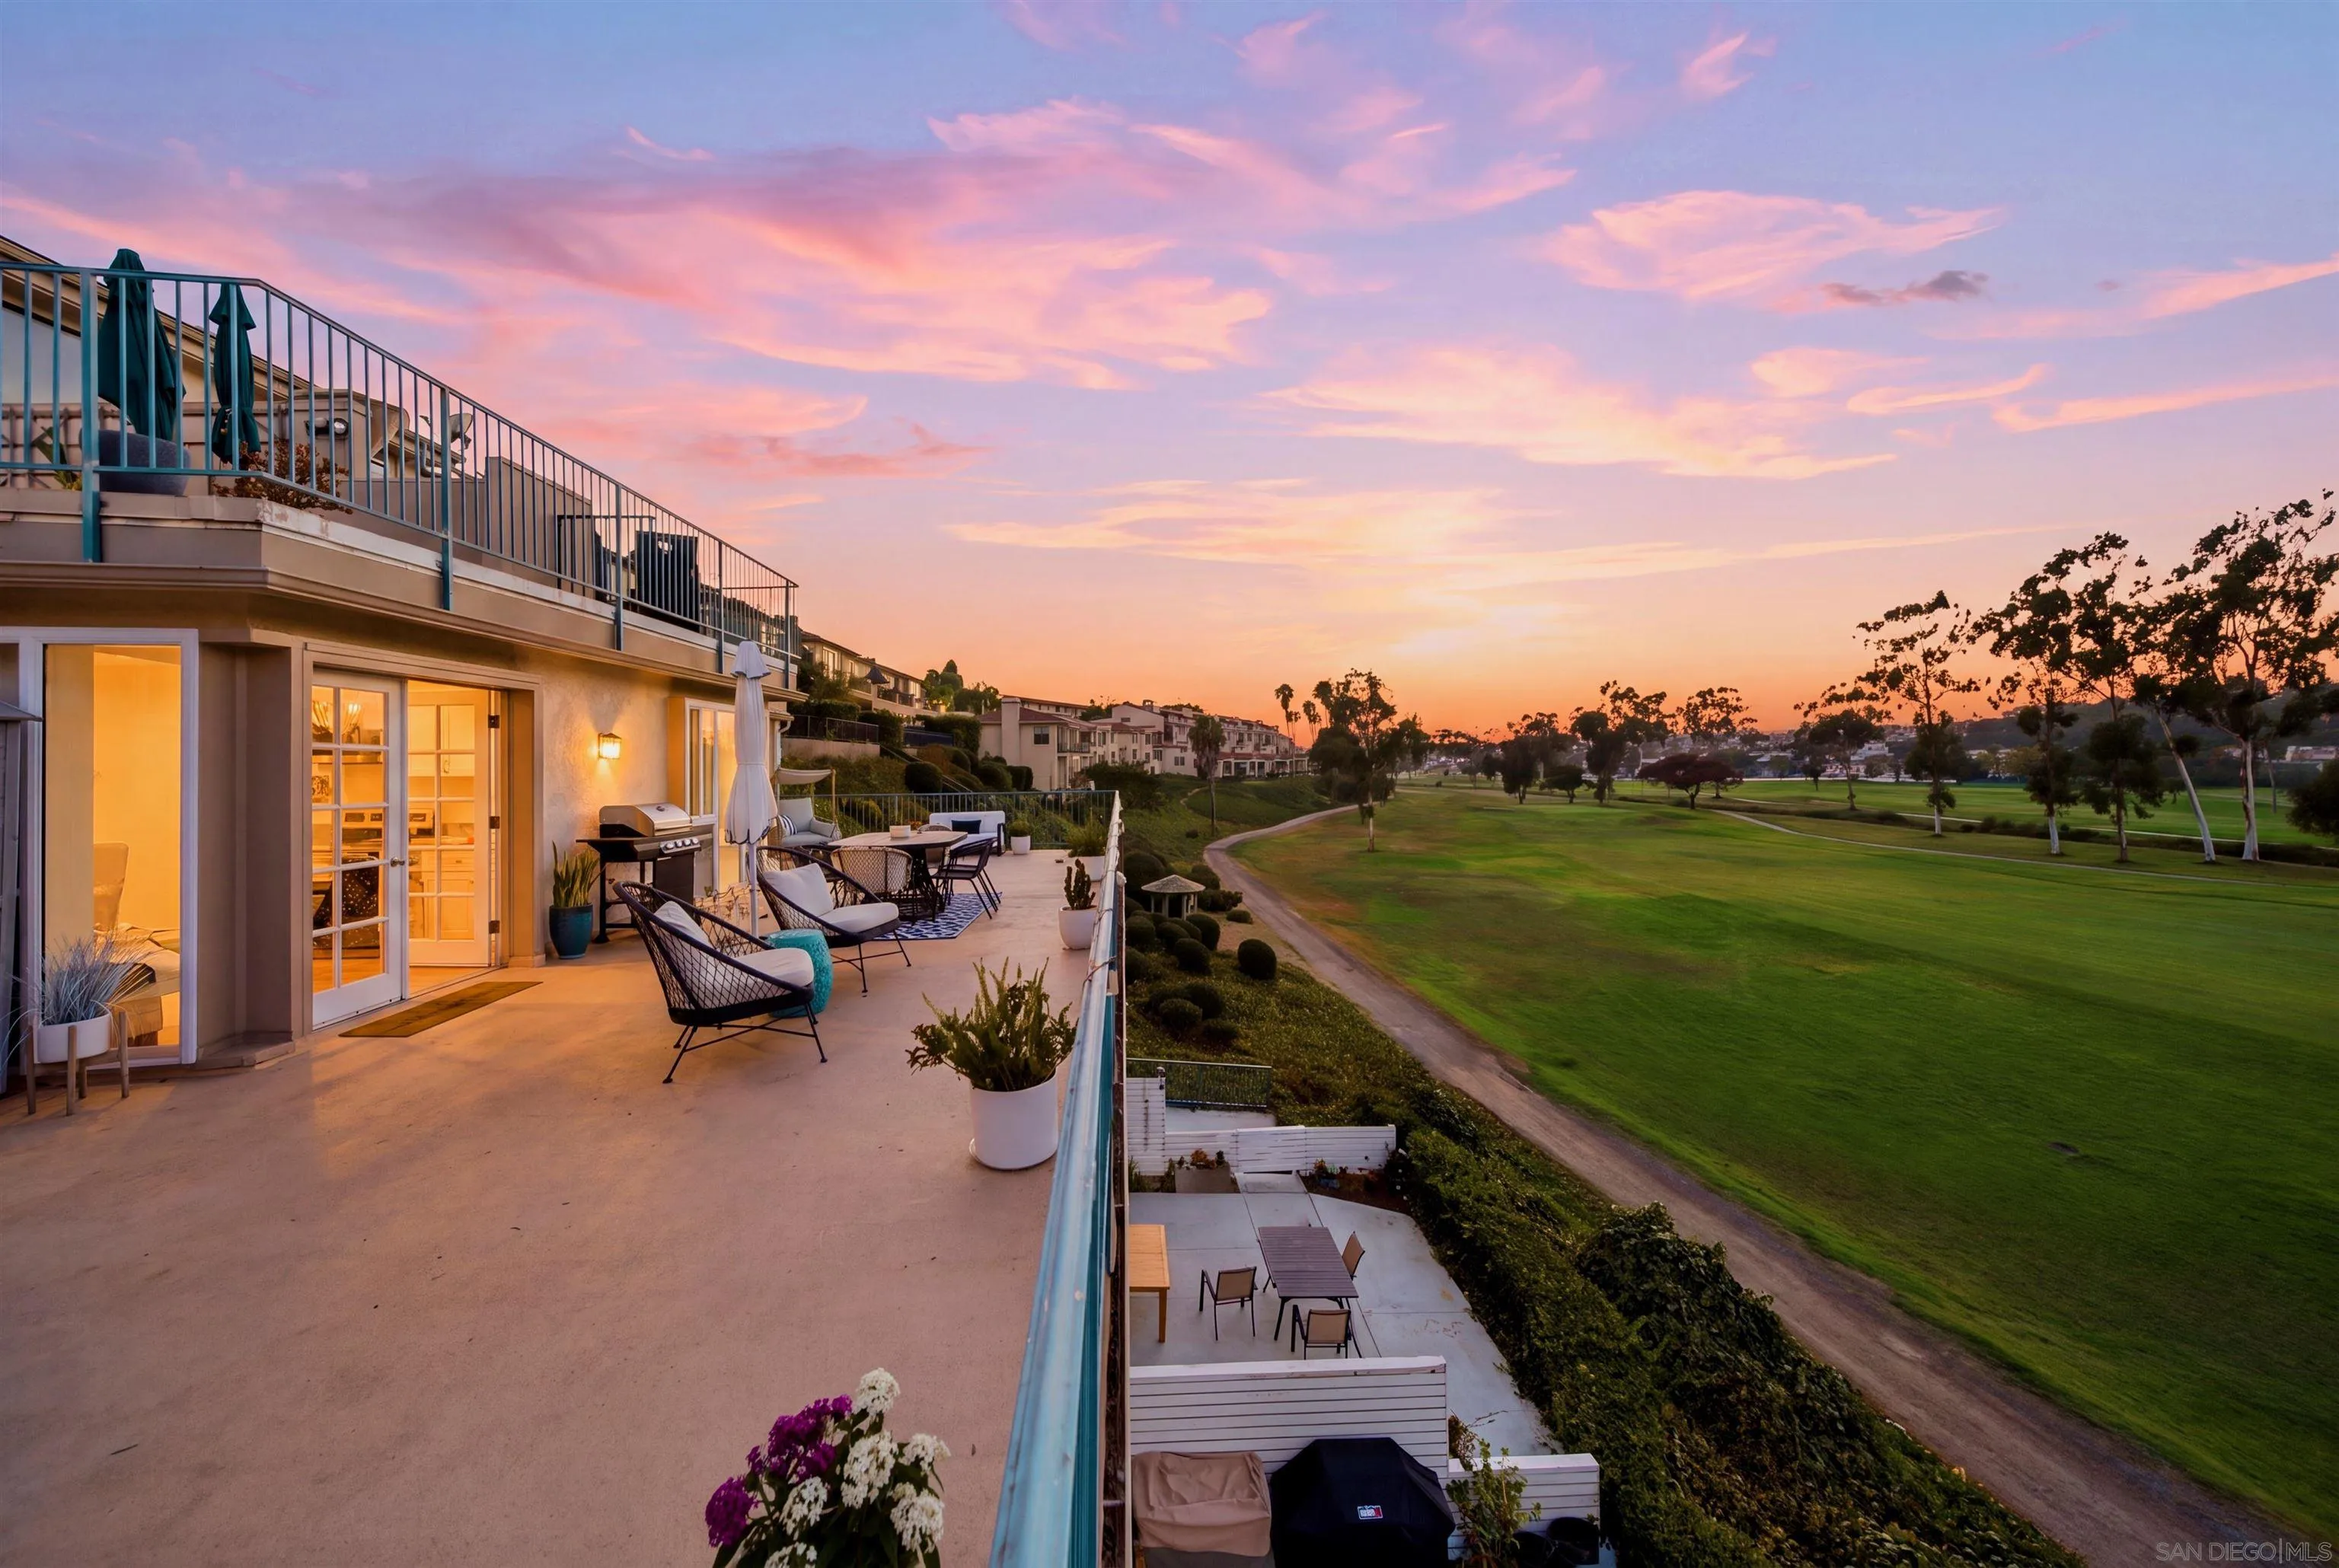
Beds Homes like this rarely come around. Offered for only the second time since 1973, this one-of-a-kind end unit La Costa residence delivers something almost unheard of in condo living: an approximately 1,200 sq ft exclusive-use terrace—nearly as much outdoor space as the home itself—with sweeping 180-degree views over the 16th fairway of Omni La Costa Resort & Spa.) That's the kind of outdoor space you expect from a single family home, and it's not included in the listed square footage. There's room for morning coffee at sunrise over the greens, a long table for dinner with friends, a lounge area, and still some to spare. The light changes all day and ends with golden hour right off the deck. Inside, the home was taken to the studs and rebuilt in 2021 with a renovated kitchen and baths, new flooring, and clean contemporary finishes throughout. Glass sliders off the living room and primary suite and French doors off the kitchen all open onto the deck terrace (balcony?), so inside and outside feel like one space. Natural light comes in from every direction, and coastal air fills the whole home once you open it up. The open layout works as well for a dinner party as it does for a normal Tuesday, and in unit laundry keeps daily life easy. You're minutes from world class golf, the beach, top rated schools, scenic trails, and the dining and shopping of Carlsbad and Encinitas, in one of North County San Diego's most sought after communities.
Escondido, CA 92025
1812
sqft2
Baths4
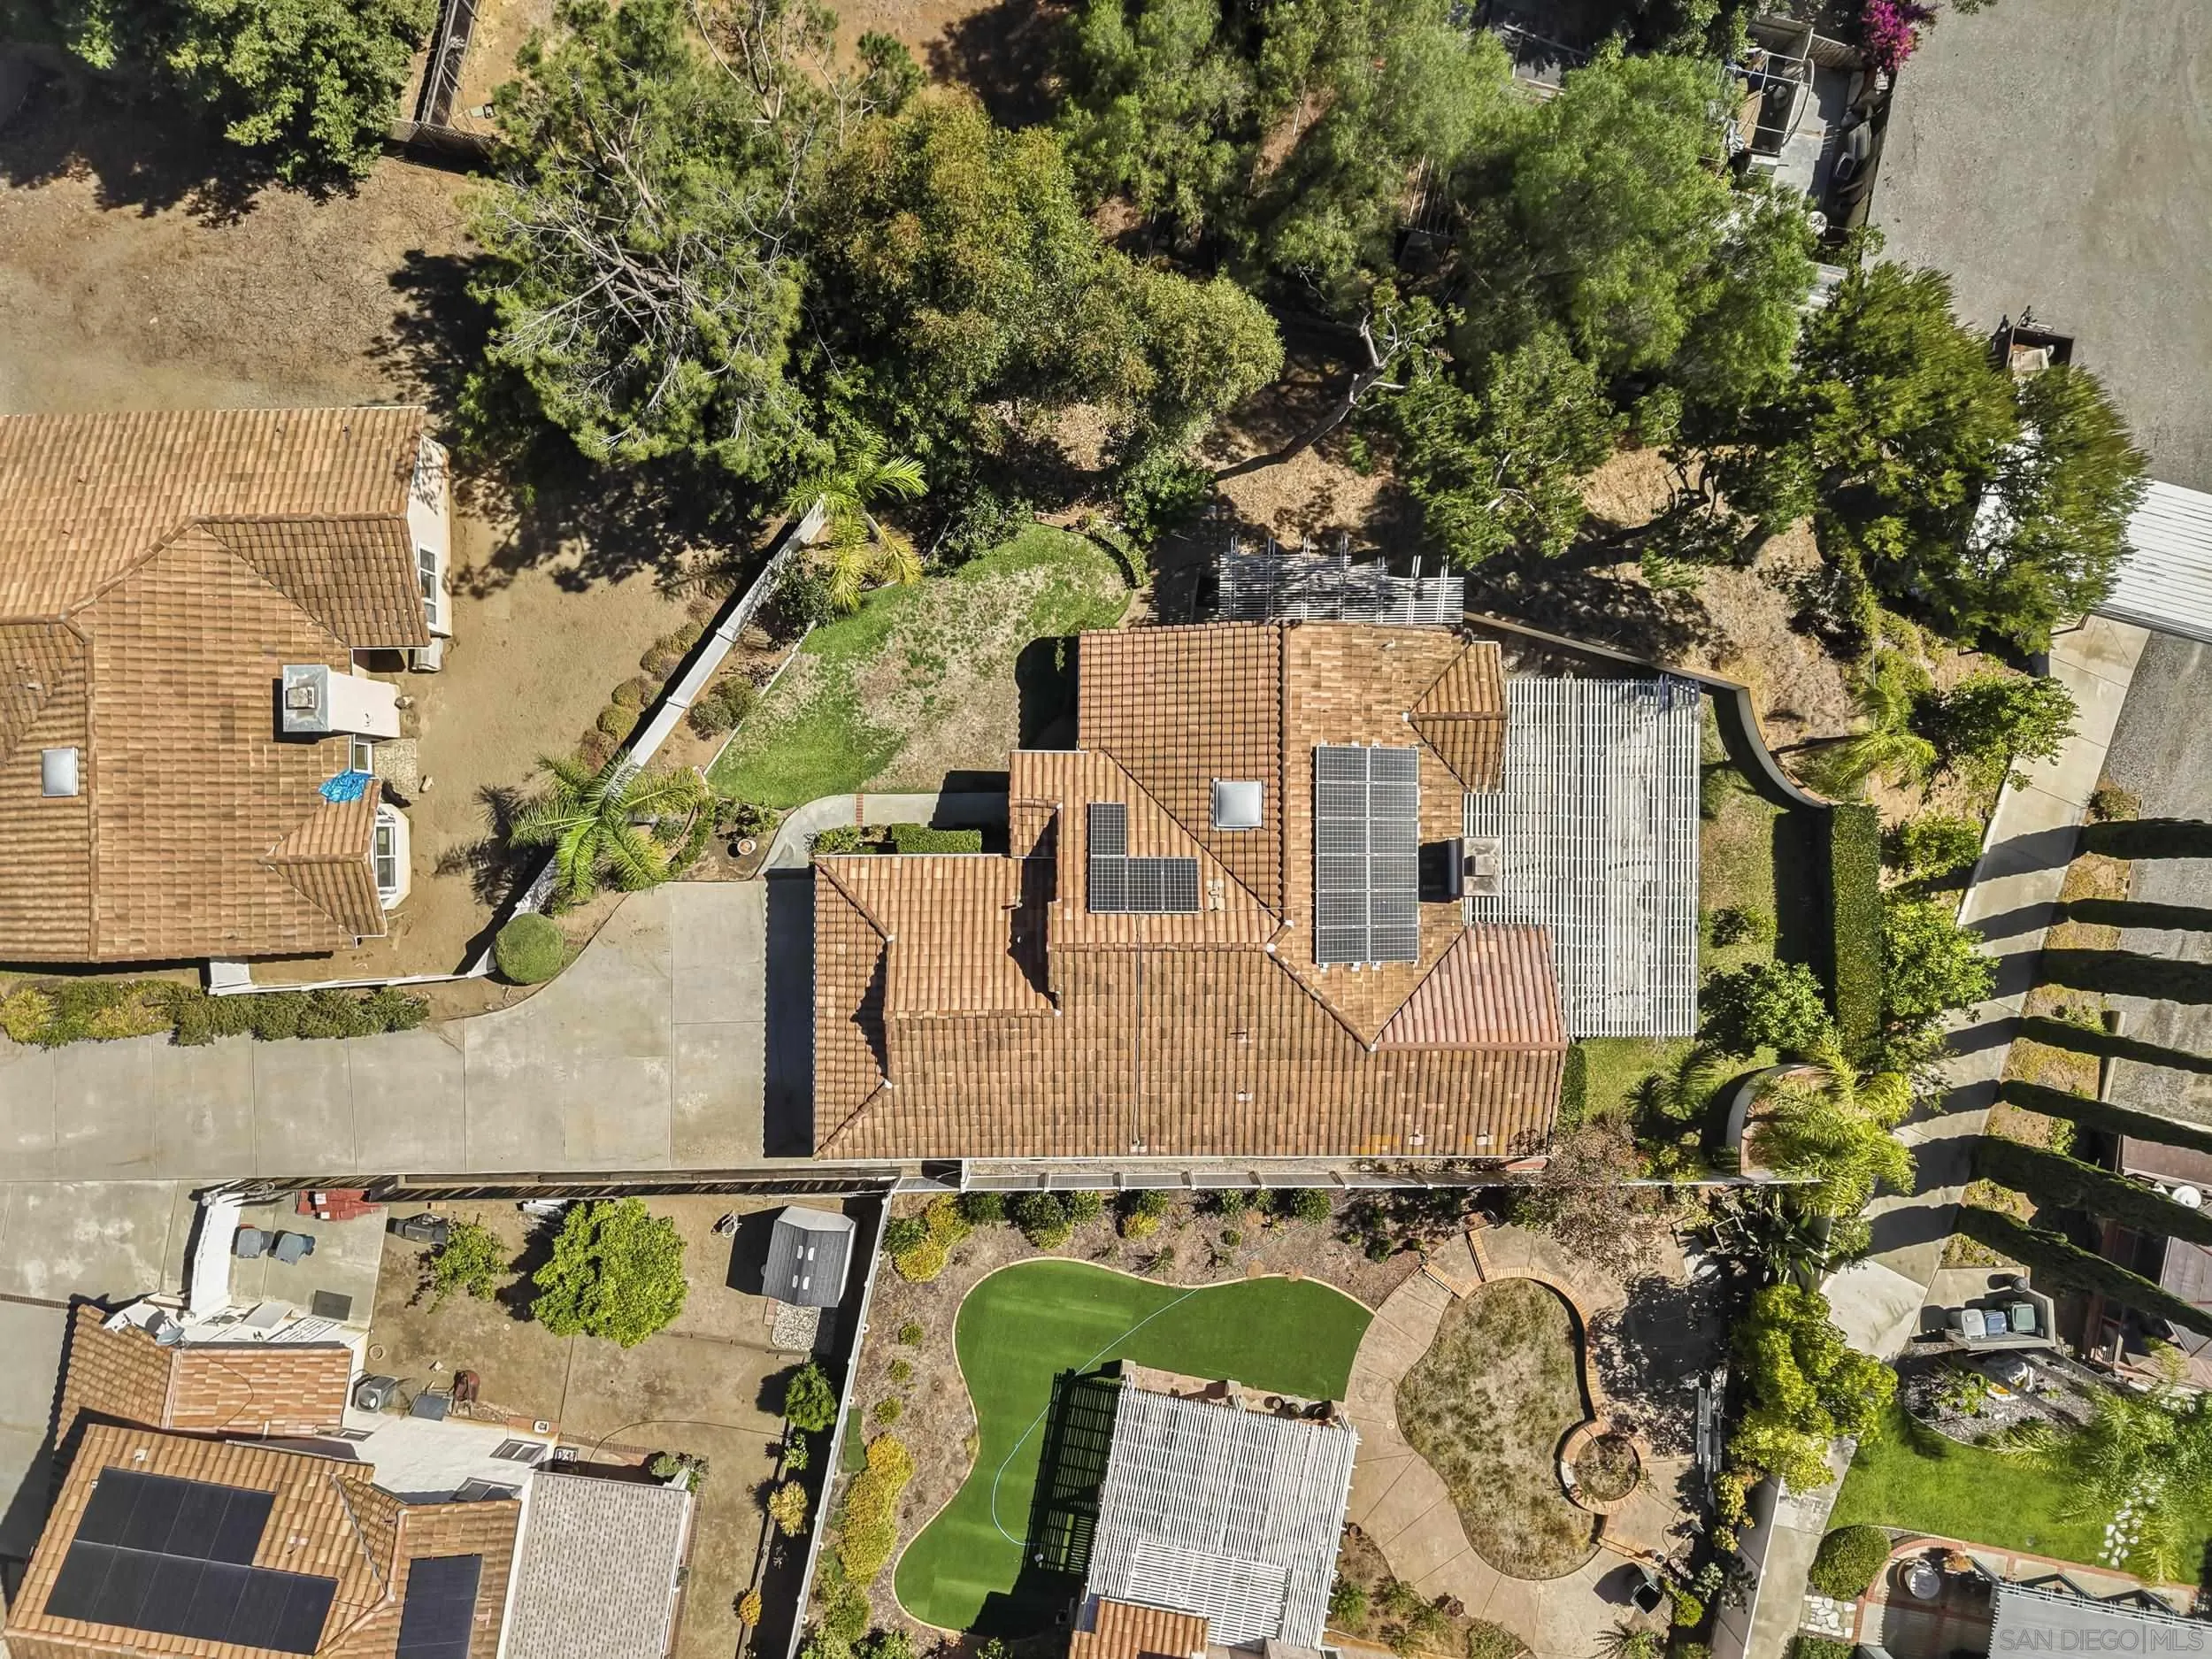
Beds Coveted single-level living on a private flag lot tucked away at the end of a cul-de-sac in desirable South Escondido. One of this home's greatest advantages is what you can't always see at first glance: the major capital improvements. The owned 16-panel solar system, updated HVAC system, and brand-new water heater represent investments that can cost tens of thousands of dollars to replace. Here, those upgrades are already in place. Enjoy peace of mind instead of planning for expensive mechanical updates. (see suppl)
Ramona, CA 92065
3720
sqft4
Baths4
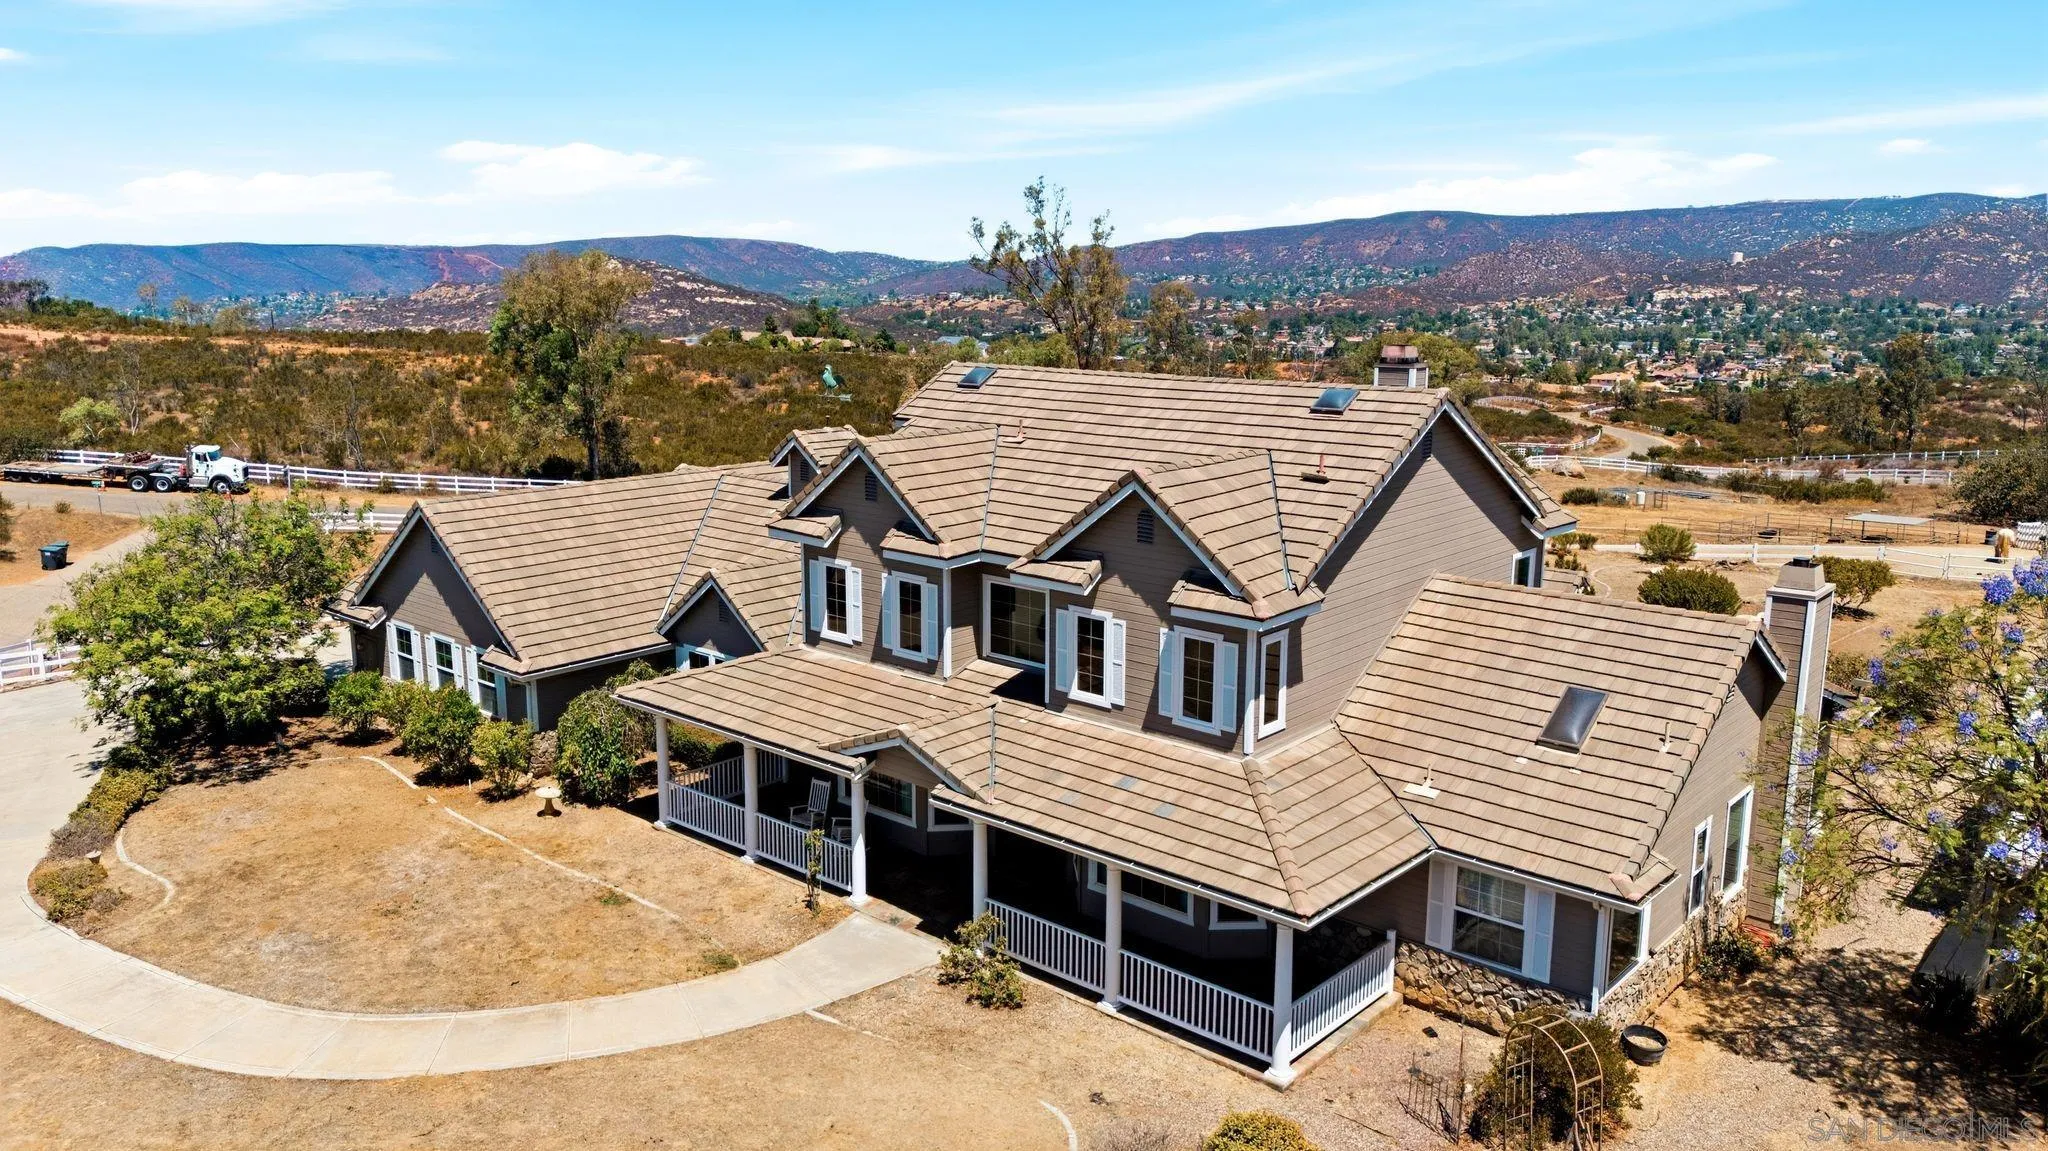
Beds Some properties are just houses. This one is a chapter in a story you will never want to end. Nestled on 4.7 acres of breathtaking Ramona landscape at 15589 Rainbird Rd, this magnificent 4 bedroom, 4 bath estate spans 3,720 square feet and delivers the kind of peace, privacy, and beauty that most people only dream about. Wake up to golden mountain sunrises and close out your evenings with sweeping sunset views from the same property. The orientation of this home was made for those who appreciate the quiet magic of wide open skies and wide open land. Step inside and the warmth continues. Freshly painted throughout, greeted with gorgeous engineered wood flooring in the living room, formal dining room, and study, creating a flowing, cohesive feel across the main living spaces. The kitchen is a true centerpiece, featuring freshly painted cabinets, granite countertops, a stainless steel decor range, and tile flooring that ties it all together. The main floor primary suite is a sanctuary all its own. Filled with natural light, it features a stunning claw foot soaking tub, a separate shower, and a spacious walk in closet. Brand new carpet in all bedrooms adds a fresh, luxurious feel underfoot, while central AC and fully owned solar keep the home comfortable and efficient year round. Outside, nearly 5 acres of usable land opens up a world of possibility. Walking distance to the cleveland national forest as well as hiking, biking and horse trails. A 4 car garage rounds out the package for all your storage and parking needs!
Fullerton, CA 92835
2103
sqft2
Baths3
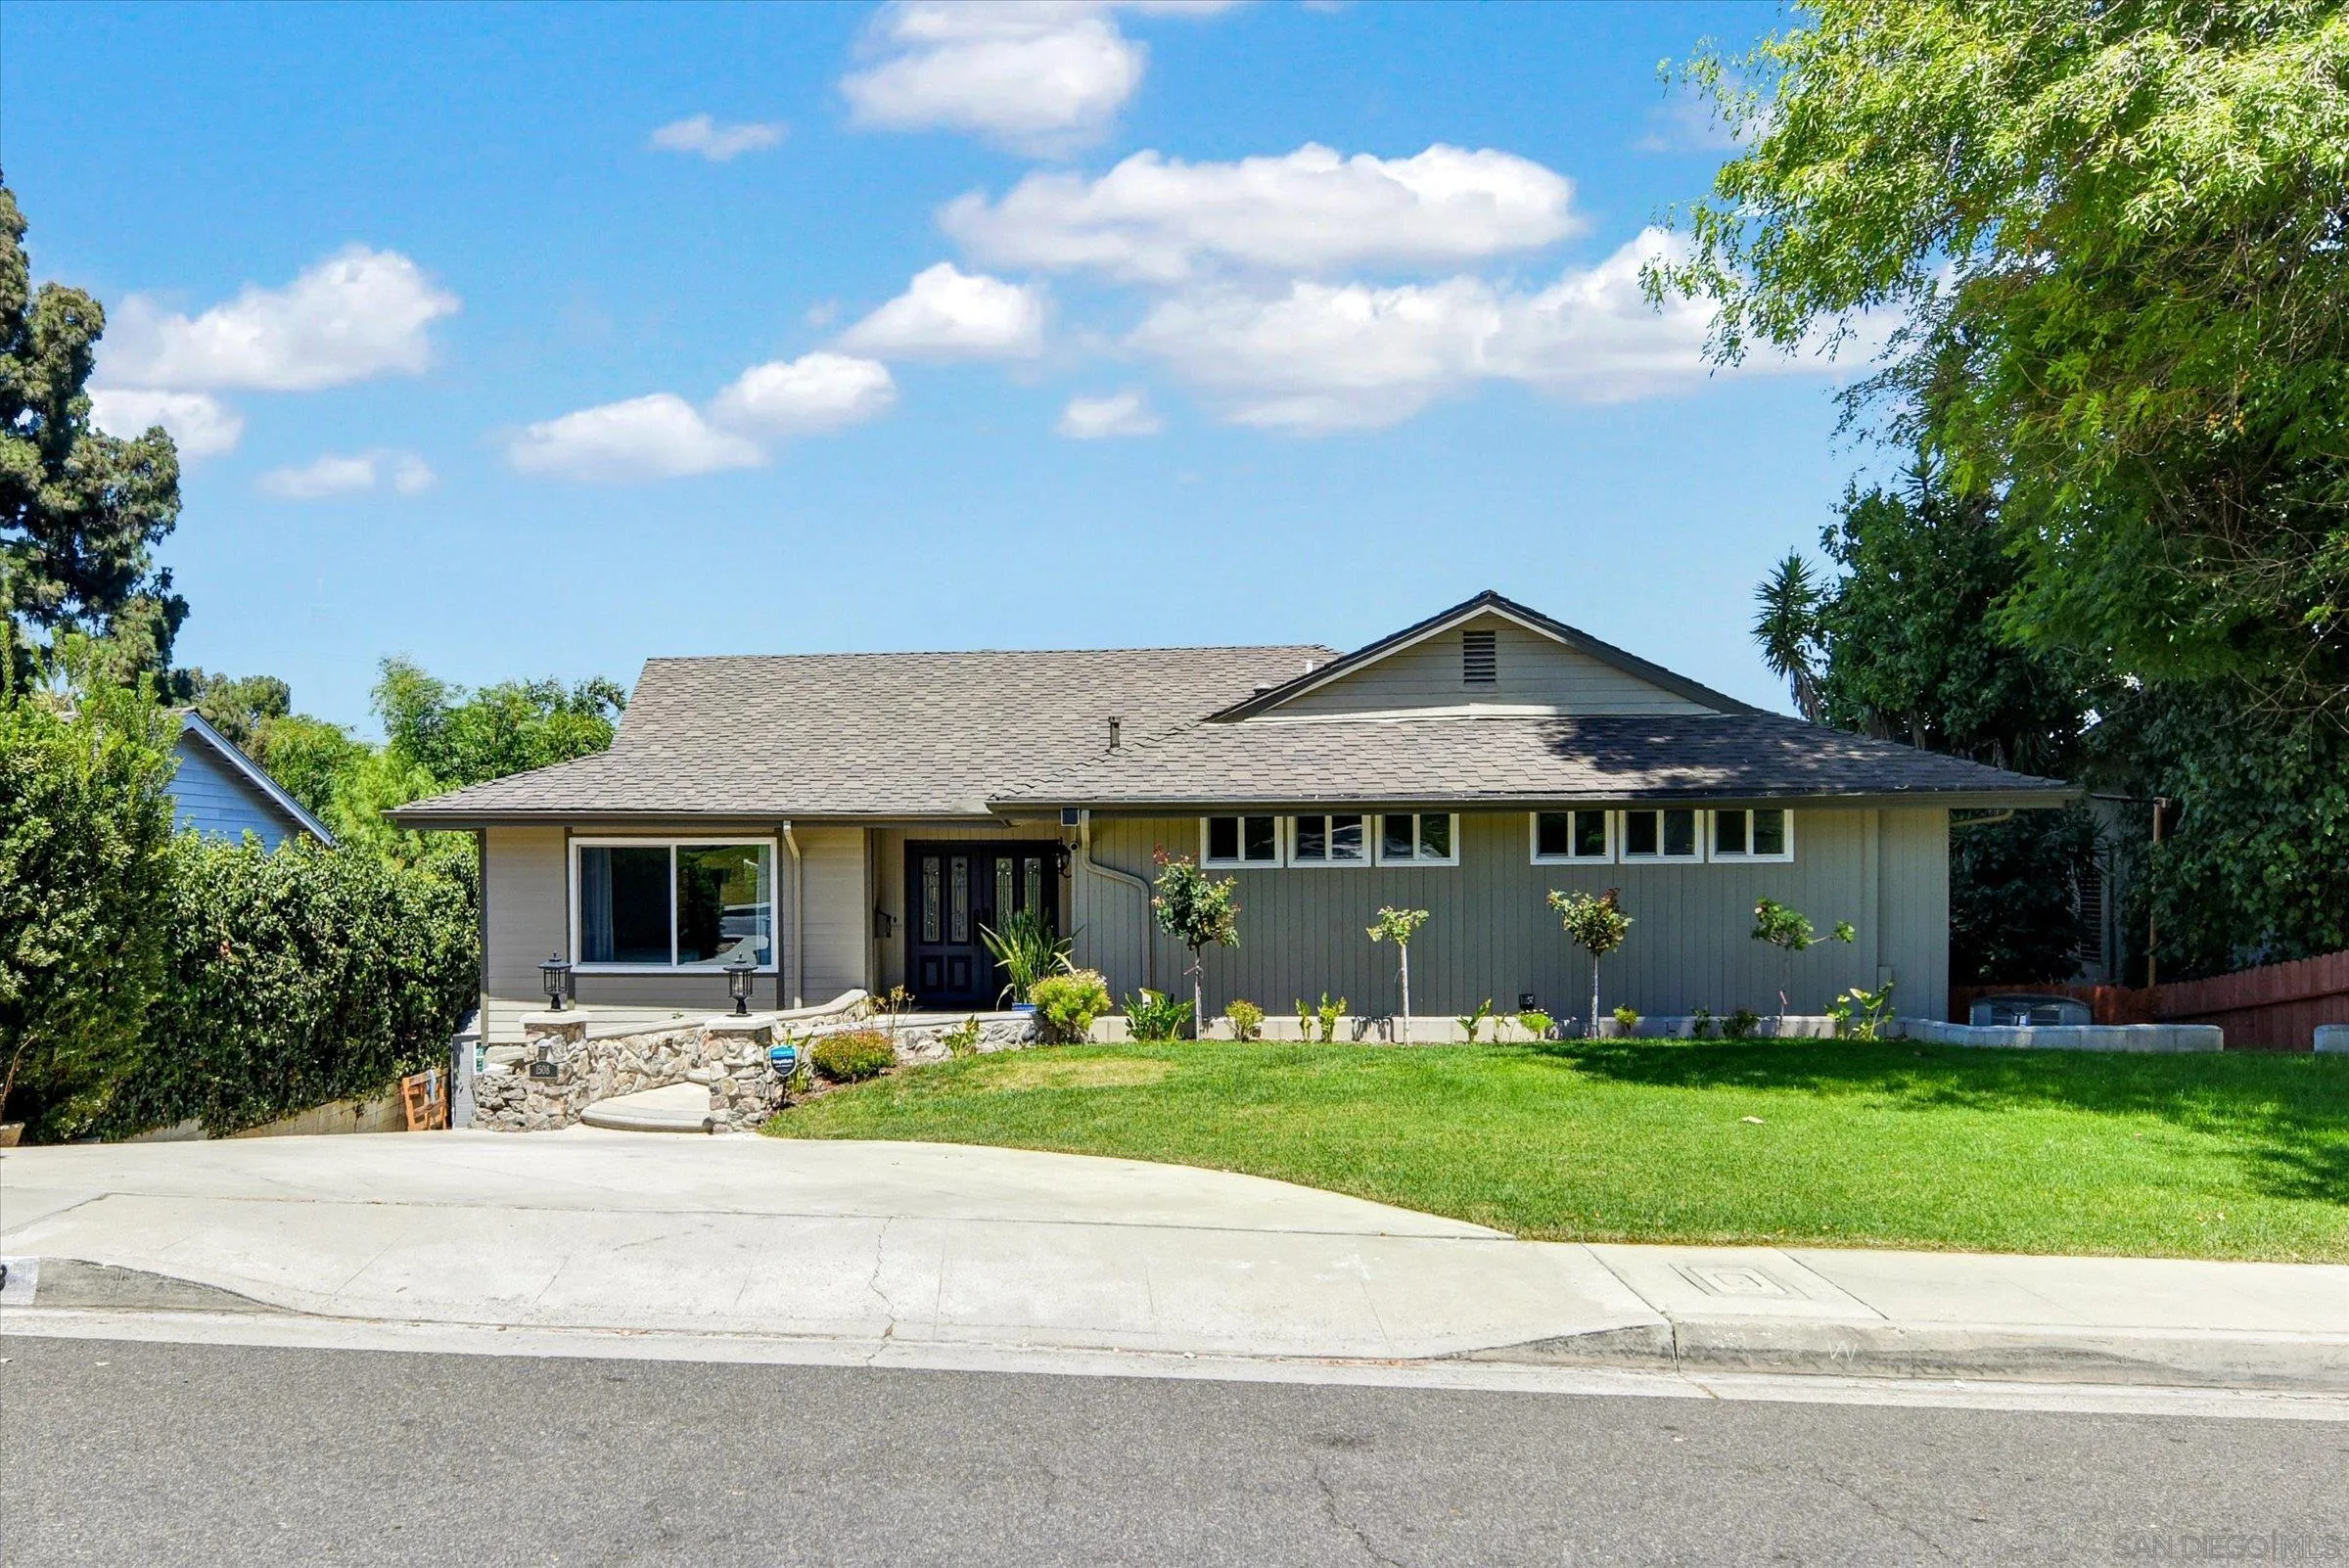
Beds Beautifully remodeled Golden Hills home offering modern style, comfort, and flexible living. This light-filled, open-concept home features a designer kitchen with quartz countertops, a large island, custom cabinetry, stainless steel appliances, and spacious living and dining areas that open to a wraparound deck overlooking a private, tree-lined backyard. A valuable permitted downstairs living space provides endless possibilities as a family room, home office, gym, media room, guest quarters, or multigenerational living. Additional features include updated bathrooms, luxury flooring, recessed lighting, an attached two-car garage, and a spacious backyard with room to entertain, garden, or add a pool. Located in the highly desirable Golden Hills neighborhood near award-winning schools, parks, shopping, dining, golf, and convenient freeway access. Move-in ready and thoughtfully updated—this is a rare opportunity you won't want to miss.
San Marcos, CA 92069
1105
sqft3
Baths2
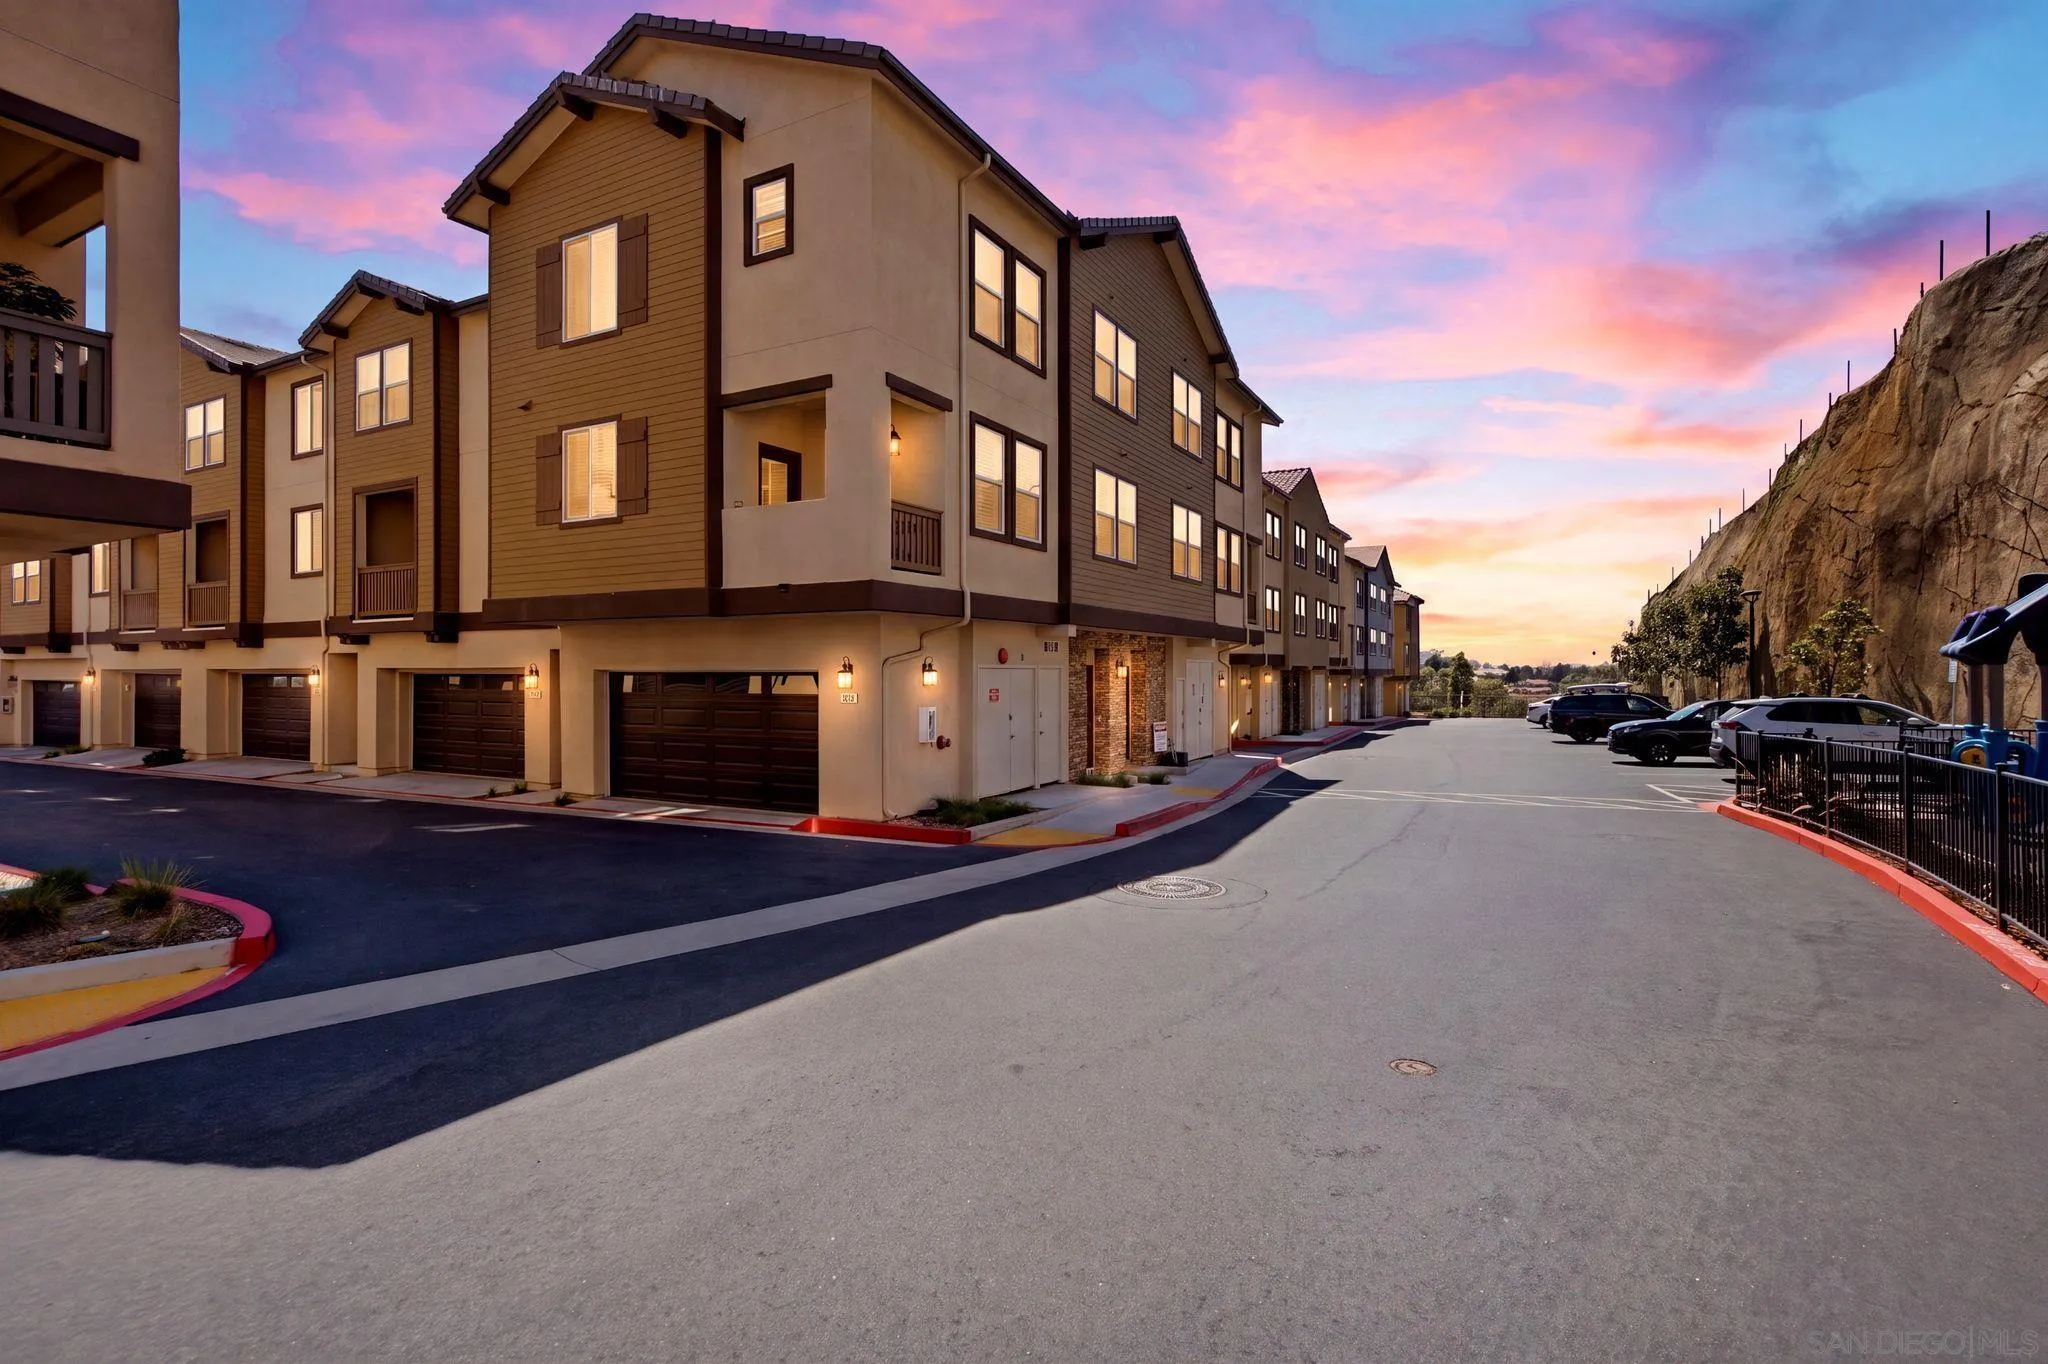
Beds Welcome to this beautifully appointed 2-bedroom, 2.5-bath townhome in one of San Marcos's most sought-after newer communities - a 2022 KB Home build where the original owner went well beyond the standard package, loading it with smart upgrades and energy-efficient features rarely found at this price point. The open-concept main level features large-format porcelain tile throughout the entry, kitchen, bathrooms and great room, with plush carpet upstairs in the bedrooms. The kitchen is the heart of the home - upgraded cabinetry with dovetail soft-close drawers, quartz countertops, a center island, and a full stainless steel appliance package. Sliding glass doors open to a private covered balcony, and upstairs you'll find two spacious bedrooms, a primary suite with extended vanity, clear glass shower enclosure, and walk-in closet, plus convenient upper-level laundry. The smart home and energy package truly sets this home apart: owned solar (owner pays under $30/month for electricity), dual-zone Wi-Fi smart thermostat, whole-home air purifier, smart water meter with auto leak shutoff, and smart lighting throughout. The 2-car garage features a premium epoxy floor, keyless entry, and EV-charger-ready wiring already in place. Outside your door, San Marcos delivers - CSUSM, North City's dining and shops, Kaiser Medical Center, parks, the 78 corridor, and the Sprinter rail line for easy coastal access. Zoned for a highly rated school district. Turnkey, tech-forward living in one of San Marcos's most connected locations.
Escondido, CA 92025
3200
sqft4
Baths4
Beds Have you considered "living off of the grid"? Discover the Estates of Ranchos of Santa Maria, a rare gem in the storied San Pasqual Valley. Here, the developer’s dream of creating a peaceful, upscale community in the rolling hills has been fully realized. This modern residence sits on more than 8 acres of pristine land, offering a rustic backdrop paired with sophisticated, high-end design. It’s a home that feels both luxurious and grounded—perfect for those seeking quiet country living without sacrificing comfort.
Page 0 of 0

