


Carlsbad, CA 92008
$3,995,000
3040
sqft5
Baths4
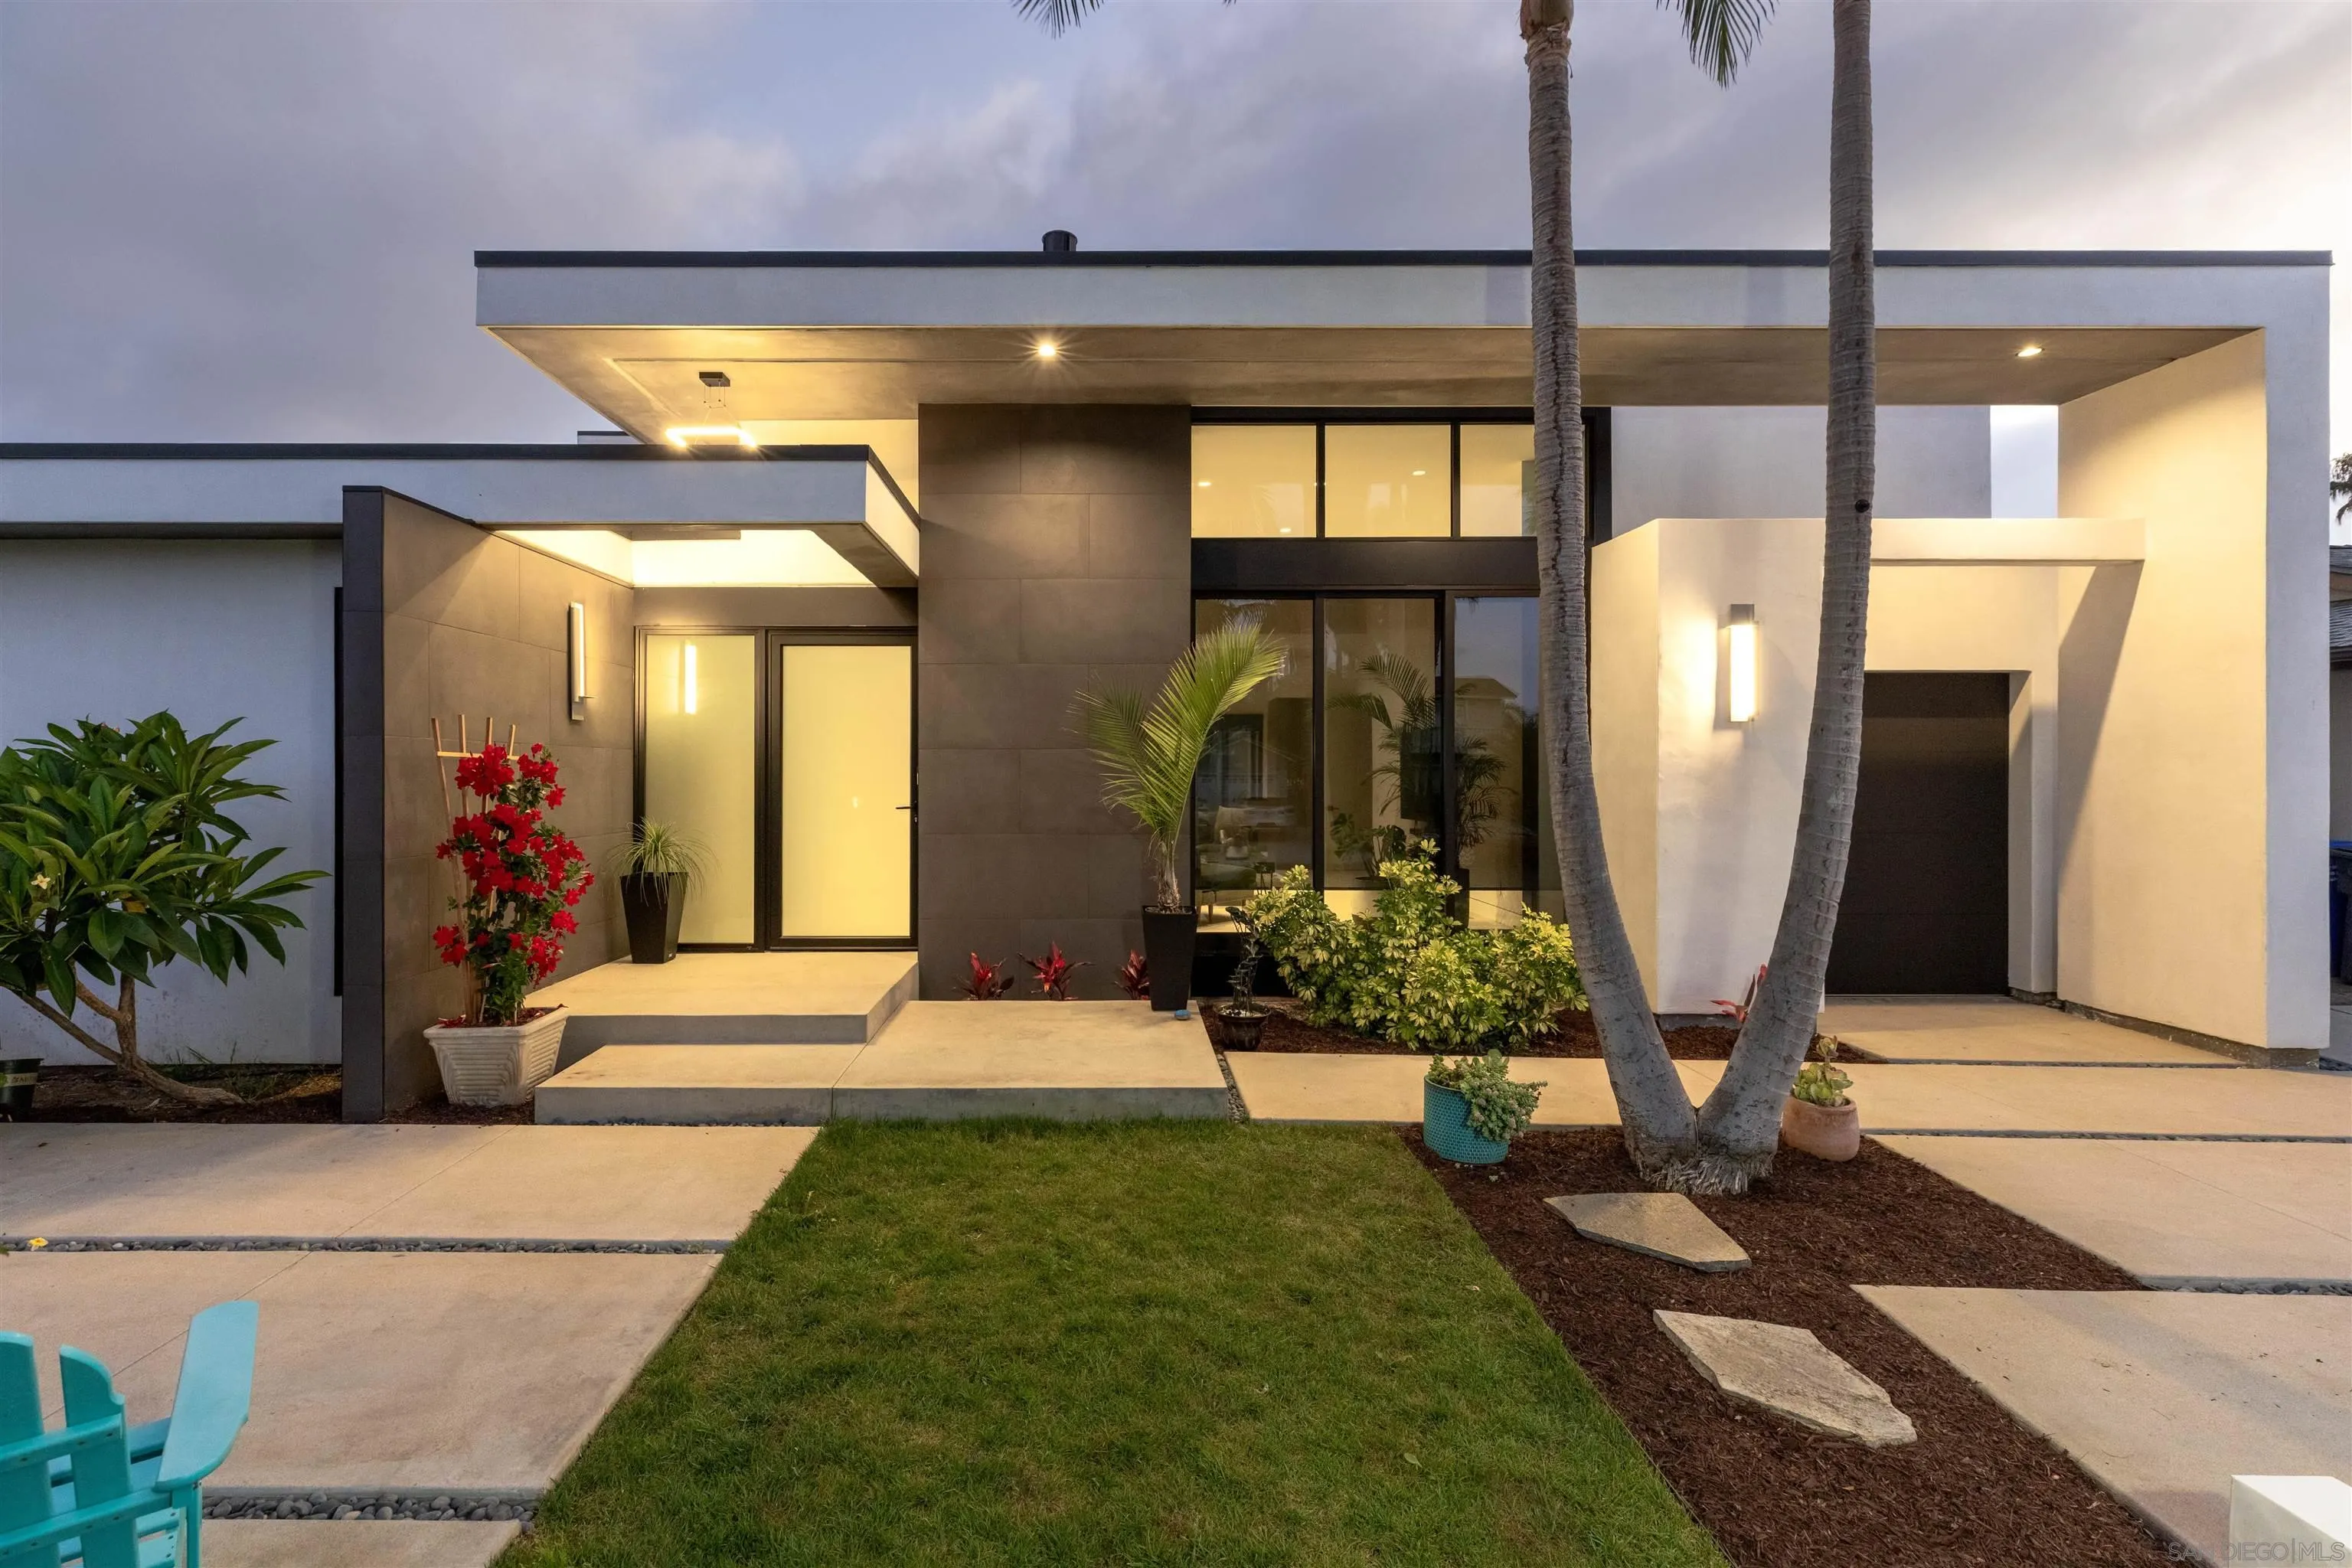
Beds The new coastal modern homes that buyers prefer are finally showing up in Terramar. And this one brings something extra: ocean views, single-story living, and an ADU—remarkably close to the private-gate beach access. Clean lines. Bold surfaces. The phenomenal great room is flooded with natural light, creating the kind of open, effortless living space that makes coastal California so desirable. The sleek chef’s kitchen is built for serious cooking and serious entertaining, with high-end Miele appliances, Euro-modern lighting, a separate coffee bar, and a statement island that anchors the room. And then there’s the ADU. More flexibility, more options, and a feature that makes this property stand apart from the typical coastal home. New coastal estates are being built throughout the neighborhood, and recent sales of non-oceanfront Terramar homes have reached $3 million to $6 million. A similar home at 5170 Carlsbad Blvd. sold for $6,500,000 in February, despite having less ocean view. That’s the bigger story. The opportunity to own a newly crafted architectural home in one of Carlsbad’s most coveted coastal neighborhoods, remarkably close to the private-gate beach access. Check it out!
San Diego, CA 92110
816
sqft1
Baths1
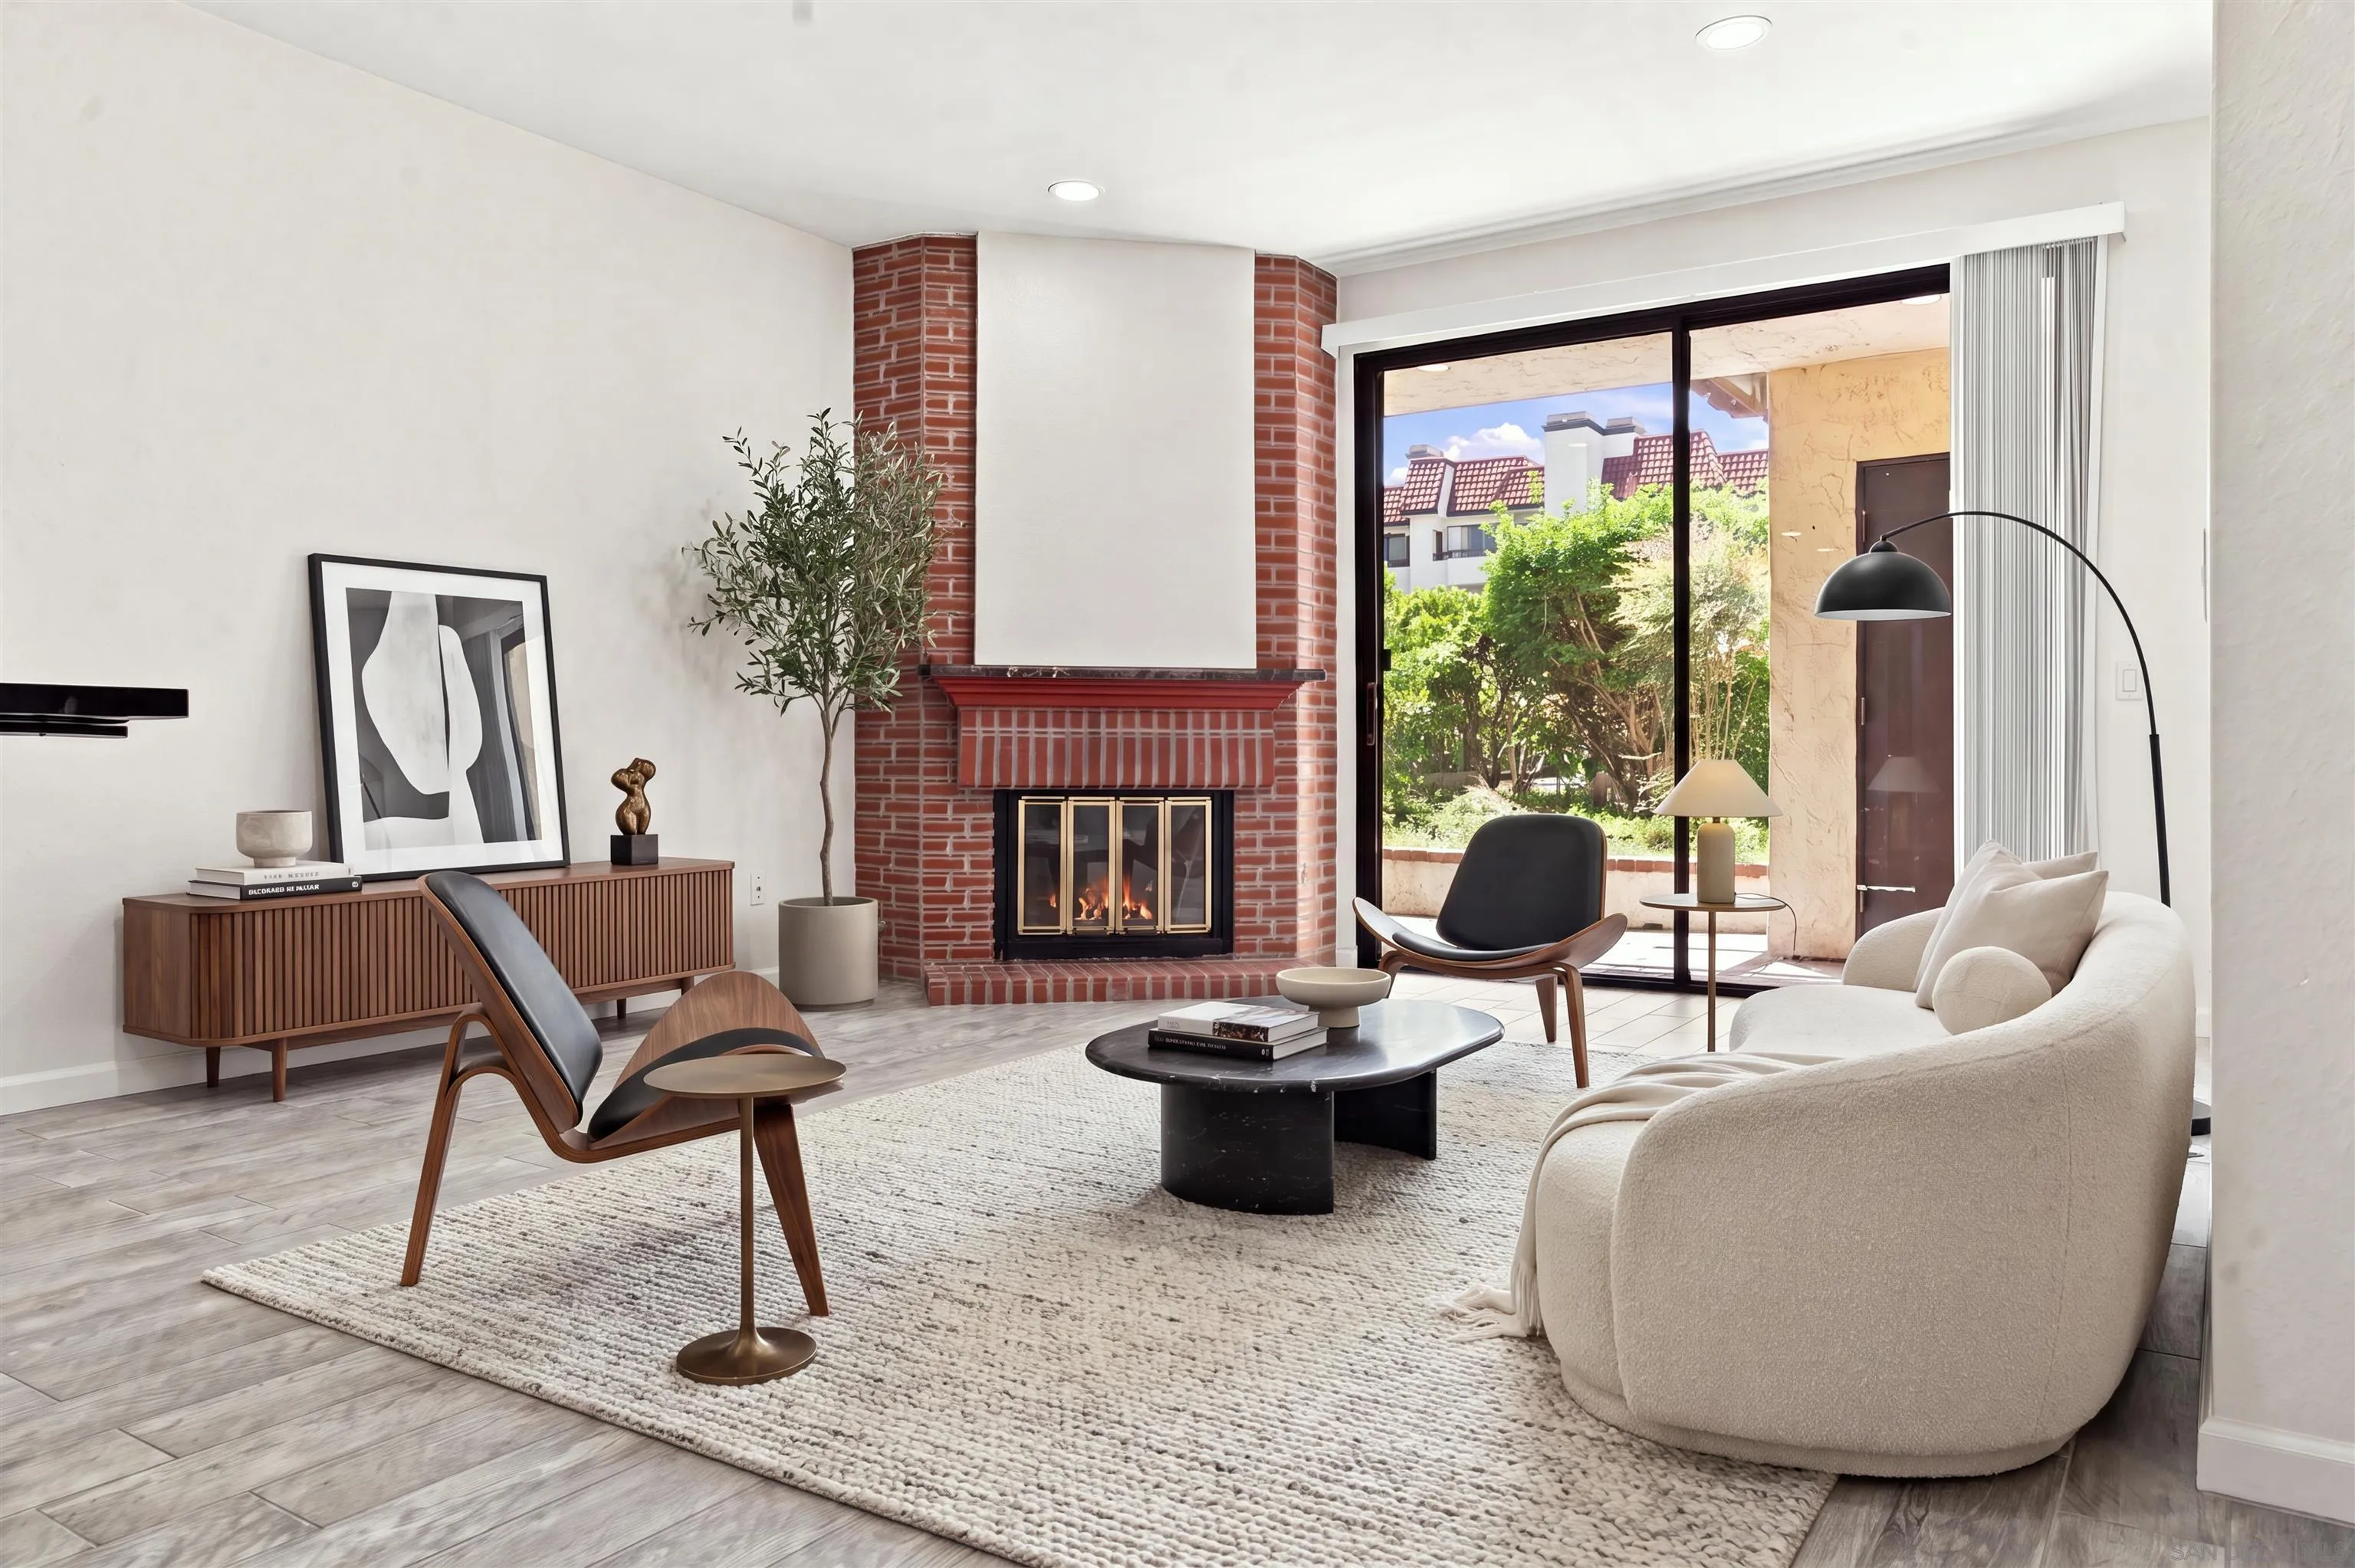
Beds Get ready to fall in love with this stunning, fully remodeled 1 bedroom, 1 bathroom home that's practically screaming "move me in!" Packed with gorgeous modern finishes, chic upgraded counters and in unit laundry, this space flows beautifully from room to room in an open layout that just works. Step into your living room and prepare to be dazzled, natural light floods in from your private first floor patio, creating the ultimate California glow. A sleek gas fireplace anchors the space while the seamless open floor plan glides into the dining area, where charming built in buffet style cabinetry frames the wall. Situated moments away from Fashion Valley's world-class shopping, San Diego's sun-soaked beaches, and USD, this home puts you right in the action without sacrificing peace and quiet. The perfect balance! Where it gets really exciting, the community is basically a five-star resort that you live in. We're talking nearly 4.5 acres with beautifully manicured walking trails, mature landscaping, stunning resort style water features, multiple pools, pristine tennis courts, a fully equipped gym, and versatile recreation rooms. Every day feels like a mini vacation! Whether you're a savvy owner seeking your forever home or an investor spotting the next smart move, 5845 Friars Rd, Unit 1110 is your answer. Move in ready. Lifestyle ready. Ready for YOU!
Lemon Grove, CA 91945
1215
sqft2
Baths4
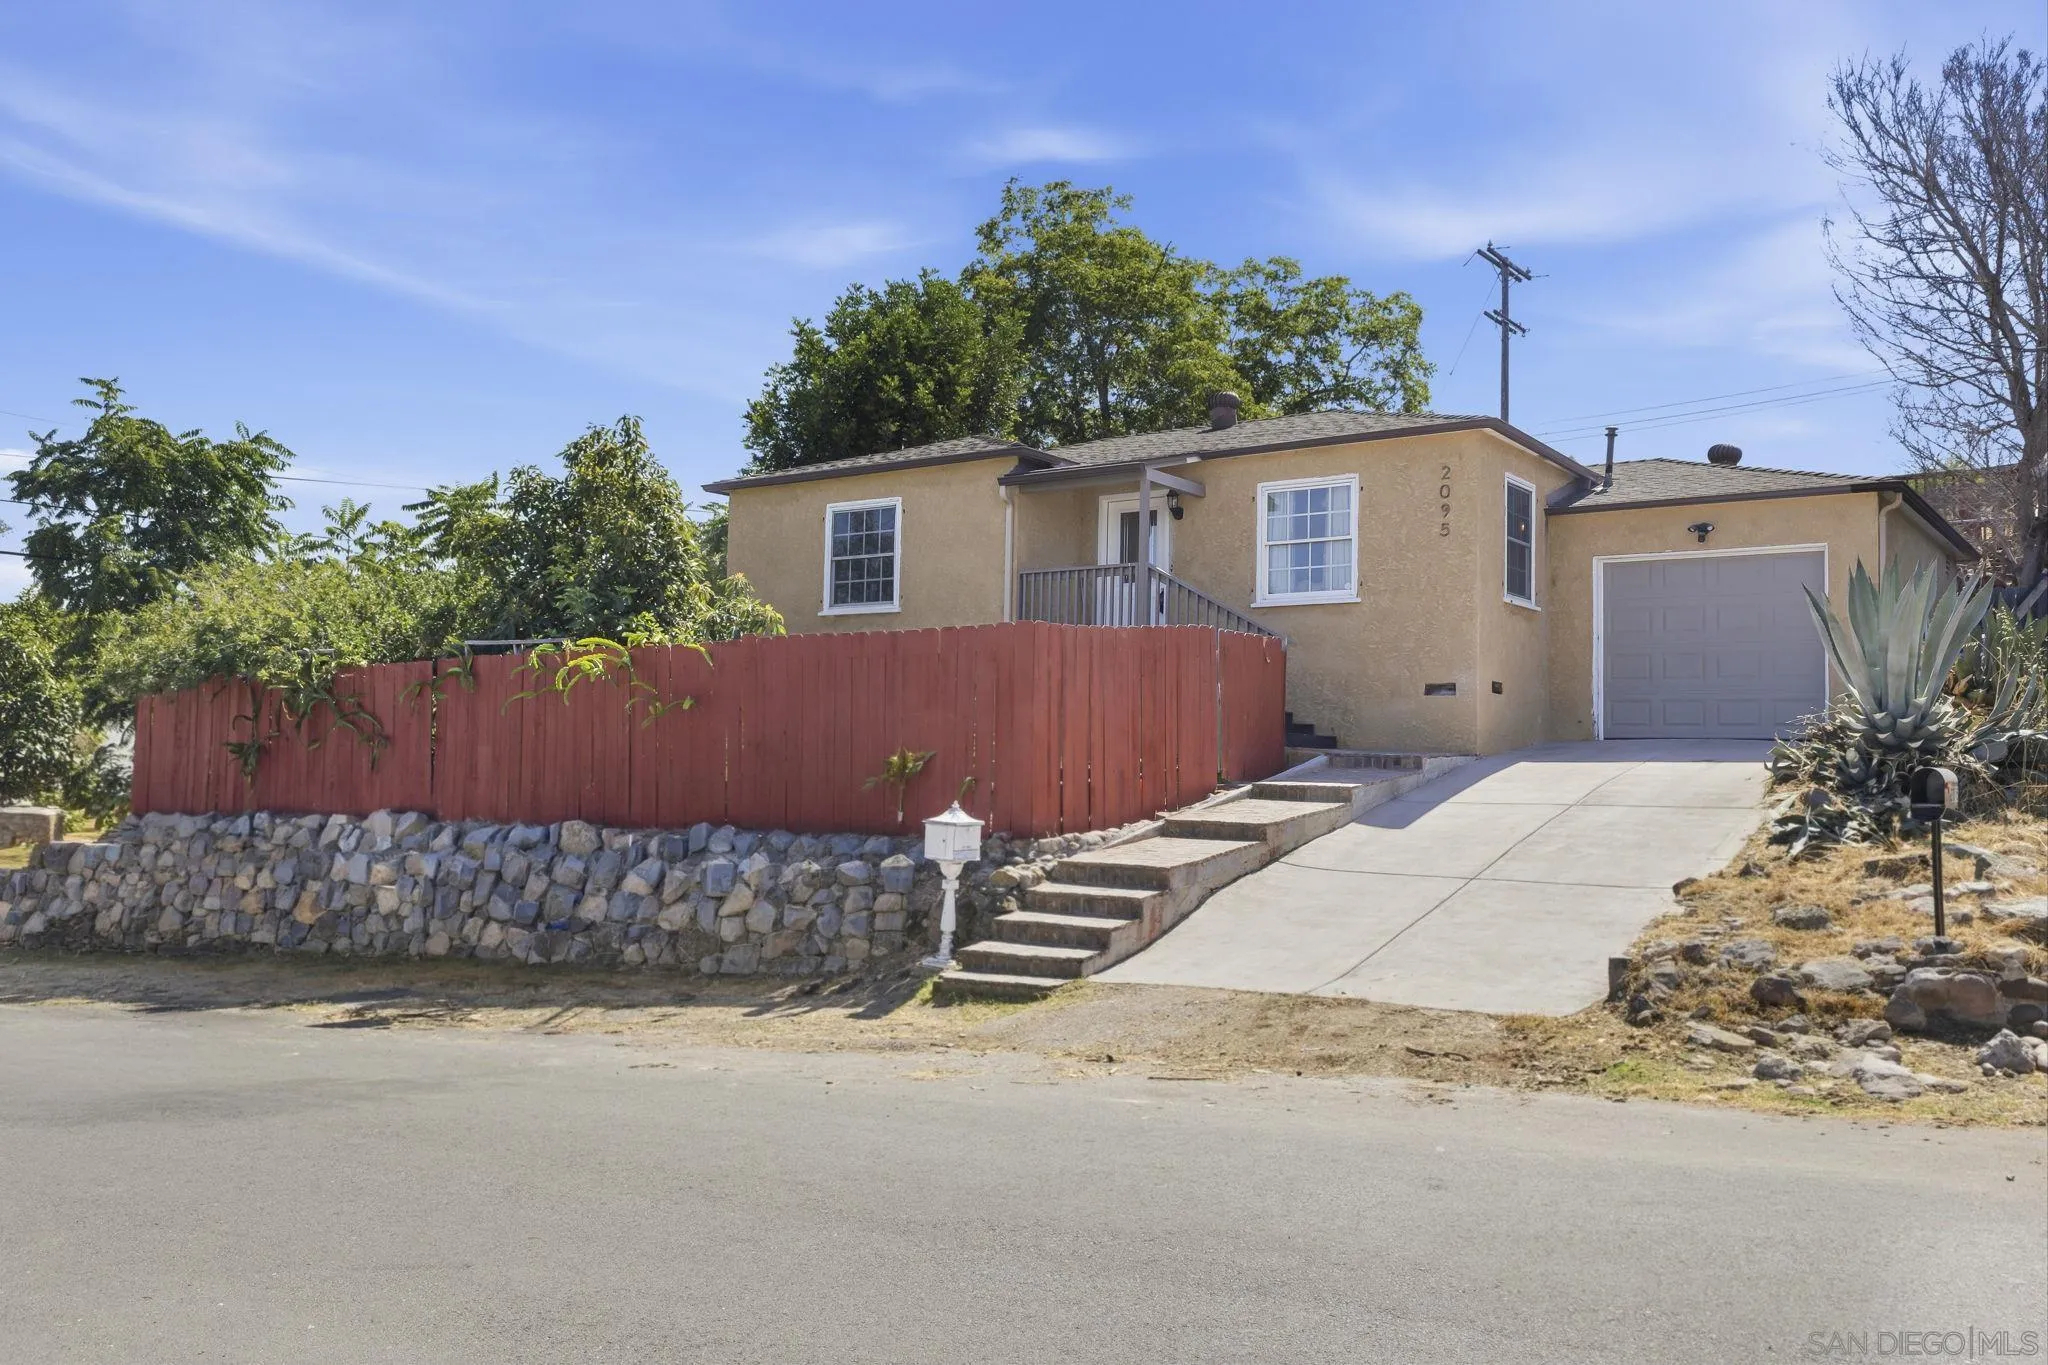
Beds Welcome to this Beautiful remodeled home, with two Parcels of land! The home sits on one parcel APN#576-223-30-00. behind it is the second parcel APN#576-223-01-00. Per the city of Lemon Grove, The home has a basement that has plumbing and electrical, and with permits can be converted to an ADU. As you enter the living room you will admire the new vinyl flooring and molding. The owner has tastefully remodeled the kitchen with quartz counter tops, new shaker cabinets, with soft close doors, Brand new Samsung appliances, Gas Stove, microwave, Dishwasher and Refrigerator with ice maker. New sink, and title flooring. custom built in shelfs in the dining room. throughout The whole house has all new vinyl flooring , molding and paint. Both bathrooms have new vanities, toilets, mirrors, extensive title work, large soaking tub for relaxing. The master bedroom retreat has its own private door to the patio, where you can enjoy family get togethers. fenced in yard with Avocado tree , passion fruit trees, Lemon tree , Oleander tree. and A storage building with two parcels of land can offer. The first lot is 7,400 sq. ft. The second lot is 6,836 sq. ft. per the City of Lemon Grove, Recent changes to California's ADU laws introduced Government Code Section 66323, which allows for three categories of state-mandated ADUs in addition to standard ADUs – one of them being a 800 SF detached ADU. As a result, a buyer could build up to two detached ADUs on this lot. The first detached ADU may be up to 1,200 sq. Buyers to do their own research with the city to confirm lots sizes and homes sq ft
La Mesa, CA 91942
950
sqft2
Baths2
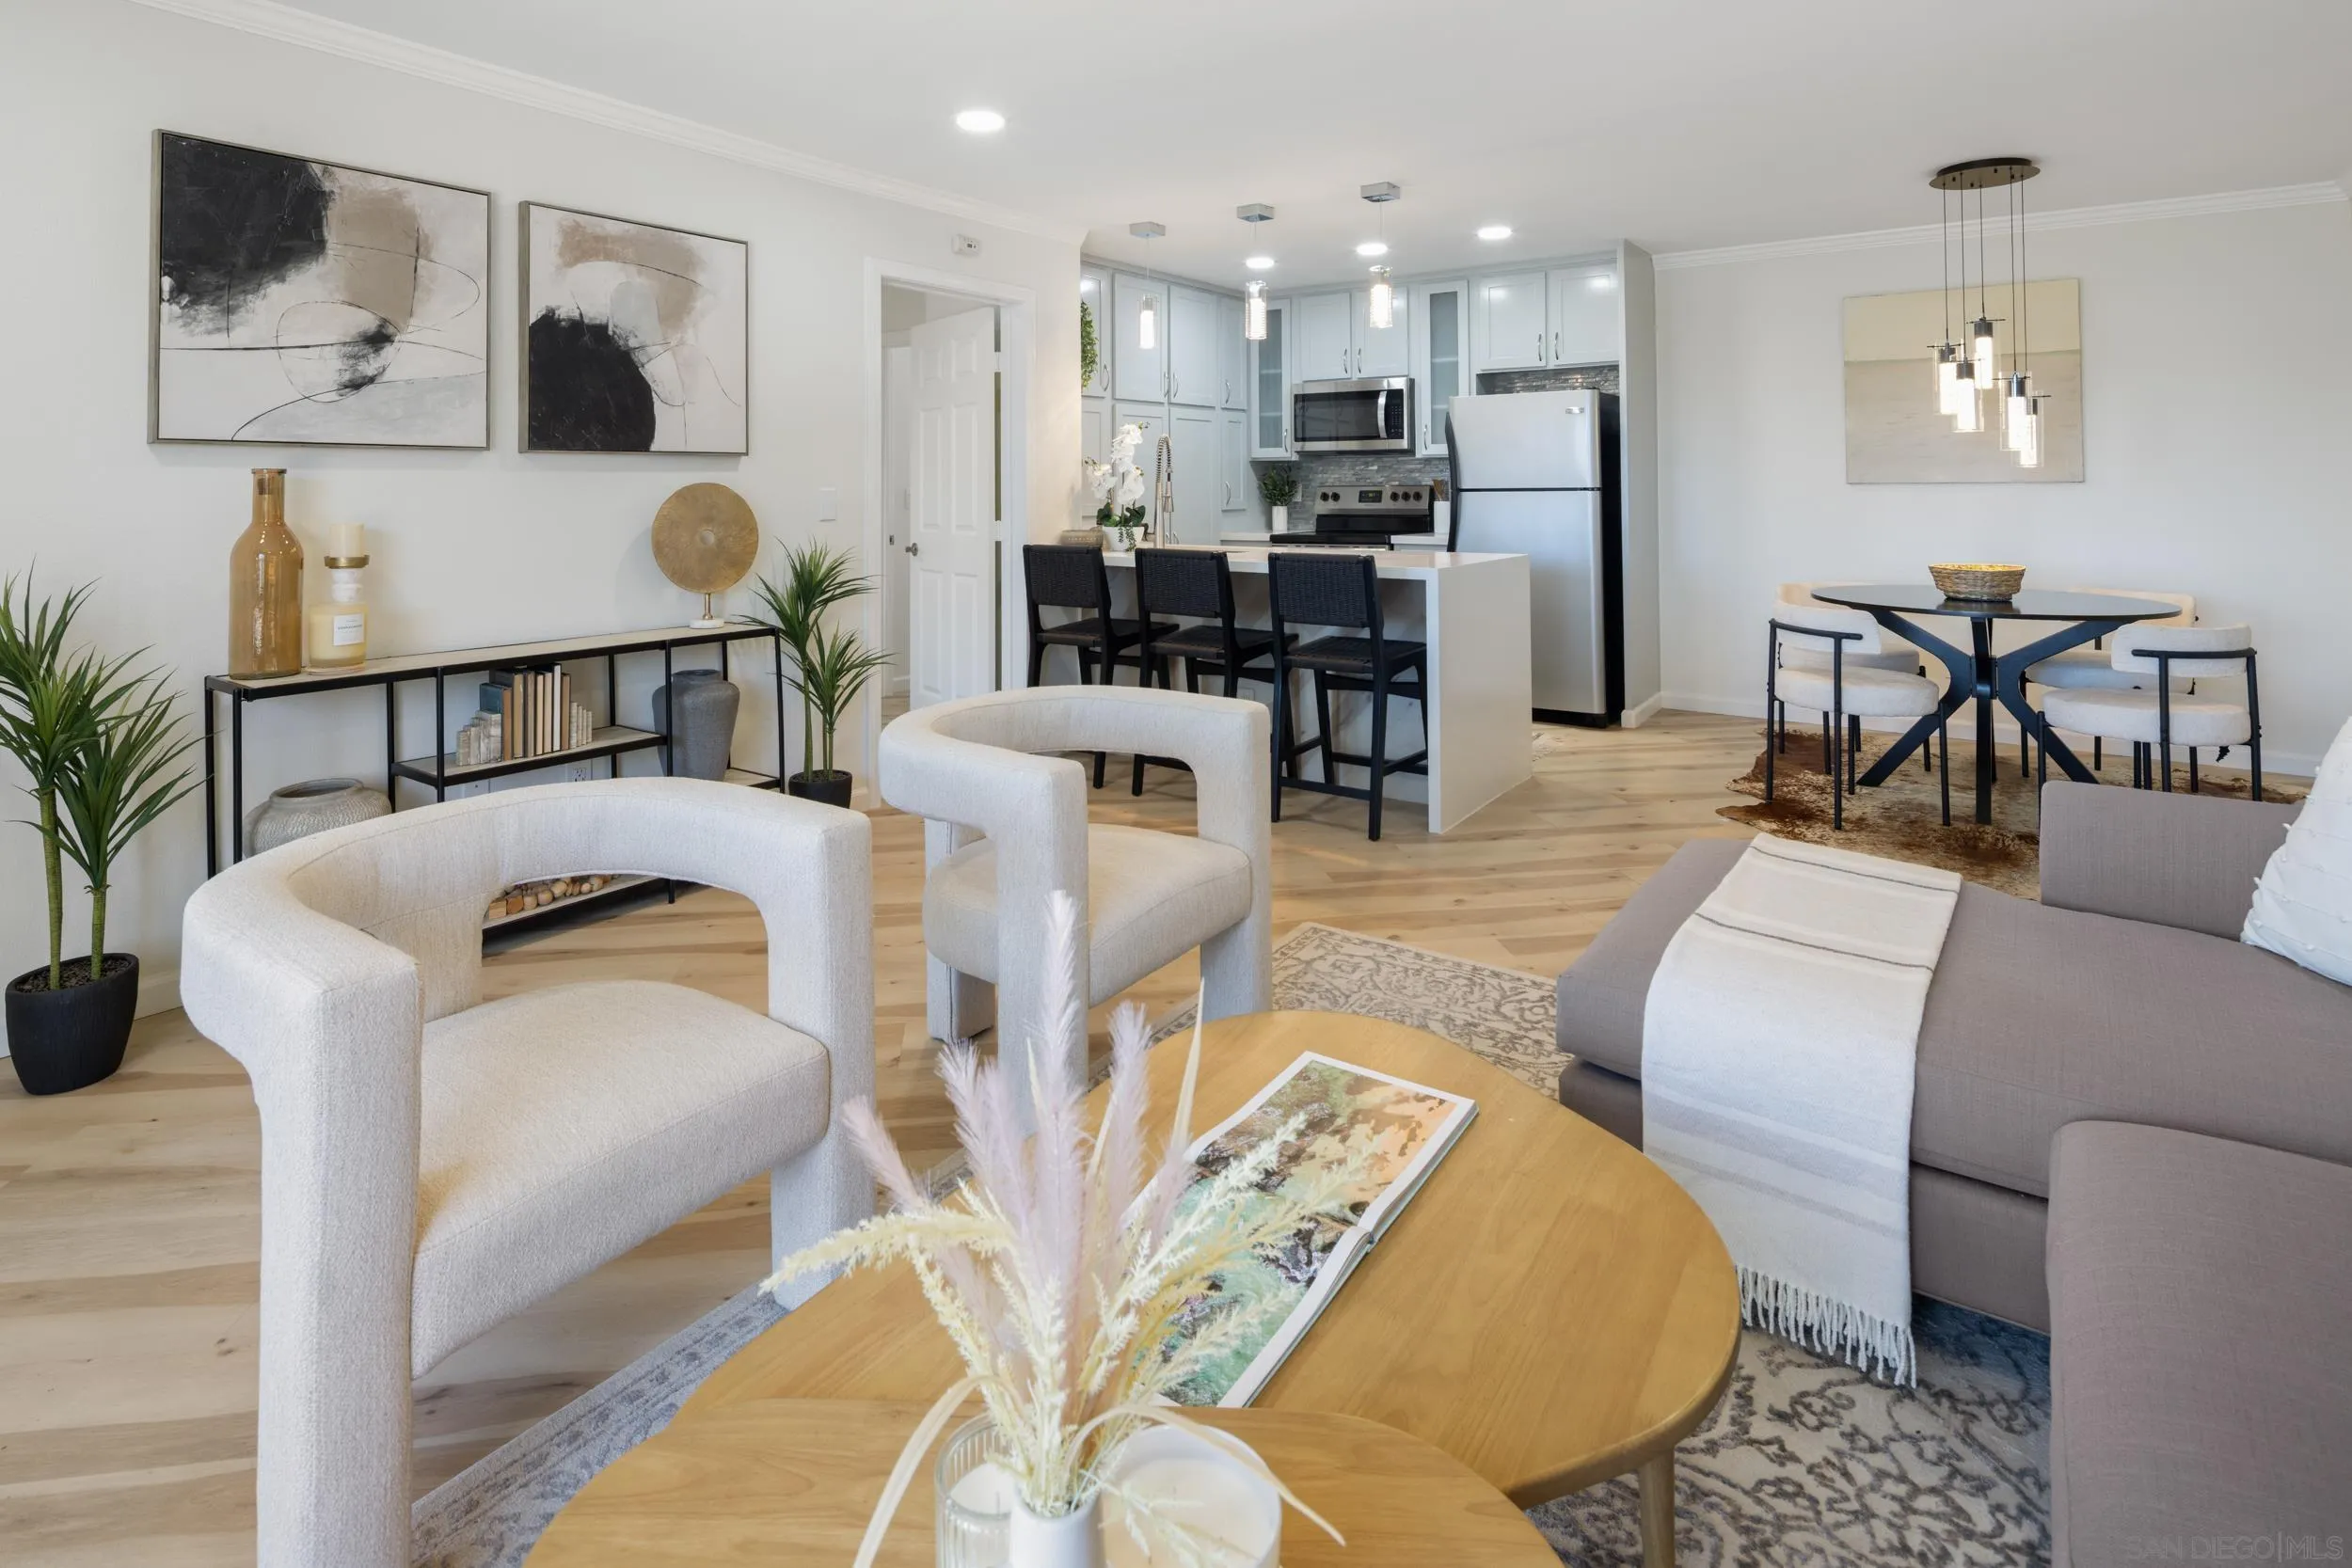
Beds Extensively renovated corner-unit condo in the highly desirable Lake Park community with panoramic views of Lake Murray, Cowles Mountain, and stunning sunset vistas. This light and bright home features thoughtfully updated kitchen and baths, upgraded flooring, recessed lighting with dimmers throughout, modern LED bathroom mirrors, brand new a/c, and an open-concept floor plan designed for comfortable living and entertaining. Large windows fill the home with natural light while showcasing the breathtaking views. Resort-style amenities including pools, spas, fitness center, sauna, tennis and pickleball courts, clubhouse, walking paths, ponds, and lushly landscaped grounds. Enjoy the convenience of assigned parking along with ample guest parking. Ideally located near Lake Murray, Mission Trails Regional Park, SDSU, shopping, dining, public transportation, and major freeways. Move-in ready and offering the perfect combination of modern upgrades, scenic views, and exceptional community amenities.
San Diego, CA 92105
506
sqft1
Baths1
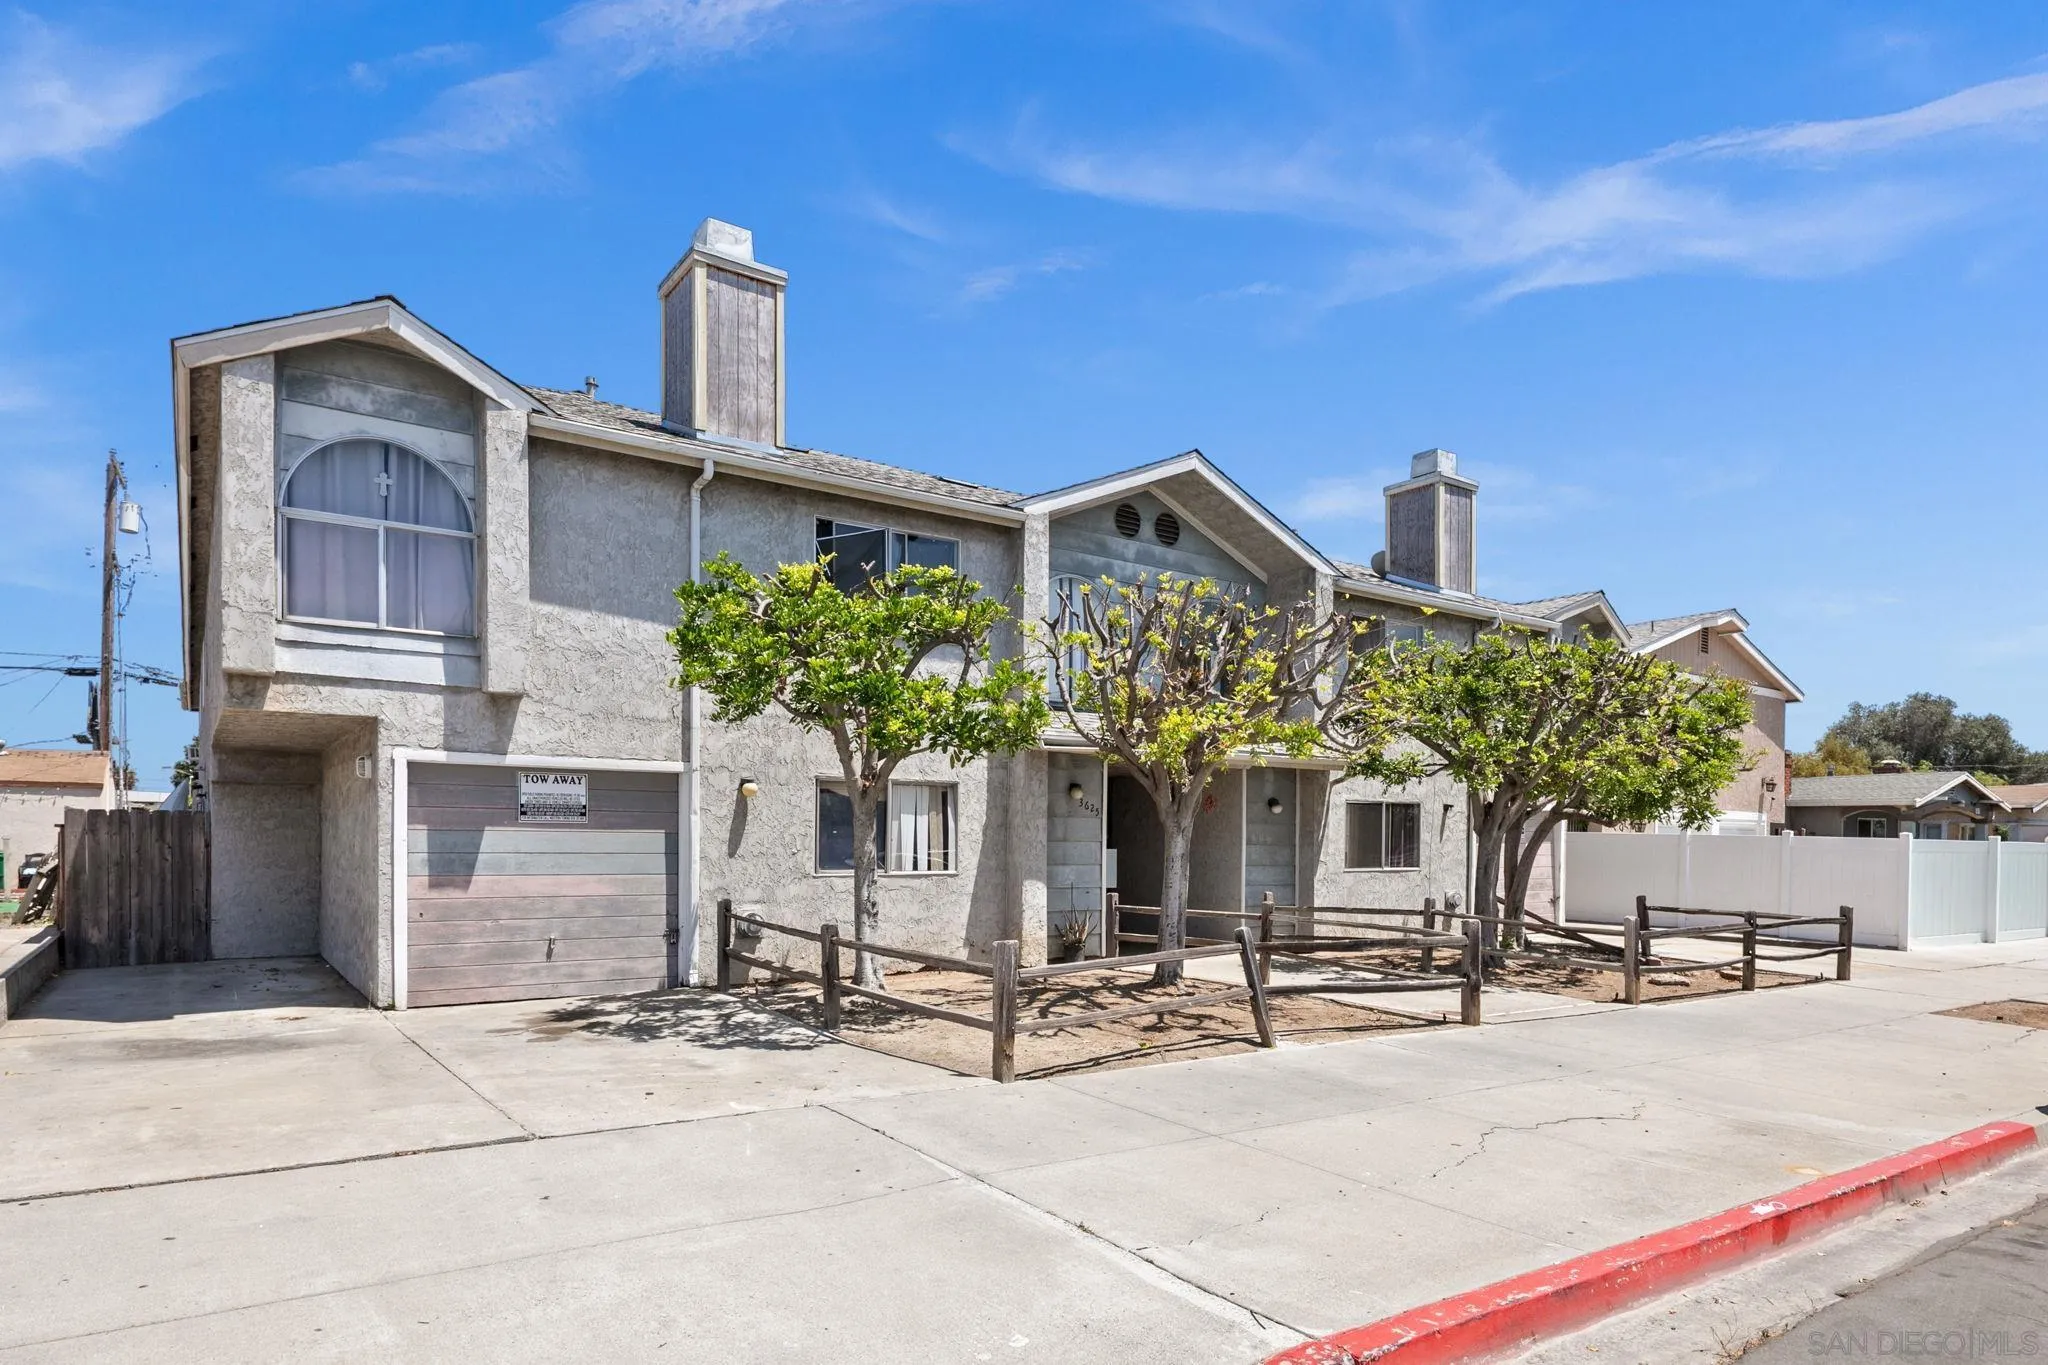
Beds Amazing value with low HOA fees in the heart of San Diego! This 1bd/1ba condo features an in-unit washer/dryer, an assigned parking space, and a classic fireplace in the living area. This home is a perfect blank canvas to customize and build equity. Exceptionally close to major freeways, diverse dining, and shopping centers. Steps away from local library, public park, and the community gym/SDPD station. Stop renting and own in a vibrant, amenity-rich community. Schedule a showing today!
San Diego, CA 92115
1006
sqft1
Baths3
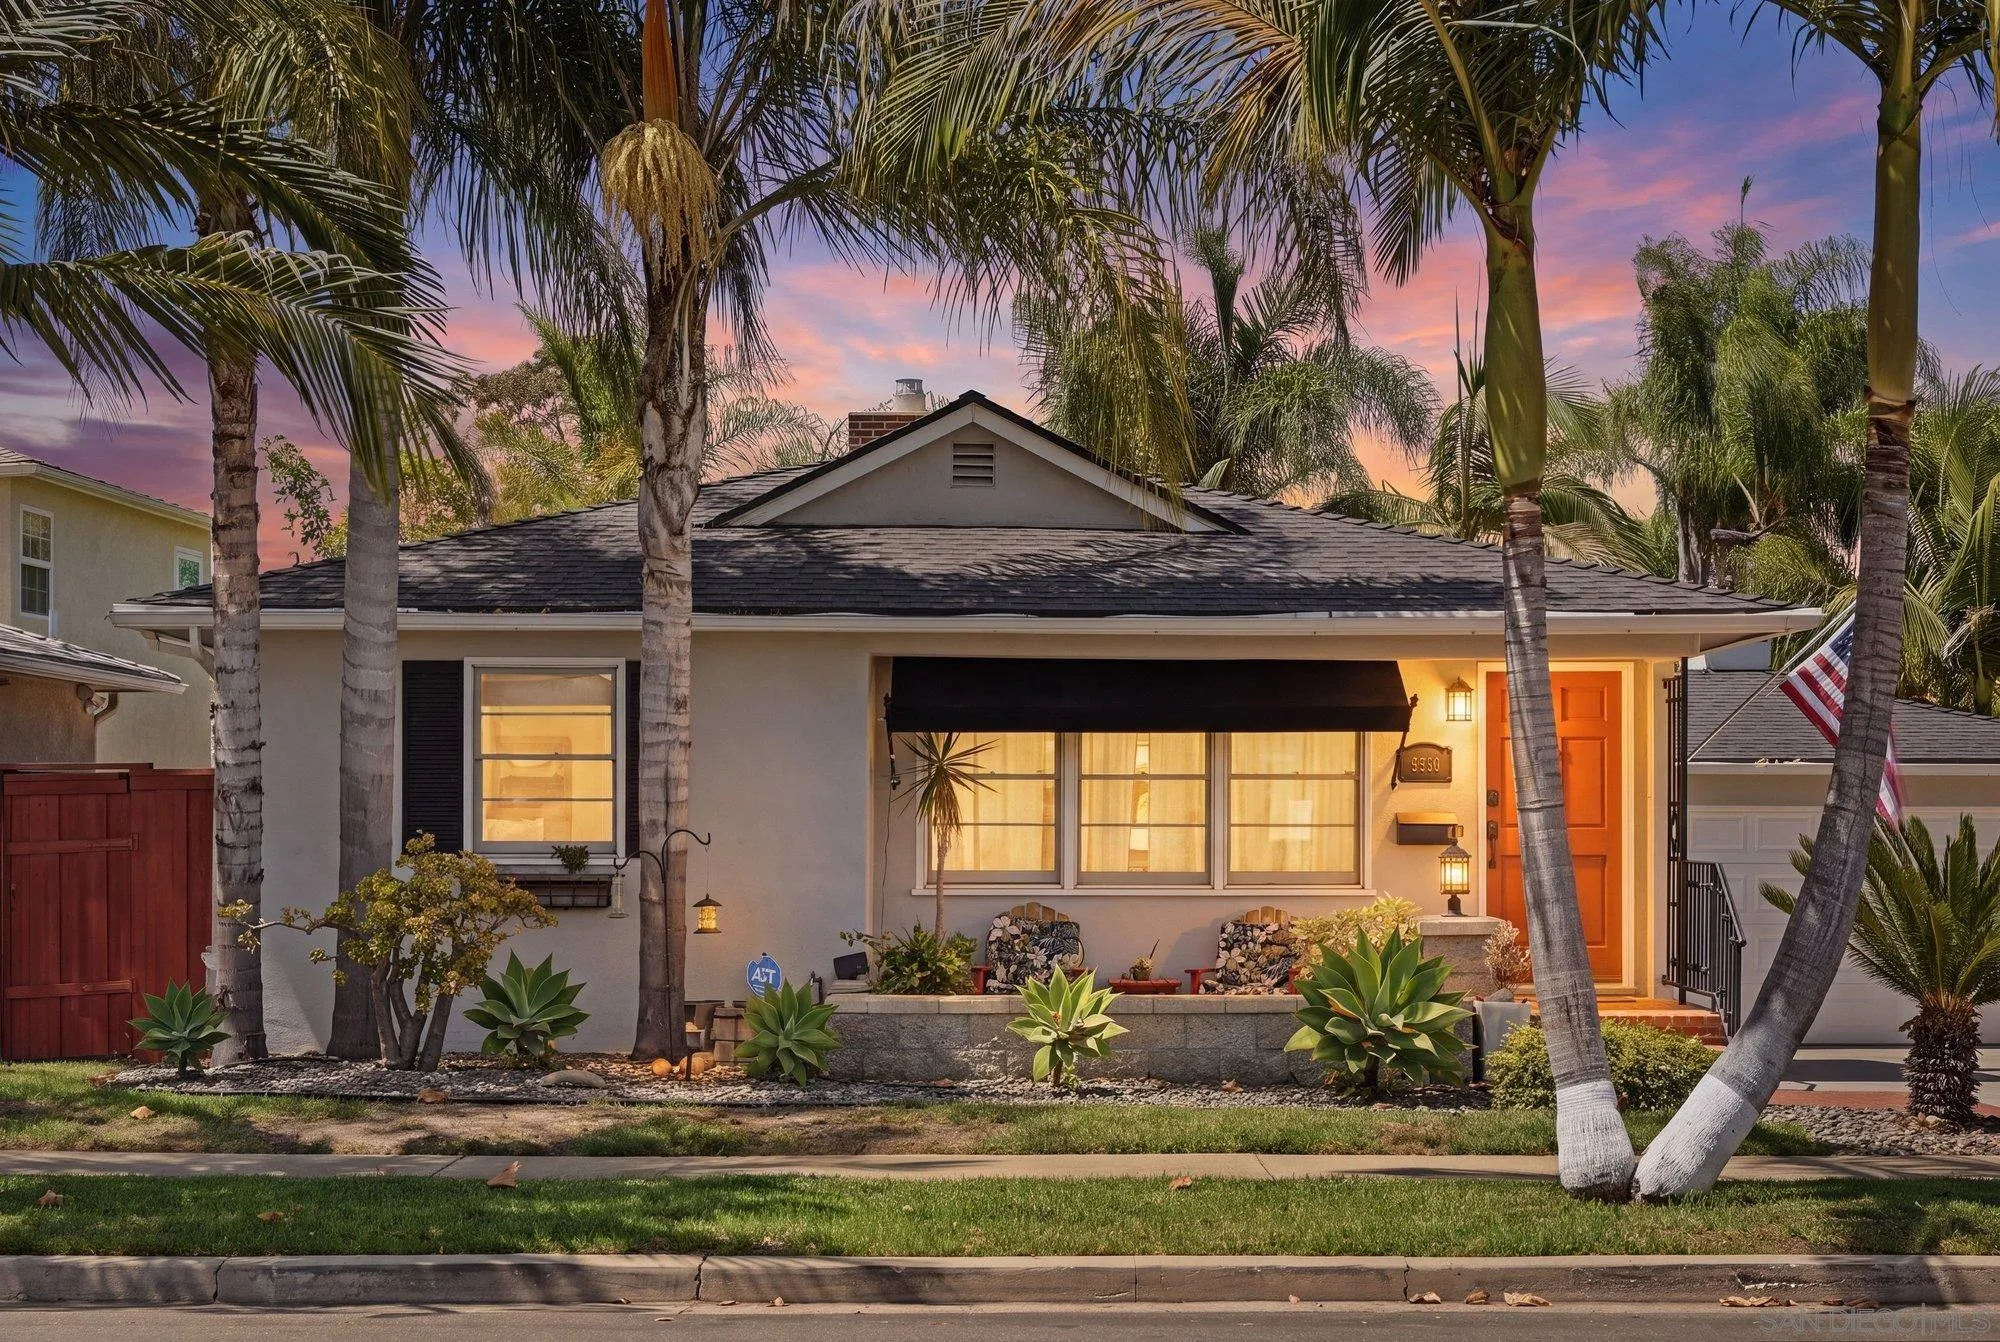
Beds Location. Location. Located in a Talmadge neighborhood, this charming 3-bedroom, 1-bath home offers 1,006 sq. ft. of comfortable living space and an attached 2-car garage. Rich hardwood floors flow throughout, while the updated kitchen features stainless steel appliances and a charming Viking range, perfect for those who love to cook. The beautifully updated bathroom includes a soaking tub and classic pedestal sink, blending modern comfort with timeless character. Step outside to an incredible backyard with a private garden retreat, creating the perfect space to relax, entertain, or enjoy San Diego's year-round sunshine. Beyond the home, you'll love being part of Talmadge's vibrant historic community, known for its food truck nights, neighborhood block parties, Fourth of July parade, holiday caroling, food drives, and year-round community events that make this one of San Diego's most welcoming neighborhoods.
San Diego, CA 92117
607
sqft1
Baths1
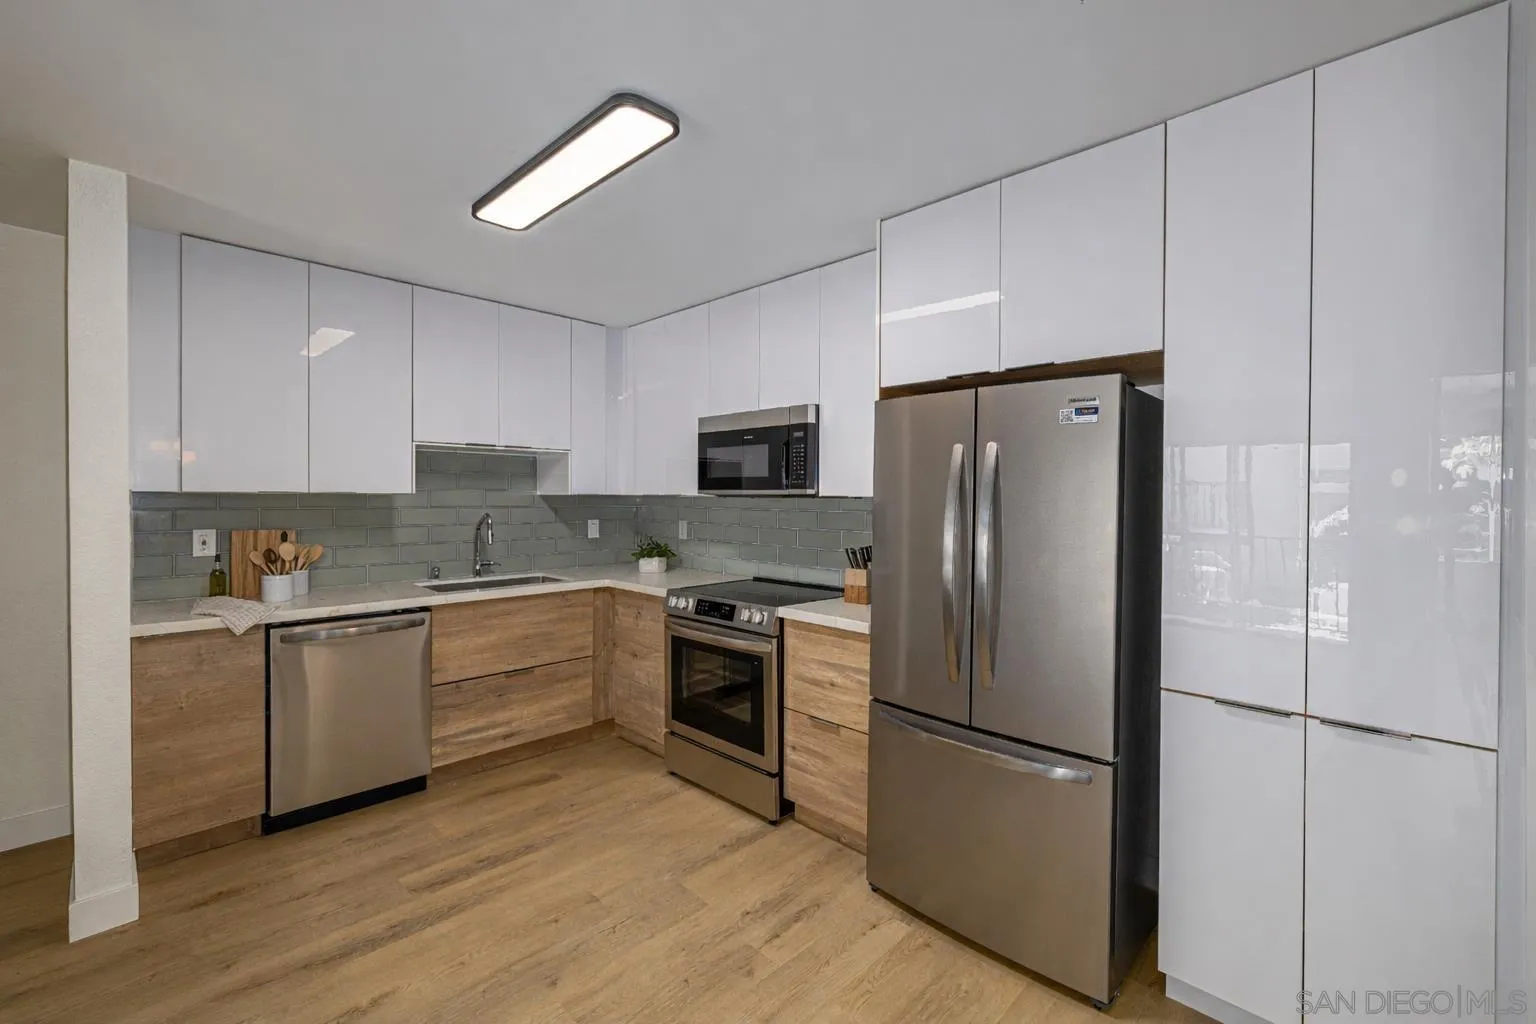
Beds ONE OF CENTRAL SAN DIEGO’S BEST NEWLY RENOVATED CONDO VALUES! Welcome to The Heights at Bay Park, where fresh design, an incredible location, and attainable San Diego living come together. This beautifully renovated 1-bedroom, 1-bath residence offers 607 square feet of light-filled, thoughtfully designed living space in one of San Diego’s most desirable and connected neighborhoods. Step inside to a bright, modern interior featuring stylish new finishes, an open living and dining area, a functional floor plan, and a comfortable bedroom retreat. Move-in ready and easy to maintain, this home is an ideal opportunity for a first-time buyer, second-home owner, or anyone ready to stop renting and start building equity in San Diego. This is the lifestyle people move to San Diego for. Start your morning with coffee in Bay Park, spend the afternoon walking or biking around Mission Bay, head to the beach, and enjoy dinner at one of the neighborhood’s popular restaurants. You are just minutes from Mission Bay, Pacific Beach, USD, Downtown San Diego, shopping, dining, entertainment, and major freeways. Newly renovated condos in this central San Diego location are rarely available at this value. Fresh, bright, move-in ready, and close to everything—this is your opportunity to own a piece of the San Diego lifestyle. THE LOCATION. THE RENOVATION. THE VALUE. THIS ONE HAS IT ALL.
Hemet, CA 92545
1440
sqft2
Baths2
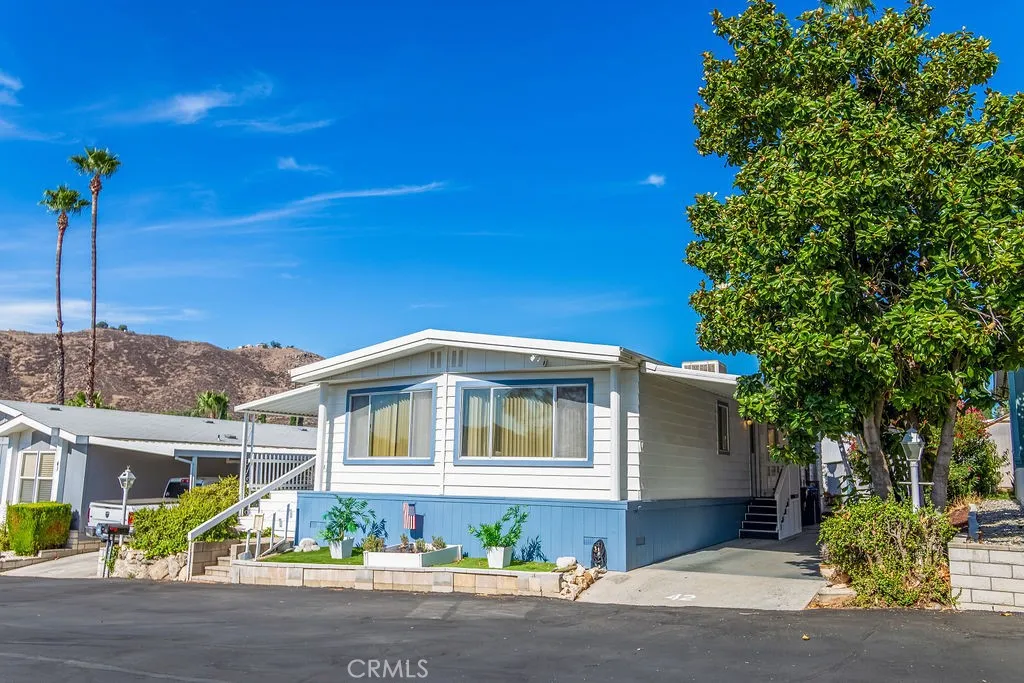
Beds Welcome to Panorama Cove, one of the most desirable and quiet 55+ communities in Hemet. This beautifully updated home is located at the end of the complex on a quiet street with no through traffic, offering peace, privacy, and a truly serene atmosphere. Step inside to a fresh, light, and bright interior featuring a spacious family room with a great view of the mountains to the east, a separate den for quiet relaxation, generously sized bedrooms, and large bathrooms with thoughtful updates including a new sink top and faucet in the hallway bathroom, and new toilets in both bathrooms.The home feels newly refreshed with new interior paint throughout the living room, dining area, and bedrooms, new laminate flooring in the kitchen and entryway, brand-new carpet throughout the rest of the home, and updated doorknobs on all interior doors for a cohesive finish. The kitchen has been upgraded with new paint, new flooring, and a new garbage disposal, making it ready for your culinary adventures. Outside, enjoy a recently painted driveway, new landscaping, solar lights, storage shed for gardening tools, and reinforced re-carpeted patios, with the left side patio also featuring brand-new railing. The raised carport roofline allows for easy parking of larger vehicles. Panorama Cove offers resort-style amenities including a clubhouse with a pool and various recreation areas, all within a friendly and welcoming neighborhood. With one of the lowest lease fees in Hemet at just $885.00 per month and a location just minutes from the 215 freeway and nearby developments, this meticulously maint
Simi Valley, CA 93065
1310
sqft2
Baths3
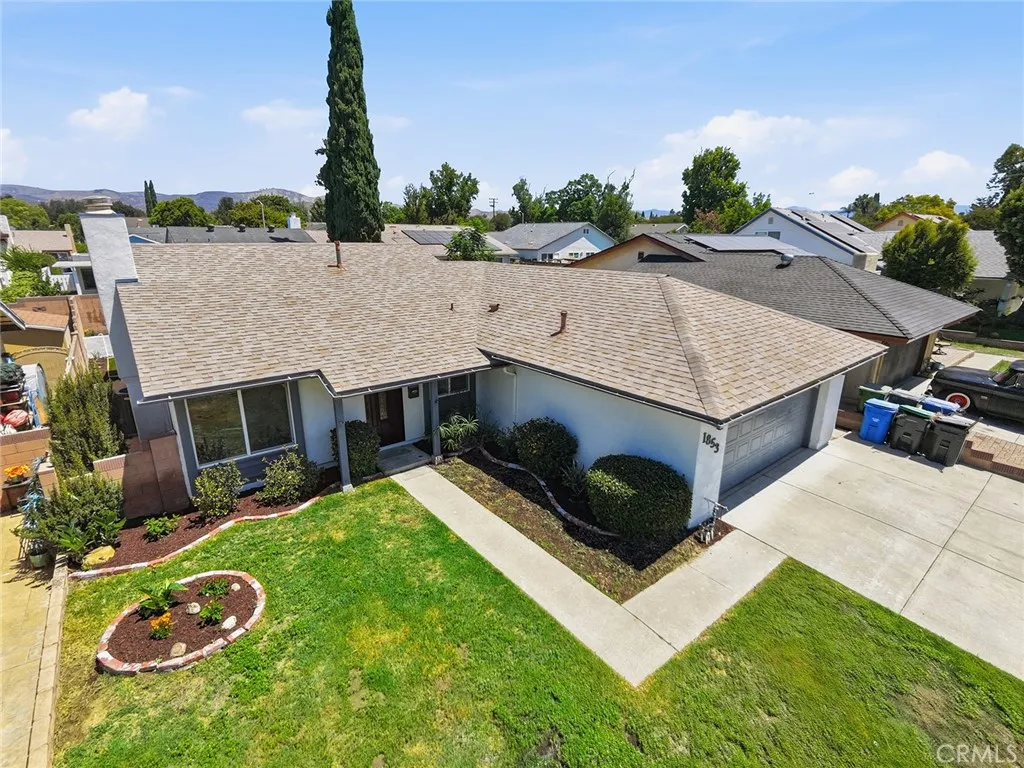
Beds Welcome to this beautifully reimagined West Simi Valley gem! Completely remodeled from floor to ceiling, this move-in ready 3-bedroom, 2-bathroom home offers over 1,300 square feet of thoughtfully designed living space with high-end, stylish finishes throughout. From the moment you step inside, you are greeted by a bright layout with a showpiece fireplace. The heart of the home is the pristine kitchen, featuring a generous peninsula with seatingideal for morning coffee or casual entertainingwhich flows seamlessly into a spacious dedicated dining room. The private primary suite serves as a peaceful retreat, featuring a walk-in closet and a spa-inspired ensuite bathroom equipped with a luxurious overhead rain shower. Two additional bright bedrooms and a beautifully updated guest bath provide plenty of space for family, guests, or a home office. Step outside into your private backyard oasis, where indoor-outdoor California living truly comes to life. The outdoor space has been completely transformed with brand-new turf, fresh professional landscaping, and an expansive covered patio designed for al fresco dining and outdoor lounging year-round.
Page 0 of 0

