


Oxnard, CA 93035
$2,750,000
3574
sqft4
Baths4
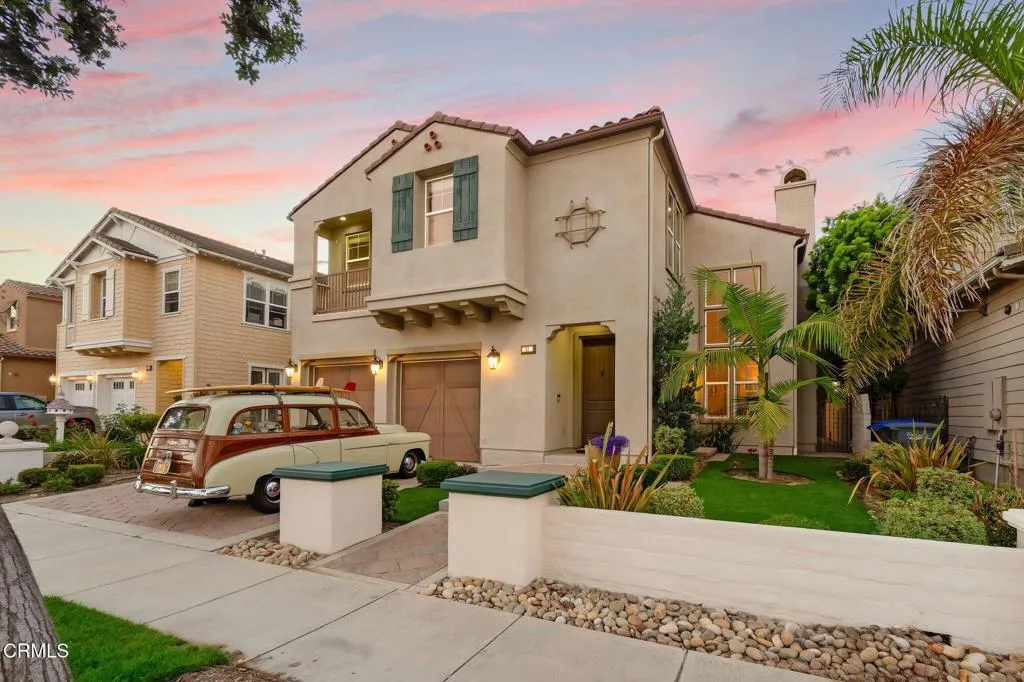
Beds Welcome to one of Seabridge's most coveted waterfront residences, where luxury, lifestyle, and the beauty of Channel Islands Harbor come together. Perfectly positioned along one of Seabridge's desirable secondary channels, this exceptional home offers approximately 50 feet of private boat dock easement and an unparalleled opportunity to experience the very best of Southern California waterfront living.A grand entry welcomes you with soaring ceilings, stately architectural columns, abundant natural light, and a sweeping staircase that creates an unforgettable first impression. Designed for both everyday living and entertaining, the spacious floor plan offers three fireplaces, formal living and dining rooms, and an open-concept family room that flows seamlessly into the kitchen. Walls of windows flood the home with natural light while showcasing beautiful channel views. The kitchen features double ovens, a large center island with breakfast bar, generous cabinetry, ample prep space, and a breakfast nook overlooking the water.Step outside to your private waterfront retreat with multiple entertaining areas, mature palm trees, low-maintenance turf, and direct access to your private dock. Spend your days boating, paddleboarding, kayaking, fishing, or cruising to waterfront restaurants from your own backyard.The desirable floor plan includes a main-level bedroom with an en-suite bathroom and French doors opening directly to the backyard, making it ideal for guests, multigenerational living, or a private office. Upstairs, the spacious primary suite offers a sitting area with a doub
Huntington Beach, CA 92646
2596
sqft3
Baths5
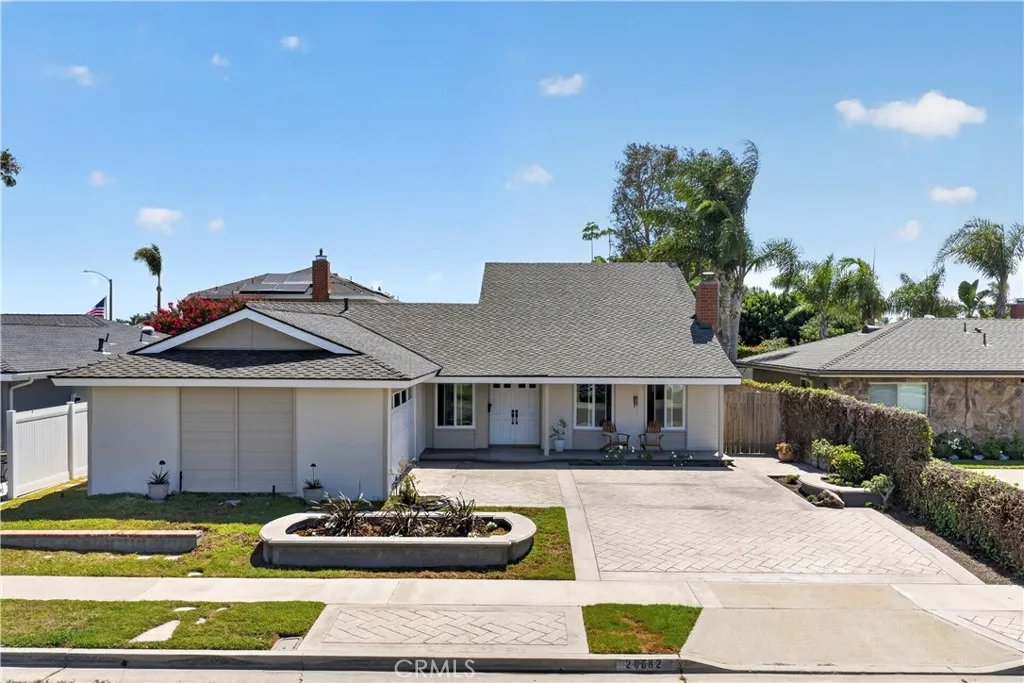
Beds Imagine crisp autumn mornings, cozy evenings by the fire, and all the comforts of a home you will love!! Beautiful 5 Bedroom Home in Huntington Beach with two large entertaining spaces!! Welcome to this spacious 5-bedroom, 3-bathroom home located in one of Huntington Beach's desirable neighborhoods. Located 1.5 miles from the beach and in an interior tract location. This property offers a versatile floor plan and generous living spaces, a home designed for comfortable everyday living and entertaining. A standout feature is the two primary suites, providing flexible living arrangements for multi-generational households, extended family, or long-term guests. Each suite includes a private en-suite bathroom and ample closet space. The upstairs suite could be transformed back to a 4 and 5th bedroom for more space The bright, open layout features inviting living and dining areas that flow into the kitchen, creating an ideal setting for both daily life and entertaining. Three additional bedrooms offer plenty of space for family members, a home office, fitness room, or hobby space. This home offers 3 spacious bathrooms. One bathroom offers a walk in shower with newer tile work. Outside, the private backyard provides a newly plastered pool, with room to relax, or entertain. Conveniently located near parks, highly rated schools, Whole Foods, 24 hour fitness, Target, dining, and major commuter routes, this home also offers easy access to Huntington Beach's renowned coastline and recreational amenities including Pacific City, HB Pier, downtown Main street. This home has been newly pain
Newport Beach, CA 92660
4026
sqft5
Baths4
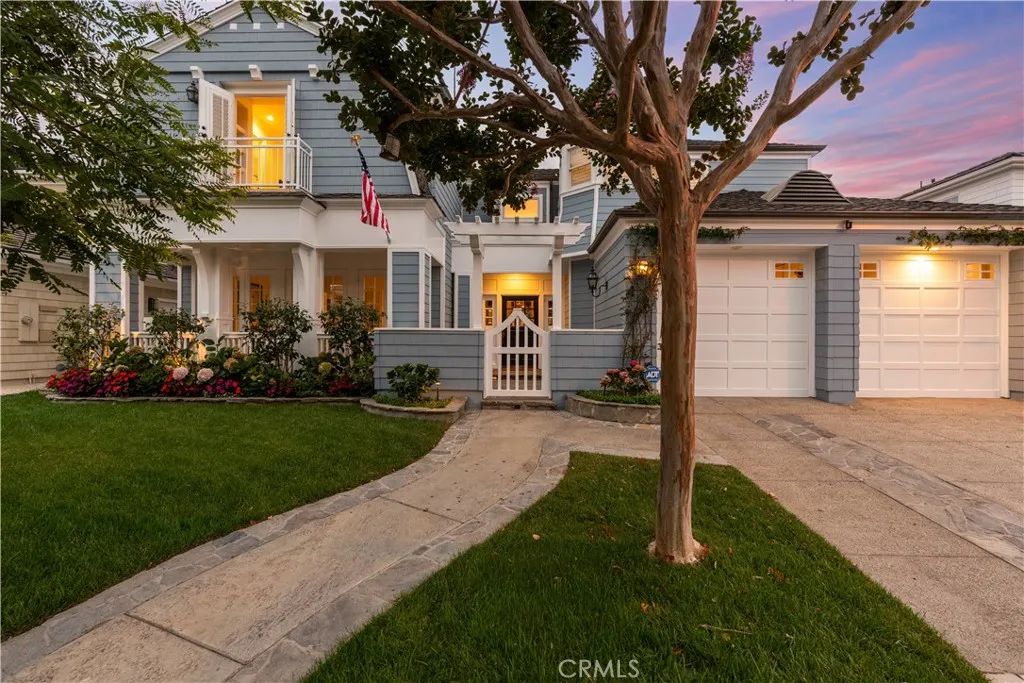
Beds Nestled within the prestigious guard-gated enclave of The Castaways, an exclusive community of just 119 homes, 5 Cape Woodbury presents timeless East Coast-inspired architecture paired with exceptional craftsmanship and modern comfort. Ideally located near scenic parks, premier shopping, fine dining, and Newport Beach's renowned coastal amenities, this distinguished residence offers the perfect blend of privacy and convenience. Designed in a classic Eastern Seaboard style, the home showcases clapboard siding with stucco accents, a fire-retardant wood shake roof, Andersen windows, and handsome masonry fencing. Inside, quality craftsmanship is evident throughout with a handcrafted staircase, raised-panel doors, rich hardwood floors, elegant moldings, plantation shutters, recessed lighting, and wood-burning fireplaces that create warmth and character. Offering approximately four bedrooms, four full baths, a powder room, two private offices, a spacious family room, and an attached three-car garage, the thoughtfully designed floor plan is ideal for both everyday living and entertaining. At the heart of the home, the beautifully remodeled island kitchen features stunning stone countertops, premium appliances, abundant pot-and-pan drawers, glass-front cabinetry, and generous workspace. The adjoining family room creates an inviting gathering space, while a charming banquette breakfast nook provides the perfect setting for casual meals. Just beyond the kitchen, a versatile office or playroom offers flexibility for today's lifestyle. A separate private office located off the foyer pr
San Diego, CA 92128
1523
sqft3
Baths3
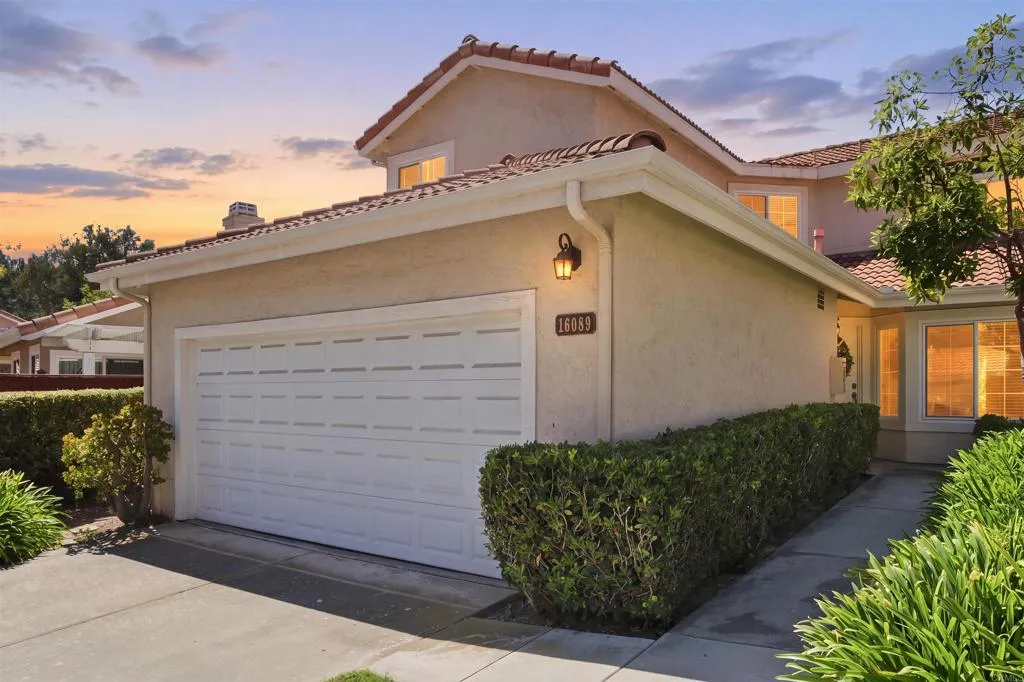
Beds Welcome to this beautifully updated 3-bedroom, 2.5-bath home in the desirable Tierra Del Sol community of Rancho Bernardo. Recent upgrades include new luxury vinyl plank flooring, custom kitchen cabinetry, and quartz countertops, creating a modern and stylish living space. The functional floor plan offers bright living and dining areas, a spacious primary suite, two additional bedrooms, and a private backyard perfect for relaxing or entertaining. Residents enjoy access to the Bernardo Heights Clubhouse, featuring a fitness center, two pools, spa, 3 tennis courts, 4 pickleball courts, basketball, billiards, ping pong, and more, as well as nearby Lucido Park with additional tennis courts, sports fields, BBQ areas, and a playground. Conveniently located near award-winning Poway Unified schools, shopping, dining, golf, parks, and major freeways, this home offers the perfect blend of comfort, convenience, and resort-style Rancho Bernardo living.
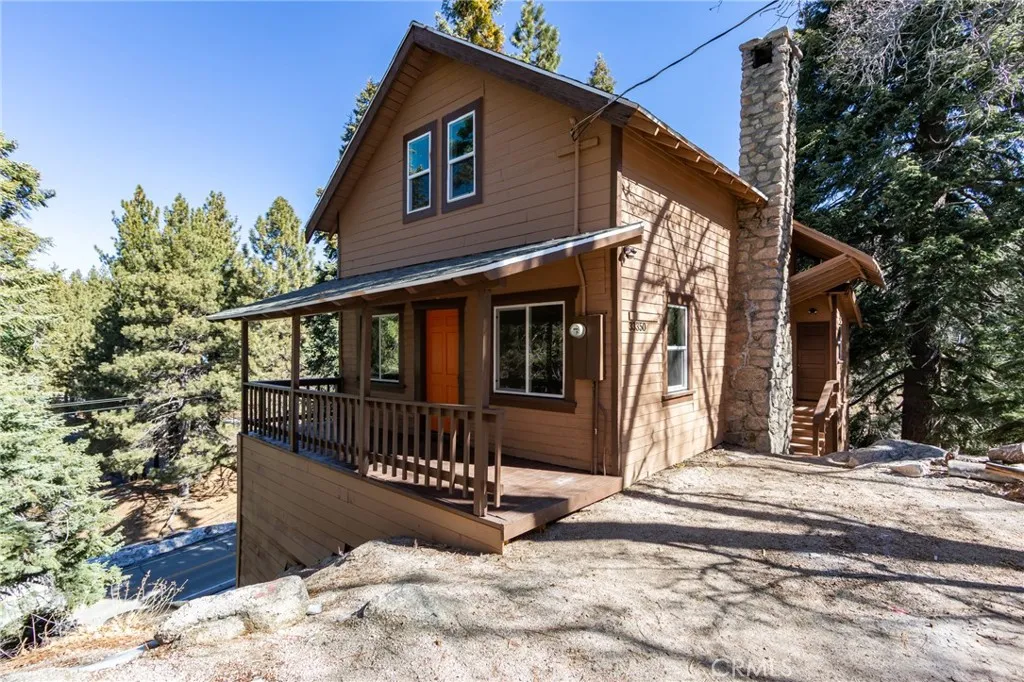
Green Valley Lake, CA 92341
1400
sqft2
Baths4
Beds **PRICED $66,000 BELOW RECENT APPRAISED VALUE!** Appraised at $391,000 on May 14, 2026 and now offered at just $325,000, this beautifully renovated Green Valley Lake home represents an exceptional opportunity for buyers looking for serious value in the mountains. Originally built more than a century ago, the approximately 1,400-square-foot home blends authentic historic character with thoughtful updates and move-in-ready convenience. Inside you'll find four bedrooms, inviting living spaces, and the craftsmanship and warmth only a true vintage mountain home can offer. The original stone fireplace anchors the living area, creating the perfect gathering place after a day at the lake or a cozy winter afternoon at home. And the location is every bit as appealing as the house: leave the car behind and stroll to Green Valley Lake, the village, restaurants, general store, hiking trails, and community events. Spend summers fishing and kayaking, autumn beneath changing leaves, and snowy winter evenings beside the fire. Historic charm, four bedrooms, a beautifully renovated interior, an incredibly walkable location, and a price **$66,000 below its May 2026 appraised value** make this one of the most compelling opportunities currently available in Green Valley Lake. At $325,000, this is the kind of value buyers have been waiting for.
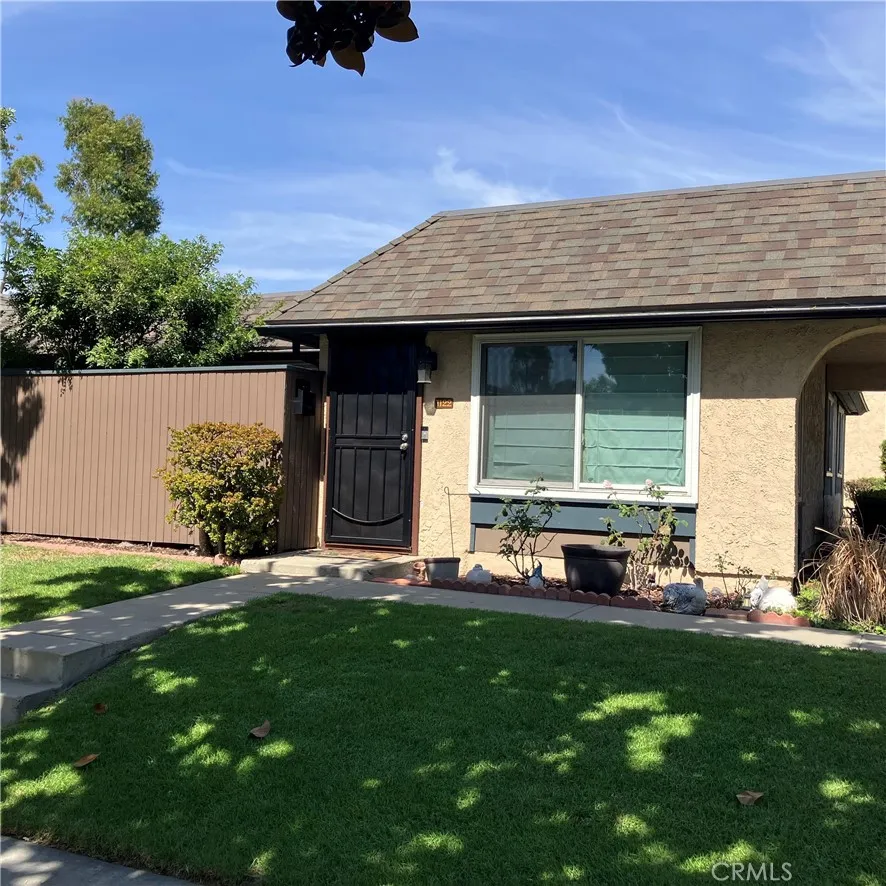
Anaheim, CA 92805
1118
sqft2
Baths3
Beds NEW PRICE! ANAHEIMS LOWEST-PRICED 3-BEDROOM CONDOAND THE ONLY SINGLE-STORY 3-BEDROOM CONDO CURRENTLY AVAILABLE! Enjoy the convenience of single-level living in this spacious 3-bedroom, 2-bath home featuring an enclosed private patio and plenty of opportunity to make it your own. Valuable improvements are already in place, including premium Renewal by Andersen dual-pane windows and sliding glass door, a newer HVAC system (approximately 3 years old), updated bathrooms, scraped ceilings, and ceiling fans. The home offers abundant natural light, while the community features a pool and beautifully maintained grounds. Conveniently located near Disneyland Resort, Angel Stadium, Honda Center, the Anaheim Packing District, shopping, dining, and major freeways. Three bedrooms, single-story living, and an attractive new pricecome see the possibilities!
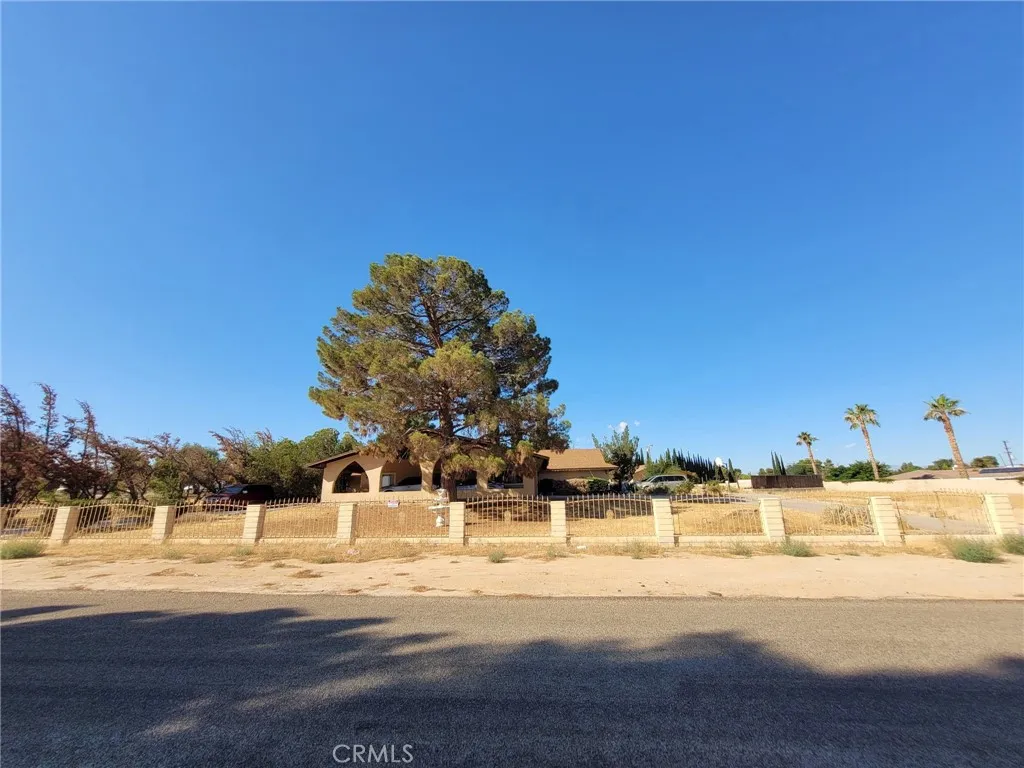
Apple Valley, CA 92307
3827
sqft4
Baths8
Beds $95,000 PRICE DROP !! 2 HOMES ON 1 LOT! Incredible 1.25-acre fully fenced property in Apple Valley! The primary home features 5 beds, 2 baths, a grand porte-cochre, and a horseshoe driveway. The second home offers 3 beds, 2 baths, and a massive attached workshop. Boasting 54,450 sq. ft. of flat, completely usable land, there is unlimited room to build more units or expand. Conveniently located just 3 minutes from the 18 Freeway and under 6 minutes from downtown shopping and dining. Perfect for multi-generational living or a high-yield rental portfolio!
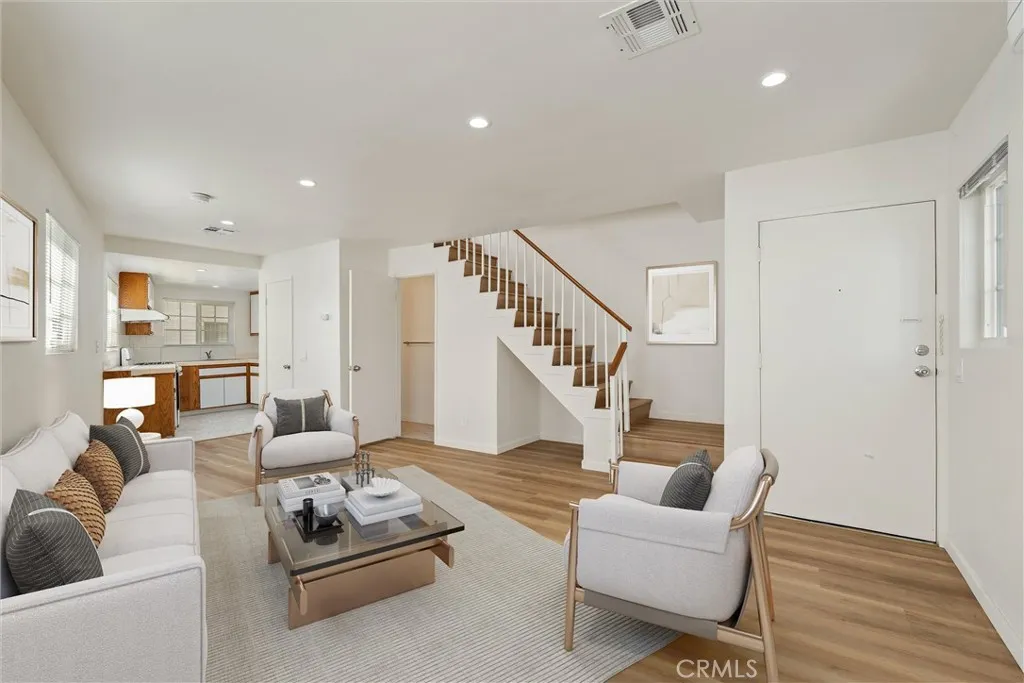
Los Angeles, CA 90012
858
sqft2
Baths2
Beds Welcome to 716 New Depot St Unit A, a charming 2-bedroom, 2-bathroom condominium offering 858 square feet of comfortable living in one of Los Angeles' most convenient locations. Built in 1989, this well-maintained corner unit features a functional open floor plan that maximizes space and natural light. The spacious living and dining areas flow seamlessly into the kitchen, while the thoughtfully designed layout provides privacy with two generously sized bedrooms and two full bathrooms. Whether you're a first-time homebuyer, downsizing, or searching for an investment opportunity, this home offers the perfect blend of comfort and convenience. Additional highlights include new windows, fresh paint, hardwood floors, and a partially updated upstairs bathroom. The unit includes 2 tandem parking spaces below the unit with an additional storage area. Ideally situated just minutes from Dodger Stadium, Chinatown, DTLA, and the vibrant Arts District, you'll enjoy easy access to renowned restaurants, shopping, entertainment, and cultural attractions. Commuters will appreciate the convenient proximity to the 110 and 101 Freeways, making travel throughout Los Angeles a breeze. Don't miss this exceptional opportunity to own an ideally located townhome that offers urban convenience, comfortable living, and outstanding value in the heart of Los Angeles.
Menifee, CA 92586
1454
sqft2
Baths4
Beds Welcome Home & Discover the Possibilities of Homeownership. Experience the perfect blend of elegance, comfort, and modern convenience in this exceptional one-story residence. Thoughtfully upgraded throughout, this move-in-ready home features 4 spacious bedrooms, 2 beautifully remodeled bathrooms, and a functional floor plan designed for todays lifestyle. At the heart of the home is a beautifully appointed kitchen featuring granite countertops, upgraded cabinetry with convenient pull-out shelving, abundant storage, and generous workspace, perfect for everyday living and effortless entertaining. The home showcases upgraded flooring, tastefully remodeled bathrooms, and quality finishes that reflect true ownership. A spacious 2-car garage provides added convenience and storage. From the moment you arrive, youll appreciate the exceptional curb appeal with professionally installed low-maintenance artificial turf, creating a welcoming first impression while conserving water and reducing upkeep. New vinyl fence, every upgrade has been thoughtfully completed, allowing you to simply turn the key and move right in. THE BACKYARD, presents a wonderful OPPORTUNITY to bring your own VISION to life. Whether you dream of creating a private resort-style retreat with a sparkling pool, designing an elegant outdoor entertaining space, or installing beautiful low-maintenance landscaping, the space is ready for your personal touch and creativity to make it uniquely yours. An ADU is also a possible option. Ideally located in one of Menifees most rapidly growing communities, youll enjoy the benefit
Page 0 of 0

