


Vista, CA 92083
$645,000
1185
sqft3
Baths3
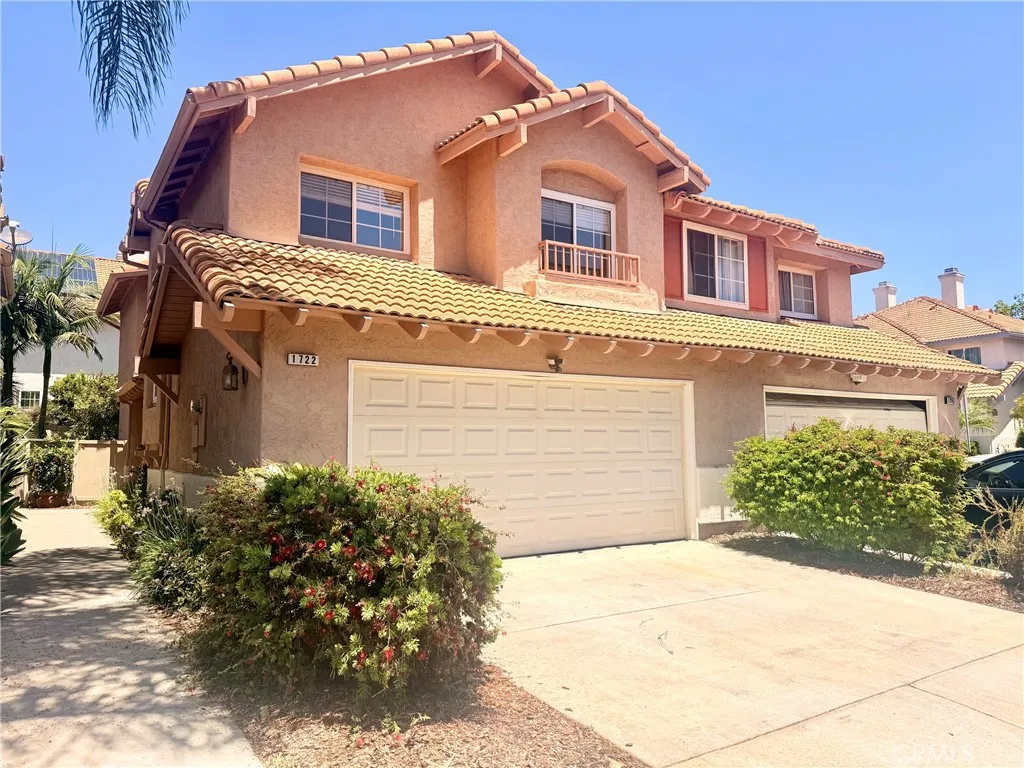
Beds Welcome to 1722 Promenade Circle a beautifully maintained 3-bedroom, 2.5-bathroom townhome nestled in the highly desirable gated community of California Villas. This bright and spacious home offers a thoughtfully designed living space and plenty of natural light throughout. The kitchen, complete with quartz countertops and a breakfast bar is perfect for casual dining or entertaining. Spacious living room with a cozy fireplace adorned with fire glass. New washer in 2026, new dryer, replaced weathered exterior wood work and installed new HVAC ductwork in 2025. All water supply lines to concrete foundation rerouted to prevent slab leaks. Fire sprinkler system upgraded for code compliance 2026. A private backyard patio is ideal for relaxing or enjoying warm Southern California evenings. Residents can enjoy a community park, playground, basketball hoop and walking trail. Located just minutes from downtown Vista Village, breweries, restaurants, shopping, The Wave waterpark and schools, and with easy access to HWY 78 and the beaches of Carlsbad and Oceanside, this home offers the perfect blend of suburban tranquility and urban convenience.
Rialto, CA 92377
1843
sqft3
Baths3
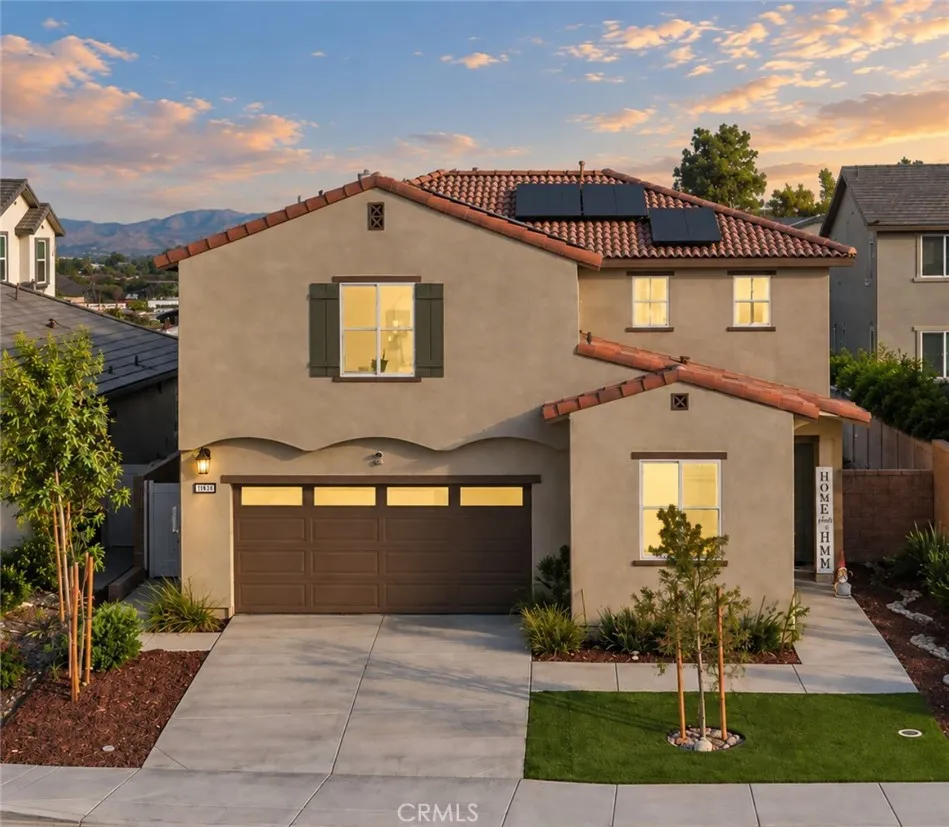
Beds Tucked away on a quiet cul-de-sac in the River Ranch community in Rialto, this 1,843 sq ft home offers 3 bedrooms, 2 full baths, a powder room, PLUS a dedicated flex space (downstairs), all wrapped in an open, light-filled layout. Tile flooring runs through the main living areas and into a kitchen made for gathering, with a large center island, plenty of counter and cabinet space, and an easy flow into the dining and living rooms. Upstairs, the primary suite offers a quiet/private escape with dual vanities, a spacious walk-in closet, and a well-appointed en-suite bath. Two additional bedrooms, a full bath, a generously spacious linen closet (it's massive!), upstairs laundry room, and a cozy loft complete the upper level, along with a flexible office space downstairs, offering so much room to grow. A few upgrades make this home stand out: custom dark wood plantation shutters downstairs, an expanded solar system with two time-of-use battery backups, a 220V garage outlet for EV charging, and a whole-home water treatment system. Out back, you'll find a low-maintenance yard with paver hardscaping and landscaped garden beds, ready for relaxing evenings and or weekend get-togethers. There's also a dedicated indoor laundry room, a two-car garage, a tankless water heater, and low HOA dues that include internet. And as a resident, you'll have access to great community amenities, including a pool, spa/hot tub, pickleball court (perfect for drilling those dinks!), a dog park, kids playground, and picnic/BBQ area for summer hangouts and birthday parties. With easy access to the 210 Free
Oceanside, CA 92056
1296
sqft2
Baths3
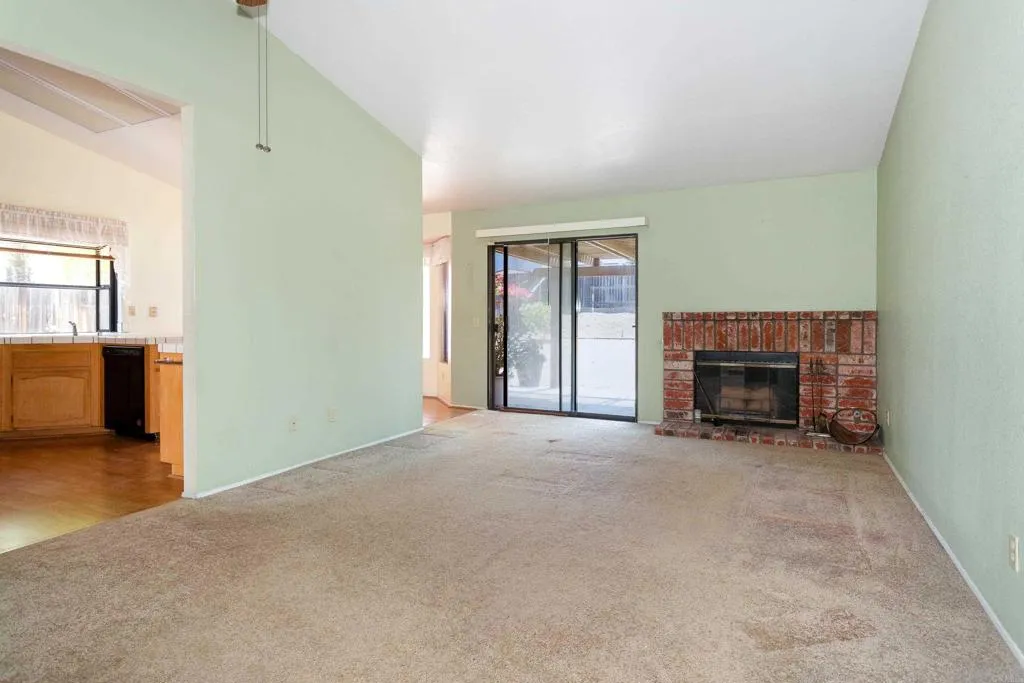
Beds Fixer-Upper Opportunity: 3-Bedroom Home Priced to Sell Bring your toolbelt and design vision to this 3 bedroom, 2 bathroom single level tract home. Property sold as-is. Physical inspection and termite inspection have been performed. This is the lowest entry price in this desirable neighborhood. This may be the big chance for contractors, investors, or ambitious flip-minded buyers. Terms subject to court approval.
Mission Viejo, CA 92692
1221
sqft2
Baths2
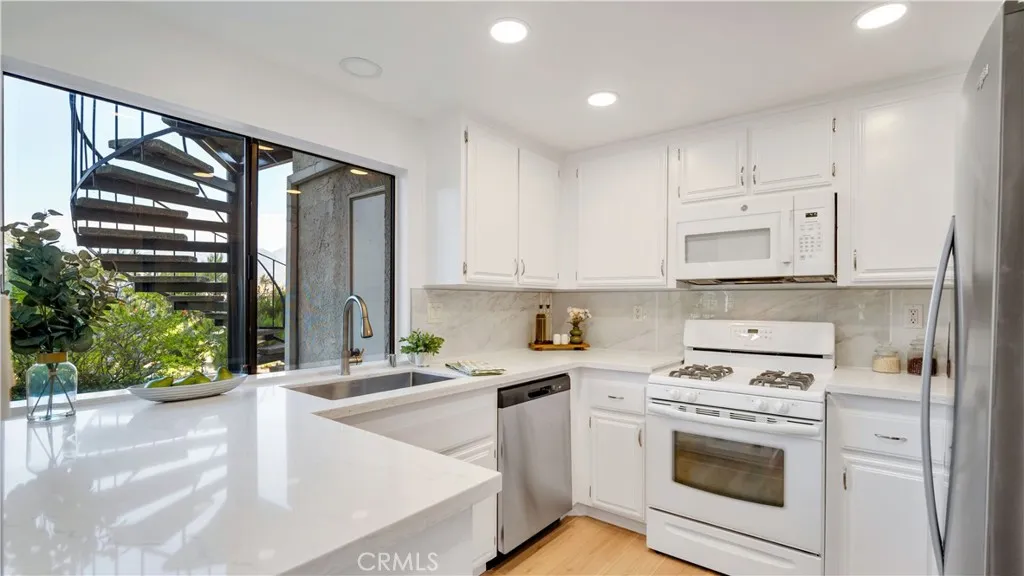
Beds Welcome to peaceful, elevated living in the guard-gated community of Mallorca at Lake Mission Viejo. Tucked away in one of the most private pockets of the neighborhood, this beautifully cared-for two-bedroom, two-bath home offers comfort, style, and a quiet setting with scenic Saddleback Mountain views. Natural light fills the open living and dining area, where large windows and sliders create an easy indoor-outdoor flow. Luxury vinyl flooring, a warm fireplace, and a spacious layout make this an inviting place to unwind or entertain. The remodeled kitchen features crisp white cabinetry, quartz countertops, stainless steel refrigerator, and a clean modern backsplash. Down the hallway, youll find an interior laundry closet, generous linen storage, a well-appointed secondary bathroom, and two comfortable bedrooms. The primary suite enjoys calming mountain views, an ensuite bath with dual sinks and a walk-in shower, and a large, mirrored closet. Your covered patio offers a private outdoor retreatperfect for morning coffee, quiet evenings, or hosting friends in a peaceful setting surrounded by mature landscaping and mountain backdrop. Residents of Mallorca enjoy a true resort lifestyle with a 24-hour guard gate, two pools and spas, beautifully maintained grounds, and scenic walking paths. The private Mallorca beach includes picnic areas, BBQs, paddleboard and kayak storage, and a community boat dock. Membership to Lake Mission Viejo adds even more recreation: boating, fishing, summer concerts, swimming, sand volleyball, playgrounds, and two additional beaches. All of this is ju
Murrieta, CA 92562
1230
sqft2
Baths3
Beds Location, Location, Location! - Meticulously Maintained, Turnkey, Beautiful, Clean, Luxury home in the direct center of The Colony Resort. You have to see this Cul-De-Sac sanctuary for quiet, undisturbed, secure luxury living. The Colony is a collection of luxurious homes located in a 55+ active lifestyle guard-gated community that offers a fantastic array of facilities and activities for the residents. Never before on the market this is an upgraded 3 bedroom single level home that is move-in ready! This popular floor plan features vaulted ceilings and plenty of natural light. The owner is an artist and the home shows like a work of art. The private back yard has a peaceful open preserve area. All you need to do is bring your suitcase and move in. The Colony offers a resort style clubhouse featuring a heated pool, two spas, lighted pickleball & tennis courts, a gym, library, ping pong & billiards and more! There are numerous clubs & activities for all types of interests. A spacious auditorium hosts entertainment, dances, banquets, concerts, movies, bingo and parties for all occasions. A privately owned 18-hole golf course is inside the community complete with tournaments. The HOA waters & maintains all front yard landscaping. The guard-gated entry and 24-hour security patrol provide security & peace of mind. There are miles of walking trails, sidewalks and rest stops inside the community. Shopping, grocery stores, restaurants, medical services, casinos, world class spa resorts & wineries are all conveniently nearby.
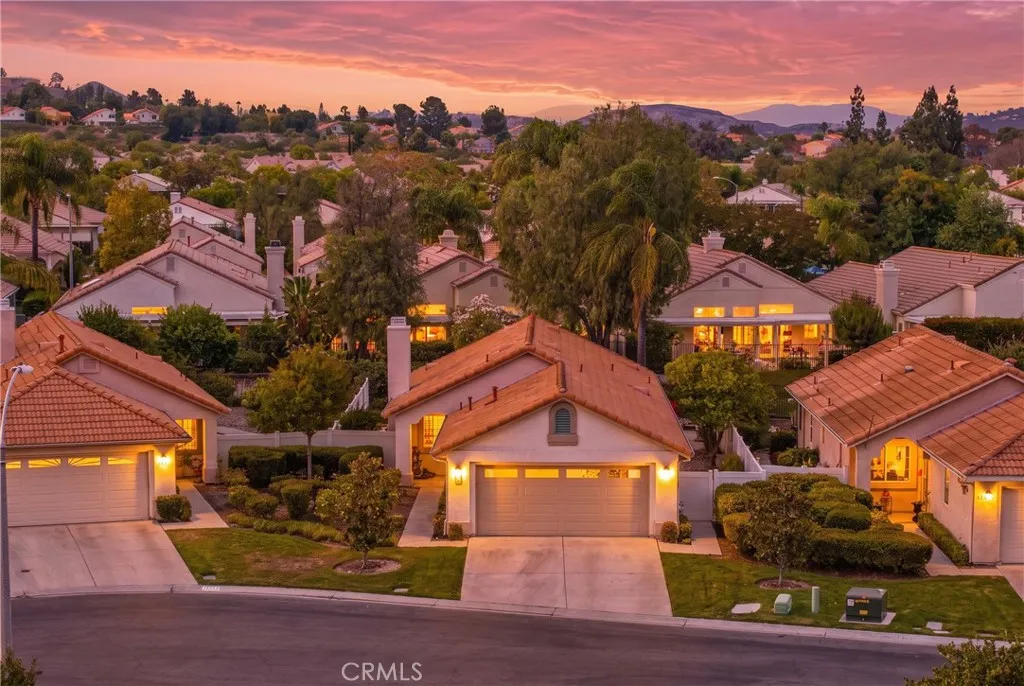
Garden Grove, CA 92843
1988
sqft4
Baths5
Beds High-income investment opportunity, fully remodeled (brand new everything) 3 bedroom, 2 bath home with wide gated driveway and 2 car garage AND a completely separate modern newer-built 714 square foot ADU with 2 bedrooms, 2 baths, and its own separate address - 13692 Lanning Street, and its own private driveway and lovely patio, located on a corner lot in Garden Grove's prime tourist district and sought-after rental market, near Disneyland, Knotts Berry Farm, and short drive to beaches. The fully reimagined and luxuriously upgraded single level model-perfect home features: vaulted ceilings, crown molding, recessed lighting, plank vinyl flooring, raised panel doors, dual pane windows, custom blinds, ductless A/C system, tankless water heater, an epoxy-finished garage, and large front yard. The open concept design includes a brand new granite kitchen with center island, stainless appliances, and custom cabinetry which flows seamlessly into the living room with an electric fireplace with beautiful marble type floor-to-ceiling surround. Both bathrooms are brand new, one is an ensuite for the primary bedroom, with designer tile, tile flooring, and clear glass enclosures. The one-year-new ADU has a separate electric meter, paid-off solar, central A/C, tile flooring, quartz kitchen that's open to the living room, 2 spacious bedrooms with mirrored closets, an inside laundry room, and a lovely patio. Whether you're an investor seeking solid cash flow or a homeowner looking to offset your mortgage, this is a rare chance to own in one of Garden Groves most convenient and high-demand a
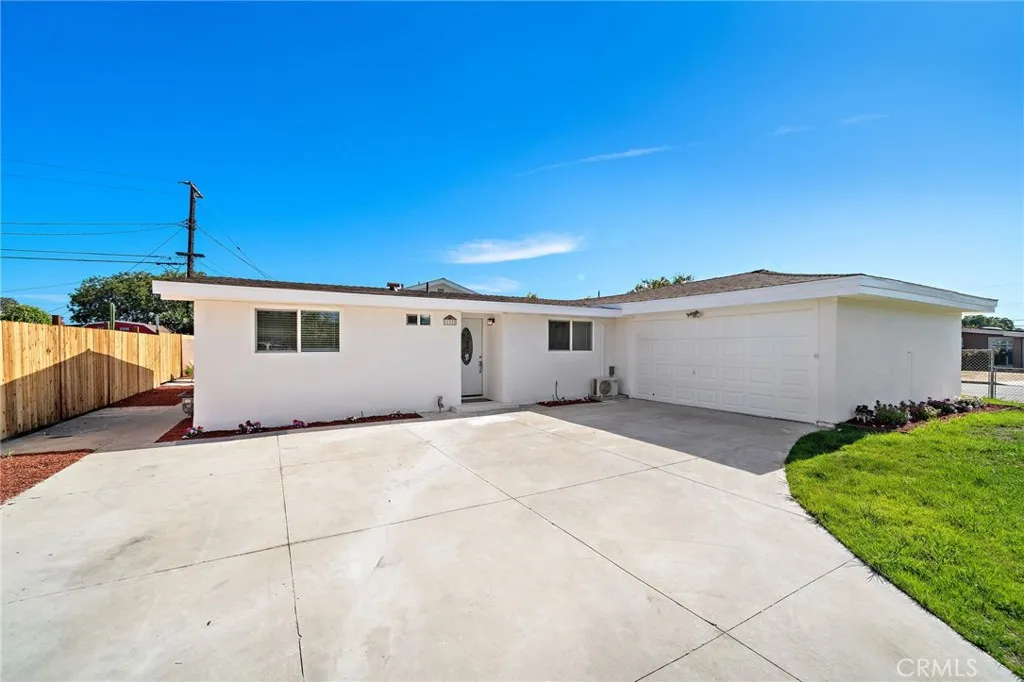
North Hollywood, CA 91606
2373
sqft4
Baths4
Beds Resort-Style Living with Income Potential in the Heart of North Hollywood! Welcome to this exceptional property offering the perfect blend of comfortable living, eco-friendly updates, and outstanding versatility on a quiet street. Featuring a spacious 3-bed, 3-bath front home and large detached back house with its own bathroom and laundry hookups, its ideal for owner-occupants seeking rental income, multi-generational living, a private guest residence, home office, a secluded in-law, or even an artists studio. Both homes have been freshly painted, making this property truly move-in-ready. The beautifully updated front home welcomes you with an eco-friendly and enchanting front yard designed by a professional landscaper (Over 24k spent). It features drought-tolerant landscaping, an automatic drip system, mulch, a vegetable herb garden area setup ready to go, and a decorative river rock drainage feature that enhances both curb appeal and water efficiency. Inside, you'll find a spacious floor plan featuring an updated kitchen, granite countertops, a brand-new dishwasher, new faucet, recessed lighting, and like new LG washer/dryer stacked set. Enjoy both a formal dining room and a quaint breakfast nook, along with an inviting living room featuring soaring ceilings, a charming bay window, and cozy fireplace. All bathrooms are remodeled, while additional upgrades include central A/C, replaced ductwork, cool roofs, copper plumbing, a gas re-pipe, and an automatic sprinkler system. The completely detached back house has been thoughtfully updated with modern luxury vinyl plank floor
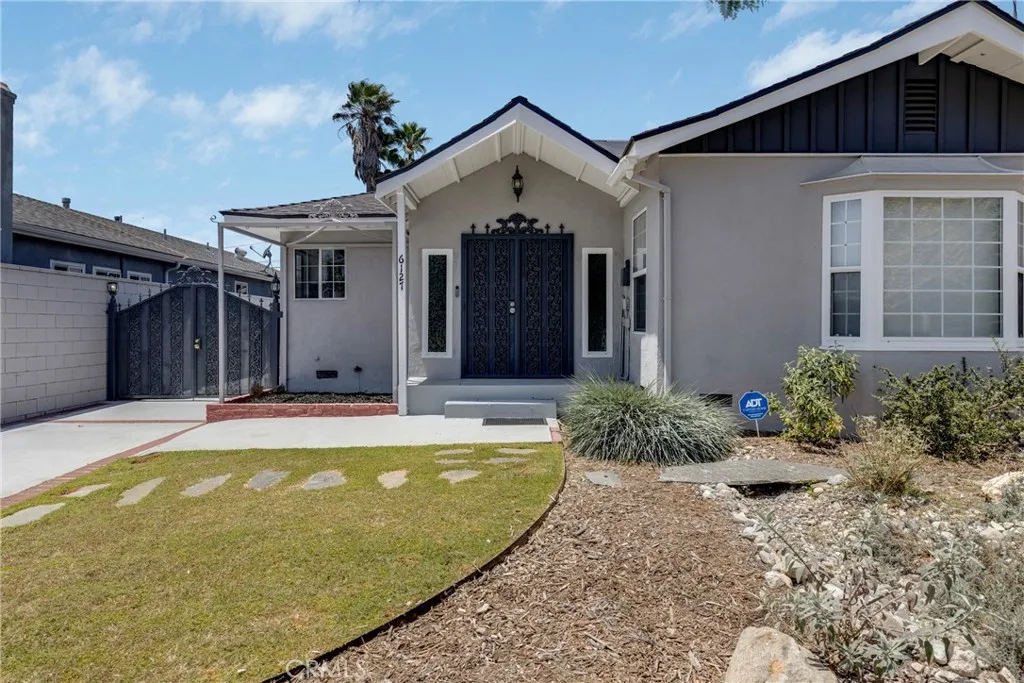
Los Angeles, CA 91607
2739
sqft4
Baths5
Beds Welcome to your own private retreat in Valley Village. Tucked away on a quiet, tree-lined street in one of the neighborhoods coveted hidden pockets, this beautifully designed 5-bedroom, 4-bathroom home spans 2,739 square feet and delivers the space, charm, and effortless indoor-outdoor lifestyle. Step inside and discover a home that feels both enchanting and inviting. The renovated chefs kitchen is a true showstopper, centered around a spectacular illuminated stone island with integrated sink, and complemented by double wall ovens, a separate gas cooktop, built-in microwave, and generous workspace for multiple cooks in the kitchen. Casual seating at the island, or more family time at the dining room table. Designed to enjoy every moment cooking, and entertaining, its the perfect gathering place for everything from morning coffee to unforgettable dinner parties. The first-floor primary suite offers a luxurious escape with dual closets, a spa-inspired bathroom featuring a whirlpool tub and separate walk-in shower, and direct access to the backyard and pool. Upstairs, you will find two spacious bedrooms filled with natural light feature walk-in closets and offer exceptional flexibility for family, guests, creative space, or a private home office. Then comes the backyardyour very own California oasis. A sparkling pool and expansive covered patio create an irresistible setting for poolside afternoons, elegant outdoor dining, lively gatherings, or simply unwinding at the end of the day. This is a home designed to celebrate every day. And when youre ready to venture out, you will
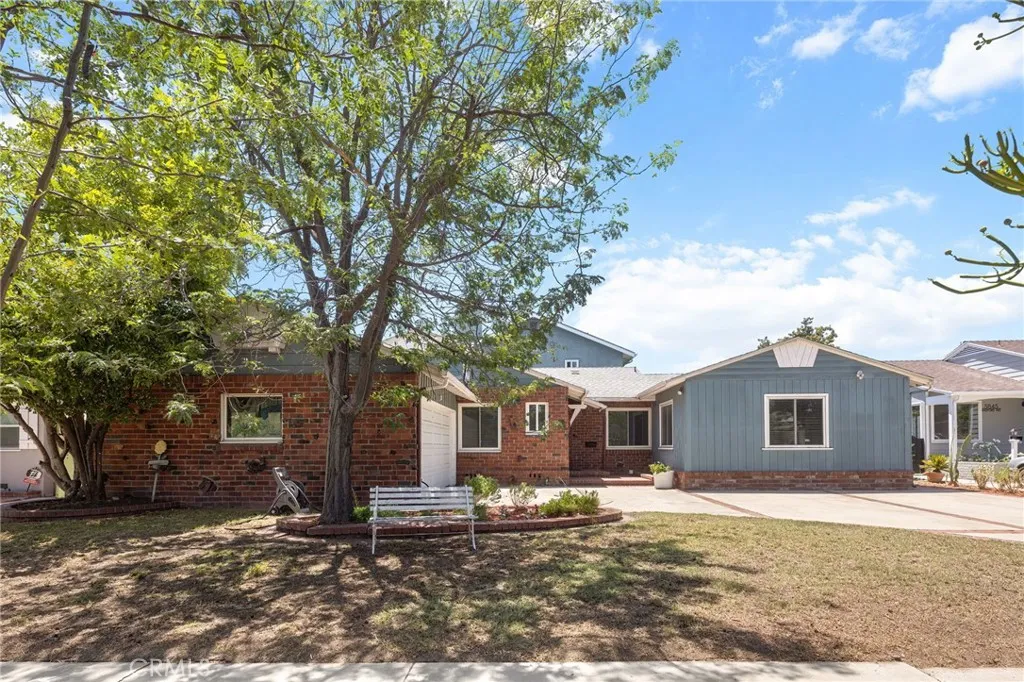
Winchester, CA 92596
1525
sqft2
Baths3
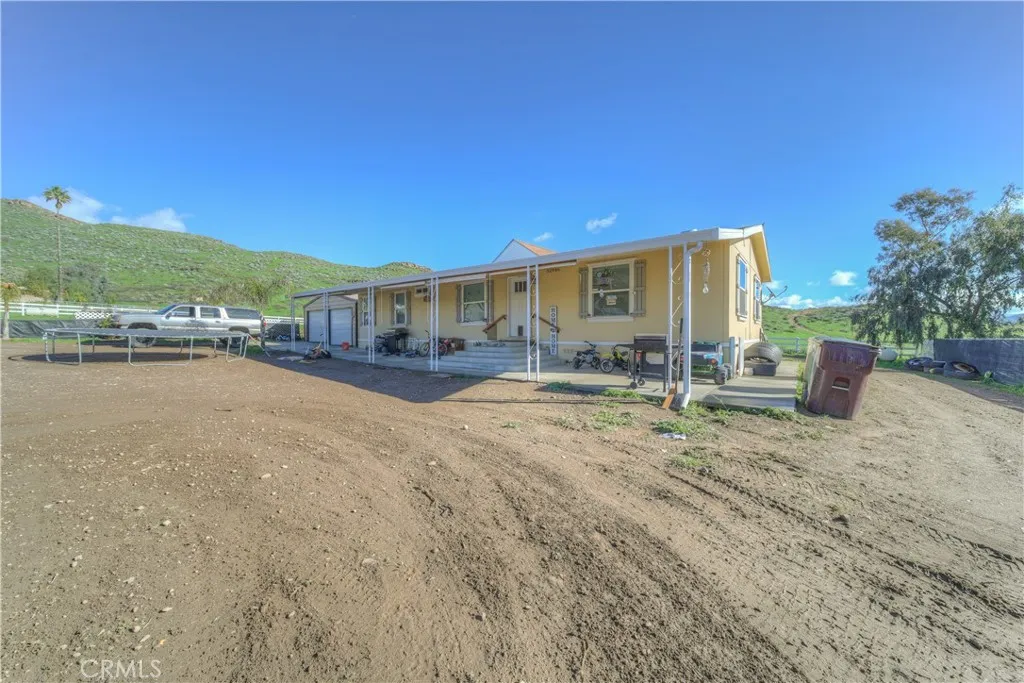
Beds Welcome to this incredible opportunity two homes on one lot, including a 2-bedroom, 2-bathroom ADU, all set on a spacious, fully fenced lot perfect for your toys, pets, and more! Whether youre an outdoor enthusiast or need room to roam. Step outside your backyard and enjoy open spaces and trails that make this location ideal for hiking, biking, and exploring. With multiple entry points from the front and rear, youll have no trouble pulling in RVs, trailers, and trucks plenty of space to park all your vehicles and equipment. The main home was Built in 2019, this home features an open-concept kitchen and family room, creating a welcoming and spacious environment. The kitchen offers a large island with a breakfast bar, lots of cabinet space, a gas stove, and plenty of countertop work space, all flowing seamlessly into the living room perfect for entertaining or cozy nights in. The generous master bedroom easily accommodates a California King bed and more, with the attached master bath offering dual sinks and a large walk-in closet. You'll appreciate the convenient inside laundry room with built-in cabinets, plus easy access to the backyard through a rear door. The oversized two-car garage (36' x 24') gives you even more storage space or room for projects. And the views endless mountain and hill vistas that take your breath away every day! This charming community offers a peaceful, country feel, yet youre just minutes away from shopping, dining, and everything you need. Its the perfect balance of serenity and convenience. Bring your vision, your toys, your pets, and your fa
Page 0 of 0

