


North Tustin, CA 92705
$2,800,000
4199
sqft5
Baths5
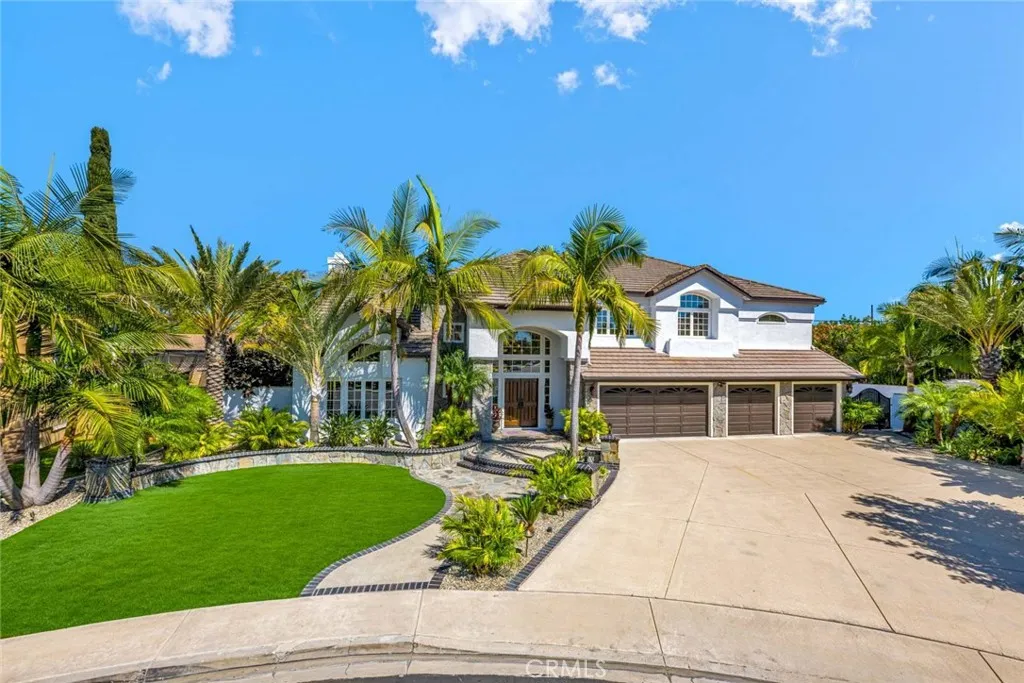
Beds Welcome to 13671 Belle Rive, a Custom Estate Located Within the Private Gated Community of Belle Rive in North Tustin. Situated on a Quiet Interior Lot, this Beautifully Maintained Residence Showcases Five Bedrooms, Four and a Half Bathrooms, Including a Main Floor Bedroom with En-Suite Bathroom, a Rare Four Car Garage, and a Resort-Style Backyard. Thoughtful Owner Upgrades Include New Carpet, Fresh Interior/Exterior Paint, Newer Roof, Newer HVAC and Furnace, Repiped with AquaPEX Piping, Whole House Fan, Newer Tankless Water Heater, Owned Water Softener, and More. Upon Entry, You are Welcomed by a Grand Spiral Staircase, Soaring Two-Story Tray Ceiling, and Access to the Main Floor Guest Suite, Currently Used as an Office. The Formal Living Room Overlooks the Backyard with a Floor-to-Ceiling Stacked Stone Fireplace, and Opens to the Dining Room with Direct Backyard Access. The Gourmet Kitchen Enjoys Granite Counters, Custom Cabinetry with Pull-Out Drawers, Built-In KitchenAid Refrigerator, Additional Wine Refrigerator, Dual Ovens, Six-Burner Cooktop, Peninsula with Seating, and a Breakfast Nook Overlooking the Backyard. Adjacent to the Kitchen, the Spacious Family Room Features a Stone Fireplace, Plantation Shutters, Wet Bar, and Direct Backyard Access, Perfect for Entertaining. The Expansive Master Suite Includes a Cozy Reading Nook, Fireplace, and a Newly Remodeled En-Suite Bathroom with Quartz Dual Vanities, Frameless Glass Walk-In Shower with Porcelain Tile Wall, Soaking Tub, Custom Cabinets, LED Lighted Mirrors, and Large Walk-In Closet. The Entertainers Dream Backyard
Lake Elsinore, CA 92530
2641
sqft3
Baths5
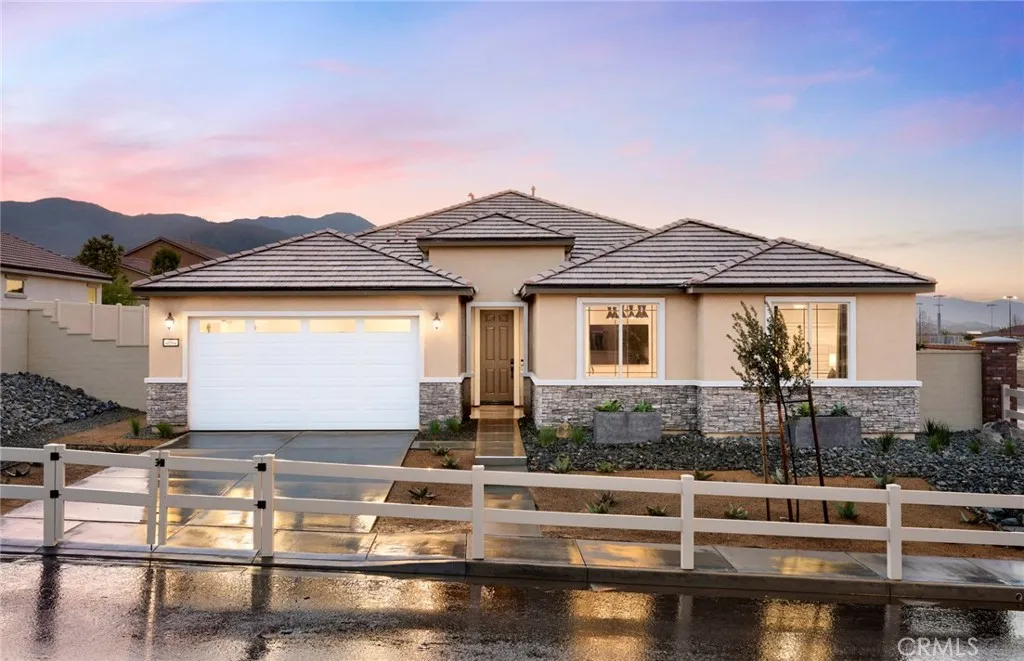
Beds Welcome to the Easton at Ridgeline at Alberhill Ranch, a beautifully designed single-story home offering 2,641 square feet of thoughtfully planned living space in Lake Elsinore. This spacious residence features five bedrooms, four bathrooms, a three-car garage, and a versatile den/flex room ideal for a home office, study, or additional living space. A private guest suite with its own living area provides exceptional flexibility for extended family or visitors. The open and inviting design creates comfortable spaces for everyday living and entertaining, while the fully landscaped backyard provides a ready-to-enjoy outdoor setting. Modern conveniences include a smart home package, included appliances, and solar with battery backup for enhanced energy efficiency and peace of mind. Located in western Riverside County, Ridgeline at Alberhill Ranch offers the appeal of scenic surroundings while maintaining convenient access to the many amenities of Lake Elsinore and the greater Inland Empire. Enjoy boating, paddleboarding and other watersports on Lake Elsinore, explore nearby trails and city parks, or catch a Lake Elsinore Storm baseball game. With its combination of recreational opportunities, modern conveniences, and easy access to Riverside County employment centers, the Easton offers an exceptional opportunity to enjoy the best of Lake Elsinore living. -Appliances Included -Dedicated Den/Flex Room -Private Guest Suite & Living Area -Fully Landscaped Backyard -Smart Home Package -Solar with Battery Backup Included
Hesperia, CA 92344
1159
sqft2
Baths3
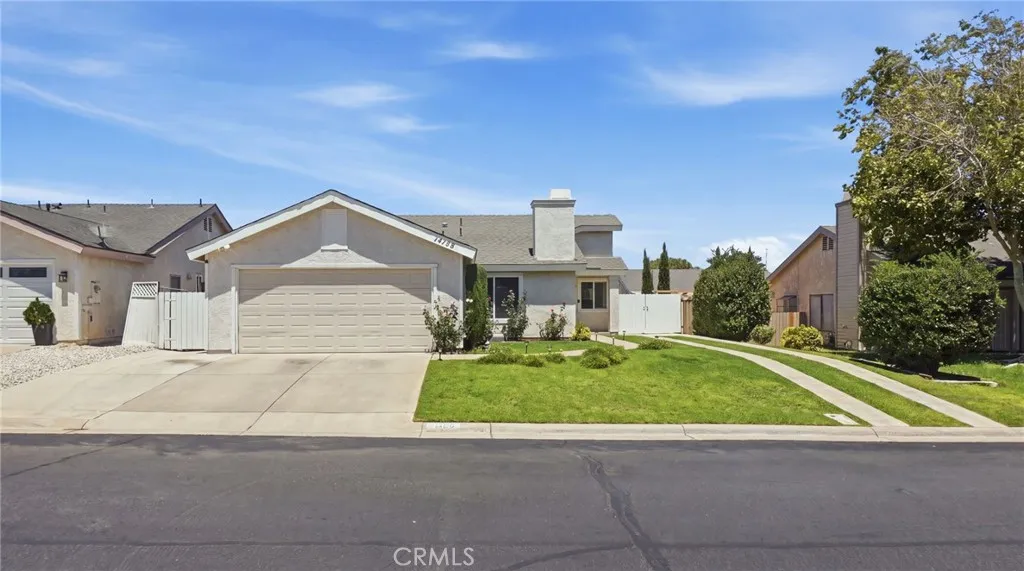
Beds Welcome to this beautifully updated residence where style, upgrades, and exceptional pride of ownership come together to create a home that is move-in ready. Offering 3 bedrooms, 2 bathrooms, spacious living space, this home features a floor plan that maximizes comfort and everyday living. High ceilings and an abundance of natural light create a bright, open atmosphere. The heart of the home is the beautifully updated kitchen, showcasing elegant quartz countertops, stainless steel appliances, and a single basin stainless steel sink paired with an under-sink reverse osmosis (RO) water filtration system. A cozy fireplace adds warmth and charm to the main living area, creating the perfect place to relax and gather with family and friends. The tastefully remodeled bathrooms continue the homes modern aesthetic with clean, timeless finishes. Enjoy the peace and quiet of the large master suite, complete with mirrored closet doors, high ceilings, and a sliding door that gives access to the beautiful backyard. Upgraded ceiling lights and light switches are included throughout the entire home. Step outside to your private backyard retreat, where a spacious yard and covered patio provide the perfect setting for weekend barbecues, family gatherings, or simply relaxing at the end of the day. The above ground pool surrounded by pavers, the section of perfectly manicured grass, and the section of playground chips add to the usefulness of the space while minimizing dust in the backyard. Adding to the cleanliness of the backyard, the new driveway double gate along with the additional ribbon
San Diego, CA 92127
2333
sqft3
Baths3
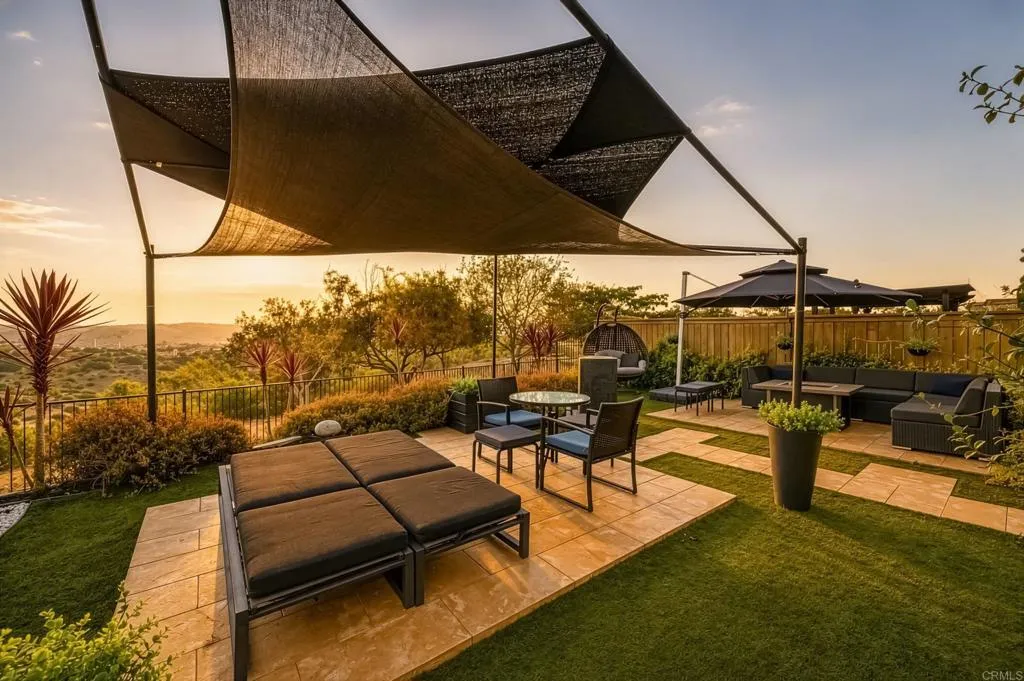
Beds Unparalleled Canyon Views & Elevated Del Sur Living with OWNED SOLAR. Don't miss the rare opportunity to own a truly exceptional view property in the highly sought-after Mandolin neighborhood of Del Sur. Perched on one of the communitys most coveted lots, this beautifully appointed home showcases unobstructed panoramic views across the open canyon toward Black Mountain, creating a breathtaking backdrop from both the interior and custom designed outdoor living spaces. Adding to the homes turnkey appeal, the property may be offered fully furnished, including curated artwork, dcor, and premium home gym equipmentproviding a rare opportunity for a buyer to simply move in and enjoy. Thoughtfully upgraded with an interior designers eye, this turnkey residence offers 3 large bedrooms on the second level, 2.5 bathrooms, and 2,333 sq ft of beautifully designed living space. A bright, sophisticated interior and open-concept floor plan create an effortless setting for both everyday living and entertaining. At the heart of the home, the chefs kitchen features granite countertops, a glass-tile backsplash, rich wood cabinetry, a generous center island, and an adjacent dining area that flows seamlessly into the main living spaces. Upstairs, the spacious primary suite offers a private retreat with its own balconyan idyllic setting for morning coffee while taking in the spectacular canyon and mountain views. The luxurious ensuite bath features dual vanities, a soaking tub, walk-in shower, and an expansive walk-in closet with custom built-in cabinetry. Two additional bedrooms share a generous
Riverside, CA 92503
3699
sqft4
Baths6
Beds Discover this exquisite ASHFORD HOME MODEL by Pulte Homes, with the classic Tuscany Elevation, nestled in the desirable Highland Grove GATED community. This less than 3-year old beautifully upgraded residence boasts an impressive 3,699 square feet, complete with 6 spacious bedrooms and 4 spacious bathrooms, all bathed in natural light. The delightful two-story plan boasts a generously sized open living area, ideal for families who love to entertain and value spaciousness. The modern kitchen harmoniously connects to both the living and dining rooms, complete with a large walk-in pantry for all your storage needs. Plus, theres a versatile Pulte Planning Center that can easily double as a home office. On the main floor, youll discover a cozy bedroom, while upstairs, you'll find four additional bedrooms along with the luxurious Owner's Suite. Step inside to experience its modern amenities, including top-of-the-line Kitchen Aid appliances, elegant cabinets, and natural granite countertops. The first floor and bathrooms are adorned with stylish tile flooring, while recessed lighting throughout the home enhance your living experience. The generous 3-car tandem garage provides ample space for your vehicles, ensuring convenience with a 240V plug for EV charging. The backyard patio has ample room for entertaining, featuring a natural bent grass golf putting green surrounded by lush landscaping that offers a sense of privacy. The spacious backyard included an additional LOT PREMIUM of $50,000 when the home was first purchased. Enjoy the benefits of a FULLY PAID-OFF SOLAR SYSTEM equipp
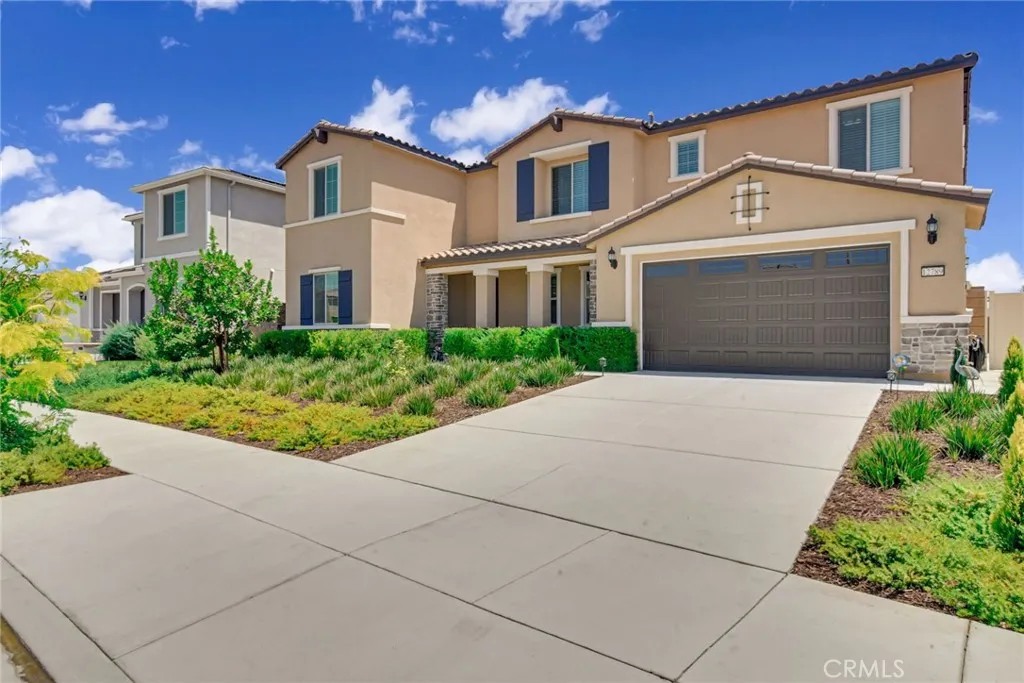
Manhattan Beach, CA 90266
1671
sqft2
Baths3
Beds Welcome to 1301 19th Street, an exquisitely renovated residence in the heart of Manhattan Heights, where timeless design, sophisticated finishes, and effortless coastal living come together on an expansive corner lot. Professionally designed landscaping and a private backyard create an inviting outdoor sanctuary, perfectly complementing the home's sophisticated interiors and relaxed California lifestyle. Thoughtfully reimagined, the home offers three spacious bedrooms, two beautifully renovated bathrooms, a dedicated home office, and a separate laundry/mud roomproviding exceptional flexibility for today's lifestyle. Designed with both beauty and functionality in mind, every detail has been carefully curated with premium finishes and modern conveniences. The chef's kitchen is the centerpiece of the home, featuring stainless steel appliances, custom quartz countertops, a 32-inch workstation sink, breakfast bar seating, open oak shelving, and abundant custom cabinetry. Keyless entry, central air conditioning, and smart home technology provide effortless comfort and convenience. The tranquil primary suite serves as a private retreat, complete with a fireplace, a spacious walk-in closet and a spa-inspired en-suite bathroom elegantly appointed with marble tile. Throughout the home, beautifully refinished original oak hardwood floors add warmth, character, and timeless appeal. Step outside to your own private oasis, where lush landscaping and mature hedging create the perfect setting for outdoor dining, entertaining, or simply relaxing in complete privacy. An attached two-car gara
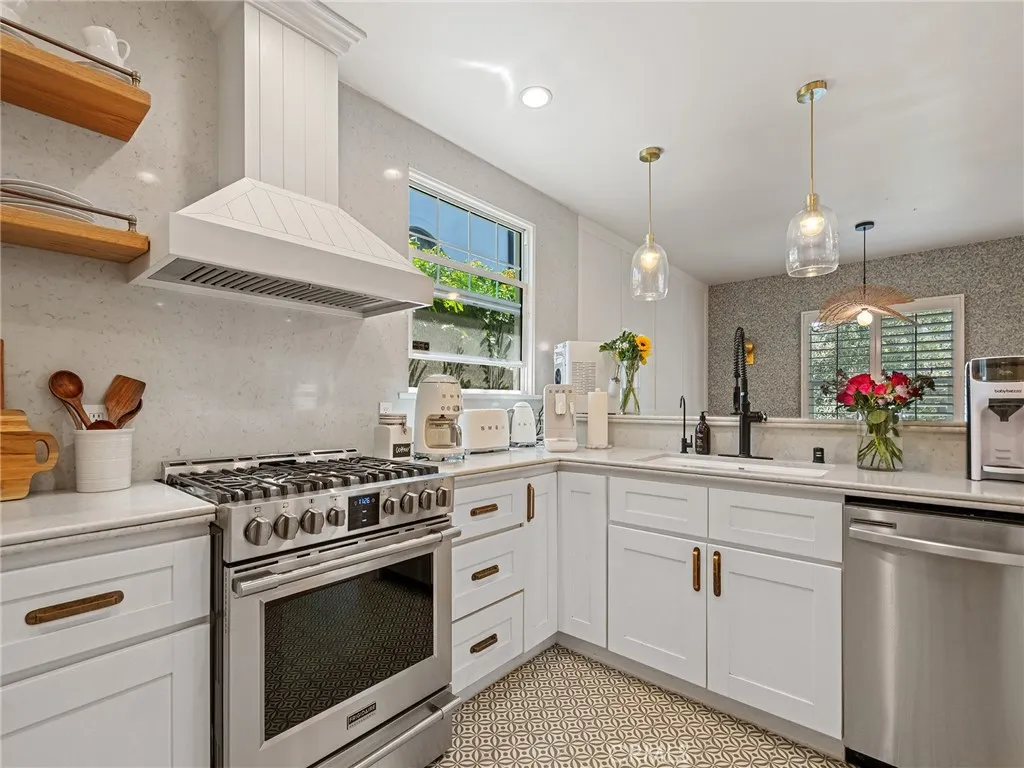
Rancho Palos Verdes, CA 90275
1455
sqft3
Baths3
Beds Every once in a while, a home comes along that raises the bar for the entire community. Welcome to one of the most thoughtfully reimagined homes in The Courtyards. During an extensive 2021 renovation, the home was rebuilt with premium materials, quality craftsmanship, and thoughtful design from top to bottom. The result? A home that stands in a class of its own. The open-concept main level completely changes the way this home lives. The kitchen naturally connects with the dining area and living room, creating a bright, welcoming space where conversations flow easily and everyone stays connected. The kitchen was designed to be the centerpiece with handcrafted cabinetry and drawers (not prefab), soft-close hardware, quartz countertops, a large island with bar seating, white subway tile backsplash, black fixtures, stainless steel appliances, and a pot filler over the range. Then there's the dining area because a table wasn't enough. The custom built-in banquette adds display shelving, hidden storage, and instantly becomes the place everyone gathers. It all opens to the inviting living room anchored by a fireplace with a quartz surround and custom wood mantel. Talk about a primary suite. A custom built-in makeup vanity, organized walk-in closet, dual sinks, and a beautifully remodeled walk-in shower with built-in bench seating make the space feel more like a getaway than just another bedroom. Think "custom" has been mentioned too many times? That's because it's everywhere. Then theres the details: crown molding, custom window and door trim, engineered hardwood floors, recessed
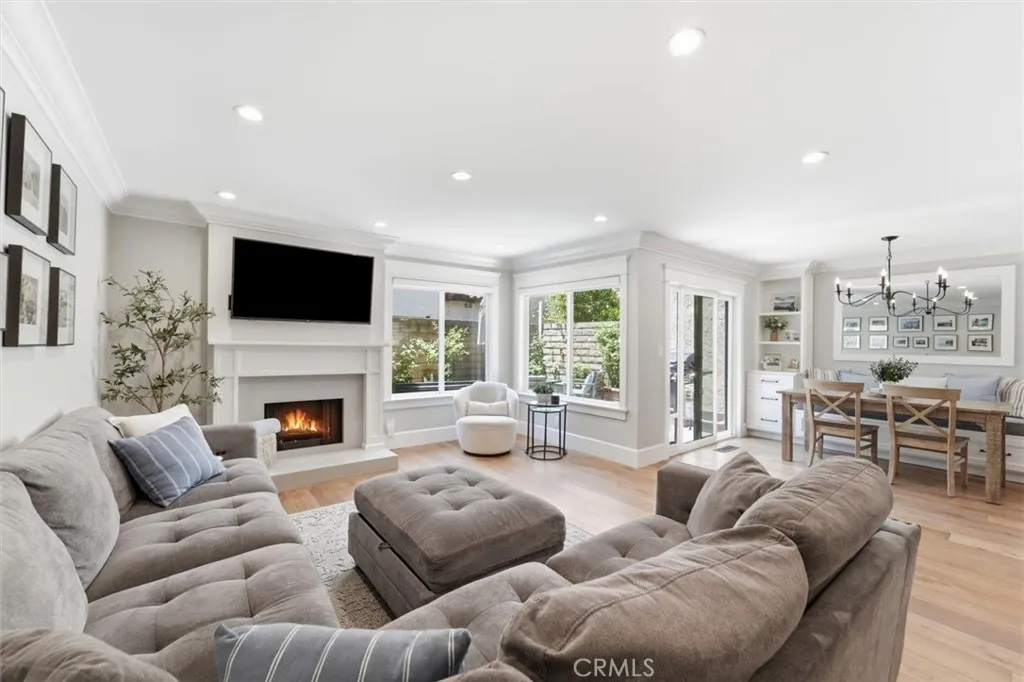
Anaheim, CA 92804
1385
sqft2
Baths2
Beds Spacious 3-bedroom, 2-bathroom condominium in the gated Casa Emperador community in Anaheim. This single-level home features vaulted ceilings, a cozy fireplace, and an open floor plan. The kitchen includes custom oak cabinetry, granite countertops, a dishwasher, oven, and stovetop, along with a separate dining area. The primary suite has a private bathroom, and two additional bedrooms provide flexible living space. Enjoy a private patio with a storage shed and stackable washer and dryer hookups. Conveniently located near shopping, dining, entertainment, major transportation routes, and Anaheim attractions.
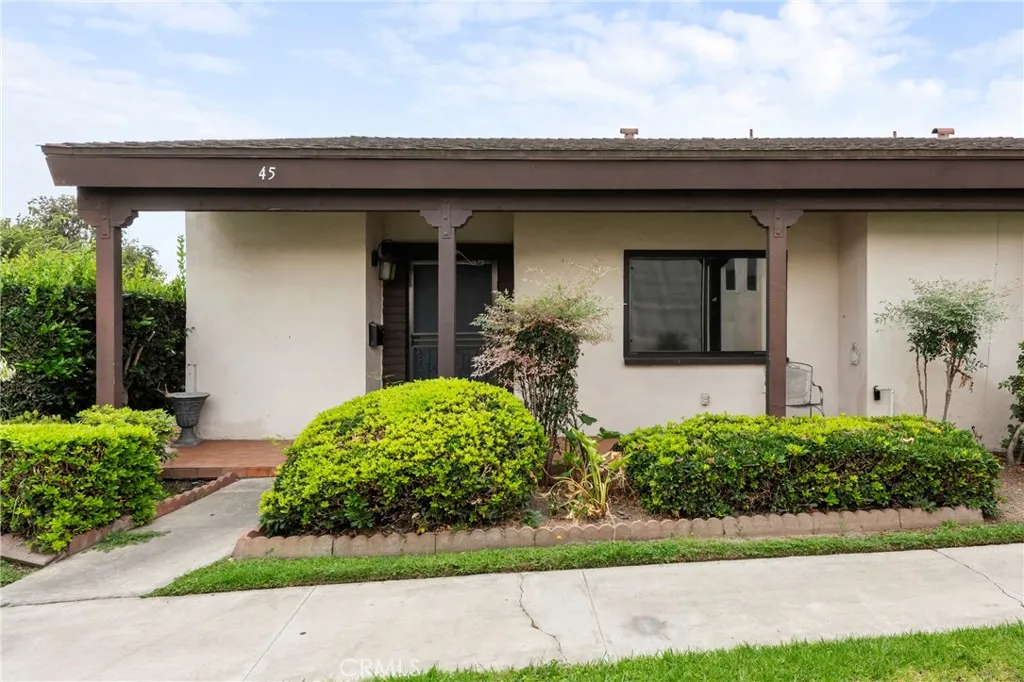
Mariposa, CA 95338
1056
sqft2
Baths2
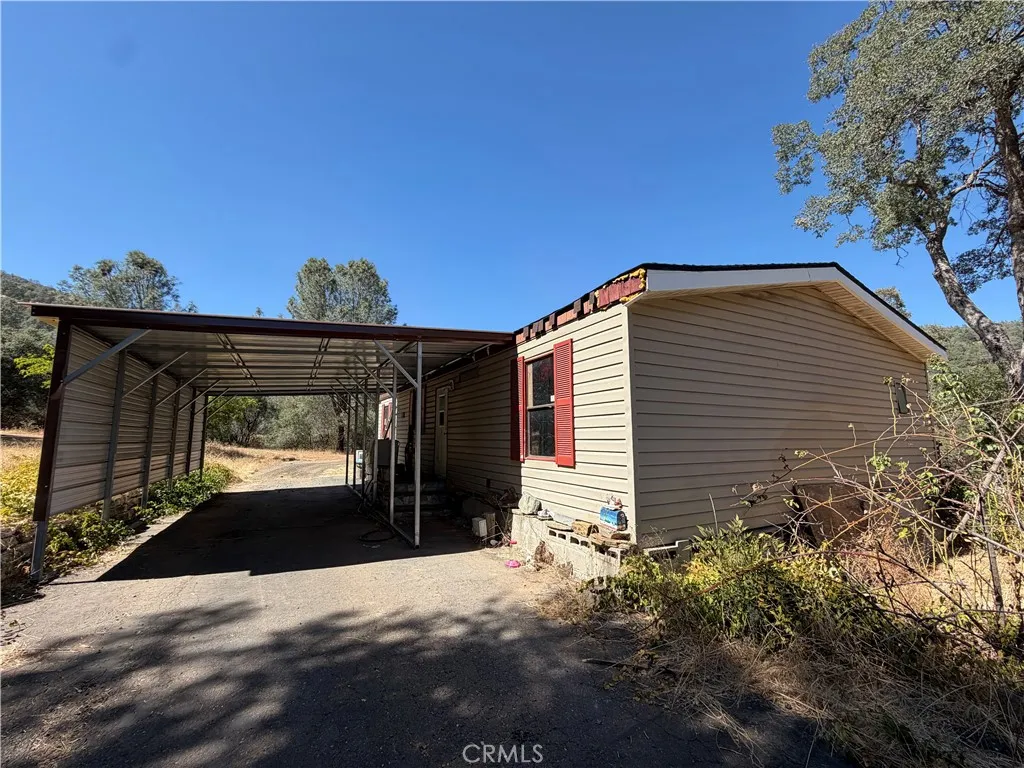
Beds Discover the peace and privacy of country living with this well-maintained 2-bedroom, 2-bath manufactured home situated on 10.667 usable acres. Offering 1,056+ sq. ft. of comfortable living space, this property provides the perfect blend of functionality, space, and opportunity. The home includes an attached 336+ sq. ft. carport and a 160 sq. ft. covered wood patio, creating the perfect spot to enjoy your morning coffee or unwind while taking in the peaceful surroundings. The property is well-equipped with multiple outbuildings, including a 480+ sq. ft. detached garage/shop and an expansive 48' x 30' metal shop, offering plenty of space for vehicles, equipment, hobbies, or storage. An additional building pad with an existing septic system provides exciting potential for a future home, guest quarters, or another shop (buyer to verify all intended uses). A separate 80+ sq. ft. storage shed adds even more convenience. Whether you're looking for a private homestead, room for livestock or recreational vehicles, or a property with space to expand, this versatile acreage offers endless possibilities while delivering the quiet lifestyle you've been searching for.
Page 0 of 0

