


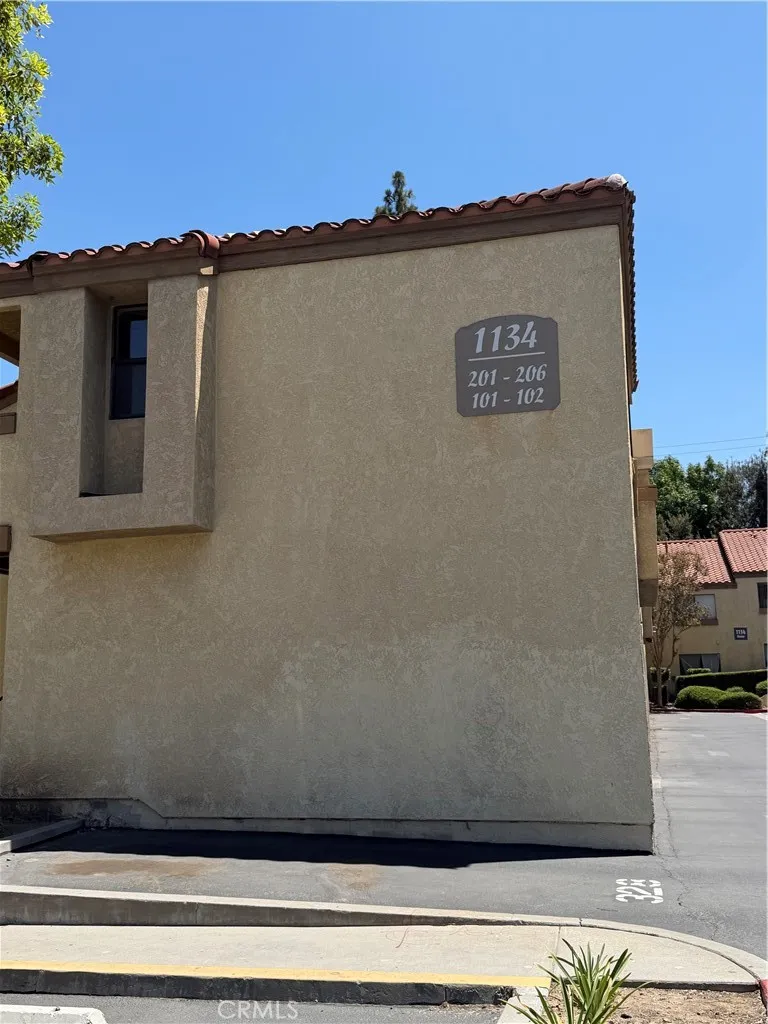
Pasadena, CA 91106
1790
sqft3
Baths4
Beds Welcome to this charming Pasadena residence located in a desirable neighborhood near shopping, dining, parks, and convenient transportation options. This well-maintained home offers a comfortable and functional living environment with inviting interior spaces, abundant natural light, and a thoughtful layout designed for everyday living. The property provides excellent potential for personalization while offering a wonderful opportunity to enjoy the vibrant Pasadena lifestyle. Ideally situated with easy access to Downtown Los Angeles and major commuter routes, this home is a great choice for those seeking convenience, comfort, and long-term value in a highly sought-after location.
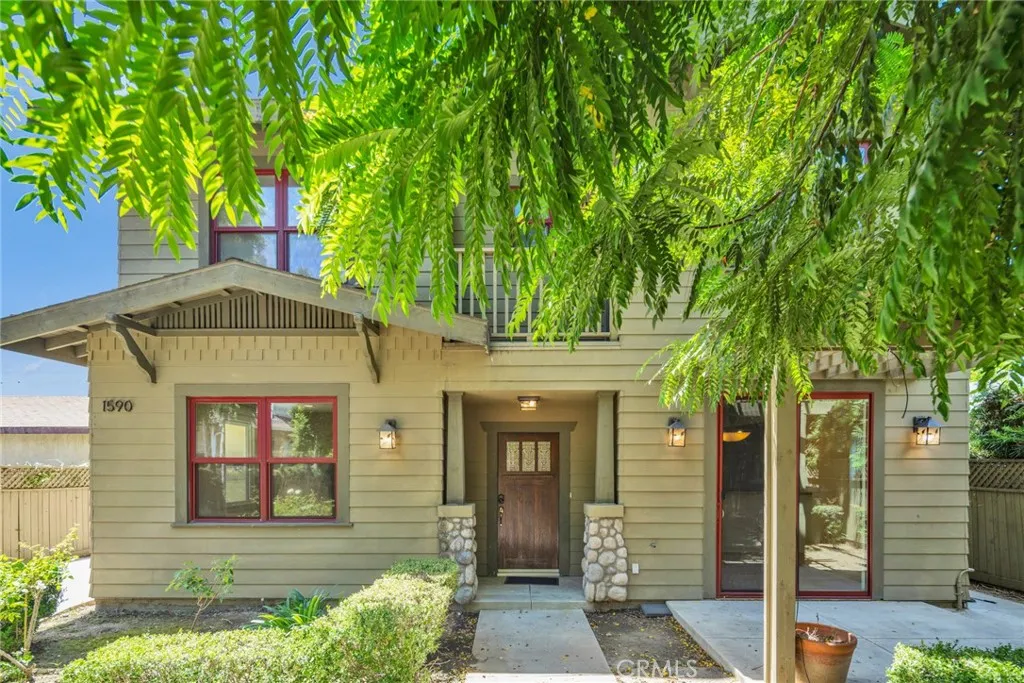
Cathedral City, CA 92234
2457
sqft3
Baths4
Beds NEW CONSTRUCTION - SINGLE-FAMILY HOMES NEW COMMUNITY! Welcome to The Collection at Campanile, a stunning, gated community located in the city of Cathedral City. The Collection at Campanile features one and two-story, single-family residences ranging from 1,913 to 2,929 sq. ft., with up to 5 bedrooms and 4 bathrooms. This Residence 2457 is single-level, desert living at its finest, offering 4 bedrooms, PLUS a Flex Space and 3 bathrooms. Enter the covered porch and open the doors to the expansive Open-Concept, Dining and Great Room space, which leads to a large and open Kitchen perfect for entertaining. The gourmet Kitchen offers stainless-steel appliances including cooktop with oven below, dishwasher, and microwave/hood, quartz kitchen countertops and a large center island. To the left of the main entry, you'll find three, large Bedrooms and Flex Room ready for your imagination and a two full Bathrooms, one shared with dual sink vanities. Finally, toward the back of the home is the luxurious Primary Bedroom, almost like a private retreat showcasing a spacious extra-large Bedroom and Bathroom with walk-in shower, dual sink vanities and a walk-in closet to die for! The Collection at Campanile also features a community pool for residents to enjoy. Among the other features and finishes, homeowners will appreciate the unparalleled peace of mind in owning Americas Smart Home, Home is Connected. The Home is Connected package offers devices conveniently controlled though one application to stay connected to Home around the clock.
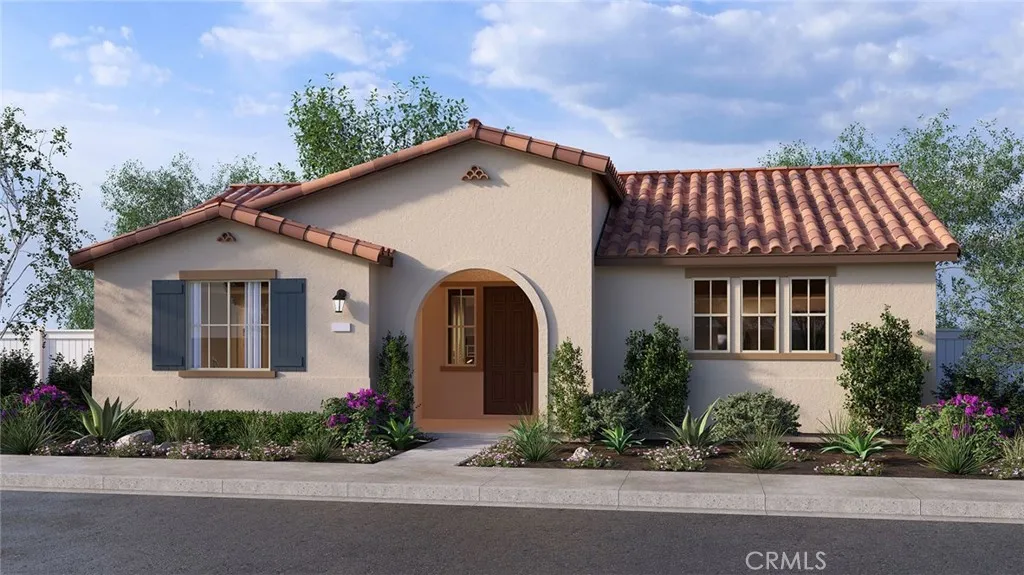
West Hollywood, CA 90046
1012
sqft2
Baths2
Beds Top-floor, fully renovated 2BD/2BA condo in the heart of West Hollywood, offering approximately 1,012 sq ft of thoughtfully redesigned living space. Overlooking the pool, this bright and stylish residence features an open-concept layout with a spacious living and dining area, private balcony, engineered wood flooring with soundproof underlayment, and in-unit LG WashTower. The reimagined kitchen was opened up with permits and structural engineer approval and includes white cabinetry, quartz countertops and island, plus premium appliances. Major system upgrades include updated electrical and plumbing, new windows and doors, rooftop HVAC relocation, and three Daikin mini-split systems for efficient zoned comfort. The unit also includes one assigned parking space, garage storage, and additional in-unit storage. Ideally located near the Sunset Strip, Beverly Center, restaurants, nightlife, and all the best of West Hollywood.
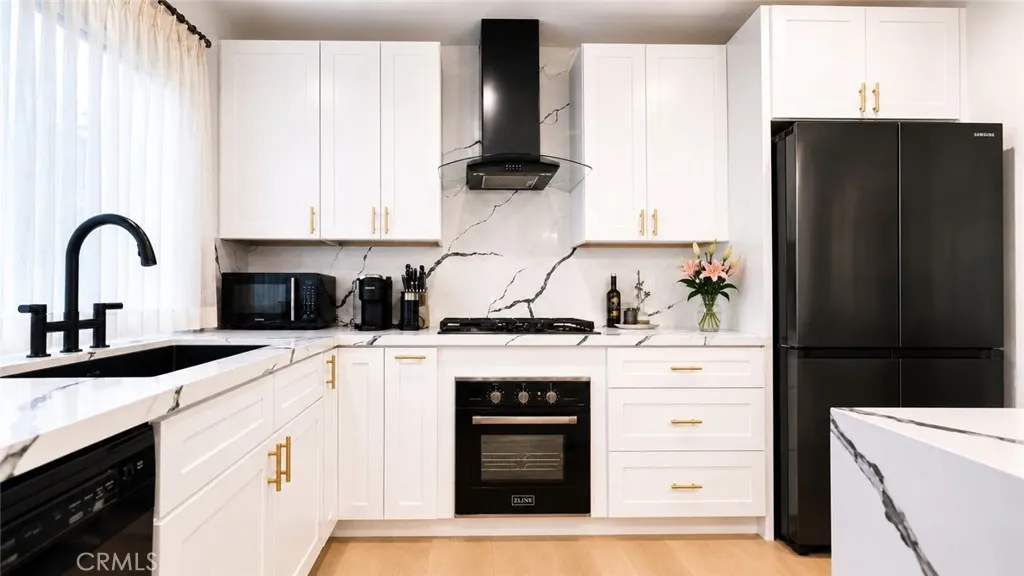
Gardena, CA 90249
845
sqft1
Baths2
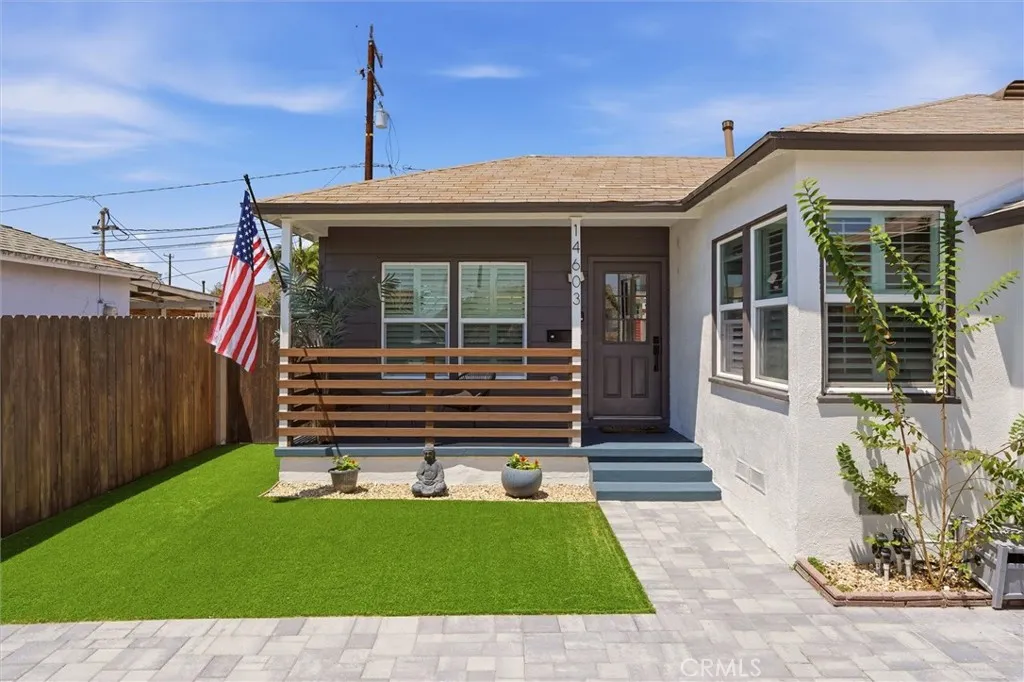
Beds Welcome to this beautifully remodeled single-family home nestled in a quiet pocket of Gardena. Perfectly situated just minutes from popular restaurants, grocery stores, and only 15 minutes from Manhattan Beach. Inside, you'll find a bright and inviting floor plan filled with natural light. The updated galley kitchen features abundant cabinet space, making meal prep and storage a breeze, while the conveniently located stacked washer and dryer maximize functionality. Thoughtful upgrades throughout the home include new flooring, fresh paint inside and out, professionally refreshed landscaping, elegant plantation shutters, and a modern electric window shade. Step outside to your own private backyard retreat. The spacious yard is perfect for entertaining, relaxing in the hot tub, or enjoying Southern California's year-round sunshine. With plenty of room to add a pool, the possibilities are endless. Don't miss the opportunity to own this move-in-ready gem in one of Gardena's most desirable neighborhoods. Schedule your showing today before it's gone!
Menifee, CA 92585
2193
sqft3
Baths4
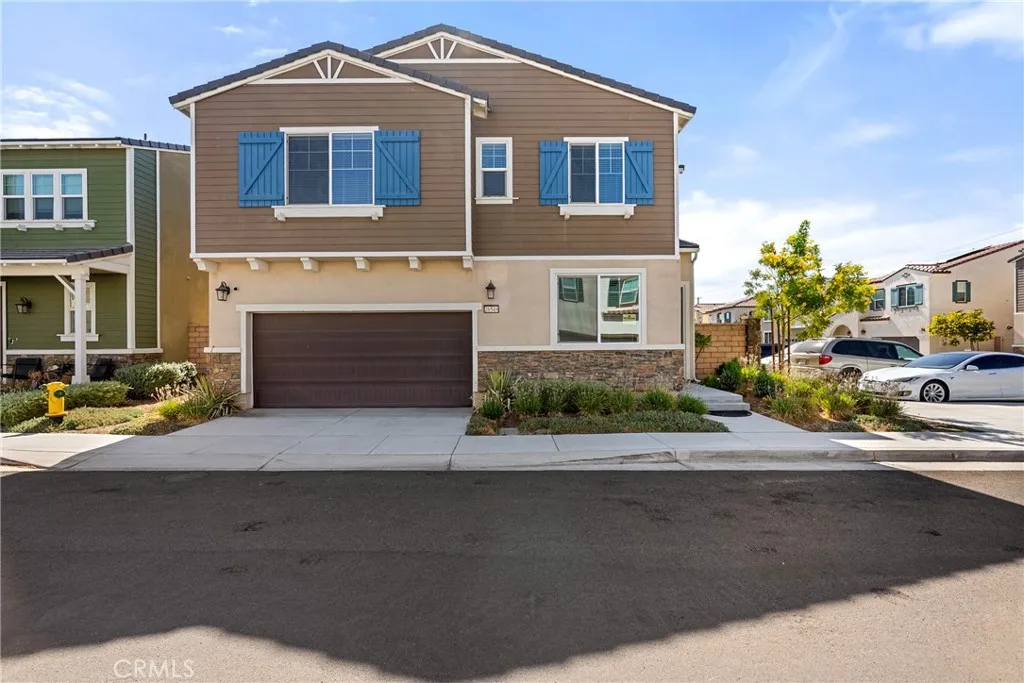
Beds Welcome to 26549 Brightstone Drive, a beautifully upgraded 4-bedroom, 3-bath home offering the perfect blend of modern comfort, thoughtful design, and energy efficiency in one of Menifee's most sought-after communities. Step inside to a bright, open-concept floor plan filled with natural light, creating an inviting space for both everyday living and entertaining. The spacious kitchen serves as the heart of the home, featuring a large center island, abundant cabinetry, updated appliances, and seamless flow into the dining and living areasideal for gathering with family and friends. The generously sized primary suite provides a private retreat with an ensuite bath and ample closet space, while the additional bedrooms offer flexibility for family, guests, or a home office. Enjoy Southern California living in the professionally upgraded backyard, complete with elegant pavers that create the perfect setting for outdoor dining, entertaining, or relaxing in your own private oasis. Designed for both comfort and savings, this home includes solar, a whole-house water softener and filtration system, smart-home features, and upgraded flooring throughout, delivering modern style with long-term value. Ideally located just minutes from the I-15 freeway, this home offers convenient access for commuters while maintaining the tranquility of a quiet residential neighborhood. Kaiser Permanente is approximately 8 minutes away, and Newport Road's shopping, dining, grocery stores, and everyday conveniences are just minutes from your doorstep. Murrieta, Temecula, and Perris are all within easy dri
Newhall, CA 91321
2462
sqft3
Baths5
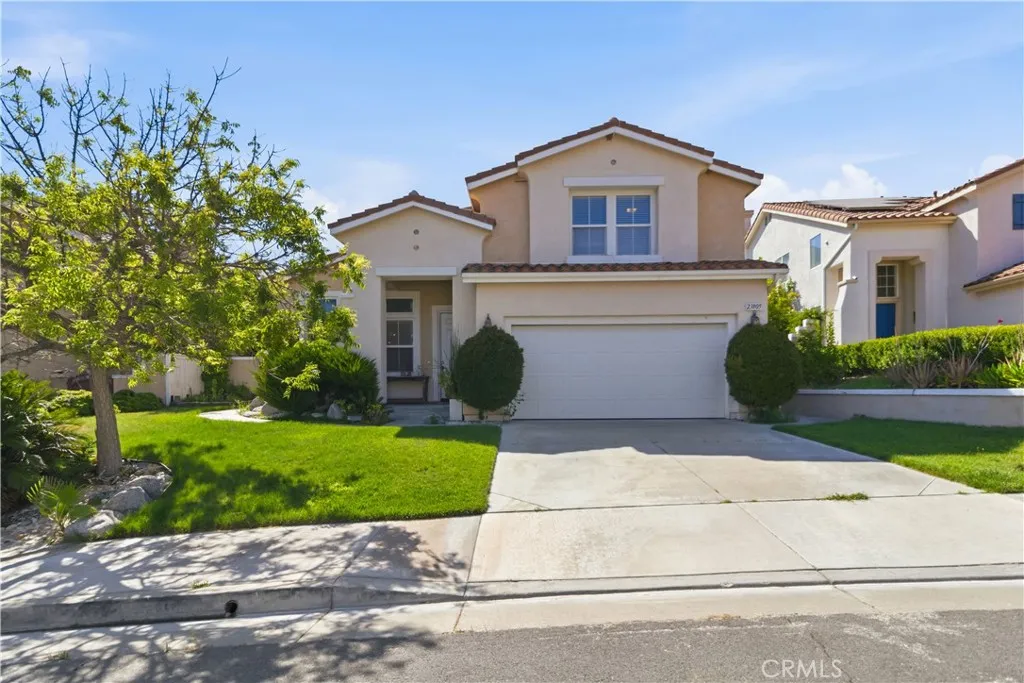
Beds This beautifully appointed home presents a rare opportunity to enjoy premium living, exquisite design, and remarkable value in a sought- after community. "Luxury meets comfort located on a peaceful desirable Lantana hills community of newhall, This beautifully maintained residence offers the perfect balance of space, comfort, and modern updates. Built in 2000, it features approximately 2,462 square feet of living space on a generous 6,565 square foot lot. The interior is filled with natural light thanks to high ceilings and expansive windows throughout. The main level is ideal for both everyday living and entertaining, with ceramic flooring and a thoughtfully upgraded kitchen that includes quartz countertops, custom cabinetry, and center island . The kitchen opens directly to a spacious living area, creating a seamless and inviting layout. A downstairs bedroom with an adjacent bathroom provides a perfect guest suite or flexible private quarters. Just behind the kitchen, a dedicated laundry room The primary suite serves as a private retreat, complete with walk-in closet and a spa-like en suite bathroom featuring dual vanities, a soaking tub, and separate shower. Three additional bedrooms share a full bathroom , offering both comfort and practicality. Step outside to discover a private backyard is a true entertainer's paradise- complete with a full outdoor kitchen, bar seating fire pit designed for relaxation and entertaining. An extensive covered patio serves as an "outdoor" living roomperfect for dining, lounging, or gathering The peaceful setting offers privacy and a beaut
Irvine, CA 92602
2190
sqft3
Baths3
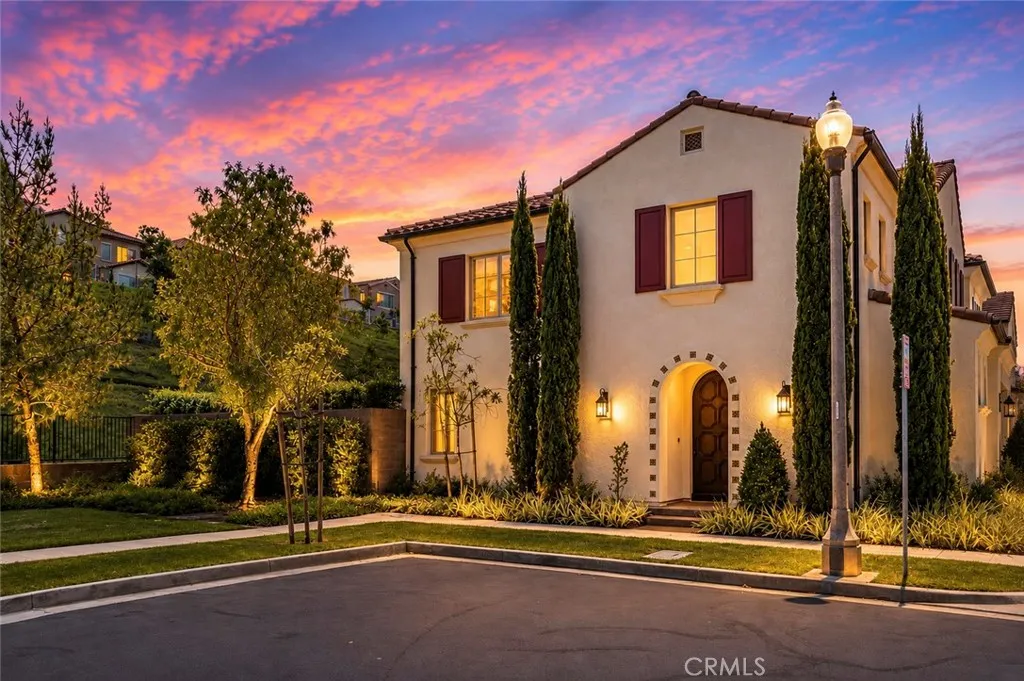
Beds Welcome to the Highly Sought-After Vivo Collection in the Prestigious Guard-Gated Reserve at Orchard Hills. Ideally positioned on one of the community's most desirable lots, this exceptional residence offers approximately 2,200 square feet of thoughtfully designed living space with 3 bedrooms and 2.5 bathrooms. From the moment you enter, you'll appreciate the rich hardwood flooring that flows throughout the home, elegant plantation shutters, and an abundance of natural light. The chef-inspired kitchen is beautifully appointed with sleek quartz countertops, premium stainless steel appliances, and an open-concept design that seamlessly connects to the spacious living and dining areas. Expansive triple-track sliding glass doors create seamless indoor-outdoor living, opening to the spectacular backyard and filling the home with natural light, perfect for both everyday living and entertaining. The luxurious primary suite serves as a private retreat, highlighted by a resort-inspired bathroom featuring a relaxing soaking tub, spacious walk-in shower, dual vanities, and refined finishes that create a true spa-like experience. Step outside to an extraordinary oversized backyard that truly sets this home apart. Designed as a private outdoor oasis, the grounds feature a tranquil custom water feature, an attractive arbor structure, built-in BBQ, mature privacy hedges, fruit trees, and lush professional landscaping, creating the perfect setting for relaxing, dining al fresco, or entertaining family and friends. Additional highlights include an attached garage with epoxy flooring and ext
Pala, CA 92059
3173
sqft5
Baths3
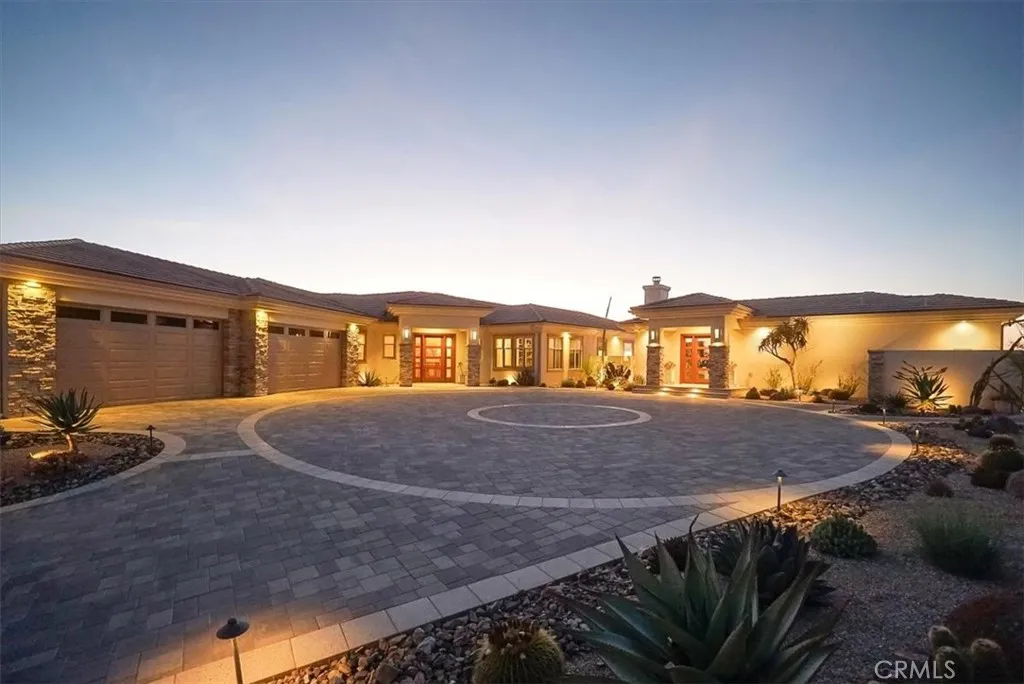
Beds MUST SEEPerched atop the rolling hills of the gated, hidden-gem Rancho Heights community, this stunning single-story 3-bedroom with den (4th bedroom option), 4.5-bath estate captures panoramic mountain, valley, city-light, and sunset views from every angle. Set on an expansive private lot, the home blends spacious indoor living with tranquil, resort-style outdoor amenities, creating a true retreat just minutes from Temecula and wine country. The open, light-filled layout features generous living and dining spaces, 10-foot-high ceilings, and picture windows framing the dramatic vistas. A large den serves perfectly as a 4th bedroom option, home office, or media room. Each bedroom includes its own en-suite bath and sliding door to a private patio, offering exceptional comfort and privacy for family and guests. A standout highlight is the impressive pool pavilion, fully fenced with glass to maximize views, complete with a steam-shower bathroom, covered outdoor kitchen, and fireplaceideal for entertaining and delivering an authentic resort-living experience. The property also offers ample space for a future ADU. Designed for year-round enjoyment, the outdoor setting includes a sparkling pool, large spa, expansive patios, and multiple view decks overlooking the surrounding hills and twinkling city lights. Located within a private, gated enclave known for its large parcels and serene natural setting, this home offers a rare combination of privacy, space, and breathtaking sceneryall within easy reach of shopping, dining, and freeway access.
Page 0 of 0

