


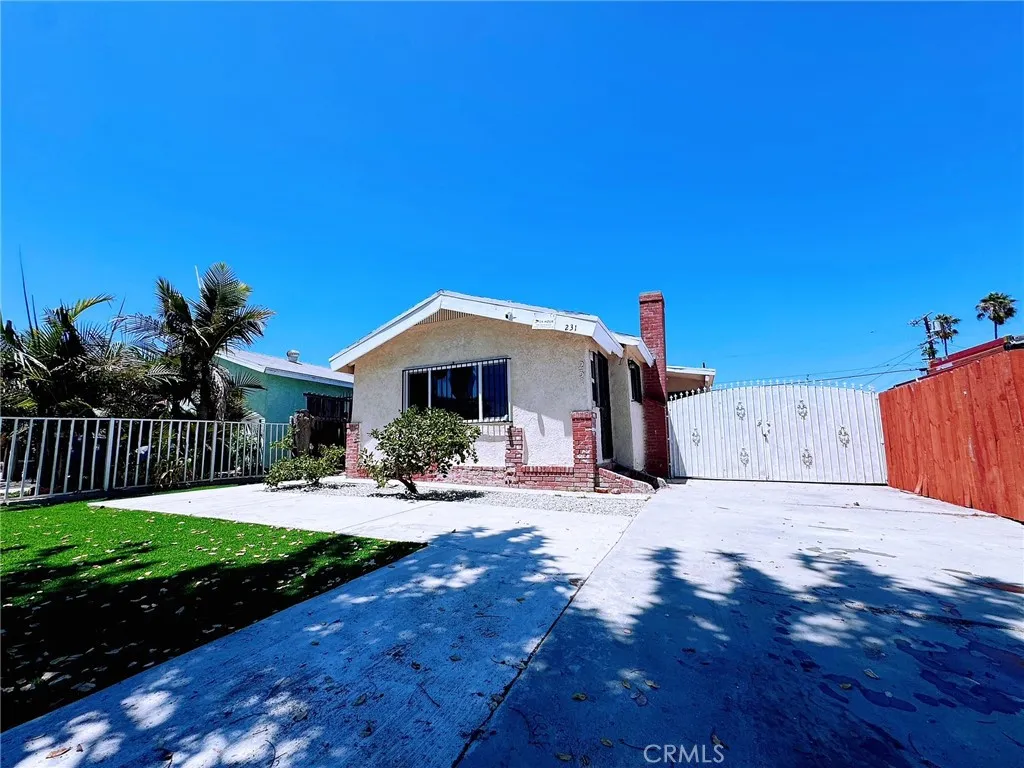
Los Angeles, CA 90003
$649,000
1688
sqft2
Baths4
Beds HOT HOME! !Turn Key Condition!! Great Location! Welcome To This Exclusive Highly Upgraded And Professionally Designed Modern Single Level Four Bedrooms, Two Full Baths Home. Water Proof Porcelain Wood Floor Throughout the House, Master Bedroom Features Highly Upgraded en Suite With Modern Touches. Guest Bathroom Offers The Same Modern Touches As The Masterbath. Newly Installed STAINLESS STEEL APPLIANCES, Tons Of Cabinets, NEW DOUBLE PANE WINDOWS, NEW water heater, NEW A/C, NEW Electrical Panel, Oversize 2 Car Garage, Double Gated Long Driveway And MORE!!!!! The Property's Zoning Is R2. The Dettached Oversize 2 Car Garage Is Perfect For A Garage Conversion Down The Road For Extra Income Or The Occasional Weekend Guests. Gated Front Yard And Long Driveway Provides Plenty Parking Spaces. This Home Is Gorgeous and Has Much More Than You Can Ask For. Moments Away From Parks, USC, Museums, Shopping Centers, DTLA, Schools and Easy Freeway Access. This Home Has It All and Will Not Disappoint. See It Today!
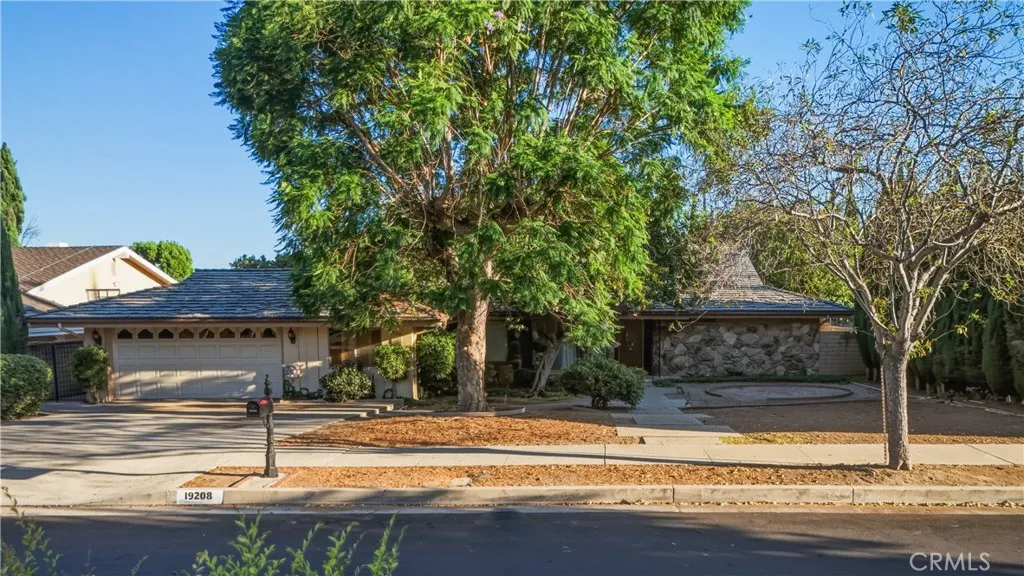
Northridge, CA 91324
2877
sqft3
Baths4
Beds Welcome to this spacious 4-bedroom, 3-bathroom home offering approximately 2,877 square feet of living space on an expansive lot of nearly 13,000 square feet in one of Northridge's most sought-after neighborhoods. Brimming with timeless charm and endless potential, this property presents an outstanding opportunity to update and customize to your personal style. A welcoming foyer opens to a generous living room with a cozy fireplace, overlooking the covered patio and sparkling pool. The adjoining family room features a second fireplace, wet bar, and backyard views, creating an inviting space for entertaining. The spacious kitchen offers abundant wood cabinetry, upgraded countertops, quality appliances, and ample workspace for gatherings both large and small. An office adjacent to the garage has been utilized as an additional bedroom, providing flexible living options. The private primary suite includes a large walk-in closet and an en-suite bathroom with a Roman-style sunken tub. The nearly 13,000-square-foot lot provides exceptional outdoor space with endless possibilities for entertaining, gardening, recreation, or future enhancements. Ideally located near Northridge Fashion Center, with convenient access to Topeka Drive Charter Elementary and Nobel Charter Middle School, this home offers an exceptional combination of location, space, and opportunity. While the home would benefit from updating and repairs, its spacious floor plan, classic design, and prime location make it a rare chance to create your dream home in a highly desirable neighborhood.
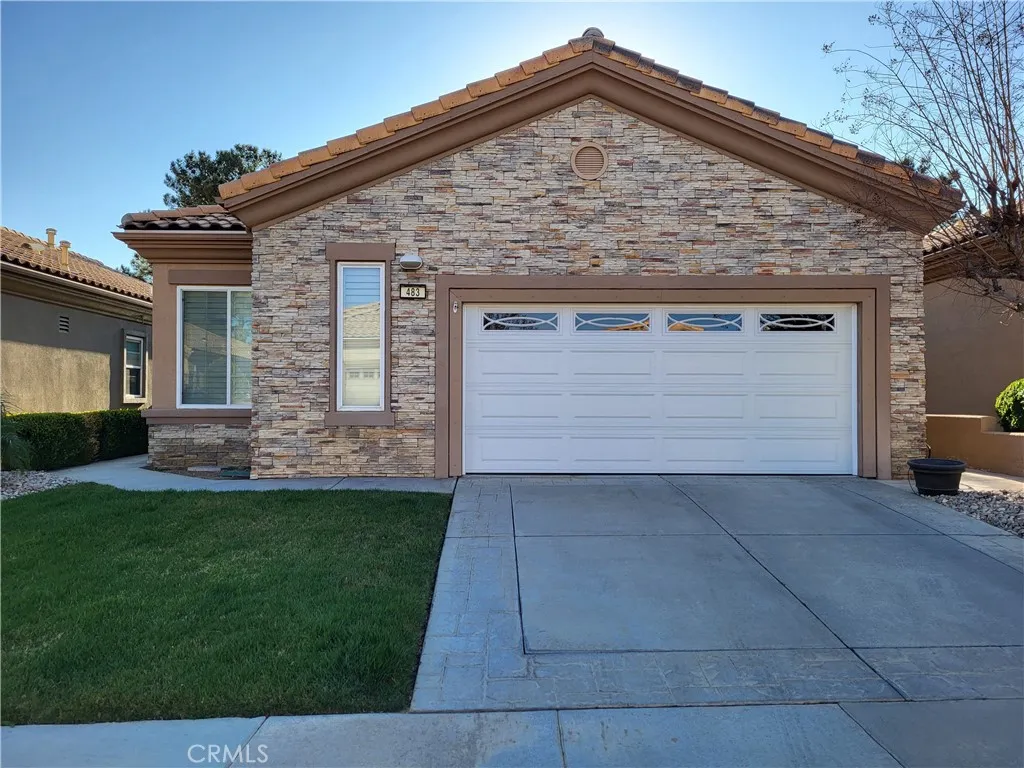
Banning, CA 92220
1471
sqft2
Baths2
Beds LAKE VIEW AND AND ON THE GOLF COURSE!! Enjoy resort-style living in this highly desirable 55+ guard-gated Sun Lakes Country Club community! This PAVE single story floor plan is ideally situated on the 7th hole with beautiful lake and golf course views. This 2 bedroom plus den home has been thoughtfully updated with wood laminate flooring, plantation shutters throughout, and a tiled fireplace. The updated kitchen features granite countertops, upgraded cabinetry, and new Samsung stainless steel appliances, including refrigerator microwave, dishwasher and stove. Bathrooms have been updated with granite countertops, modern rectangular sinks, brushed nickel fixtures, beveled mirrors, and dual vanities in the master bath. Additional upgrades include mirrored wardrobe doors in master bedroom, ceiling fans, a new HVAC system with 20-year warranty , and a spacious laundry room with granite countertops, stainless steel sink, and built-in cabinetry; the Whirlpool washer and dryer is also included. The finished garage is equally impressive with an epoxy floor, industrial metal storage cabinets, a ceiling rack, a newer garage door, and a city-permitted PHASE 3 ELECTRIC VEHICLE CHARGING STATION . Home has rain gutters. Relax under the aluminum patio cover while enjoying the peaceful lake and golf course views from the patio or your livingroom. This move-in-ready home offers comfort, style, and all the amenities Sun Lakes has to offer. NO MELLO ROOS... Community Close to Medical Facilities, Shopping, Casino, and a short 30 minute drive away from Palm Springs,and Redlands. Cable included i
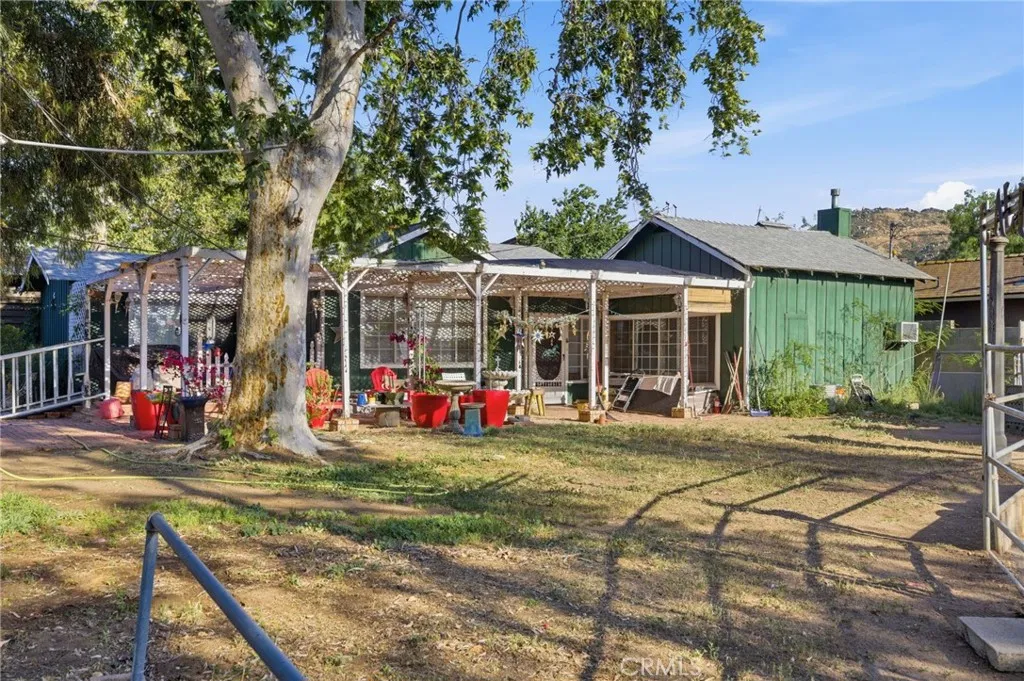
Norco, CA 92860
2078
sqft2
Baths4
Beds Are you wanting to own a piece of Norco History? Discover a rare opportunity in the heart of Norco, Californiawhere space, versatility, and endless potential come together on this expansive 4.75-acre property. Situated on all flat, fully usable land, this unique offering features two separate homes on one lot, making it ideal for multi-generational living, rental income, or a private retreat with room to grow. The propertys wide-open layout provides incredible flexibility for a variety of useswhether you envision equestrian facilities, agricultural pursuits, recreational space, or future expansion. With ample room for horses, RVs, workshops, and more, this parcel embodies the true Norco lifestyle. Each residence offers its own charm and functionality, creating a perfect balance of privacy and convenience. Whether you choose to live in one home and lease the other, or accommodate extended family, the possibilities are endless. Enjoy the peaceful, rural atmosphere while still being just minutes from city amenities, shopping, dining, and major commuter routes. Properties like thiscombining acreage, usability, and dual living spacesare a rare find. Dont miss your chance to own a slice of country living with modern-day convenience in one of Southern Californias most sought- after horse communities. This Norco property and its history, reminds us of the sense of community and local tradition Norco offers. Once the designation for The Hillside Farms Craft Fair, this property has been the staple in the area for decades, bringing together local artisans, handmade goods, and neighbor
Covina, CA 91724
2597
sqft3
Baths5
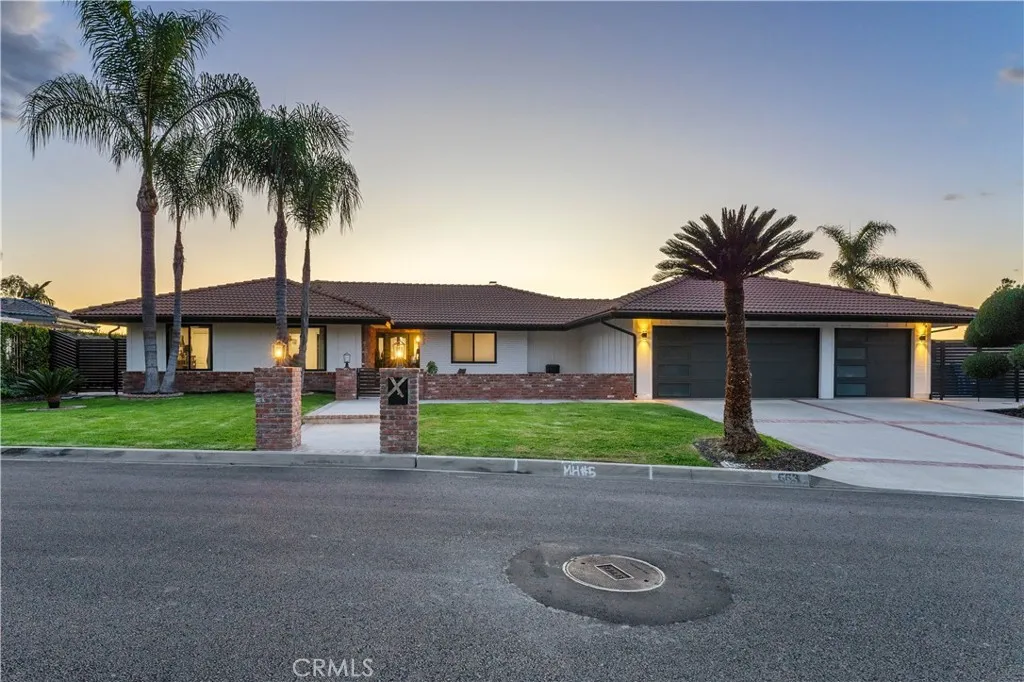
Beds Covina Heights View Home with Detached 1-Bedroom ADU! Experience breathtaking panoramic views from Downtown Los Angeles to Pasadena at this exceptional Covina Heights property. Offering a rare combination of space, modern upgrades, and flexible living, this home features a 4-bedroom, 2-bathroom main residence plus a detached 1-bedroom, 1-bathroom ADU, making it ideal for multigenerational living, guests, or rental income. The main home welcomes you with soaring vaulted ceilings, creating an open and inviting atmosphere rarely found in the neighborhood. Large Andersen windows, installed throughout the home in 2020, showcase the incredible city views while filling the home with natural light. A spacious game room provides additional flexible living space for entertaining, a home office, or recreation. Recent upgrades include a 5-year-old HVAC and A/C system, partial copper plumbing, new main sewer line, 200-amp electrical panel, solar, two tankless water heaters, a whole-home water softener and filtration system, and a finished 3-car garage with drywall and epoxy flooring. The primary suite features a walk-in closet, adding comfort and functionality. The detached ADU includes 1 bedroom, 1 bathroom, a full kitchen, living room, laundry room, its own HVAC system, solar, tankless water heater, and a separate electrical panel, offering privacy and independence. The ADU also has its own address: 665 S. Rancho Simi Dr. Enjoy stunning city-light views, modern amenities, and the versatility of an ADU, all in one of Covina Heights' most desirable locations. Conveniently located near p
Rosamond, CA 93660
sqft
2
Baths3
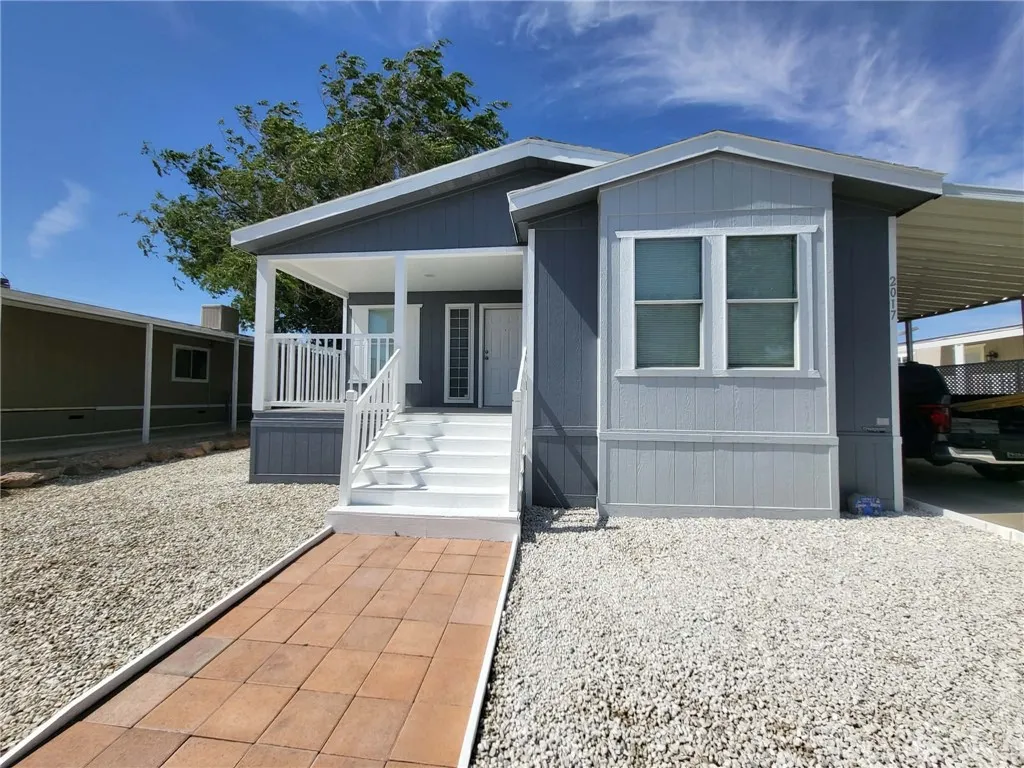
Beds Welcome home to this move-in ready and beautifully maintained 3-bedroom, 2-bath mobile home offers over 1,700 square feet of comfortable living in a well-kept community close to the freeway. Inside, you'll find an open-concept layout with a spacious living and dining area that flows into a well-designed kitchen featuring plenty of storage. The home offers a functional layout with indoor laundry, easy access to parking, and a comfortable balance of space throughout. The bedrooms are well-sized, providing just the right amount of room without feeling oversized. Step outside to a good-sized backyard along with a storage shed for additional space, This home has been well cared for and is ready for its next owner.
Barstow, CA 92311
984
sqft2
Baths3
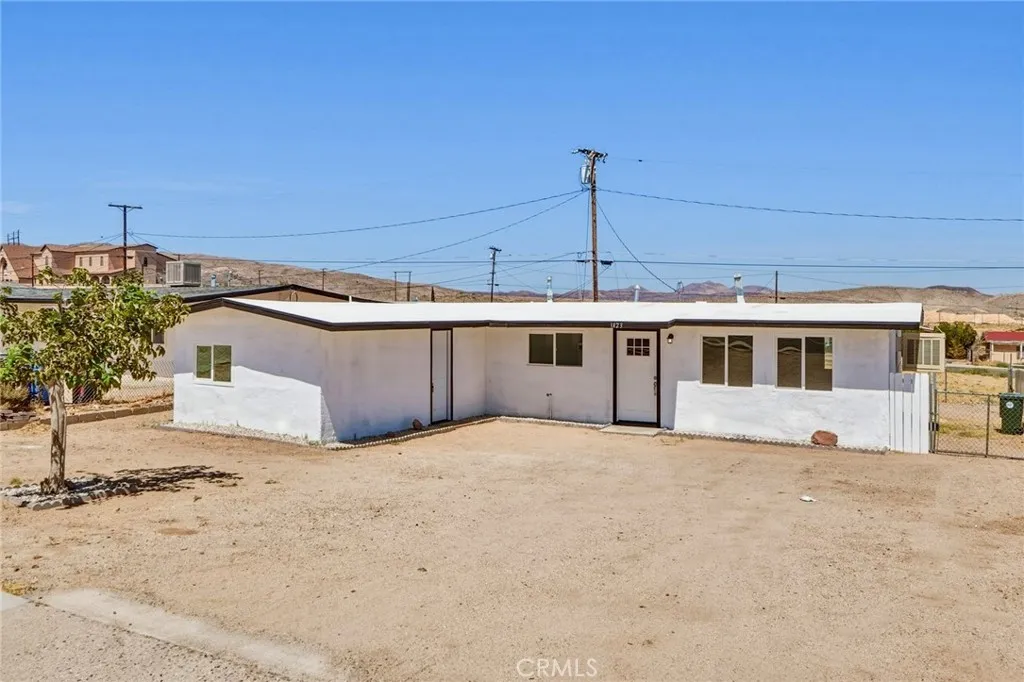
Beds Step inside and you'll immediately notice the fresh updates that make this home feel clean, bright, and move-in ready. The interior has been thoughtfully refreshed with new flooring, crisp white cabinetry, quartz countertops, and beautifully remodeled bathrooms, creating a modern yet comfortable space you'll enjoy coming home to. The functional layout offers a natural flow between the living room and kitchen, making everyday living and entertaining feel effortless. Outside, the fully fenced yard provides plenty of space to relax, entertain, or customize to fit your lifestyle. Located just steps from a neighborhood park and close to schools, shopping, and commuter routes, this home offers the perfect balance of comfort, convenience, and value. Whether you're purchasing your first home or simply looking for a fresh start, this is a property you'll want to see in person.
Lancaster, CA 93535
1526
sqft2
Baths3
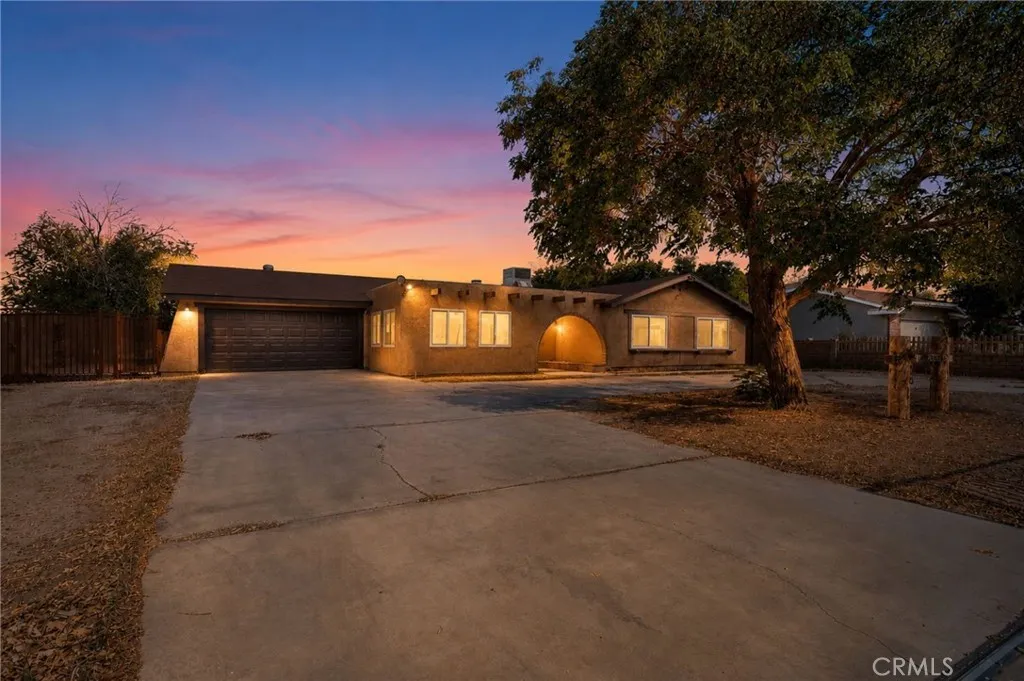
Beds Welcome to 40912 169th Street in Lancaster, where comfort, space, and country living come together. Situated on an expansive approximately 0.67-acre lot, this well-maintained single-story home offers 3 bedrooms, 2 bathrooms, and approximately 1,526 square feet of living space, providing plenty of room to relax and entertain. Step inside to a functional floor plan featuring spacious living areas, central heating and air conditioning, and abundant natural light throughout. Outside, the oversized lot offers endless possibilities with room for RV parking, recreational vehicles, animals, workshops, additional storage, or future improvements. Whether you're looking for extra space to spread out or simply want to enjoy the peace and privacy of the High Desert, this property delivers. Conveniently located with easy access to shopping, schools, and commuter routes while still offering a quiet rural atmosphere, this is a wonderful opportunity to enjoy the best of Lancaster living. Don't miss your chance to make this versatile property your next home.
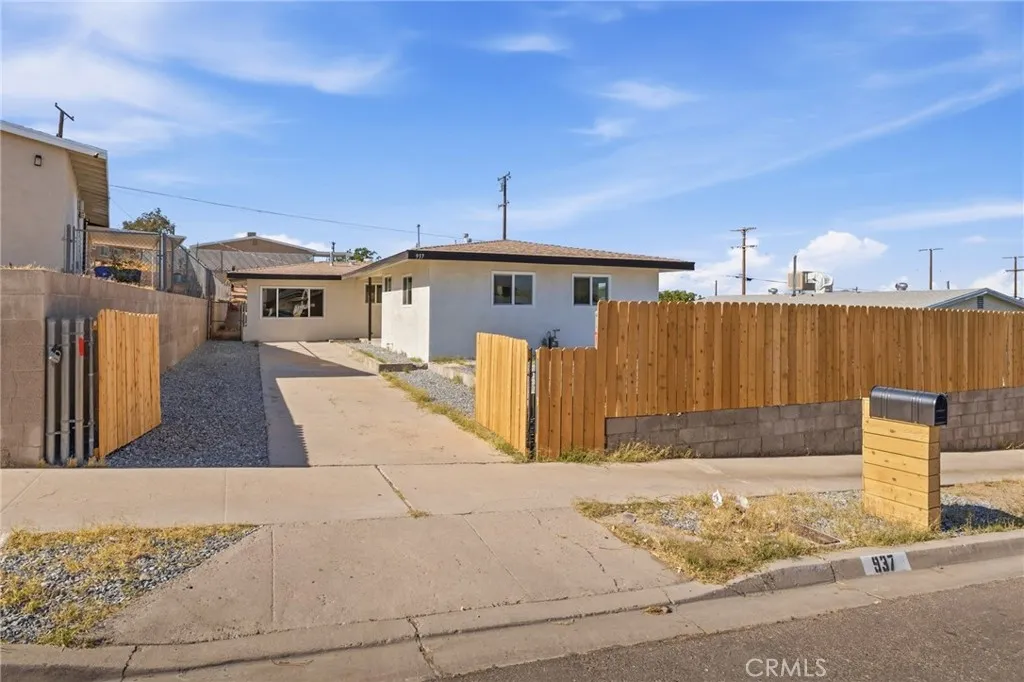
Barstow, CA 92311
1422
sqft1
Baths4
Beds *Seller May Carry* Completely refreshed and ready for its next chapter, this home blends modern finishes with comfortable everyday living. Step inside to a bright, welcoming interior featuring a spacious living area, updated flooring, recessed lighting, and a clean, contemporary color palette throughout. The beautifully remodeled kitchen offers white shaker cabinetry, sleek countertops, stainless steel appliances, and plenty of workspace for cooking and gathering. Both bathrooms have been thoughtfully updated with stylish tile, modern fixtures, and quality finishes that elevate the space. Outside, the gated front yard and extended driveway provide added privacy and ample parking, while the backyard offers room to create your ideal outdoor retreat. Whether you're hosting friends, spending time with family, or simply enjoying a quiet evening at home, this property offers the space and updates to fit your lifestyle. Conveniently located near schools, shopping, dining, and commuter routes, this is a home you'll appreciate from the moment you arrive.
Page 0 of 0

