


Hawthorne, CA 90250
$899,900
1620
sqft3
Baths3
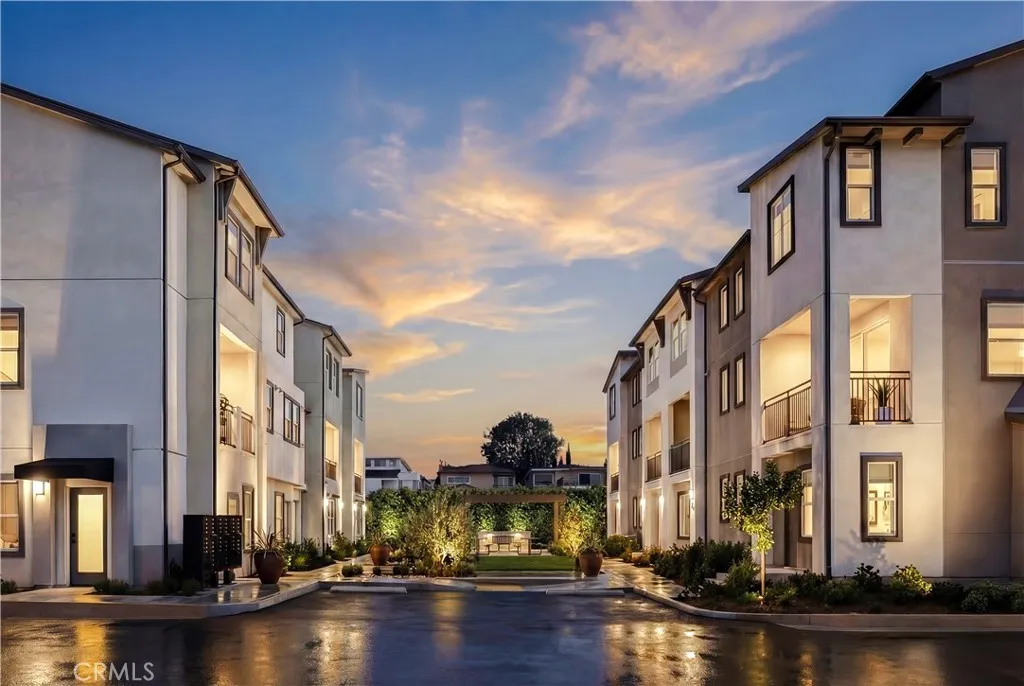
Beds This new three-story townhouse features a modern and spacious layout approximately 1,620 square feet with 3 bedrooms and 2.5 bathrooms. The open-concept main living level seamlessly connects the contemporary kitchen, dining area, and great room, creating an inviting space for entertaining and everyday living. Located with convenient access to Manhattan Beach, Hermosa Beach, Redondo Beach, LAX, major aerospace and technology companies, and freeways.
Apple Valley, CA 92307
1748
sqft2
Baths4
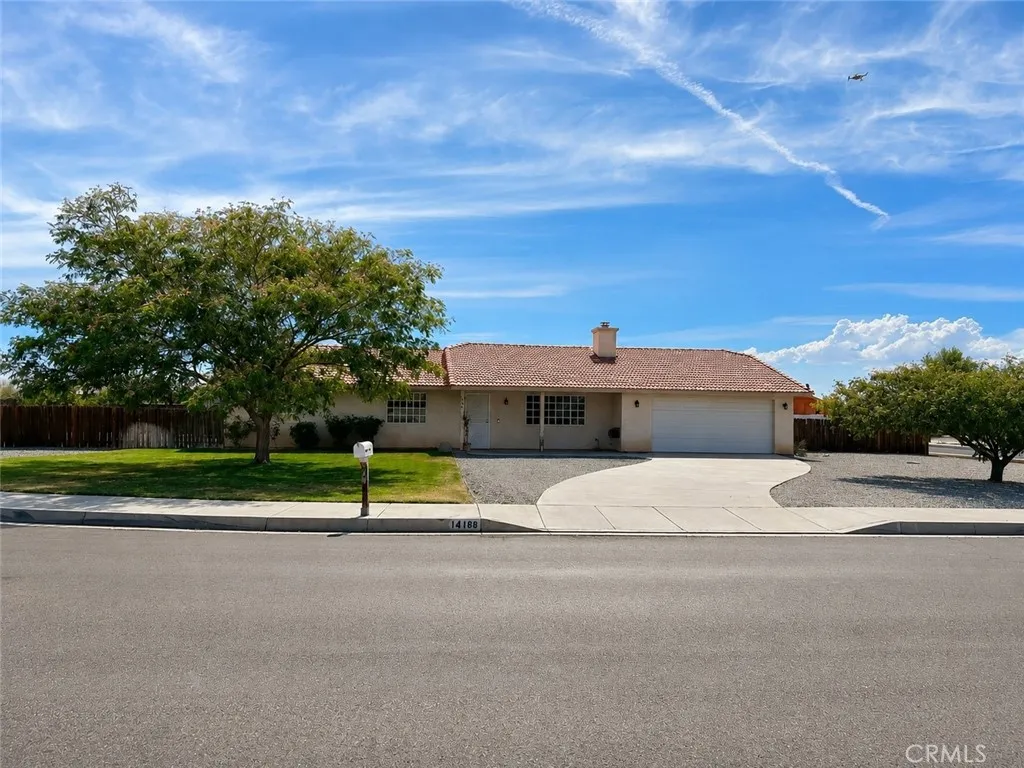
Beds ***PRICE REDUCED! Beautiful 4-Bedroom, 2-Bath Home on a spacious 19,000 Sq. Ft. Lot!*** Located in a neighborhood that shows pride of ownership, this home offers comfortable living with a desirable split-floor plan, including a Private Bedroom situated separately for added privacy and convenience. The primary bathroom features dual sinks, while tinted living room windows provide added comfort. Enjoy an interior Laundry Area, Covered Patio, Storage Shed, 2-Car Garage, RV access and parking, and NO HOA! The spacious backyard features an updated concrete slab throughout, perfect for outdoor activities, gatherings, and entertaining. Located on a Cul-de sac for added privacy! Additional highlights include a durable tile roof and a beautifully landscaped low-maintenance front yard with grass, trees, and rock landscaping for great curb appeal. Conveniently located within walking distance to Rancho Verde Elementary and close to Granite Hills High School. Come see this wonderful home and discover all it has to offer!
Phelan, CA 92371
1440
sqft2
Baths2
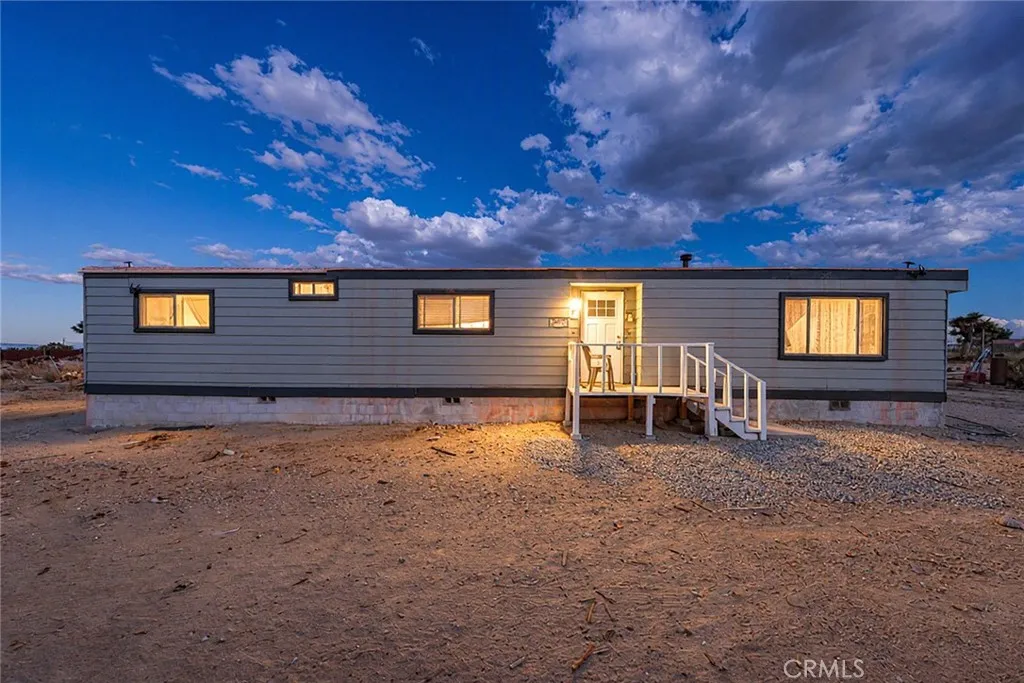
Beds PRIVATE 2.1-ACRE PHELAN PROPERTY WITH ROOM TO LIVE, WORK & ENJOY THE OUTDOORS! Discover the opportunity to own approximately 2.1 acres in Phelan with a comfortable 1,440-square-foot home offering 2 bedrooms and 2 bathrooms. This property is ideal for buyers looking for privacy, open space, and the freedom that comes with owning acreagewhether you want room for animals, an RV, outdoor hobbies, gardening, recreation, or simply more space between you and your neighbors....... The home offers a practical floor plan with plenty of opportunity to personalize and make it your own. The approximately 2.1-acre parcel provides the real opportunity here: space, privacy, flexibility, and an outdoor lifestyle that is difficult to find at this price point. Enjoy the quiet Phelan setting while remaining within reach of local shopping, schools, services, and major routes..... If you have been looking for an affordable acreage property where you can create your own vision, this is an opportunity worth seeing. Bring your ideas, your RV, your animals, your hobbiesand make this 2.1-acre property your own.
Laguna Niguel, CA 92677
1695
sqft3
Baths3
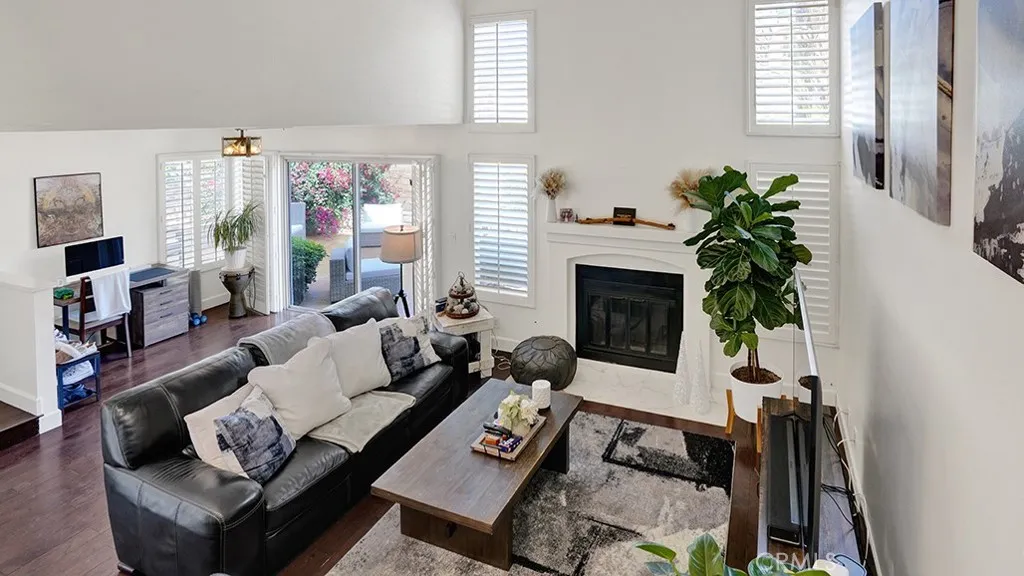
Beds BEST DEAL IN LAGUNA NIGUEL! HUGE PRICE REDUCTION! SINGLE FAMILY DETACHED! Put your own stamp on this AMAZING PROPERTY. Nestled at the end of a peaceful cul-de-sac in sought after community of Altamar in Prestigious Laguna Niguel, this beautifully maintained Detached residence offers the perfect blend of comfort, style and Southern California living. The open floor plan home is filled with natural light and thoughtful living space. A welcoming FOYER leads to an expansive Living Room highlighted by SOARING VAULTED CEILINGS, a cozy FIREPLACE and the views of the PRIVATE BACKYARD. The adjacent dining area opens through sliding glass doors, to a TRANQUIL, private backyard retreat, complete with a FIRE PIT and easy-care landscaping, Perfect for entertaining or enjoying quiet evenings under the stars. The main level also features a Formal Dining Room, a coat closet, a Half Bath and a convenient Laundry Closet with washer and Dryer hookups. Upstairs: the spacious Primary Suite serves as a relaxing sanctuary with generous dual closet space and an en-suite Bathroom, Two additional generously sized bedrooms share a FULL BATH and are complemented by a hallway Linen closet. Laminate and Tile flooring throughout provide beauty and durability. Ideally located near scenic hiking and biking TRAILS, golf courses, premiere shopping and dining destinations, entertainment, major freeways, renowned resorts and some of Southern California's most beautiful beaches. Low HOA and NO MELLO-ROOS and an exceptional location. An exceptional opportunity to transform this home into your dream residence and
Thousand Oaks, CA 91360
3136
sqft3
Baths4
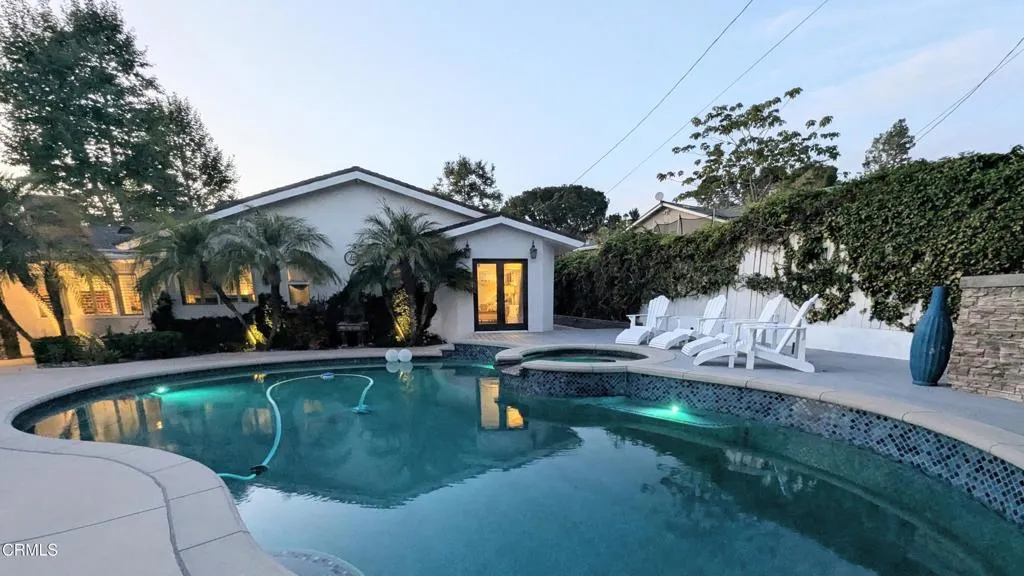
Beds Looking for a single-story pool home on a large lot in Thousand Oaks? This spacious custom home is located in highly sought-after Lynn Ranch, a neighborhood known for its sprawling ranch-style homes, large lots, mature landscaping, and peaceful residential setting.Set on more than one-third of an acre, the home offers 4 bedrooms, 2.5 bathrooms, a large family room, and a separate game room with plenty of space for entertaining, working from home, or creating a media or recreation space. The kitchen has been remodeled, the bathrooms have been beautifully updated, and the single-level floor plan provides comfortable, easy living.The backyard is one of the highlights of the property. There is plenty of room to relax, entertain, and enjoy Southern California outdoor living, with a recently resurfaced swimming pool with new plaster, new pool decking, a built-in BBQ, and a covered patio for outdoor dining and lounging.For buyers searching for a single-story home in Thousand Oaks with a pool, remodeled interior, large backyard, and generous indoor and outdoor living space, this Lynn Ranch home checks a lot of boxes.
Banning, CA 92220
933
sqft2
Baths2
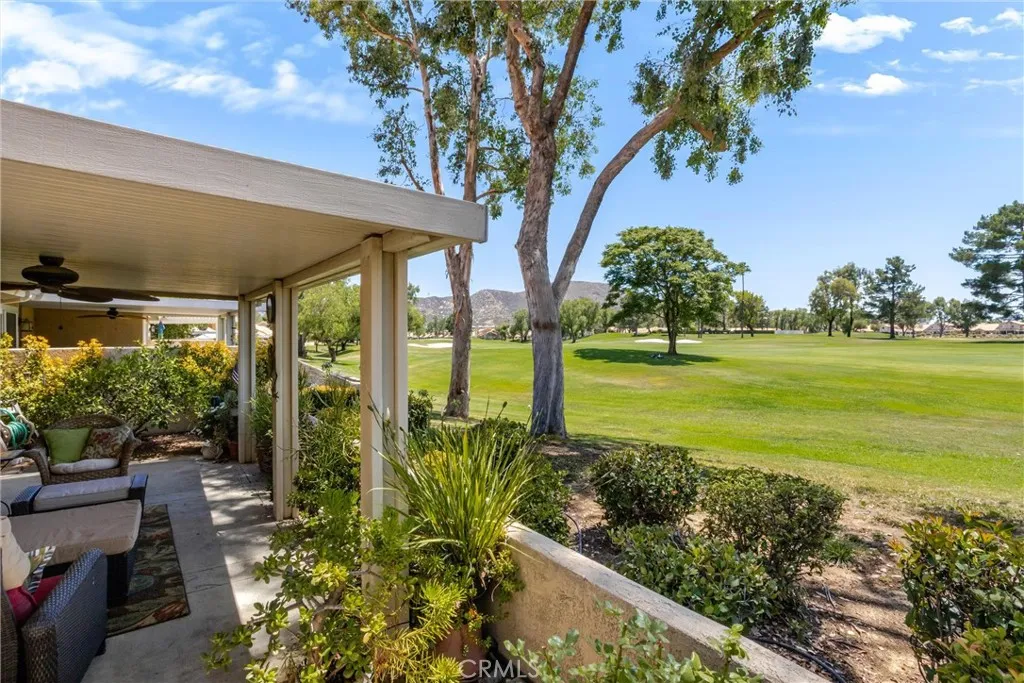
Beds Welcome to this GORGIOUS GOLF COURSE condominium located in the desirable 55+ Sun Lakes Country Club Community. This beautiful home features 2 bedrooms, 2 bathrooms, offering 933 sq ft. of comfortable living space. Wood look tile flooring flows throughout, and ceiling fans help keep the air cool during hot summer months. The kitchen over looks the golf course with space to move around and make great meals. The guest bathroom has been upgraded with a tub/shower combination, glass enclosure, and new sink and cabinet. Large windows throughout fill this home with natural light, while the living room is ideal for gathering with family and friends or viewing your favorite TV. The primary suite includes a walk-in closet, and en-suite bathroom with a nice walk-in shower. The second bedroom can be a hobby room, Office, or room for visitors. When you walk out on the patio and look across the 10th hole, with lush grass, beautiful trees, sand traps, and the main clubhouse to your right, you give thanks for this is called HOME! When you drive through the gate at Sun Lakes, you find the beautiful and friendly community. You are home! The community offers 2 golf courses, 2 restaurants, 3 clubhouses with meeting rooms, gyms, Swimming pools, and 3 libraries. There are plenty of clubs and activities to join for crafts, dancing, games, travel, and entertainment. Boccie ball, Paddle ball, Tennis, Billiards, and of course take advantage of the two lovely golf courses. This home wont last long, so come and see the desirable home with the life style you have dreamed of!
Bradley, CA 93426
3400
sqft6
Baths4
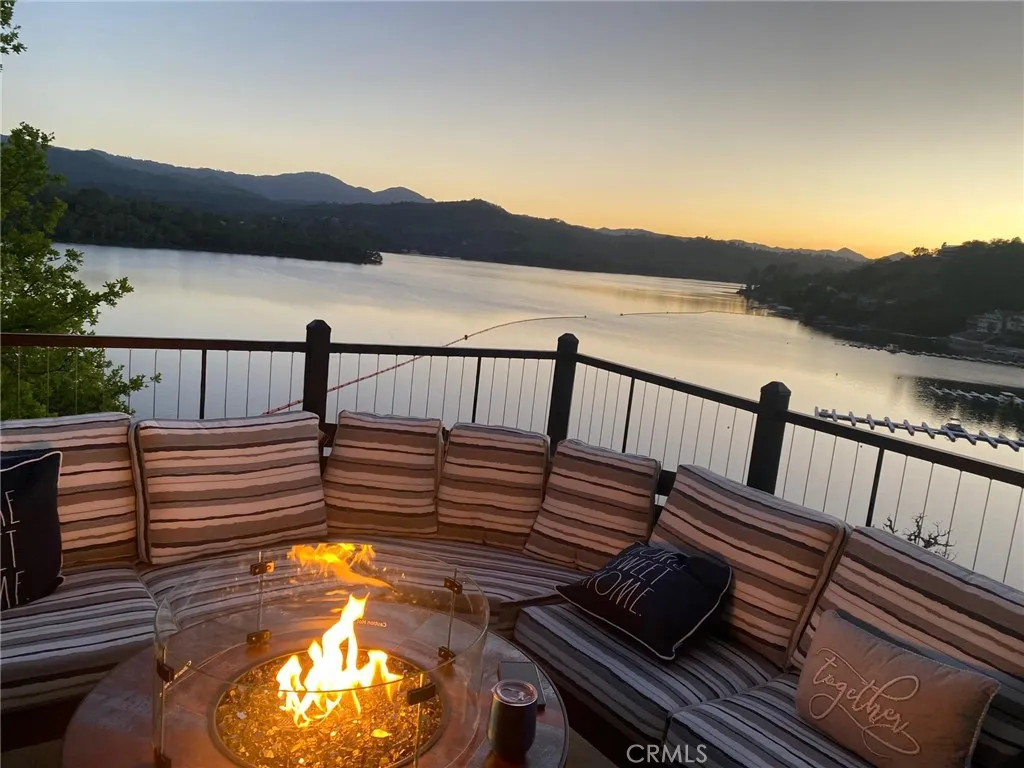
Beds Experience elevated Oak Shores lakefront living in this extraordinary, fully remodeled retreat, where luxury, comfort, energy efficiency, and smart technology blend seamlessly. This exceptional 4-bedroom, 6-bath home offers breathtaking lake views, spectacular western sunsets, and direct access to your private dock via a private road. Designed for effortless living, the home features a new 50-year roof, owned solar system that currently generates an annual energy credit, LED lighting, whole-house water filtration, water softener, reverse osmosis drinking water system, Low-E dual-pane tinted windows, storm shutters, and remote-controlled blinds. Individual mini-split heating and cooling systems on every level, a whole-house fan, and a remote-controlled propane fireplace provide year-round comfort. The chef's kitchen is beautifully appointed with Wolf appliances, dual Bosch dishwashers, separate Sub-Zero refrigerator and freezer columns, custom cabinetry with pull-out shelving, a walk-in pantry, and beverage refrigerators. Smart home features include six TVs, surround sound, built-in speakers with smartphone control, a security system with cameras, & wine closet with storage for more than 100 bottles. The luxurious primary suite includes a private office with custom built-ins, an oversized walk-in closet with custom cabinetry, and a spa-inspired bath. Every bedroom has its own en-suite bath, custom closet organizers, and ceiling fan. Designer finishes, custom cabinetry, premium fixtures, soaking tubs, and a steam shower elevate every space. Outdoor living is designed for ente
Simi Valley, CA 93065
1842
sqft2
Baths3
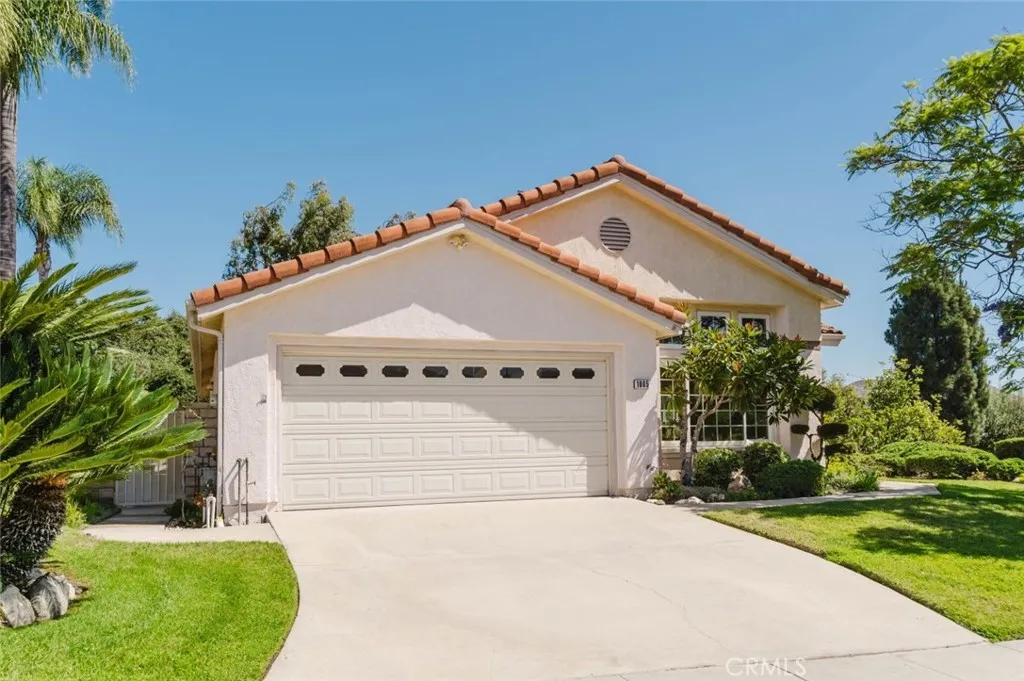
Beds Welcome to this beautifully maintained single-story home, ideally situated on a quiet cul-de-sac in the highly sought-after Wood Ranch community of Simi Valley. Offering approximately 1,842 square feet of thoughtfully designed living space, this 3-bedroom, 2-bathroom residence combines comfort, elegance, and everyday functionality. Step inside to soaring vaulted ceilings, abundant natural light, and an open, inviting floor plan. The formal living and dining rooms provide the perfect setting for entertaining, while the spacious family room with a cozy fireplace flows effortlessly into the kitchen and breakfast nook, creating an ideal space for gathering with family and friends. Expansive windows and French doors frame views of the private backyard, seamlessly blending indoor and outdoor living. The spacious primary suite serves as a peaceful retreat, featuring vaulted ceilings, a private en-suite bathroom, and generous closet space. Two additional bedrooms offer flexibility for family, guests, or a home office. Additional highlights include a two-car attached garage, a newer HVAC system installed in 2016, and a recently installed water heater, providing added comfort and peace of mind. The private backyard is designed for relaxation and entertaining, complete with mature landscaping, multiple patio areas, and ample space for outdoor dining, gardening, or simply enjoying the Southern California lifestyle. Located just minutes from scenic parks, hiking and biking trails, golf courses, shopping, dining, and award-winning schools, this exceptional home offers the perfect blend o
Rosemead, CA 91770
1184
sqft2
Baths3
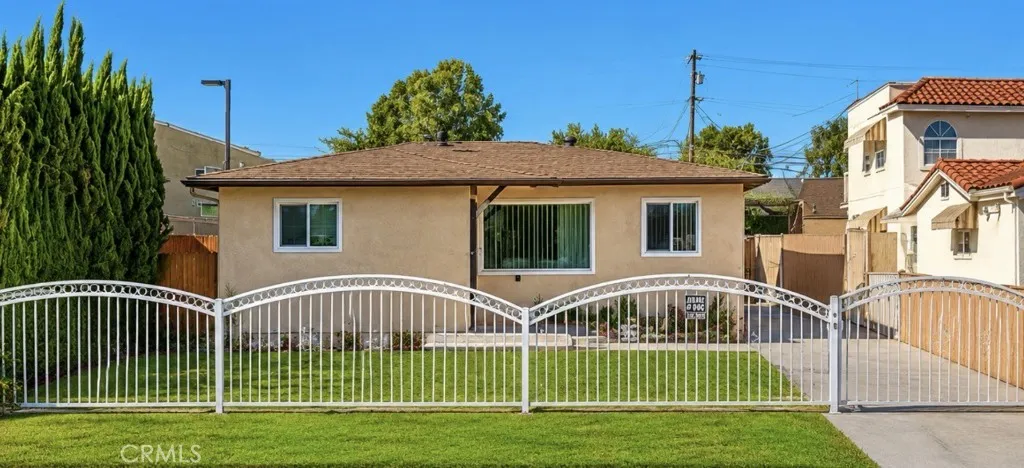
Beds Prime Rosemead location-Directly Across from the planned Pasadena City College (PCC) at Rosemead! This charming single-family house features 3 bedrooms and 2 bathrooms, this home offers approximately 1184 square feet of living space on a spacious 7061 square feet lot (50'x150'). The property is secured with gated entrance and provides a private backyard with excellent potential for future ADU development. offering endless possibilities for homeowners and investors alike. Conveniently located near supermarkets, Rosemead City Hall, restaurants, schools, and major transportation, this home is ideal for fist-time buyers growing families, or investors seeking a property with great potential in a highly convenient location. Don't miss this opportunity to own a home with a spacious lot and future expansion possibilities in the heart of Rosemead!
Page 0 of 0

