


Santa Ana, CA 92701
$1,075,000
1415
sqft2
Baths4
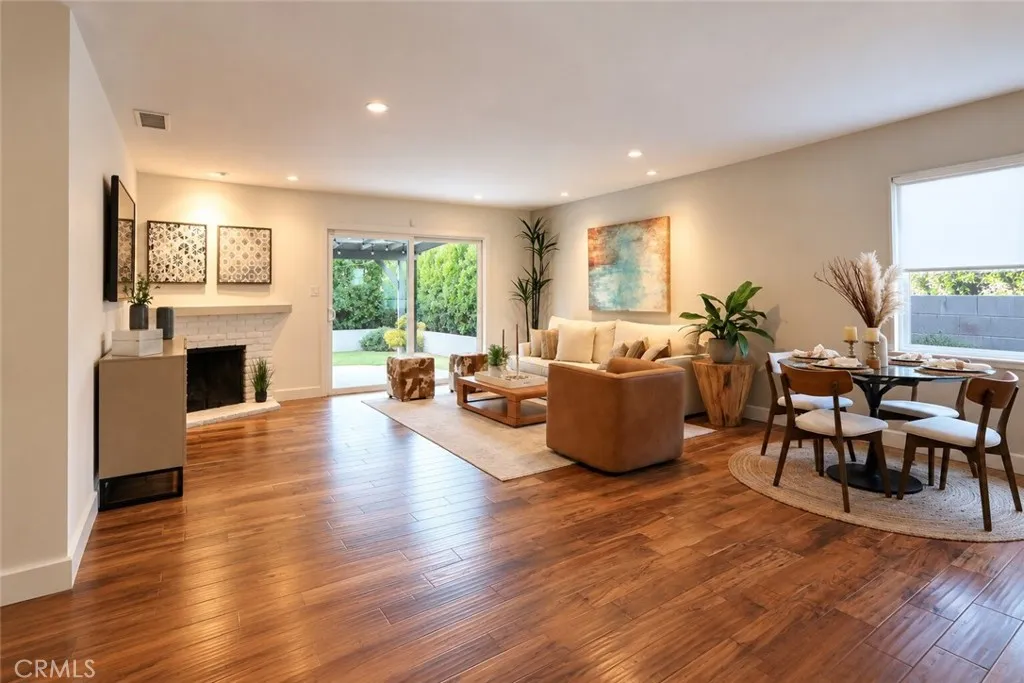
Beds Welcome to 1506 Eastside, ideally situated on one of the neighborhoods most inviting tree-lined streets. Only the second time this 4-bedroom home has been offered for sale, this classic single-level ranch combines a comfortable, open layout with a location that immediately stands out. The open-concept living, dining and kitchen areas flow naturally together, with a beautifully remodeled kitchen featuring quartz countertops, white shaker cabinetry and stainless-steel appliances. Sliding doors open to the private backyard, creating an easy connection between indoor and outdoor living. The backyard offers plenty of room for entertaining, outdoor dining, weekend barbecues or simply relaxing at home. Four bedrooms provide flexibility for family, guests or a home office, while two updated bathrooms, central A/C, an attached two-car garage and oversized driveway add everyday convenience. Meticulously maintained and move-in ready, the home is within walking distance of Portola Park, Mabury Park and Cabrillo Park, with convenient access to shopping, dining and the 5, 55 and 22 freeways. A well-cared-for single-story home on a street and in a location that are even better experienced in person. *2 bedroom photos have been virtually staged to illustrate furnishing possibilities and are clearly marked Virtually Staged.
Saugus, CA 91350
1341
sqft3
Baths3
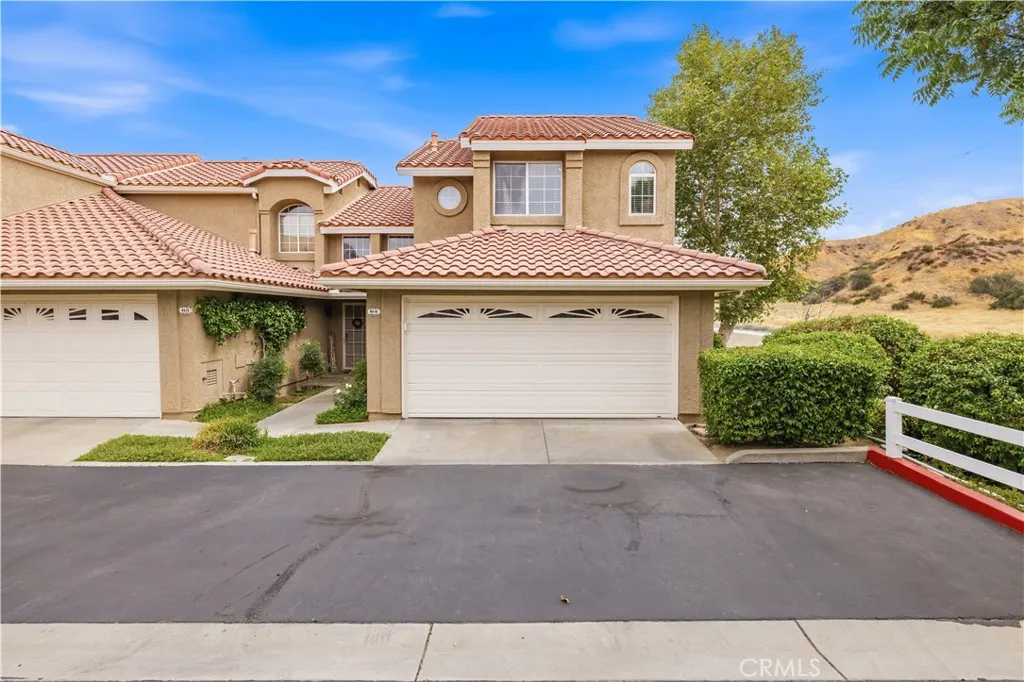
Beds Welcome to this beautiful three bedroom, three bathroom home located in the desirable Saugus area of Santa Clarita! Situated in the clean and well maintained Brock Canyon Villas community with no Mello-Roos, this inviting home offers a spacious and functional floor plan, an attached two car garage with direct access into the home and a private patio perfect for relaxing or entertaining. As you walk inside, you are welcomed by a bright and open living space featuring updated vinyl plank flooring, recessed lighting, crown molding and abundant natural light. The spacious living room has a cozy fireplace and flows seamlessly into the dining area, creating a comfortable space for everyday living or hosting guests. The dining area includes a breakfast nook and a sliding glass door that leads directly to the private patio. The kitchen features granite countertops, white cabinetry, a tile backsplash, stainless steel appliances, recessed lighting and plenty of cabinet space. All three bedrooms are generously sized and include ceiling fans. The upstairs hallway also features built in cabinets for additional storage. The large primary bedroom offers a vaulted ceiling, abundant natural light, overhead storage and a walk-in closet. All three bathrooms have been upgraded with granite countertops, attractive fixtures and tile flooring. Outside, the private patio provides plenty of space for outdoor seating, barbecuing, entertaining or simply relaxing while enjoying the surrounding mountain setting. Residents also enjoy access to the community pool and spa, guest parking, landscaped greenb
Riverside, CA 92501
1010
sqft1
Baths2
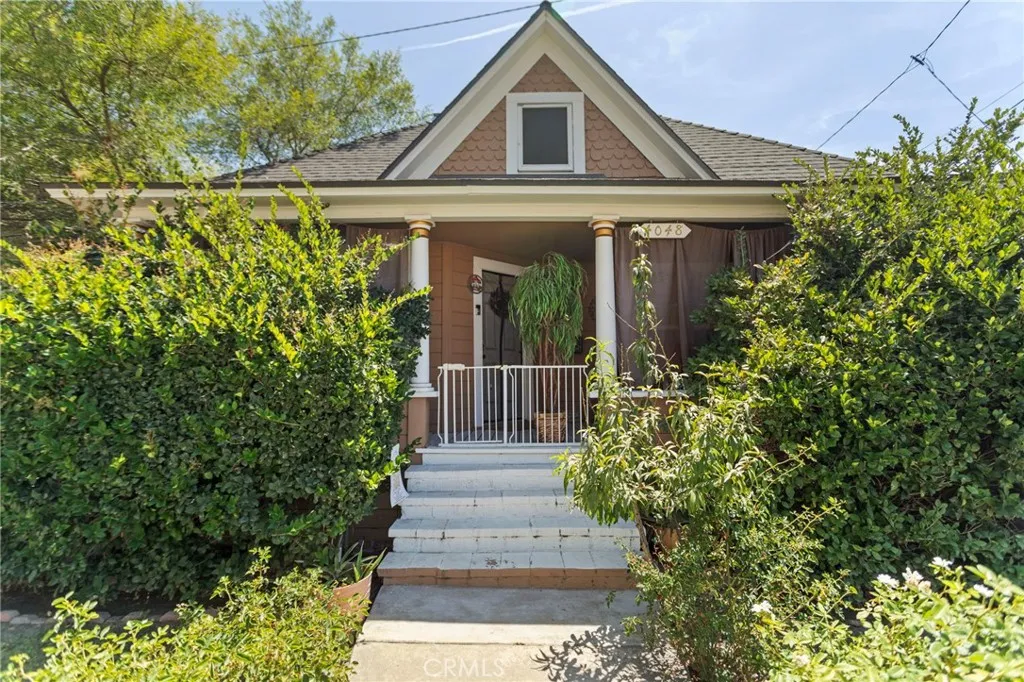
Beds Rare R3 Zoned Bungalow in Downtown Riversides Raincross District! Backed by the Downtown Specific Plan, this premium R3 zoning offers unmatched investment flexibility. It is an ideal setup for a live/work layout, multi-family expansion, or high-demand downtown professional office industriesincluding law firms, accounting practices, real estate brokerages, insurance agencies, and medical or dental offices. The modernized 1,010+ sq ft interior features an open layout, an updated granite kitchen, a Jack-and-Jill bath, and an upgraded 200-amp panel ready for EV charging. Capital improvements include a newer roof, central HVAC, double-pane windows, a partial storage basement, and a low-maintenance paver backyard with secure two-vehicle parking. Attic Space nearly 700 square feet can be converted to additional living space or additional unit. Enjoy elite urban walkability blocks from The Mission Inn Hotel & Spa, Riverside Food Lab, courthouse districts, and local commerce.
Newport Beach, CA 92663
3224
sqft5
Baths4
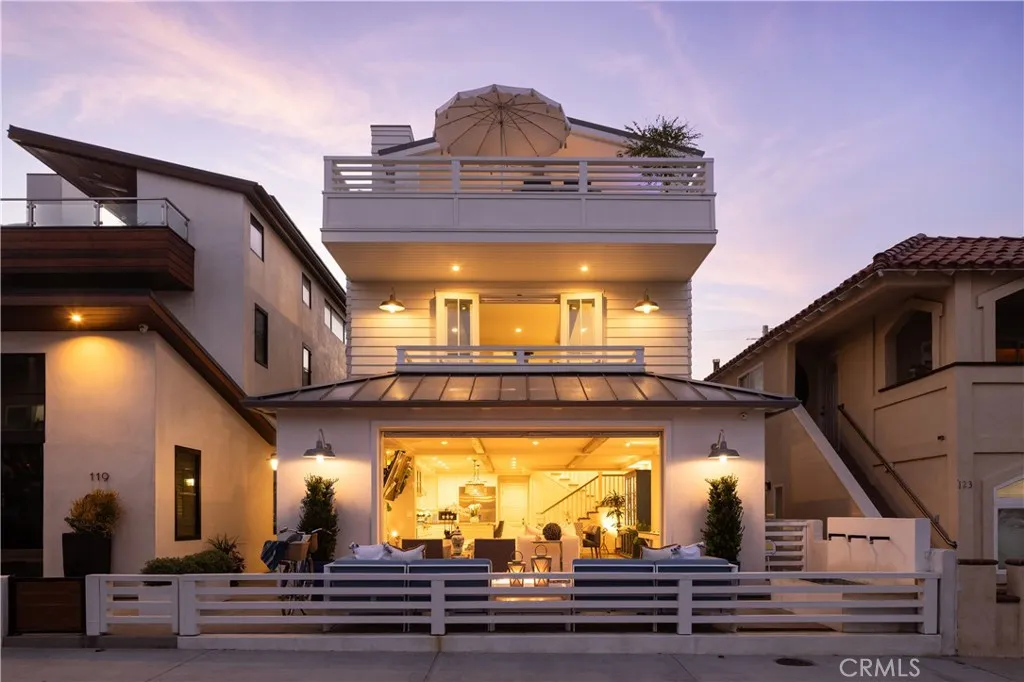
Beds Where coastal light, sophisticated design, and effortless indoor-outdoor living converge, this exceptional Newport Beach residence offers a refined retreat moments from the sand. Spanning three impeccably crafted levels connected by a private elevator, the home gracefully blends architectural detail with enhanced seaside living. The flexible floor plan features three ensuite bedrooms, a custom office or optional fourth bedroom, and five luxurious bathrooms. Nine-foot ceilings, rich oak flooring, custom finish carpentry, custom windows with designer shades and plantation shutters, and two marble-clad fireplaces create a refined yet welcoming interior. Expansive sliding glass doors seamlessly connect the elegant interiors to inviting outdoor living. At the heart of the home, the chefs kitchen showcases Calacatta Borghini marble countertops, a striking mosaic marble backsplash, honed natural stone, bespoke custom cabinetry, Sub-Zero refrigeration, and Wolf professional appliances, including a 48-inch range, convection and steam ovens, a built-in espresso system, and a walk-in pantry designed for effortless entertaining. Thoughtfully designed, the custom office features concealed file storage, an integrated pull-out printer, built-in shelving, and a window seat, offering an inspiring workspace or an optional fourth bedroom. Equally inviting, the private primary suite features a fireplace, a luxurious spa-inspired bath, a custom-designed walk-in closet, and French doors opening to a private balcony with the soothing sound of the nearby fountain. Crowning the residence, two spect
Redondo Beach, CA 90278
2854
sqft6
Baths4
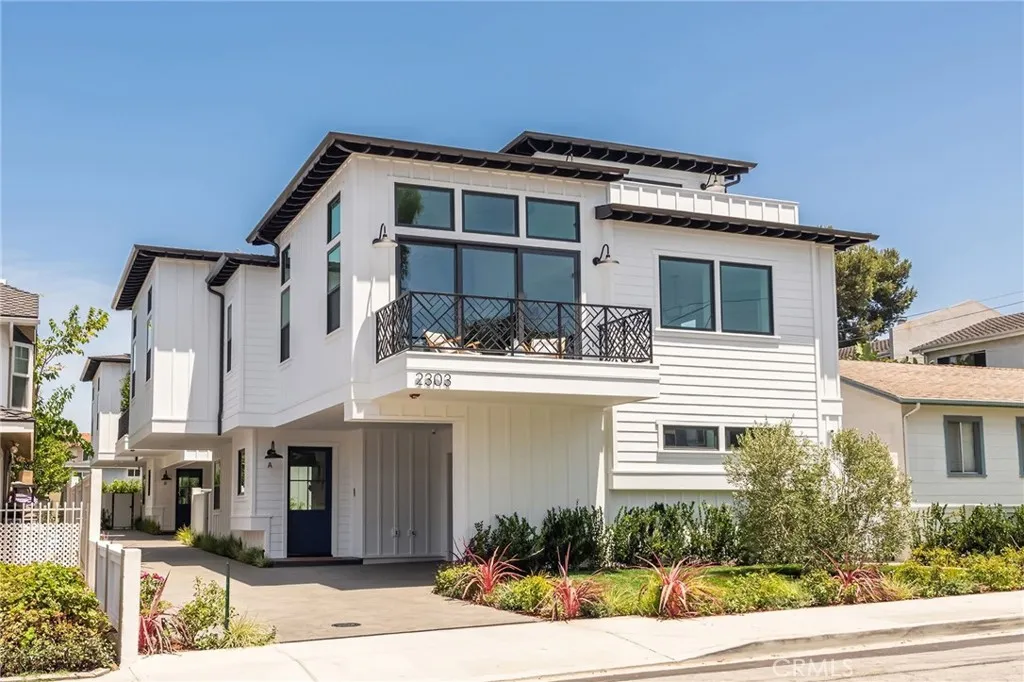
Beds Exceptional craftsmanship, premium finishes, and thoughtful design define this newly constructed townhome, offering 2,854 square feet of sophisticated living space where luxury and functionality come together seamlessly. Designed for today's lifestyle, the home offers 2,854 square feet of beautifully curated living space with four spacious bedrooms, each with its own en-suite bathroom, two separate living spaces, plus a mezzanine loft featuring a closet and private en-suite bath perfect as a guest suite, home office or additional living area. The flexible loft opens to a large deck and complements a floor plan that adapts effortlessly to a variety of lifestyles. A total of five full bathrooms and an elegant powder room provide exceptional convenience for both family and guests. The heart of the home is an impressive open-concept living space with soaring vaulted ceilings, creating an airy, light-filled atmosphere. Drenched in natural light, a dramatic floor-to-ceiling stone fireplace, accented by a reclaimed wood mantel, acts as a centerpiece for holiday gatherings and everyday living. The chef's kitchen showcases custom cabinetry, striking quartzite countertops, and a full suite of top-of-the-line Thermador appliances concealed behind matching custom cabinet panels for a seamless, sophisticated aesthetic. The luxurious primary suite continues the home's commitment to quality with designer Brizo plumbing fixtures that elevate the spa-inspired bath. Thoughtful amenities extend throughout the home, including integrated security cameras, built in speakers, a video doorbell, a
Redondo Beach, CA 90278
2854
sqft6
Baths4
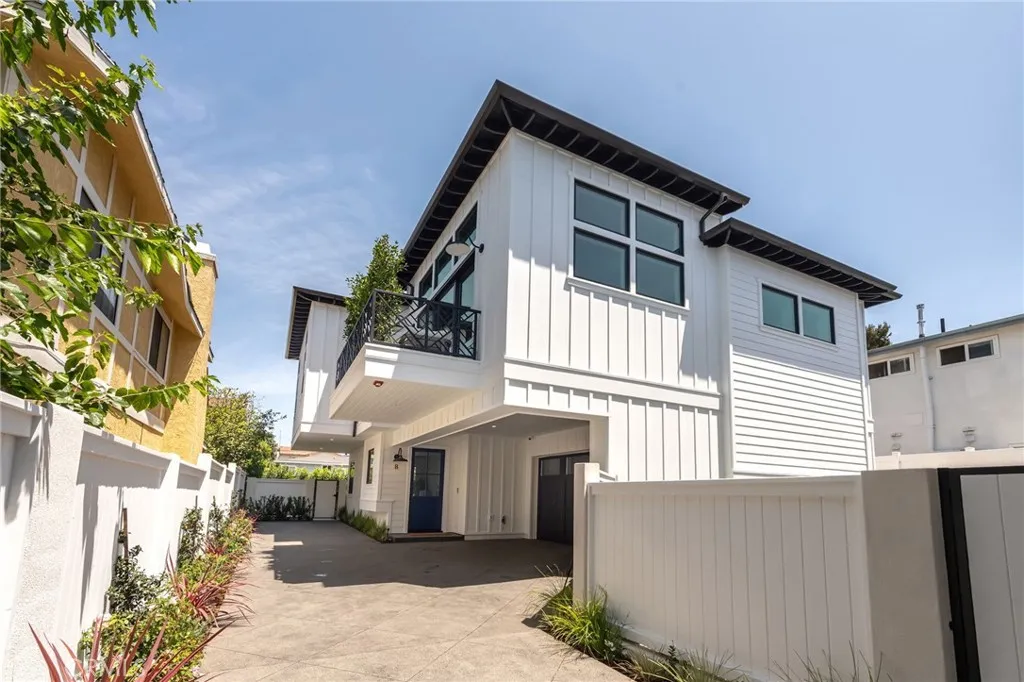
Beds Exceptional craftsmanship, premium finishes, and thoughtful design define this newly constructed townhome, offering 2,854 square feet of sophisticated living space where luxury and functionality come together seamlessly. Designed for today's lifestyle, the home offers 2,854 square feet of beautifully curated living space with four spacious bedrooms, each with its own en-suite bathroom, two separate living spaces, plus a mezzanine loft featuring a closet and private en-suite bath perfect as a guest suite, home office or additional living area. The flexible loft opens to a large deck and complements a floor plan that adapts effortlessly to a variety of lifestyles. A total of five full bathrooms and an elegant powder room provide exceptional convenience for both family and guests. The heart of the home is an impressive open-concept living space with soaring vaulted ceilings, creating an airy, light-filled atmosphere. Drenched in natural light, a dramatic floor-to-ceiling stone fireplace, accented by a reclaimed wood mantel, acts as a centerpiece for holiday gatherings and everyday living. The chef's kitchen showcases custom cabinetry, striking quartzite countertops, and a full suite of top-of-the-line Thermador appliances concealed behind matching custom cabinet panels for a seamless, sophisticated aesthetic. The luxurious primary suite continues the home's commitment to quality with designer Brizo plumbing fixtures that elevate the spa-inspired bath. Thoughtful amenities extend throughout the home, including integrated security cameras, built in speakers, a video doorbell, a
Jurupa Valley, CA 92509
1490
sqft3
Baths3
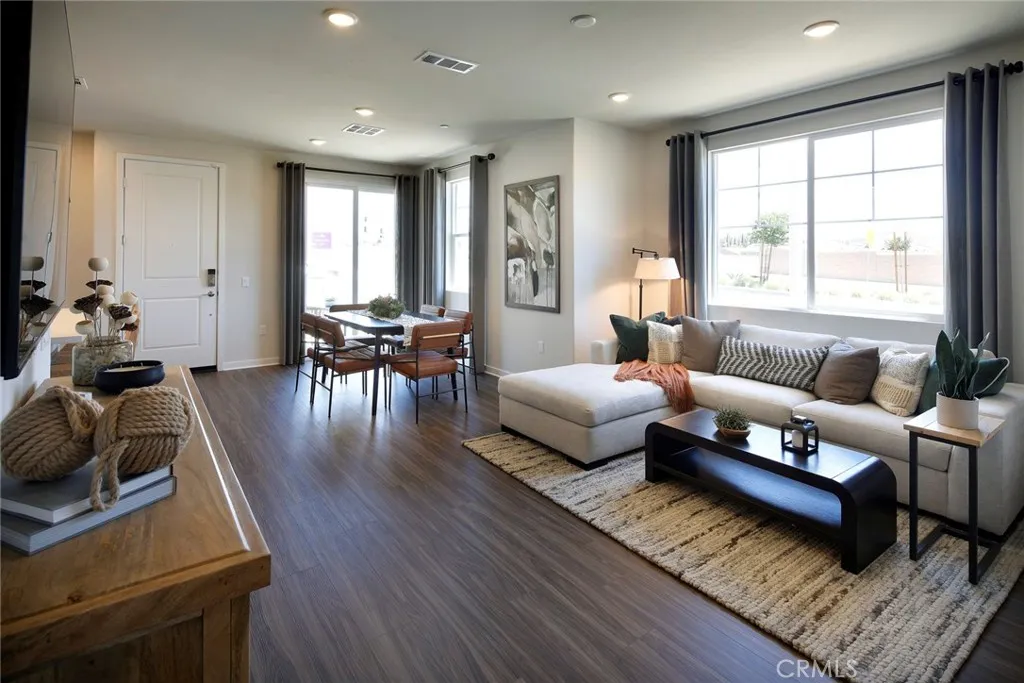
Beds Welcome to **9845 Crossbay Loop, Unit 507, Jurupa Valley** at Ivory. If youre looking for a brand-new home with modern finishes, thoughtful design, and a community feel, this Plan Three townhome is a great place to start. Experience a different pace of living in Jurupa Valley, where open spaces, scenic trails, and a welcoming community atmosphere create a place youll love to call home. Enjoy the convenience of nearby shopping, dining, commuter routes, and freeway access while coming home to a neighborhood that feels a little more relaxed. This 1,490 sq. ft. home features 3 bedrooms, 2.5 baths, and a 2-car garage with an open-concept layout designed for everyday living. The kitchen features quartz countertops, sleek cabinetry, stainless steel appliances, and a spacious island that opens to the great roomperfect for cooking, gathering, and relaxing. The private owners deck offers a quiet space to enjoy your morning coffee or unwind at the end of the day. Enjoy the everyday comforts of luxury vinyl plank flooring, smart home technology, and energy-efficient features throughout the home. Outside your door, the community pool, shade structures, and BBQ area create the perfect spaces to relax, connect with neighbors, and enjoy weekends at home.
Menifee, CA 92584
3119
sqft4
Baths5
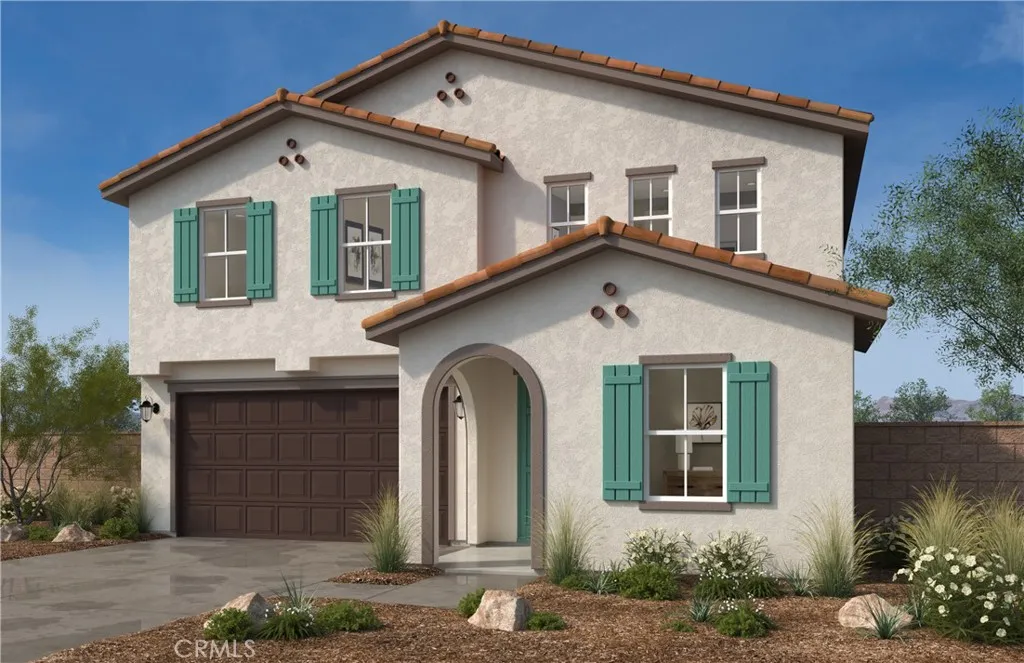
Beds Brand new beautiful Gatsby community in Menifee!! you can personalize all of your own options in this two story, 5-bedroom 3 bath home with a den. home is an open concept design with a beautiful flow. Energy effecient, stainless steel Whirlpool dishwasher, center burner, freestanding electric range and under cabinet microwave hood combo. All bedrooms are very nicely sized. The primary comes with a walk-in shower. The laundry room is large enough to wash, dry, hang, iron and have folding station. 9ft ceilings, granite countertops, open floorplan, downstairs bedroom with full bath, luxury vinyl plank flooring, 12ft quad doors in great room, large open loft/gameroom, kitchen island, 12" backsplash, recessed lighting throughout, dual-sink extended vanity in primary bath. Planned clubhouse, pool, spa, sand volleyball court, basketball court & tot-park. Near shopping and dining at Menifee Countryside Marketplace and Menifee Town Center. Photo is a rendering of the model! Buyer can purchase or lease the solar!
Long Beach, CA 90808
2207
sqft4
Baths5
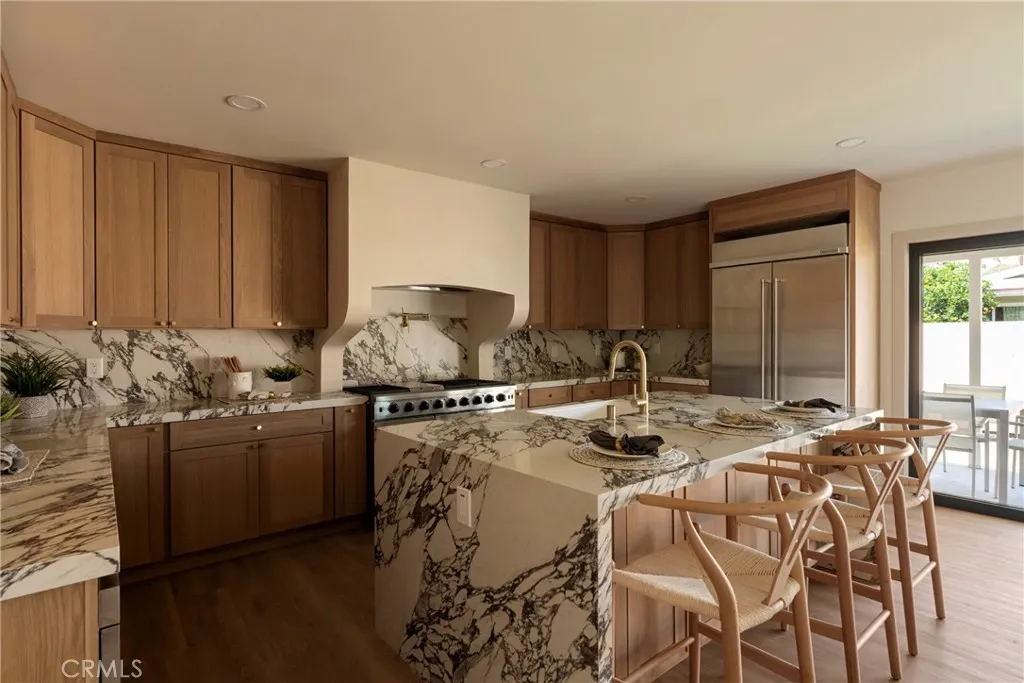
Beds This home was originally a one-story home and has been remodeled into a five-bedroom, four-bathroom, two-story home totaling 2,207 sq ft, with permits. With new landscaping, exterior paint, roof, garage door, finished garage, updated driveway, pavers, concrete work, windows, front door, folding door creating indoor outdoor living, interior paint, recessed lighting, updated plumbing, updated electric, three bedrooms downstairs, two bathrooms downstairs, laundry connection downstairs, two bedrooms upstairs, two bathrooms upstairs, and laundry connection upstairs. You must see the gorgeous designer kitchen, with the waterfall island, soft-closing drawers and cabinets, and the custom hood that is the focal point as you enter the home. With two living rooms, one on the first floor and one on the second floor, there is abundant space to enjoy seating areas, movie nights, and places to lounge. One of the bedrooms on the first floor is ideal for guests or as a primary bedroom, as this room includes a bathroom. Upstairs has two primary bedrooms, one of which is a luxurious suite, including a vast walk-in closet with an additional closet in the bedroom and a beautiful custom primary bathroom. Additional parts of this home development are the new AC, tankless water heater, custom glass work on the new staircase, and the beautiful new back porch with landscaping to create an amazing outdoor experience that complements the indoor. The development of this home is a work of art and one you will want to see it in person and most likely never want to leave.
Page 0 of 0

