


San Diego, CA 92123
$939,900
1353
sqft1
Baths3
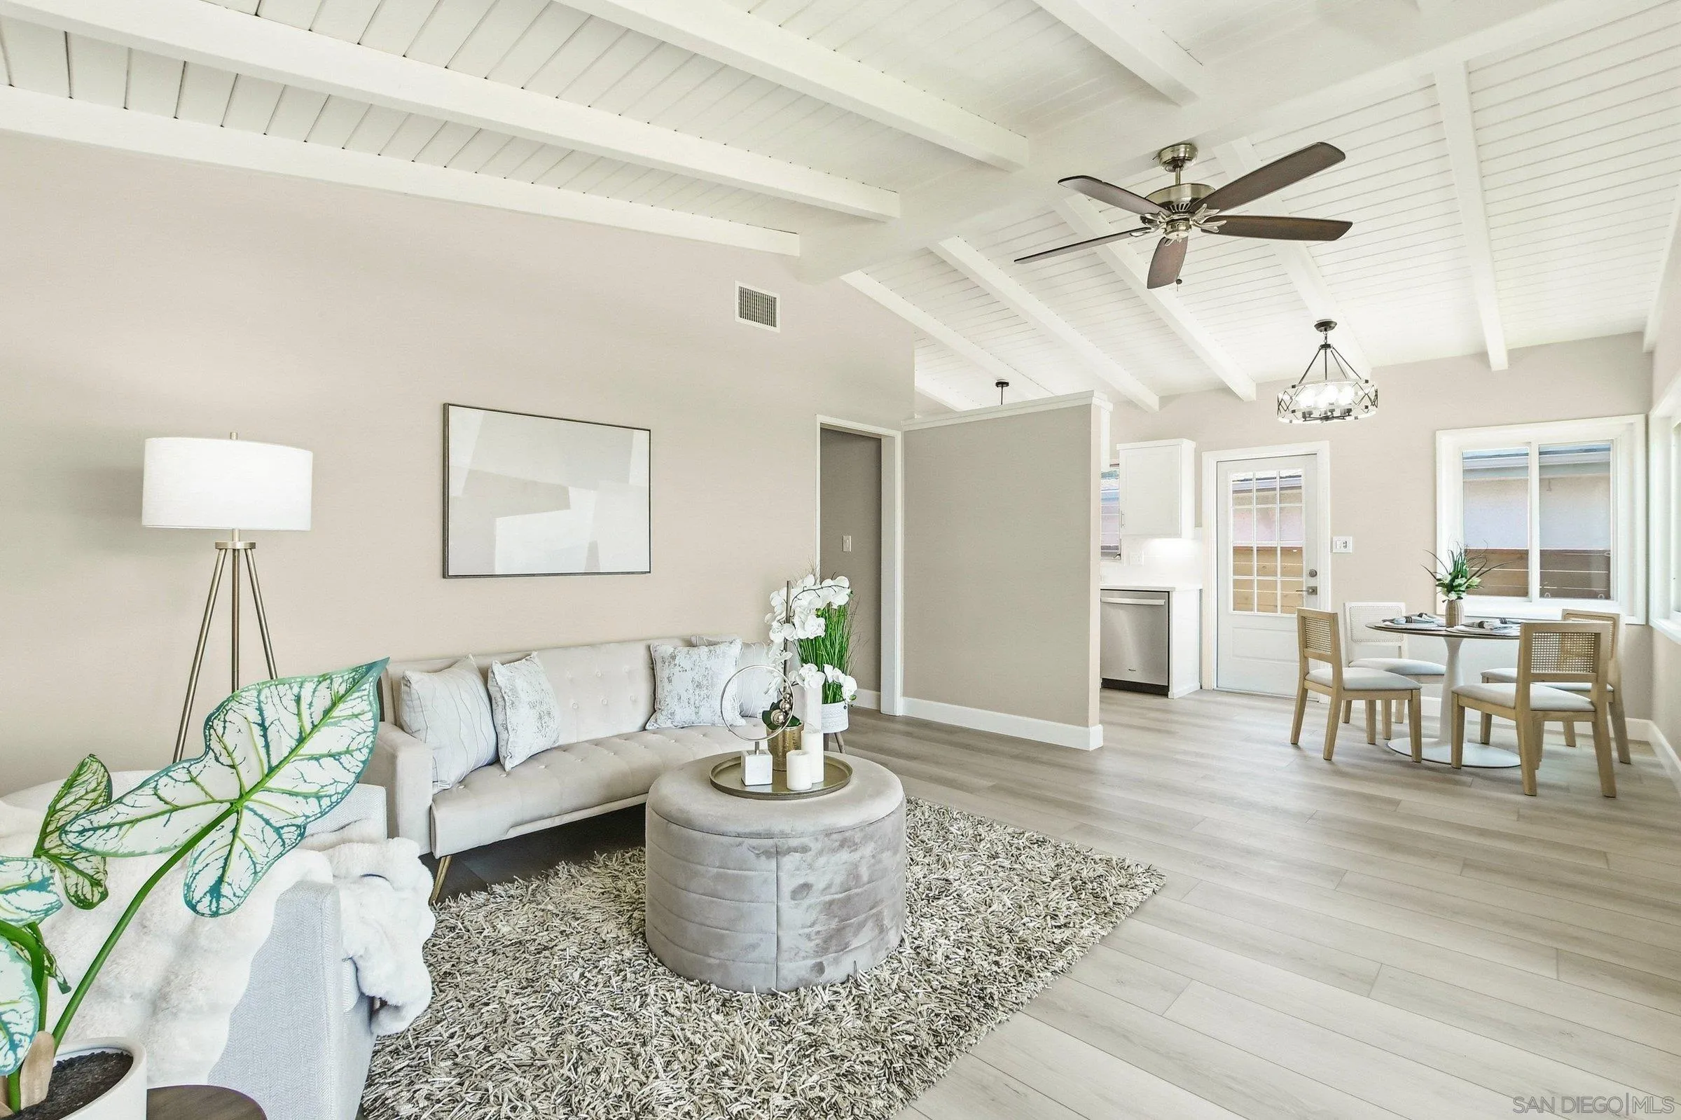
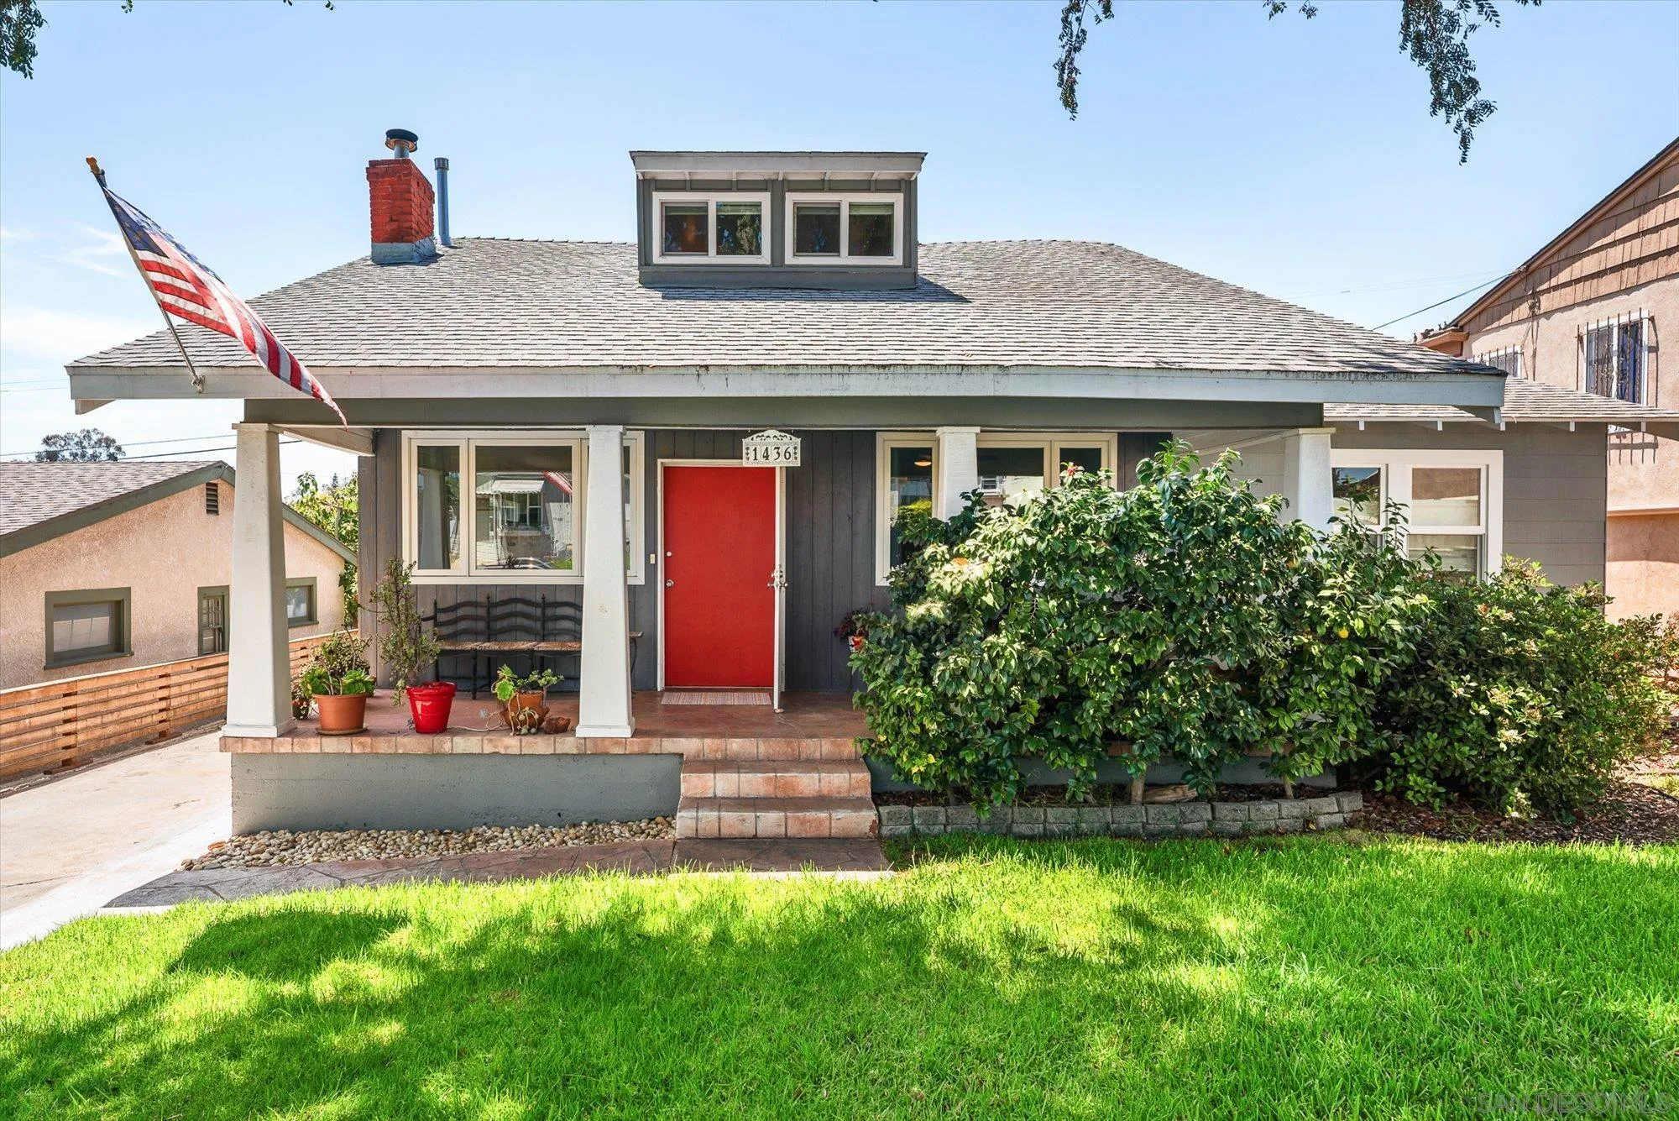
Beds Centrally located turnkey renovated Serra Mesa home on a large, LARGE USABLE lot - potential ADU, Pool? Home in a convenient location with easy access to major freeways for a quick commute. Home features living room AND BONUS FAMILY ROOM with French doors to the yard. Beautifully updated in 2026 with laminate wood flooring throughout the home. The kitchen has been completely renovated with refaced cabinetry, sleek new countertops and sink, a stylish tile backsplash, updated and under-cabinet lighting, and brand new Whirlpool appliances — plus a new kitchen drain and cleanout tied into the main line. The bathroom has been fully renovated into a spa-like retreat with premium Delta fixtures and a Toto toilet. Fresh interior and exterior paint gives the home a crisp, move-in-ready feel. Additional touches include new mirrored closet doors in every bedroom, a new French door off the kitchen, new 6-foot rear yard fencing and gates for added privacy, and a new Chamberlain belt-drive garage door opener. The HVAC system was also replaced in 2021, offering peace of mind for years to come. You will love this home!
San Diego, CA 92129
945
sqft1
Baths2
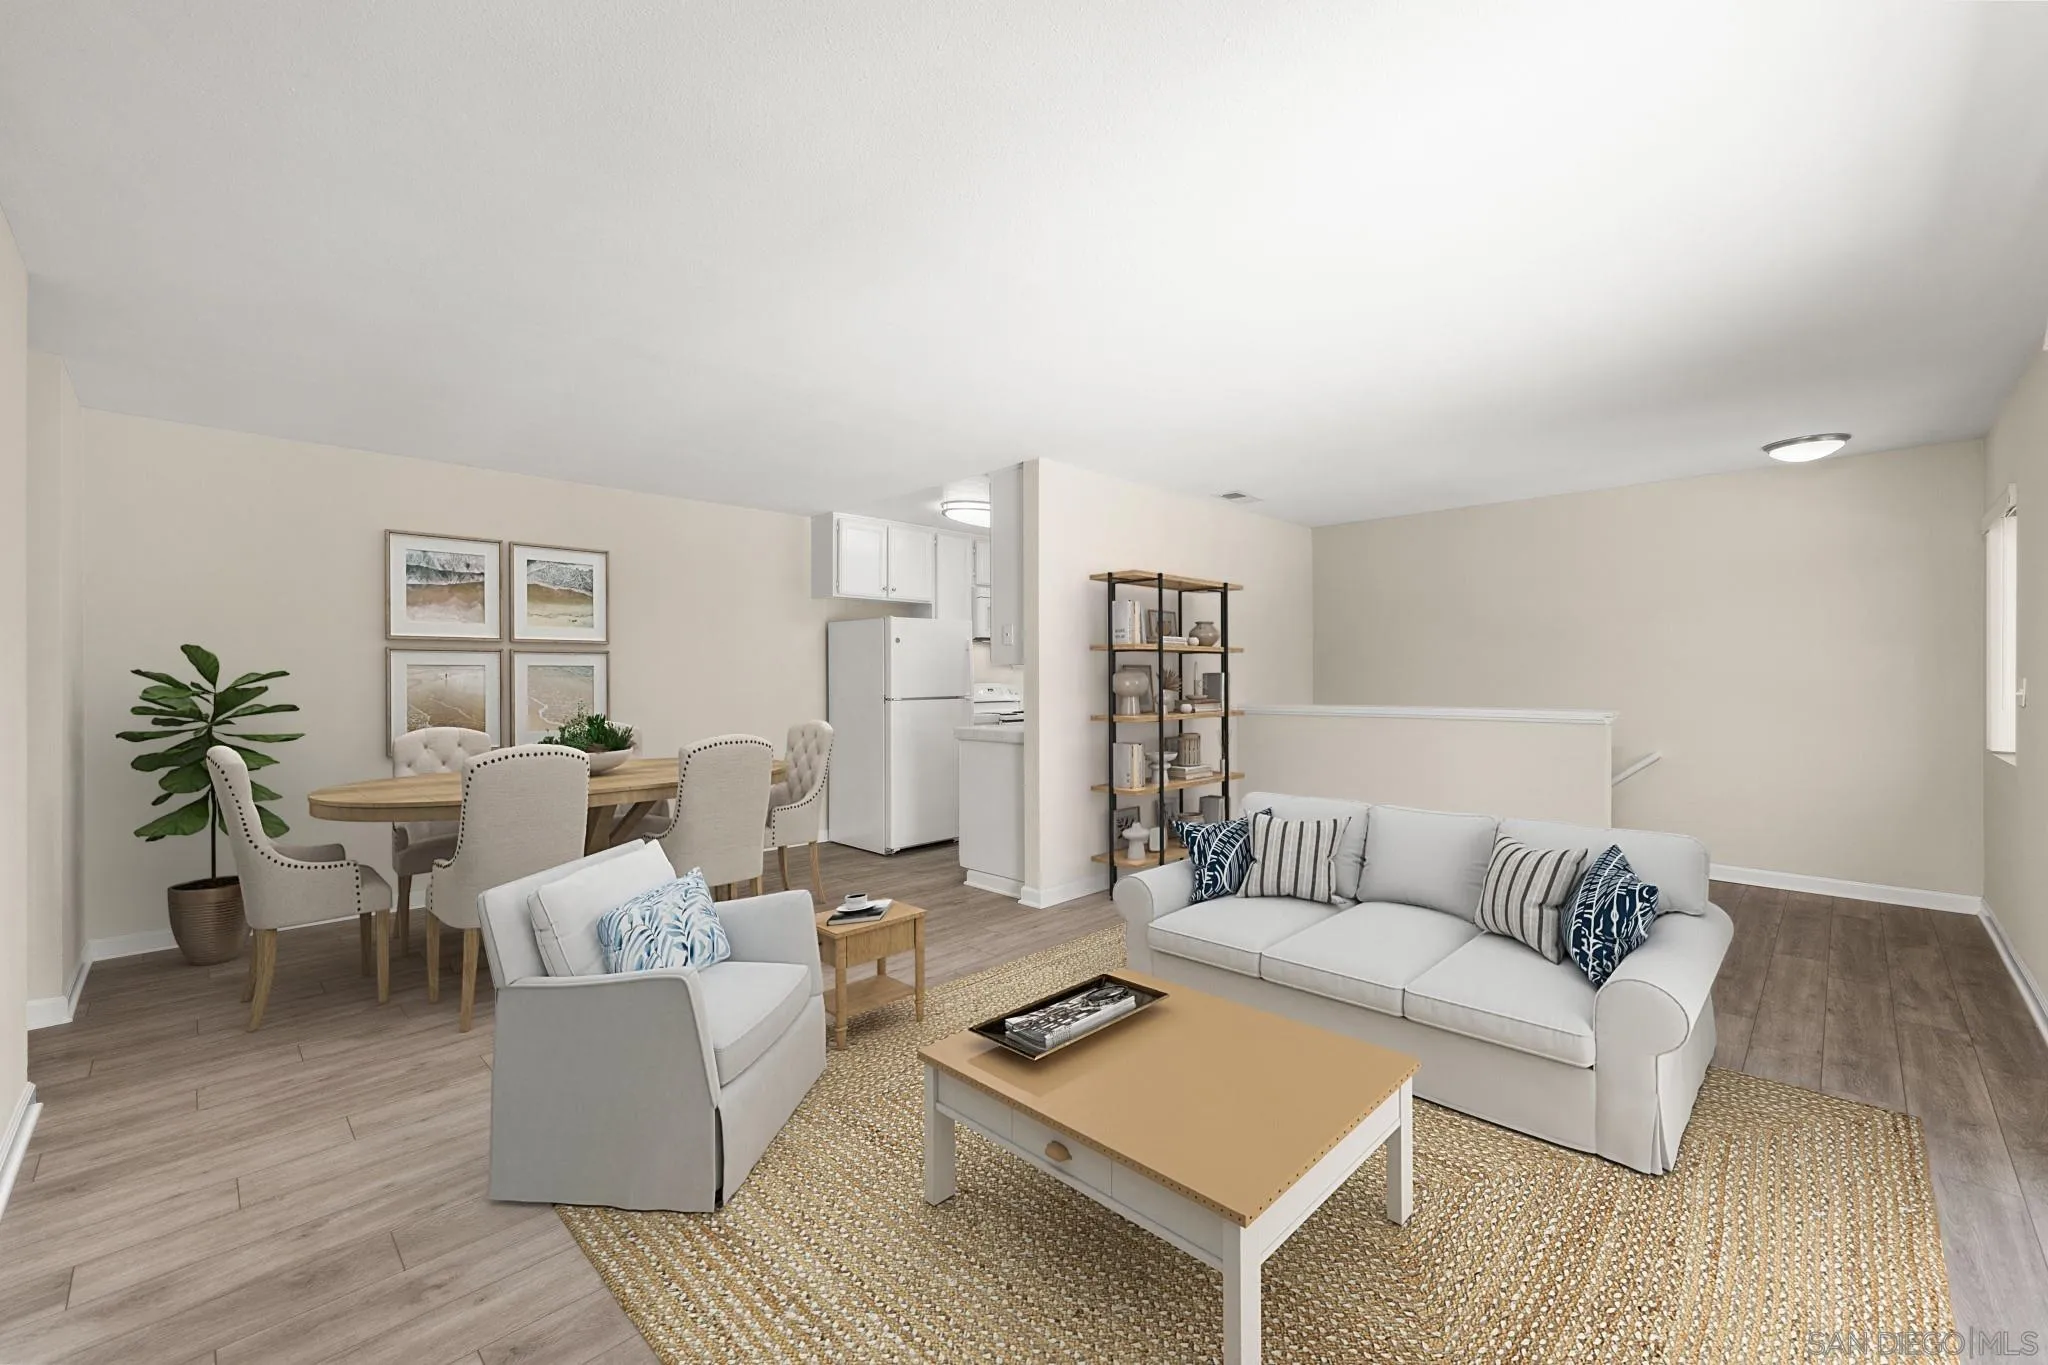
Beds Move right into this light-filled, beautifully updated townhome with CENTRAL AC, located in the desirable Penasquitos Three community. Fresh interior paint and new vinyl plank flooring create a crisp, modern feel, while the bright, open floor plan offers a warm and inviting atmosphere. Enjoy the convenience of a full-size interior washer and dryer, rare central air conditioning and heat, and an additional private storage room on the side of the building—an especially valuable bonus. Relax with your morning coffee or unwind in the evening on the private living room balcony. Additional highlights include a detached one-car garage plus an assigned parking space for added convenience. Residents enjoy access to the community pool, and the home is ideally situated near top-rated schools, parks, shopping, dining, and easy freeway access.
San Diego, CA 92101
737
sqft1
Baths1
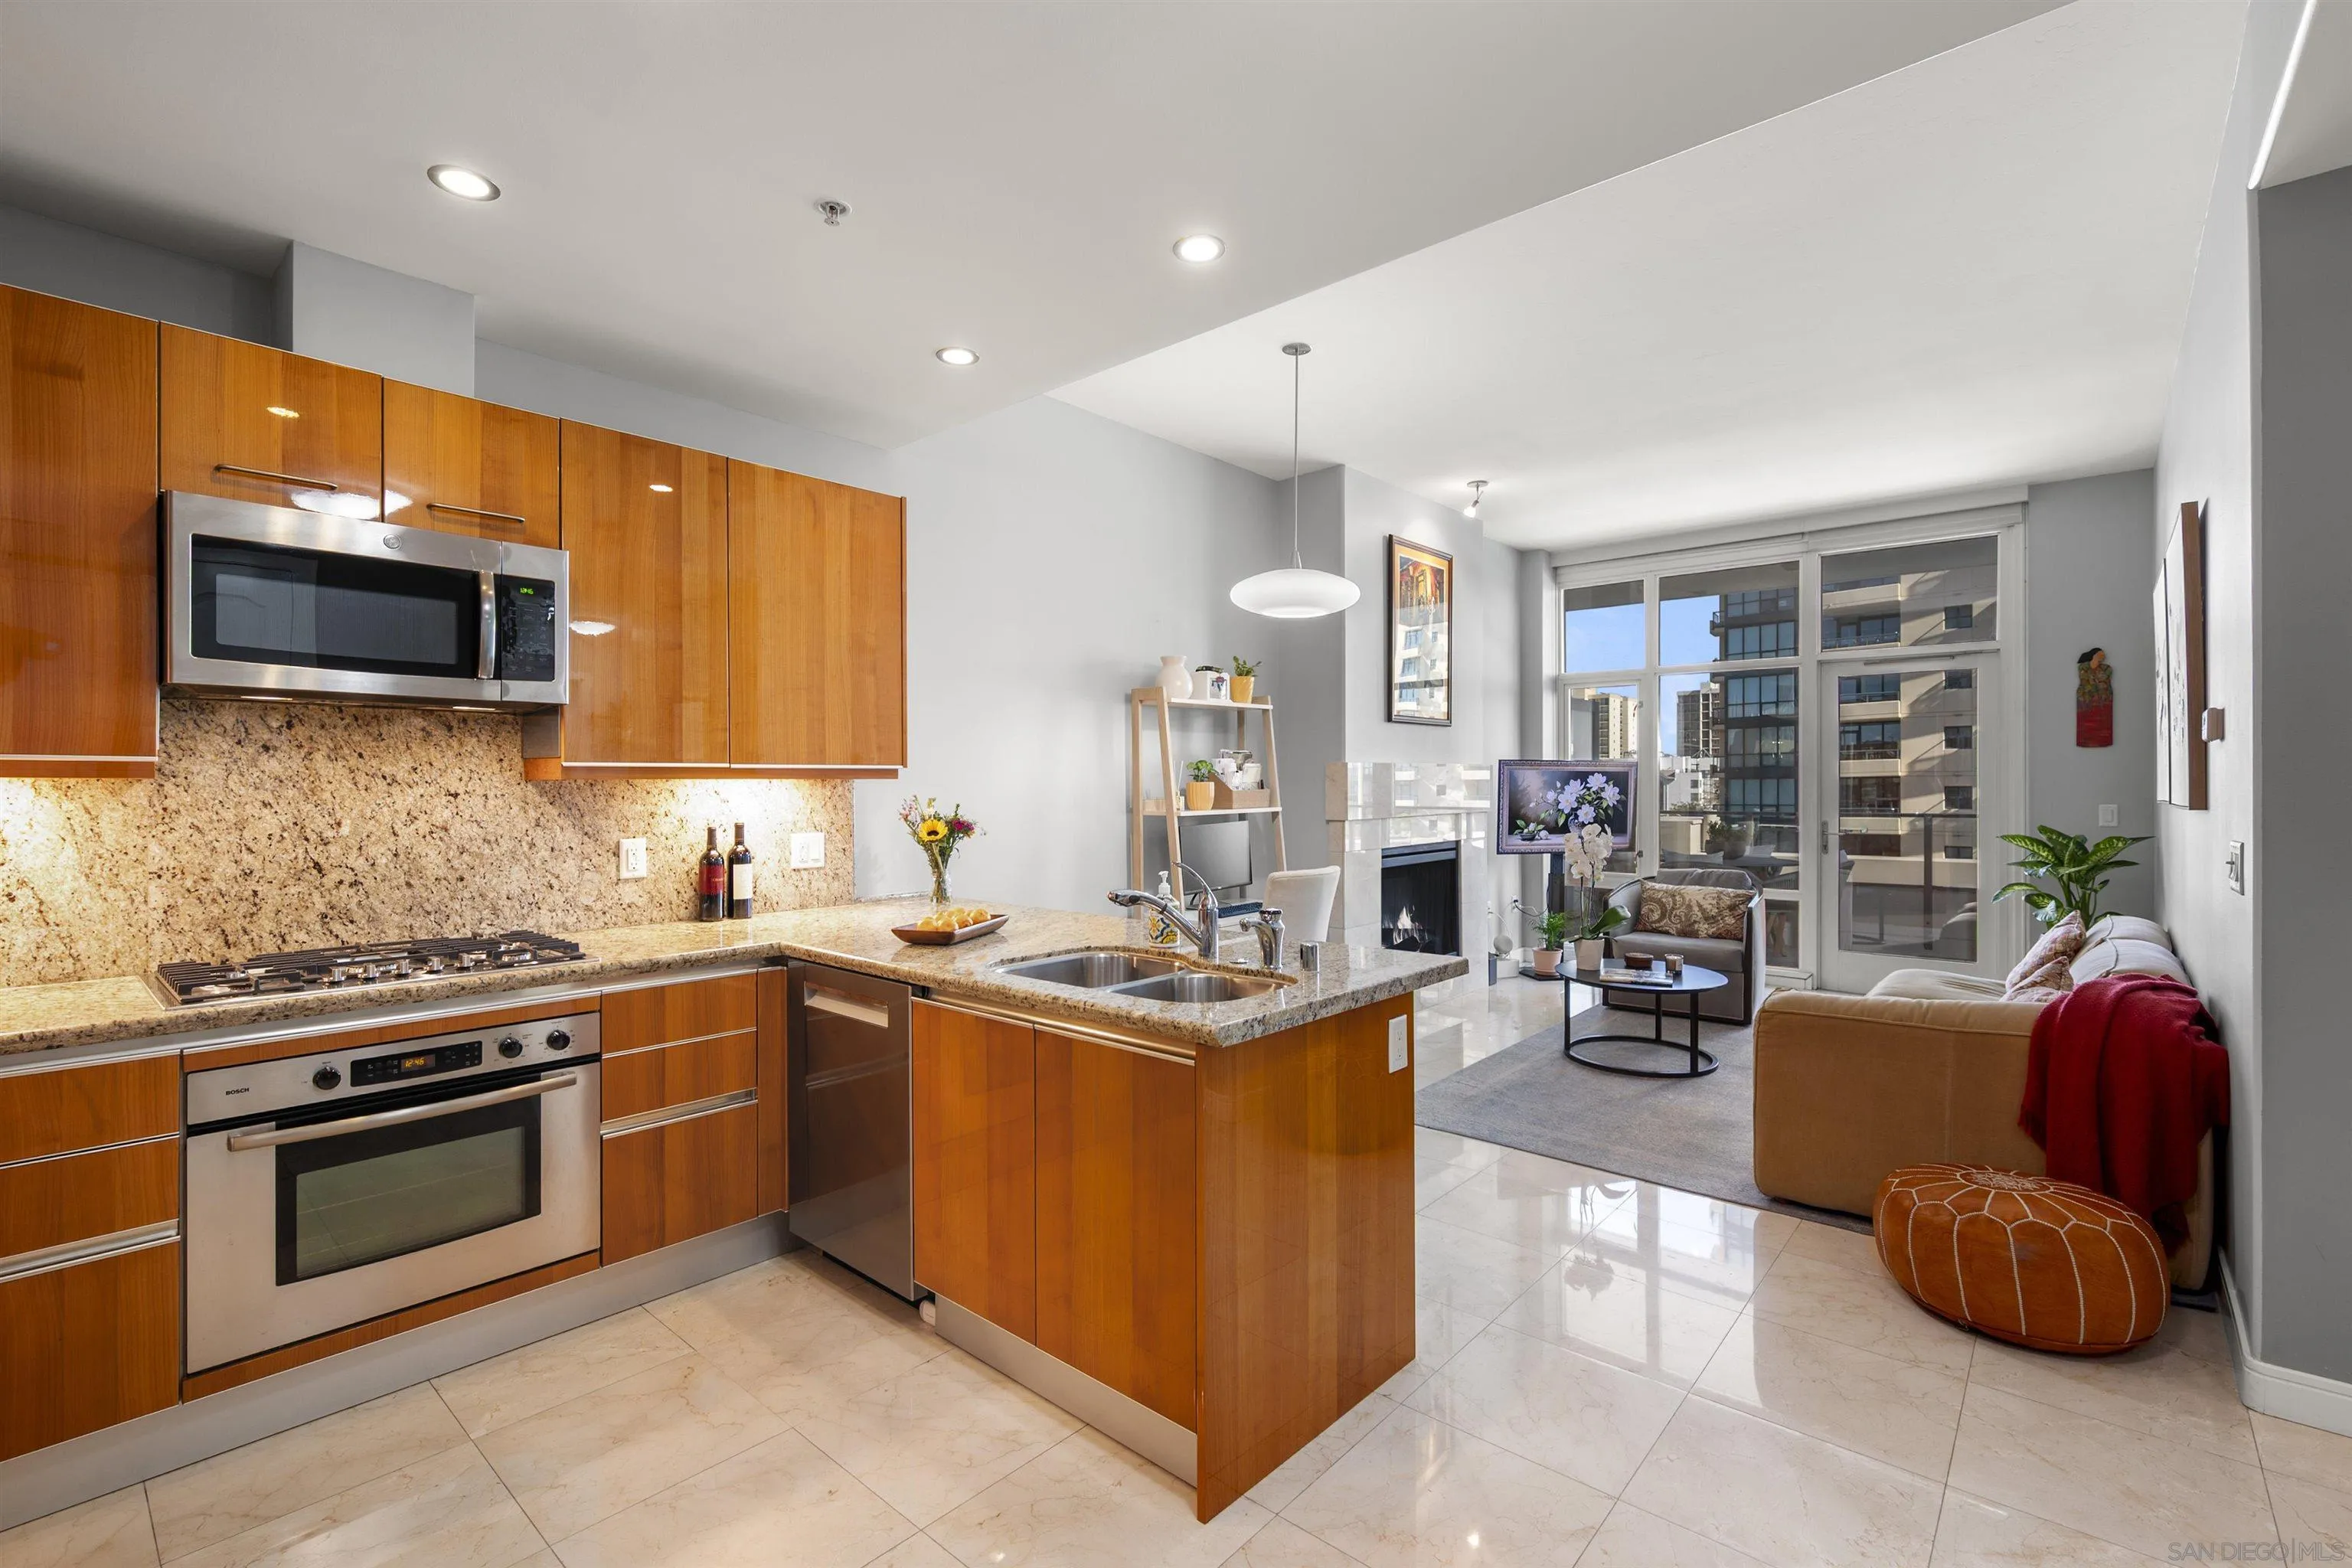
Beds LUXURY URBAN LIVING! Experience modern elegance at the coveted Pinnacle Marina Tower. Marina District is considered the most prestigious area in downtown San Diego, and the Pinnacle Marina Tower is one of the most sought-after condo buildings. This beautifully maintained residence features soaring 10-foot ceilings, gleaming marble flooring, and floor-to-ceiling windows that bathe the space in natural light. The open kitchen showcases premium Snaidero Italian Cabinetry, a Sub-Zero refrigerator, granite countertops, new Bosch dishwasher, and gas cooktop. The spa-inspired bathroom features marble tile, a Jacuzzi tub/shower combo, and updated Kohler fixtures. The spacious bedroom offers new carpet and dual mirrored closets for ample storage. You will love the expansive 25ft x 7.5ft (Approx.) east-facing private balcony with views of the beautifully landscaped pool deck and downtown cityscape. Home also includes an electric fireplace, a stackable washer/dryer unit, one assigned parking space, and a large storage unit. The Pinnacle Marina Tower delivers an unparalleled lifestyle with full-service concierge, 24-hour security personnel, state-of-the-art fitness center with sauna and steam room, lap pool and whirlpool, outdoor kitchen with BBQ area, remodeled community room with full kitchen, conference room, bicycle storage, and guest suite for visiting family and friends. On-site HOA management office. This turnkey residence is steps from the Waterfront, Seaport Village, the Rady Shell at Jacobs Park, Gaslamp, Petco Park, and Little Italy.
Chula Vista, CA 91911
1569
sqft2
Baths5
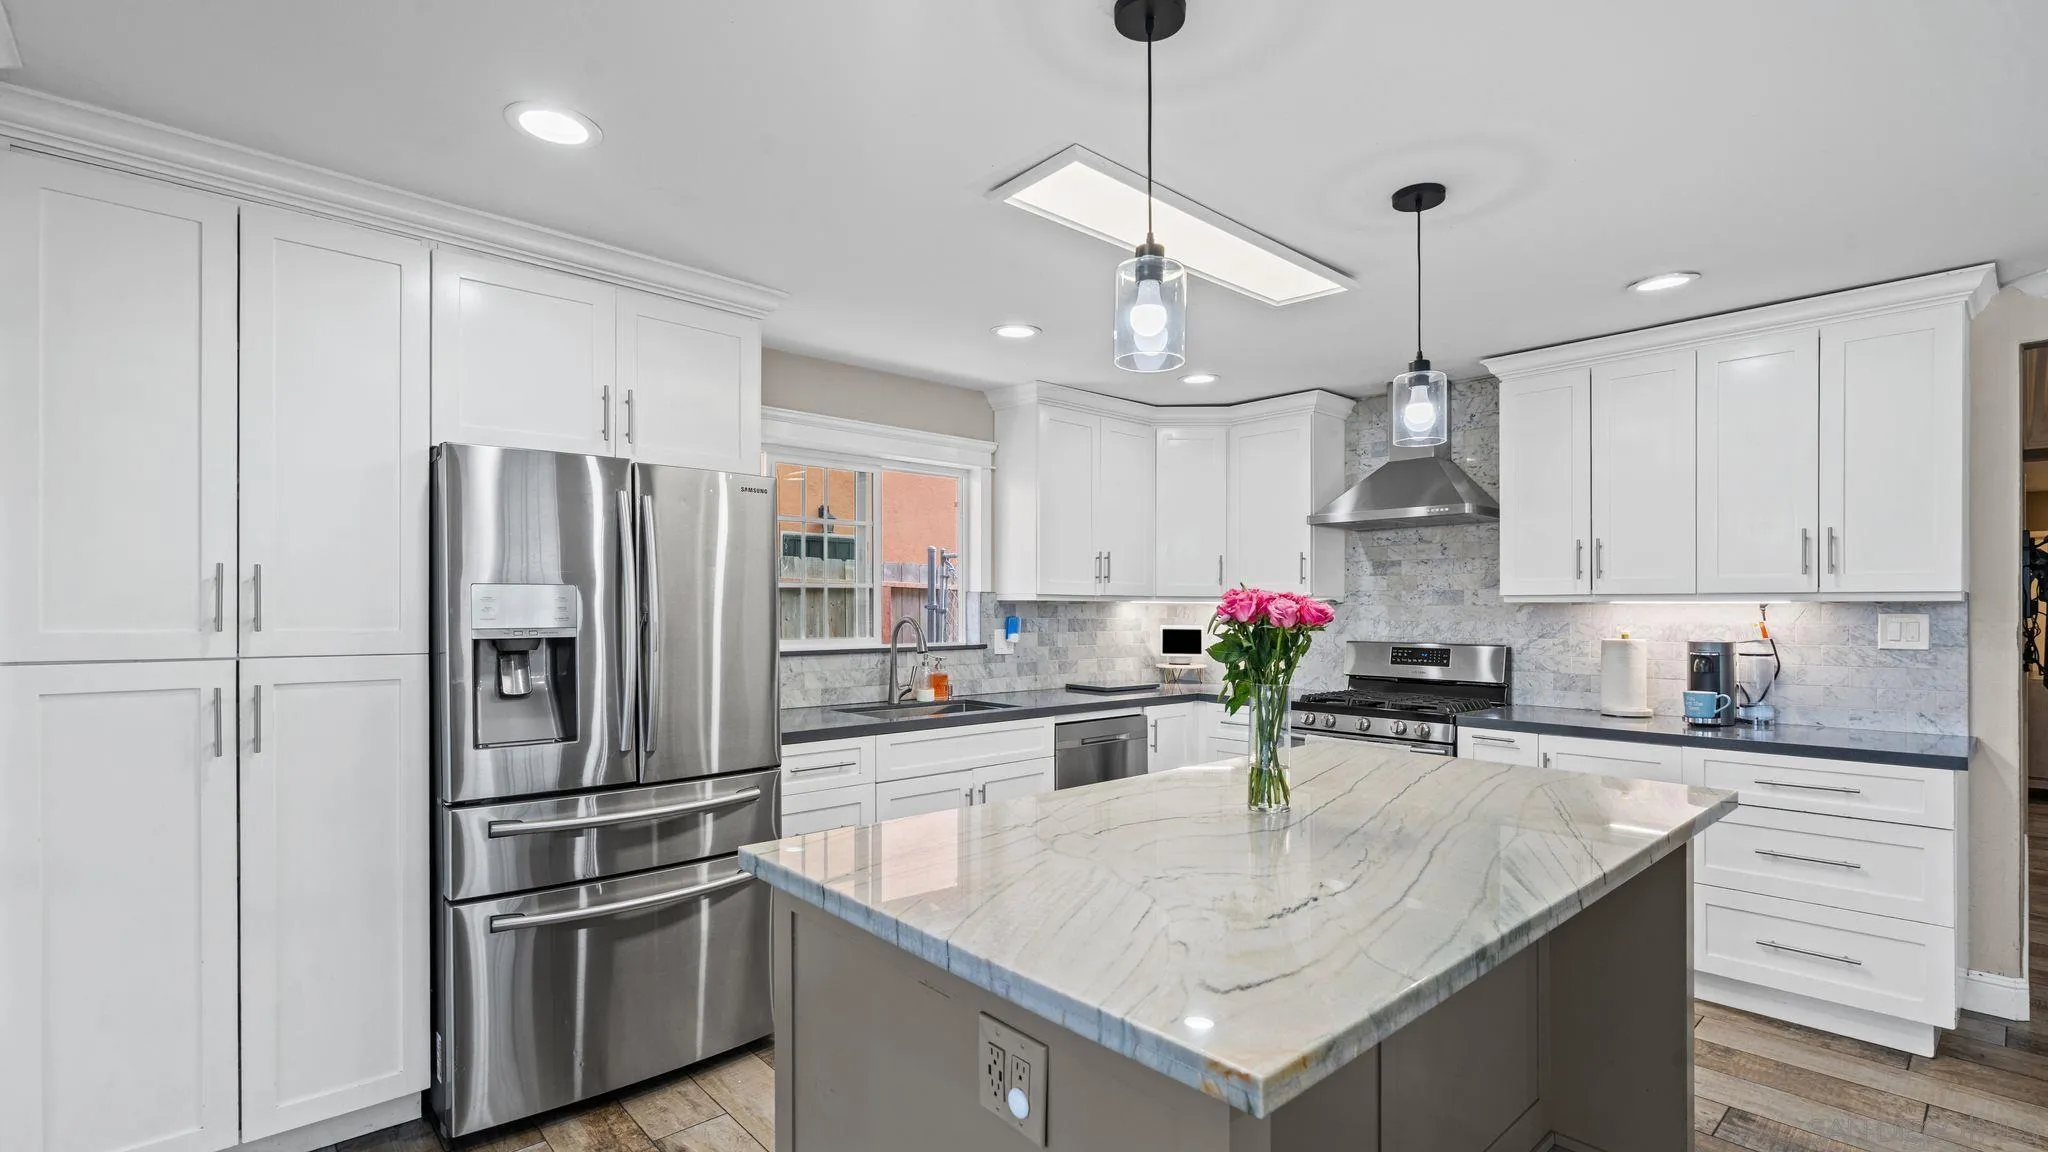
Beds Price improvement, Sellers are ready to make a move! This is a great opportunity to own a spacious 5-bedroom, 2-bathroom home on a quiet cul-de-sac in the heart of Chula Vista. Schedule your showing today, this home is ready for its next owner! Beautifully maintained home offering approximately 1,569 square feet of comfortable and versatile living space. The bright, functional floor plan provides plenty of room for growing families, multi-generational living, guests, or a home office. The spacious bedrooms offer flexibility to accommodate a variety of lifestyles, while the recently renovated primary bathroom adds a fresh, modern touch. Central heating and an additional wall A/C unit help provide year-round comfort. Step outside and enjoy beautiful city light views, creating the perfect backdrop for relaxing evenings or entertaining family and friends. The private cul-de-sac location offers added peace and privacy while remaining conveniently close to schools, parks, shopping, dining and major freeways.
San Diego, CA 92101
620
sqft1
Baths1
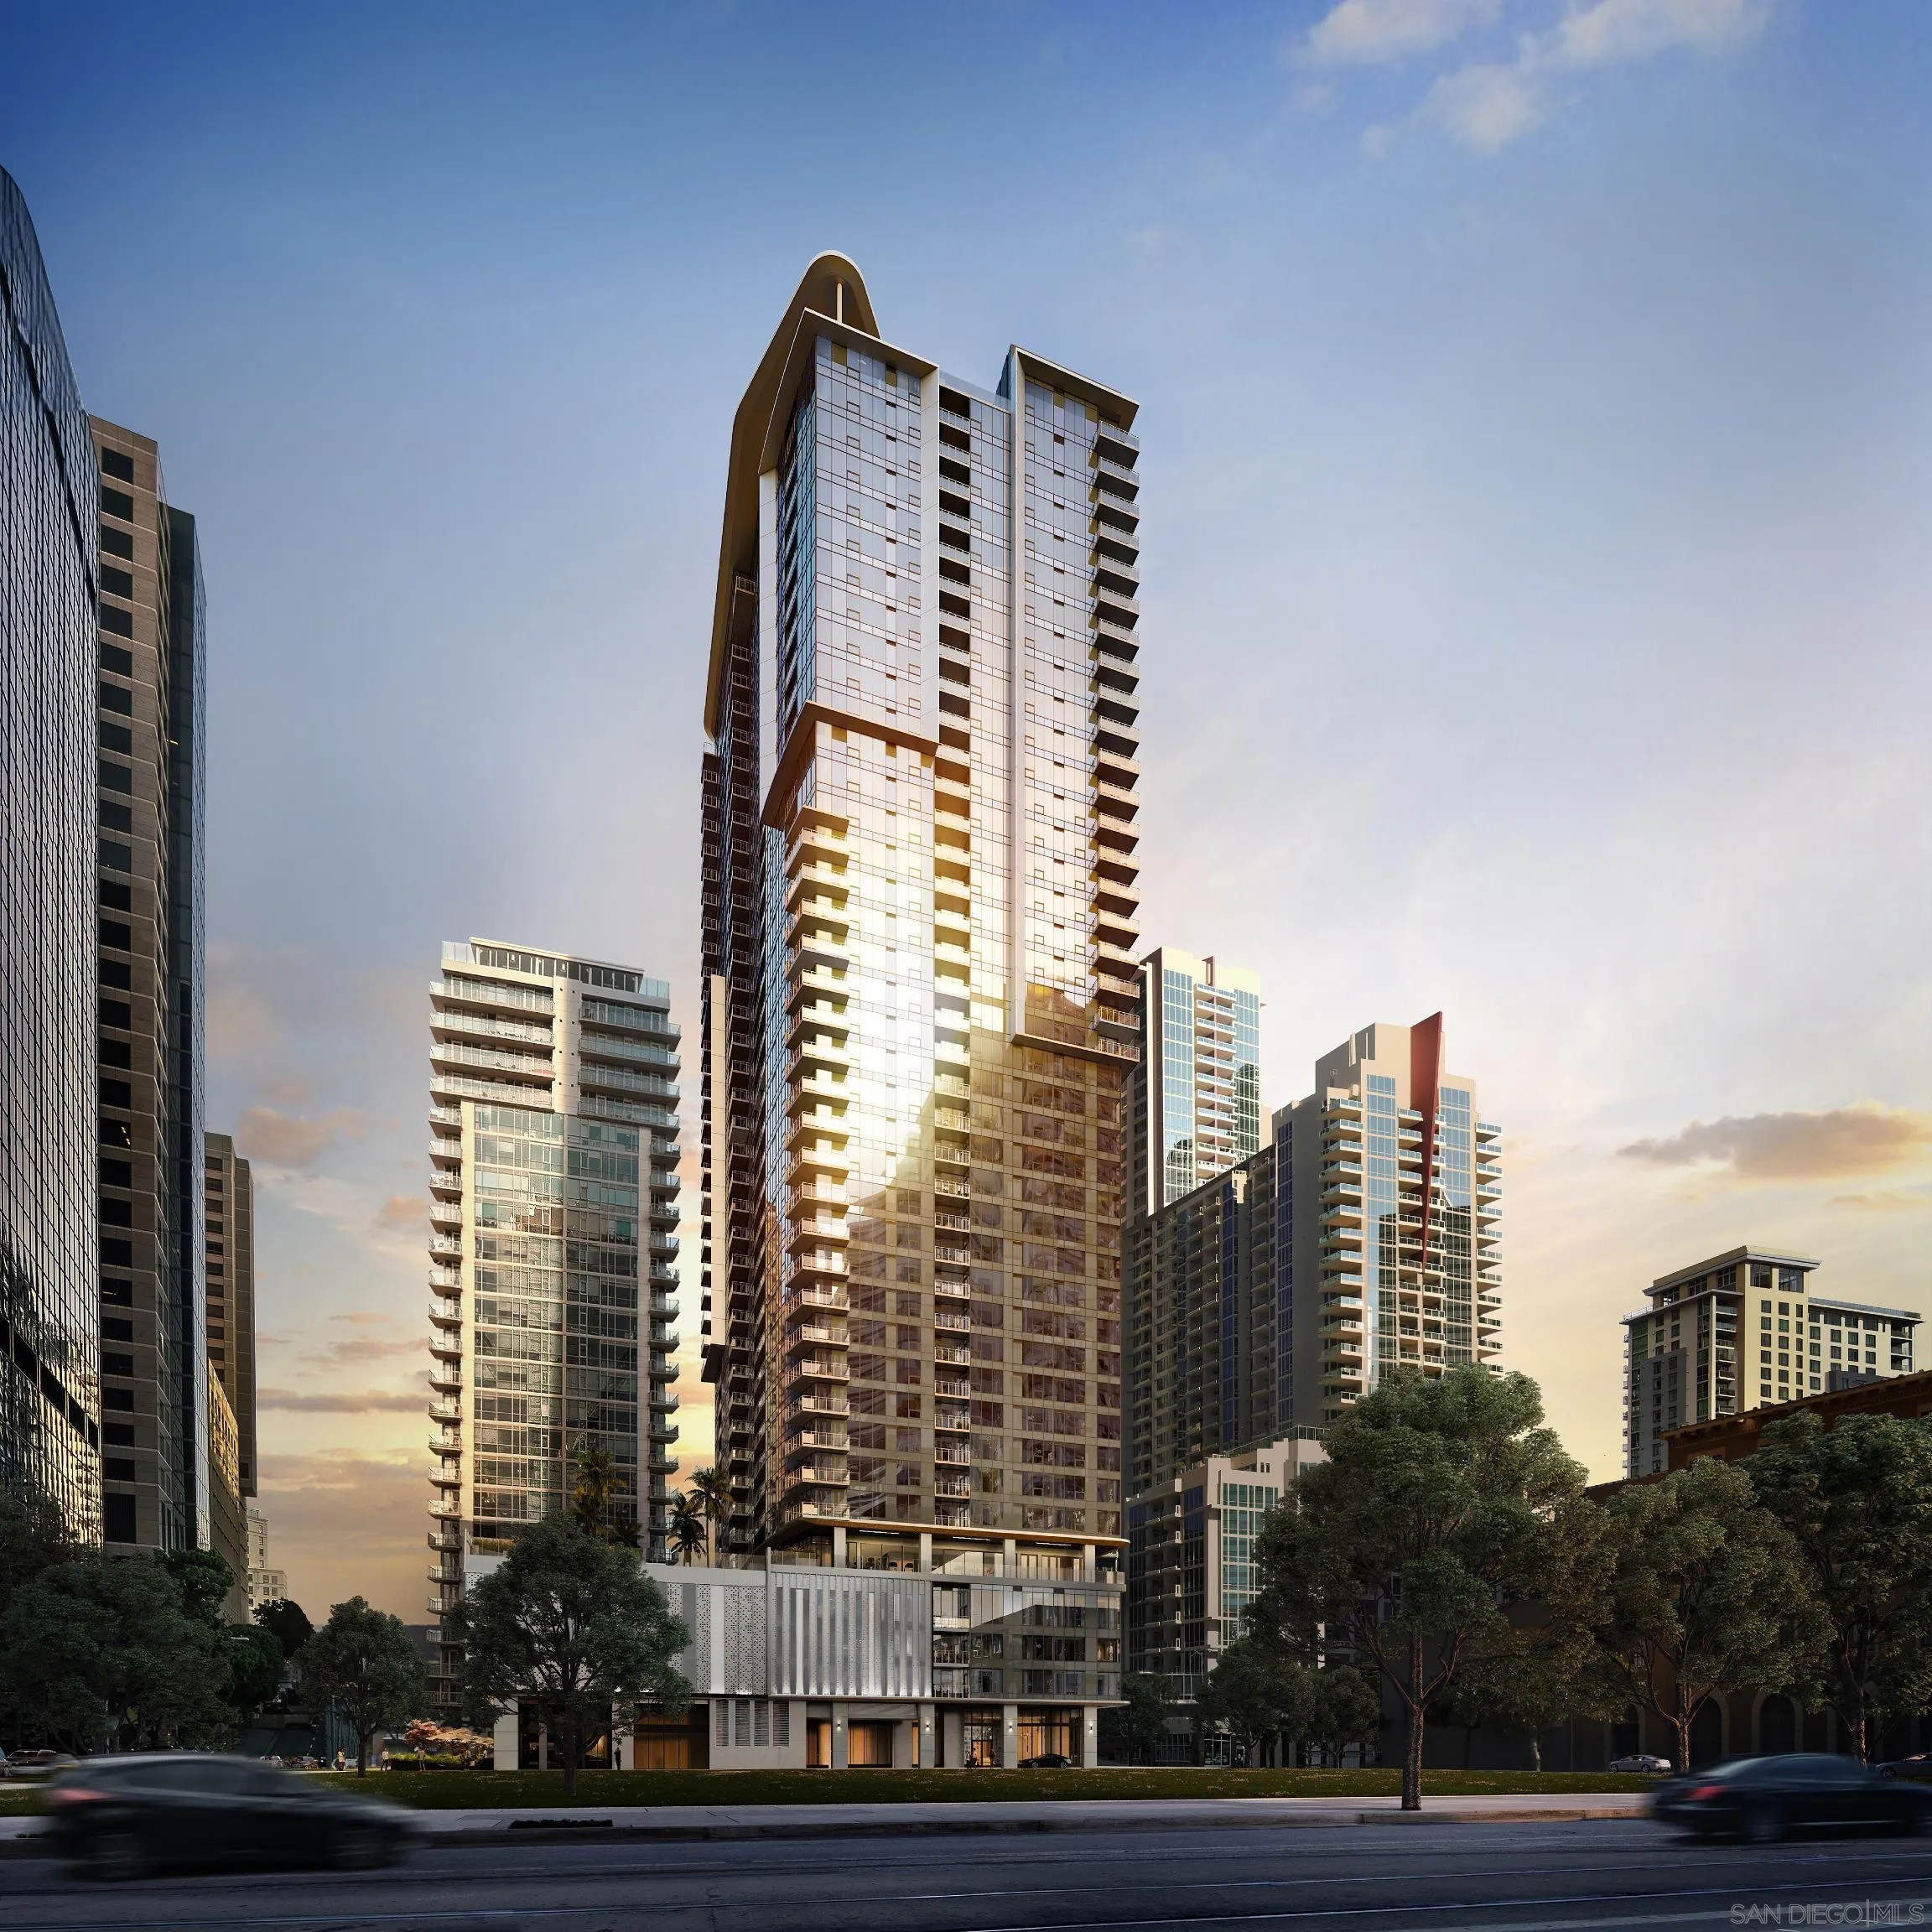
Beds Featuring a desirable southern exposure, Residence 3409 makes an impression with a spacious balcony and impressive city & bay views. BRAND NEW – The first Downtown San Diego condominium high-rise in nearly 8 years, the modern finishes include integrated Bosch kitchen appliances with Zephyr hood, kitchen island with waterfall edge, polished chrome Kohler fixtures, Caesarstone quartz countertops with polished tile backsplash, front-loading full-size washer and dryer. RESORT-STYLE AMENITIES – The residences at Andia include a stunning amenity collection including the Pool Terrace, Fitness Center with Spin Studio and Exercise and Yoga Studio, and rooftop Sky Terrace & Lounge.
San Diego, CA 92126
1041
sqft2
Baths2
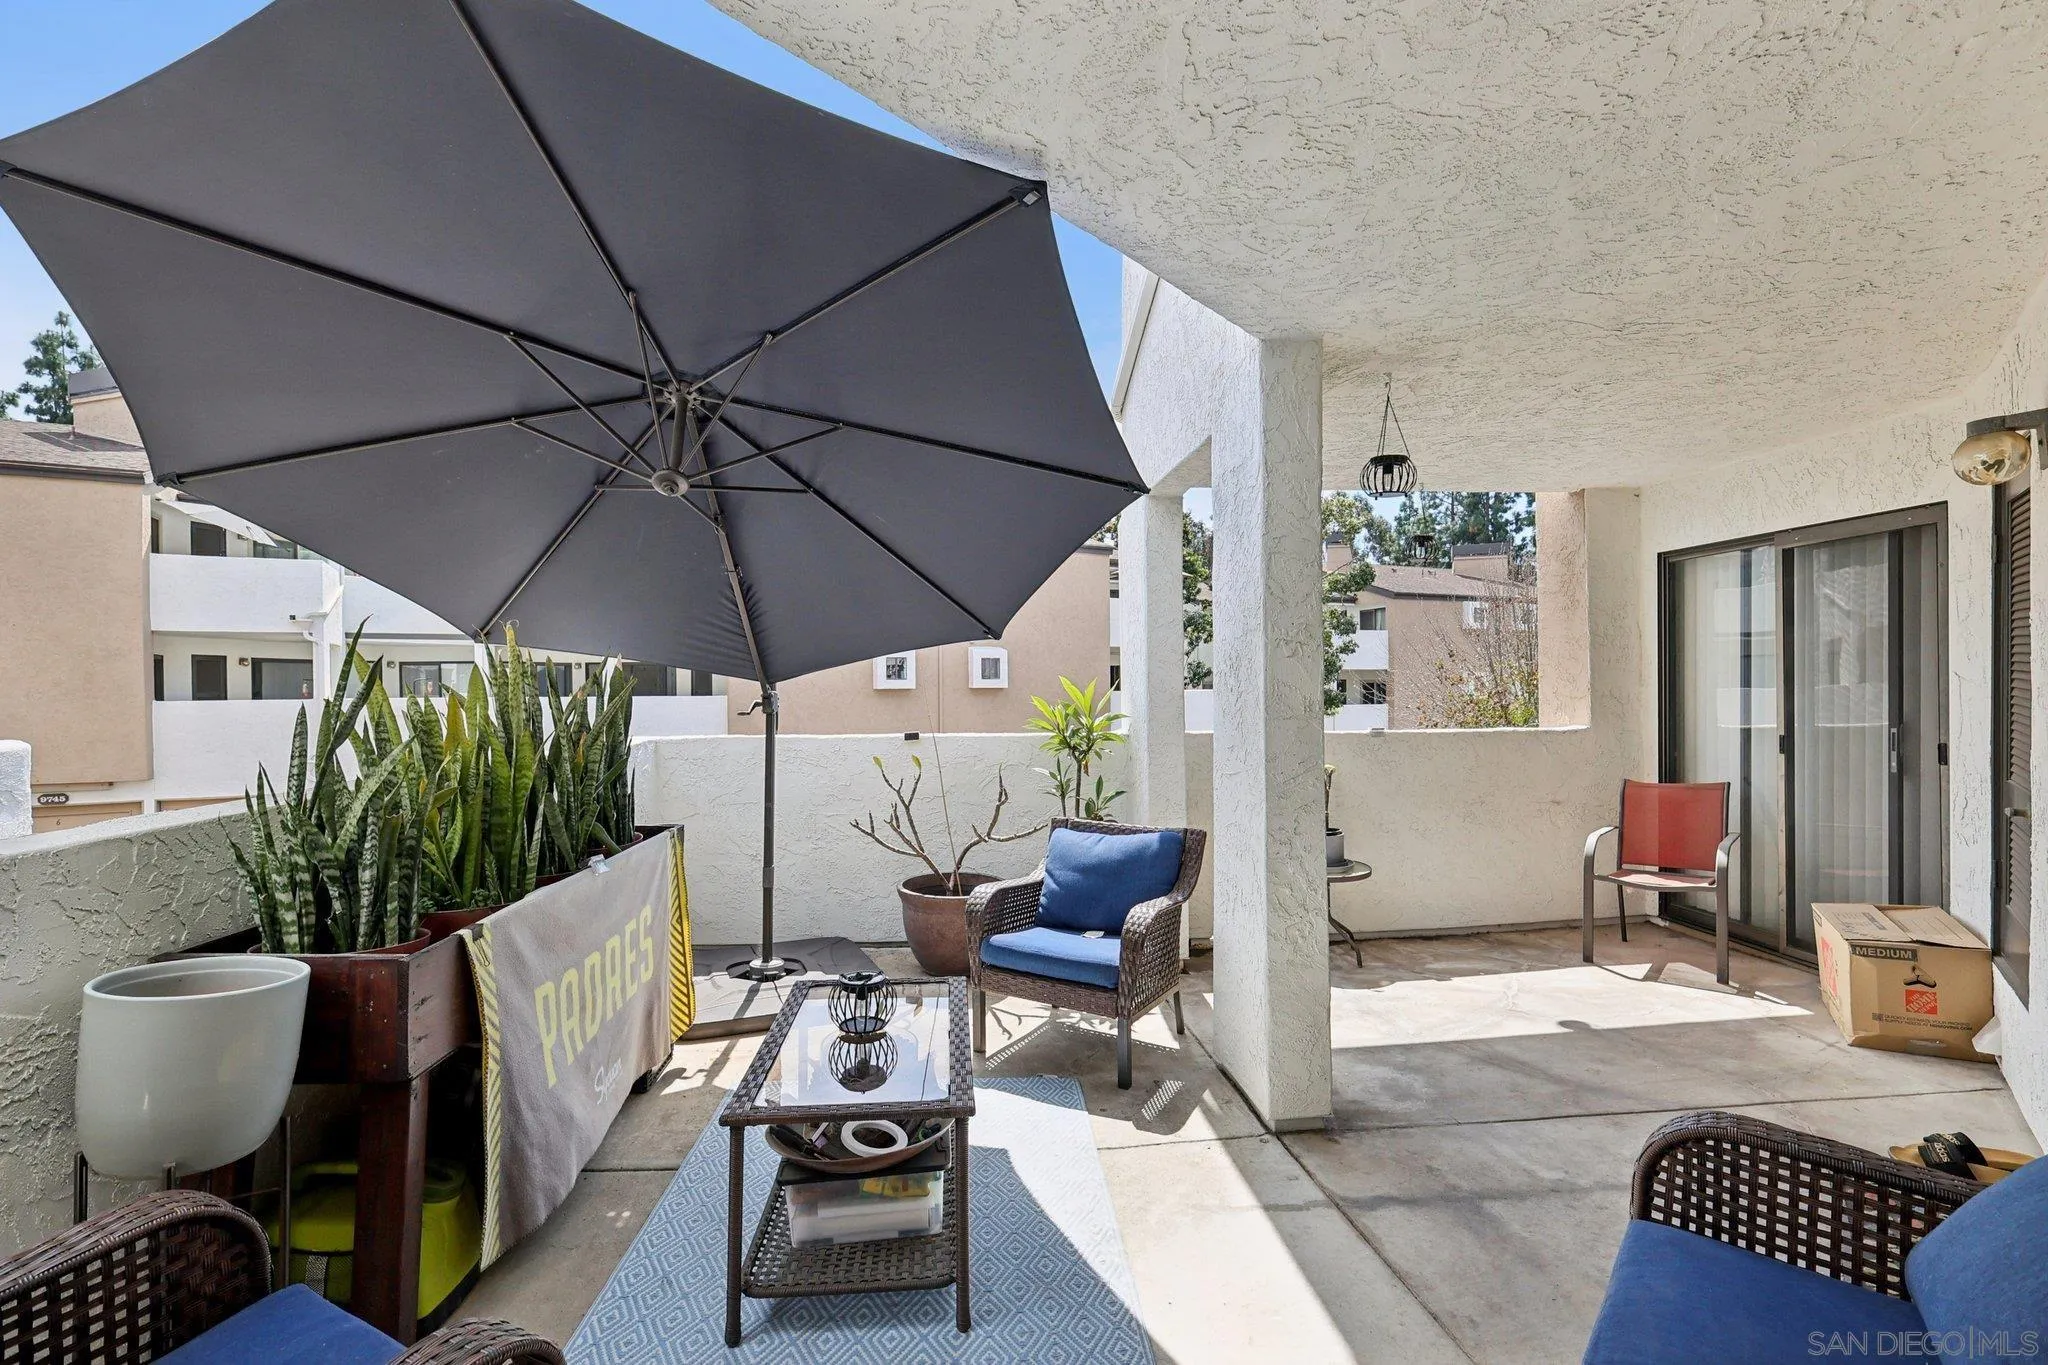
Beds Welcome to Creekside — one of Mira Mesa’s most sought-after communities, where koi ponds, mature trees, and resort-style amenities create a peaceful backdrop for everyday living. This move-in ready dual primary suite 2-bedroom, 2-bath condo offers 1,041 sq ft of comfortable living space featuring updated flooring, a cozy fireplace, in-unit laundry, and relaxing pool and spa views from your private retreat. The rare 2-car tandem garage provides added convenience rarely found in the community. Residents enjoy two hot tubs, a sparkling community pool, and serene walking paths throughout the neighborhood. Ideally located minutes from freeway access, MCAS Miramar, and approximately 8 miles from UCSD, with close proximity to top-rated schools, shopping, dining, and all that Mira Mesa has to offer.
El Cajon, CA 92021
2900
sqft4
Baths4
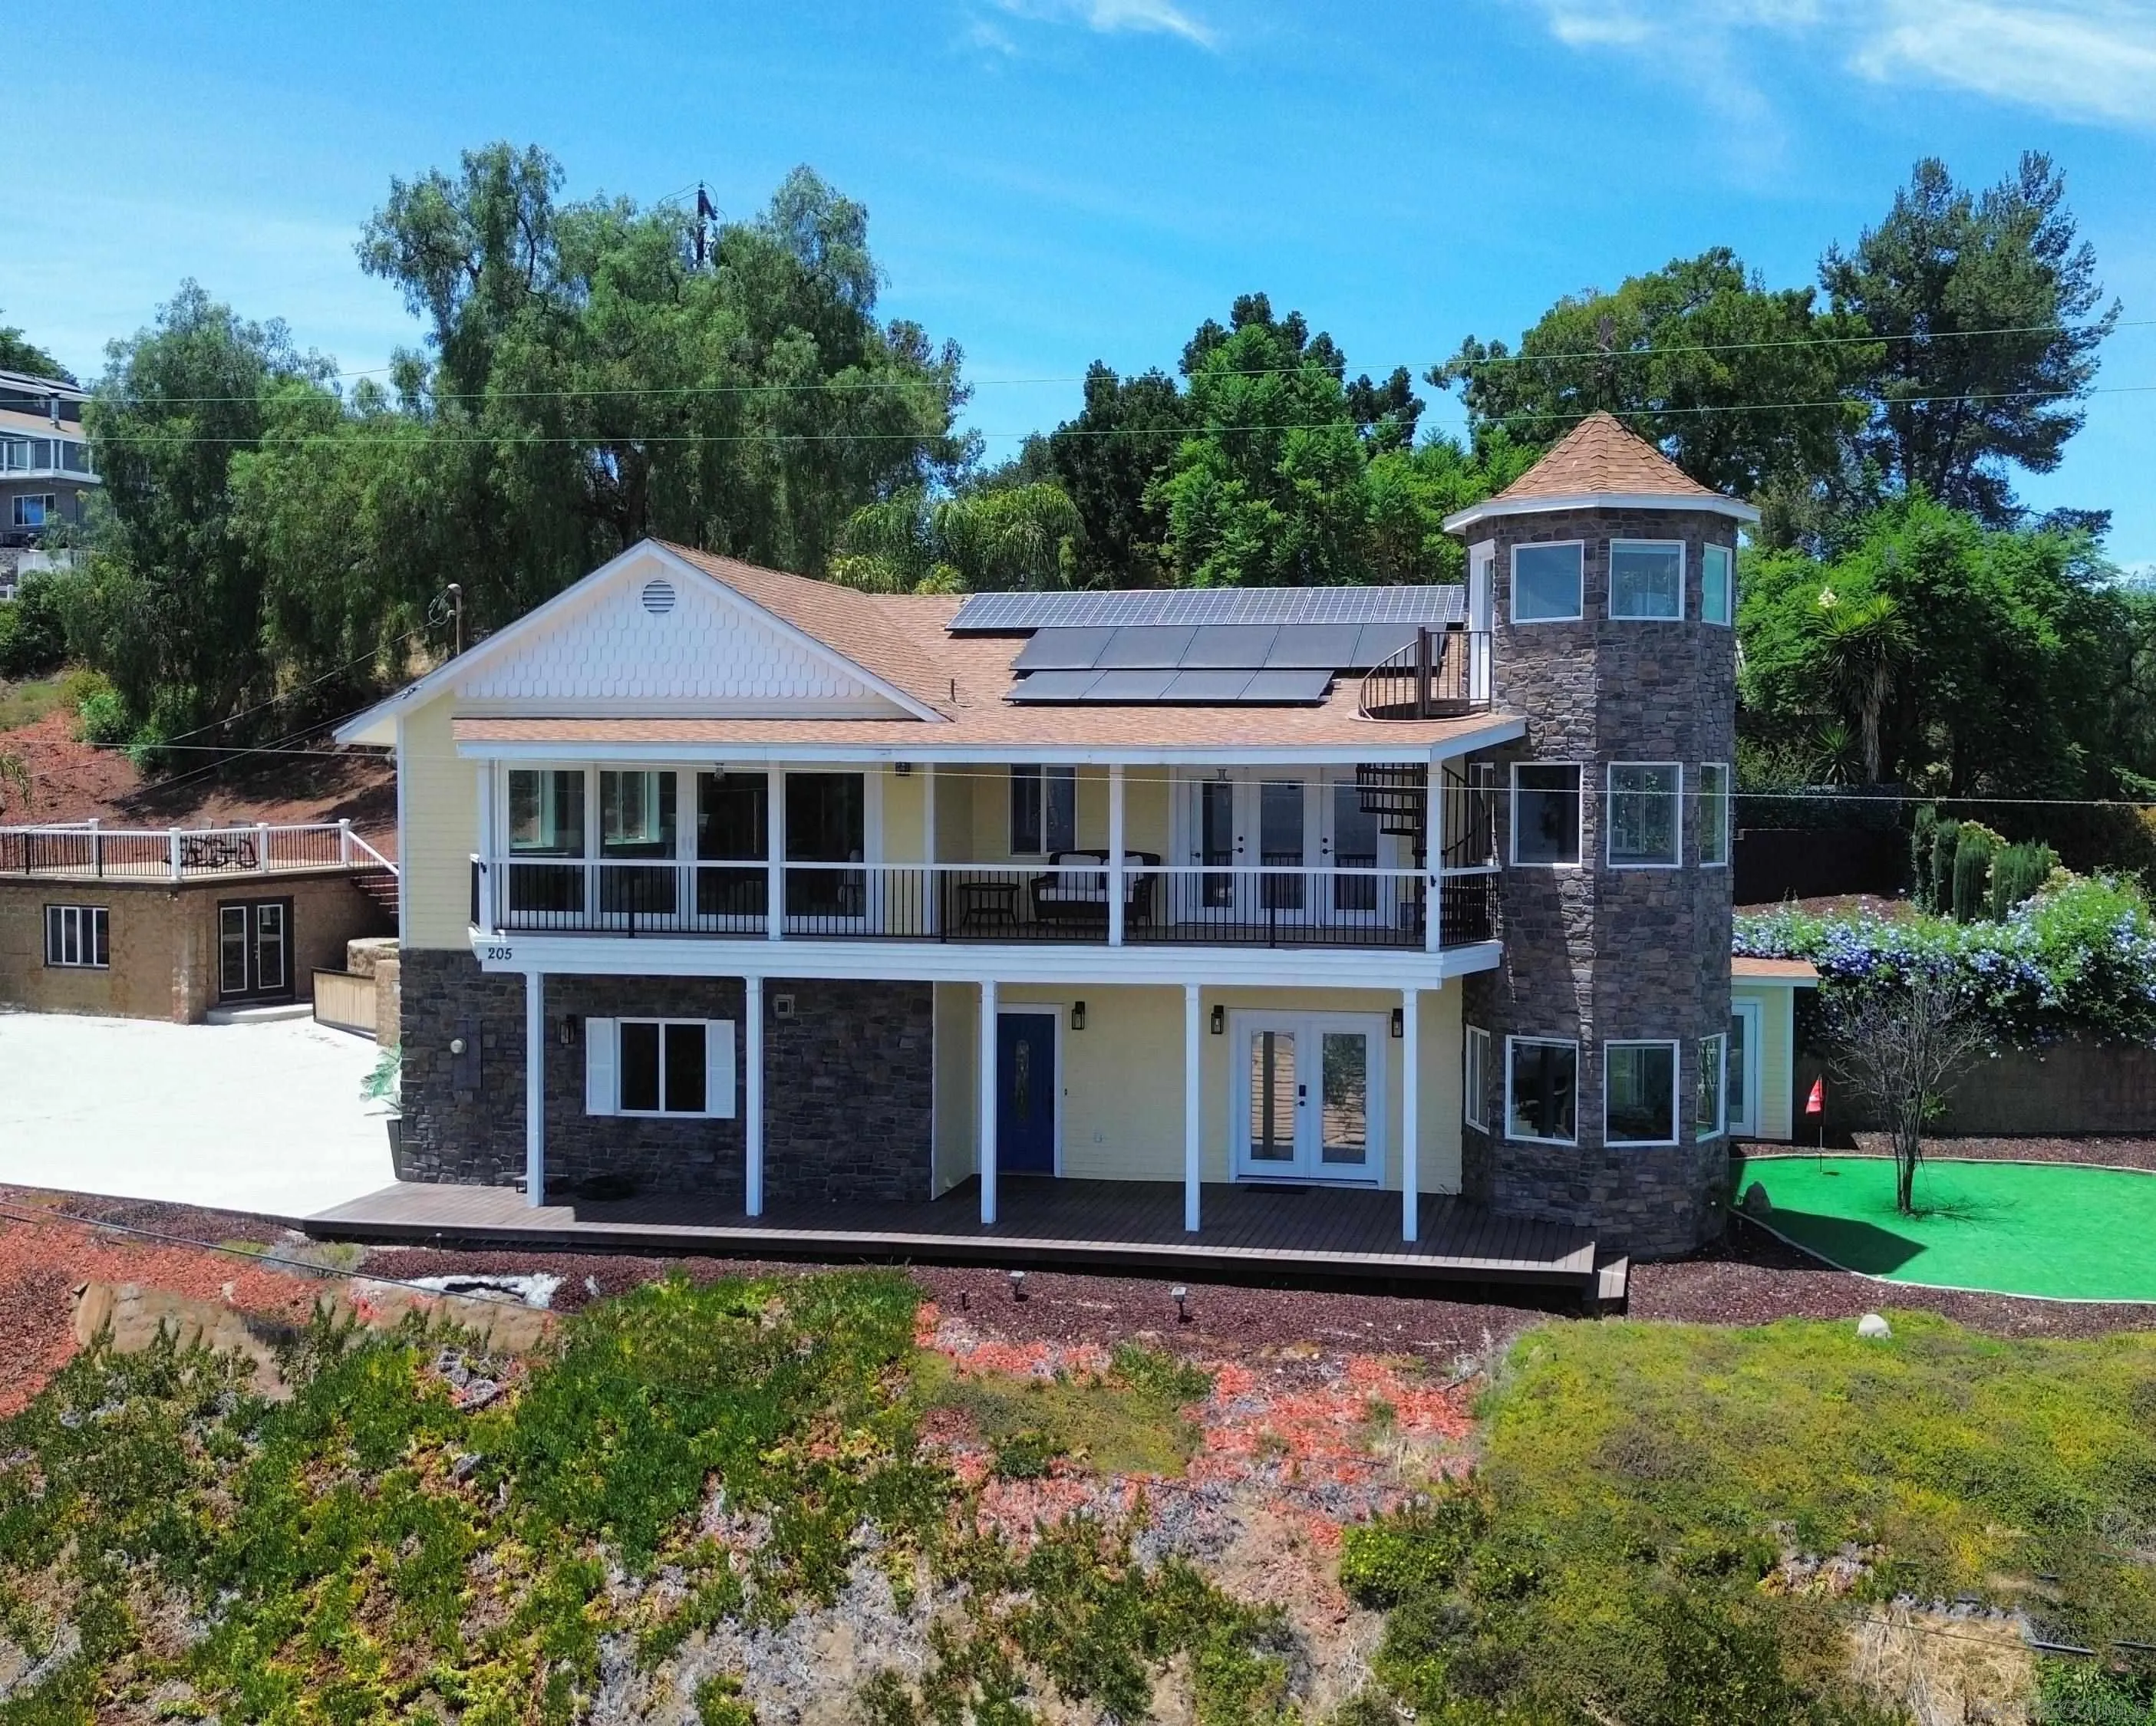
Beds ON TOP OF A PRIVATE HILL WITH SWEEPING VIEWS OF THE LAGUNA MOUNTAINS AND SYCUAN, THIS CUSTOM BUILT CASTLE IS A TRUE ARCHITECTURAL MASTERPIECE. BUILT IN 2005 WITH DURABLE 2X6 CONSTRUCTION & PAID FOR SOLAR SYSTEM. THE PROPERTY OFFERS 4 BEDROOMS AND FOUR BATHROOMS. THE IMPRESSIVE CHEF'S KITCHEN FEATEATURES HIGH-END STAINLESS STEEL APPLIANCES, GRANITE COUNTERTOPS, TILE BACKSPLASH, AND A 6 PERSON ISLAND BAR. THE EXPANSIVE GREAT ROOM PROVIDES A SPECTACULAR SETTING FOR ENTERTAINING, WHILE TWO SETS OF WASHER AND DRYERS ADD EVERYDAY CONVENIENCE. A NEW CENTRAL HEATING AND AIR CONDITIONING SYSTEM ENSURES YEAR-ROUND COMFORT.
Escondido, CA 92029
2519
sqft4
Baths4
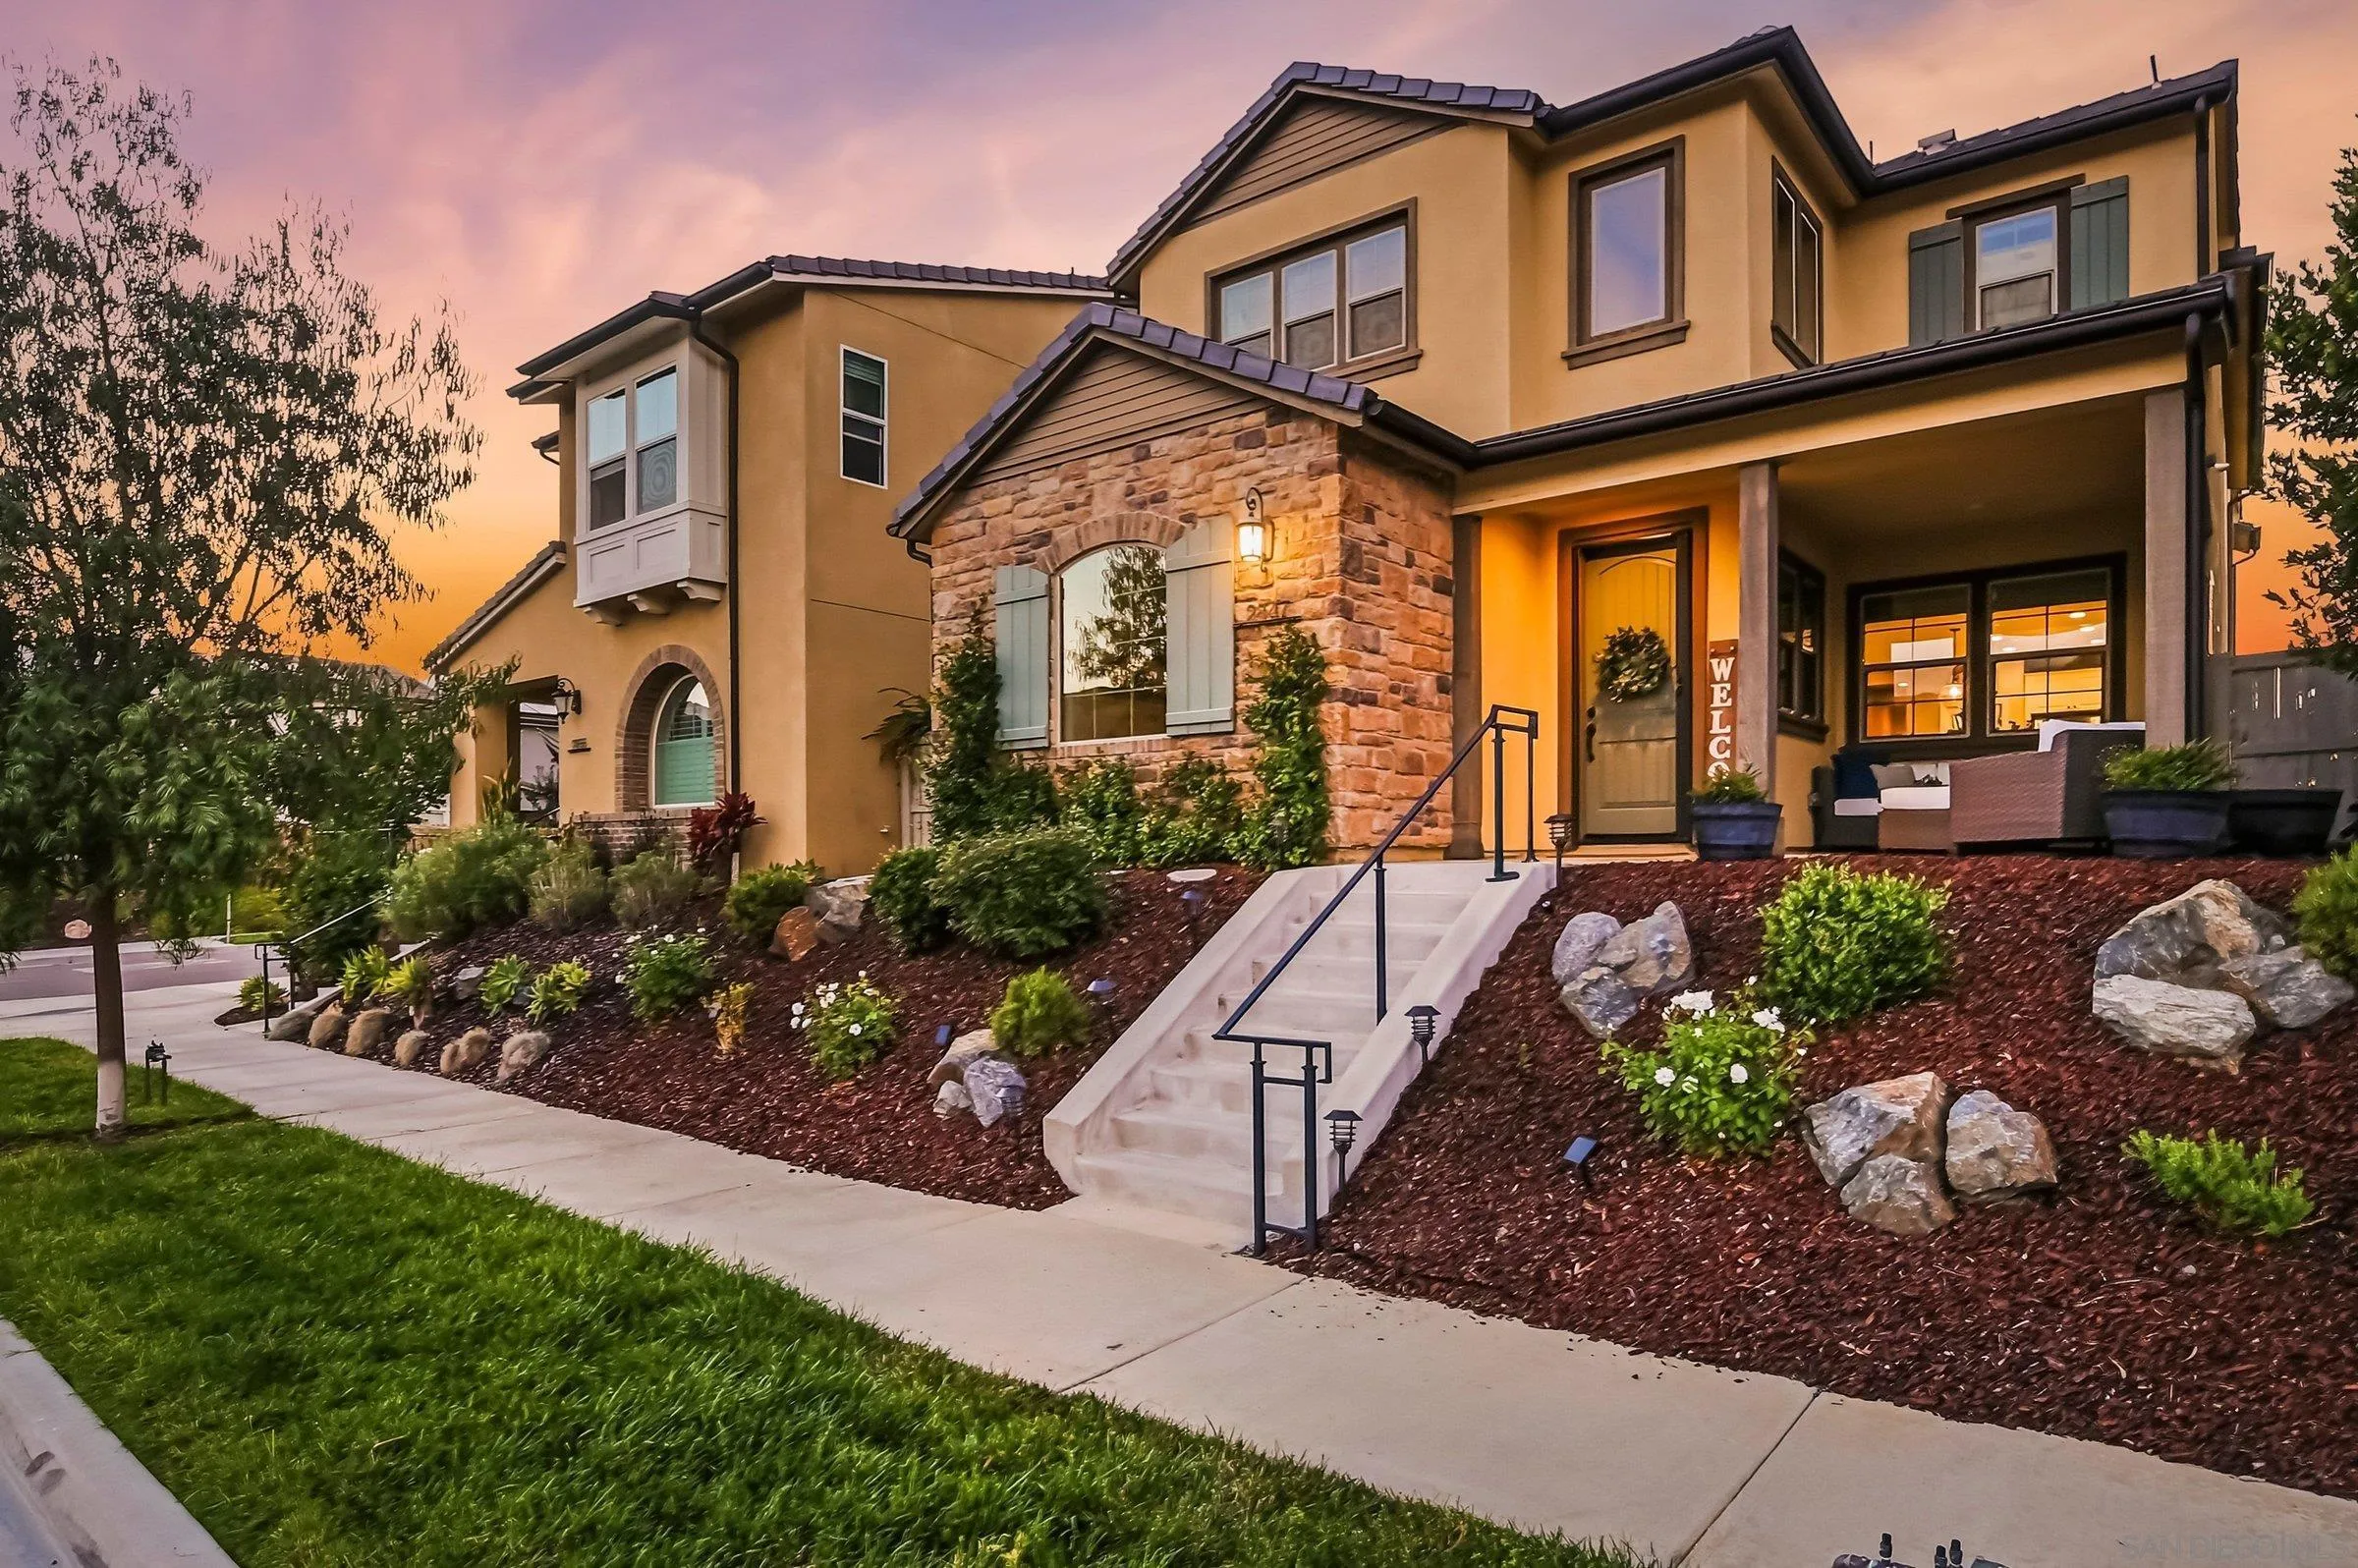
Beds Picture evenings on your covered front porch, cool breeze on your face and unobstructed hillside views stretching out as the sky turns pink over the hills of Harmony Grove. Step inside to a home that breaks the cookie-cutter mold: dual fireplaces warm both the family room and primary suite, while two sliders open to your private backyard retreat — fire pit glowing, string lights overhead, built-in BBQ ready for guests, and 10 thriving fruit trees framing it all. Upstairs, a versatile loft and the convenience of upstairs laundry make daily life easier. Downstairs, a mudroom keeps things organized and an oversized walk-in pantry keeps the kitchen clutter-free. Conveniently located off a cul de sac in a family friendly community. Just beyond your door- 6 private community parks, resort style pool, playgrounds, BBQs, community dog park and even horse trails to explore. This isn't just a house — it's a lifestyle waiting for you. Take a look at the video for more!
San Diego, CA 92102
1310
sqft2
Baths3
Beds A rare combination of outdoor living, flexibility and walkability in the heart of South Park. The main level offers two traditional bedrooms, a beautifully updated kitchen and a full bath featuring a charming clawfoot tub. Upstairs, a finished flex space with its own bathroom with shower creates a private retreat ideal for guests, a home office, a studio or an optional third sleeping area. Outside is where this property truly shines. A park-like front yard welcomes you with mature landscaping, lawn and a beautiful shade tree, while the expansive backyard provides exceptional space for entertaining, dining, gardening and everyday Southern California living. A brand-new Trex deck extends the living space outdoors and creates the perfect setting for morning coffee or evening gatherings. At the rear, a detached two-car garage provides valuable off-street parking along with possible future ADU or conversion potential, subject to buyer investigation and City approval. R-2 Minor zoning adds another layer of opportunity. Enjoy substantial private outdoor space without sacrificing the restaurants, coffee shops, parks and neighborhood favorites that make walkable South Park one of San Diego’s most desirable communities. Thoughtfully improved over the years with an updated kitchen, newer windows, flooring, electrical, sewer main replaced, water heater, appliances and more. Extensive improvements reflect continued care & investment in the property. See supplemental remarks for additional upgrades and details.
Page 0 of 0

