


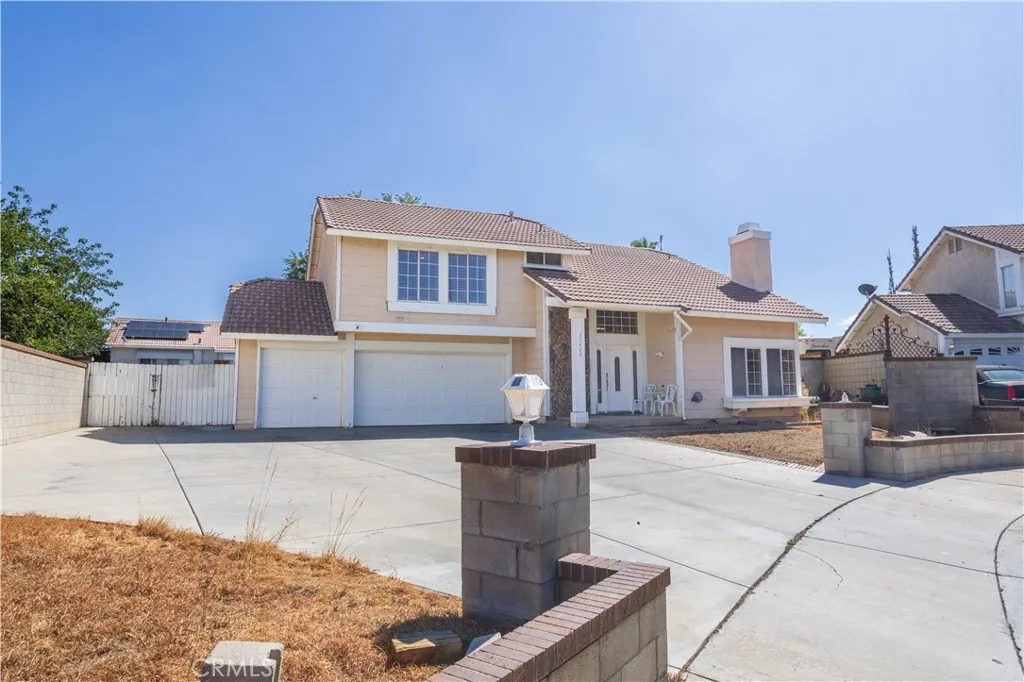
Palmdale, CA 93550
$464,995
1995
sqft3
Baths3
Beds This beautiful home is nestled at the end of a quiet cul-de-sac in a great Palmdale neighborhood, and as soon as you step inside youll immediately recognize the owners true Pride-Of-Ownership. Here are just a few of its many other fine features: The custom front door with oval lead glass insert and matching side panels opens to a flowing 1,995 square foot open concept floor plan that is in Move-In-Condition with plantation shutters, and an aesthetic blend of veneer hardwood, tile, and carpet flooring. The spacious living room is bathed in natural light from multitude of windows which highlights the vaulted ceiling with lighted fan, and has a mantled gas-burning brick fireplace. The familys cook is going to appreciate the kitchens abundant cabinets, ample quartz counters, built-in stainless steel appliances, and the convenience of the adjoining dining room. Since the family room, currently being used as a dining area, with its breakfast bar flows seamlessly with the kitchen youll find it very easy to serve and entertain your guests simultaneously. A total of 3 bedrooms and ONE EXTRA BONUS ROOM THAT CAN BE EASILY CONVERTED IN A FOURTH BEDROOM. Master bedroom has a walk-in closet. The grand suite has a custom lighted ceiling fan, large walk-in closet, land a well appointed full bathroom with dual sink mirrored vanity. 2 bathrooms; The bathroom is located on the first level for your guests. Functionally located laundry. Energy efficient dual pane windows will help keep your utility bills low and the interior quiet. Central heat & air for year-round comfort. Youre going to appr
Clearlake Oaks, CA 95423
1688
sqft3
Baths4
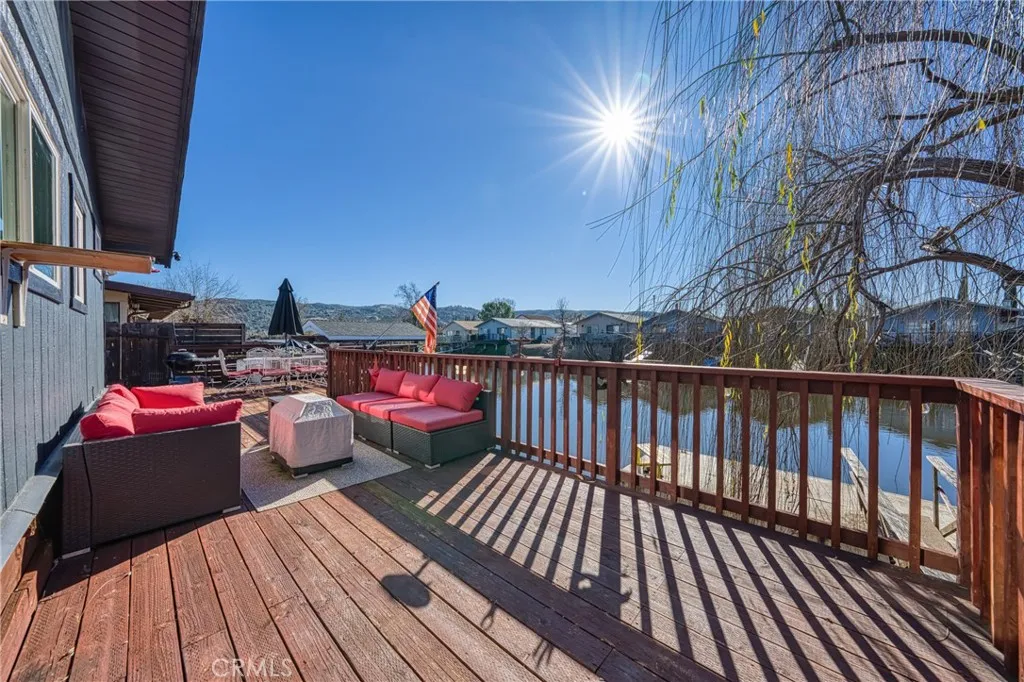
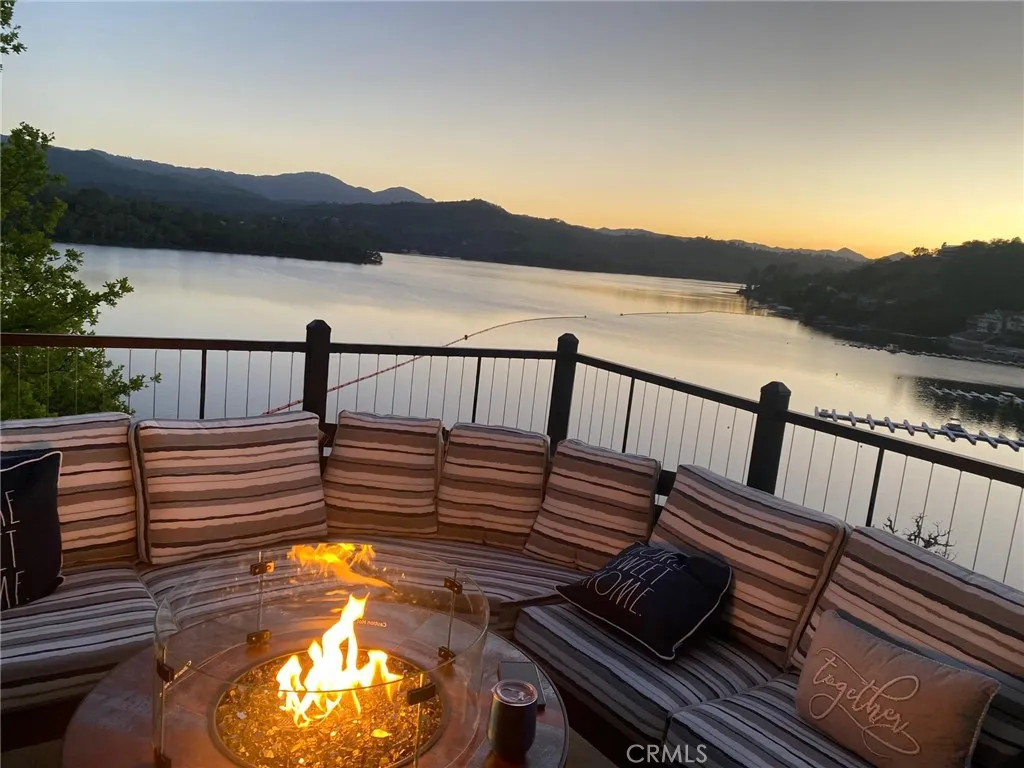
Beds A FISHERMAN'S DREAM! BEAUTIFUL HIDDEN GEM LOCATED ON THE WATER ON THE SCHINDLER CREEK CHANNEL IN THE CLEARLAKE KEYS! Gorgeous views from this beautiful waterfront home make it the perfect full-time residence, vacation getaway, or income-producing vacation rentalthe possibilities are endless! The main home offers 1,288 sq. ft. with 3 bedrooms, 2 bathrooms, a spacious living room with vaulted ceilings, ceiling fan, and a cozy wood-burning fireplace. The charming kitchen features all the amenities and ample storage space. The second unit, approximately 400 sq. ft., includes 1 bedroom/living area, 1 bathroom, a full kitchen, and its own private entrance with beautiful water views. Live in one and rent out the other for additional income! This home has been beautifully remodeled with updated bathrooms, flooring, interior paint, double-pane windows, and a sliding glass door. Recent upgrades also include a new electrical panel, new sewer line, and fiber optic internet, providing modern convenience and peace of mind. Best of all, the home is all-electric with solar, helping to keep energy costs low. Relax or entertain on the spacious waterfront deck overlooking the channel. The private dock provides easy access to Clearlake and plenty of room for your boat and water toys. The low-maintenance yard makes it easy to spend more time enjoying the lake lifestyle. An expanded driveway, two garages, with a recently added 20' x 30' garage with a roll-up door provide abundant parking and storage for your RV, boat, vehicles, and recreational equipment. There's nothing like owning a waterfront
Winchester, CA 92596
1817
sqft3
Baths3
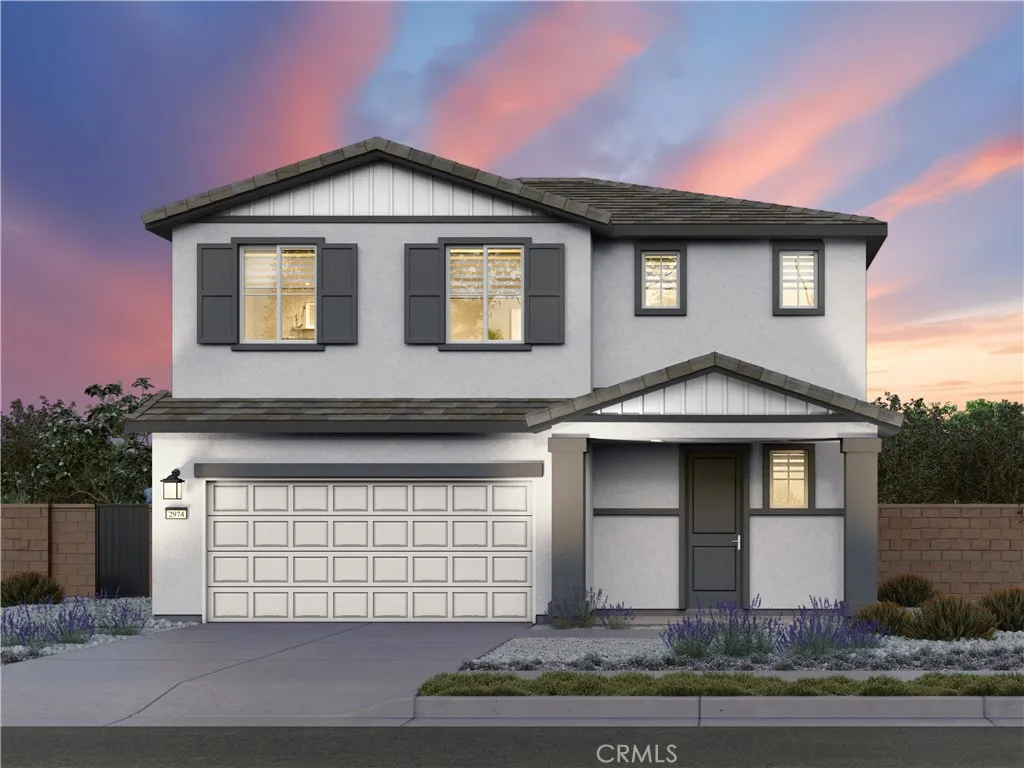
Beds Brand new, energy-efficient home available by Oct 2026! Solar purchase included. Experience the perfect balance of space, style, and flexibility in this thoughtfully designed two-story home. Offering approximately 1,817 square feet, this 3-bedroom, 2.5-bath floorplan is built for the way you live today. Welcome to Aria at Stone Creek located in Winchester, CA. Opening Summer 2026. Priced from the High $500s, our energy efficient, move in ready homes are thoughtfully designed and come fully equipped with a washer, dryer, refrigerator, whole home blinds, and stylish pendant lighting. Enjoy open, spacious floor plans perfect for everyday living and entertaining. Each of our homes is built with innovative, energy-efficient features designed to help you enjoy more savings, better health, real comfort and peace of mind.
Irvine, CA 92602
1914
sqft3
Baths3
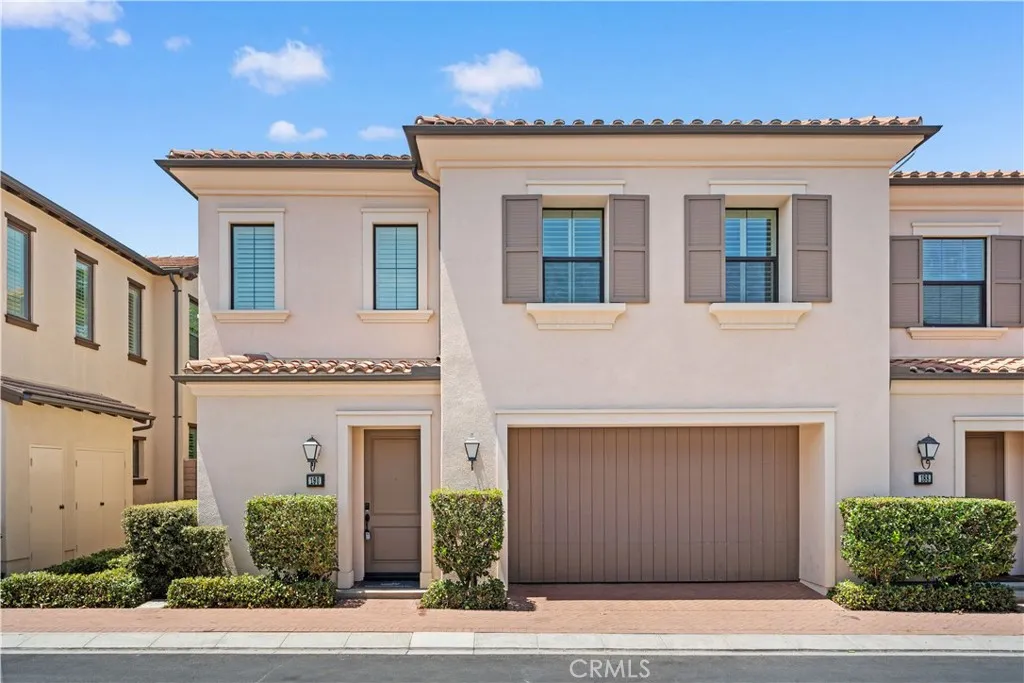
Beds Wood flooring throughout the entire home with no carpet provides a clean, modern look and makes everyday maintenance effortless. Welcome to 190 Crescent Moon, a beautifully maintained 3-bedroom, 2.5-bath home with a versatile upstairs loft and approximately 1,914 square feet of thoughtfully designed living space in the highly desirable Orchard Hills community. The bright, open-concept floor plan offers abundant natural light and seamlessly connects the living, dining, and kitchen areas. The kitchen features generous counter space, ample cabinetry, stainless steel appliances, and a large center island. Upstairs, the spacious loft is ideal for a home office, study area, playroom, or secondary living space. The primary suite includes a walk-in closet and a well-appointed en-suite bathroom, while two additional bedrooms share a full hallway bathroom. Additional highlights include an upstairs laundry room, solar power, a Tesla charger, built-in garage storage cabinets, a private low-maintenance backyard, and direct access to a two-car garage. Residents enjoy resort-style community amenities, including pools, spas, parks, sports courts, playgrounds, and scenic walking trails. Conveniently located within walking distance of Northwood High School and near Orchard Hills Shopping Center, dining, and major roadways. This move-in-ready home offers comfort, convenience, and an exceptional Irvine lifestyle.
Kelseyville, CA 95451
1582
sqft3
Baths4
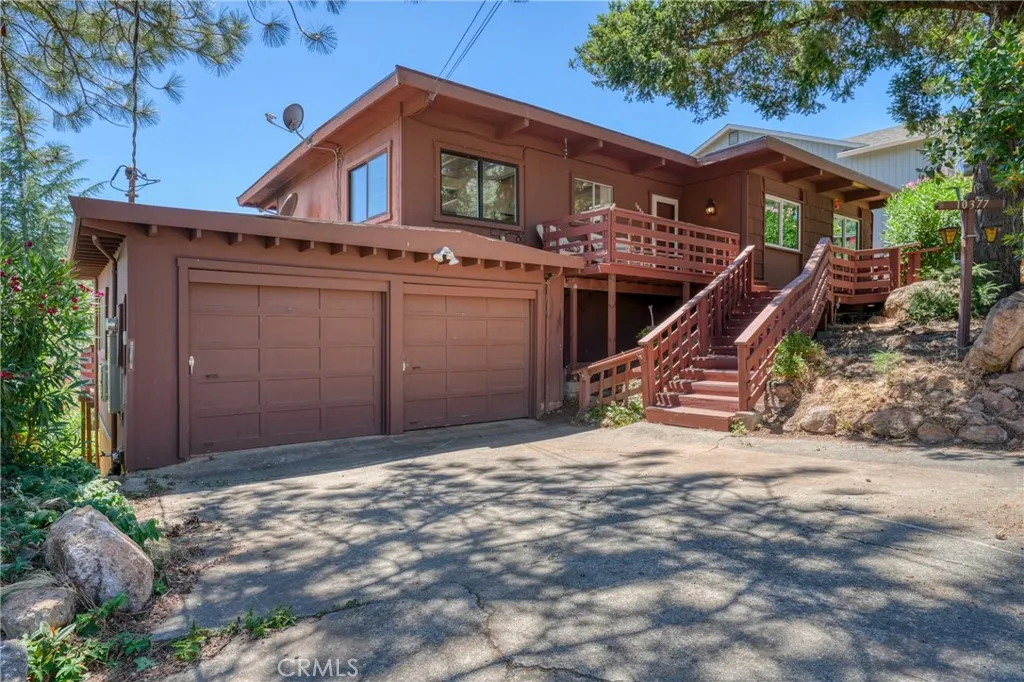
Beds Mid Century modern 4 bedrooms and 3 bathrooms, 1,582 sq ft home with 2 car garage and much more to offer. Flexible living space and lots of storage. Upstairs features 3 bedrooms and 2 bathrooms. Primary bedroom with slider leading out to back deck and large mirrored closet doors. Primary bathroom is a 3/4 bathroom with walk-in shower, toilet and dual sink vanity, plus laundry hook-ups and new flooring. 2 guest bedrooms and full guest bathroom in hallway with shower/tub combo, NEW FLOORING AND TOILET. Linen closet in hallway or panty use plus a coat closet. Kitchen features linoleum flooring, deep sink, dishwasher, electric stove and refrigerator. Dining area open to large living room with slider leading to back deck. Ceiling fans throughout. Lots of natural lighting. Great view of hills, trees and neighborhood. Plenty of deck space for entertaining. There is a front deck, large upper back deck and a lower back deck. Besides the 2 car garage there are also 2 parking pads, so lots of parking. All SUBFLOORING has been REPLACED under NEW LINOLEUM. ROOF REPLACED in 2025, NEWER A/C and HOT WATER HEATER. Downstairs has another separate entrance to a guest bedroom with a cubby bed, slider leading to back lower deck and a full bathroom. Tool room under house with a wine cellar, additional under house storage and access. Storage room in garage, lots of storage and living space here. Relatively close fire station with fire siren, Riviera market and gas station. Neighboring HOA has a club house, pool, bar, restaurant, live music etc... can be used for a fee...
Cambria, CA 93428
974
sqft2
Baths2
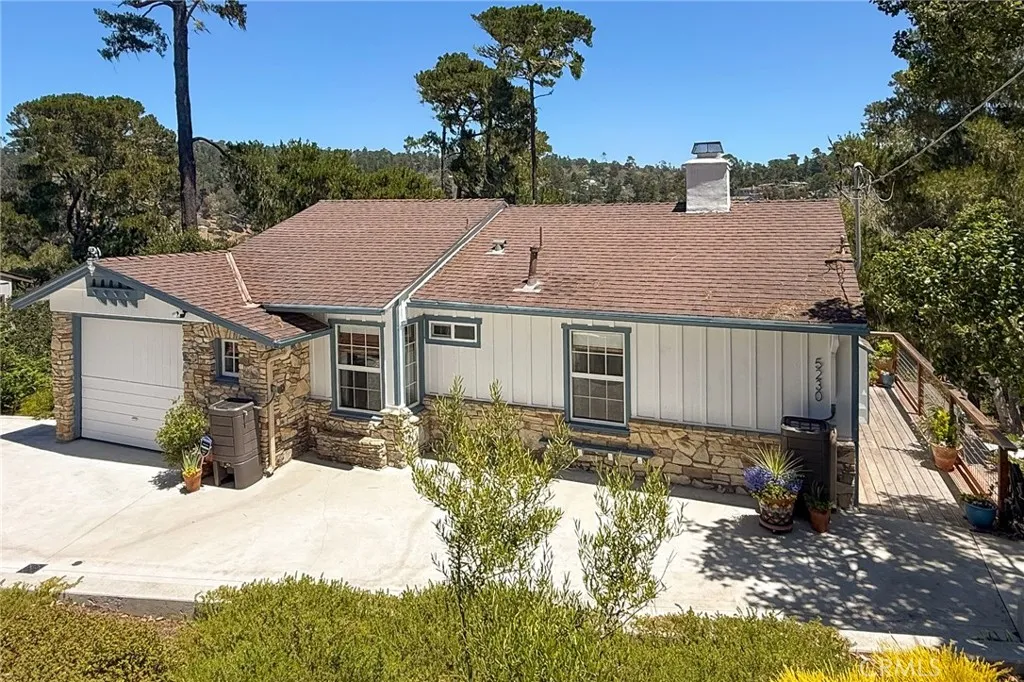
Beds Move-In Ready, Single-Level Cottage on Park Hill! Thoughtfully remodeled in 2022, this beautifully maintained home blends timeless charm with the relaxed coastal lifestyle that makes Cambria so special. Situated on an 8,000 square foot lot, enjoy easy access to Moonstone Beach, Shamel Park, Fiscalini Ranch Preserve, and Cambria's historic West Village. Remodeled by a local contractor who has called Cambria home for more than 50 years, the home features an open living and dining area, two bedrooms, two bathrooms and luxury vinyl plank throughout with tile in the bathrooms. Recent improvements include new appliances, cement board siding, a whole-house water filtration system, tankless water heater, new rain gutters, and a water catchment system. Multiple windows frame beautiful treetop views while filling the home with natural light. A deck just off the kitchen and a lower patio provide inviting spaces for morning coffee, outdoor dining, or simply relaxing. Two separate finished bonus rooms (not included in the home's square footage), accessed from the lower patio, are currently used as a woodworking shop and an art studio, while offering flexibility for hobbies, a home office, fitness room or additional storage. Additionally, easy-to-maintain natural landscaping, an attached one-car garage, and off-street parking for a boat or RV complete the property. Whether you're looking for a full-time residence or a weekend retreat, this inviting cottage is ready to welcome you home.
Torrance, CA 90501
1362
sqft3
Baths3
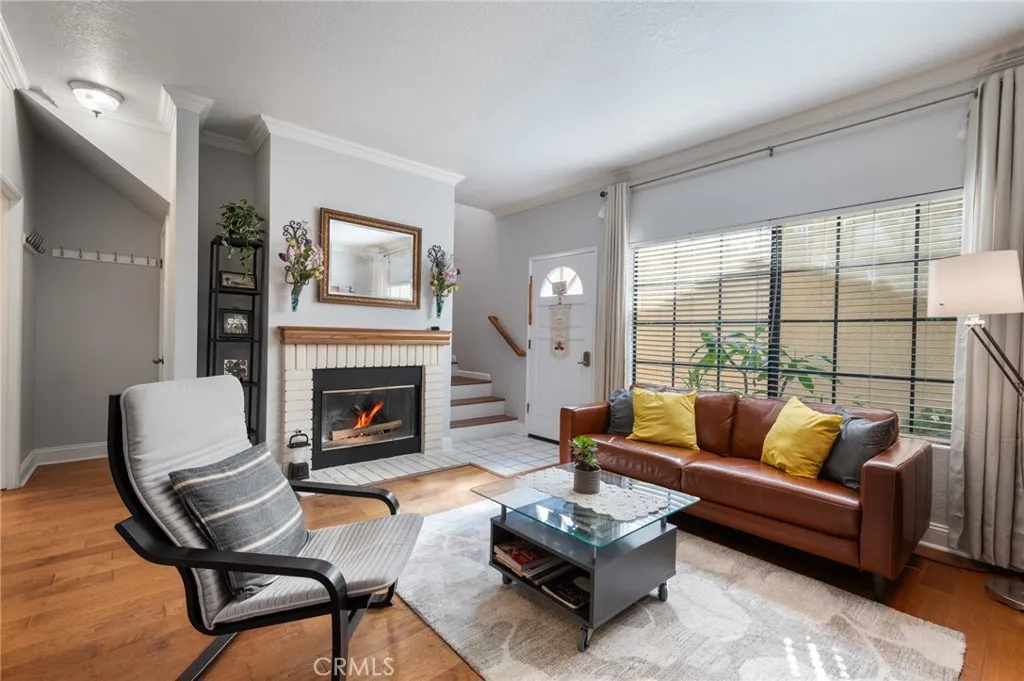
Beds SELLER OFFERING UP TO $14,000 TOWARD BUYER CLOSING COSTS! Take advantage of this opportunity to reduce your out-of-pocket expenses! Seller is willing to provide a credit of up to $14,000 toward buyers allowable closing costs and/or interest rate buydown, subject to lender approval and the terms of an accepted offer. 1,362 sq. ft. of comfortable living space, this home perfectly blends classic charm with modern convenience, all just a stone's throw from the greenery of Torrance Park. Step into an inviting living room featuring beautiful hardwood-style flooring, crown molding, and a cozy brick fireplace that serves as the heart of the home. The updated kitchen boasts sleek white cabinetry, stylish grey quartz countertops, and a classic farmhouse sink. It comes fully equipped with appliances, including a French-door refrigerator, dishwasher, and gas range. The primary bedroom offers a relaxing retreat with soaring vaulted ceilings, a ceiling fan, and large mirrored closets that enhance the sense of space and light. Each additional bedroom provides ample natural light and clean, modern finishes. Enjoy your morning coffee or weekend BBQs in the charming, low-maintenance patio area, complete with stone pavers and room for gardening. The unit also includes a detached two-car garage with a distinctive Spanish tile roof, providing secure parking and extra storage options. Experience the best of Torrance living with easy access to local boutique shops, dining, and parks in one of the South Bay's most historic and vibrant communities.
Newport Beach, CA 92663
3224
sqft5
Baths4
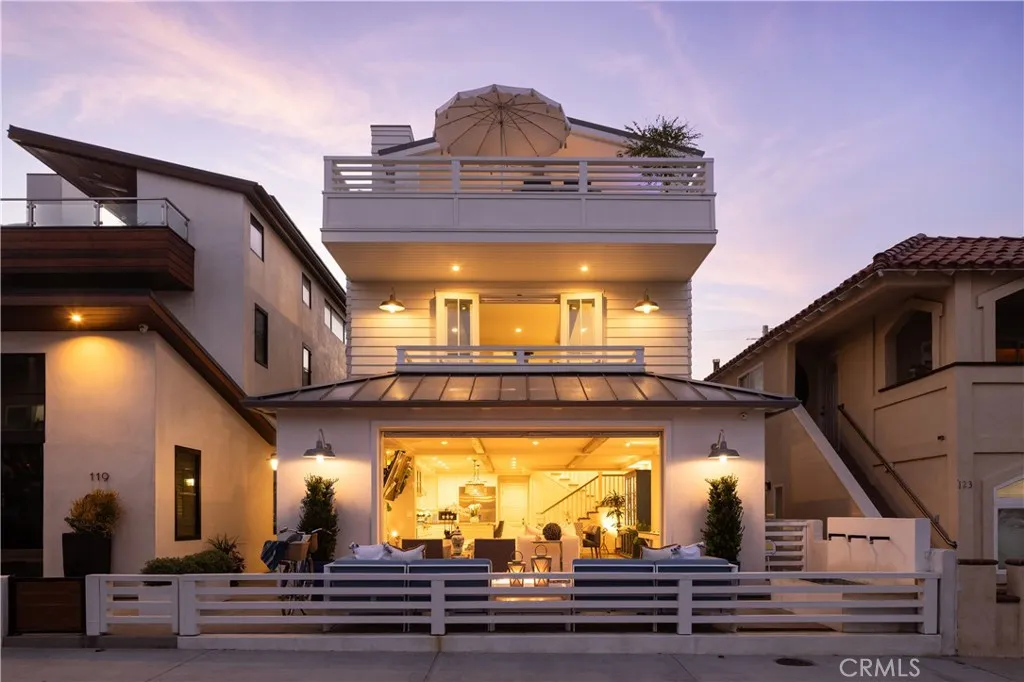
Beds Where coastal light, sophisticated design, and effortless indoor-outdoor living converge, this exceptional Newport Beach residence offers a refined retreat moments from the sand. Spanning three impeccably crafted levels connected by a private elevator, the home gracefully blends architectural detail with enhanced seaside living. The flexible floor plan features three ensuite bedrooms, a custom office or optional fourth bedroom, and five luxurious bathrooms. Nine-foot ceilings, rich oak flooring, custom finish carpentry, custom windows with designer shades and plantation shutters, and two marble-clad fireplaces create a refined yet welcoming interior. Expansive sliding glass doors seamlessly connect the elegant interiors to inviting outdoor living. At the heart of the home, the chefs kitchen showcases Calacatta Borghini marble countertops, a striking mosaic marble backsplash, honed natural stone, bespoke custom cabinetry, Sub-Zero refrigeration, and Wolf professional appliances, including a 48-inch range, convection and steam ovens, a built-in espresso system, and a walk-in pantry designed for effortless entertaining. Thoughtfully designed, the custom office features concealed file storage, an integrated pull-out printer, built-in shelving, and a window seat, offering an inspiring workspace or an optional fourth bedroom. Equally inviting, the private primary suite features a fireplace, a luxurious spa-inspired bath, a custom-designed walk-in closet, and French doors opening to a private balcony with the soothing sound of the nearby fountain. Crowning the residence, two spect
Bradley, CA 93426
3400
sqft6
Baths4
Beds Experience elevated Oak Shores lakefront living in this extraordinary, fully remodeled retreat, where luxury, comfort, energy efficiency, and smart technology blend seamlessly. This exceptional 4-bedroom, 6-bath home offers breathtaking lake views, spectacular western sunsets, and direct access to your private dock via a private road. Designed for effortless living, the home features a new 50-year roof, owned solar system that currently generates an annual energy credit, LED lighting, whole-house water filtration, water softener, reverse osmosis drinking water system, Low-E dual-pane tinted windows, storm shutters, and remote-controlled blinds. Individual mini-split heating and cooling systems on every level, a whole-house fan, and a remote-controlled propane fireplace provide year-round comfort. The chef's kitchen is beautifully appointed with Wolf appliances, dual Bosch dishwashers, separate Sub-Zero refrigerator and freezer columns, custom cabinetry with pull-out shelving, a walk-in pantry, and beverage refrigerators. Smart home features include six TVs, surround sound, built-in speakers with smartphone control, a security system with cameras, & wine closet with storage for more than 100 bottles. The luxurious primary suite includes a private office with custom built-ins, an oversized walk-in closet with custom cabinetry, and a spa-inspired bath. Every bedroom has its own en-suite bath, custom closet organizers, and ceiling fan. Designer finishes, custom cabinetry, premium fixtures, soaking tubs, and a steam shower elevate every space. Outdoor living is designed for ente
Page 0 of 0

