


Hawthorne, CA 90250
$809,900
1328
sqft3
Baths3
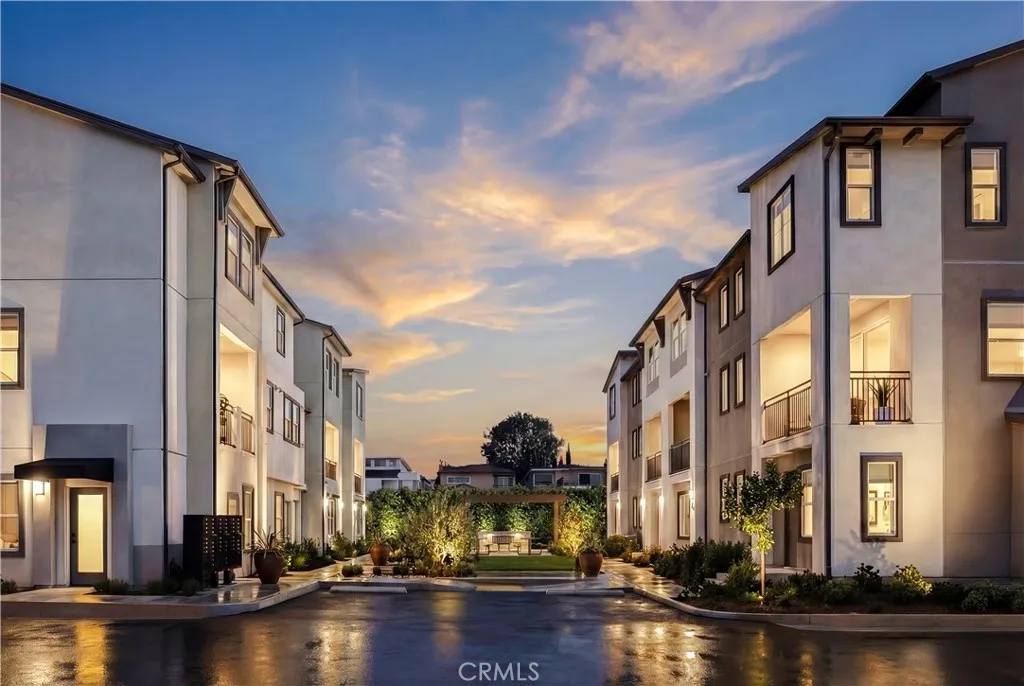
Beds This new three-story townhouse features a modern and spacious layout approximately 1,328 square feet with 3 bedrooms and 3 bathrooms. The open-concept main living level seamlessly connects the contemporary kitchen, dining area, and great room, creating an inviting space for entertaining and everyday living. Located with convenient access to Manhattan Beach, Hermosa Beach, Redondo Beach, LAX, major aerospace and technology companies, and freeways.
San Clemente, CA 92673
4142
sqft6
Baths4
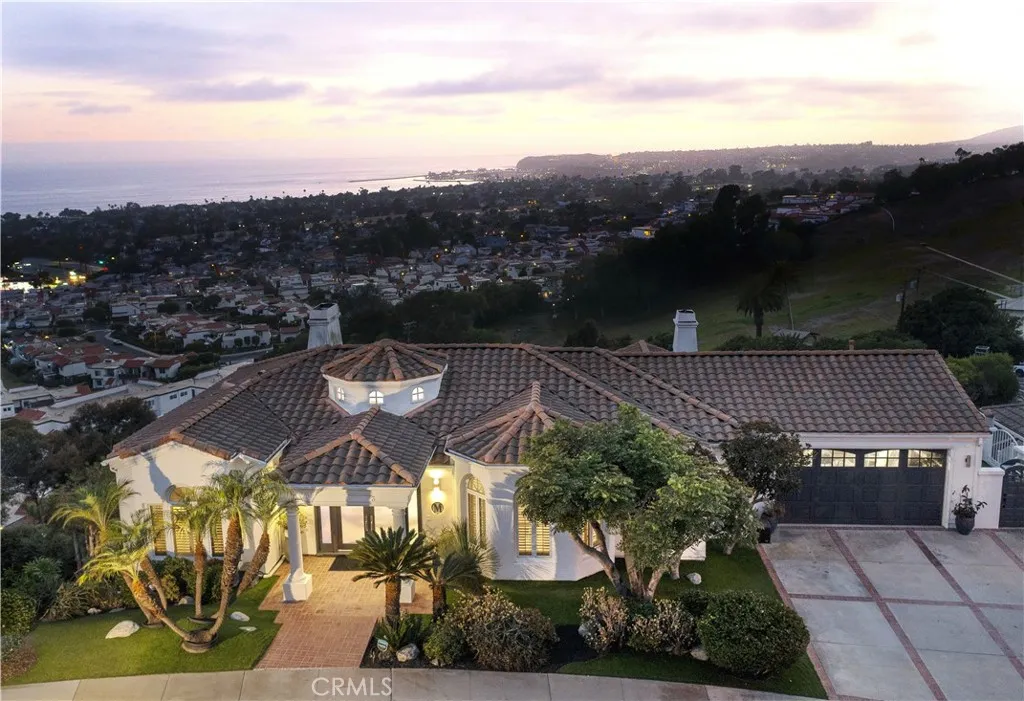
Beds Occupying one of San Clemente's most compelling vantage points within the guard-gated enclave of Sea Pointe Estates, this distinguished Mediterranean residence enjoys uninterrupted views spanning the Pacific Ocean, Catalina Island, Dana Point Harbor, the coastline, rolling hills and evening city lights. From first light to spectacular sunsets and is an ever-changing backdrop that defines the experience of the property. Set on an approximately 12,000 square foot homesite, the property encompasses approximately 4,142 square feet with 4 bedrooms, 5.5 baths, a private office, game room, sauna and a thoughtfully designed floor plan that balances entertaining with everyday comfort. Two bedrooms on the main level offer exceptional flexibility for guests or multigenerational living. Natural light fills the interiors through expansive walls of glass that maintain a constant connection to the surrounding coastline. Formal living and dining rooms, together with an inviting family room, are oriented to capture the panorama, creating spaces that feel both refined and welcoming. The remodeled kitchen reflects an emphasis on craftsmanship and function, appointed with premium appliances, quartz countertops, custom cabinetry, a generous center island, walk-in pantry and a sunlit breakfast area overlooking the Pacific. Open to the family room and adjacent outdoor terraces, it serves equally well for quiet mornings and effortless entertaining. The primary suite overlooks the coastline, complete with a fireplace and a spa-inspired bath featuring a soaking tub, oversized walk-in shower and dual
Sunland, CA 91040
2619
sqft4
Baths4
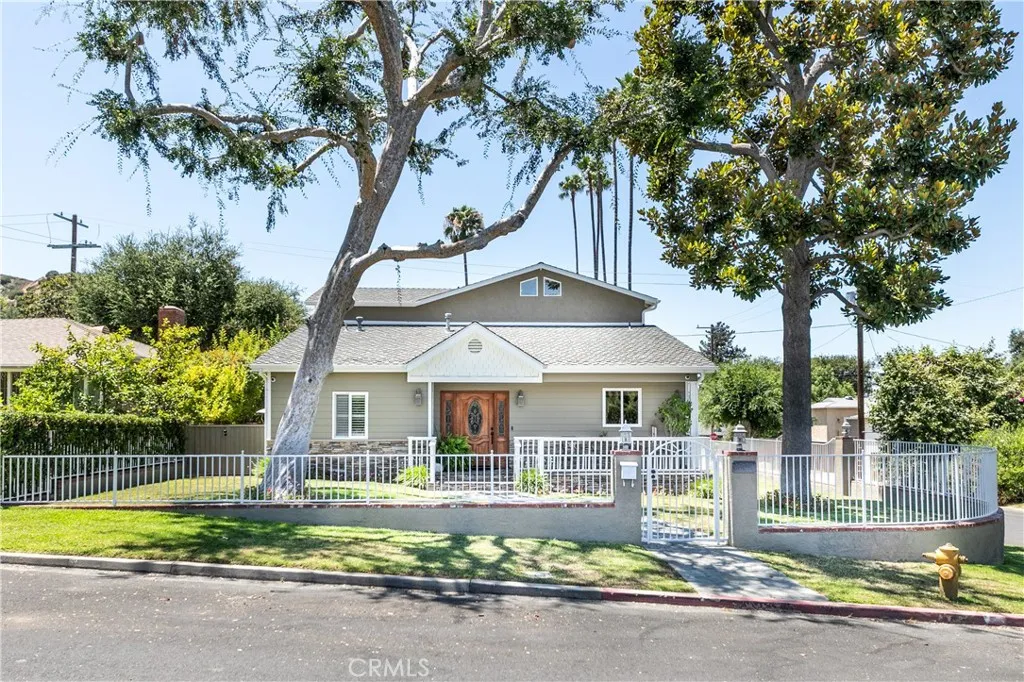
Beds Welcome to your dream home in the highly sought-after South Sunland neighborhood where everyday comfort comes together at this turnkey, prime corner lot home. This meticulously maintained pride-of-ownership residence offers beautiful curb appeal with stacked stone accents, a gated front yard, and a charming, covered porch. Inside, a welcoming formal entry opens to a bright, open floor plan showcasing rich hardwood floors, recessed lighting, dual-pane windows, custom wood shutters, and a built-in surround sound system. The gourmet chefs kitchen is truly the heart of the home, designed for both everyday living and entertaining. Enjoy gorgeous Italian granite countertops, an oversized center island, custom wood soft-close cabinetry with under-cabinet lighting, double ovens, and abundant space for gathering with family and friends. The inviting, spacious living room, anchored by a stunning stacked-stone fireplace and elegant wet bar featuring granite countertops and illuminated glass cabinetry makes it perfect for effortless entertaining. Retreat to the upstairs spacious primary suite with vaulted ceilings, skylights and a generous wardrobe closet. Its spa-inspired bath offers an oversized jetted soaking tub, separate tiled walk-in shower and a dual granite vanity. A second bathroom on the main floor also features a relaxing spa tub for added comfort. Step outside to your own private backyard paradise, complete with a sparkling pool, built-in spa, and expansive covered patioan ideal setting for making lifelong memories. With an indoor laundry area, a tankless water heater for e
Crestline, CA 92325
1368
sqft2
Baths3
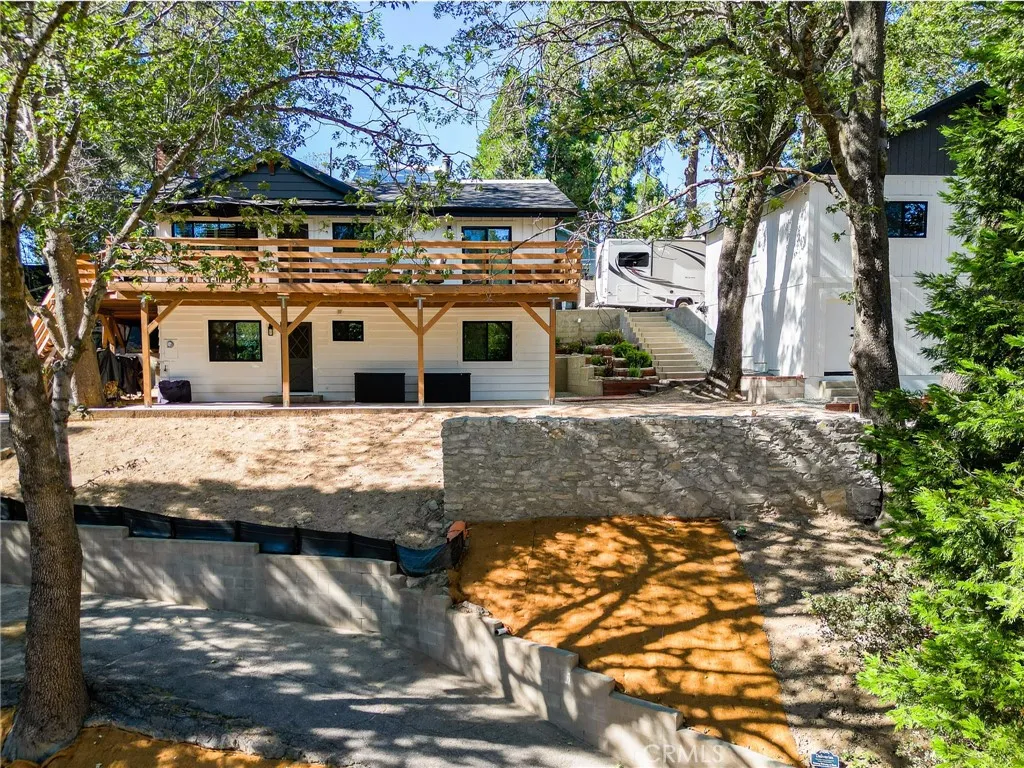
Beds TURN-KEY & MOVE-IN READY! On a spacious corner lot in Crestlines highly desirable D Streets, a beautifully renovated mountain retreat offers modern upgrades, timeless craftsmanship, AMPLE PARKING and an unbeatable location. A short stroll to the lake trail, minutes to Goodwin & Sons Market, and positioned for commuters with quick access to Twin Peaks, Blue Jay, & Lake Arrowhead. Park the boat, the RV and yourself on your choice of 3 driveways or the 2.5 car detached garage. An easy entry with nearly NO stairs , and thoughtfully enhanced showcasing a new 40-year roof, fresh exterior paint, Milgard dual-pane windows throughout the home and garage, new concrete, French drainage system, professional landscaping, and a covered trash enclosure. Outdoor living is exceptional with a southern facing wraparound Doug fir deck, a covered patio, commercial-grade double doors seamlessly connecting indoor and outdoor spaces designed for relaxing and entertaining ALL positioned on a gentle 1/3 acre lot hearty with mature oak trees. The front courtyard creates an additional outdoor living room complete with low-maintenance turf, an outdoor television, and an inviting atmosphere perfect for gathering or enjoying peaceful mountain evenings. Inside impresses with quality finishes, natural light, and a layout embracing both comfort and functionality. Large windows frame the trees while creating a bright, airy feel. Other features include air conditioning, updated light fixtures, fresh interior paint, laundry/storage room, ceiling fans, window treatments, granite countertop, HVAC, rain gutters,
Beaumont, CA 92223
1956
sqft3
Baths3
Beds Welcome to this beautifully maintained 4-bedroom, 2.5-bath home nestled on a quiet street in one of Beaumont's established neighborhoods. Situated on an impressive 10,000+ sq. ft. lot, this property offers the perfect blend of indoor comfort and outdoor living with fresh interior and exterior paint, updated lighting, ceiling fans, and a spacious layout ready for its next owner. Step outside and enjoy mountain views, a large covered patio, an outdoor entertaining deck, low-maintenance artificial turf, and plenty of room for gatherings, pets, and recreation. The wide front driveway provides abundant parking, while convenient alley access offers potential RV parking. Additional highlights include a custom garage workbench with built-in storage shelving, a storage shed, and three oversized dog kennels, providing exceptional functionality and flexibility. With its expansive lot, versatile outdoor amenities, and desirable Beaumont location, this property offers the space and lifestyle today's buyers have been searching for.
Chino Hills, CA 91709
3093
sqft4
Baths4
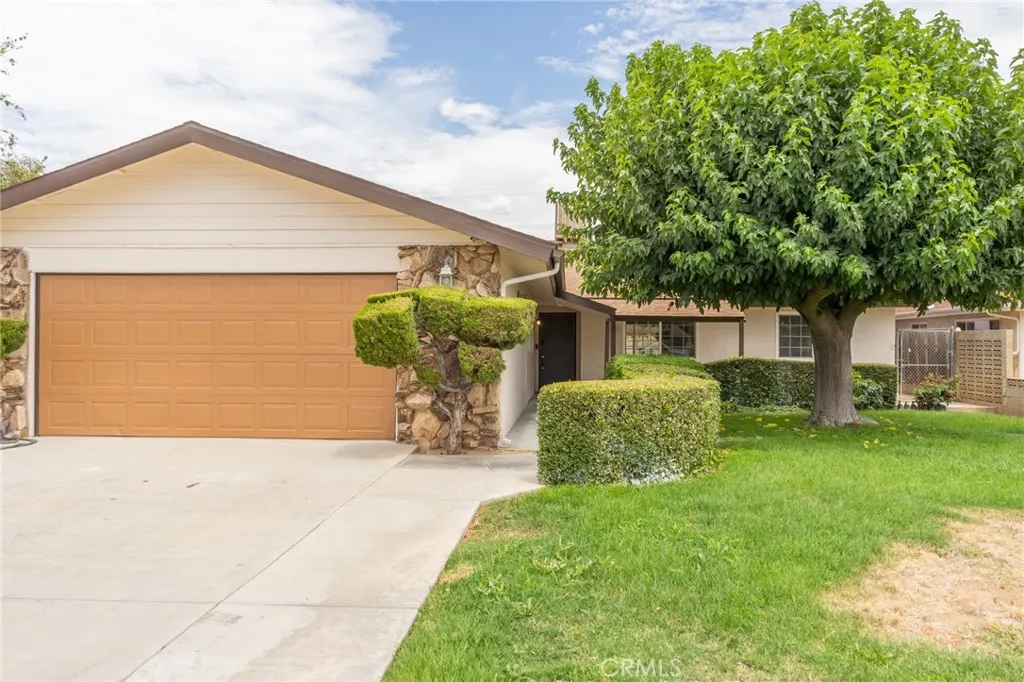
Beds STUNNING Chino Hills pool/spa home located in the desirable Villa Borba community! Boasting 3093 of interior square footage including 4 bedrooms, loft & 3 1/2 bathrooms. Fantastic oversized lot is 10,206 square ft. (size per tax roll) Impressive interior has a contemporary flair w/elegantly selected finishing touches. A well thought out floorplan features a spacious "Great Room" aesthetic with a large family room that opens to a GORGEOUS kitchen & informal eating nook. The music/sitting room could be used as a formal dining room if desired. DRAMATIC upgraded white tile flooring downstairs adds glamour & brings a visual lightness to the first story. Convenient downstairs bedroom for guests or in-laws. There is a 3/4 bathroom adjacent to the downstairs bedroom, also a powder room for guests on the lower level. The guest bathroom has a sizeable walk in shower w/beautiful custom tile detailing. Seller removed all the standard builder materials & installed new cabinets & quartz counters throughout. Gourmet kitchen is impressive! Light & bright white cabinetry, an abundance of counter space to work including the center island which has bar top dining & loads of room to prepare & serve meals. Custom backsplash adds a pop of color & nicely compliments the quartz counters & white cabinetry. WONDERFUL storage in the kitchen, plus a walk in pantry! Other amenities include recessed lighting, pull out drawers in the lower cabinets & stainless steel appliances including upgraded gourmet 6 burner stove. Breakfast nook has plentiful room for casual/informal dining. Bamboo flooring has been
Orange, CA 92867
7729
sqft8
Baths6
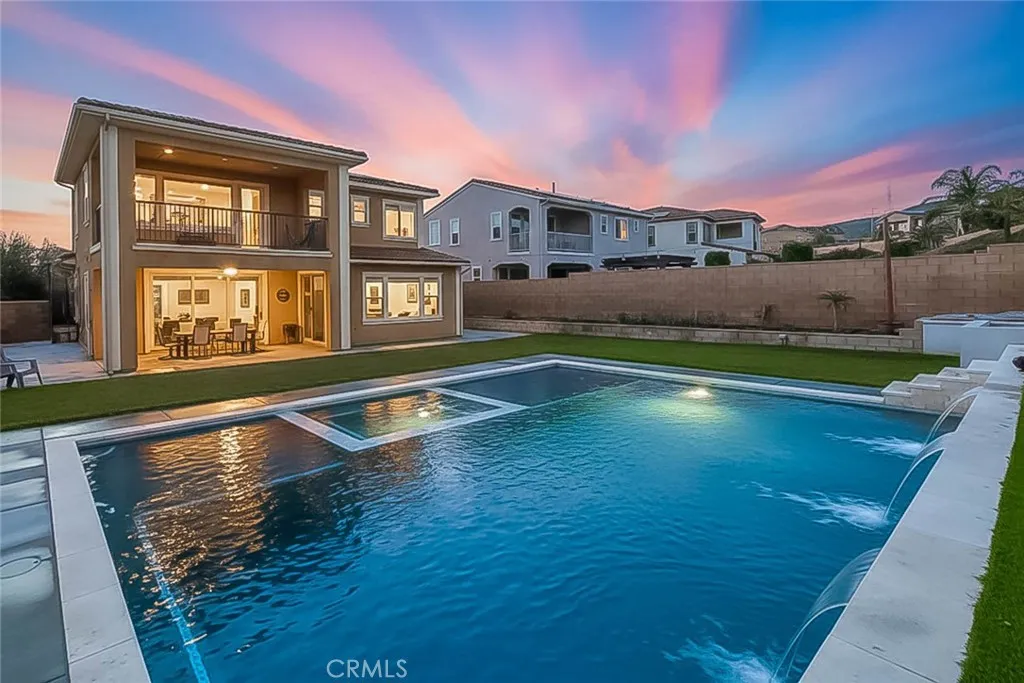
Beds Reimagine the possibilities within this expansive custom estate, privately situated in a prestigious gated community. Spanning approximately 7,729 square feet on nearly 0.69 acres, this residence offers sweeping city-light views, exceptional privacy, and the scale to create a truly one-of-a-kind home. Designed for grand living, the residence features six bedrooms, eight bathrooms, multiple living and entertaining spaces, a private office, wine cellar, sauna, generous balconies, a five-car garage, and a resort-style backyard with pool and outdoor entertaining areas.For buyers seeking space, privacy, and the opportunity to personalize a distinguished property, this estate presents an exceptional foundation to renovate, modernize, and create a home tailored to todays luxury lifestyle.Ideally located near top-rated schools, premier shopping, dining, and major freeways, this is an opportunity to transform a property of remarkable size and setting into a lasting legacy. Bring your vision. Create something extraordinary. (Disclaimer: Furniture shown in this image is digitally staged for visualization purposes only. The actual room is unfurnished. and the water appearance in the pool are digitally added for visualization purposes only. The property does include the swimming pool; however, the water shown in the image is a virtual enhancement to illustrate the potential finished look.Actual conditions may vary.)
Panorama City, CA 91402
1447
sqft2
Baths3
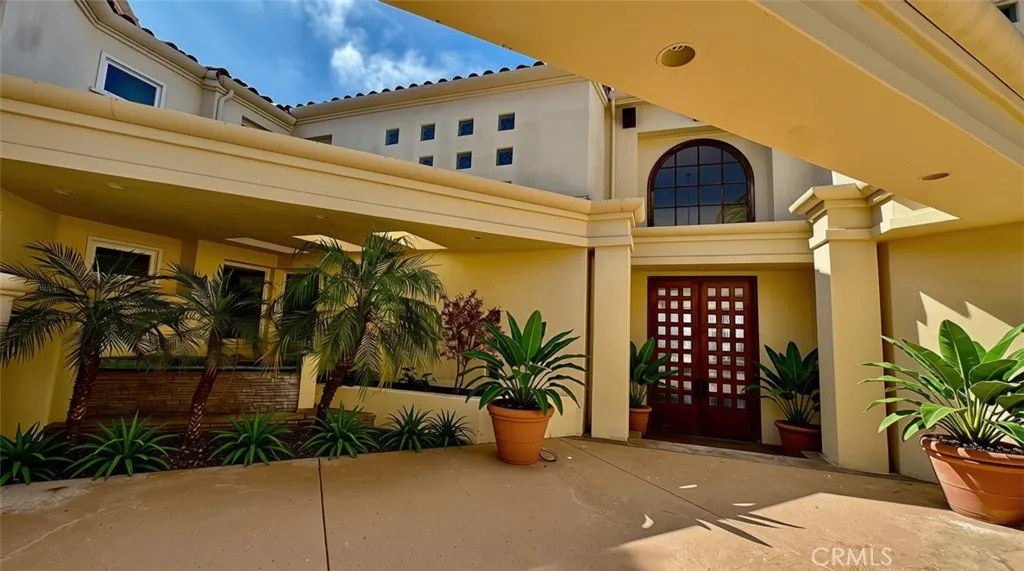
Beds Welcome to 8133 Brimfield Ave, a fully reimagined single-family residence sitting on two parcels in the heart of Panorama City. This stunning 3-bedroom, 2-bathroom home spans approximately 1,447 square feet and sits on an expansive 7,193 sq ft lot across two separate parcels, offering both immediate comfort and future potential. No detail was overlooked in this complete renovation. The exterior has been entirely transformed with new stucco, fresh paint, an upgraded roof, all new windows and doors including a modern sliding door, upgraded landscaping, outdoor pavers, and a brand-new vinyl fence creating a clean, private, and cohesive curb appeal. Step inside to a thoughtfully designed interior featuring engineered hardwood flooring throughout, new insulation, upgraded HVAC vents, and all-new electrical including complete rewiring and a new sub panel. The open living spaces flow seamlessly into a beautifully appointed kitchen showcasing custom white oak cabinetry paired with elegant Taj Mahal-inspired quartz countertops, delivering both warmth and sophistication. All new kitchen stainless steel appliances. The home offers a functional layout with a dedicated laundry room conveniently located off the kitchen. Both bathrooms have been fully remodeled with modern finishes, including walk-in showers with large format tile and upgraded smart toilets for a sleek, contemporary feel. Bedrooms are enhanced with custom white oak closets, new interior doors, and fresh interior paint, creating a clean and elevated living environment. Additional upgrades include all new copper plumbing, a
Temecula, CA 92592
4519
sqft5
Baths5
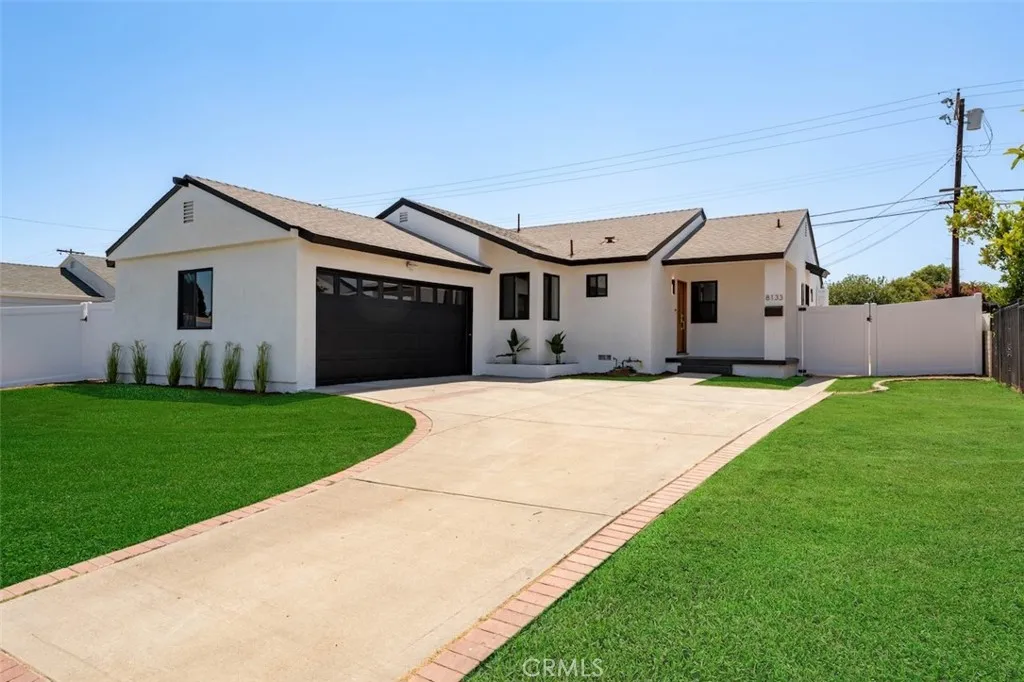
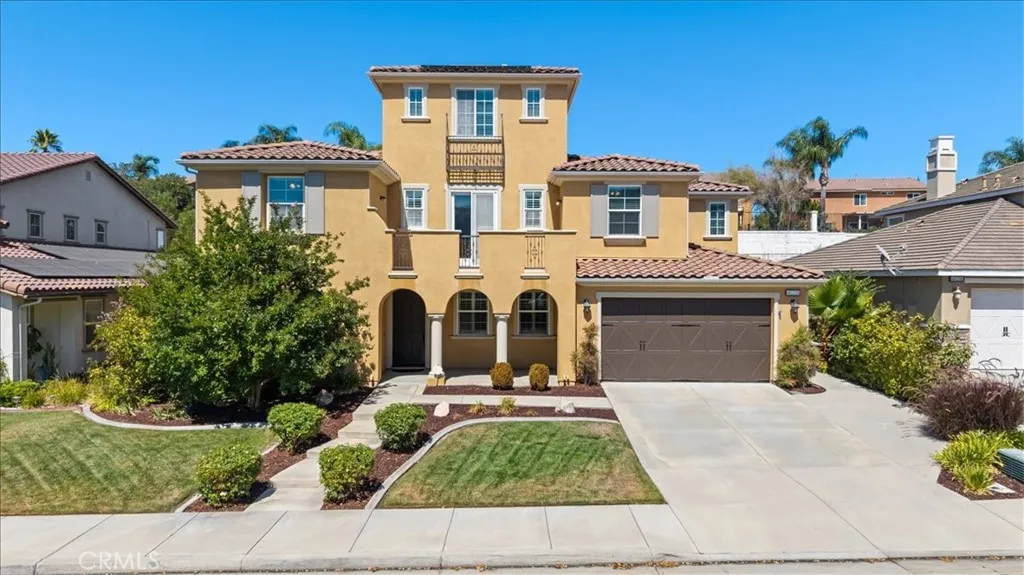
Beds Paid solar, three whole house fans, and a resort-style backyard set the stage for comfortable living in this spacious South Temecula home located in the highly sought-after Wolf Creek community. Offering 5 bedrooms, 4.5 bathrooms, and 4,519 square feet, this home is designed for everyday living, entertaining, and making lasting memories. A formal dining room with crown molding welcomes you inside before opening to a bright living room with soaring two-story ceilings and abundant natural light. The adjoining family room with a fireplace flows into the chef's kitchen, complete with granite countertops, stainless steel appliances, a gas cooktop, a large island with a prep sink, and abundant workspace. A butler's pantry with a wine refrigerator connects the kitchen to the formal dining room, while a spacious walk-in pantry provides additional storage. Just beyond the kitchen, the casual dining area features extensive built-in cabinetry and a built-in desk, creating the perfect space for working from home, homework, crafts, or keeping everyday life organized. The main floor includes a bedroom with an ensuite full bathroom, ideal for guests or multi-generational living, plus a half bathroom for added convenience. Upstairs, the primary suite offers dual walk-in closets and an ensuite bathroom with a jetted soaking tub, standing shower, dual sinks, and a vanity area. Three additional bedrooms, including one with its own ensuite bathroom, provide plenty of room for family and guests. An upstairs workspace with a private balcony is perfect for a home office, homework station, or craf
Page 0 of 0

