


Chico, CA 95973
$99,900
765
sqft1
Baths2
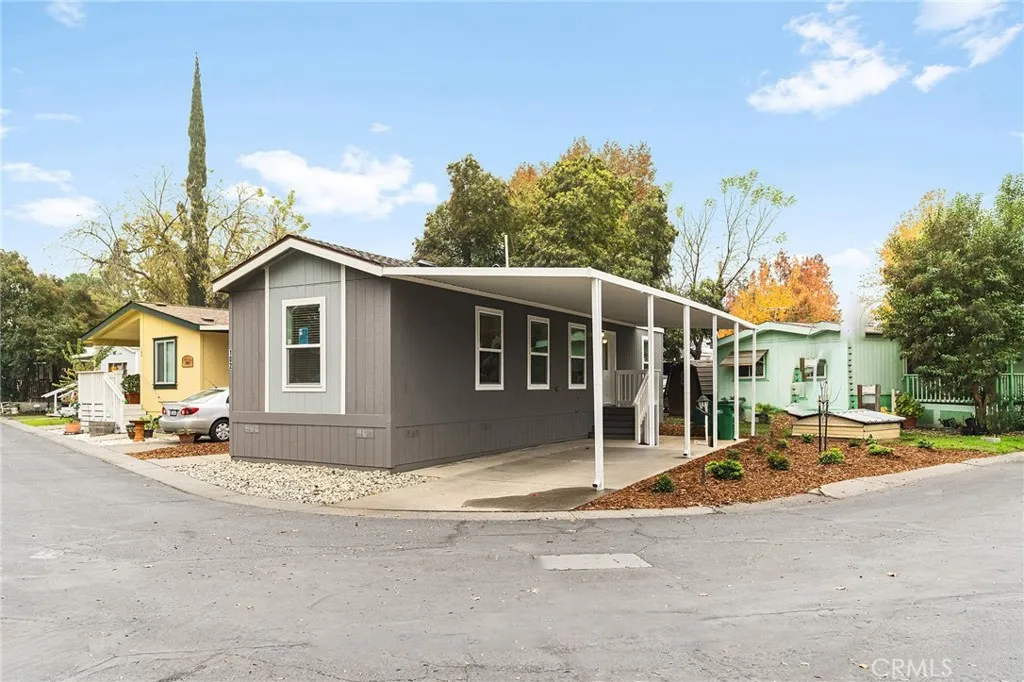
Beds Welcome to 567 E. Lassen Ave, Space 102, a charming and comfortable manufactured home in a well-loved 55+ community that offers both convenience and calm. Just minutes from shopping, dining, freeway access, and transportation options, this location makes everyday living easy while still giving you a peaceful place to call home. Step inside and youll immediately feel the bright and airy atmosphere. The open layout allows the living room and kitchen to flow together seamlessly, creating a welcoming space perfect for relaxing or hosting company. The kitchen features stainless steel appliancesincluding a gas stove, plus additional shelving ideal for storing small appliances or creating a personalized coffee bar. Down the hallway, youll find two bedrooms and a full bathroom, along with a dedicated laundry space for added convenience. The primary bedroom sits at the back of the home and includes a step-in closet and natural light that makes the room feel comfortable and inviting. Outside, youll enjoy the benefits of a larger lot size typical of this park, providing extra breathing room and outdoor space compared to many manufactured home communities. As part of this friendly 55+ neighborhood, residents also enjoy access to the community pool, clubhouse, open grassy areas, and ongoing social activities that help bring neighbors together. Whether youre downsizing, simplifying, or looking for a peaceful place to settle into, Space 102 offers the comfort, convenience, and community youve been waiting for. And here's the bonus you don't want to miss.... the Seller is offering 2 months
Patterson, CA 95363
2431
sqft3
Baths4
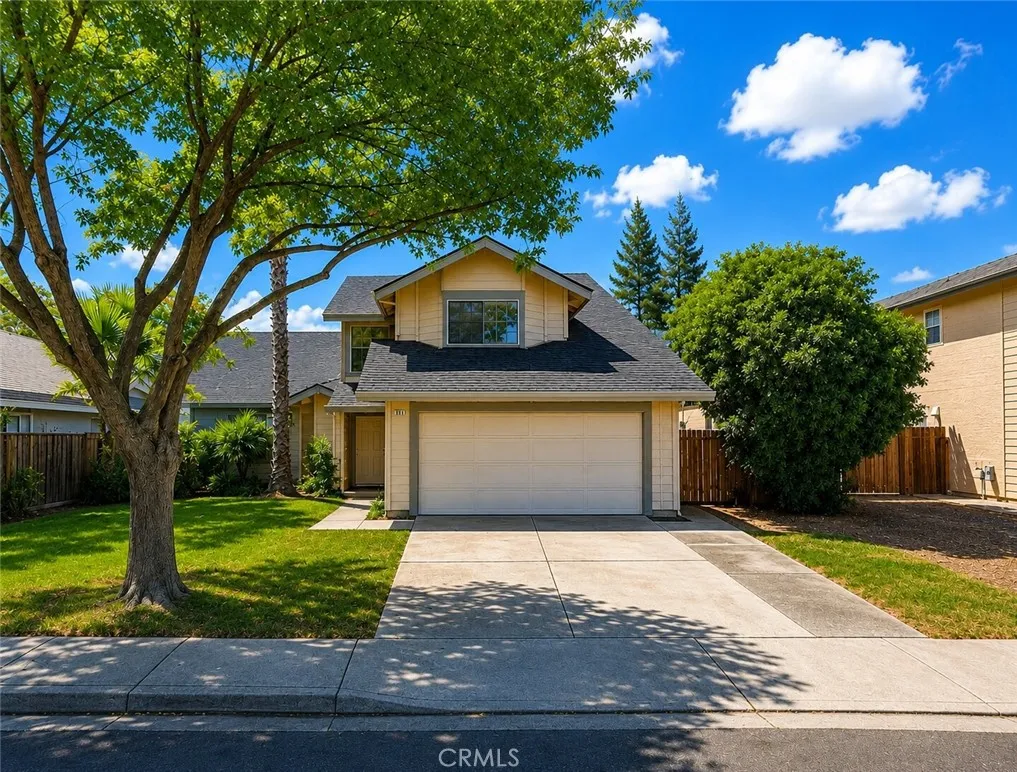
Beds Welcome to 832 Orkney Dr. in Patterson, CA! This spacious two-story home offers approximately 2,431 square feet of living space with 4 bedrooms and 3 full bathrooms, providing a functional layout with plenty of room to accommodate a variety of lifestyles. Situated in an established neighborhood, the property presents an excellent opportunity for buyers seeking space, comfort, and convenience. Ideally located just minutes from Interstate 5 and the Walmart Shopping Center, you'll enjoy easy access to shopping, dining, schools, and commuter routes. Whether you're looking for your next home or an investment opportunity, this property offers great potential in a desirable Patterson location.
Los Angeles, CA 91306
1424
sqft3
Baths3
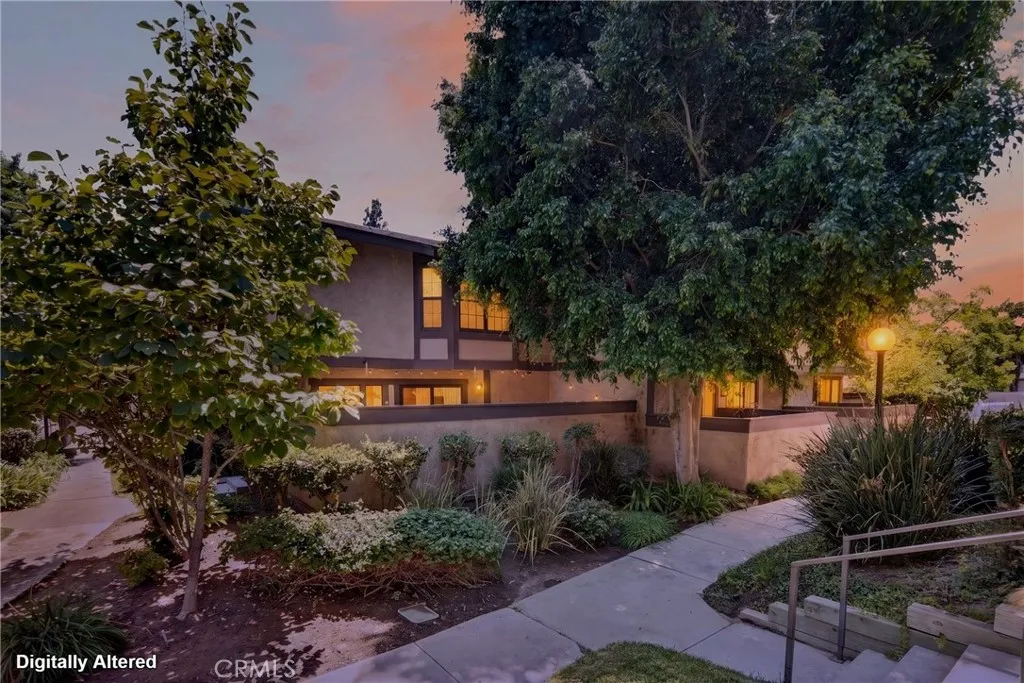
Beds Welcome home to this beautifully updated 3-bedroom, 2.5-bath townhome in the heart of Winnetka! Unlike other units in the community, this home features a rare open-concept floor plan that lets living spaces flow together in natural light ideal for first-time buyers, singles, couples, or a growing family of 3-4. Upstairs, a bright primary suite with vaulted ceilings offers a true retreat. Step outside to your own private patio, plus enjoy the convenience of an attached 2-car garage. The Valley West community is truly a gem, with lush, park-like grounds and a sparkling pool & spa for year-round enjoyment. Unbeatable location just minutes to Westfield Topanga & The Village, Warner Center, Pierce College, CSUN, grocery stores, banks, the post office, and quick access to the 101 & 118 freeways. Move-in ready and priced to sell this is the one you've been waiting for!
Menifee, CA 92585
2008
sqft3
Baths3
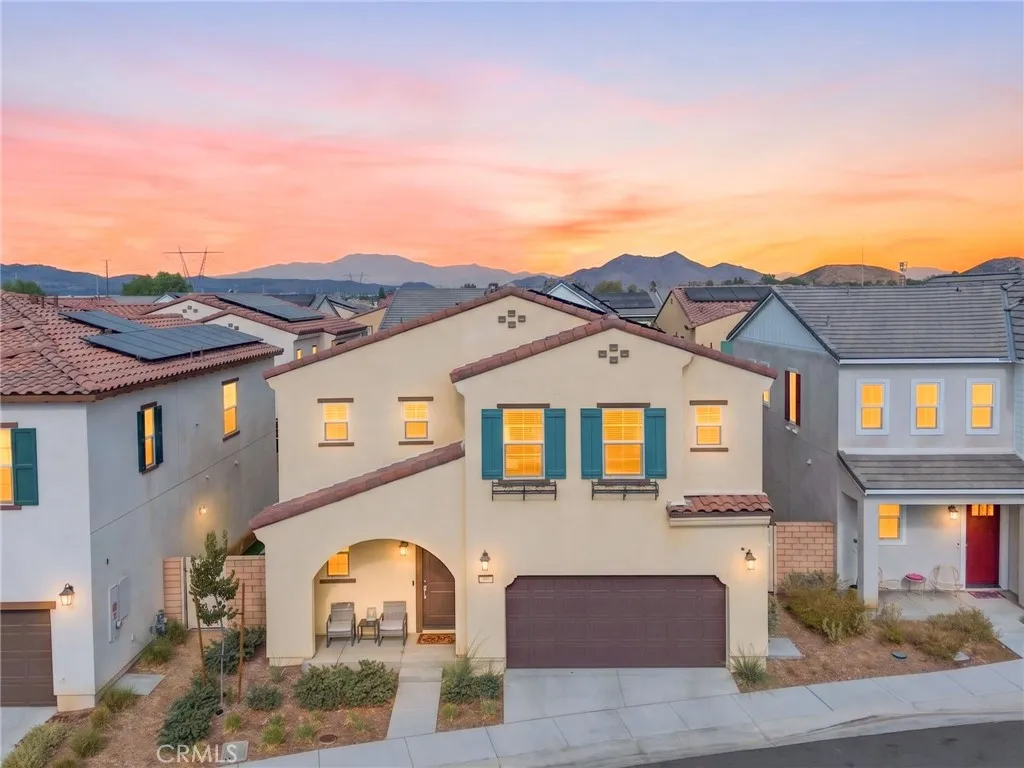
Beds Built in 2024, this beautifully maintained two story home is move-in ready and perfect for a BBQ in the back! Featuring all bedrooms upstairs, an open-concept layout downstairs with a bathroom, a bright white kitchen, and modern finishes throughout. The home includes leased solar, a Tesla charger, and additional items may be included with the sale, just ask! Enjoy the community amenities including a pool, spa, and playground. Dont miss this opportunity to own a like-new home!
Los Angeles, CA 90006
520
sqft1
Baths2
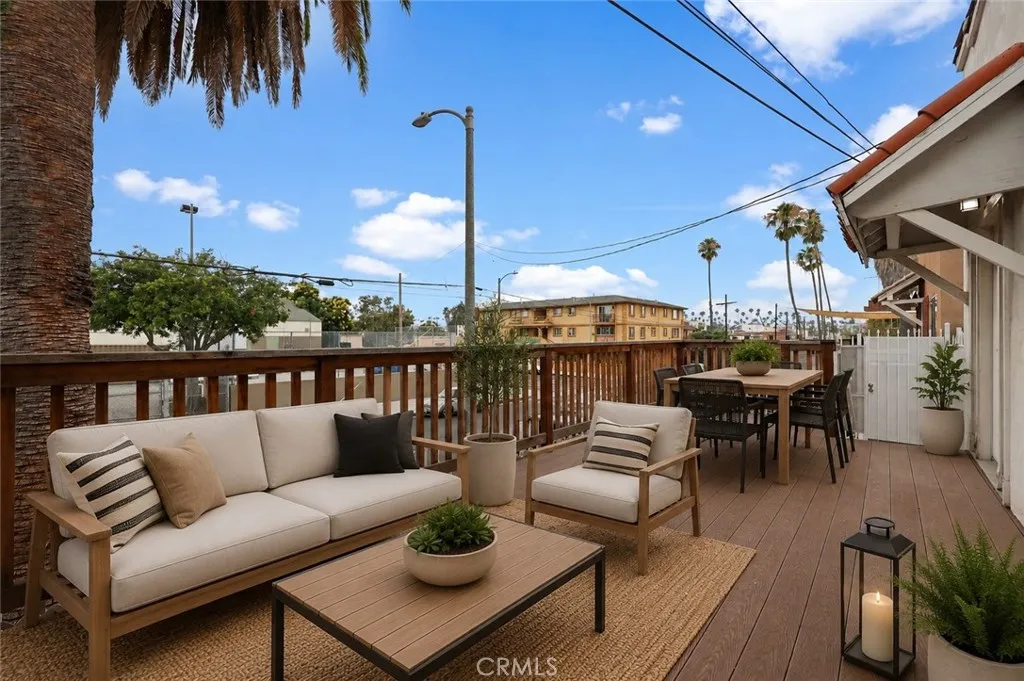
Beds Spanish-style gem nestled above street level in the vibrant and sought-after neighborhood of KoreaTown, Los Angeles! The residence seamlessly blends classic charm with modern conveniences, offering a truly enchanting living experience, with two bedrooms and one bathroom. The inviting open floor plan flows from the living room, dining area, and a beautifully appointed kitchen. Gleaming laminate floors and an abundance natural light create an atmosphere of warmth and comfort, making it perfect for both cozy nights in and evenings gatherings. Indulge in breathtaking sunset views from the front deck, a tranquil retreat to unwind and soak in the stunning Los Angeles skyline. With this idyllic setting, every evening becomes an opportunity to savor the beauty that Southern California has to offer. Relax and entertain in the enclosed patio. Additionally, two side patios offer convenience with one that has laundry hook ups to accommodate a stackable washer and dryer. There is also a one-car garage with its own assessor parcel number, while easy access to major freeways place you just minutes away from Downtown LA's vibrant cultural scene, the prestigious University of Southern California (USC), and the exciting Crypto arena. Snuggled in the heart of KoreaTown, this home boasts an enviable location where every amenity is within reach. Savor world-class dining, indulge in cultural experiences, and explore a diverse tapestry of entertainment options, all just moments away.
Bakersfield, CA 93312
2174
sqft2
Baths3
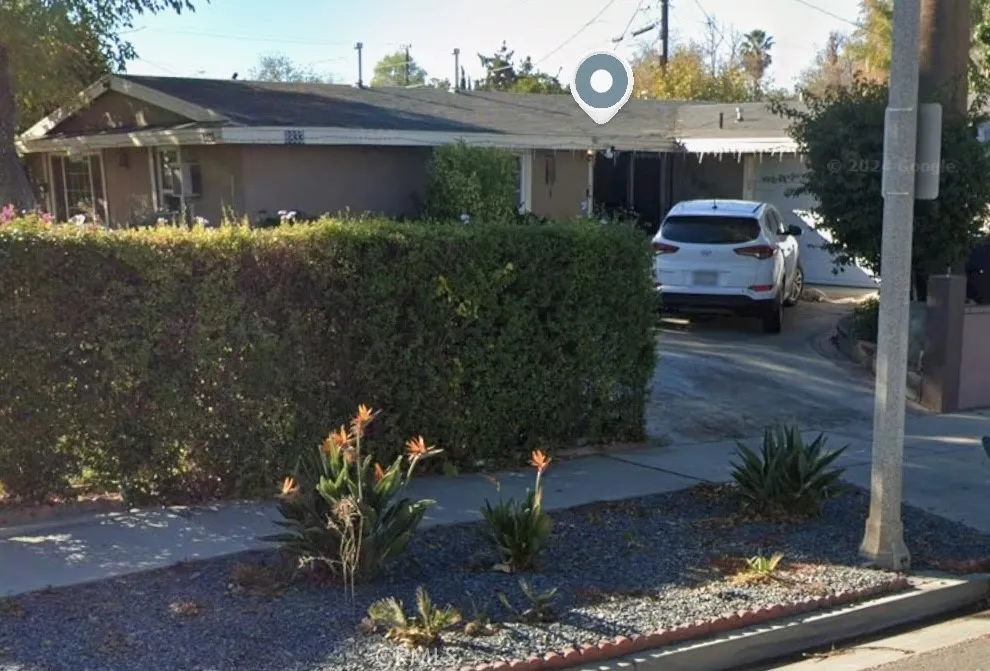
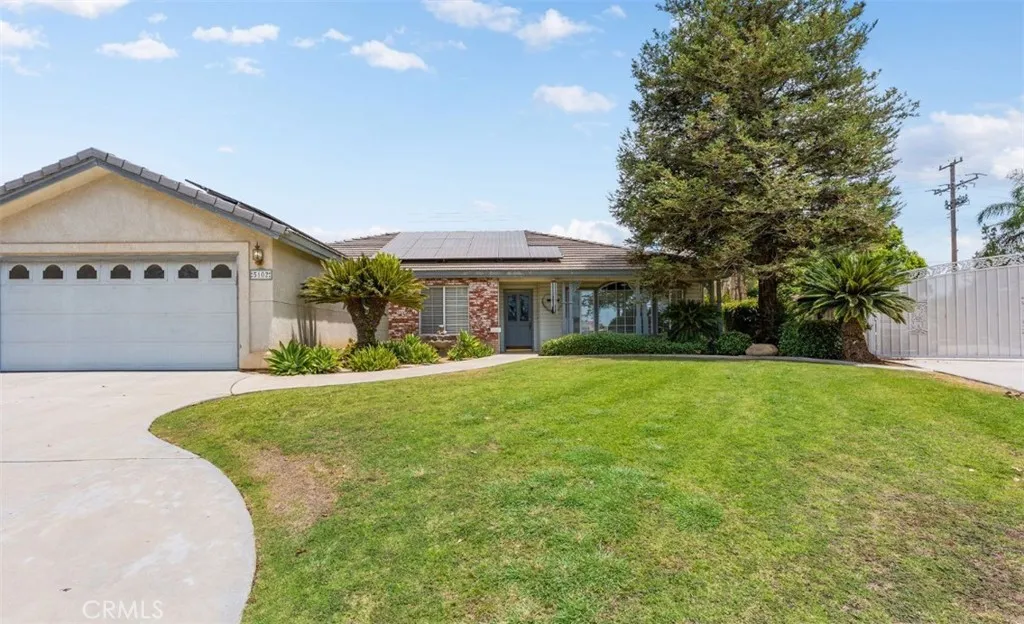
Beds In the heart of Northwest, this beautiful home sits perfectly in a desirable neighborhood, featuring 3 bedrooms, 2 baths and indoor laundry room. The incredibly remodeled kitchen with granite counter tops and upgraded appliances add to the beauty of the home. Large family gatherings will be a must in the two separate living spaces, and the fireplace will add comfort in the winter months. The primary bedroom comes with extra space for a sitting area or maybe a spot for workout equipment. The walk-in closet and sunken tub are a bonus. The home is situated on an oversized lot with RV parking, a sparkling pool, and covered patio. Summers will be a dream when entertaining in the backyard of a west-facing home. Schedule a home tour soon!
Rosamond, CA 93560
2277
sqft4
Baths4
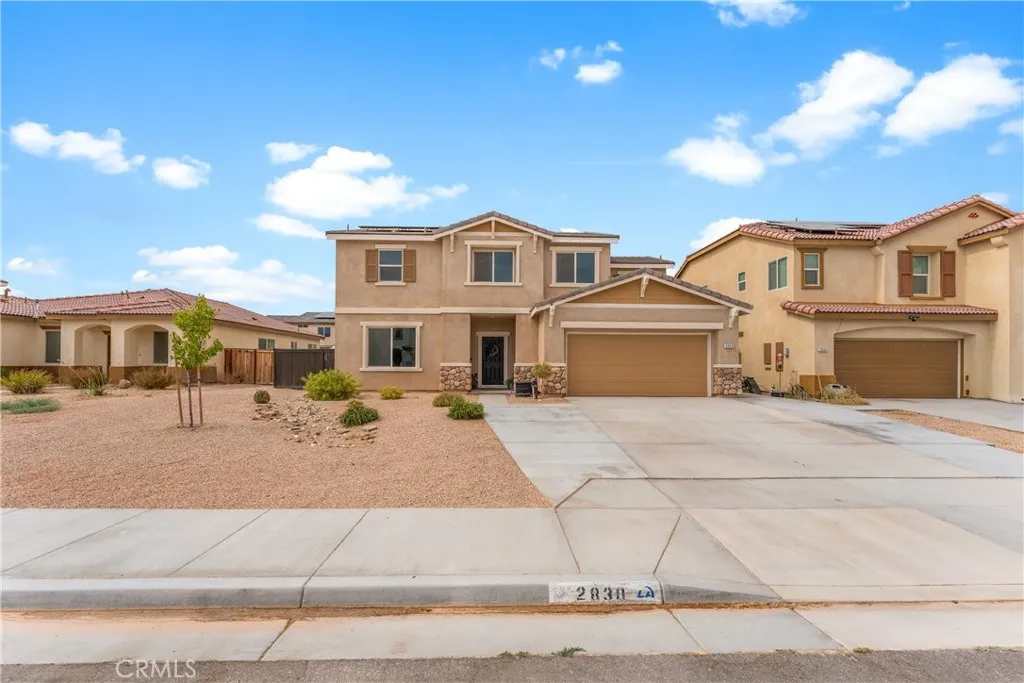
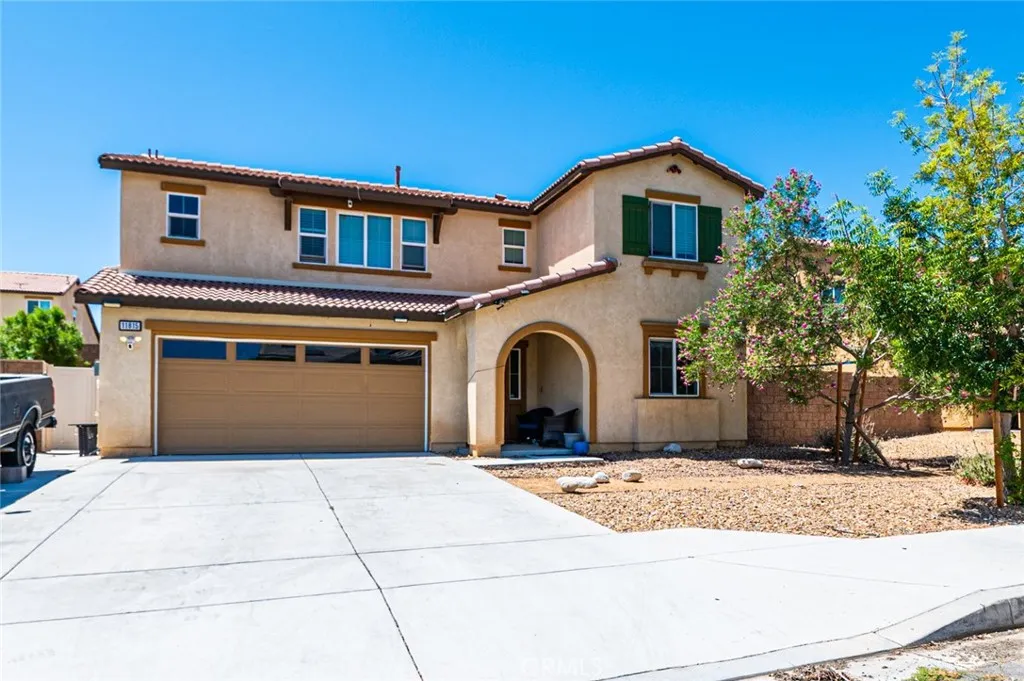
Beds Available for the very first time, this newer two-story residence in Rosamond proves that fresh construction and thoughtful upgrades make a winning combination. Boasting four bedrooms and two and a half baths across 2,277 square feet, the home has been lovingly maintained and continually improved by its original owners. At its center sits an open-concept kitchen crowned with granite countertops, flowing seamlessly into living and dining spaces designed for gatherings big and small. Natural light and easy conversation move freely here, making everyday moments feel a little more special. Comfort is baked right in. A paid-for solar system keeps energy bills refreshingly modest, while a clever attic fan draws out the heat and keeps the interior cool during warm Antelope Valley afternoons. Upstairs, four generous bedrooms provide room for family, guests, or that home office you have been meaning to create. The backyard is where this property truly shines. A full-length patio invites lazy mornings and lively evenings, complemented by a completed landscape blending lush grass with tidy concrete. Fruit lovers will delight in the mature fig, pomegranate, and Asian pear trees, promising sweet rewards season after season. Out front, a low-maintenance zero-scape design keeps curb appeal high and upkeep pleasantly low. Rosamond Park is just up the road for weekend recreation, and Edwards Air Force Base remains within a comfortable commute. Move-in ready, energy-smart, and brimming with charm, this one will not linger. Come see it before someone else does.
Victorville, CA 92392
2235
sqft3
Baths4
Beds Built in 2018, this spacious 4-bedroom, 3-bath Victorville home offers 2,235 sq. ft. of flexible living space, an oversized upstairs loft, a downstairs bedroom and full bath, and an assumable (owned) solar system with a payment of approximately $80/month! The open-concept main level provides plenty of room for everyday living and entertaining, with the kitchen flowing directly into the spacious living area. Upstairs, the oversized loft adds an entire second living spaceideal for a family room, game room, home theater, office, or playroomwith potential to explore conversion to a 5th bedroom. The primary suite features a walk-in closet and private bath, while an upstairs laundry room adds everyday convenience. Outside, the generously sized backyard features artificial turf and a full-length covered patio, giving you plenty of usable outdoor space without extensive maintenance. With a 2-car garage and convenient access to schools, shopping, restaurants, and commuter routes, this home delivers the space and versatility today's buyers are searching for. Don't wait! Schedule your private showing today!
Page 0 of 0

