


Upper Lake, CA 95485
$374,000
1068
sqft2
Baths3
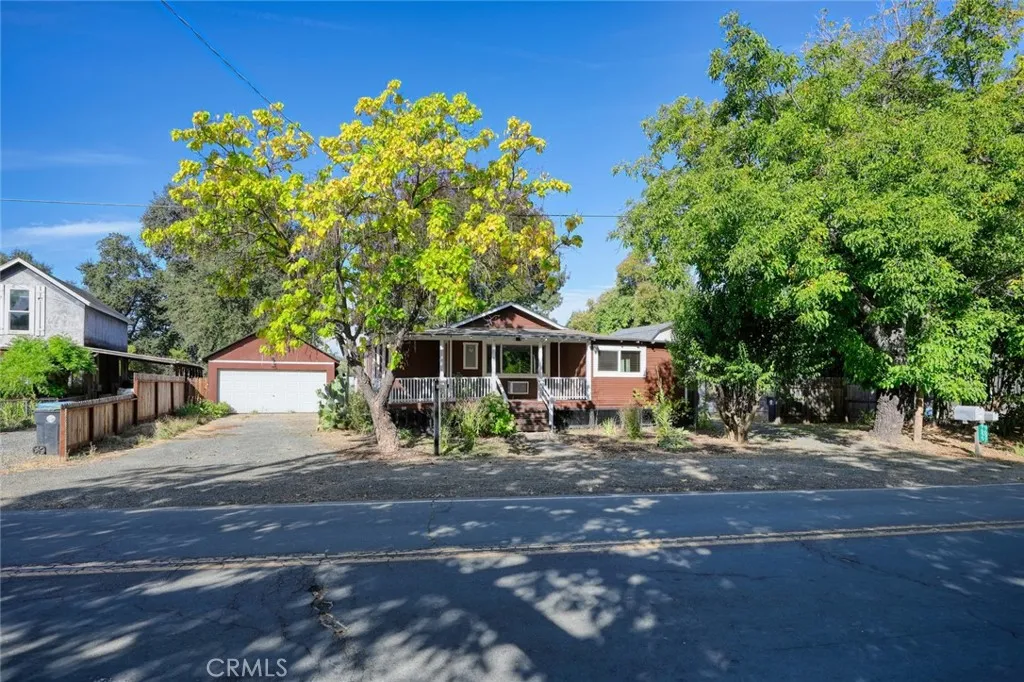
Beds TWO HOMES FOR THE PRICE OF ONE! This exceptional Upper Lake property on the quite end of Main Street offers stunning views, over half an acre, and an impressive list of upgradestoo many to list with just a few minute's walk to the grocery store or Blue Wing! The main home features a brand-new bathroom with heated floors, a beautifully updated kitchen with breakfast bar and quartz countertops, and an instantaneous water heater. Step outside to enjoy the gorgeous new backyard deck, complete with its own metal roof and rain catchment systemperfect for relaxing, entertaining, and taking in the beautiful surroundings. The property also includes a second home/ADU, providing excellent flexibility for extended family, guests, rental income, or a private workspace. Both homes have new roofs, adding valuable peace of mind. Additional highlights include a two-car garage with a metal roof and plenty of usable property on this spacious half-acre-plus lot with an existing stone fruit orchard. With two homes, beautiful views, extensive upgrades, and thoughtful improvements throughout, this is a rare opportunity to own a versatile property with room to live, entertain, and generate income. A must-see to truly appreciate all this property has to offer!
San Diego, CA 92127
7103
sqft6
Baths5
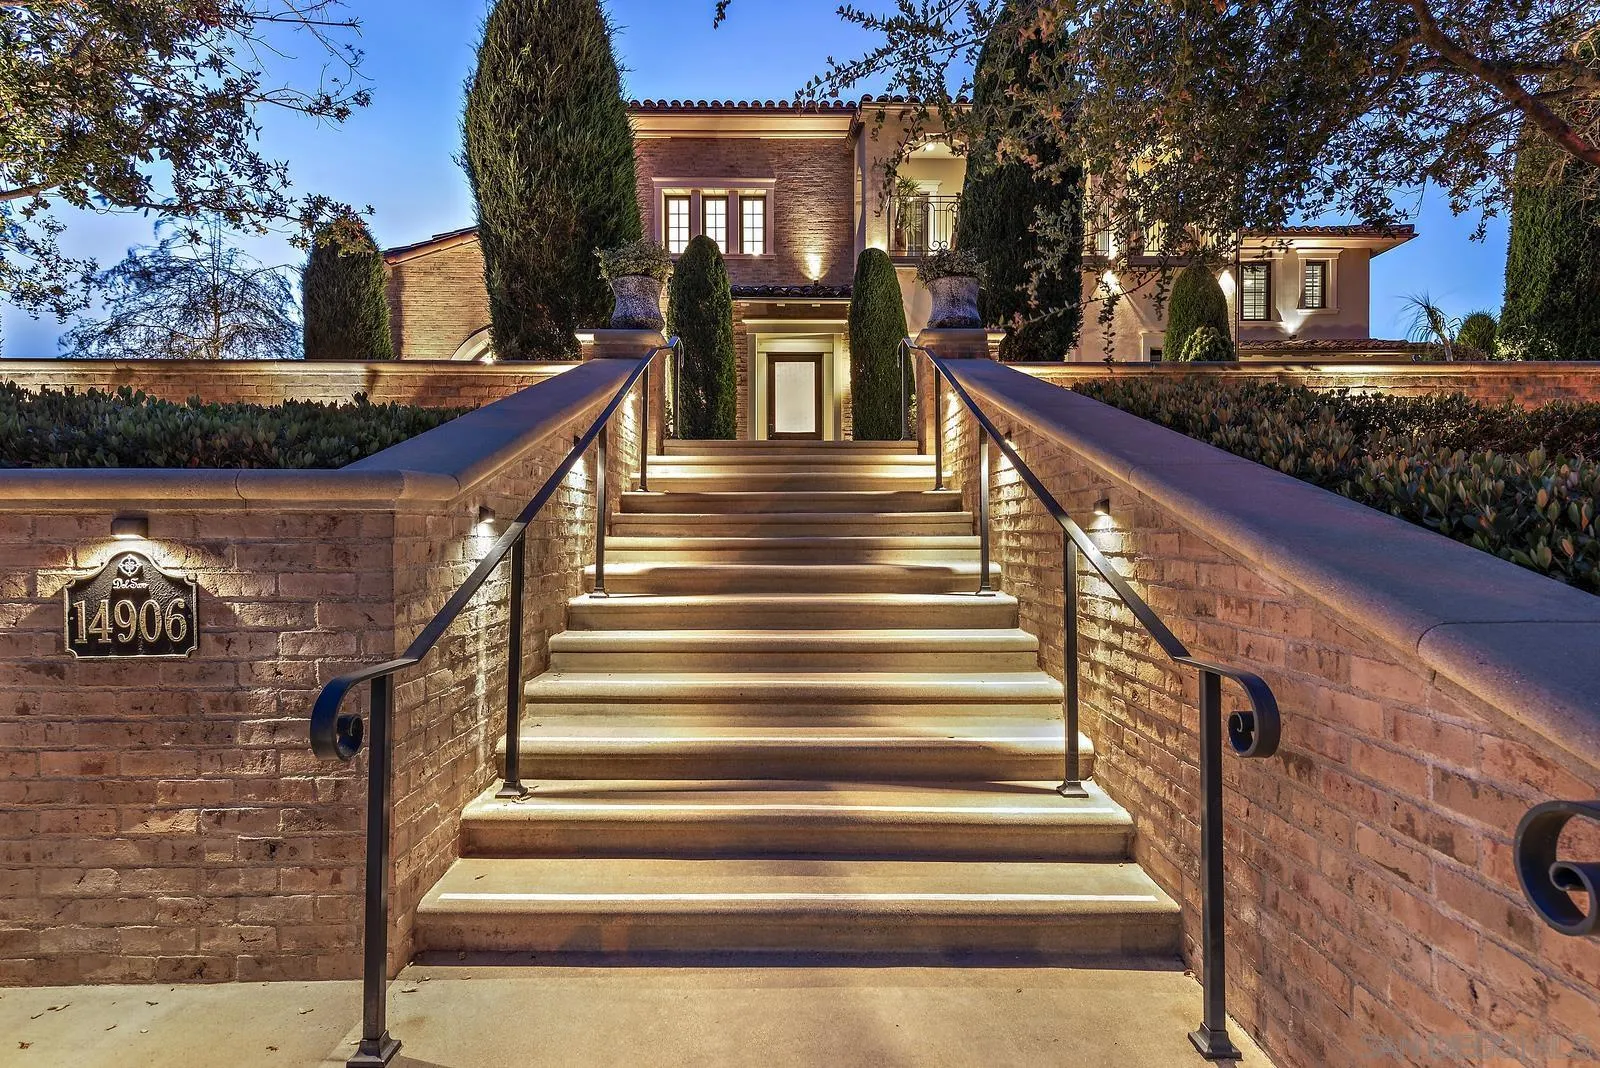
Beds Premier Del Sur Estate Model Home-Over 2 million in Luxury Upgrades! This is not just a home, it’s an experience. A once-in-a-lifetime opportunity to own the premier model home in Del Sur Estates. This extraordinary estate showcases endless upgrades with every room thoughtfully designed to deliver the highest level of luxury, quality and craftmanship. From designer lighting and premium finishes, to whole-home surround sound and custom architectural details, no expense has been spared. Every space has been meticulously upgraded to create an elegant yet comfortable living space. The kitchen features ceiling height cabinets, tongue and groove ceilings, granite counters with designer full height backsplash and SS Thermador appliance package with 2 dishwashers and 72” refrigerator. Master suite features a spa-inspired bath with luxurious sleeping porch complete with fireplace, refrigerators and ceiling fan. The spectacular backyard is an entertainer’s paradise! The backyard features a resort-style pool, expansive outdoor living areas and a fully equipped outdoor Kitchen with two refrigerators and a built-in keg system. There is a sandy recreation area perfect for cornhole of family games. Whether you are hosting large gatherings or enjoying a quiet evening under the stars, this backyard offers the ultimate indoor-outdoor lifestyle. The beautiful landscape is impeccably maintained. It is truly an exceptional residence that blends sophistication, comfort and resort style living in one of Del Sur’s most sought-after neighborhoods.
La Mirada, CA 90638
1820
sqft4
Baths3
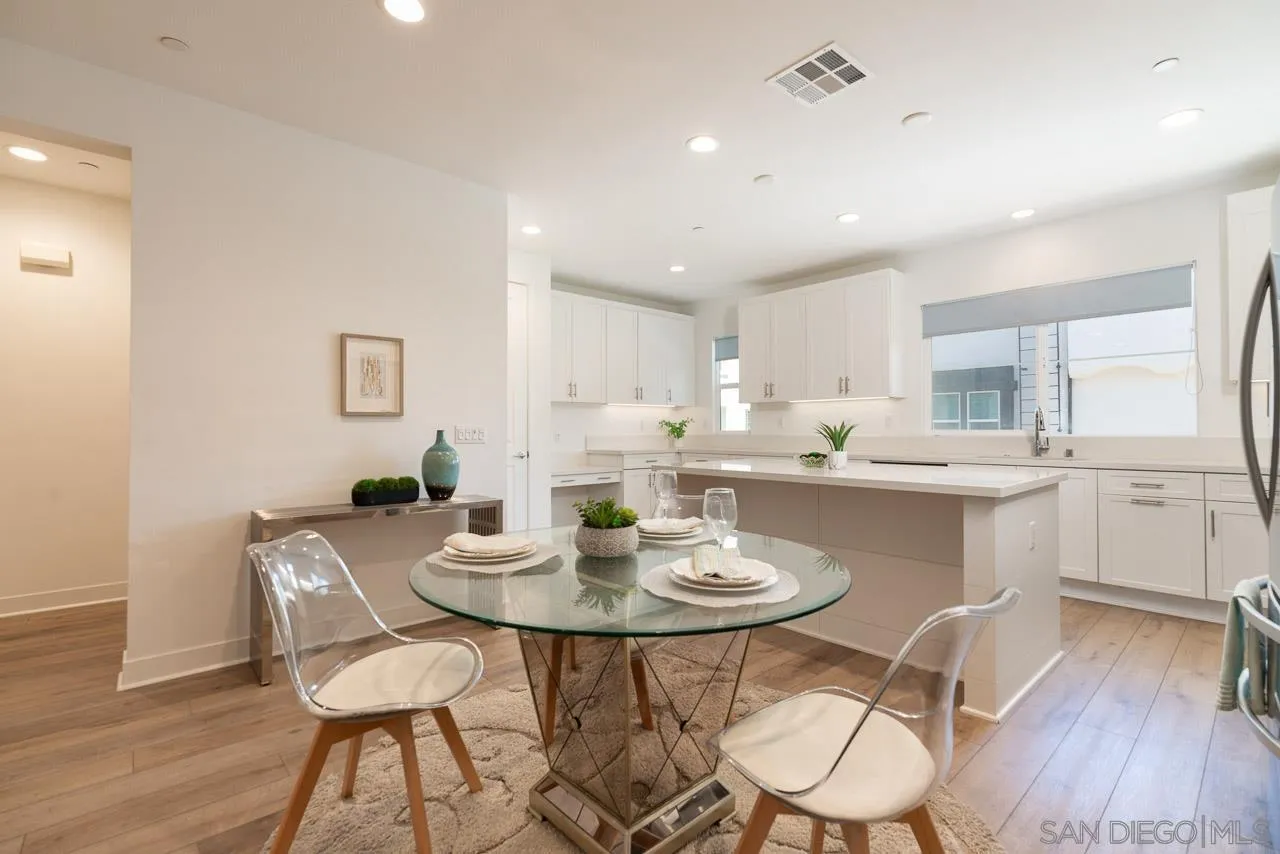
Beds Welcome to this contemporary tri-level townhome located in the desirable Paloma community of La Mirada. Built in 2021, this spacious 3-bedroom, 3.5-bath residence offers approximately 1,820 square feet of thoughtfully designed living space across three levels, combining modern finishes, functionality, and privacy. The first floor features a private bedroom and full bathroom, ideal for guests, a home office, or additional living flexibility. The second level serves as the heart of the home with an open-concept kitchen and living area, half bath, and private balcony. The modern kitchen features stainless-steel LG appliances, quartz countertops, a large center island, and a built-in study nook, providing ample space for cooking, entertaining, or working from home. Upstairs, the remaining bedrooms each feature their own private full bathroom, while a dedicated laundry room includes matching LG washer and dryer appliances. Smart-home integrations, energy-efficient appliances, and an attached two-car garage with direct access add everyday convenience. Enjoy a convenient La Mirada location with a grocery market within walking distance and numerous cafés, restaurants, and shops nearby. Biola University is approximately 5–10 minutes away, while Knott’s Berry Farm, Cerritos, and Buena Park are about 10–15 minutes away. Disneyland Resort is approximately 20–25 minutes away, with convenient access to major freeways connecting you throughout Orange and Los Angeles Counties.
San Diego, CA 92116
650
sqft1
Baths1
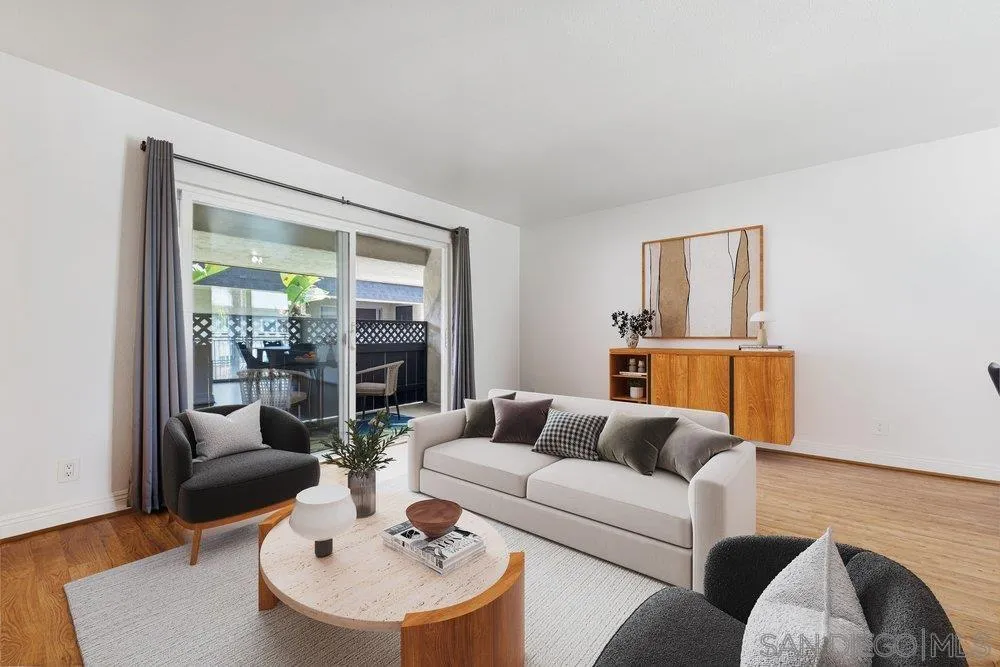
Beds Move-in ready, and beautifully maintained, this top-floor 1 bed, 1 bath condo offers a bright, quiet retreat with modern finishes throughout. You'll have a spacious private front patio with storage closet, and a back patio overlooking the pool that connects to a common area walk-way. Due to its favorable location, it has only one partially shared wall and a unit below. You're just steps from the vibrant dining, coffee shops, and boutique shopping that make Normal Heights and University Heights so sought-after — with North Park's acclaimed restaurant and craft beer scene only minutes away. The building offers resort-style amenities including a community pool, hot tub, and fitness center, all set within a well-kept gated community. Easy access to public transportation makes commuting or exploring the city simple, whether you're heading downtown, to Balboa Park, or the coast. Clean, modern, and move-in ready — this is easy San Diego living in one of the city's most accessible, food-loving neighborhoods.
Fallbrook, CA 92028
1911
sqft3
Baths4
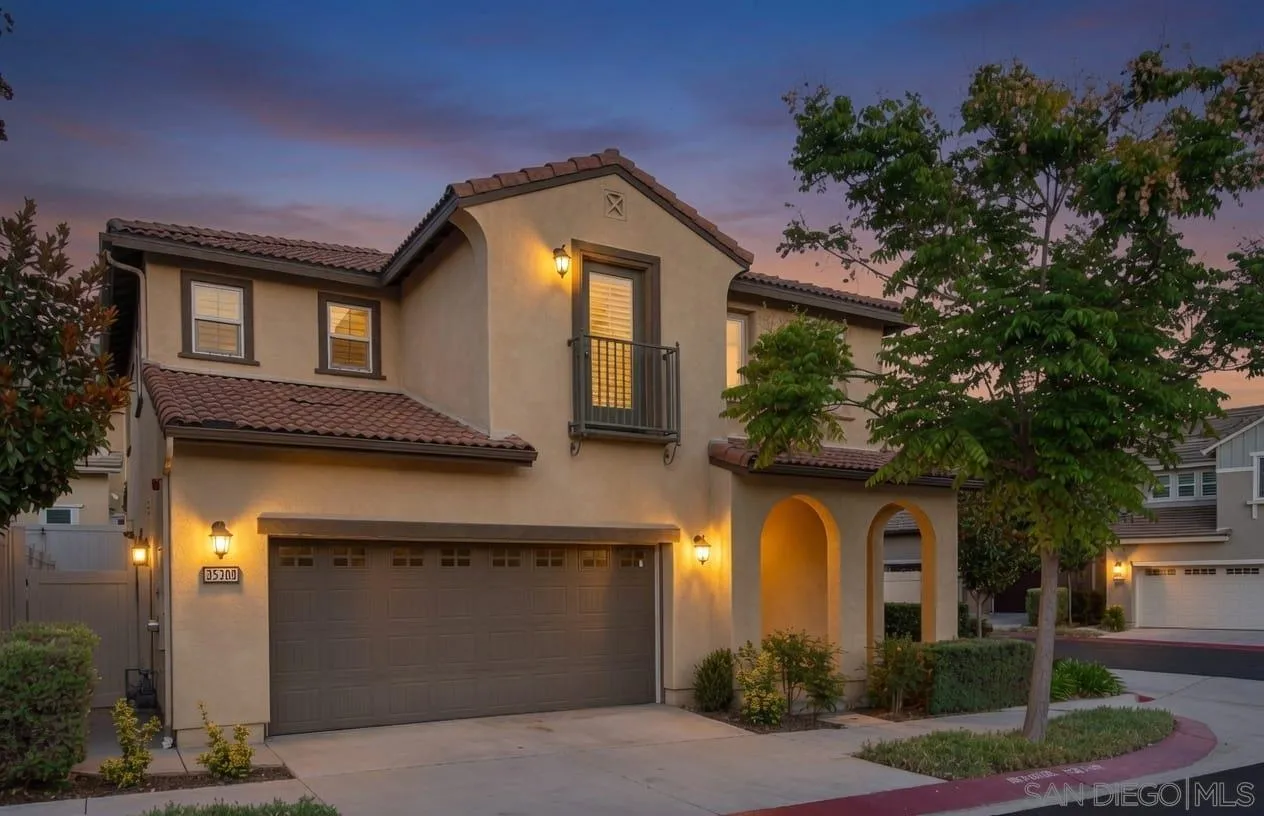
Beds Welcome to this beautifully upgraded, energy-efficient smart home built in 2019, ideally situated on a premium corner lot in the highly sought-after Horse Creek Ridge community! This spacious 4-bedroom, 3-bath home with a versatile upstairs loft offers the perfect blend of style, comfort, and functionality. Whether you need a home office, media room, playroom, or second family room, the loft provides flexible living space to fit your lifestyle. The thoughtfully designed floor plan also includes a downstairs bedroom and full bath, making it ideal for guests or multigenerational living. The open-concept kitchen is the heart of the home and showcases premium 3cm granite countertops, upgraded shaker-style cabinetry, abundant storage, and a large island that flows seamlessly into the dining and living areas—perfect for entertaining or everyday living. The downstairs bathroom has been elegantly upgraded with marble countertops. Luxury vinyl plank flooring throughout the main level, upgraded carpet upstairs, soaring ceilings, and abundant natural light create a warm and inviting atmosphere. Upstairs you'll find generously sized bedrooms, the spacious loft, and a conveniently located laundry room. Designed for both comfort and efficiency, this smart home includes solar, dual-zone A/C, a tankless water heater, water softener, reverse osmosis filtration system, and modern energy-efficient features to help keep utility costs low.
Carlsbad, CA 92009
2372
sqft3
Baths4
Beds Experience California coastal living at its finest in this beautifully upgraded 4-bedroom, 3-bath home with a versatile optional room, perfect as a nursery, home office, fitness room, or private retreat. Enjoy breathtaking panoramic ocean and lagoon views from both levels and spectacular sunsets from the covered patio and private balcony off the luxurious primary suite. Filled with natural light, this spacious home features soaring ceilings, wide-plank luxury vinyl flooring, plantation shutters, and a thoughtfully designed floor plan with a main-level bedroom and full bath, ideal for guests or multi-generational living. The expansive primary suite includes a sitting area, separate dressing area with custom built-in closets, spa-inspired remodeled bath, and the adjoining optional room for today's flexible lifestyle. The gourmet kitchen is designed for entertaining with a large center island, double ovens, new Samsung Smart refrigerator, new dishwasher, and new range hood, new water heater, new water softener, and new LG washer and dryer. Step outside to beautifully landscaped front and back yards featuring a covered patio and a custom 3-hole putting green, creating the perfect outdoor oasis. Located in the highly desirable Alga Hills community with low HOA and no Mello-Roos, Enjoy a community pool and spa while being just minutes from top-rated schools, shopping, dining, and North County's beautiful beaches. Meticulously maintained with incredible indoor-outdoor living, stunning coastal views, this exceptional home truly captures the best of Southern California living.

Chula Vista, CA 91913
1315
sqft2
Baths3
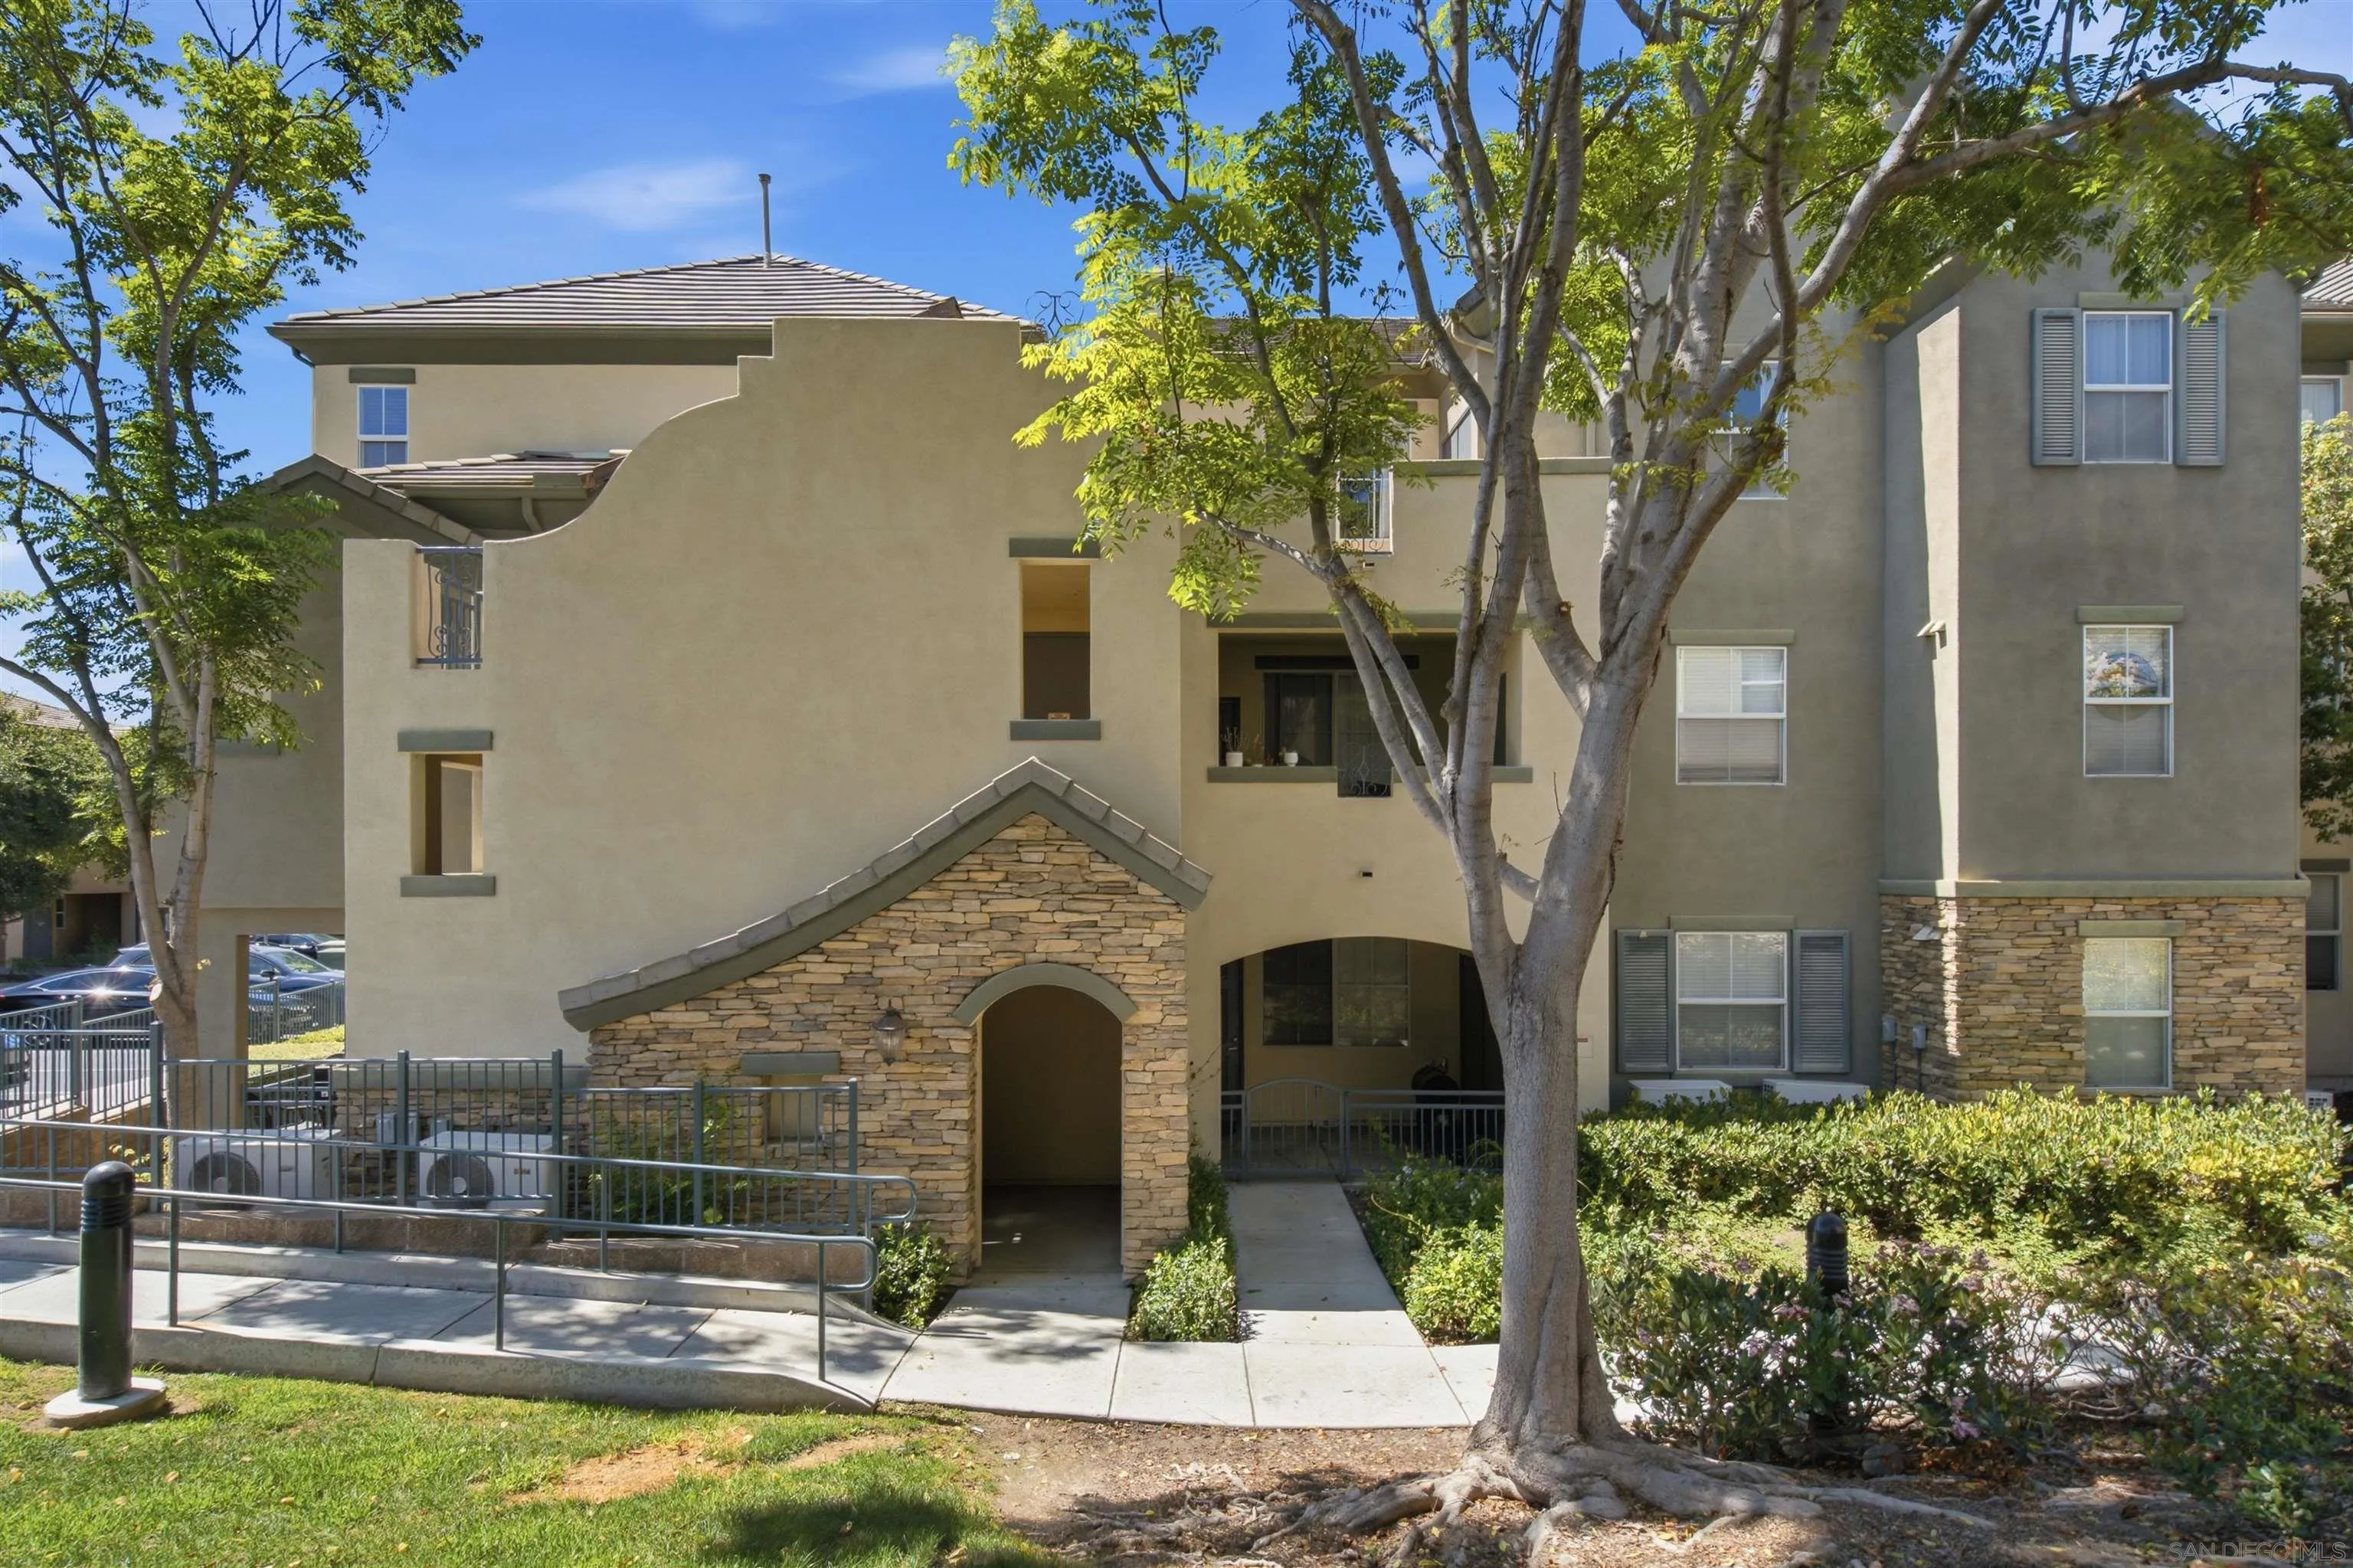
Beds Short Sale : Welcome to Unit 2336 at 1890 Chambery Pl, Otay Ranch, Chula Vista! Elevate your lifestyle in this stunning top-floor condominium featuring 3 spacious bedrooms and 2 stylish bathrooms, offering 1,315 sq ft of contemporary comfort. Step inside to an open layout with soaring vaulted ceilings that flood the space with natural light. The sleek laminate flooring in the common areas creates a fresh atmosphere, while plush new carpeting in the bedrooms provides a cozy retreat. The kitchen is a culinary enthusiast's dream, showcasing well-maintained travertine tiles, abundant cabinet space, and essential appliances, including a stove, refrigerator, dishwasher, and built-in microwave. A stackable washer/dryer combo is conveniently tucked away in a dedicated nook. The spacious master suite serves as a personal sanctuary, complete with a walk-in closet and a private bath. A cozy workspace within the suite is perfect for remote work. The second bedroom offers direct access to a well-appointed shared bathroom with tasteful finishes. Enjoy the benefits of a top-floor unit surrounded by lush trees that enhance privacy. Additional features include a private storage closet and a charming porch for relaxing moments. This vibrant HOA community offers access to a clubhouse, sparkling pool, and a fully equipped gym. With quick access to the 125 and 805 freeways, you’re just minutes from various restaurants, shopping centers, and the bustling Otay Ranch Town Center. Everything you need is right at your fingertips!
San Diego, CA 92111
1431
sqft3
Baths3
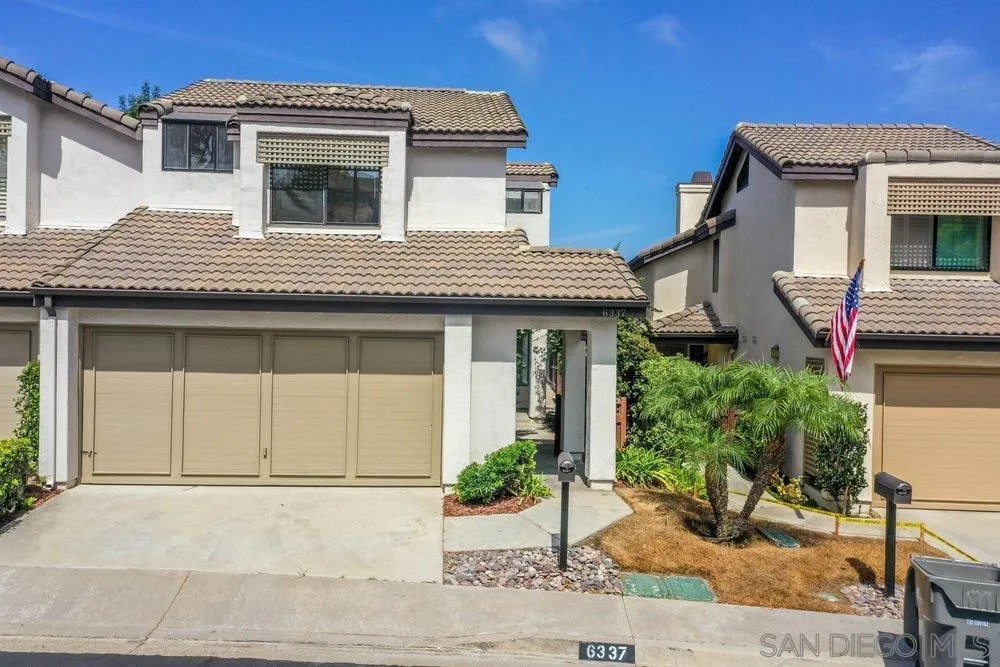
Beds Perched above the University of San Diego, this spacious 3 bed, 3 full bath home offers room to spread out plus the privacy of your own back patio — ideal for morning coffee or evening dinners and BBQ's outside. Three full bathrooms make this a rare find for the area, well-suited to roommates, families, or anyone who values extra space. A full bedroom and bathroom on the ground floor provides lots of comfort and wonderful flexible living options. Incredibly remodeled recently throughout with modern cabinets, stone counters, new appliance package and fresh, clean bathrooms! The community offers a sparkling pool and hot tub, giving you resort-style amenities right outside your door. Enjoy this bucolic setting with several walking trails adjacent to the community. Located in Linda Vista, you're close to USD, Mission Valley shopping and dining, and quick freeway access for an easy commute anywhere in San Diego. Only minutes to several wonderful beaches Comfortable, private, and move-in ready — a great opportunity in a convenient, well-connected location.
La Jolla, CA 92037
1700
sqft2
Baths3
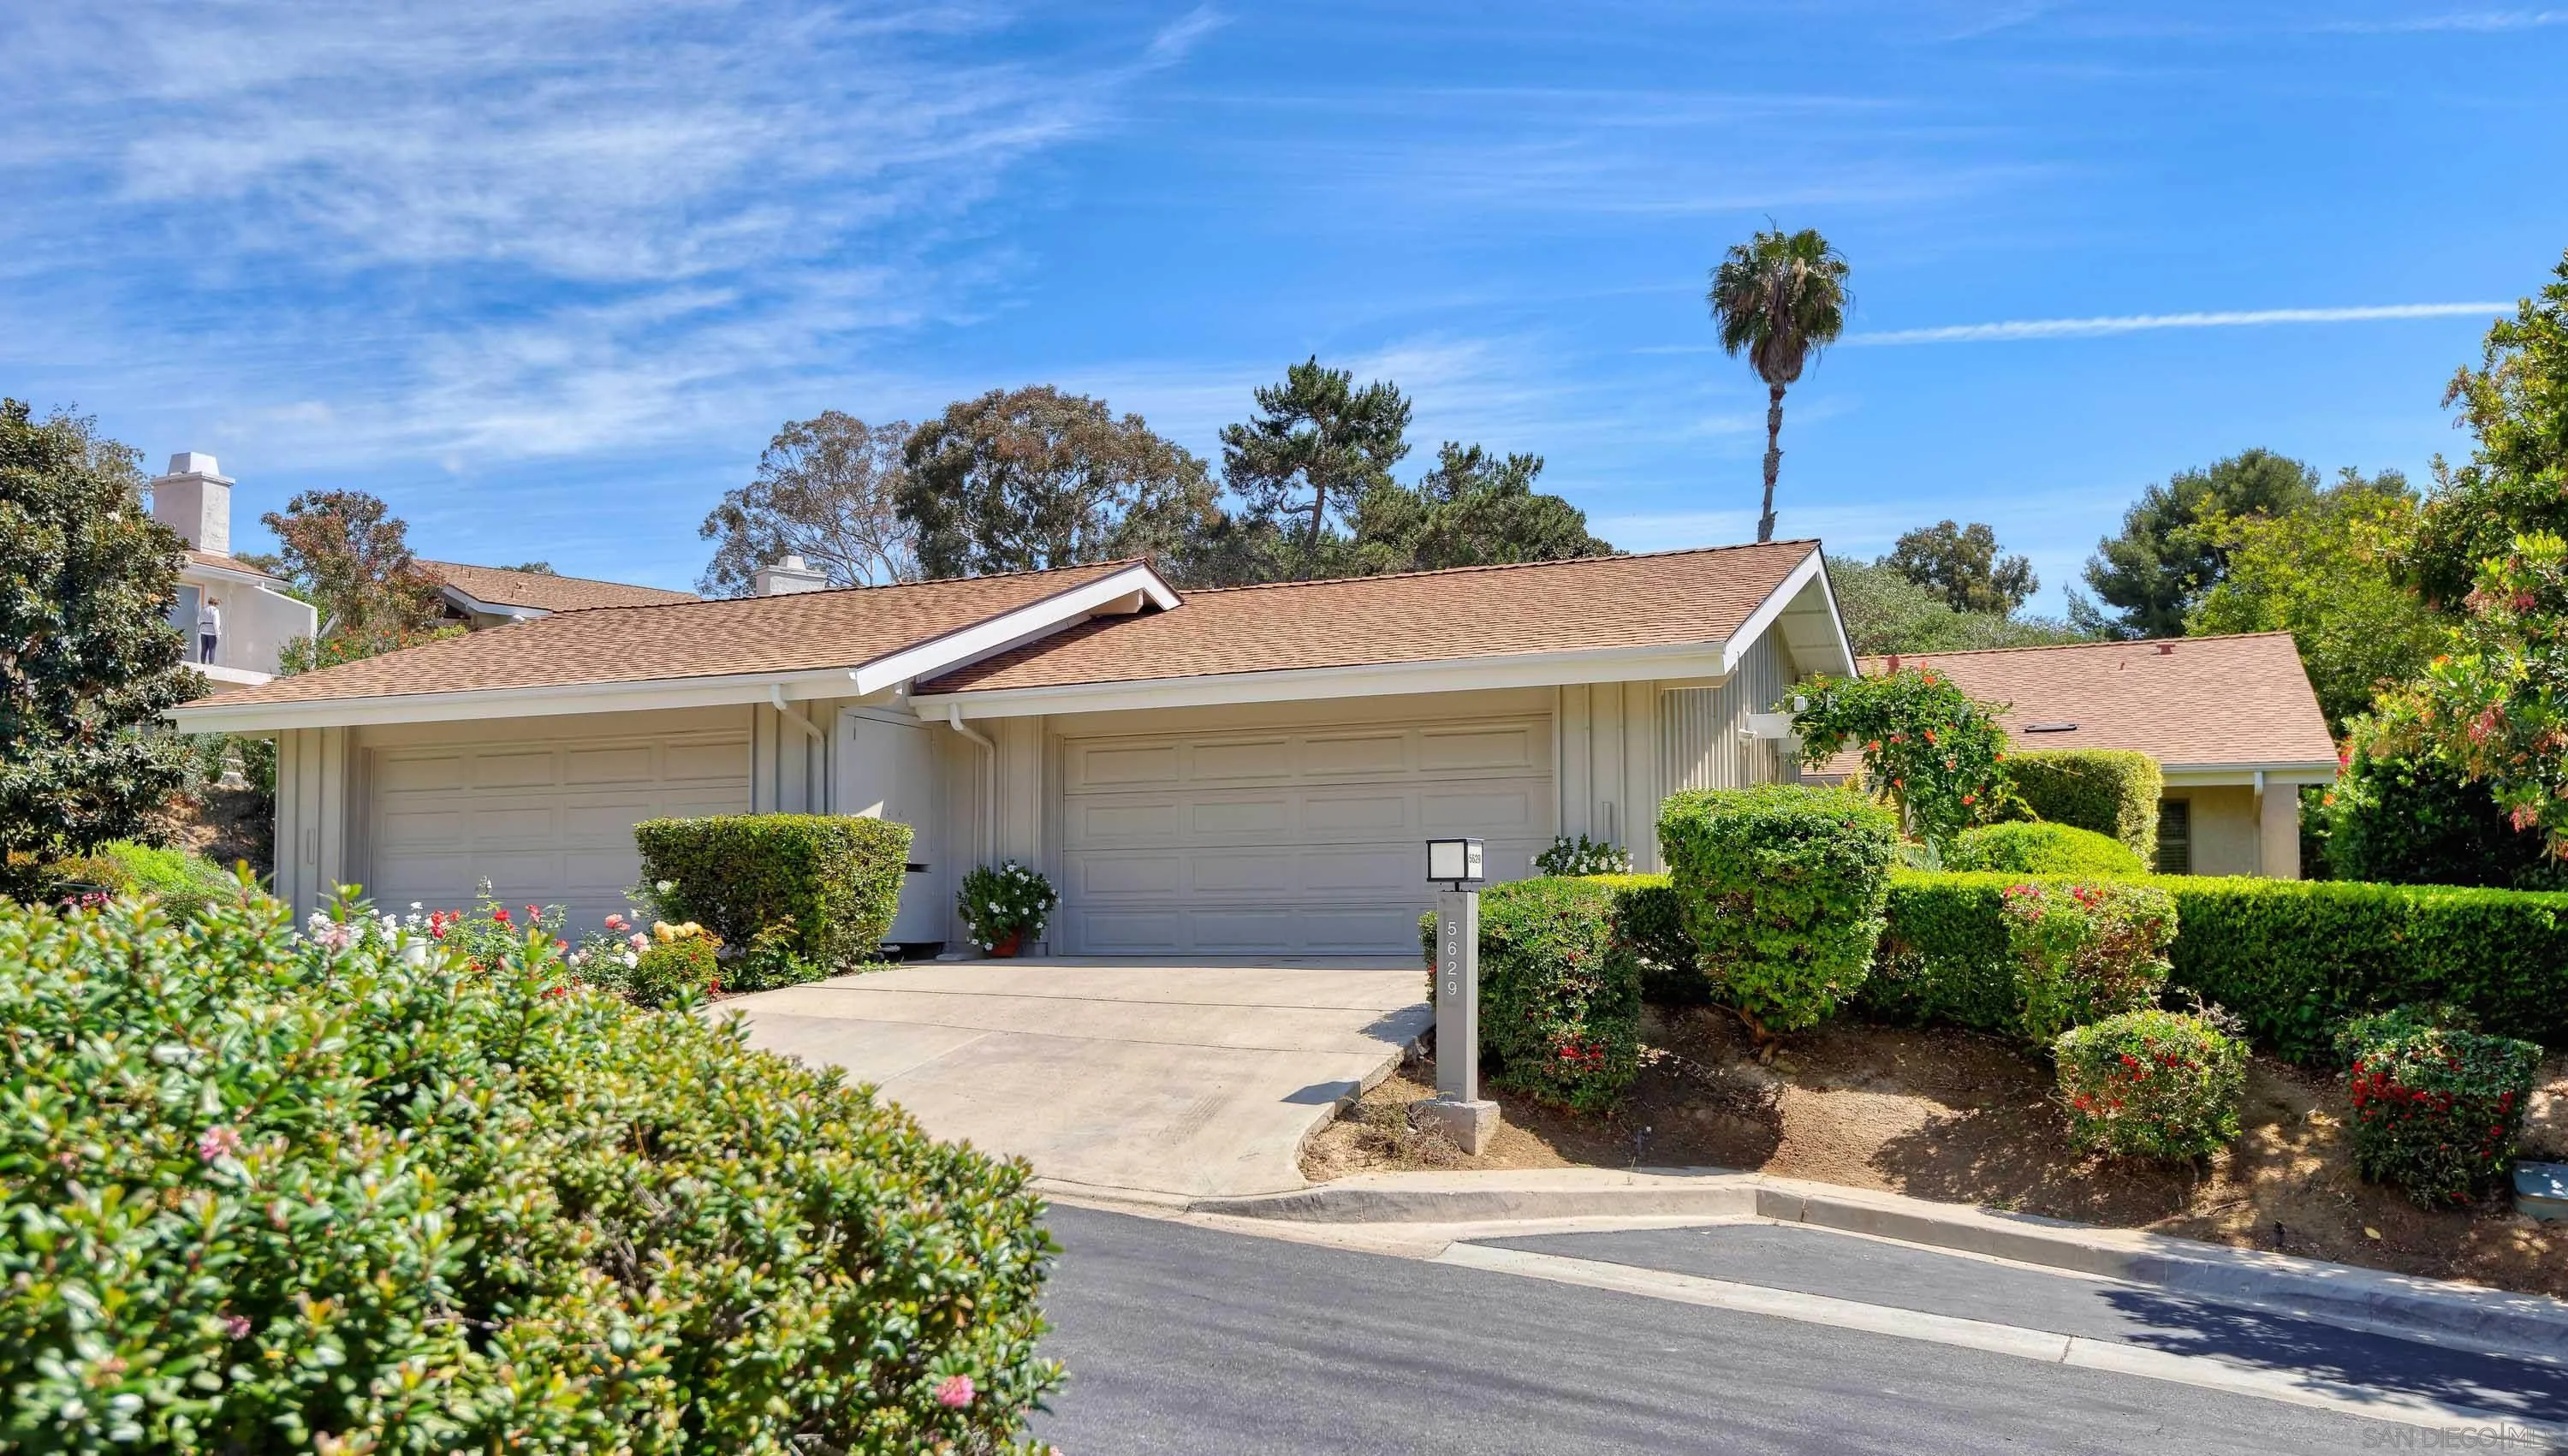
Beds Welcome to your private, single-level oasis, located in the peaceful neighborhood of Mt La Jolla. Residents delight in the tranquility and comfort of the community, with its resort-like amenities, well maintained greenery, and friendly neighbors, all just minutes from iconic coastal attractions and convenient transportation corridors. The open concept, 20ft vaulted ceilings and sliding glass doors invite the open air and natural light in. Kitchen features a 5 burner gas stove, dishwasher, deep sink, and dining nook. Light & bright cabinets and back drop contrast the rich tile and dark cherry flooring throughout. Easy access to your private, tile patio from both the living space and primary bedroom, where you will find mature landscaping for extra privacy, and ample space to entertain. Spacious primary suite boasts vaulted ceilings, and generous closet space. Dual vanity in the primary bath, plus a spacious, step in shower with handheld shower head. 2 car garage, side by side laundry, and air conditioning. Community features pools, spas, saunas, gym/exercise room, library, clubhouse, putting green, and walking trails. 62 acres of lush landscaping and our urban forest of 1,100 trees, beautifully maintained by the landscape crew. Your opportunity to reside in your La Jolla haven, just moments from quintessential shops, restaurants, and coastline.
Page 0 of 0

