


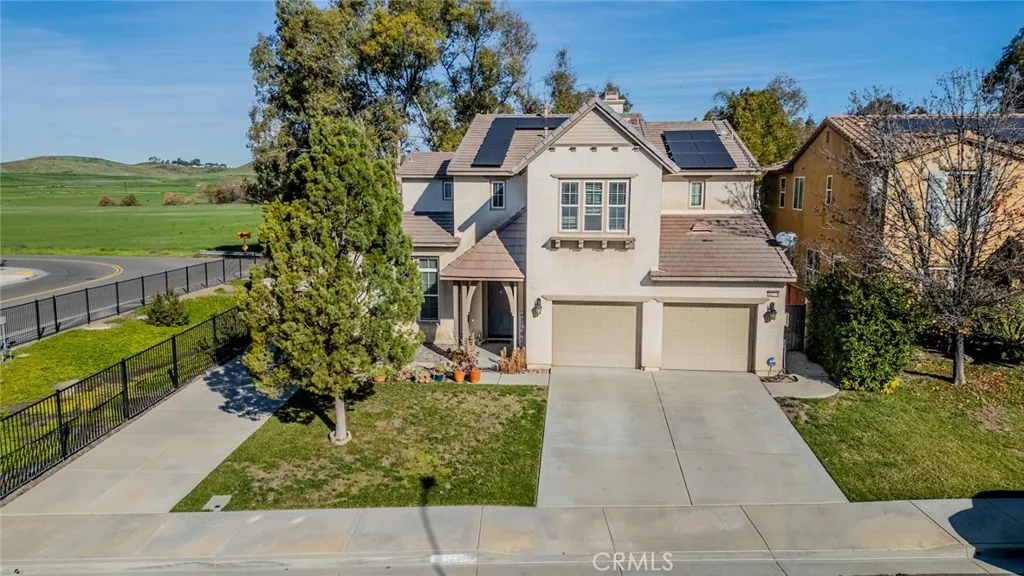
Winchester, CA 92596
$819,000
3119
sqft4
Baths5
Beds MOTIVATED SELLERS - NEXT-GEN SUITE WITH PRIVATE ENTRANCE - TEMECULA SCHOOLS - POOL AND SPA - LOW HOA! - MOVE-IN READY - on a HUGE 10,000+ sqft lot with a resort-style backyard. Located in the French Valley just minutes from Temecula Valley Wine Country, this home checks all the boxes. Featuring a private downstairs Next-Gen suite with its own entrance and kitchenette, perfect for multigenerational living, guests, or rental income. Pool and spa, outdoor kitchen/bar, and a custom patio cover built for entertaining. No neighbors behind or on one side, this property offers rare privacy, plus side access pull-through, and a low tax rate. ADDITIONALLY, THE LOFT CAN BE CONVERTED INTO A 5TH BEDROOM
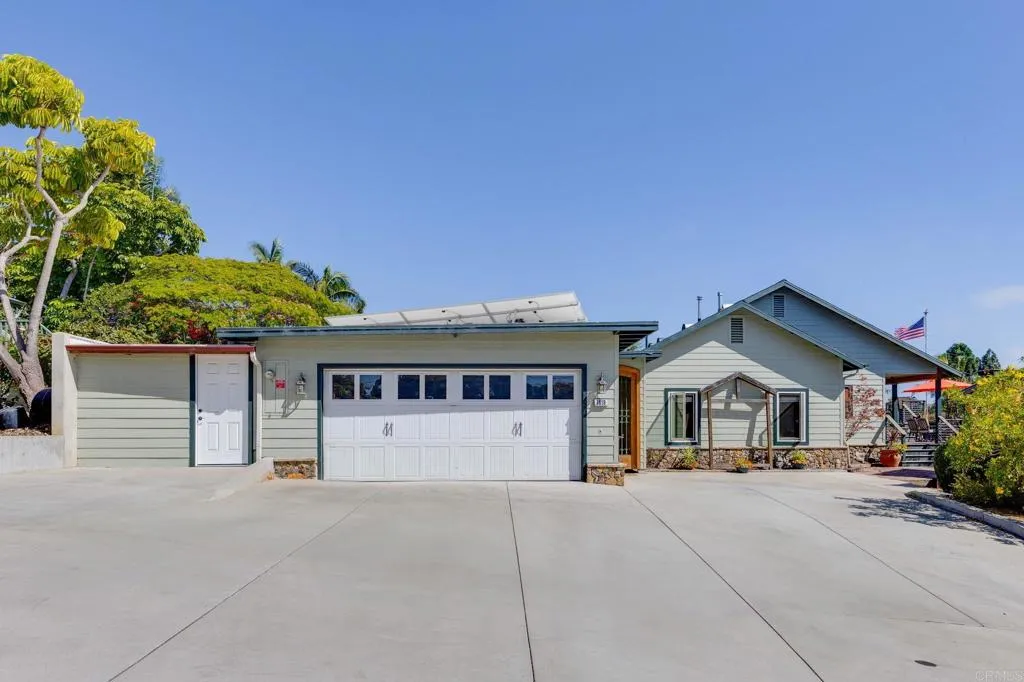
Oceanside, CA 92054
2145
sqft4
Baths4
Beds MAJOR PRICE IMPROVEMENT! Nestled on a sprawling 0.45 acres corner lot in the coveted Fire Mountain area, this is one-of-a-kind coastal retreat that perfectly balances beautiful craftsmanship with modern versatility. This unique property features two separate driveways , potential RV access, and is framed by stunning mature trees, offering an immediate sense of character and space. This custom home has been thoughtfully updated and expanded by an additional 808 sqft to existing main home. It features four bedrooms, three and a half bathrooms, a bright living room centered around a cozy fireplace, and a beautiful family room, a perfect place to relax. The heart of this home is the beautiful chefs kitchen, where high-end finishes and expert craftsmanship meet ocean views. Step out onto the viewing deck and enjoy Pacific ocean views. You will love the front deck perfect for entertaining or enjoying al fresco dining. Sustainability meets efficiency here with the inclusion of a solar panel system to help power your coastal lifestyle.This home also features an updated AC system. Adding incredible value is the detached structure, currently configured as a two-car garage, laundry room, plus a private office, guest room, and its own bathroom.There is also another detached structure which is a dedicated workshop area, providing the perfect space for projects, hobbies, or additional storage. Enjoy the parklike setting and the enclosed courtyard with a custom water feature. Located just minutes from shopping, restaurants and local beaches with easy freeway access, this home puts you clo
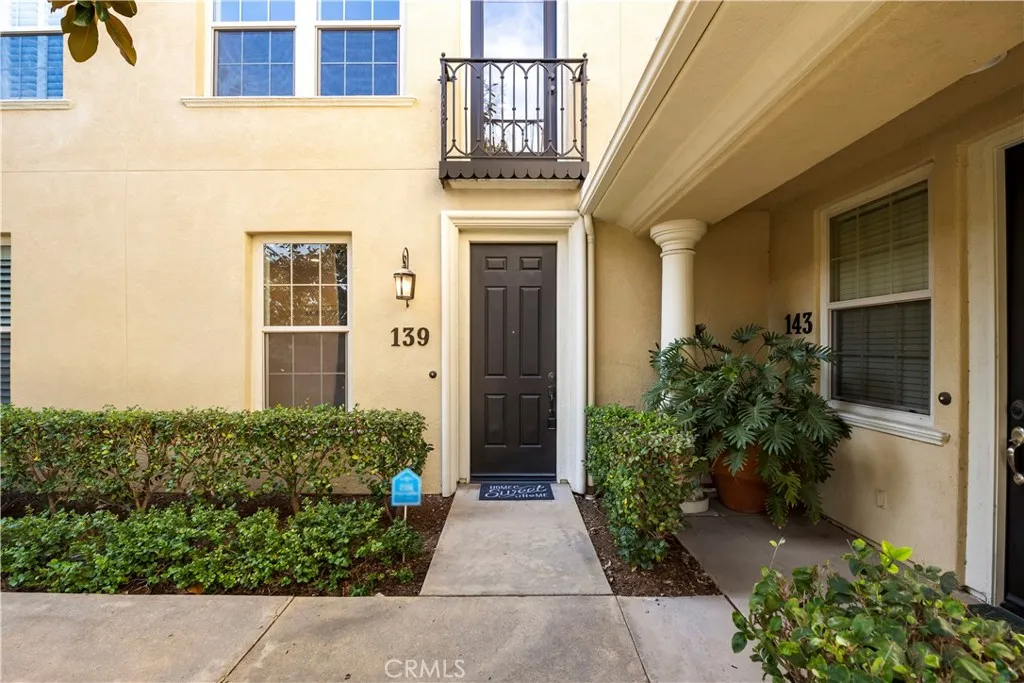
Irvine, CA 92620
1614
sqft3
Baths3
Beds Welcome to the highly sought-after Woodbury community, where comfort, style, and convenience come together in this beautifully maintained 3-bedroom, 3-bath condominium offering 1614 square feet of thoughtfully designed living space across three levels. Upon entry, you'll be greeted by charming brick flooring in the entryway and laundry room, transitioning into elegant teak flooring that flows seamlessly through the kitchen, living, and dining areas. The kitchen boasts modern functionality and style with upgraded appliances installed in 2022. To top it all off, the master bedroom features a private balcony that opens up to stunning, picturesque views of the mountainsthe perfect spot for morning coffee or winding down at night. A recently remodeled master shower has been completed allowing a spacious shower. Move-in ready and meticulously cared for, this home offers the perfect blend of luxury and everyday living. Ideally situated near Woodbury's exceptional community amenities, residents enjoy easy access to parks, resort-style pools, recreation areas, walking trails, and top-rated schools. Whether you're relaxing at home or taking advantage of the community's outstanding amenities, this property presents an exceptional opportunity to enjoy one of Irvine's most desirable neighborhoods.
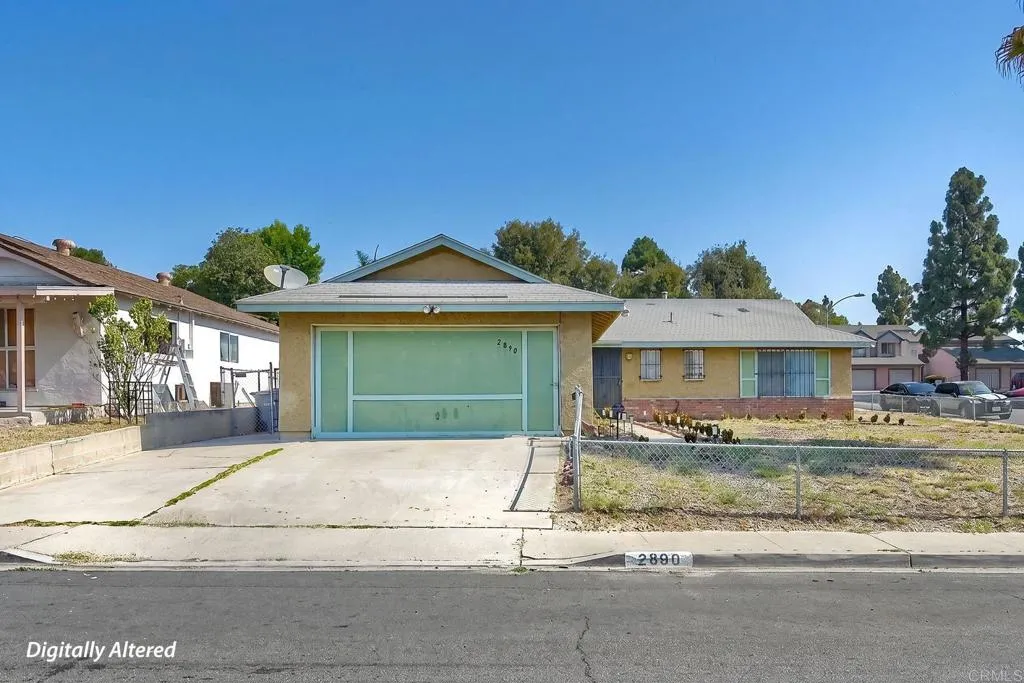
San Diego, CA 92154
1342
sqft2
Baths3
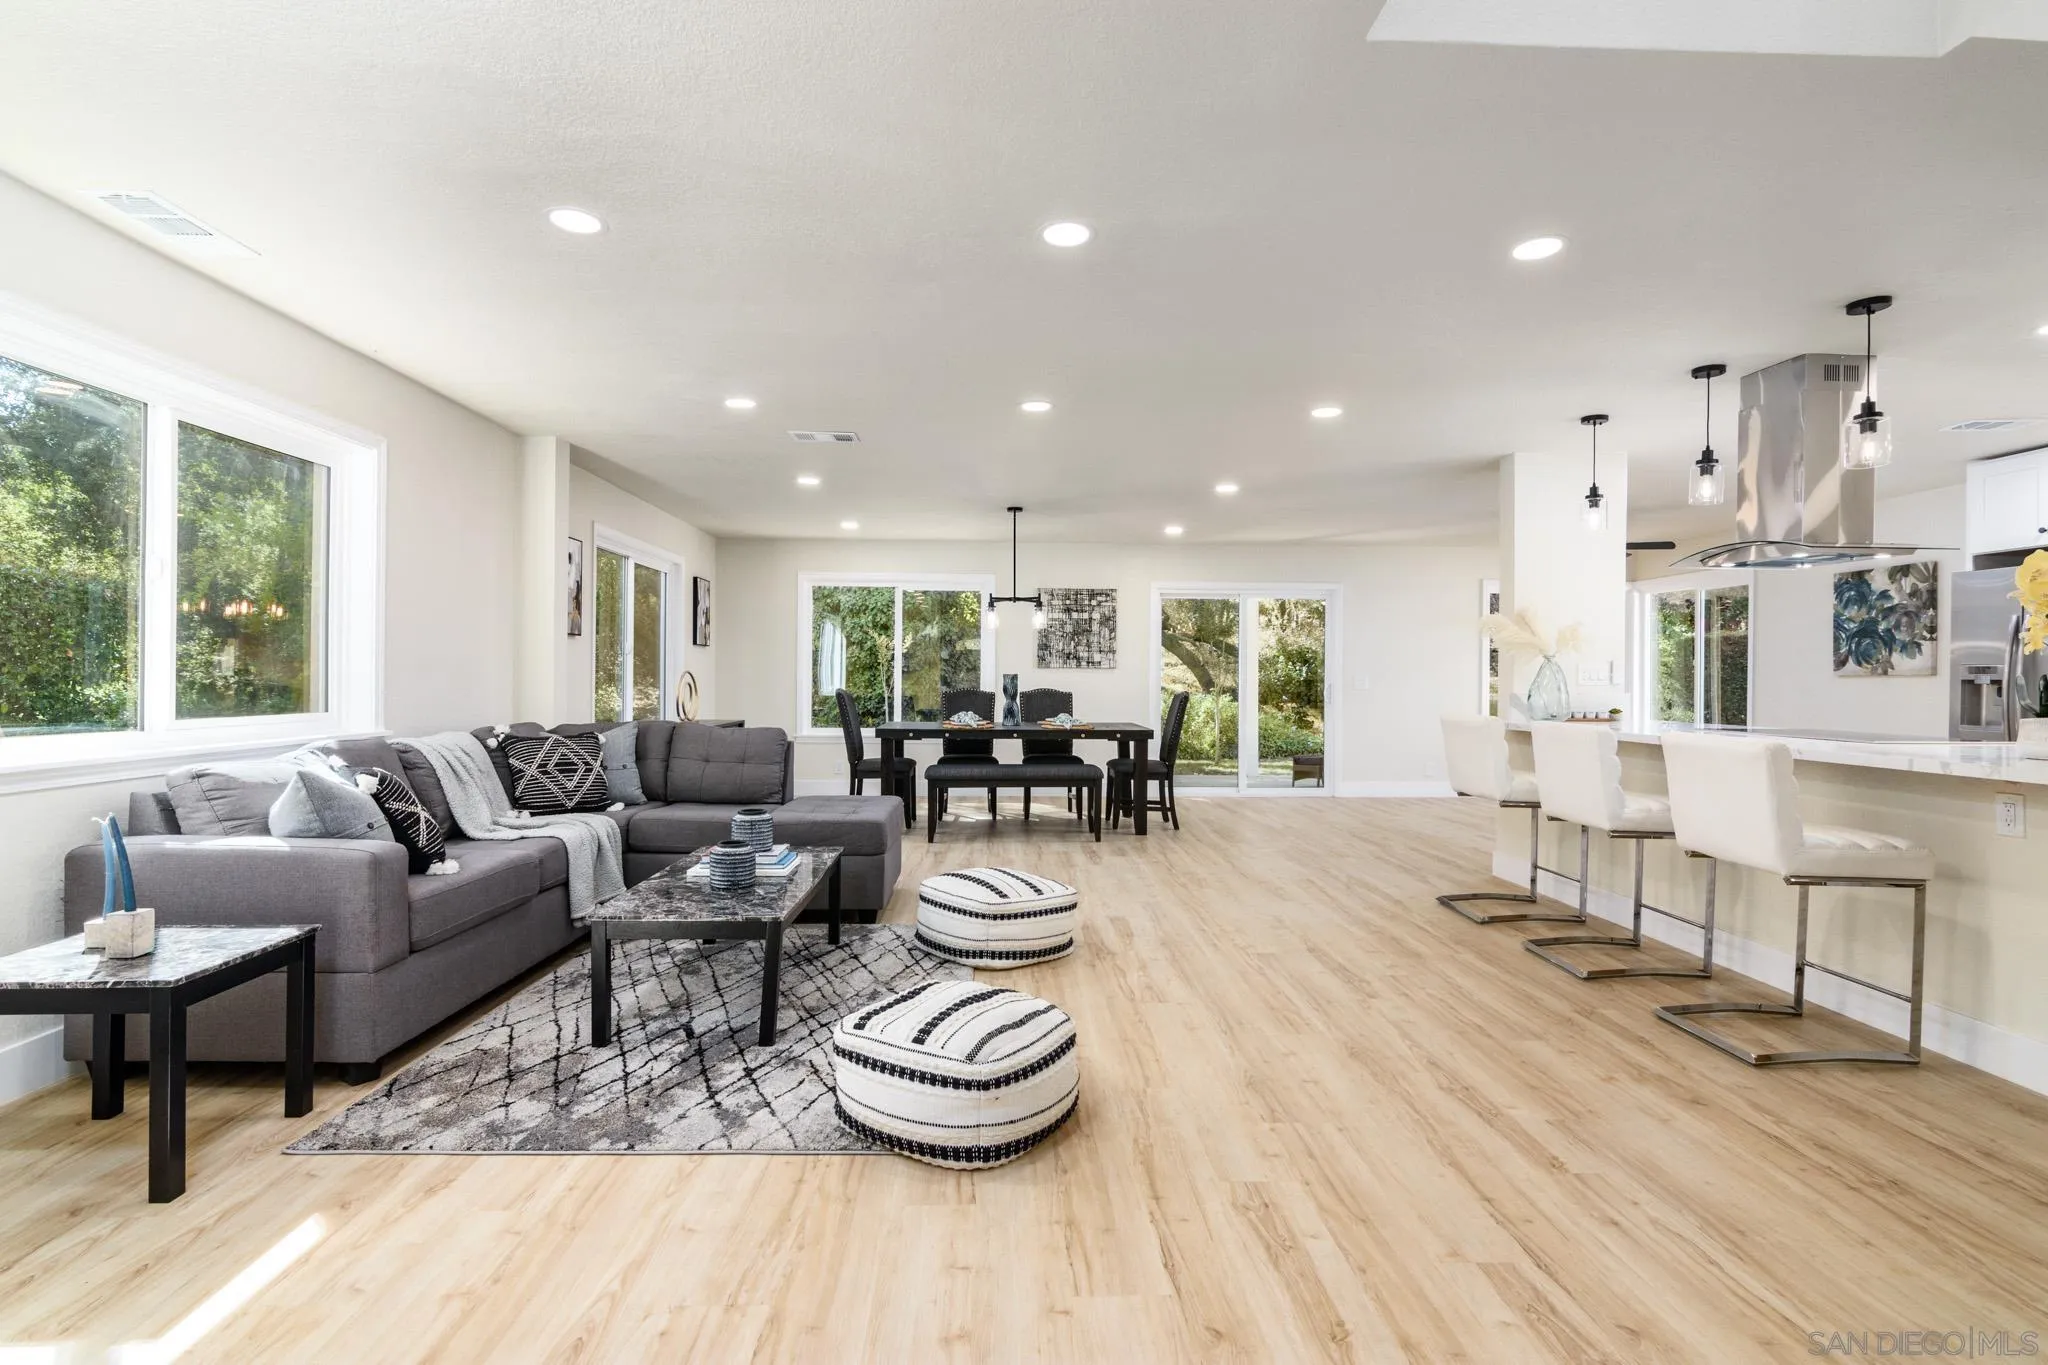
Beds I present to you a great opportunity to own a spacious single story home in a popular community in San Diego. With a large pool-sized corner lot, 1,342 sq. interior home and room to grow. Near to freeways, schools, beaches and Montgomery Waller Park. This is a fixer upper so bring your ideas to make it your own.
Woodland Hills, CA 91364
3849
sqft6
Baths5
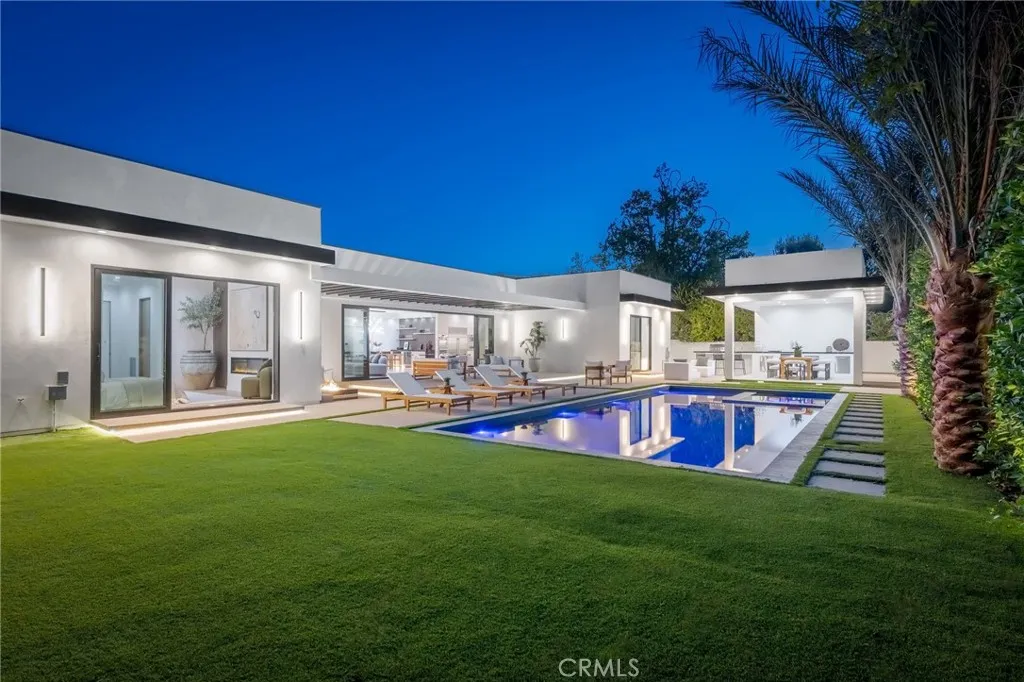
Beds Completely rebuilt from the studs, this exceptional contemporary estate blends timeless architecture with impeccable craftsmanship on a private corner lot. Offering five bedrooms, five-and-a-half designer bathrooms, a dedicated home theater, and resort-inspired outdoor living, every inch of this residence has been thoughtfully curated to deliver an uncompromising luxury lifestyle. A striking modern faade sets the tone, while soaring ceilings and expansive open-concept living spaces are flooded with natural light through oversized, high-performance double-pane windows and walls of glass that seamlessly connect the interior to the backyard. Wide-plank select-grade engineered hardwood flooring, custom European-style white oak cabinetry, rich dark oak architectural accents, and carefully selected designer lighting create an atmosphere of warmth and sophistication. At the heart of the home, the chefs kitchen is a true statement piece, featuring premium Thermador appliances, custom cabinetry, dramatic Macchia Vecchia natural stone countertops and full-height backsplash, and a stunning polished Onyx Black island designed for both everyday living and effortless entertaining. The adjoining dining and living areas flow seamlessly outdoors, embracing the best of California indoor-outdoor living. The luxurious primary suite serves as a private retreat with a spa-inspired bath showcasing exquisite imported marble, designer finishes, and premium Kohler fixtures, while every secondary bathroom is finished to the same exceptional standard. Designed for year-round entertaining, the resort-s
West Covina, CA 91792
1414
sqft2
Baths3
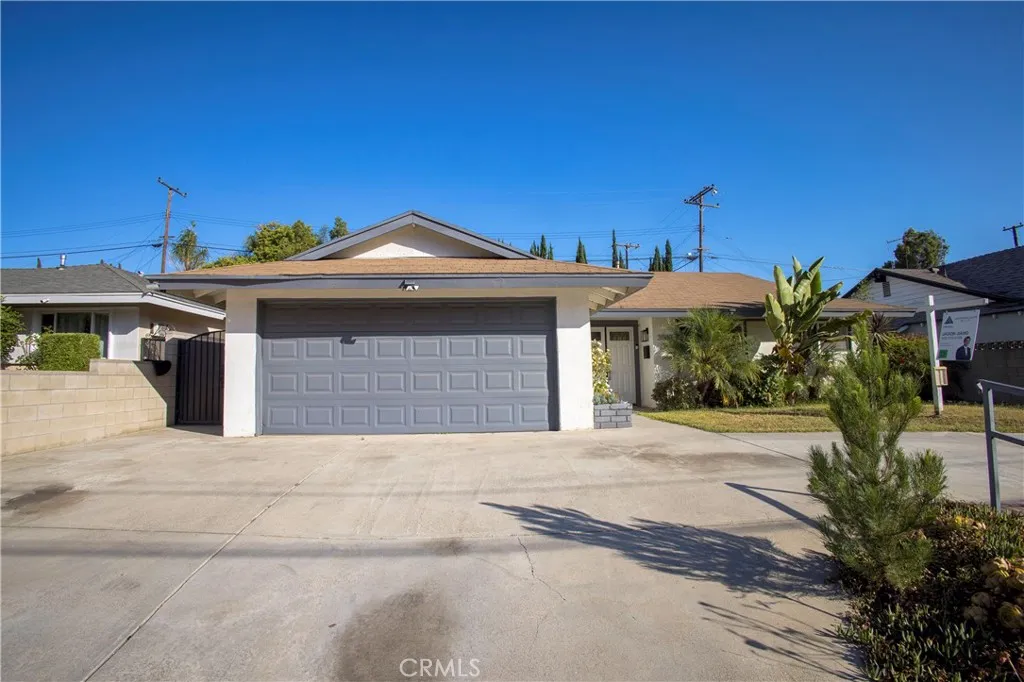
Beds Welcome to this beautifully updated single-story home in the heart of West Covina, offering 3 bedrooms, 2 bathrooms, approximately 1,414 square feet of living space on a generous 6,614-square-foot lot. Extensively renovated just a few years ago, this home showcases a thoughtfully designed interior with stylish finishes, updated flooring, windows, modern kitchen and bathrooms, and a warm, inviting atmosphere throughout. the property has been exceptionally maintained and is beautifully appointed, creating a true move-in-ready experience. The house just minutes from supermarkets, restaurants, shopping centers, parks, schools, and convenient access to 60 freeways, this home combines everyday comfort with exceptional convenience. Whether you're searching for your primary residence or simply looking for a beautifully updated, move-in-ready home in a desirable West Covina neighborhood, this is an opportunity you won't want to miss.
Calabasas, CA 91302
1006
sqft2
Baths2
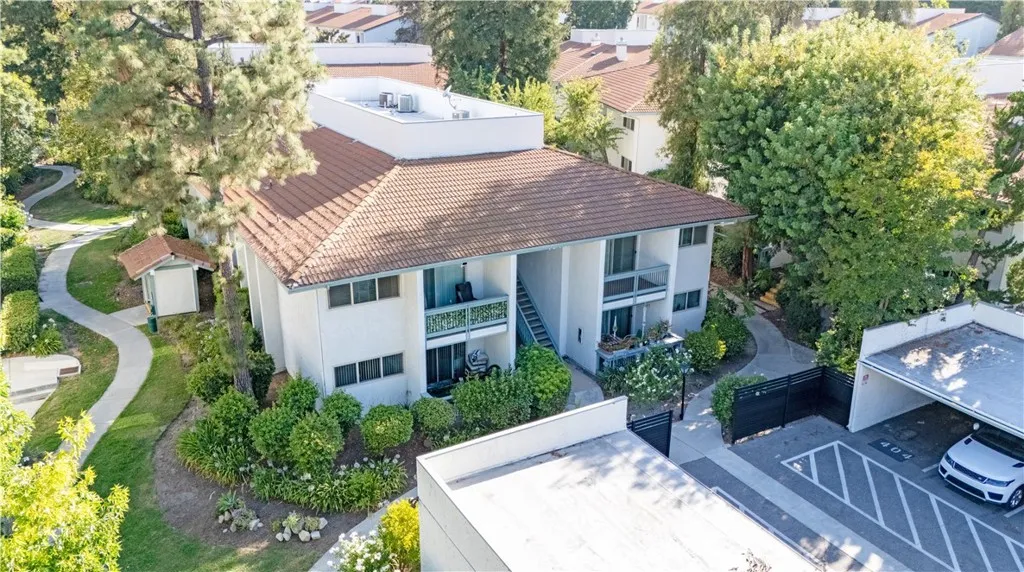
Beds Back on the market Discover the best of Calabasas living! Ideally located just moments from the Calabasas Commons, this beautifully maintained upper-level condo offers comfort, style, and convenience. Featuring two spacious bedrooms, including a primary suite with a walk in closet and mirrored closet doors, plus a versatile second bedroom with French doors thats perfect as a home office or guest room. Enjoy wood and tile flooring throughout, abundant natural light enhanced by plantation shutters, and the convenience of an in-unit stackable washer and dryer a rare find in the community. Relax on your private balcony overlooking peaceful treetop and garden views. The home includes two parking spaces and access to outstanding HOA amenities, including a sparkling pool, fitness center, community room, and exclusive lake access with a lake pass. Move in ready and ideally situated in one of Calabasas most desirable locations, this is an exceptional opportunity you wont want to miss.
Irvine, CA 92612
2178
sqft3
Baths3
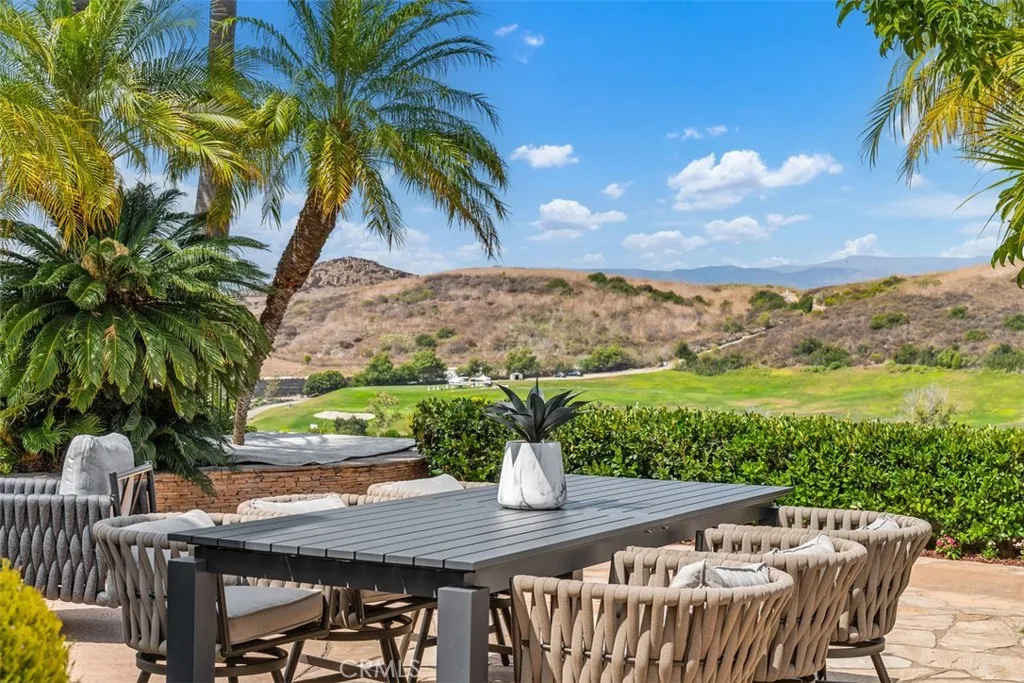
Beds Million-Dollar Forever Views! Spectacular panoramic golf course, canyon, strawberry farm, and city light views! Boasting a huge, private backyard, this exceptional residence is located in the highly desirable gated community of Turtle Rock Pointe. Beautifully remodeled, this stunning home features soaring two-story ceilings, an abundance of natural light, morning sun & refreshing breezes that make every day feel like a vacation. The elegant living room showcases beautiful hardwood floors, a soaring fireplace & French doors that open to the oversized backyard with breathtaking viewscreating the perfect setting for seamless indoor-outdoor living and entertaining.The remodeled chef kitchen features high-quality wood cabinetry, premium Sub-Zero refrigerator, Viking gas cooktop & hood, Bosch dishwasher, plus a breakfast bar & tons of storage. The kitchen flows seamlessly into both a cozy family room & a sunlit breakfast nook overlooking the peaceful backyard and its amazing vistas. The primary bedroom offering more spectacular golf course & city light views, alongside a fully remodeled, spa-like bathroom featuring dual vanities, a walk-in shower & a relaxing tub. The walk-in closet includes luxury Cedar wood walls to protect your precious wardrobe. Upstairs, you will find a spacious hallway with plenty of storage, a full bathroom & two secondary bedrooms featuring gorgeous wood floors & Cedar-lined closets. Other upgrades include a newer HVAC system & water heater, a remodeled backyard finished with natural stone, newer top-quality dual-pane windows & doors throughout the home,
Escondido, CA 92026
2140
sqft3
Baths3
Beds We are delighted to offer you the chance to own an exceptional gem in the sought-after area of Hidden Meadows in Escondido. This exquisite residence, featuring 3 bedrooms and 2.5 bathrooms, spans 2,140 square feet of refined living space and was thoughtfully remodeled. Nestled within a charming gated neighborhood, this home is just moments away from local attractions, convenient public transportation, and serene parks. Seize this rare opportunity and be among the first to arrange your exclusive viewing today!
Page 0 of 0

